2240 Ranchview Lane N, 80, Plymouth, MN 55447 (MLS# 7142074)
$209,900
Plymouth, MN 55447
MLS# 7142074
2 beds | 1 baths | 1038 sqft
1 / 37
Property Description
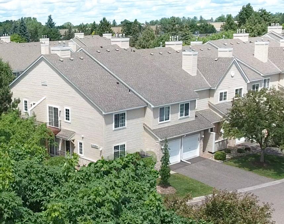
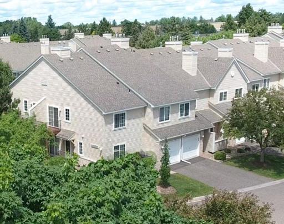
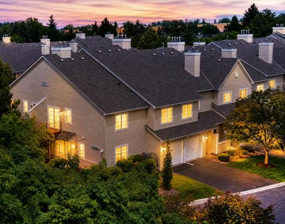
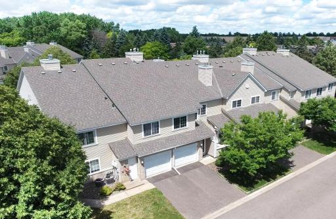
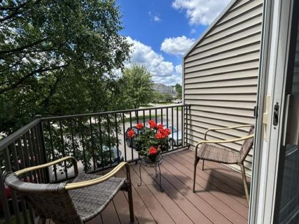
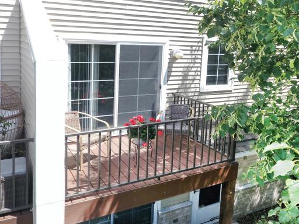
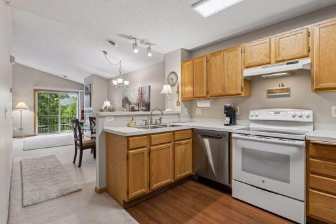
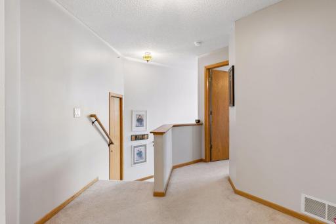
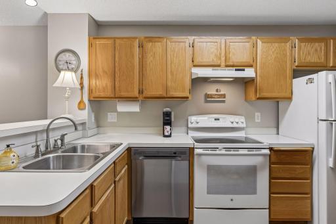
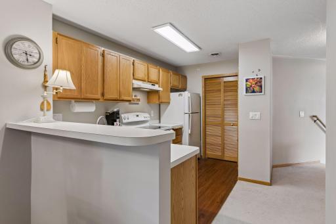
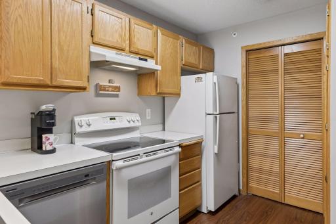
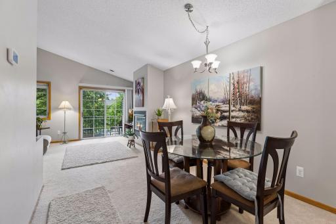
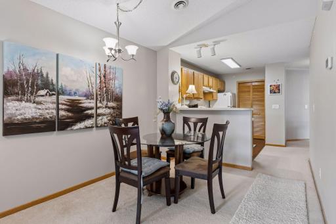
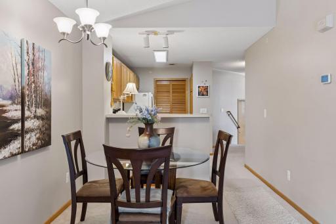
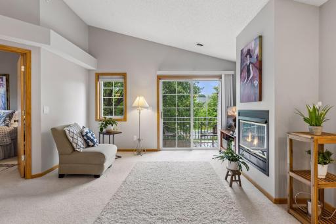
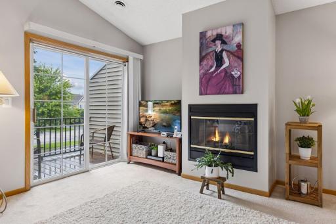
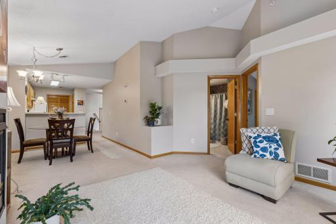
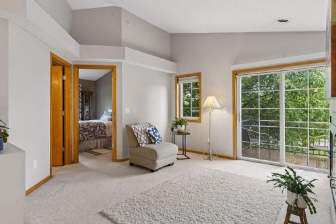
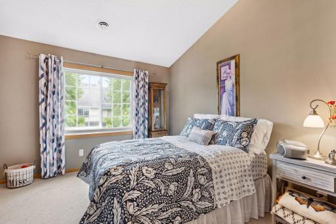
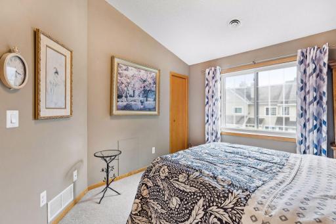
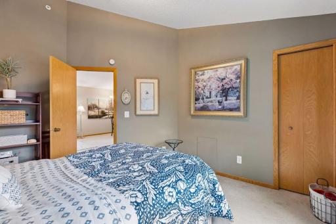
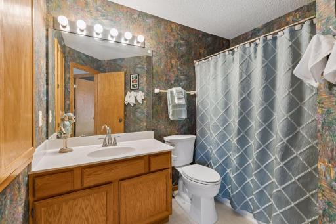
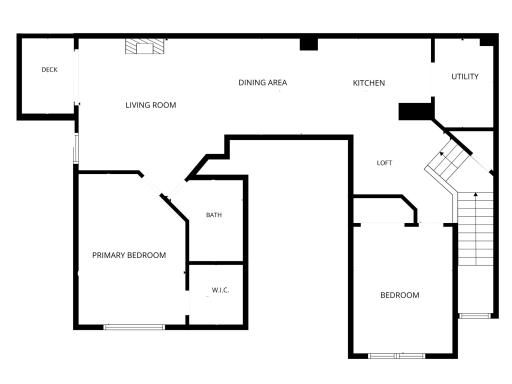
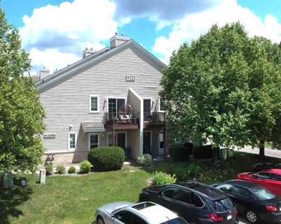
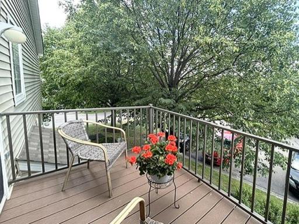
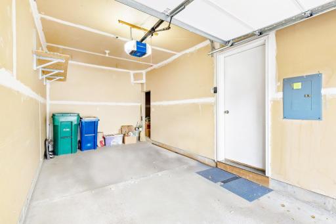
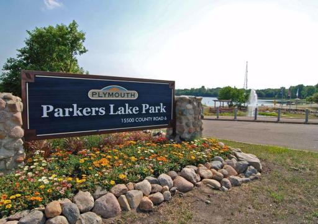
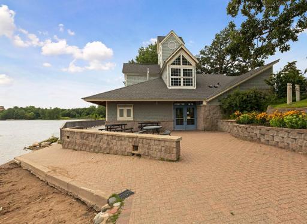
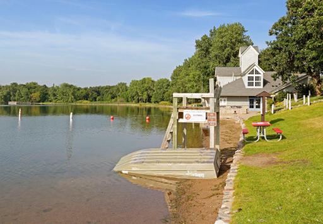
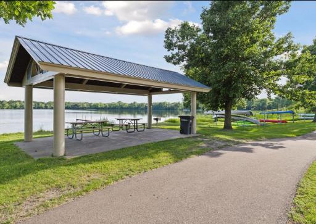
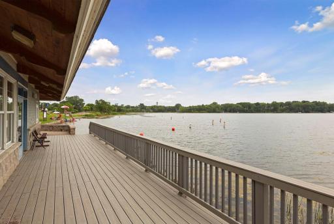
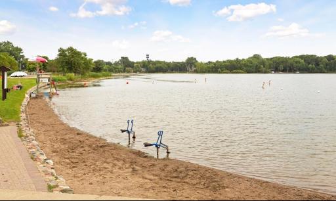
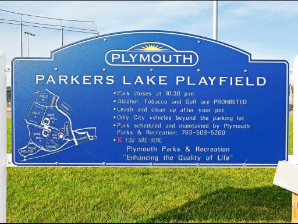
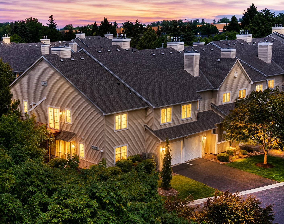
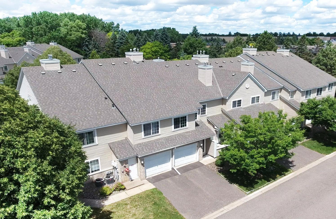
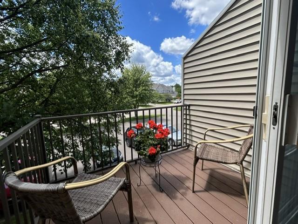
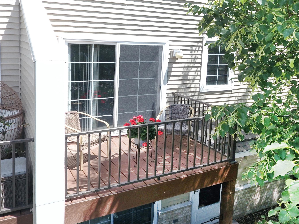
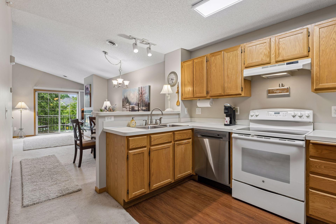
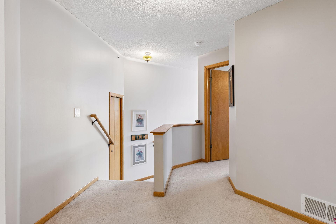
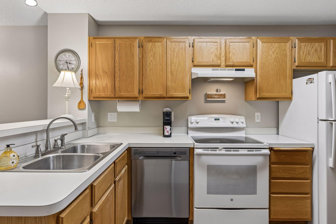
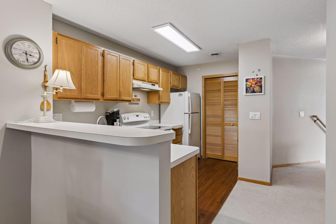
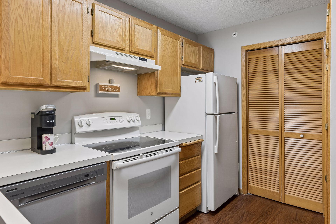
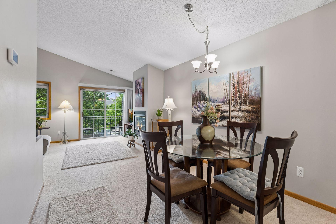
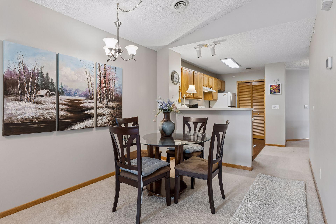
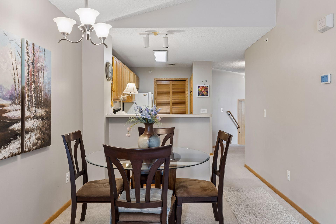
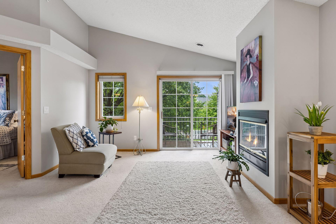
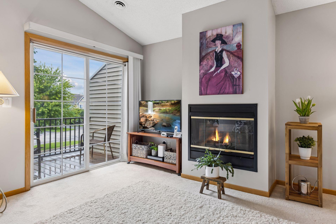
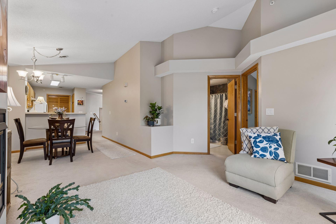
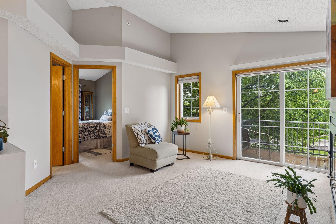
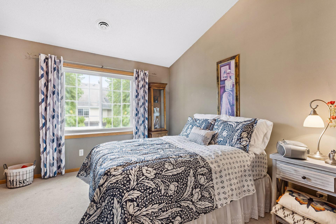
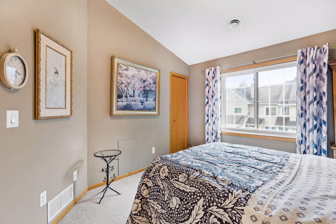
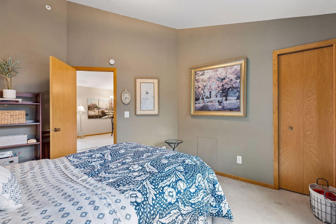
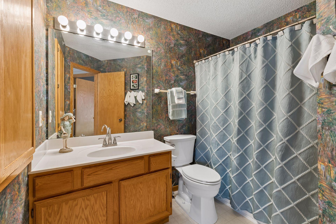
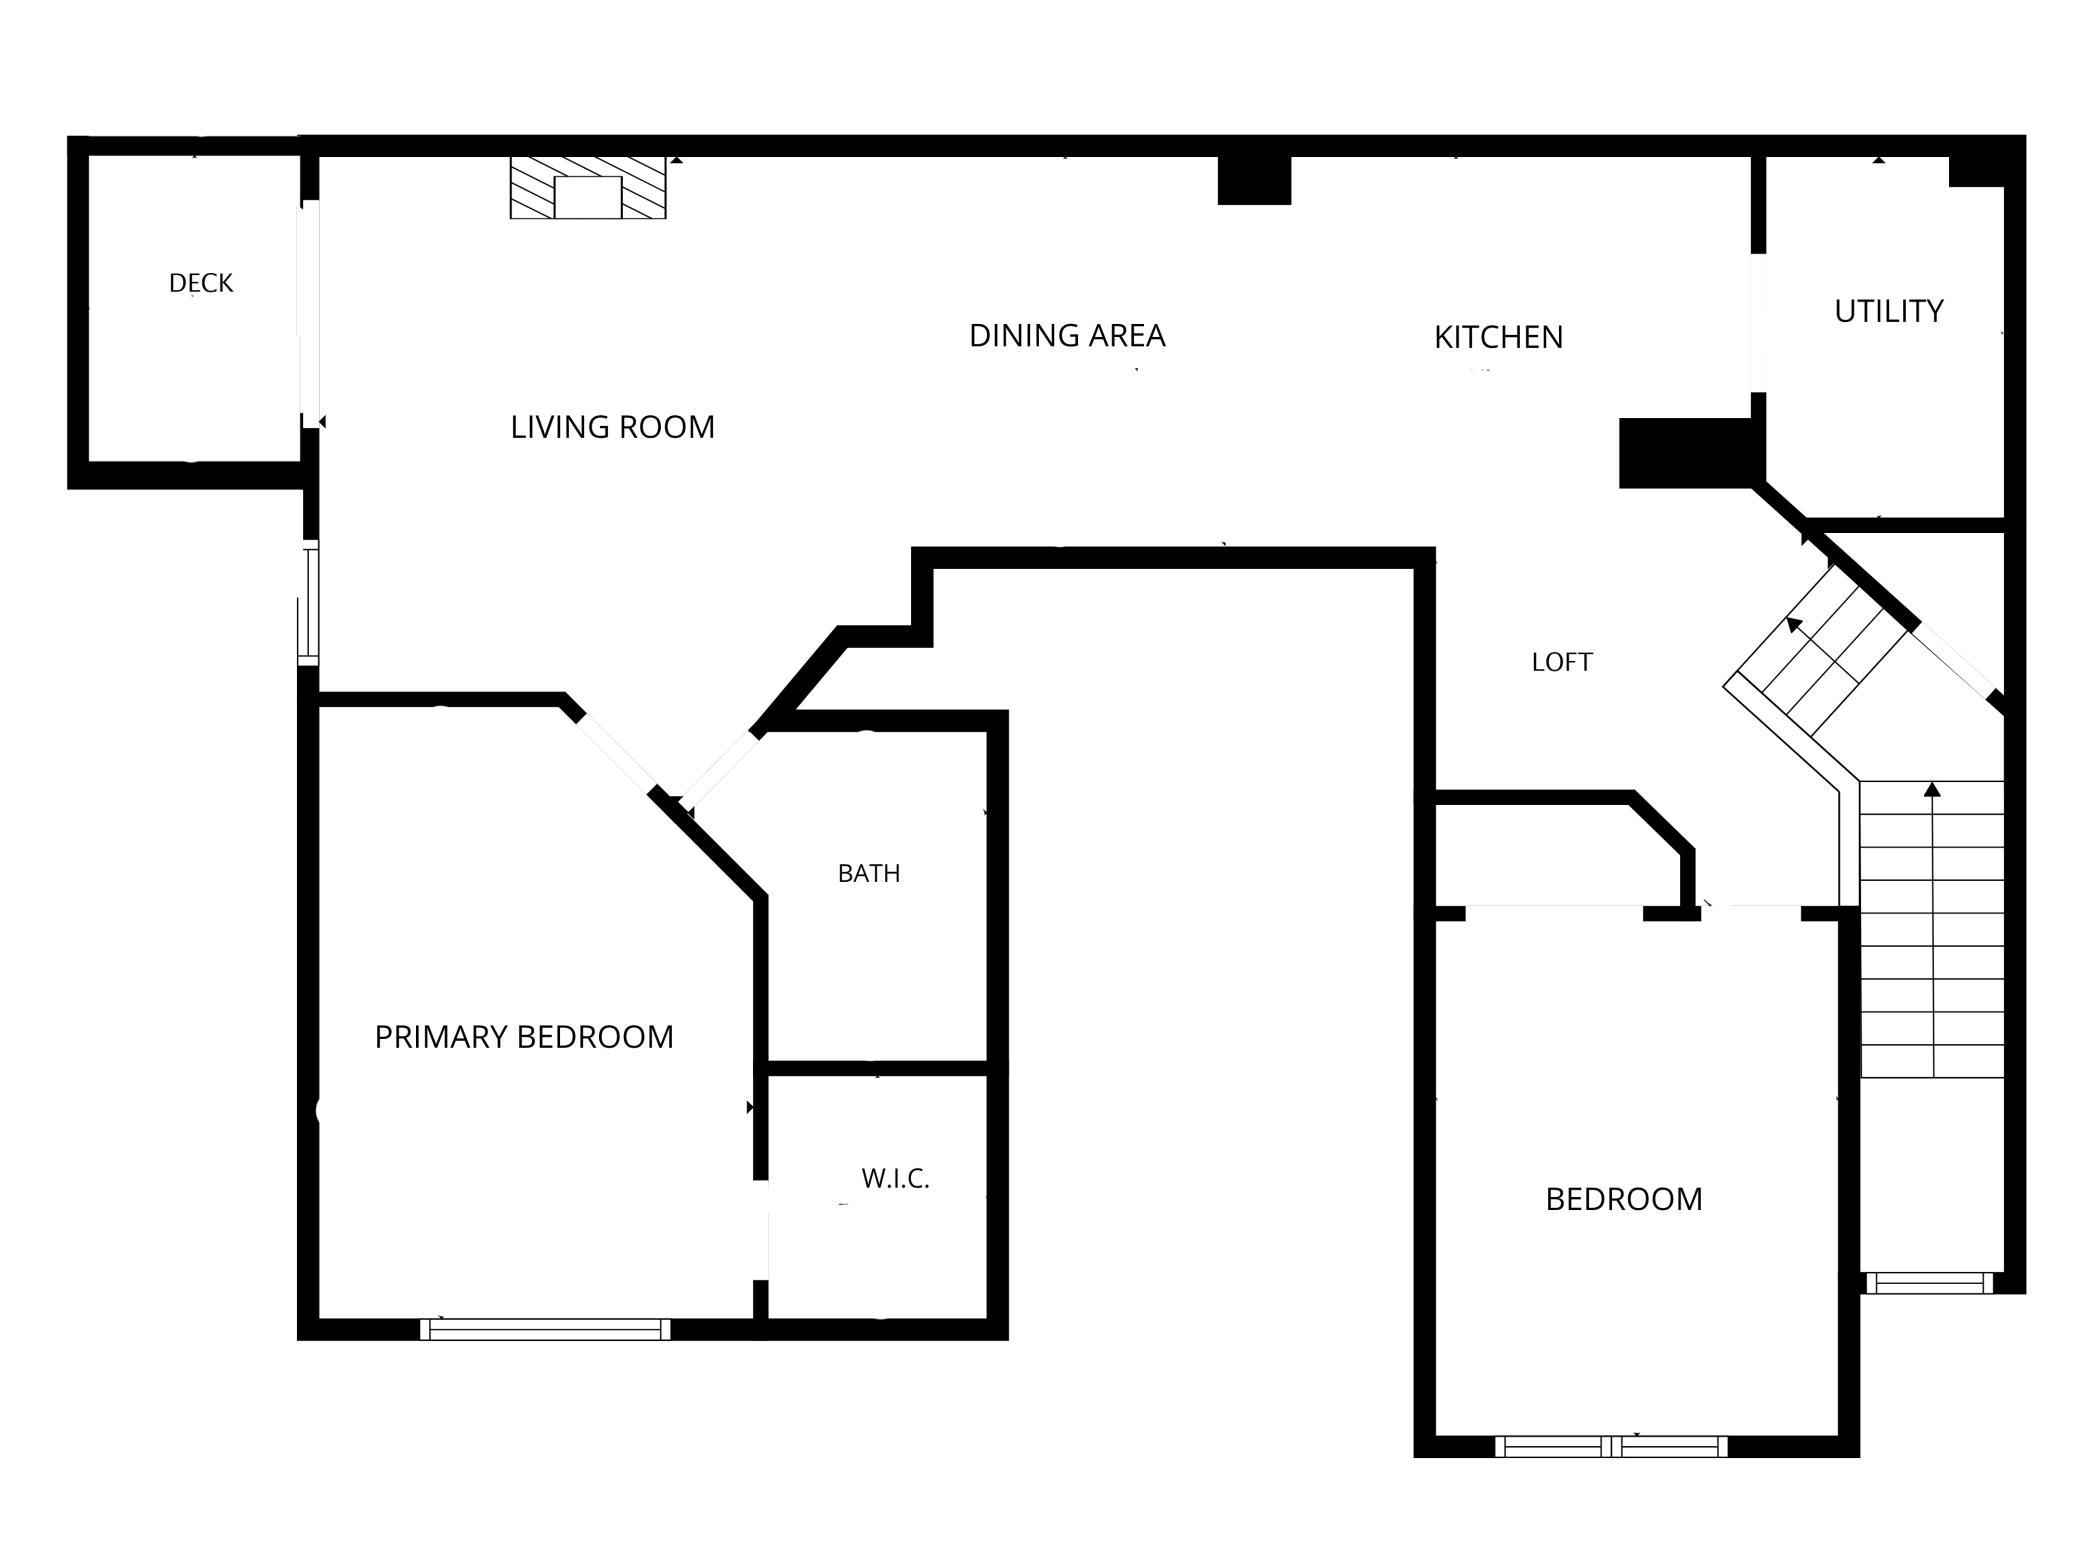
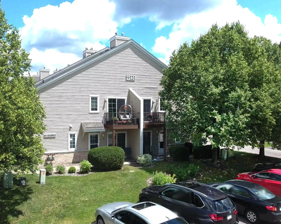
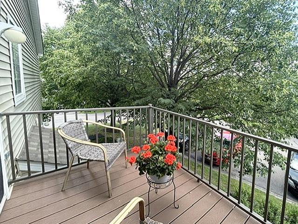
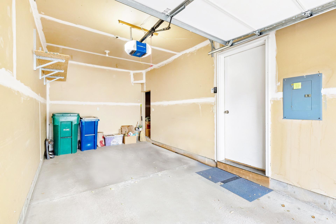
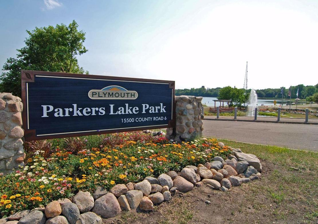
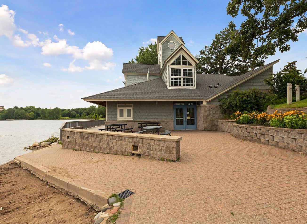
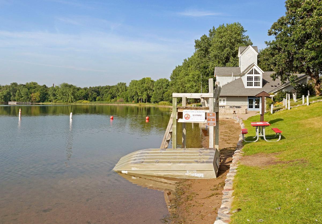
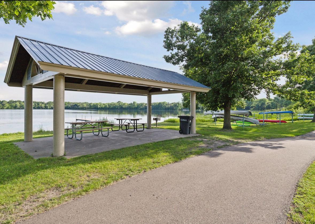
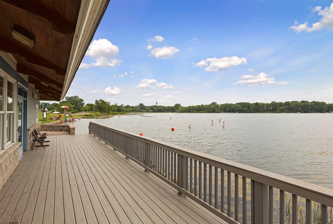
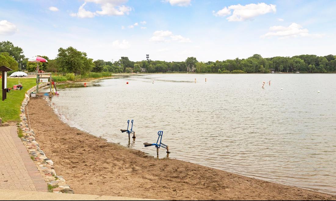
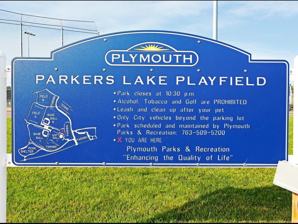
Seller offering up to $4,000 toward financing incentives for qualified buyers! Use toward a permanent rate buydown, potentially reducing monthly principal & interest, or a 2/1 temporary rate buydown, potentially saving approximately $250/month in Year 1 and $127/month in Year 2. Alternatively, apply toward allowable buyer closing costs and/or prepaid expenses, subject to lender guidelines. Payment savings are estimates based on 20% down. Welcome to Pintail Villas, a desirable townhome community located near Parkerâs Lake in Plymouth. Known for its friendly atmosphere, attractive surroundings, convenient location, and easy access to downtown and major commuter routes, Pintail Villas offers an appealing place to call home. Now offered at $209,900, reduced from $227,000âthis is an excellent opportunity! This sought-after upper-level corner unit enjoys a desirable south and east-facing orientation, bringing in wonderful natural light throughout the day. The inviting interior features vaulted ceilings, a gas fireplace, and an open-concept layout with a bright, airy feel. The primary bedroom includes a walk-in closet and adjacent full bath. High-quality upgraded windows enhance energy efficiency, comfort, and quietness. Additional updates include a new dishwasher and a new whisper-quiet insulated garage door and openerâa thoughtful improvement youâll appreciate every time you come and go. A private deck provides a wonderful spot to relax and enjoy the outdoors. The home has been lovingly maintained and offers an attractive combination of comfort, affordability, and convenience. Internet and cable TV are included with your monthly HOA fee. An added bonusâpets and rentals are allowed within association guidelines, providing added flexibility for homeowners and investors. Fast possession is also available if desired. Set up a showing soonâyouâll see and appreciate all that this well-maintained and affordable home has to offer! Donât miss this your opportunity to own an attractive upper-level corner townhome in a desirable Plymouth location
Details
Maps
Contract Information
Status: Active
Contingency: None
Current Price: 209900
Original List Price: 209900
ListPrice: 209900
List Date: 2026-09-10
Owner is an Agent?: No
Auction?: No
General Property Information
Assoc Mgmt Co. Phone #: 952-277-2700
Association Fee Frequency: Monthly
Association Mgmt Co. Name: First Service Property Management
Common Wall: Yes
Lot Measurement: Acres
Manufactured Home?: No
Multiple PIDs?: No
New Development: No
Number of Fireplaces: 1
Waterfront YN: No
Year Built: 1994
Yearly/Seasonal: Yearly
Zoning: Residential-Single Family
Bedrooms: 2
Baths Total: 1
Bath Full: 1
Main Floor Total SqFt: 1038
Above Grd Total SqFt: 1038
Total SqFt: 1038
Total Finished Sqft: 1038.00
FireplaceYN: Yes
Style: (TH) Side x Side
Foundation Size: 1038
Association Fee: 444
Garage Stalls: 1
Lot Dimensions: common
Acres: 1.01
Assessment Pending: No
Location Tax and Other Information
House Number: 2240
Street Name: Ranchview
Street Suffix: Lane
Street Direction Suffix: N
Unit Number: 80
Postal City: Plymouth
County: Hennepin
State: MN
Zip Code: 55447
Complex/Dev/Subdivision: Cic 0694 Pintail Villas A Condo
Assessments
Tax With Assessments: 2146.4
Building Information
Finished SqFt Above Ground: 1038
Lease Details
Land Leased: Not Applicable
Miscellaneous Information
DP Resource: Yes
Homestead: Yes
Ownership
Fractional Ownership: No
Parking Characteristics
Garage Dimensions: 9'3x19'6
Garage Door Height: 7
Garage Door Width: 9
Garage Square Feet: 180
Public Survey Info
Range#: 22
Section#: 28
Township#: 118
Property Features
Accessible: None
Air Conditioning: Central Air
Amenities Shared: Fire Sprinkler System; In-Ground Sprinkler System; Other
Amenities Unit: Balcony; Cable; Ceiling Fan(s); Deck; In-Ground Sprinkler; Indoor Sprinklers; Main Floor Primary Bedroom; Patio; Primary Bedroom Walk-In Closet; Vaulted Ceiling(s); Walk-In Closet; Washer/Dryer Hookup; Other
Appliances: Dishwasher; Disposal; Dryer; Microwave; Range; Refrigerator; Washer; Other
Association Fee Includes: Building Exterior; Cable TV; Hazard Insurance; Internet; Outside Maintenance; Parking Space; Professional Mgmt; Sanitation; Snow Removal; Water; Other
Basement: None
Bath Description: Upper Level Full Bath
Construction Materials: Block
Construction Status: Previously Owned
Dining Room Description: Living/Dining Room
Electric: Circuit Breakers
Exterior: Brick/Stone; Vinyl
Fireplace Characteristics: Gas Burning
Foundation: Slab
Fuel: Natural Gas
Heating: Forced Air
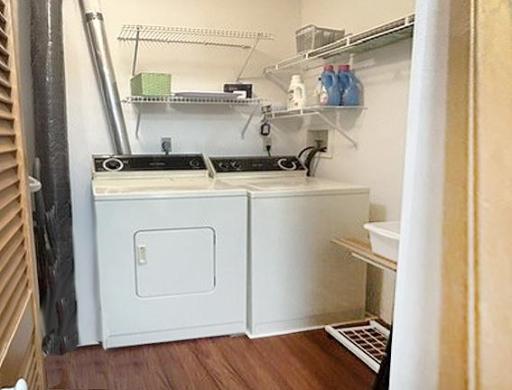
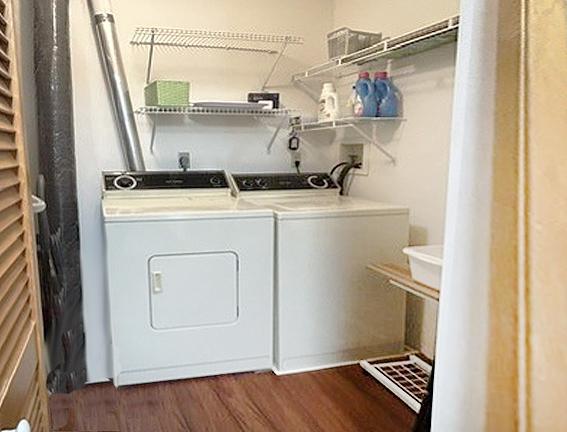
Laundry: Electric Dryer Hookup; In Unit; Laundry Room; Washer Hookup
Lot Description: Corner Lot
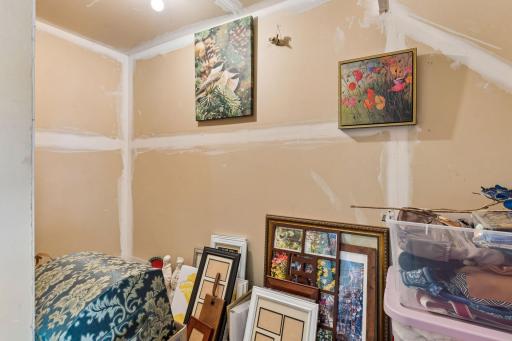
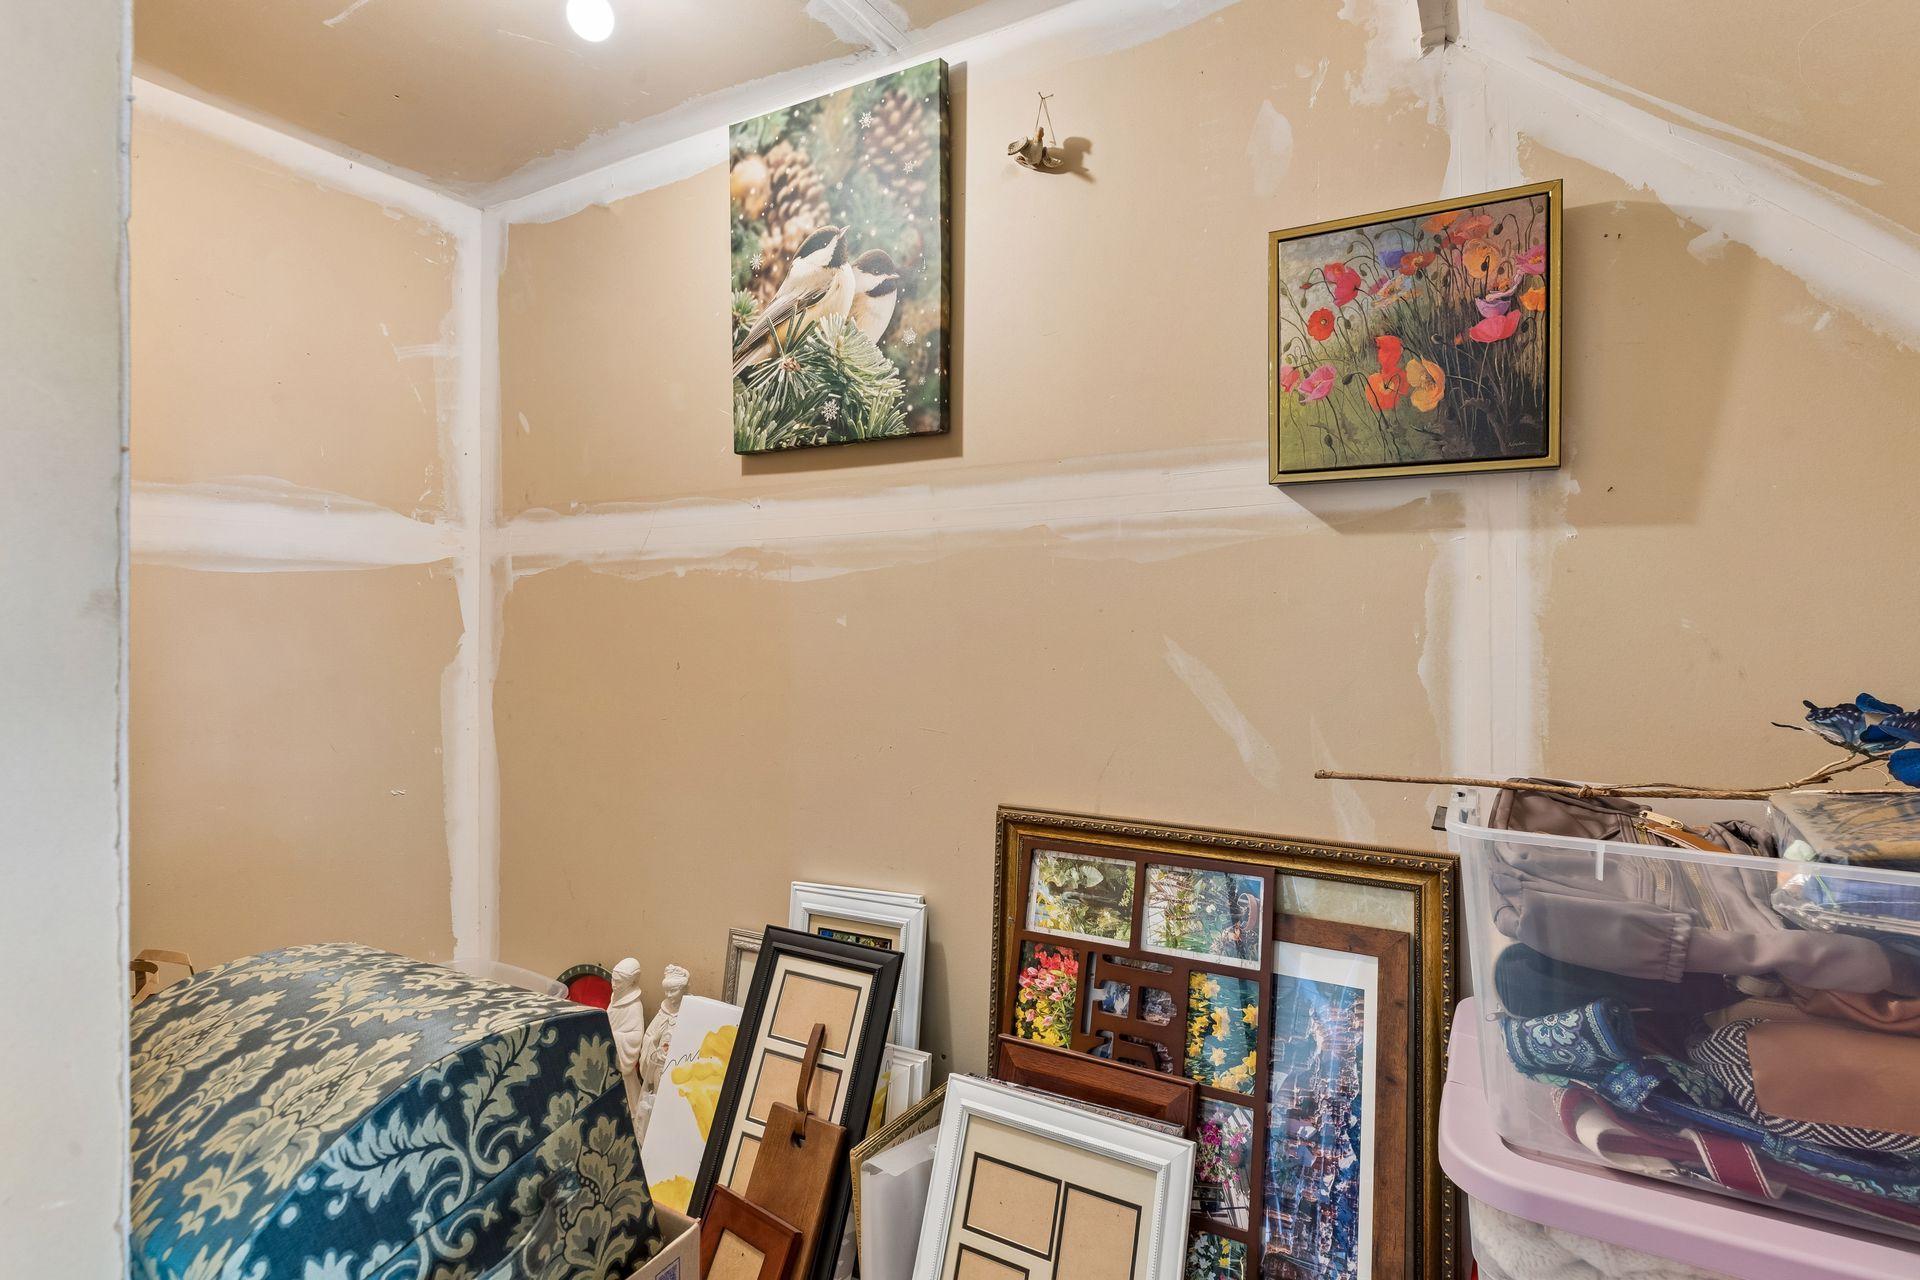
Parking Characteristics: Finished Garage; Parking Lot; Garage Door Opener; Insulated Garage; Storage
Pool Description: None
Road Frontage: City Street
Road Responsibility: Public Maintained Road
Roof: Other
Sellers Terms: Cash
Sewer: City Sewer/Connected
Special Search: All Living Facilities on One Level
Stories: Two
Townhouse Characteristics: End Unit
Water: City Water/Connected
Room Information
| Room Name | Dimensions | Level |
| Bathroom | 8x7 | Main |
| Deck | 7'6x5 | Upper |
| First (1st) Bedroom | 11x13 | Upper |
| Garage | 9'3x19'6 | Main |
| Informal Dining Room | 10x9 | Upper |
| Kitchen | 12x9 | Upper |
| Laundry | 5'6x8'6 | Upper |
| Living Room | 13x14 | Upper |
| Loft | 7x7'6 | Upper |
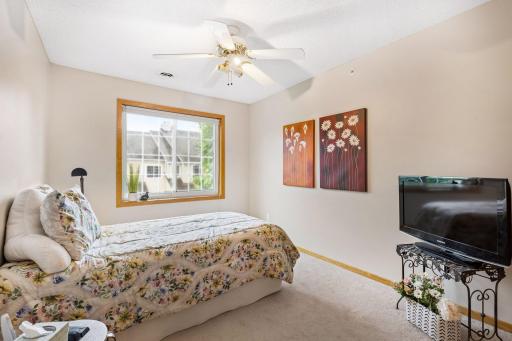
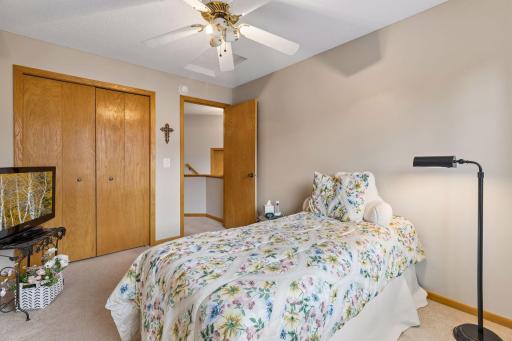
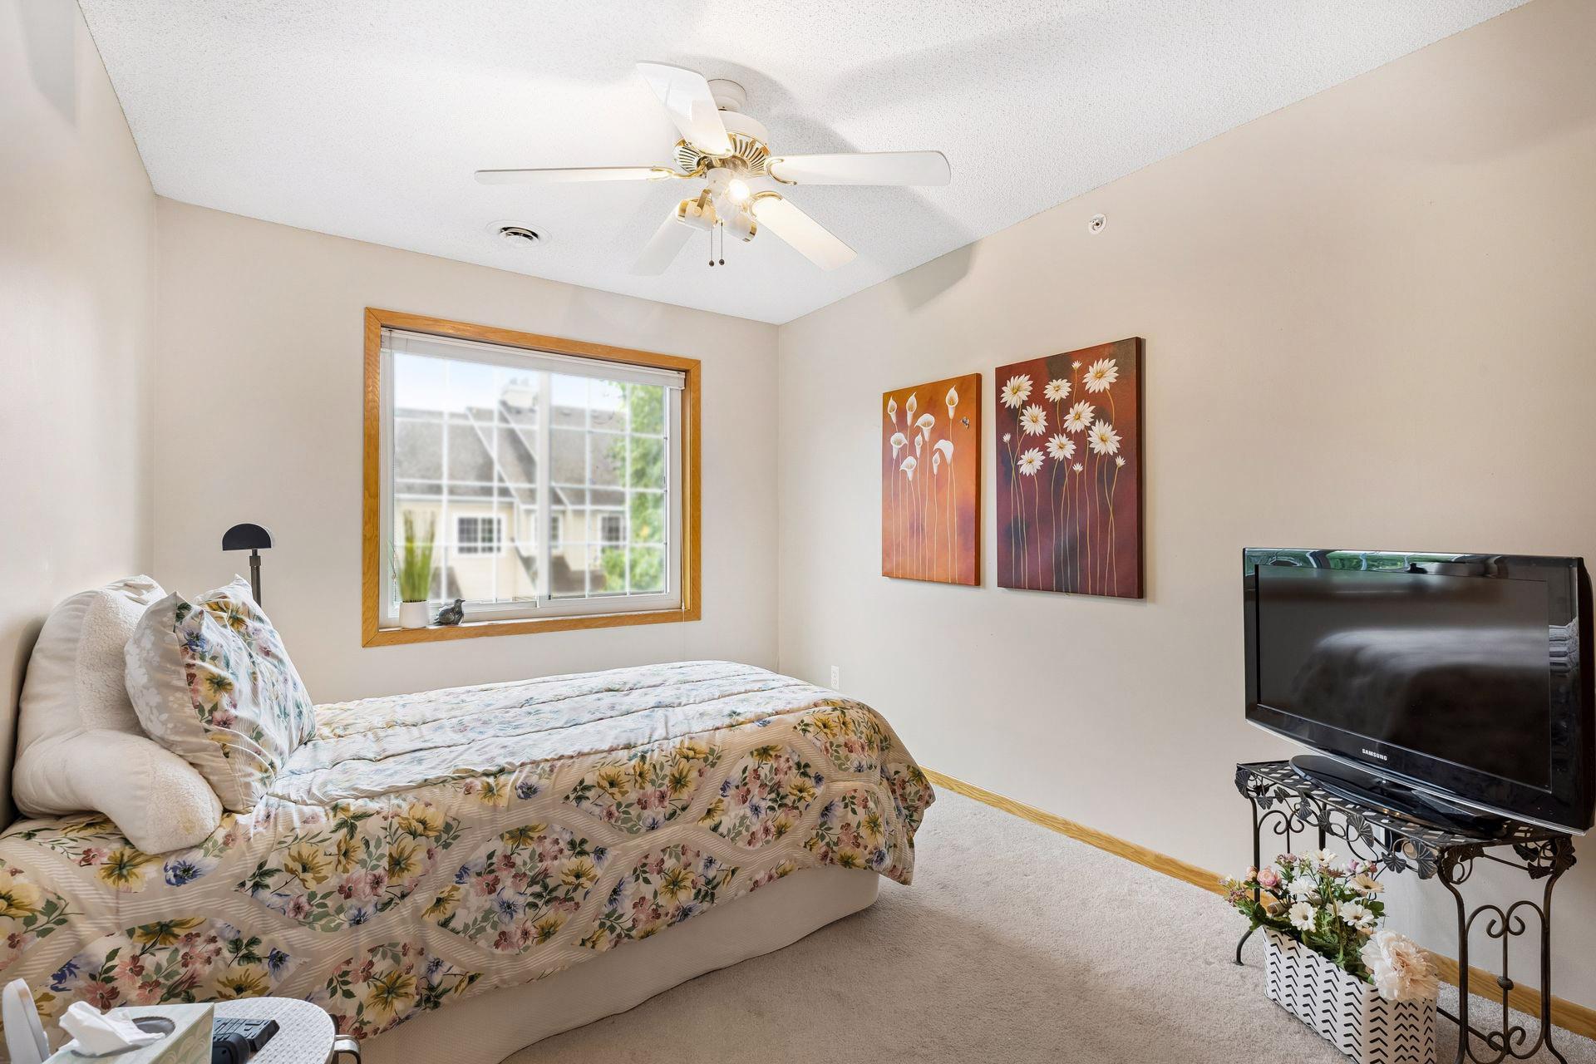
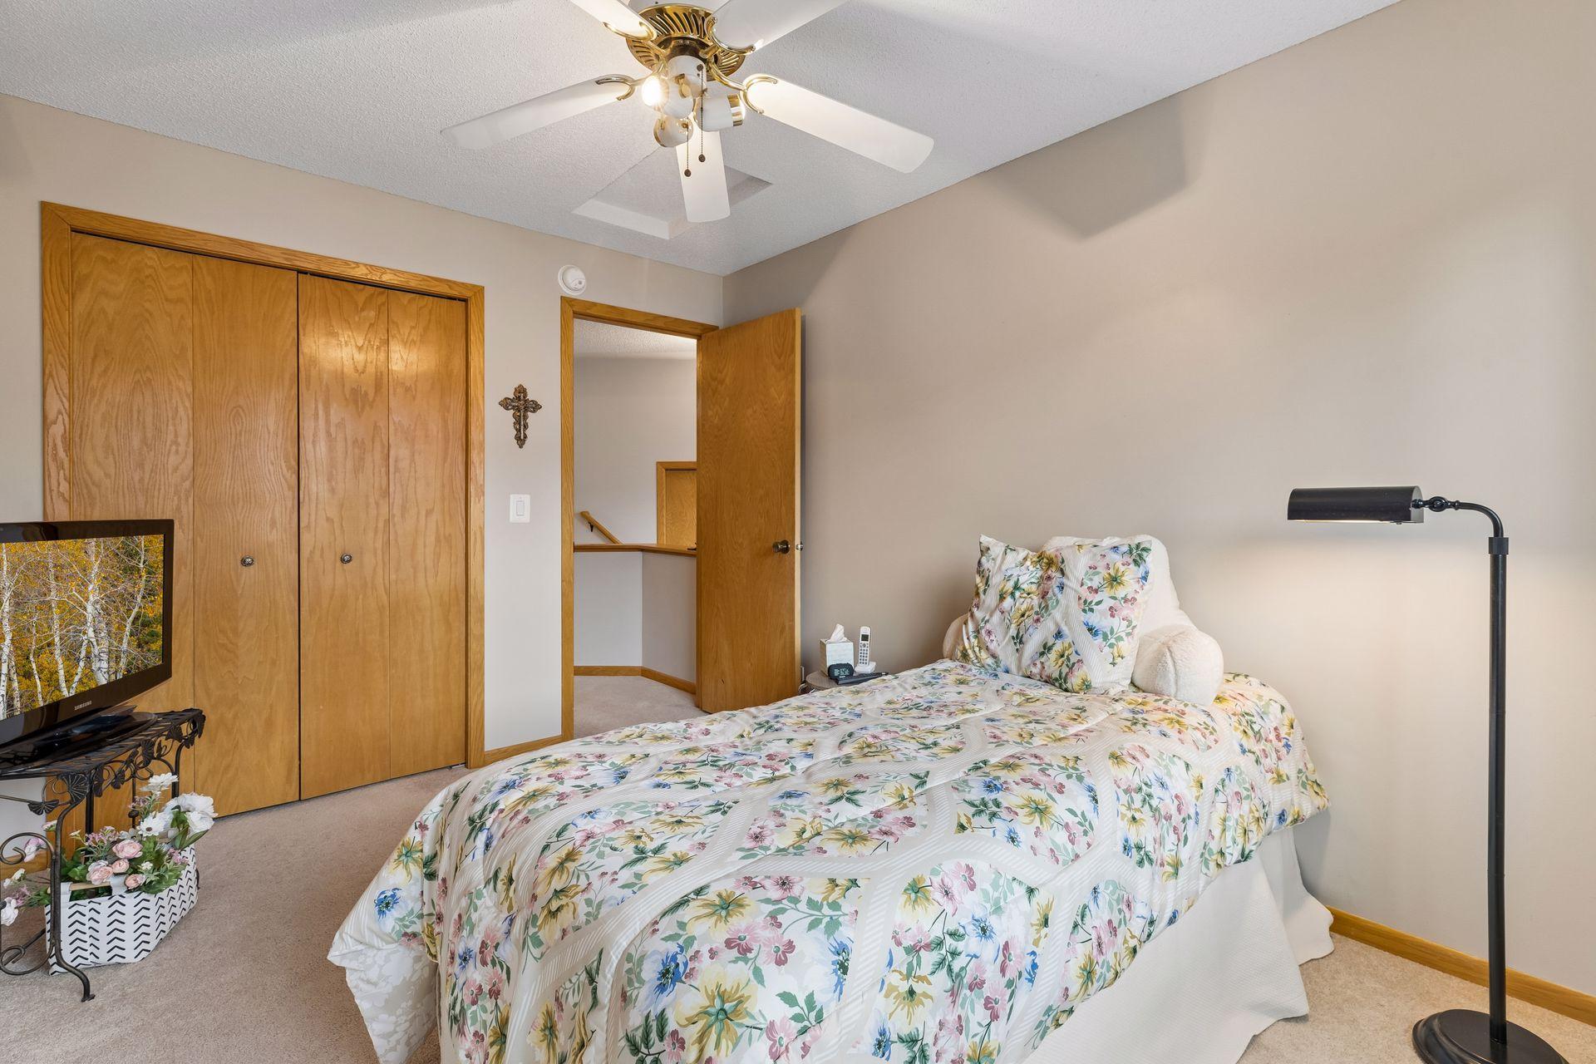
| Second (2nd) Bedroom | 9x12 | Upper |
Listing Office: Edina Realty, Inc.
Last Updated: October - 17 - 2026

The data relating to real estate for sale on this web site comes in part from the Broker Reciprocity SM Program of the Regional Multiple Listing Service of Minnesota, Inc. The information provided is deemed reliable but not guaranteed. Properties subject to prior sale, change or withdrawal. ©2026 Regional Multiple Listing Service of Minnesota, Inc All rights reserved.
Wednesday 21st of October 2026 04:21 PM

218-998-4400
Mohagen Real Estate


Let's Connect

Mohagen Real Estate
sue@MohagenRealEstate.com
Office: 218-998-4400
Cell: 218-731-7376

Mohagen Real Estate is licensed in the State of Minnesota