2242 Wilson Street NE, Minneapolis, MN 55418 (MLS# 7039938)
$529,900
Minneapolis, MN 55418
MLS# 7039938
3 beds | 3 baths | 2801 sqft
1 / 46
Property Description
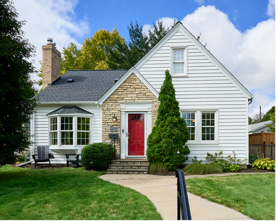
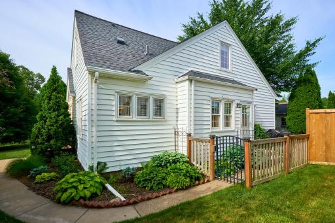
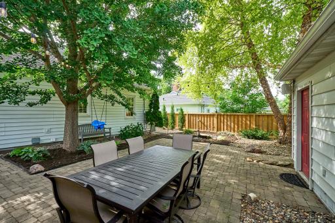
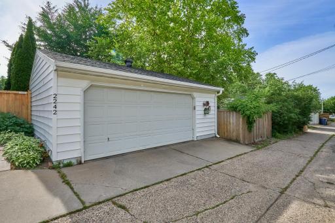
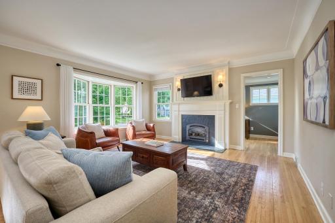
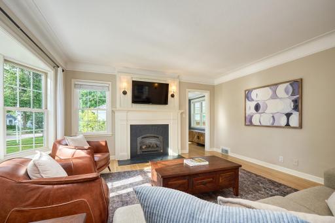
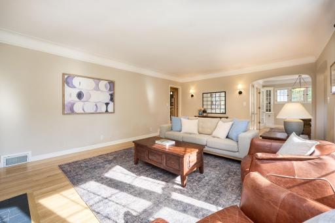
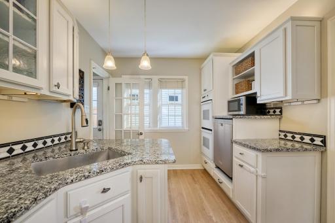
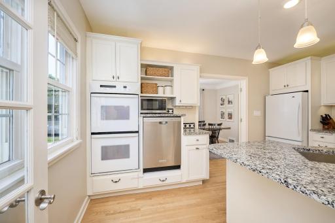
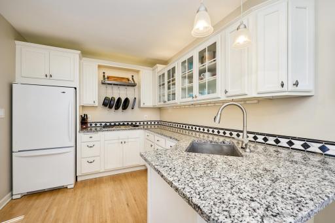
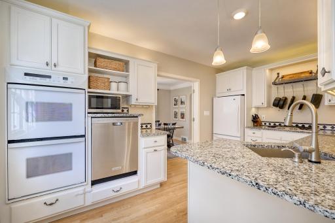
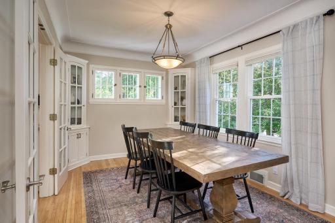
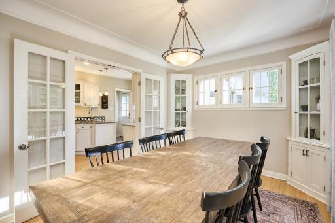
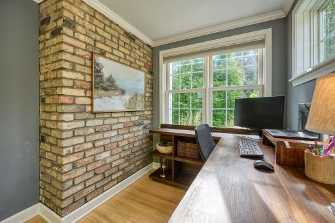
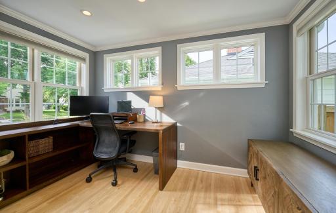
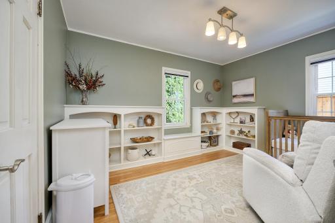
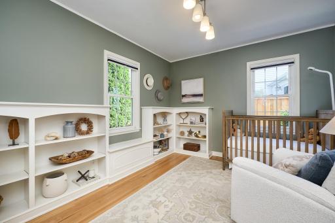
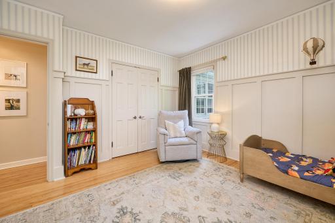
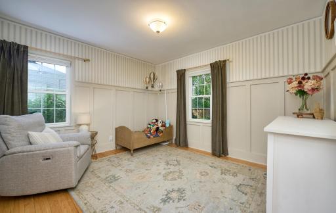
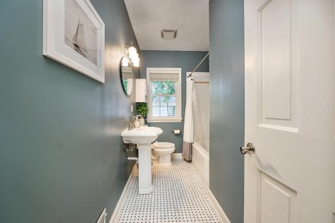
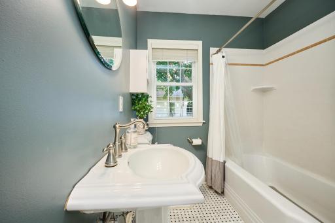
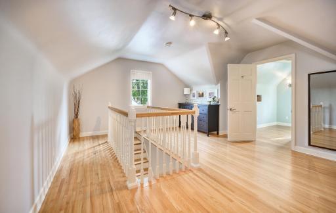
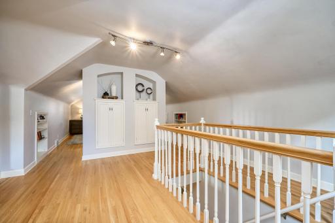
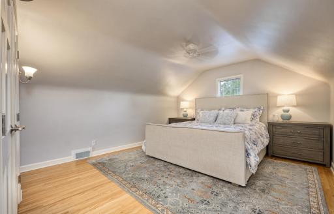
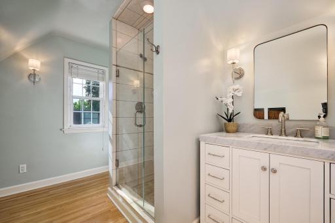
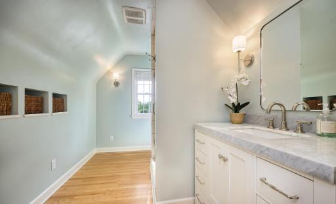
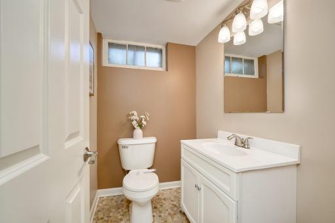
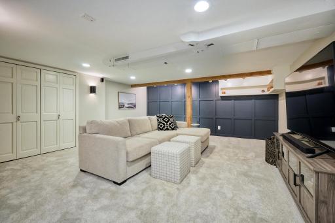
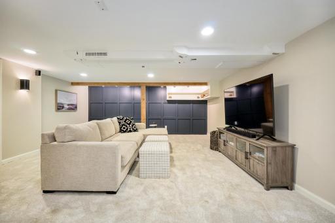
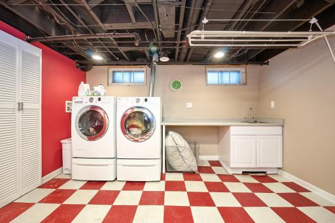
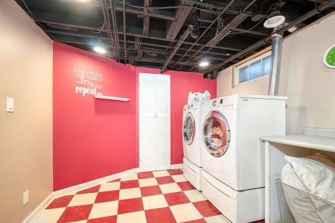
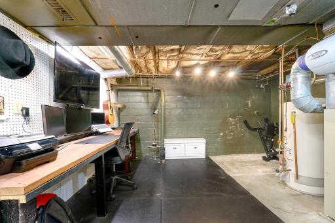
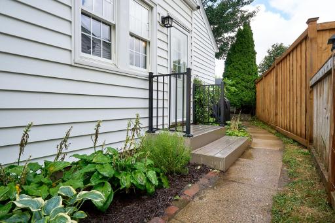
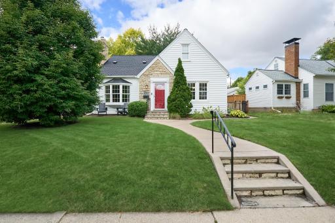
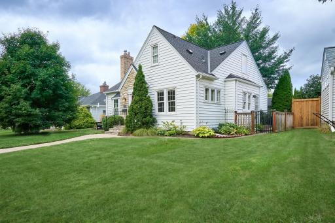
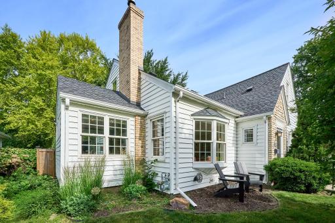
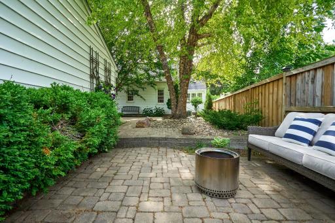
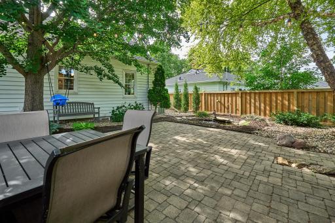
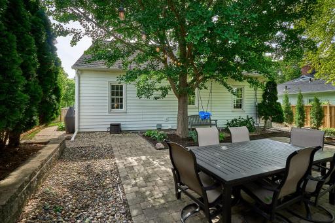
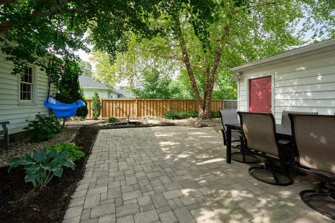
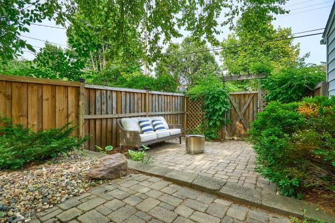
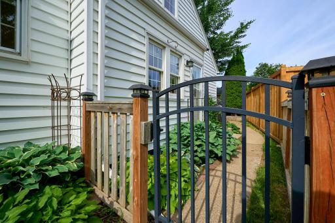
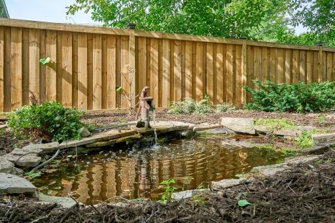
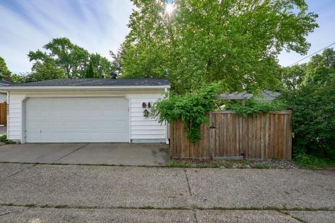
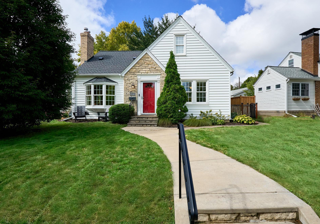
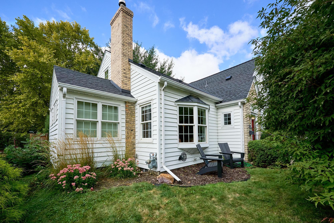
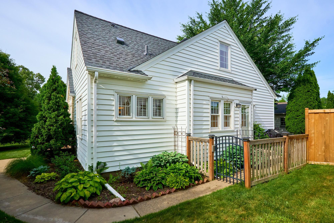
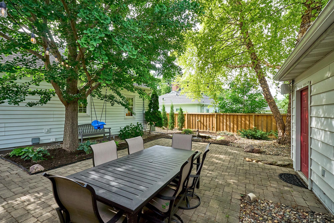
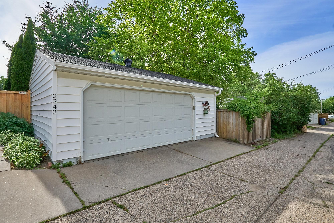
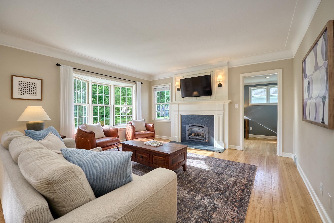
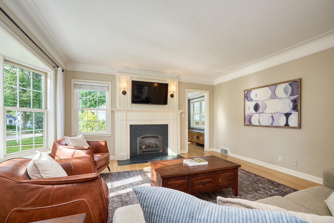
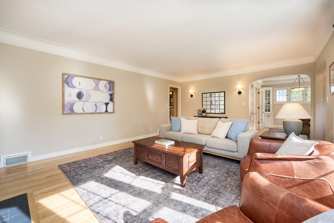
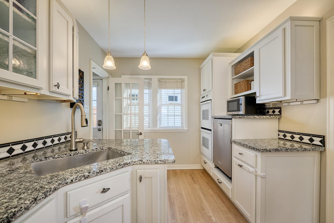
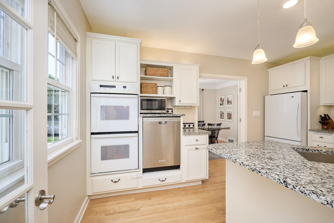
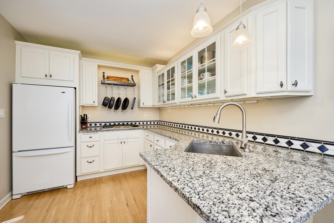
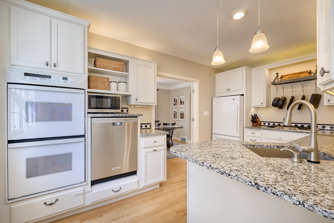
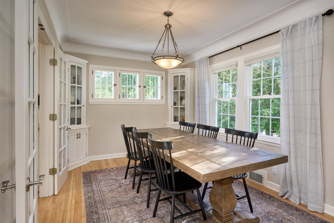
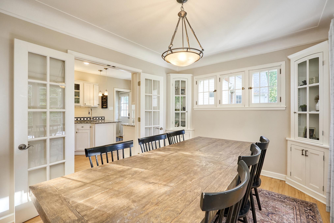
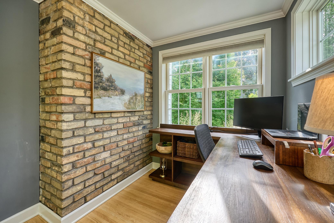
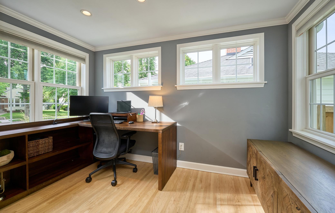
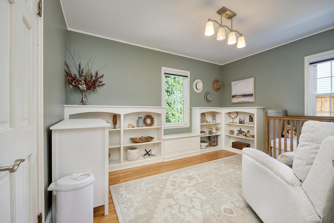
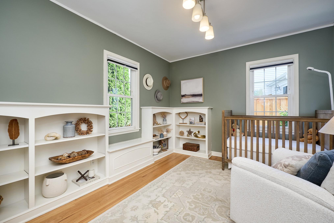
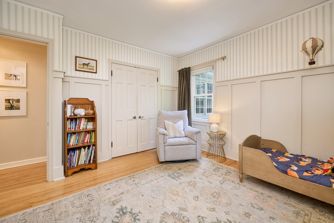
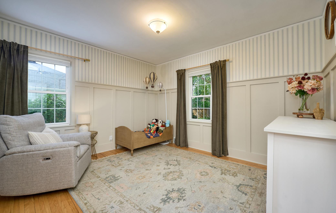
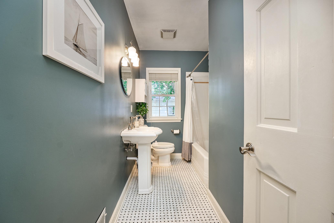
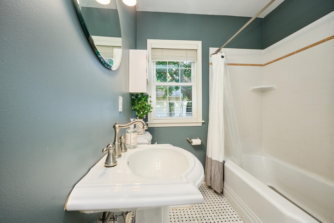
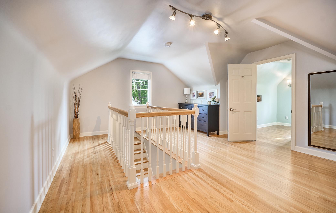
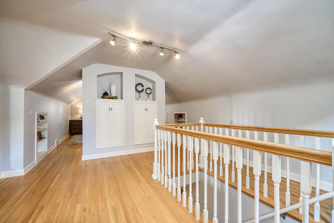
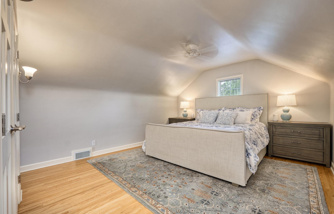
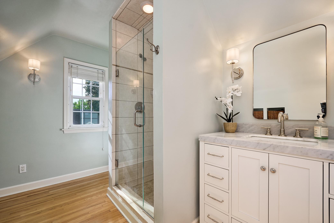
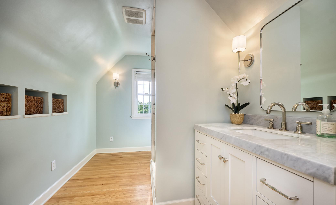
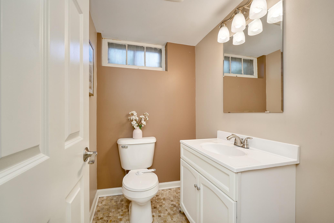
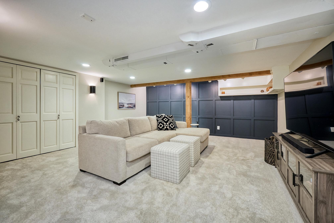
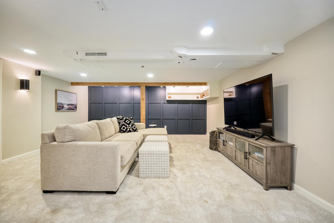
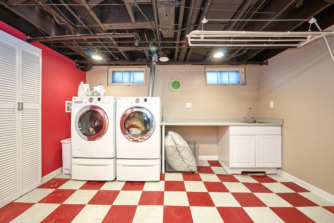
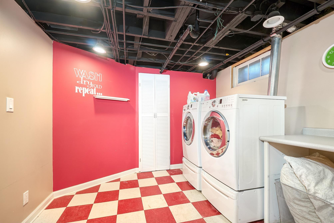
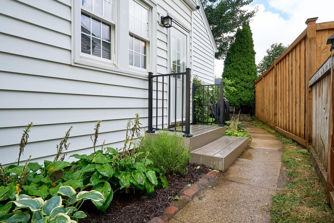
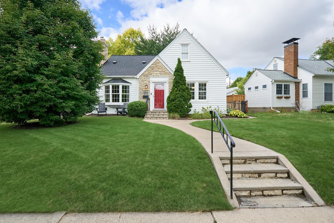
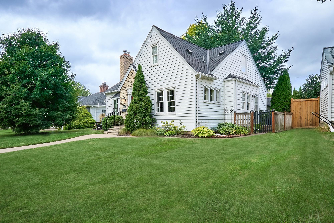
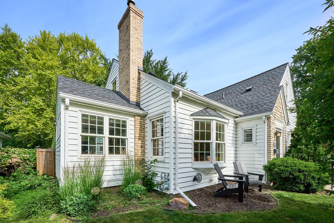
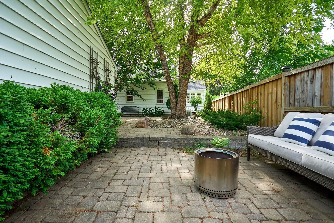
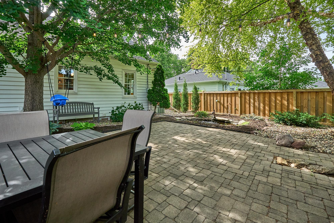
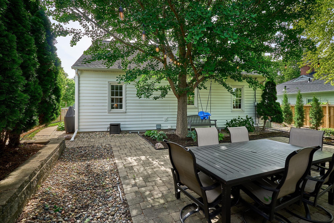
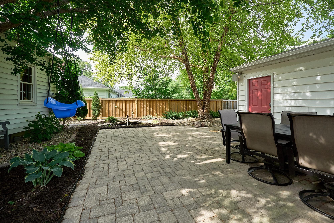
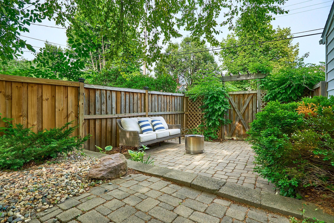
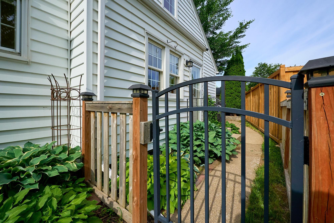
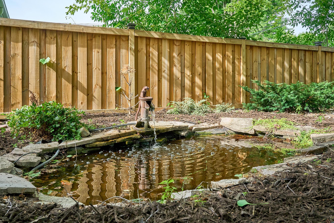
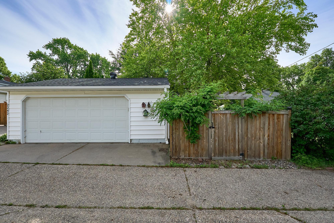
Incredible Opportunity - Back on the Market! Pre-Inspection Great, Buyer Inspection Great. Buyer got Cold Feed. Absolutely stunning 1.5-story Tudor-style home nestled in the heart of Northeast Minneapolis, thoughtfully updated and beautifully maintained inside and out. New and Updated Roof, Furnace, AC Unit, Bathrooms, Lower Level family room, Paint, Lights, Custom Built-ins and more. The upper level features an impressive 525-square-foot ownerâs suite, complete with custom cabinetry, hardwood floors, and a private ¾ bathroom featuring a marble vanity top and a tiled shower. On the main level, rich hardwood floors and elegant cove molding add character. The updated kitchen features crisp white cabinetry, granite countertops, a double oven, and gas cooktop. The formal dining room showcases custom built-ins .The expansive family room is highlighted by large bay windows and a stone-surround gas fireplace. Two generously sized bedrooms feature custom cabinetry and classic wainscoting, complemented by a beautifully updated full bathroom. A private main-floor office is tucked away. The newly finished lower level adds versatility with a spacious family room featuring custom-paneled walls and smooth, flat ceilings. A new half bathroom, finished laundry room, and abundant storage complete this level. Outside, the exceptional grounds create a private and beautifully landscaped retreat. Multiple paver patios, a cedar privacy fence, tranquil koi pond, and professionally designed landscaping. The oversized two-car garage offers ample room for a work area or storage. Incredible location: Easy Access to Freeways and to the nearby Quarry Shopping Complex (Target, Cub Foods, Home Depot, Restaurants, etc) A Pre-Sale Inspection including a Sewer Scope has been completed and is available. Fabulous Results.
Details
Maps
Documents
Contract Information
Status: Active
Contingency: None
Current Price: 529900
Original List Price: 529900
ListPrice: 529900
List Date: 2026-09-21
Owner is an Agent?: No
Auction?: No
General Property Information
Common Wall: No
Lot Measurement: Acres
Manufactured Home?: No
Multiple PIDs?: No
New Development: No
Number of Fireplaces: 1
Waterfront YN: No
Year Built: 1941
Yearly/Seasonal: Yearly
Zoning: Residential-Single Family
Bedrooms: 3
Baths Total: 3
Bath Full: 1
Bath Three Quarters: 1
Bath Half: 1
Main Floor Total SqFt: 1126
Above Grd Total SqFt: 1675
Below Grd Total SqFt: 1126
Total SqFt: 2801
Total Finished Sqft: 2324.00
FireplaceYN: Yes
Style: (SF) Single Family
Foundation Size: 1126
Garage Stalls: 2
Lot Dimensions: 65 X 117 X 40 X 123
Acres: 0.17
Assessment Pending: No
Location Tax and Other Information
House Number: 2242
Street Name: Wilson
Street Suffix: Street
Street Direction Suffix: NE
Postal City: Minneapolis
County: Hennepin
State: MN
Zip Code: 55418
Complex/Dev/Subdivision: Stinson Blvd Terrace
Assessments
Tax With Assessments: 6579
Building Information
Finished SqFt Above Ground: 1717
Finished SqFt Below Ground: 607
Lease Details
Land Leased: Not Applicable
Miscellaneous Information
DP Resource: Yes
Homestead: Yes
Ownership
Fractional Ownership: No
Parking Characteristics
Garage Dimensions: 22 X 24
Garage Square Feet: 528
Public Survey Info
Range#: 23
Section#: 07
Township#: 29
Property Features
Accessible: None
Air Conditioning: Central Air
Amenities Unit: Ceiling Fan(s); Hardwood Floors; Kitchen Window; Local Area Network; Natural Woodwork; Paneled Doors; Patio; Tile Floors; Vaulted Ceiling(s); Walk-In Closet
Appliances: Cooktop; Dishwasher; Dryer; Microwave; Refrigerator; Washer
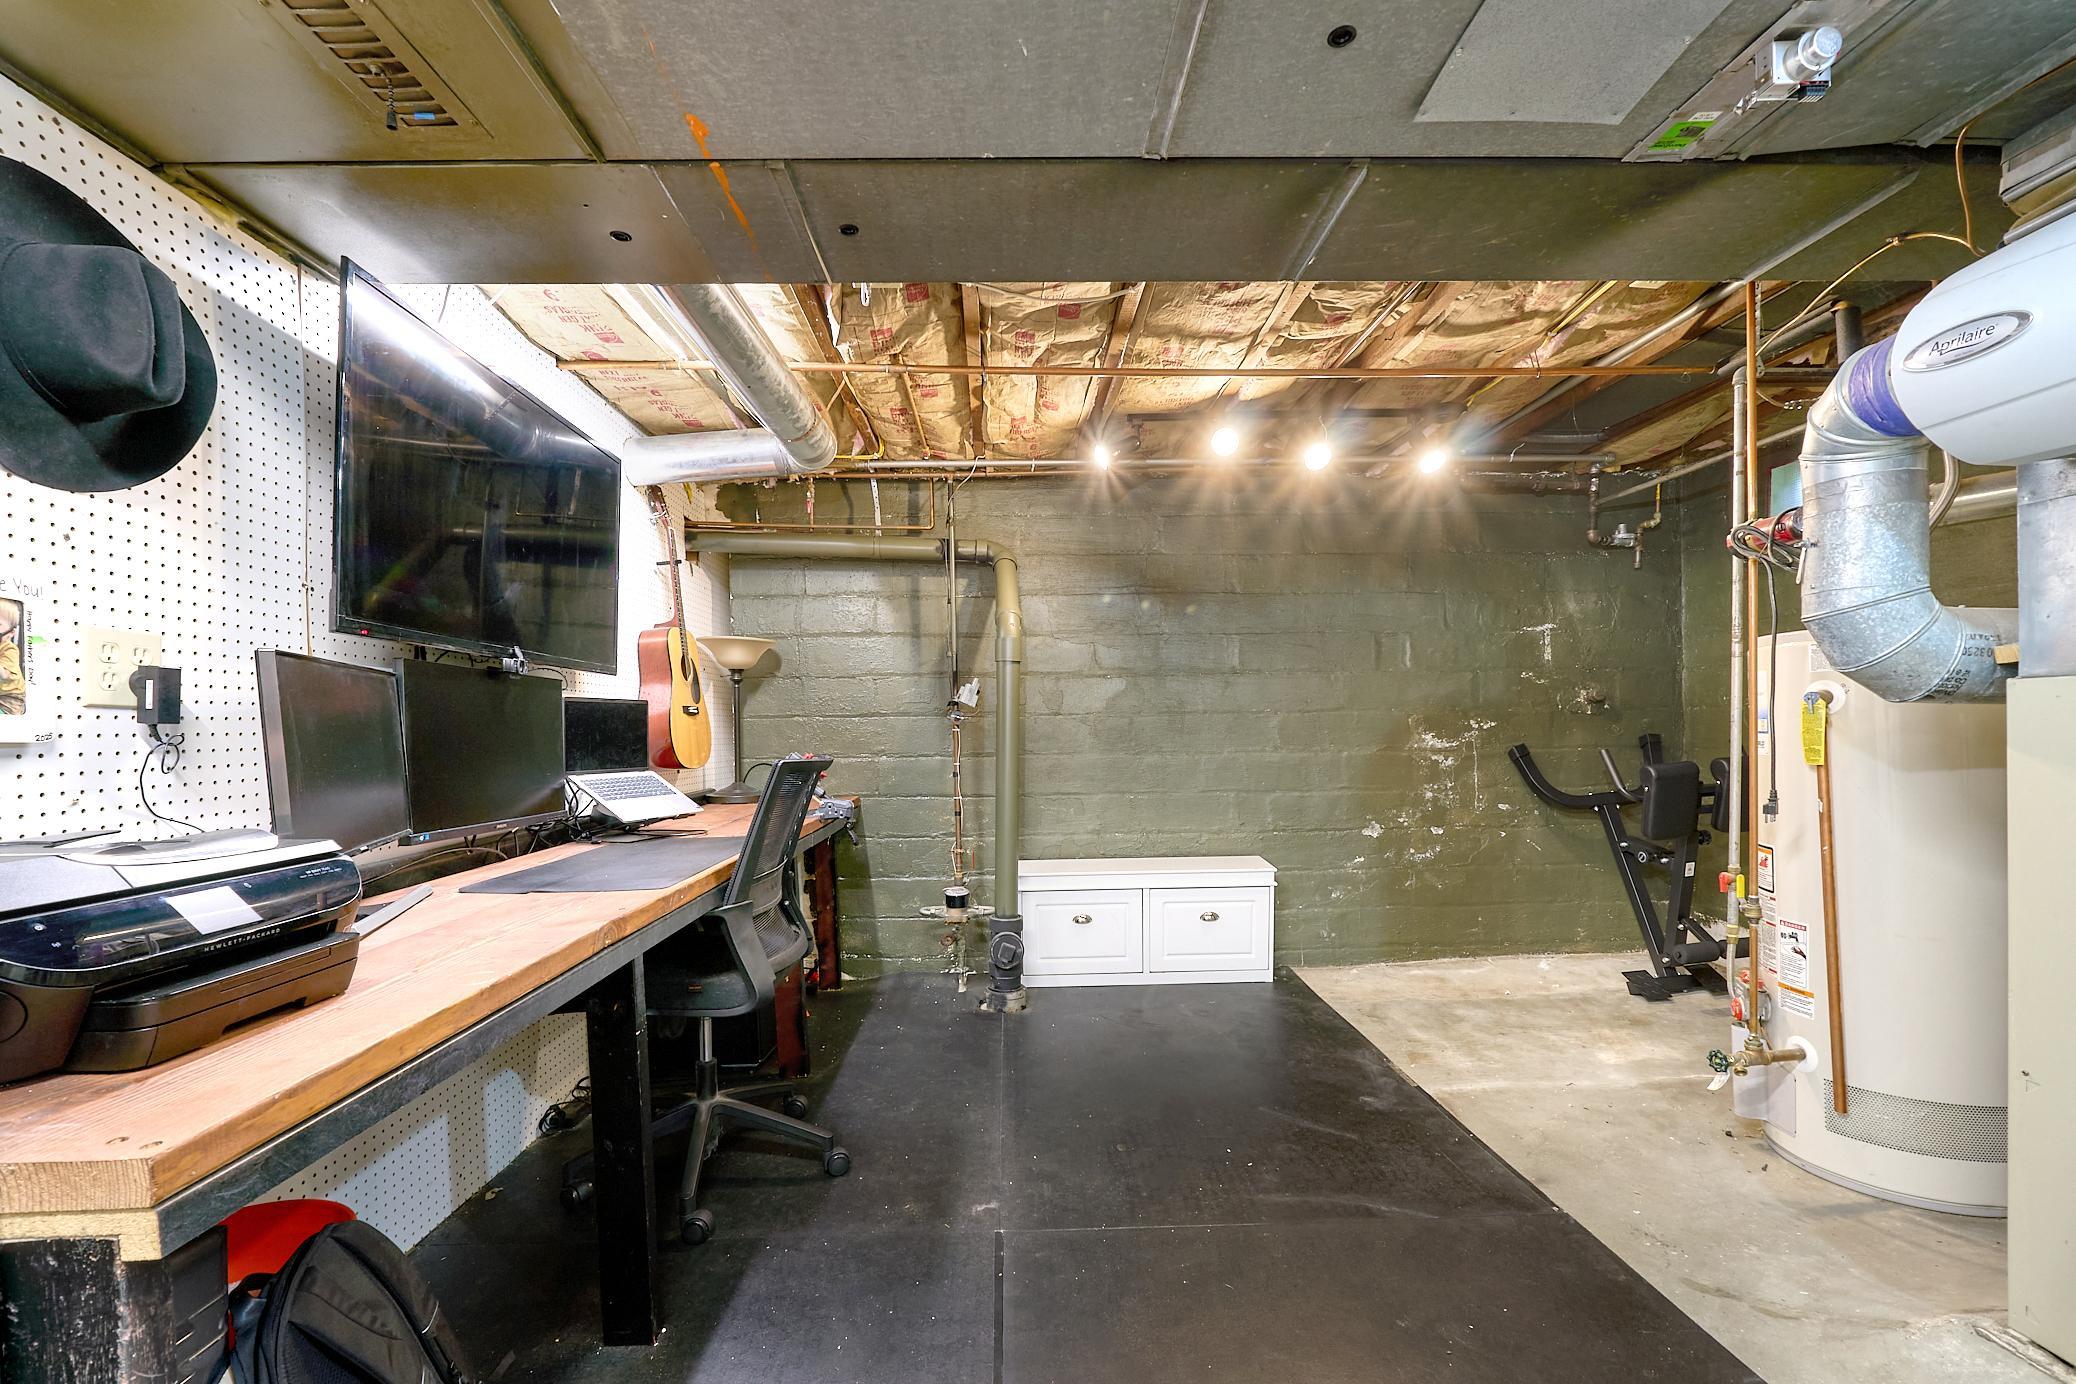
Basement: Concrete Block; Drain Tiled; Full; Partially Finished; Sump Pump
Bath Description: Main Floor Full Bath; 3/4 Primary; Private Primary; 1/2 Basement; Bathroom Ensuite
Construction Status: Previously Owned
Dining Room Description: Separate/Formal Dining Room
Electric: Circuit Breakers
Exterior: Brick/Stone; Vinyl
Family Room Characteristics: 2 or More; Lower Level; Main Level
Fencing: Full; Privacy; Wood
Fireplace Characteristics: Gas Burning; Living Room
Foundation: Concrete Block
Fuel: Natural Gas
Heating: Forced Air
Laundry: Laundry Room; Lower Level
Lot Description: Tree Coverage - Medium
Road Frontage: City Street
Road Responsibility: Public Maintained Road
Roof: Age 8 Years or Less; Architectural Shingle; Asphalt Shingles
Sewer: City Sewer/Connected
Stories: One and One Half
Water: City Water/Connected
Room Information
| Room Name | Dimensions | Level |
| Laundry | 10x13 | Basement |
| Dining Room | 10x13 | Main |
| First (1st) Bedroom | 11x13 | Main |
| Kitchen | 9x15 | Main |
| Living Room | 15x20 | Main |
| Second (2nd) Bedroom | 12x13 | Main |
| Third (3rd) Bedroom | 14x33 | Upper |
| Sun Room | 8x11 | Main |
| Family Room | 15.5 X 17 | Basement |
 Updated Floorplan - 2242 Wilson St NE.pd
 Listing Office: Keller Williams Premier Realty Lake Minnetonka
Last Updated: October - 10 - 2026

The data relating to real estate for sale on this web site comes in part from the Broker Reciprocity SM Program of the Regional Multiple Listing Service of Minnesota, Inc. The information provided is deemed reliable but not guaranteed. Properties subject to prior sale, change or withdrawal. ©2026 Regional Multiple Listing Service of Minnesota, Inc All rights reserved.
Sunday 11th of October 2026 11:05 PM

218-998-4400
Mohagen Real Estate


Let's Connect

Mohagen Real Estate
sue@MohagenRealEstate.com
Office: 218-998-4400
Cell: 218-731-7376

Mohagen Real Estate is licensed in the State of Minnesota