2245 Beam Avenue, Maplewood, MN 55109 (MLS# 7111697)
$348,900
Maplewood, MN 55109
MLS# 7111697
3 beds | 2 baths | 2464 sqft
1 / 46
Open House (10/10/2026 - 11:00 am - 1:00 pm)
Property Description
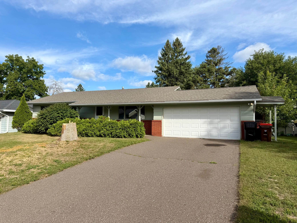
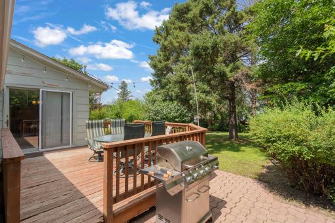
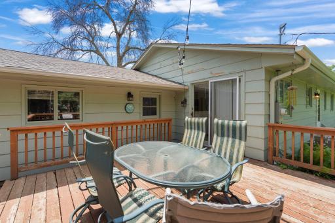
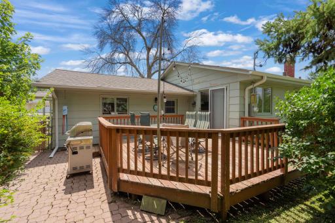
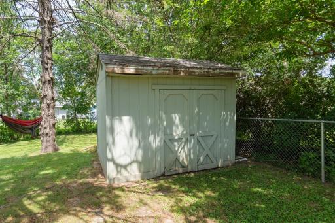
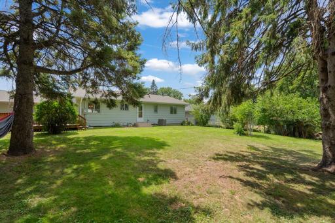
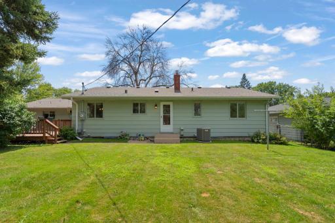
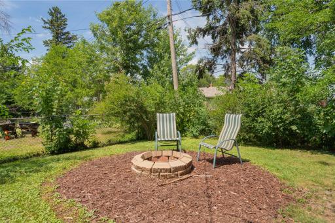
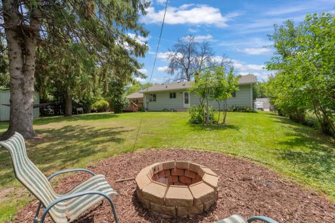
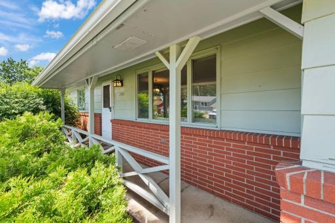
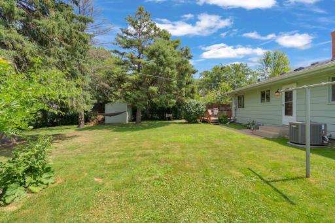
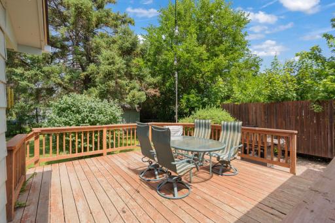
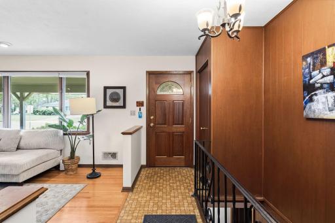
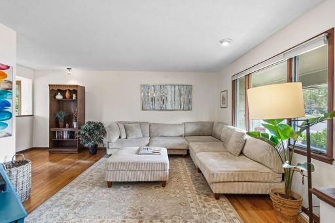
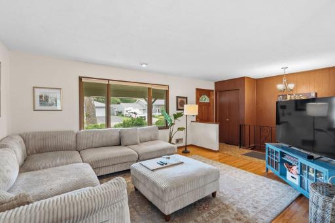
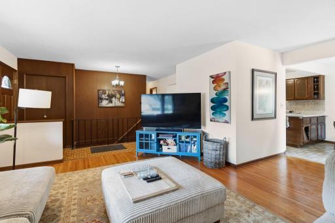
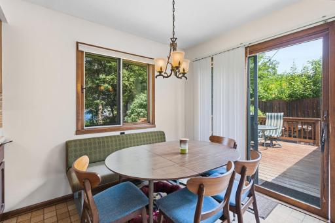
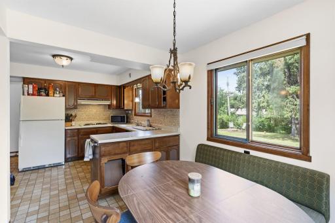
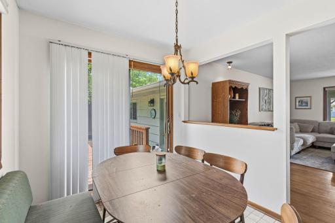
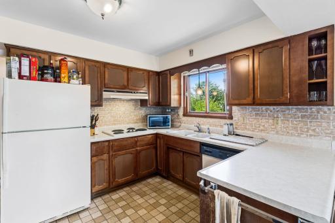
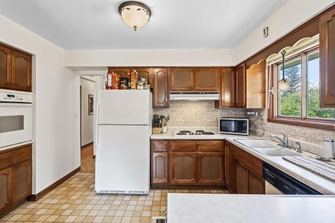
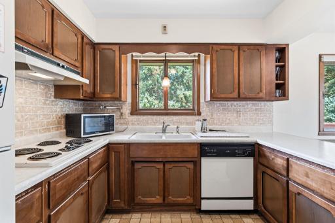
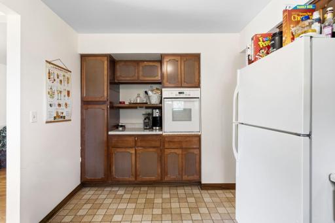
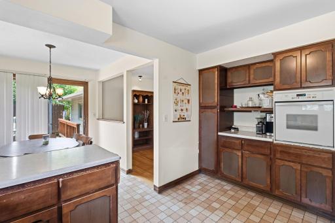
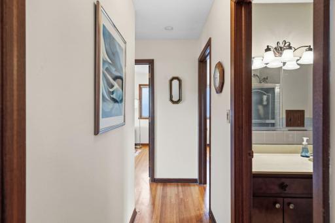
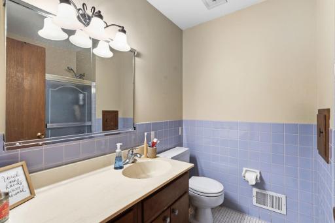
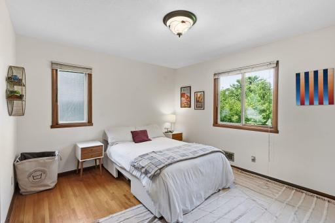
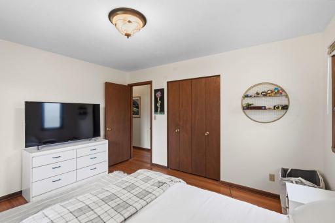
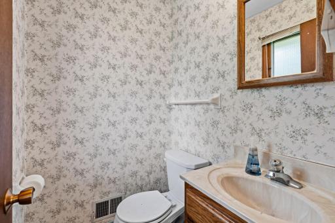
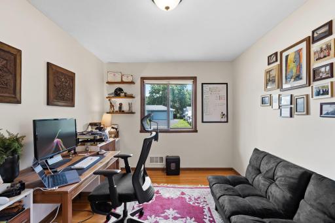
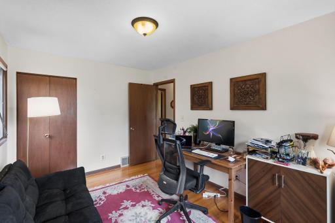
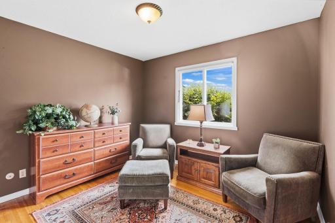
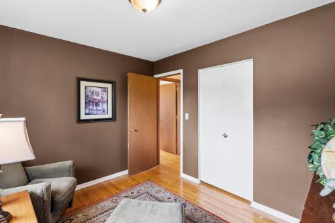
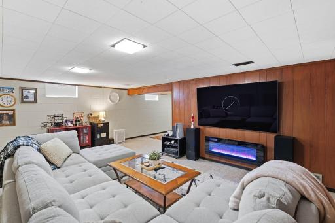
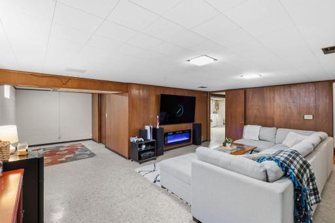
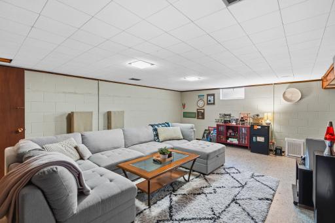
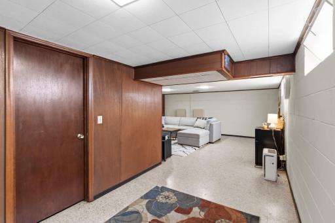
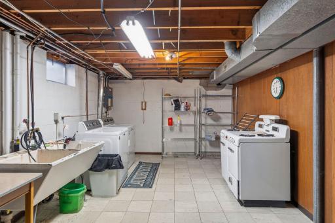
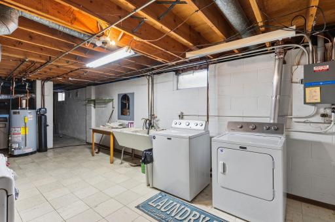
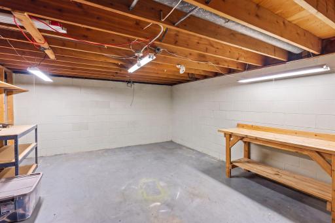
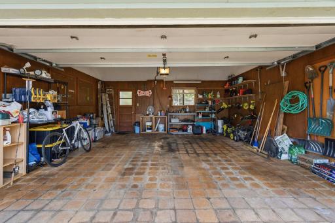
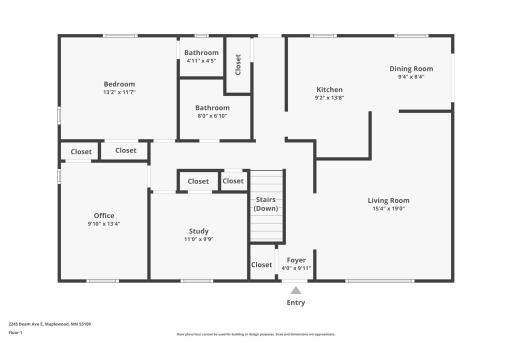
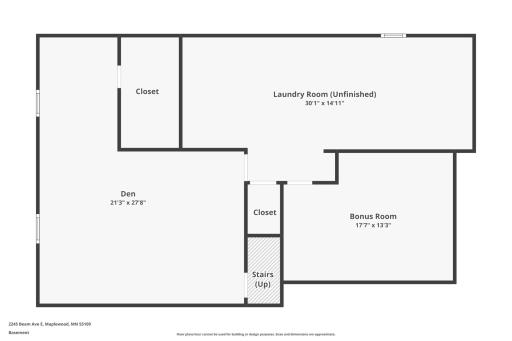
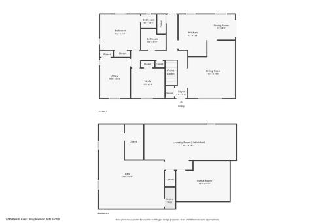
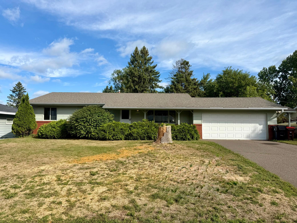
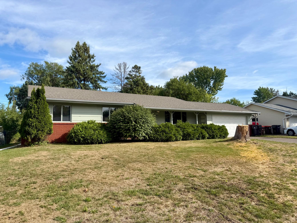
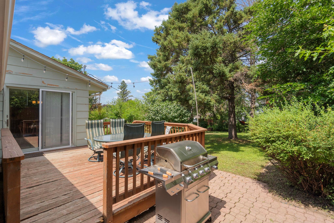
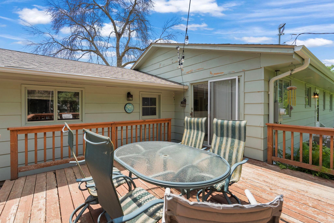
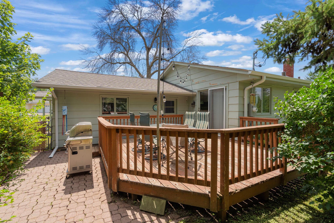
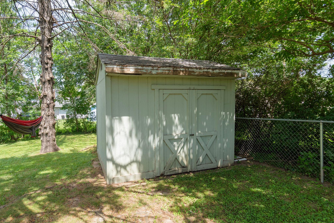
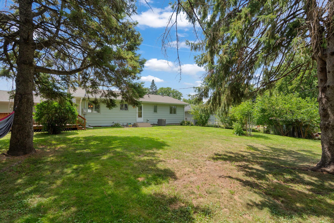
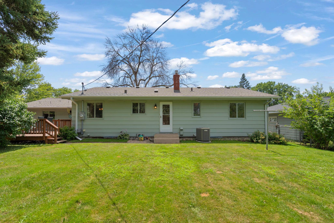
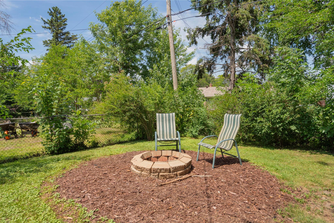
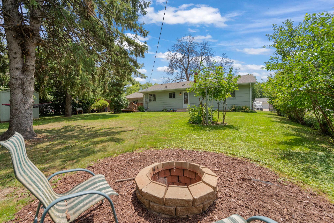
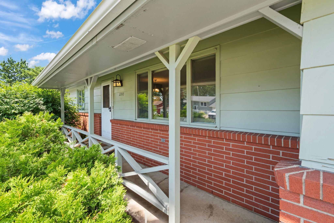
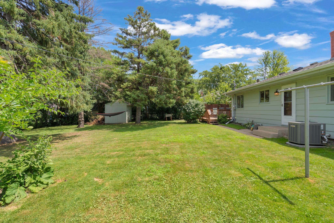
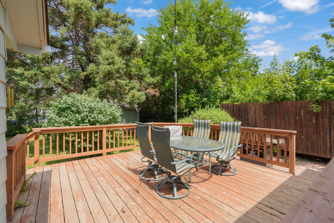
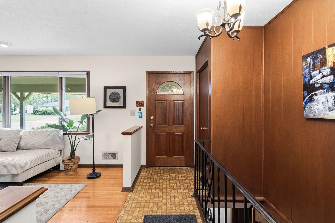
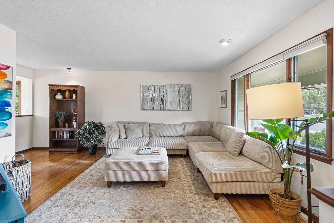
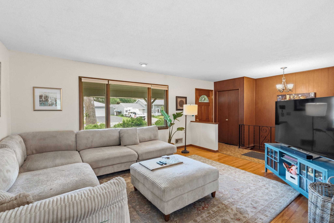
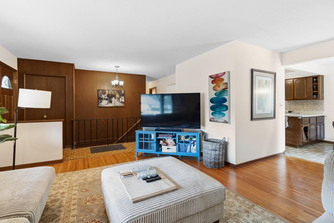
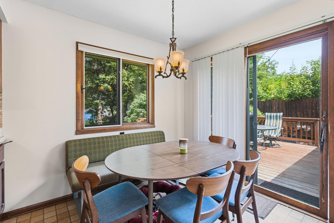
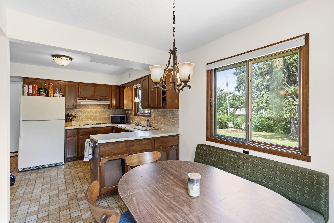
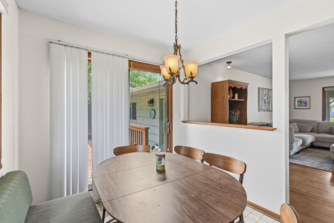
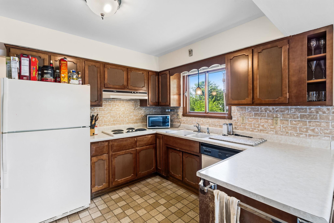
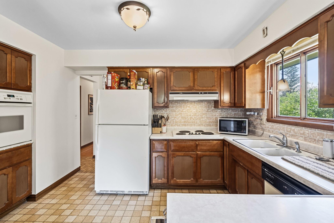
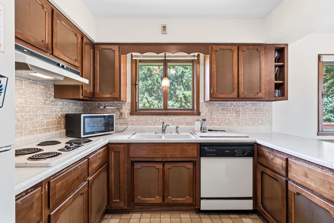
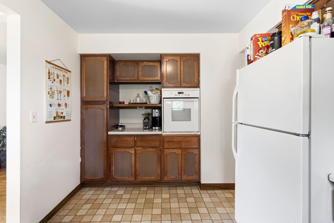
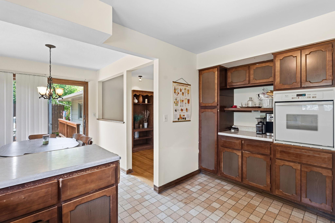
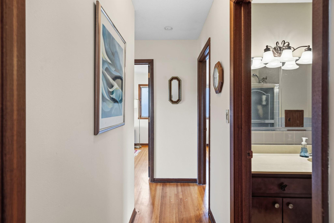
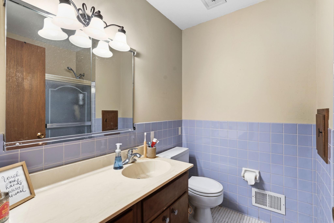
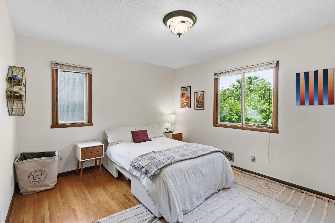
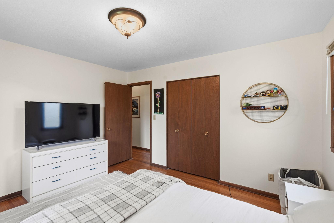
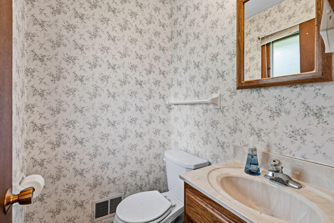
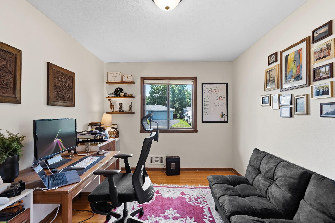
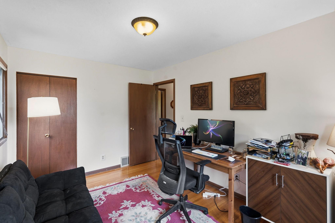
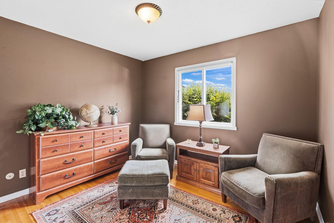
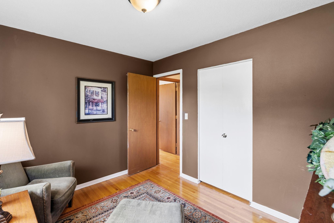
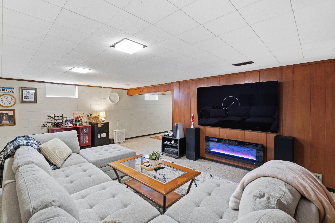
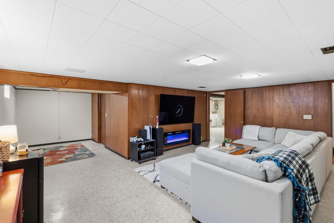
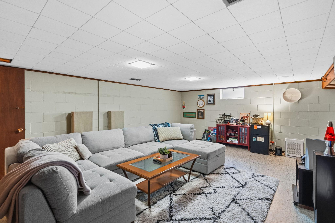
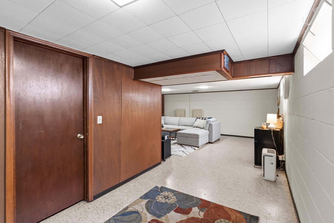
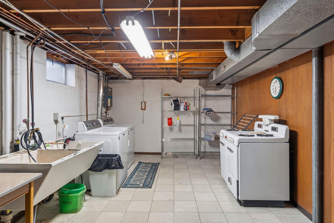
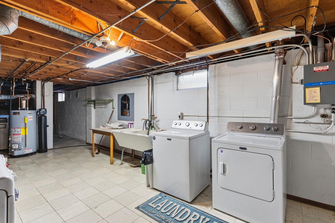
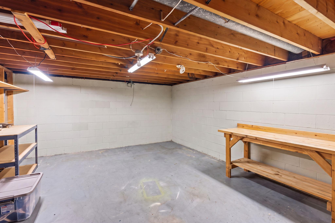
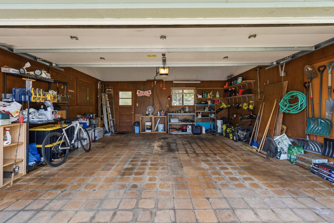
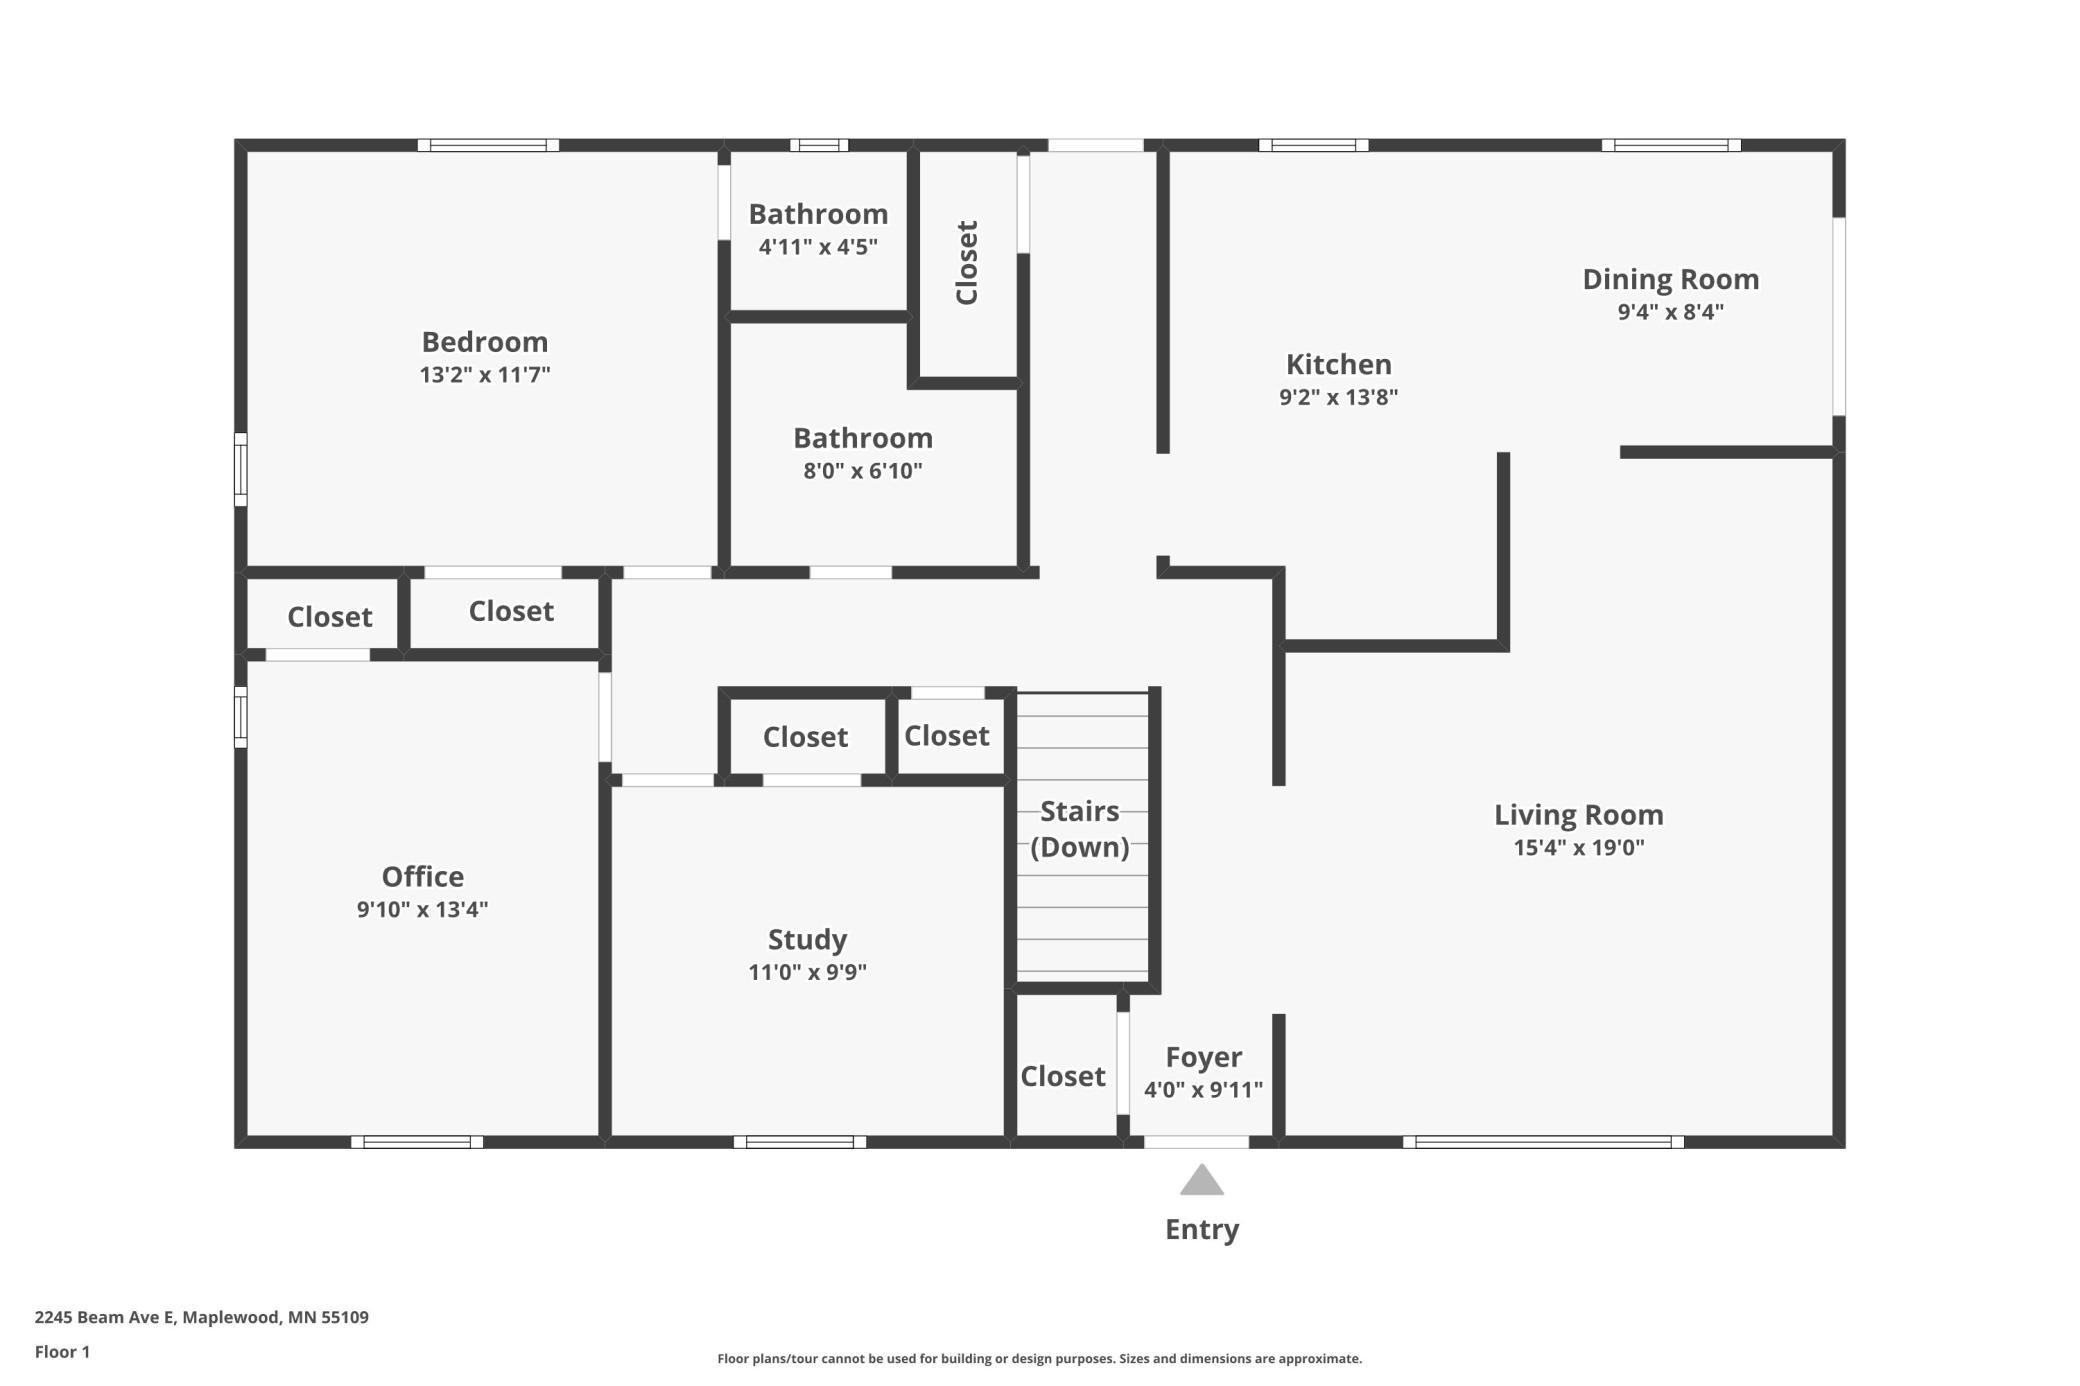
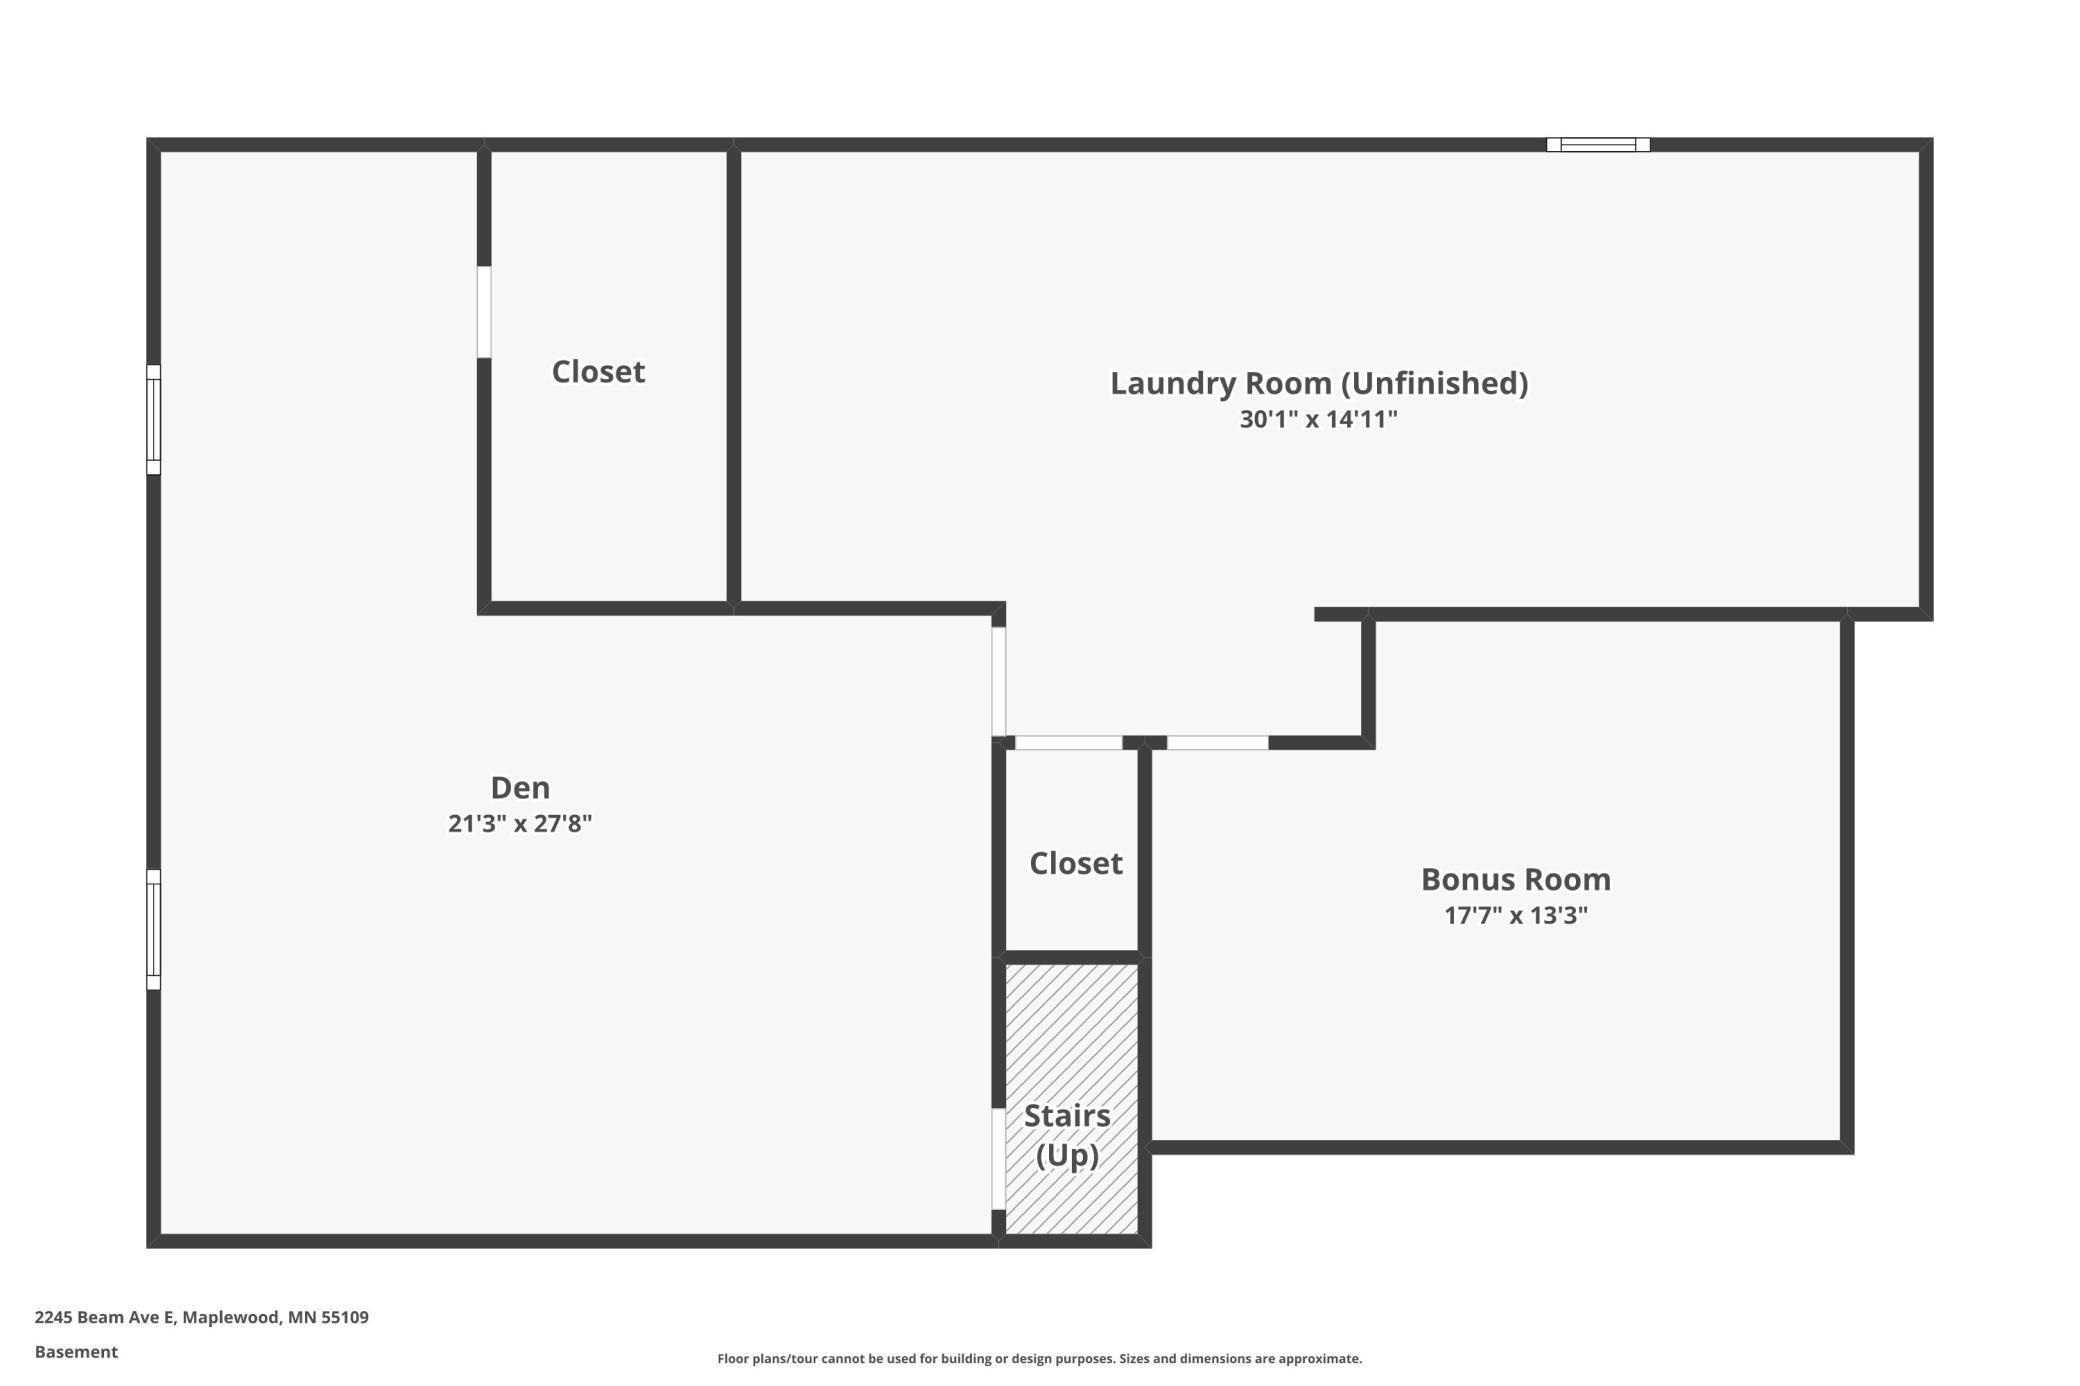
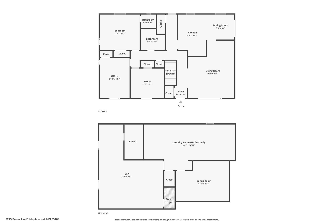
NEW PRICE â $348,900 3 BED | 1.5 BATH | 2-CAR ATTACHED GARAGE | ¼-ACRE LOT North St. PaulâMaplewood School District 622 Major curb-appeal improvement! The large tree that previously stood in the front yard has been professionally removed, opening up the front of the property and creating a cleaner, more welcoming approach to the home. Welcome to a unique 3-bedroom rambler with a spacious ¼-acre lot, large rooms, an attached 2-car garage, and plenty of opportunity to make the home your own. Enter through the covered walkway into a generous living room that flows into the dining area and kitchen, with views overlooking the private backyard and its abundance of songbirds. The main level features three generously sized bedrooms, including a primary bedroom with its own en-suite bathroom, plus a conveniently located main bathroom. Downstairs, the full basement offers substantial additional space for storage, hobbies, a workshop, recreation, or future finishing. The basement includes a large main room, laundry area, workbench, and a separate storage room. There is plenty of room to create additional finished living space, subject to the buyer's plans and applicable requirements. Step outside through the sliding patio door onto the large deck and enjoy the expansive quarter-acre lot, mature pine and mulberry trees, landscaped privacy, and built-in fire pit. A backyard shed provides additional storage for tools and outdoor equipment. One of the home's standout features is the attached 2-car garage, complete with wood paneling, vaulted ceiling, and tile flooringâan ideal space for vehicles, hobbies, projects, or additional storage. This is an opportunity to purchase a solidly built home with a great lot and significant potential to add value through cosmetic updates and future finishing. Conveniently located in the North St. PaulâMaplewood area with easy access to shopping, restaurants, parks, schools, and the Twin Cities. Conventional or cash offers only. Property will be sold in as-is condition. Come see the new price, improved curb appeal, spacious lot, and possibilities this home has to offer!
Details
Maps
Contract Information
Status: Active
Contingency: None
Current Price: 348900
Original List Price: 375000
ListPrice: 348900
List Date: 2026-07-20
Owner is an Agent?: No
Auction?: No
General Property Information
Common Wall: No
Lot Measurement: Acres
Manufactured Home?: No
Multiple PIDs?: Yes
New Development: No
Waterfront YN: No
Year Built: 1964
Yearly/Seasonal: Yearly
Zoning: Residential-Single Family
Bedrooms: 3
Baths Total: 2
Bath Full: 1
Bath Half: 1
Main Floor Total SqFt: 1232
Above Grd Total SqFt: 1232
Below Grd Total SqFt: 1232
Total SqFt: 2464
Total Finished Sqft: 1692.00
FireplaceYN: No
Style: (SF) Single Family
Foundation Size: 1232
Power Company: Xcel Energy
Garage Stalls: 2
Lot Dimensions: 76x134
Acres: 0.23
Assessment Pending: No
Location Tax and Other Information
House Number: 2245
Street Name: Beam
Street Suffix: Avenue
Postal City: Maplewood
County: Ramsey
State: MN
Zip Code: 55109
Complex/Dev/Subdivision: Robert Tilsens Mplwd Heights 2
Additional Parcels Information
Property ID #2: 496503916
Assessments
Tax With Assessments: 2206
Building Information
Finished SqFt Above Ground: 1232
Finished SqFt Below Ground: 460
Lease Details
Land Leased: Not Applicable
Miscellaneous Information
DP Resource: Yes
Homestead: Yes
Ownership
Fractional Ownership: No
Parking Characteristics
Garage Square Feet: 462
Public Survey Info
Range#: 22
Section#: 02
Township#: 29
Property Features
Accessible: None
Air Conditioning: Central Air
Amenities Unit: Deck; Hardwood Floors; Kitchen Window; Main Floor Primary Bedroom; Patio; Tile Floors; Vaulted Ceiling(s); Washer/Dryer Hookup
Appliances: Cooktop; Dishwasher; Disposal; Dryer; Refrigerator; Washer
Basement: Partially Finished
Bath Description: Main Floor 1/2 Bath; Main Floor Full Bath
Construction Status: Previously Owned
Dining Room Description: Informal Dining Room
Electric: Fuses
Existing Financing: Conventional
Exterior: Fiber Board
Family Room Characteristics: Entertainment/Media Center; Lower Level
Fencing: Chain Link
Foundation: Other
Fuel: Natural Gas
Heating: Forced Air
Lot Description: Tree Coverage - Medium
Pool Description: None
Road Frontage: City Street
Roof: Asphalt Shingles
Sellers Terms: Cash; Conventional; Conventional Rehab
Sewer: City Sewer/Connected
Special Search: 3 BR on One Level; Main Floor Bedroom
Stories: One
Water: City Water/Connected
Room Information
| Room Name | Dimensions | Level |
| Bonus Room | 17x13 | Basement |
| Dining Room | 9x8 | Main |
| Family Room | 21x27 | Basement |
| First (1st) Bedroom | 13x11 | Main |
| Kitchen | 9x13 | Main |
| Laundry | 30x14 | Basement |
| Living Room | 15x19 | Main |
| Second (2nd) Bedroom | 9x13 | Main |
| Third (3rd) Bedroom | 11x9 | Main |
Listing Office: Savvy Avenue, LLC
Last Updated: October - 07 - 2026

The data relating to real estate for sale on this web site comes in part from the Broker Reciprocity SM Program of the Regional Multiple Listing Service of Minnesota, Inc. The information provided is deemed reliable but not guaranteed. Properties subject to prior sale, change or withdrawal. ©2026 Regional Multiple Listing Service of Minnesota, Inc All rights reserved.
Thursday 8th of October 2026 01:58 PM

218-998-4400
Mohagen Real Estate


Let's Connect

Mohagen Real Estate
sue@MohagenRealEstate.com
Office: 218-998-4400
Cell: 218-731-7376

Mohagen Real Estate is licensed in the State of Minnesota