225 Broadway Avenue N, Wayzata, MN 55391 (MLS# 7060138)
$2,250,000
Wayzata, MN 55391
MLS# 7060138
Status: Closed
5 beds | 4 baths | 4301 sqft
1 / 43
Property Description
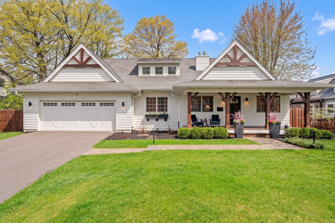
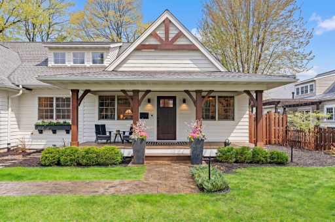
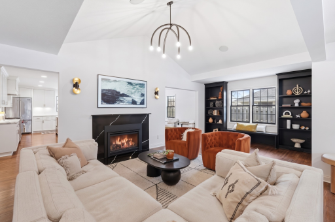
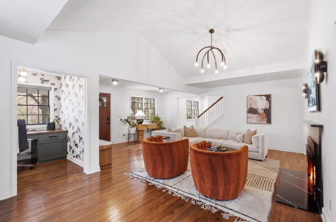
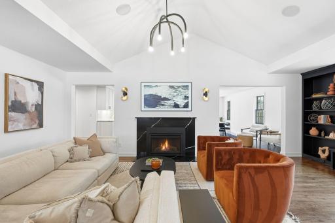
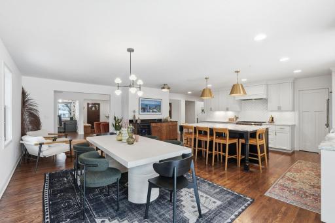
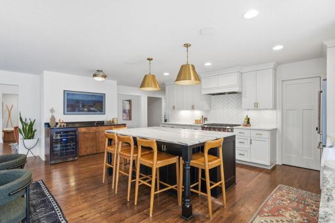
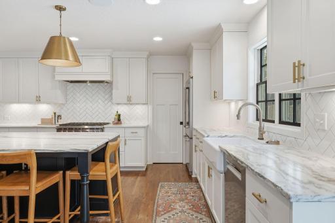
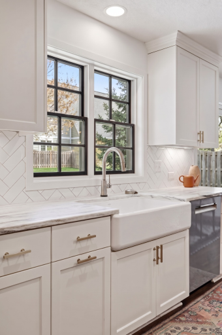
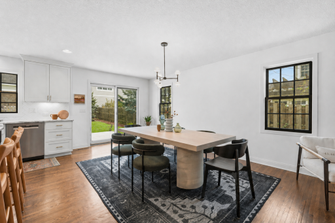
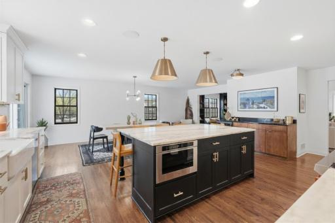
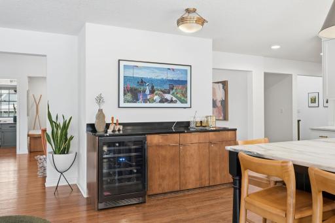
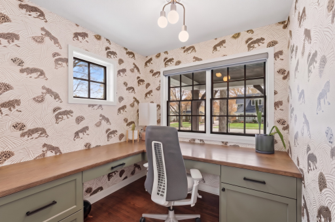
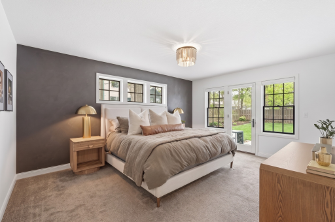
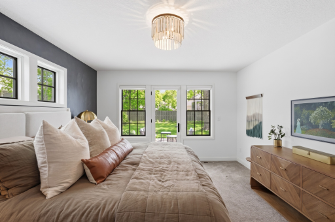
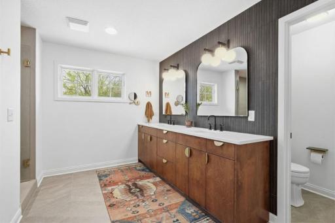
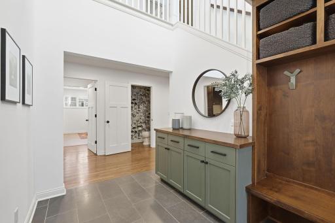
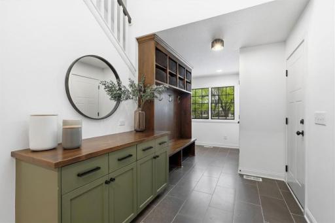
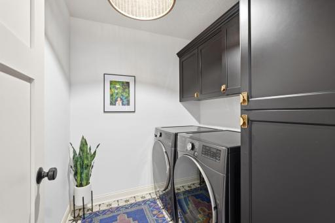
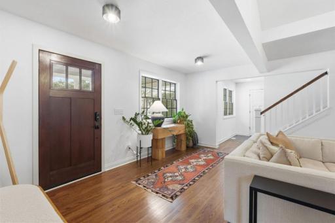
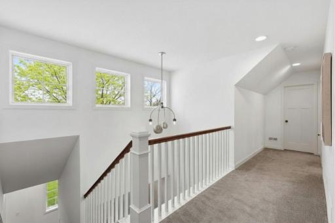
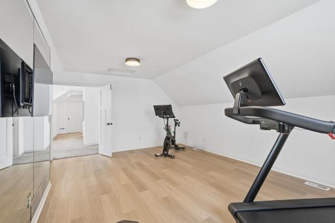
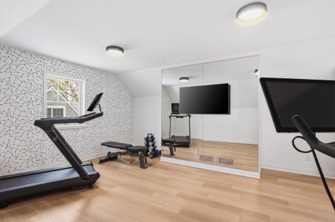
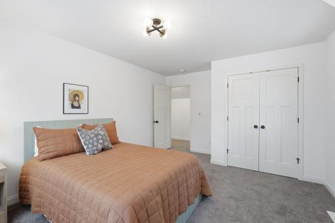
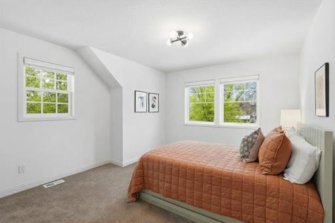
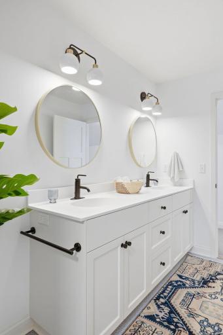
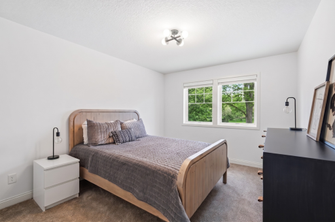
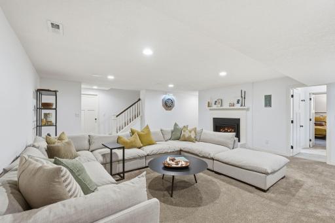
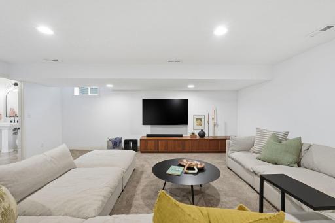
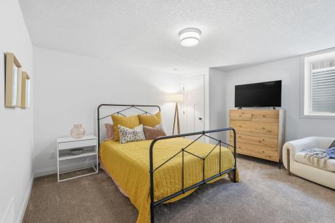
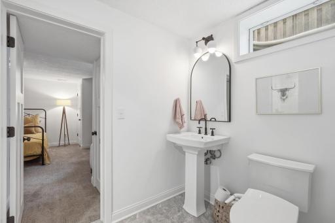
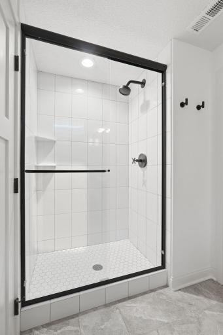
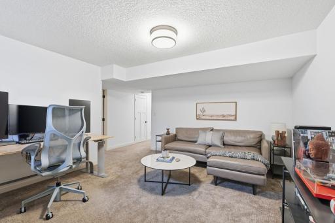
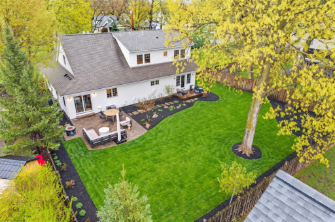
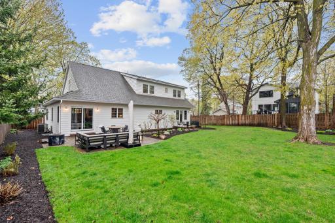
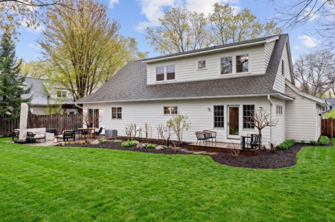
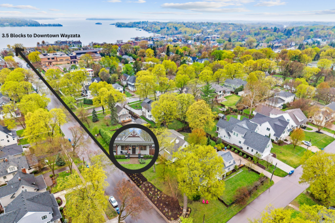
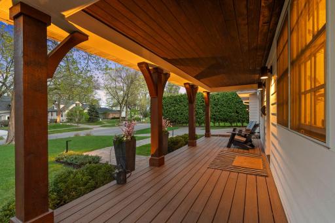
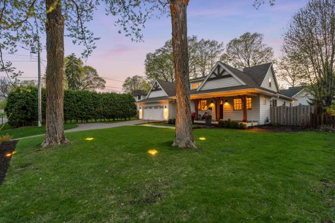
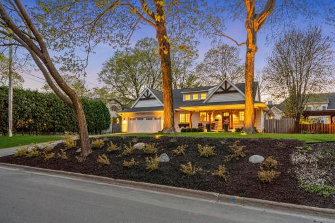
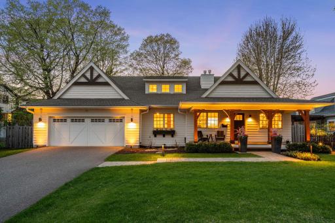
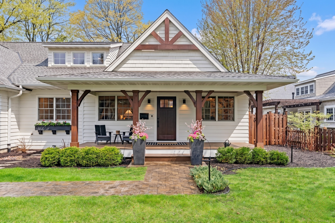
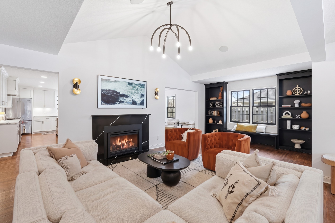
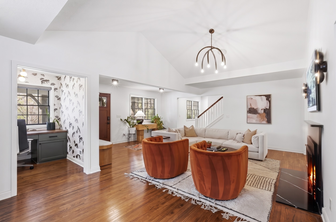
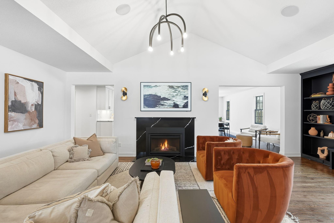
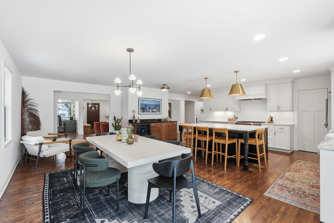
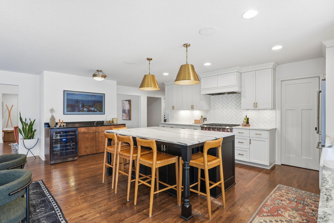
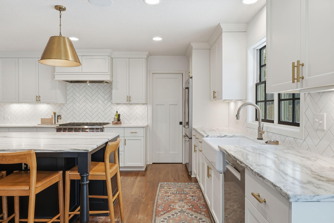
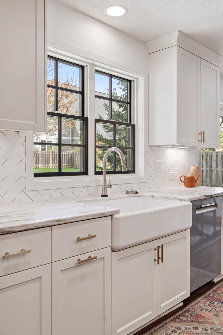
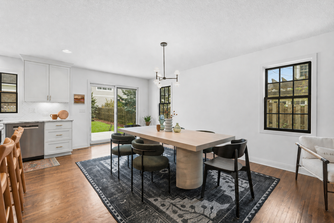
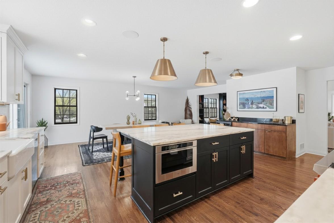
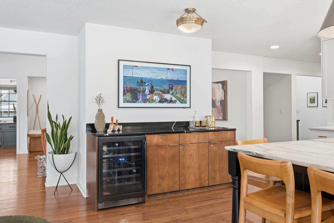
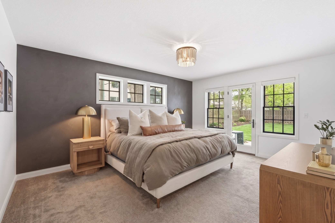
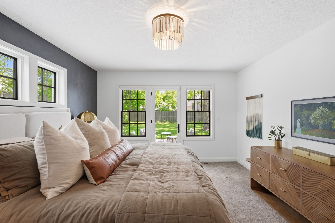
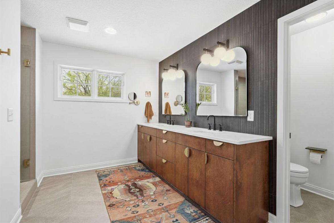
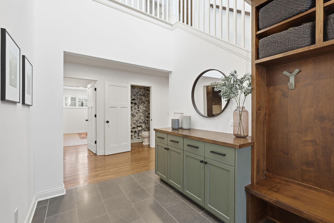
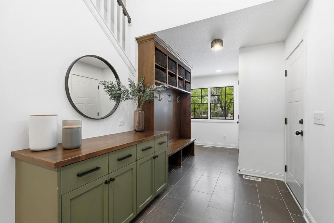
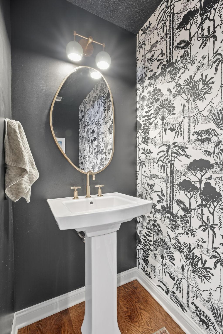
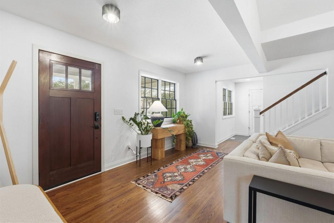
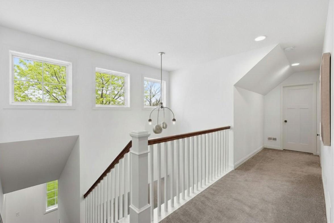
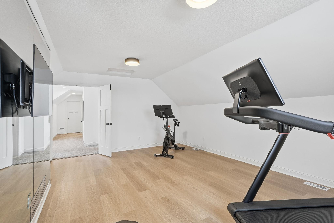
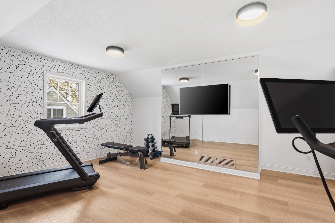
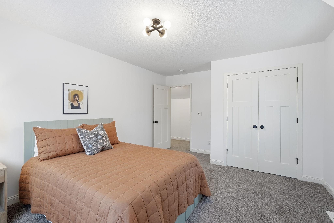
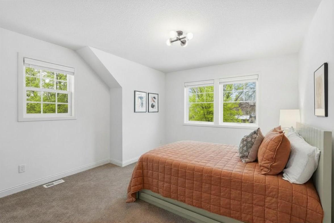
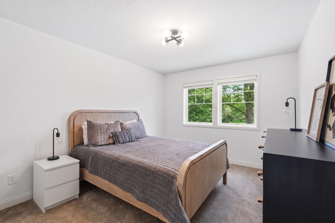
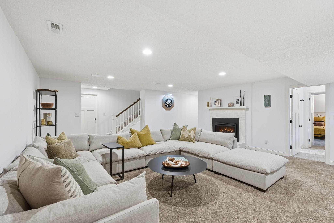
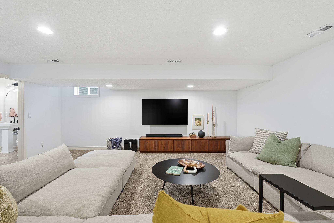
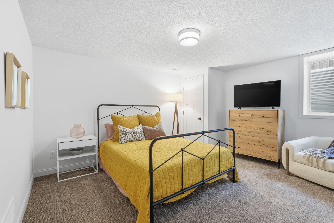
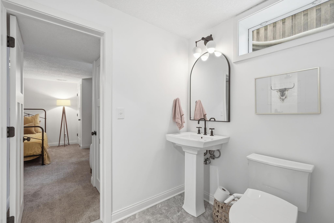
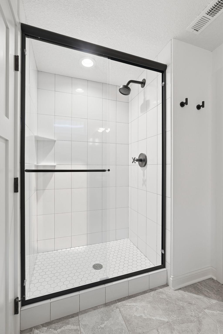
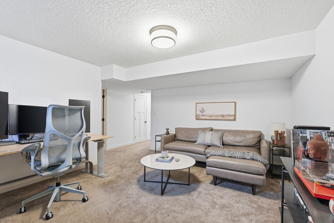
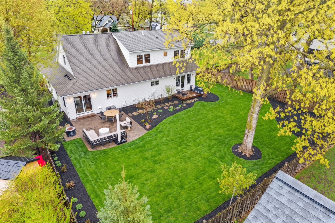
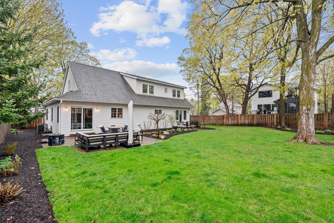
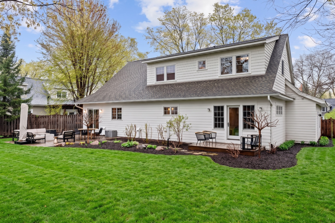
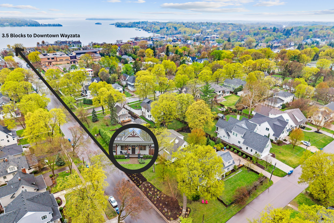
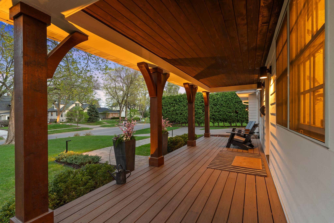
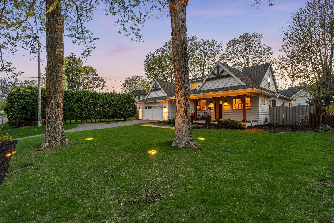
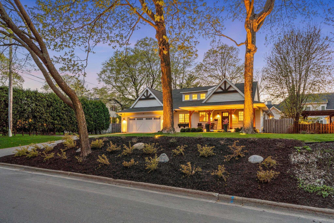
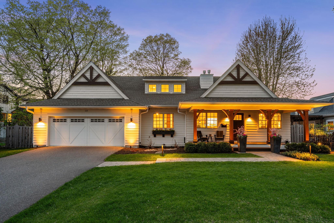
A rare Wayzata offering that delivers the full lifestyleâbeautifully designed living spaces paired with prized walkability, just 3.5 blocks from downtownâs premier dining, boutiques, and the Lake Minnetonka lakefront. Originally built and reimagined by Pillar Homes & Randolph Interior Design (effective build year 2017), the homeâs character has recently been elevated with timeless, high-quality design choices. The result is a seamless blend of character, sophistication, and current style. Sitting on an elevated ¼-acre lot spanning 83 feet across, this west-facing, flat, fully fenced backyard is a rare find in the Village. Enjoy sunrise on the front deck and sunset entertaining on the back patio. The exterior has incredible curb appeal, further enhanced by newly added landscaping and lighting that frames the home beautifully. From the moment you walk in, you'll be greeted with eye catching design elements, stunning front sitting room with fireplace and vaulted ceilings. The main floor living space is fantastic as it has everything one may need on one level. The chef's kitchen is spacious and includes a pantry, expansive honed granite island, newly added kitchen bar, dining, and access to the backyard. The main-floor primary suite is intelligently designed with two walk-in closets, and double doors to access the private fenced in backyard. The top-floor includes three bedrooms, and one of them was redesigned for the perfect workout room. The lower level provides space for entertaining and relaxing near the fire, bedroom, bathroom, plus additional office space, sitting room, or playroom area. The oversized garageânearly 600 sq ftâhas been recently finished and offers an additional 7' x 10' depth perfect for a workshop or EV charging station and convenient storage. This home has been reimagined inside and out - make sure to ask for the home highlight sheet. This exceptional Wayzata home offers the best of it all.
Details
Maps
Contract Information
Status: Closed
Off Market Date: 2026-07-25
Contingency: None
Current Price: 2200000
Closed Date: 2026-08-07
Original List Price: 2250000
Sales Close Price: 2200000
ListPrice: 2250000
List Date: 2026-04-28
Owner is an Agent?: No
Auction?: No
General Property Information
Common Wall: No
Lot Measurement: Acres
Manufactured Home?: No
Multiple PIDs?: No
New Development: No
Number of Fireplaces: 2
Waterfront YN: No
Year Built: 1948
Yearly/Seasonal: Yearly
Zoning: Residential-Single Family
Bedrooms: 5
Baths Total: 4
Bath Full: 1
Bath Three Quarters: 2
Bath Half: 1
Main Floor Total SqFt: 2409
Above Grd Total SqFt: 3247
Below Grd Total SqFt: 1054
Total SqFt: 4301
Total Finished Sqft: 4301.00
FireplaceYN: Yes
Style: (SF) Single Family
Foundation Size: 1260
Garage Stalls: 2
Lot Dimensions: 83x132
Acres: 0.25
Assessment Pending: No
Location Tax and Other Information
House Number: 225
Street Name: Broadway
Street Suffix: Avenue
Street Direction Suffix: N
Postal City: Wayzata
County: Hennepin
State: MN
Zip Code: 55391
Complex/Dev/Subdivision: Wayzata
Assessments
Tax With Assessments: 16650
Building Information
Finished SqFt Above Ground: 3247
Finished SqFt Below Ground: 1054
Lease Details
Land Leased: Not Applicable
Miscellaneous Information
Homestead: Yes
Ownership
Fractional Ownership: No
Parking Characteristics
Garage Square Feet: 644
Public Survey Info
Range#: 22
Section#: 06
Township#: 117
Property Features
Accessible: Other
Air Conditioning: Central Air
Amenities Unit: Exercise Room; Hardwood Floors; Kitchen Center Island; Kitchen Window; Main Floor Primary Bedroom; Porch; Primary Bedroom Walk-In Closet; Tile Floors; Vaulted Ceiling(s); Walk-In Closet
Appliances: Chandelier; Dryer; Microwave; Range; Refrigerator; Washer
Basement: Egress Windows; Sump Pump
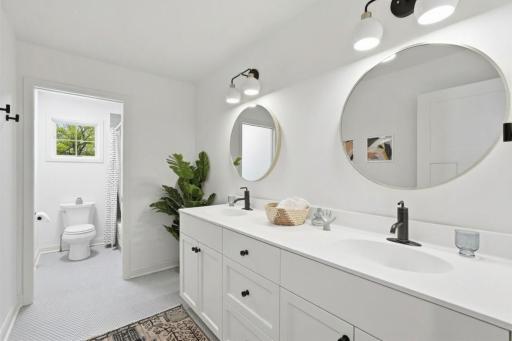
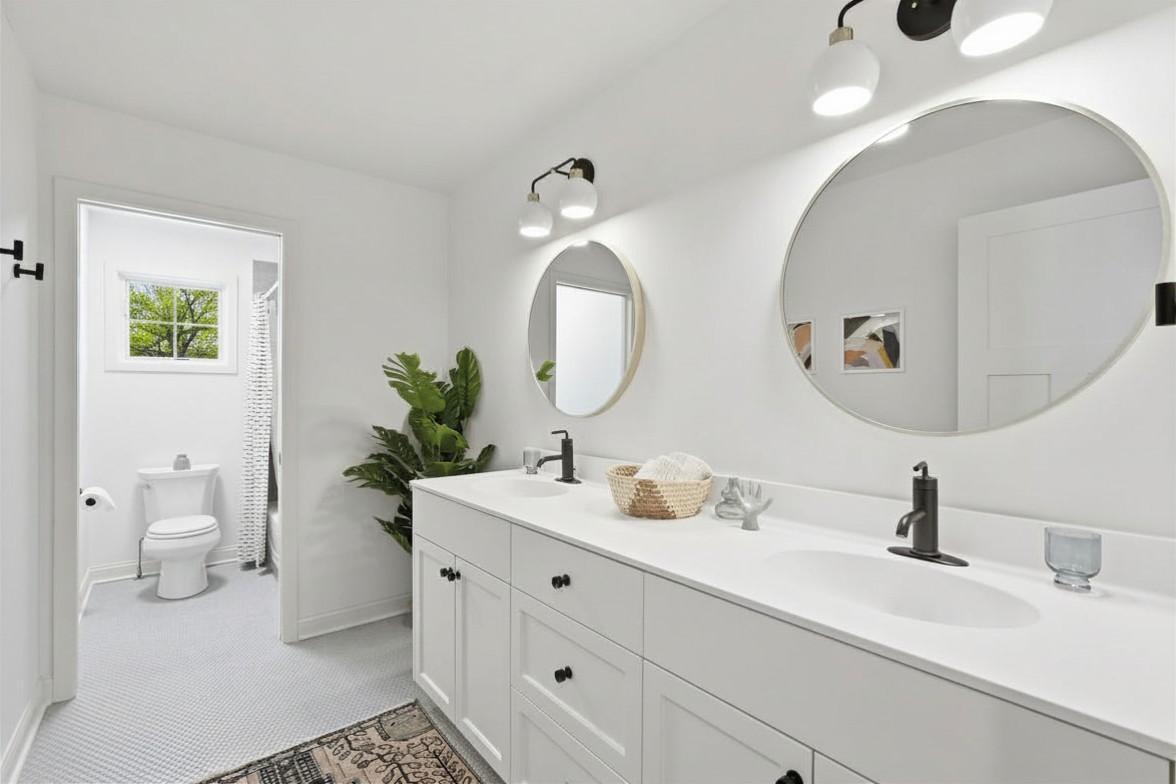
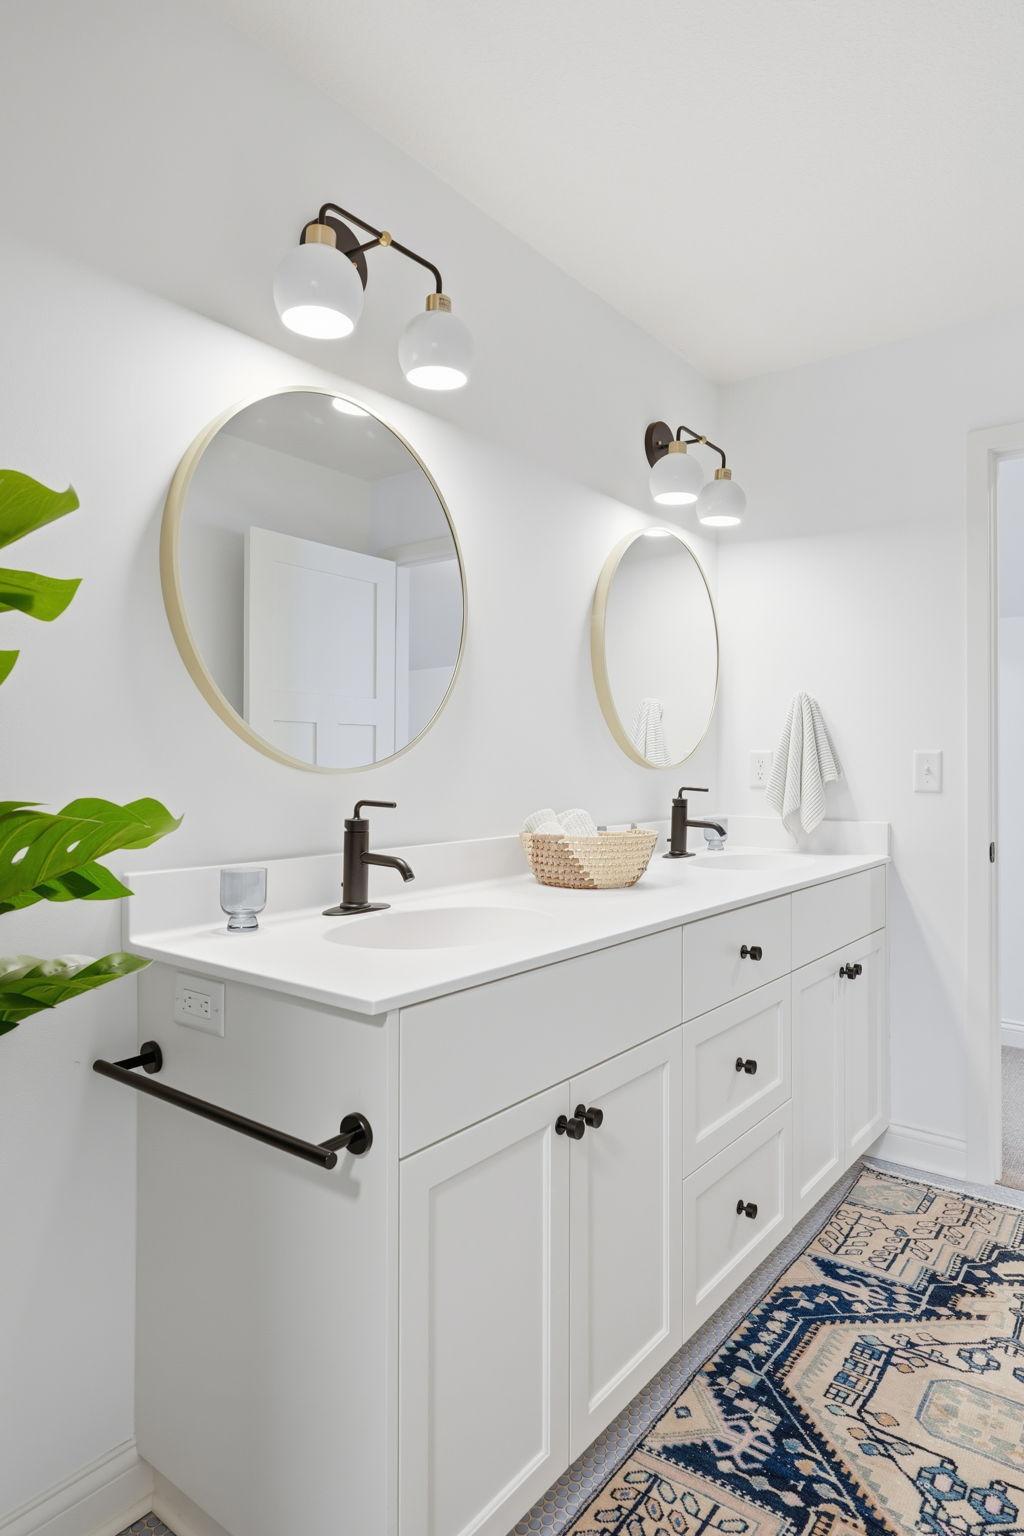
Bath Description: Double Sink; Main Floor 3/4 Bath; Upper Level Full Bath; 3/4 Primary; Private Primary; 3/4 Basement; Walk-In Shower Stall
Construction Status: Previously Owned
Dining Room Description: Kitchen/Dining Room
Exterior: Engineered Wood
Family Room Characteristics: Lower Level
Fencing: Full; Wood
Financing Terms: Cash
Fireplace Characteristics: Gas Burning; Living Room; Other
Foundation: Concrete Block
Fuel: Natural Gas
Heating: Forced Air
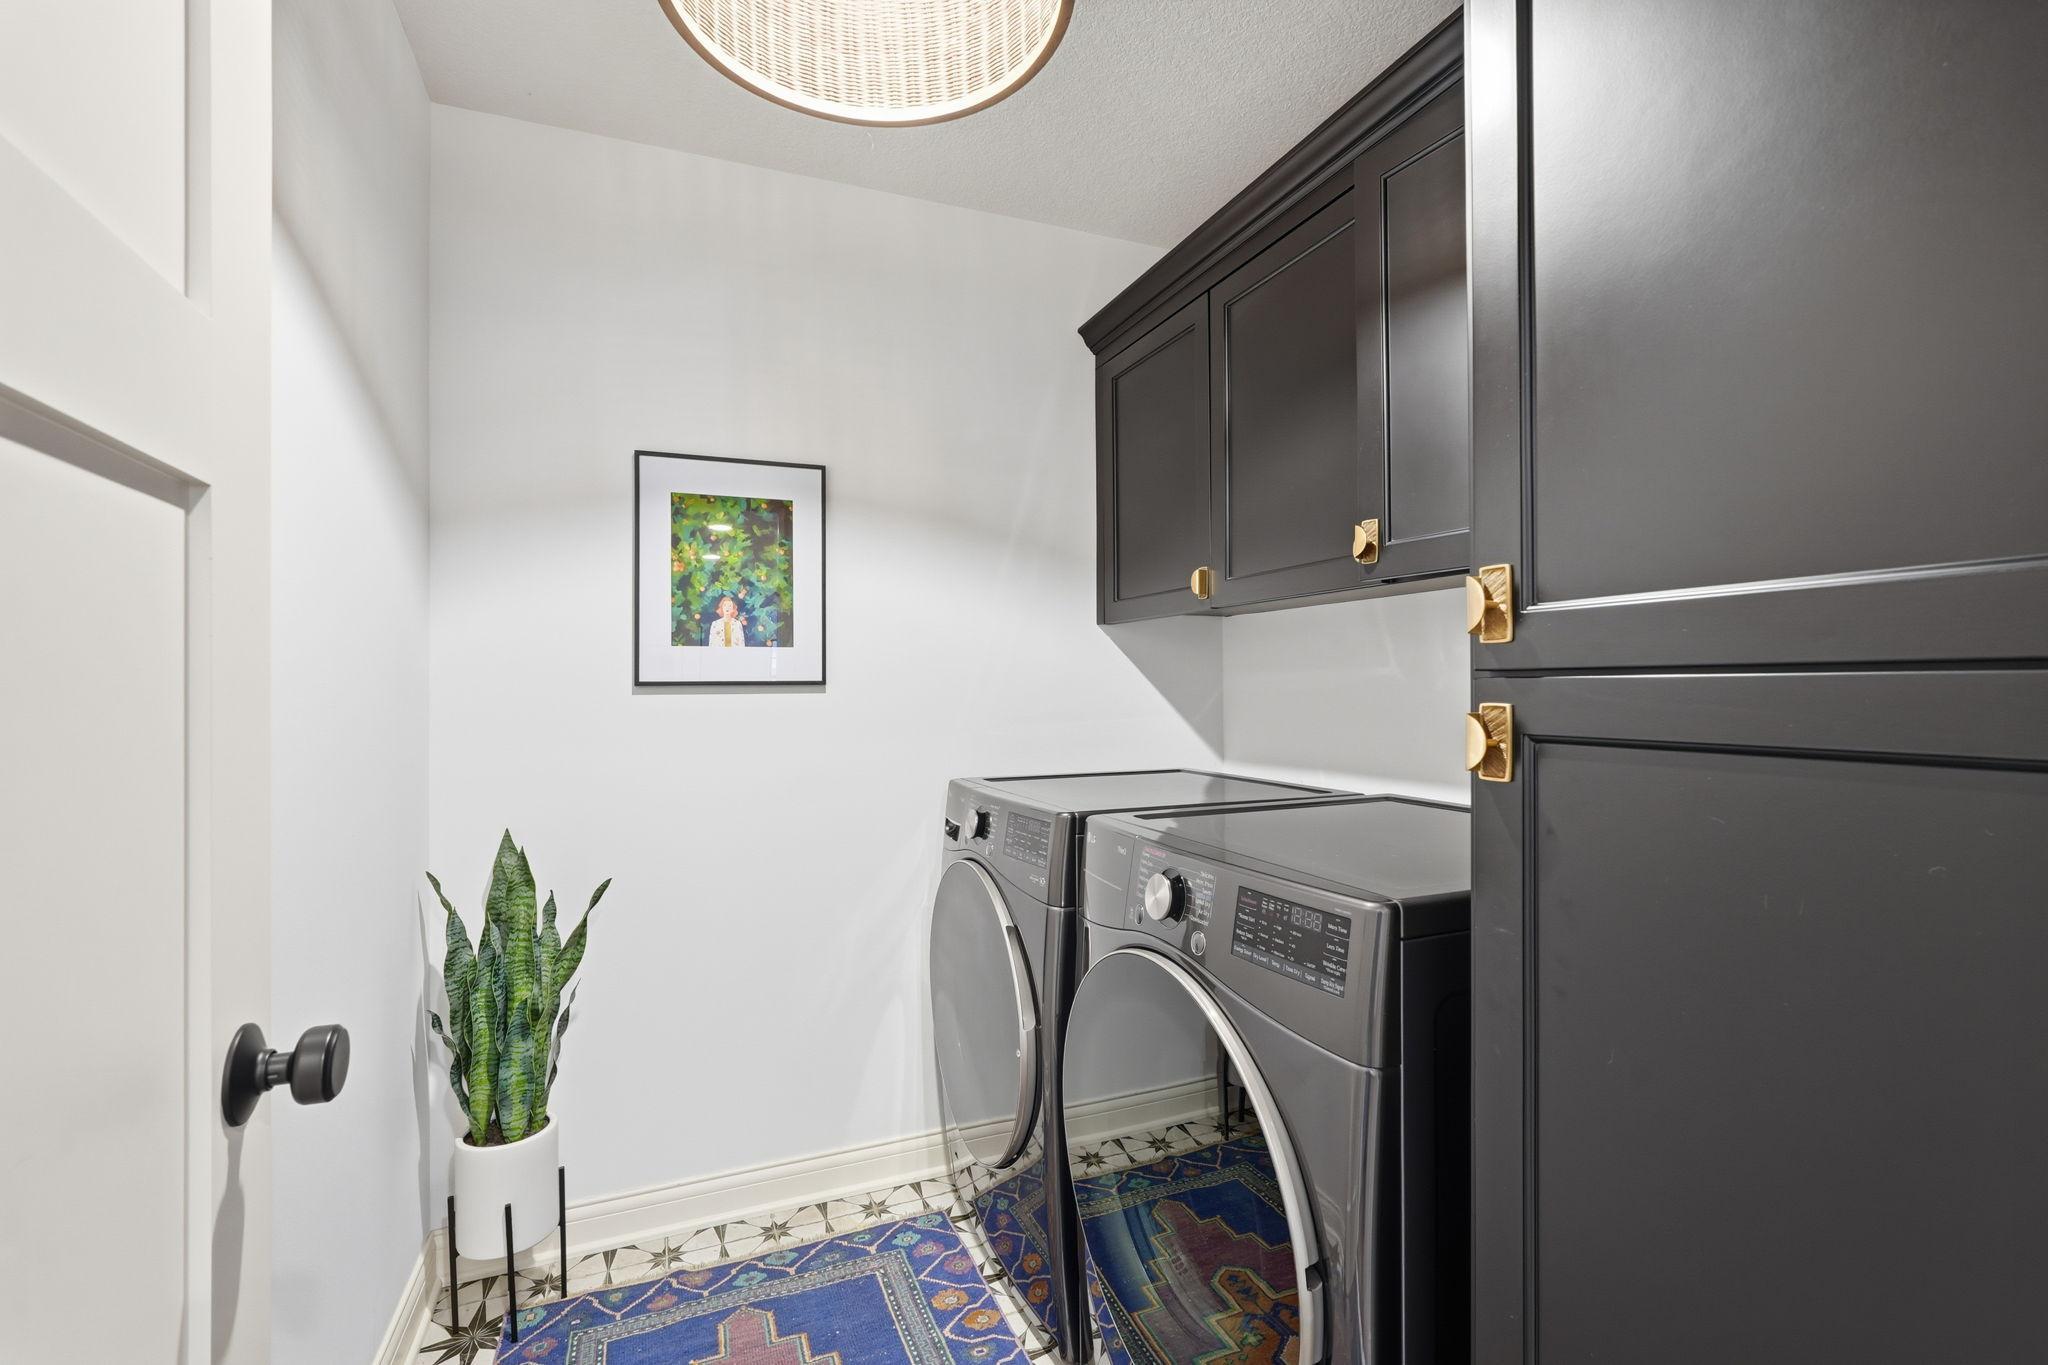
Laundry: Laundry Room; Main Level
Lot Description: Tree Coverage - Light
Parking Characteristics: Finished Garage; Heated Garage; Insulated Garage
Road Frontage: Paved Streets
Roof: Age Over 8 Years
Sellers Terms: Cash; Conventional; FHA; VA
Sewer: City Sewer/Connected
Special Search: All Living Facilities on One Level; Main Floor Laundry; Main Floor Primary
Stories: Modified Two Story
Water: City Water/Connected
Room Information
| Room Name | Dimensions | Level |
| Dining Room | 23x11 | Main |
| Family Room | 22x19 | Lower |
| Fifth (5th) Bedroom | 19x15 | Upper |
| First (1st) Bedroom | 16x12 | Main |
| Fourth (4th) Bedroom | 18x12 | Lower |
| Kitchen | 22x13 | Main |
| Laundry | 7x7 | Main |
| Living Room | 23x20 | Main |
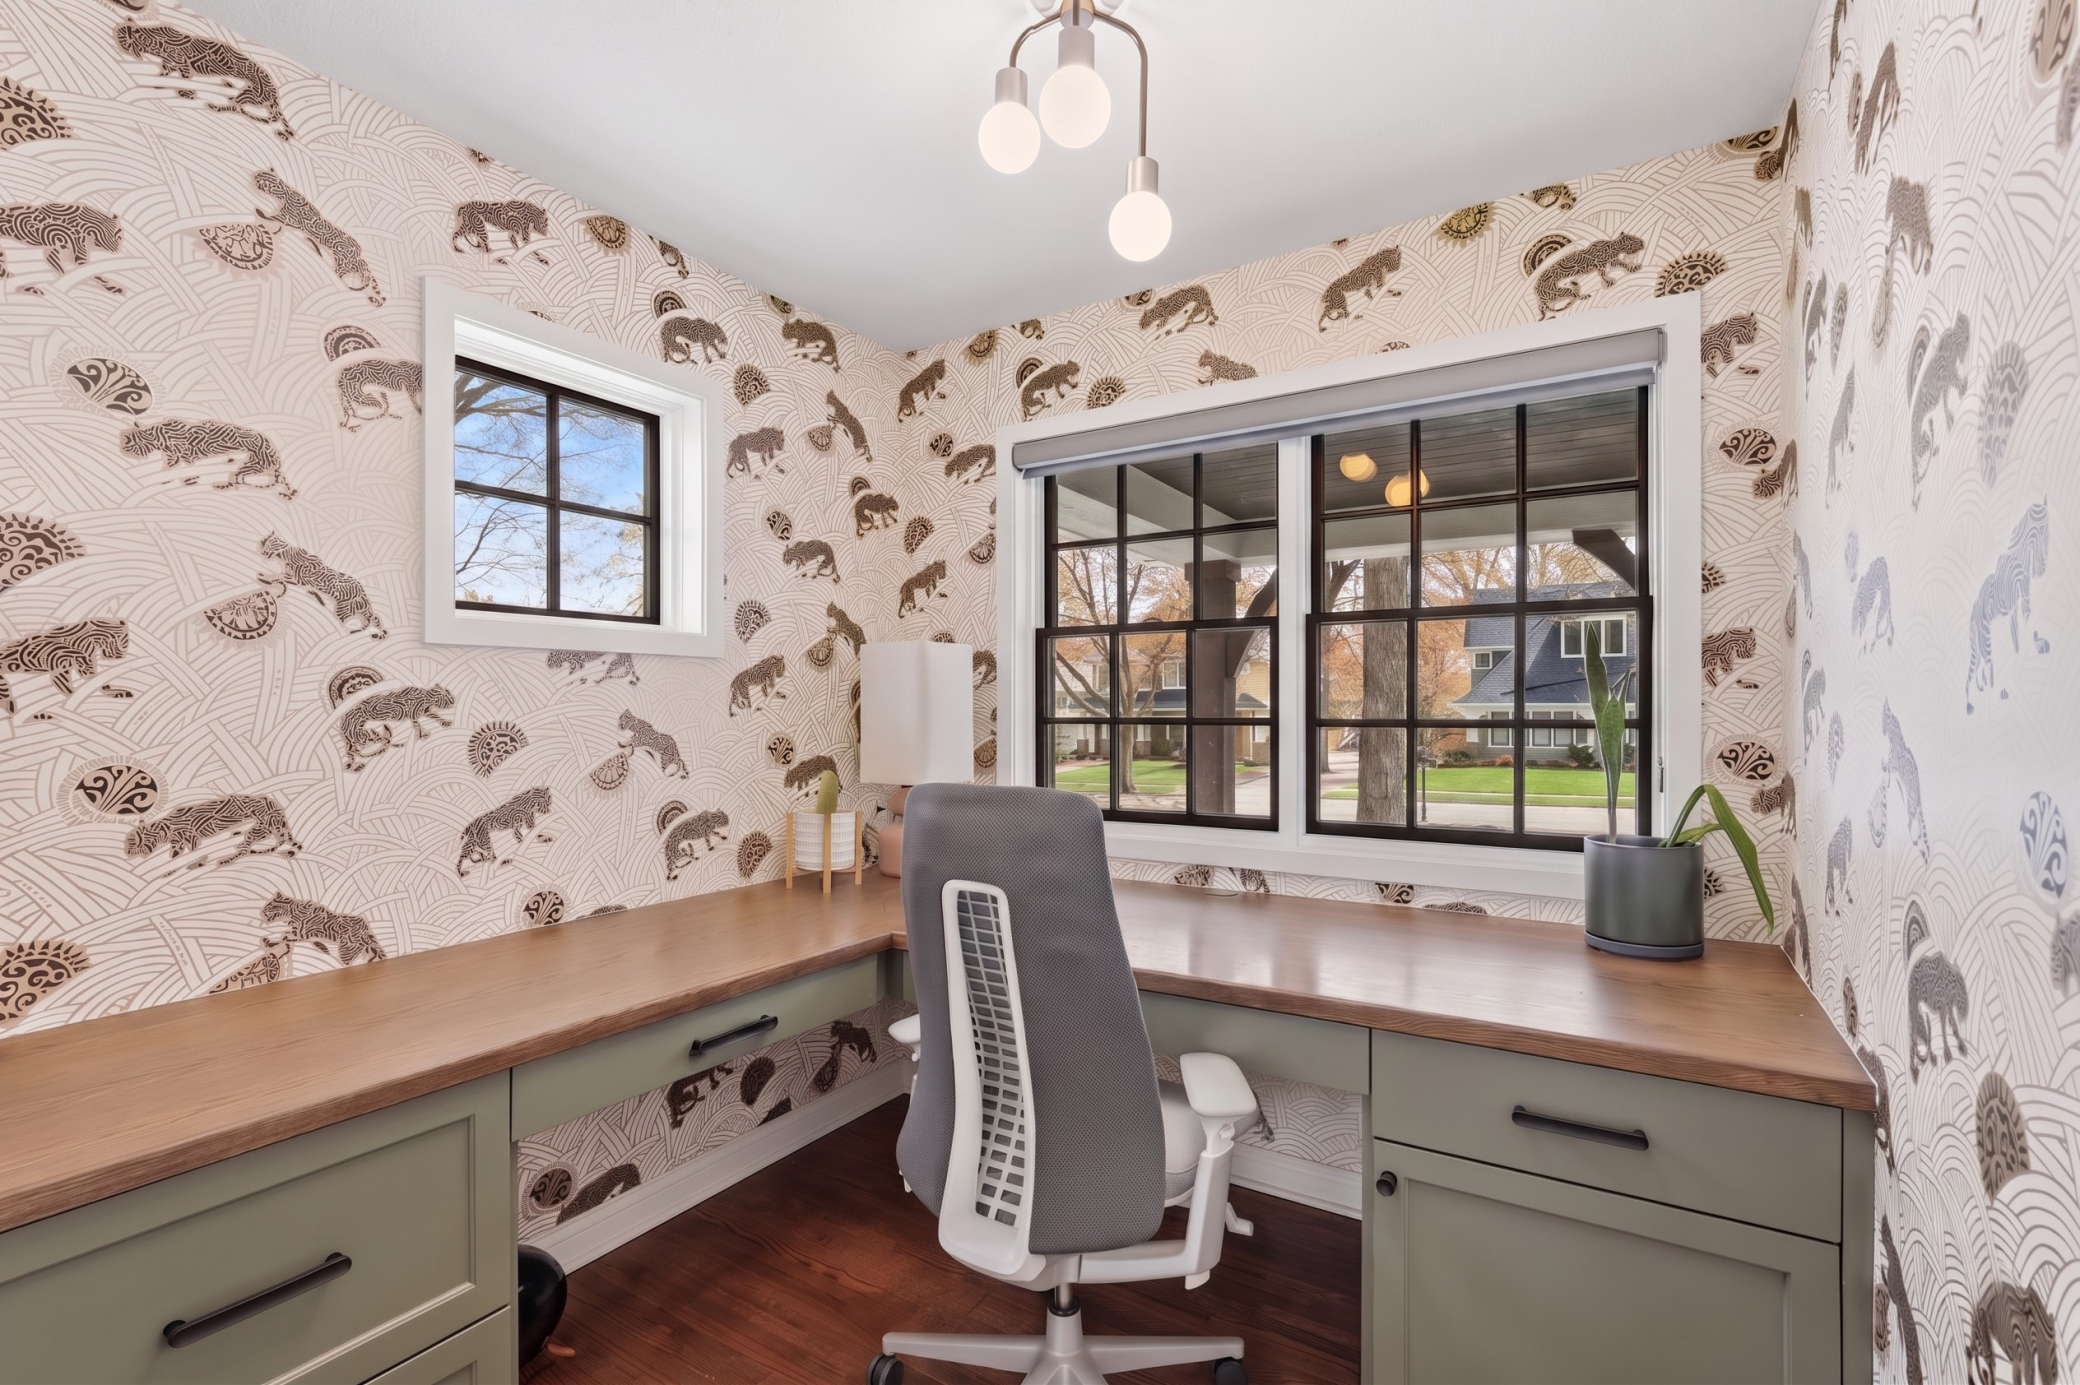
| Office | 8x8 | Main |
| Recreation Room | 22x19 | Lower |
| Second (2nd) Bedroom | 13x12 | Upper |
| Sitting Room | 16x14 | Lower |
| Third (3rd) Bedroom | 13x11 | Upper |
| Storage Room | 7x17 | Lower |
Listing Office: Compass
Last Updated: August - 07 - 2026

The data relating to real estate for sale on this web site comes in part from the Broker Reciprocity SM Program of the Regional Multiple Listing Service of Minnesota, Inc. The information provided is deemed reliable but not guaranteed. Properties subject to prior sale, change or withdrawal. ©2026 Regional Multiple Listing Service of Minnesota, Inc All rights reserved.
Monday 12th of October 2026 08:58 AM

218-998-4400
Mohagen Real Estate


Let's Connect

Mohagen Real Estate
sue@MohagenRealEstate.com
Office: 218-998-4400
Cell: 218-731-7376

Mohagen Real Estate is licensed in the State of Minnesota