225 Calamus Circle, Hamel, MN 55340 (MLS# 7016171)
$2,250,000
Hamel, MN 55340
MLS# 7016171
5 beds | 6 baths | 8301 sqft
1 / 83
Property Description
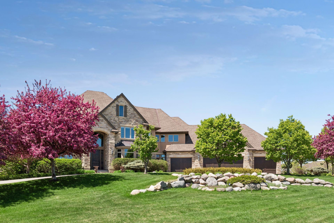
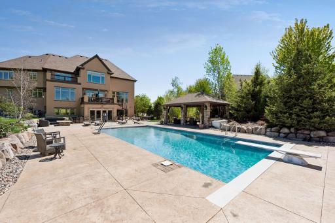
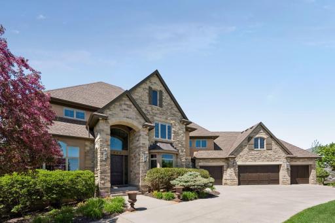
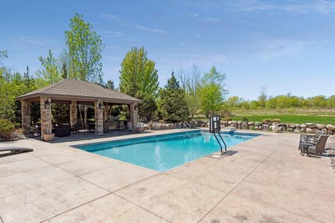
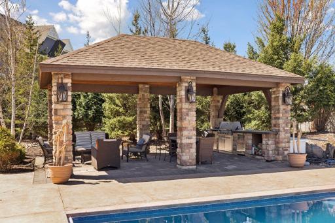
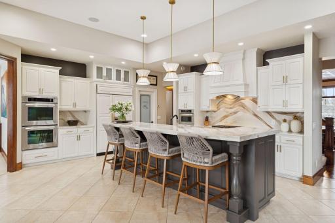
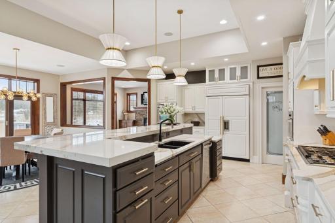
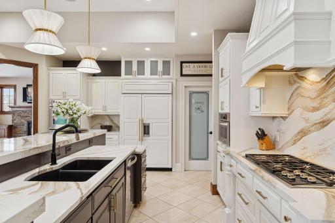
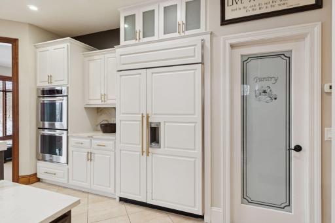
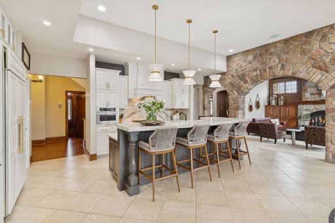
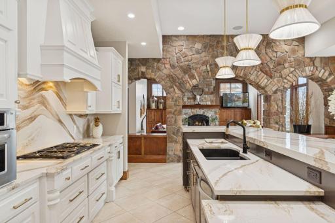
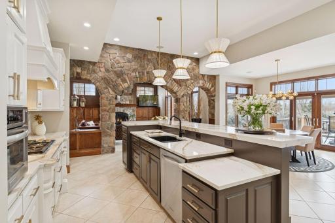
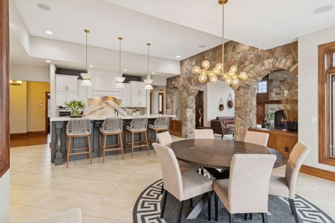
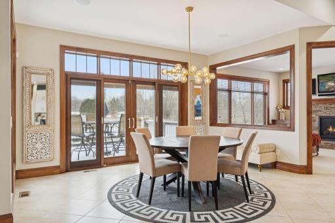
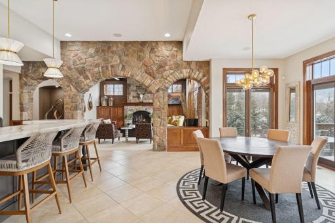
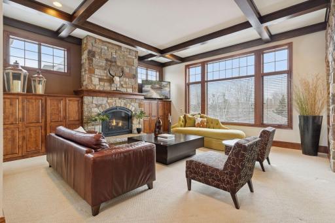
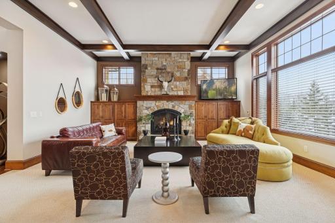
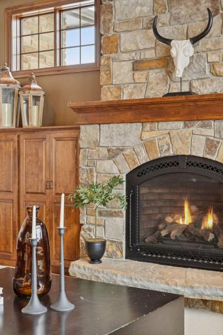
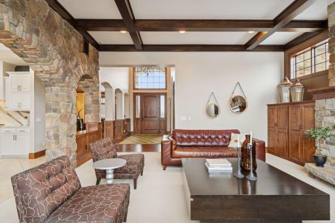
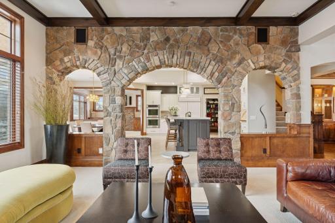
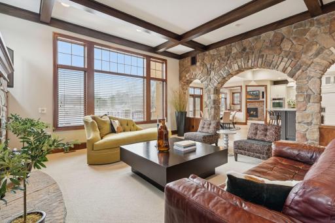
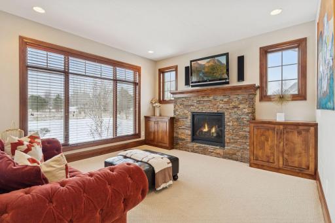
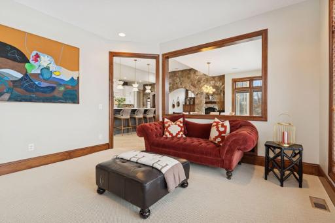
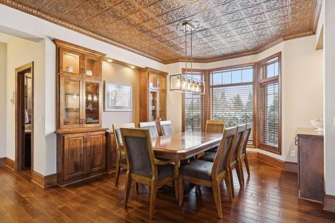
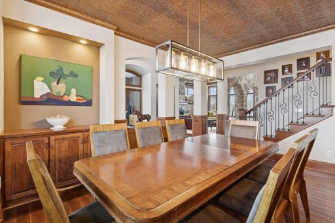
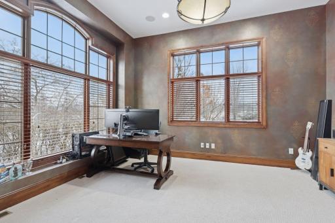
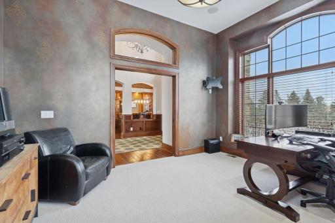
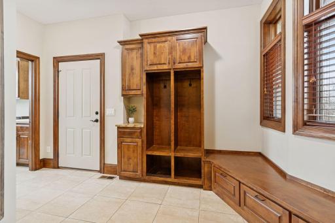
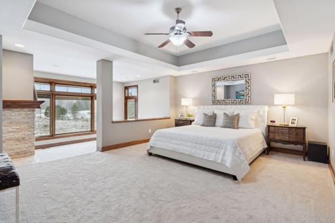
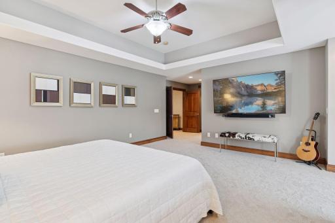
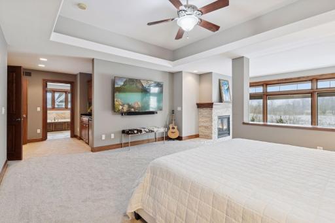
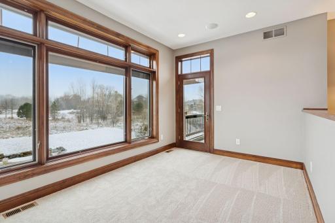
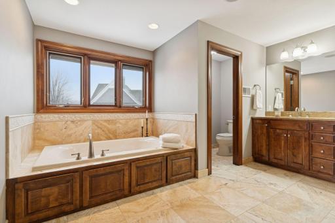
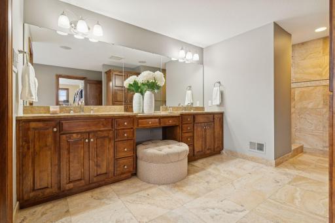
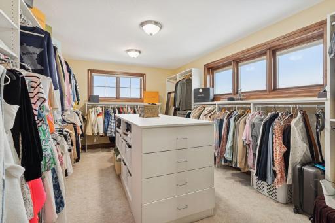
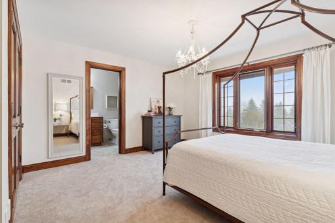
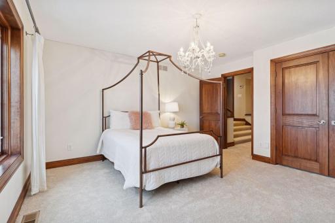
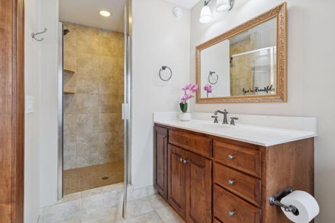
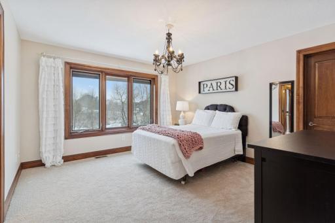
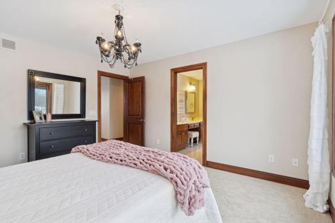
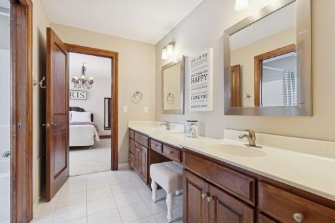
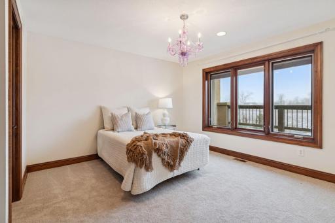
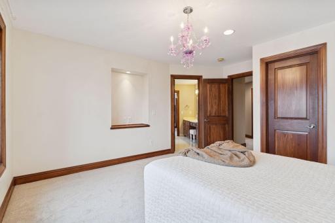
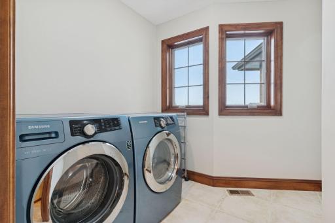
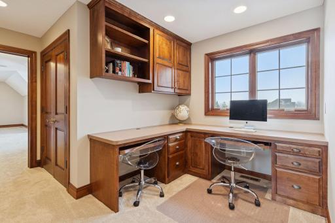
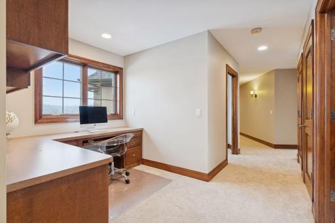
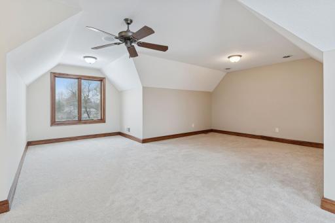
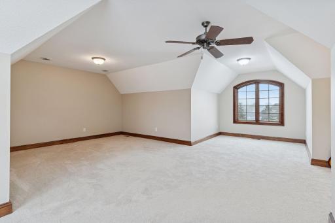
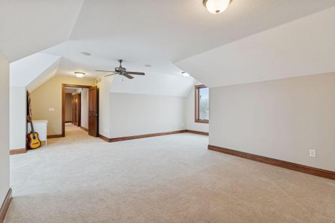
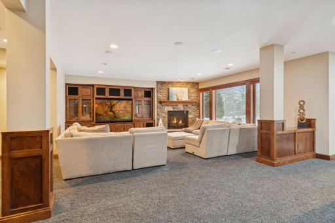
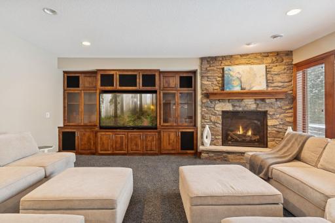
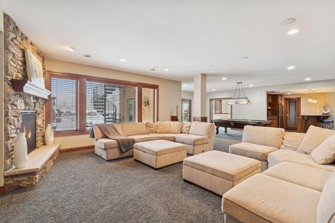
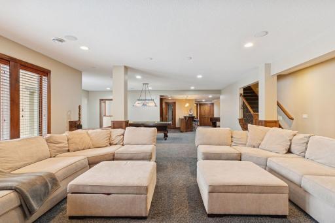
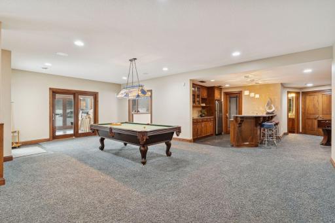
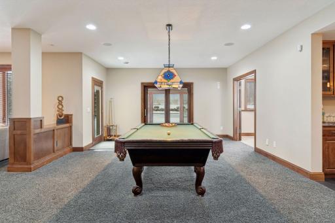
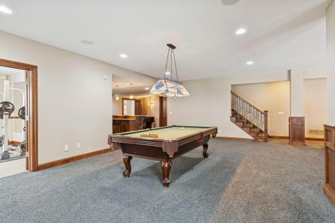
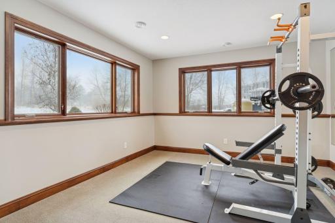
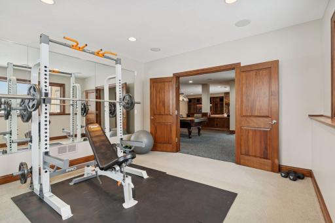
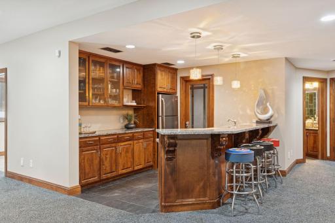
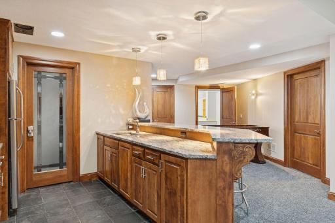
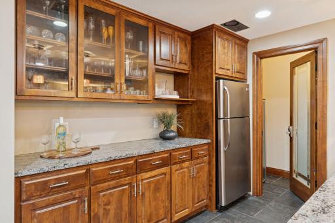
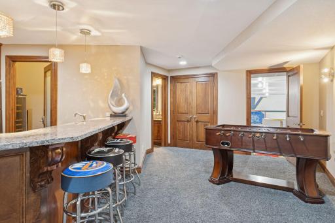
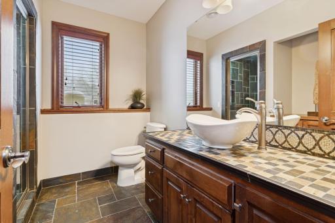
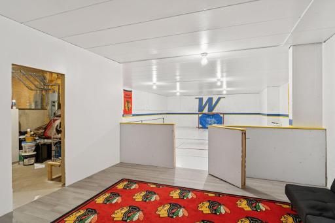
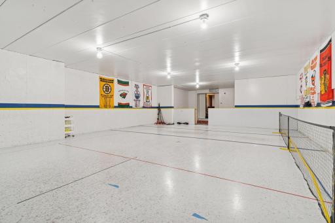
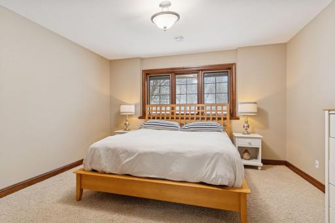
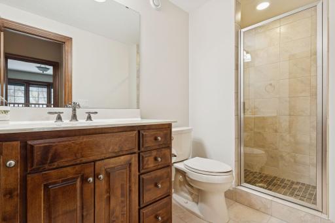
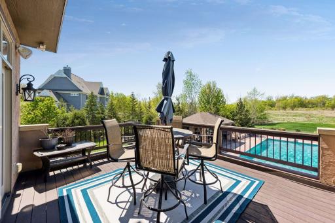
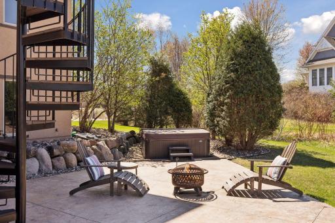
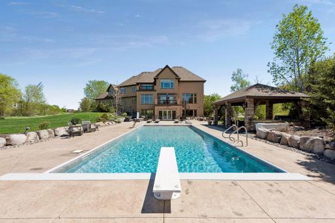
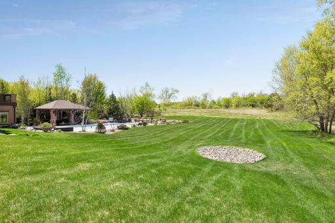
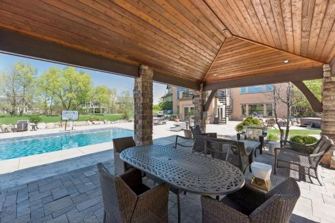
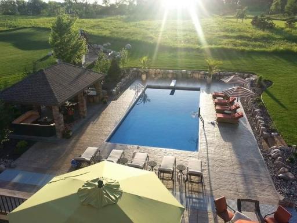
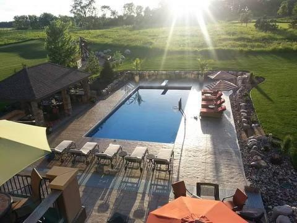
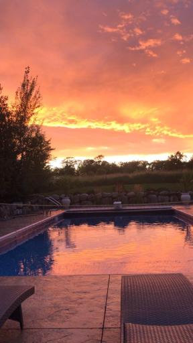
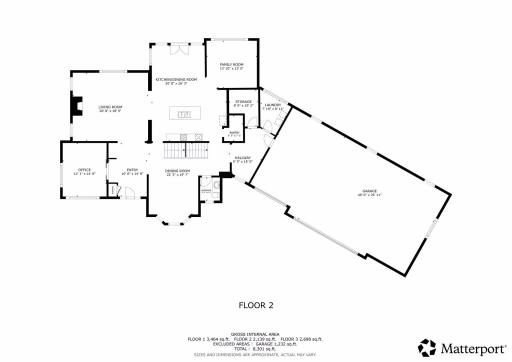
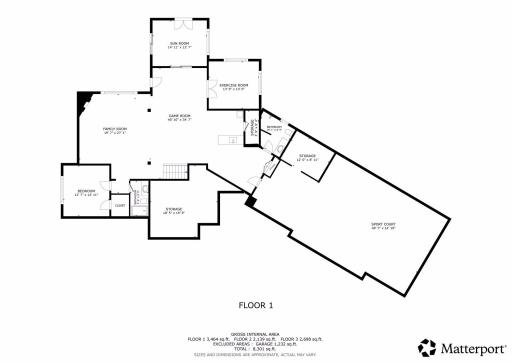
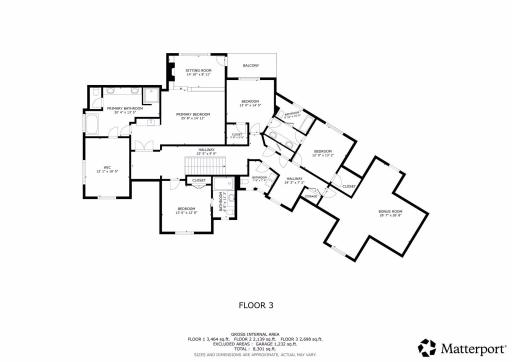
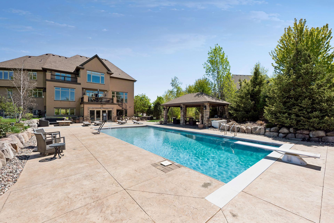
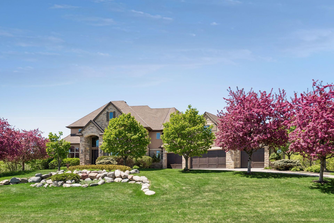
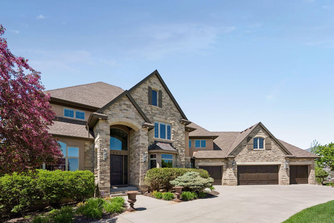
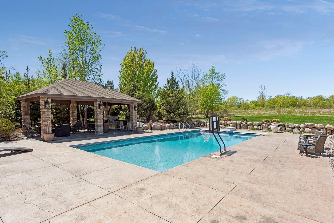
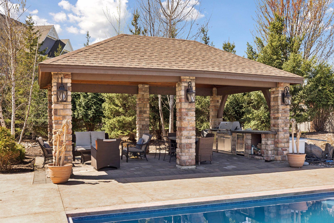
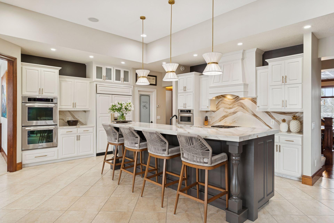

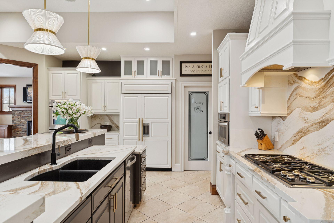
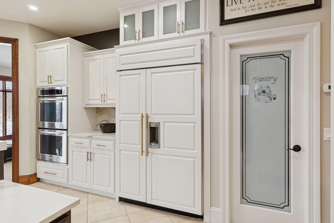
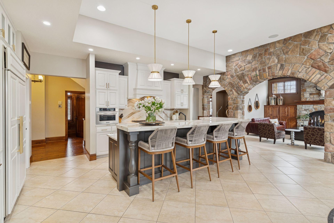
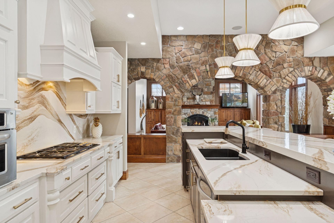
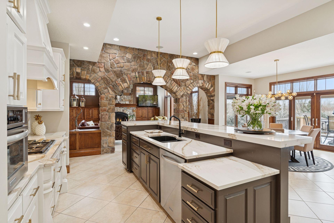
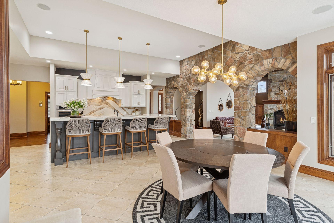
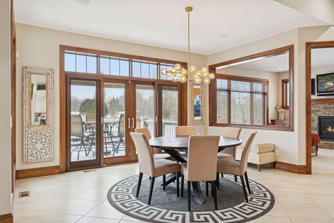
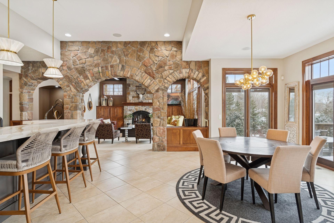
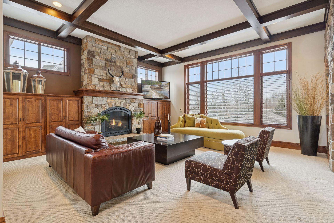

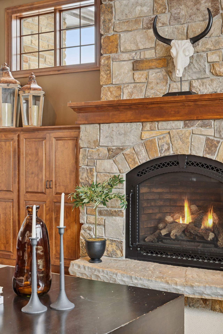
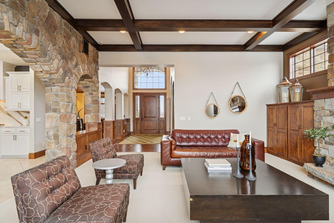
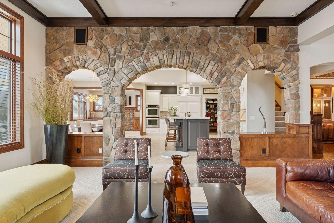
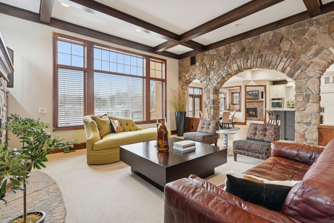
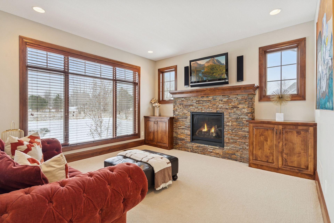
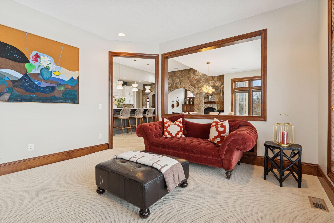
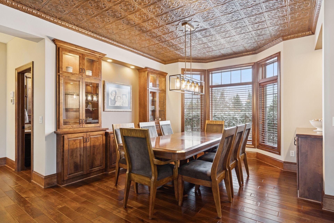
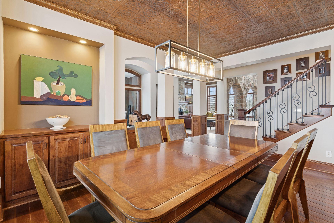

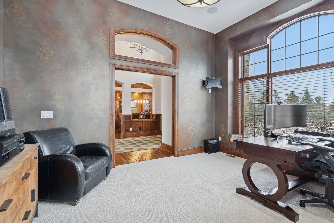
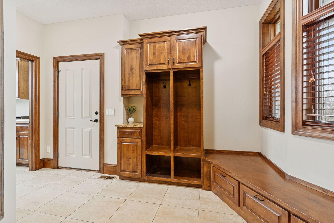
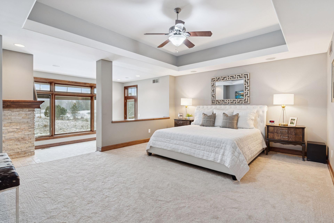
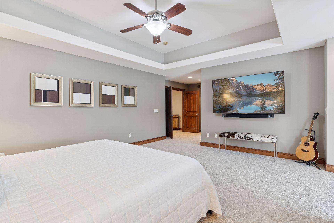
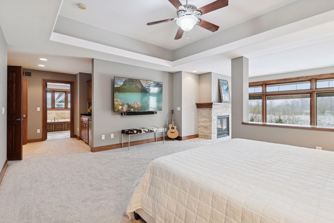
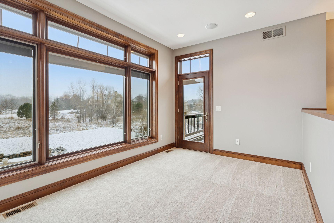

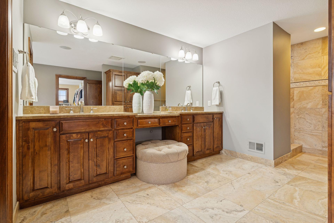
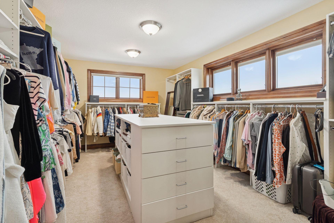
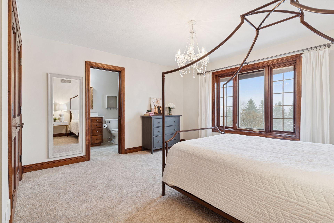
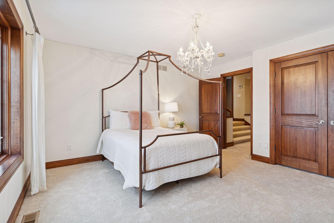
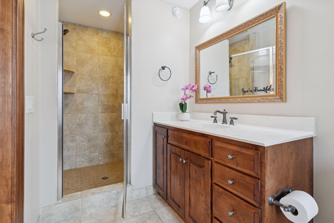
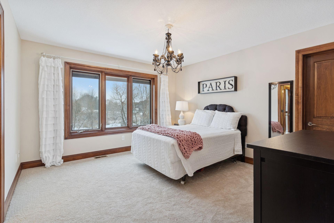
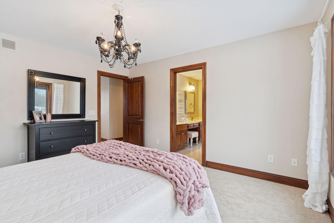
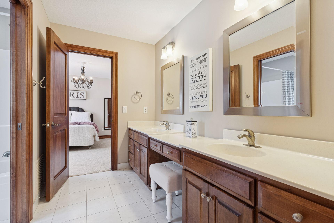
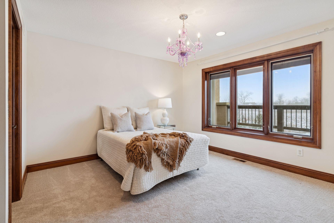
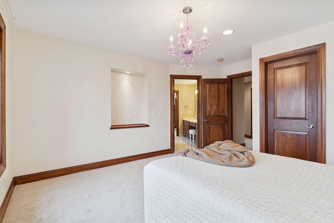
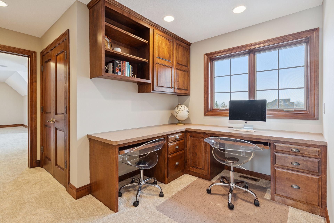
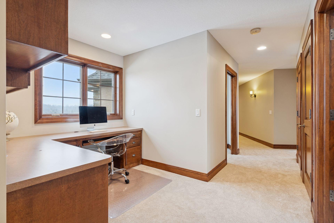
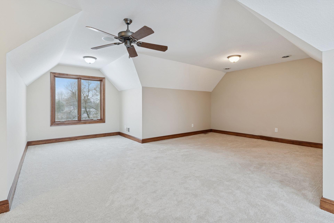
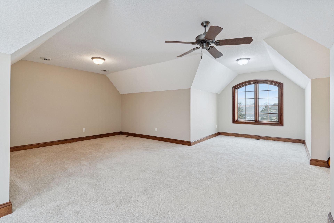
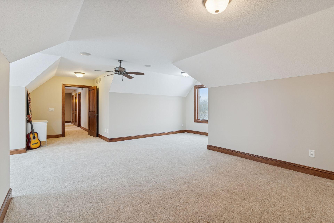
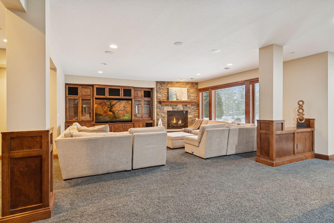
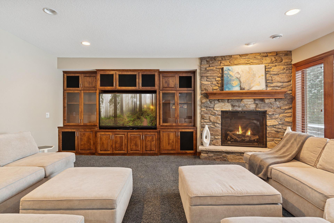
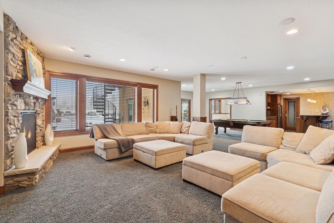
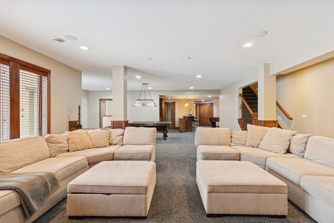

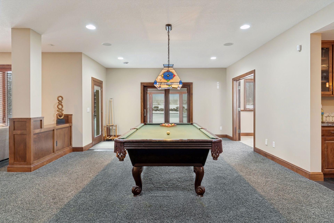
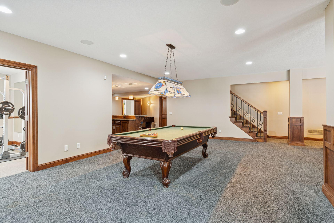
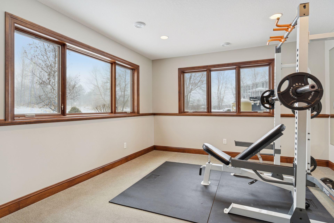

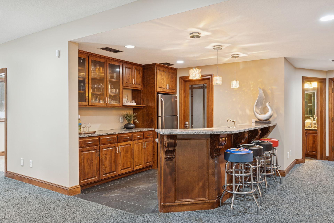
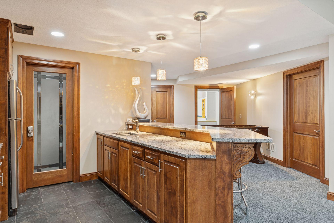
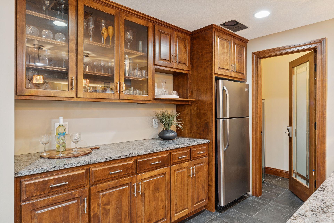

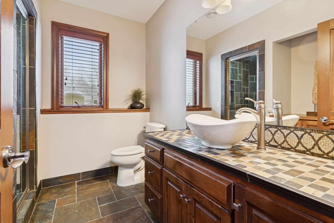
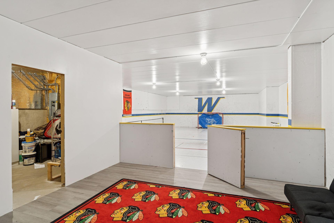
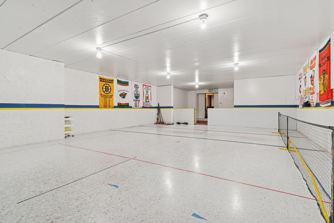
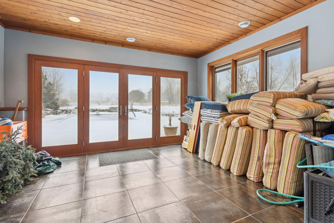
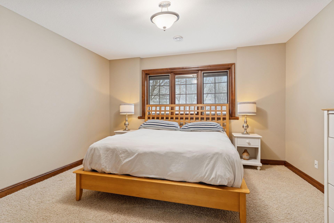
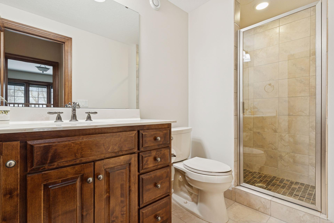
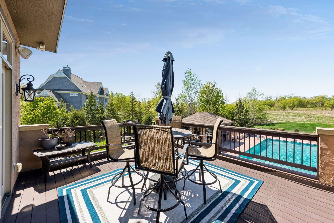
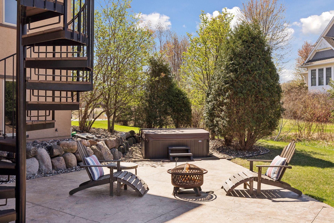
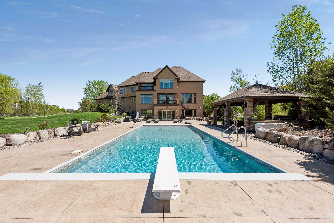
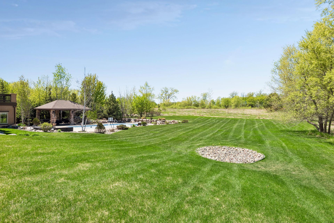
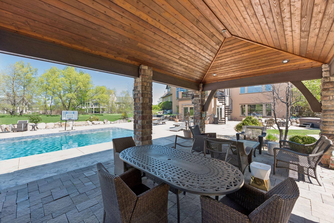
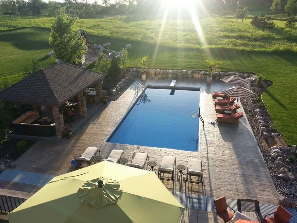
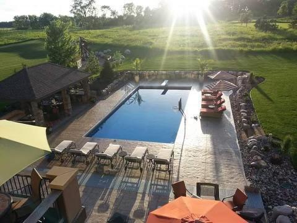
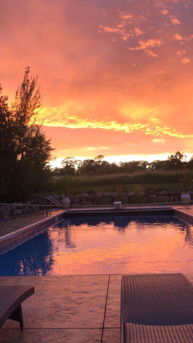

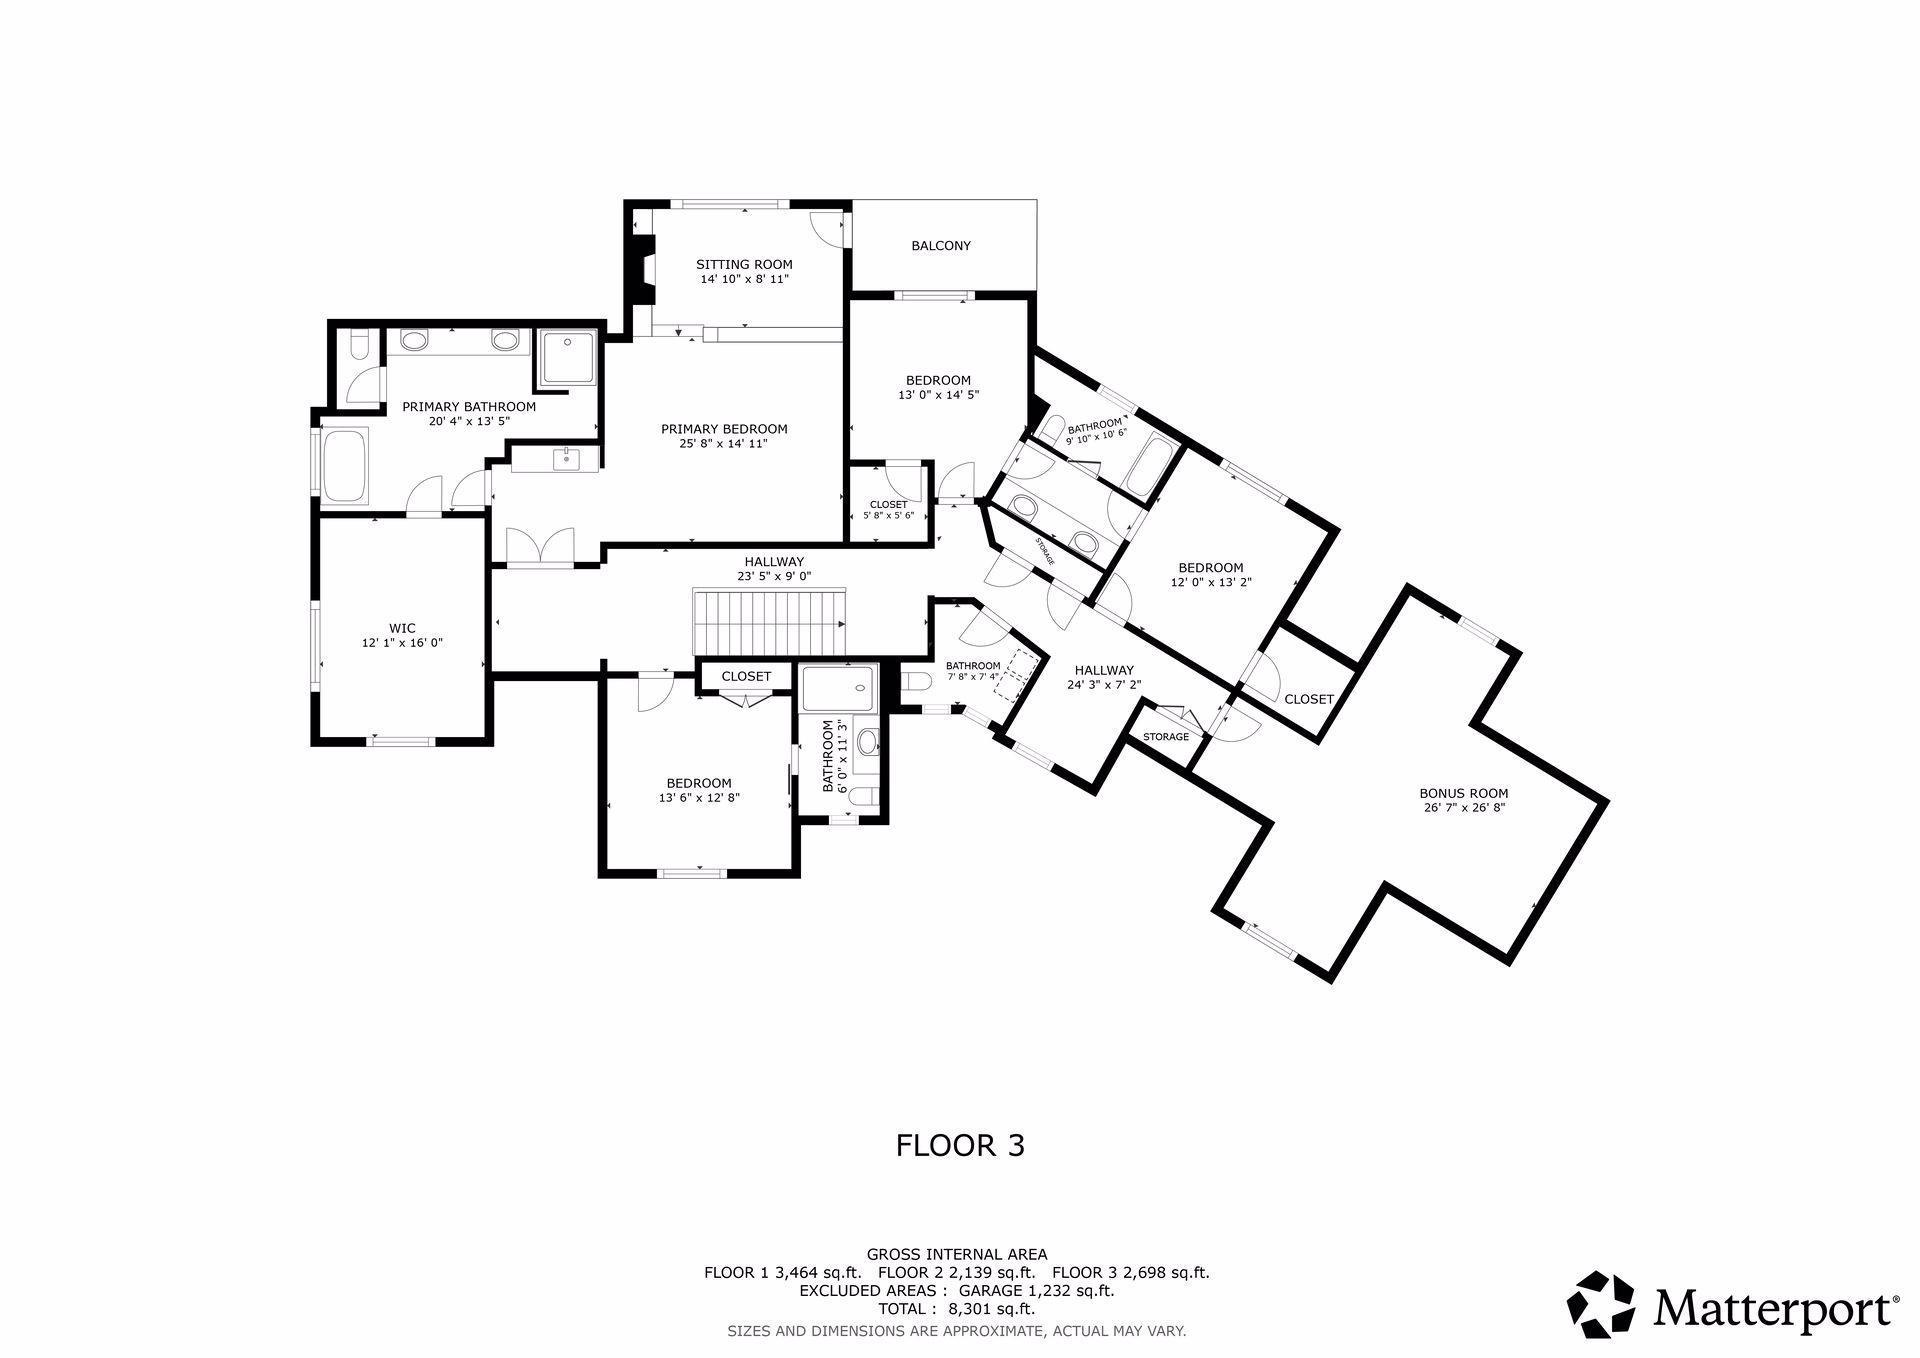
Welcome to 225 Calamus Circle, located in the beautiful Wild Meadows North neighborhood. This exceptional residence spans an impressive 7,870 square feet and offers 5 bedrooms, 6 bathrooms, and a heated/insulated 4-car garage. Step inside to find beautiful stonework, intricate ceiling details, and plenty of gathering spaces throughout. The gourmet kitchen is a chefâs dream, complete with stainless steel appliances, an expansive center island, and plenty of storage space. Just off the kitchen, the great room, hearth room, and dinette all offer ample space to entertain or cozy up by the gas fireplaces. The formal dining room, just off the kitchen, provides the perfect setting for memorable dinner parties or intimate family meals. The upper level features four bedrooms, a generous bonus room, and a versatile loft ideal for a home office. The luxurious primary suite is a true retreat, offering a wet bar, private sitting area, and access to its own balcony. The spa-like ensuite bathroom includes dual sinks with separate vanities, a soaking jacuzzi tub, and an expansive walk-in closet with a center island for added storage. Enjoy your morning coffee on the private balcony or unwind while overlooking the beautifully designed backyard. Designed with entertaining in mind, the lower level offers a media room, wet bar, exercise room or office, and a game room with space for a pool table. An incredible indoor sport court completes this level. Step outside to enjoy the heated in-ground pool and relax in the hot tub.
Details
Maps
Documents
Contract Information
Status: Active
Contingency: None
Current Price: 2250000
Original List Price: 2350000
ListPrice: 2250000
List Date: 2026-03-20
Owner is an Agent?: No
Auction?: No
General Property Information
Assoc Mgmt Co. Phone #: 855-952-8222
Association Fee Frequency: Annually
Association Mgmt Co. Name: HOA Assist LLC
Common Wall: No
Lot Measurement: Acres
Manufactured Home?: No
Multiple PIDs?: No
New Development: No
Number of Fireplaces: 4
Waterfront Present: No
Year Built: 2007
Yearly/Seasonal: Yearly
Zoning: Residential-Single Family
Bedrooms: 5
Baths Total: 6
Bath Full: 2
Bath Three Quarters: 3
Bath Half: 1
Main Floor Total SqFt: 2139
Above Grd Total SqFt: 4837
Below Grd Total SqFt: 3464
Total SqFt: 8301
Total Finished Sqft: 7870.00
FireplaceYN: Yes
Style: (SF) Single Family
Foundation Size: 3464
Association Fee: 1400
Garage Stalls: 4
Lot Dimensions: 272x279x110x282
Acres: 1.25
Assessment Pending: No
Location Tax and Other Information
House Number: 225
Street Name: Calamus
Street Suffix: Circle
Postal City: Hamel
County: Hennepin
State: MN
Zip Code: 55340
Complex/Dev/Subdivision: Wild Meadows 2nd Add
Assessments
Tax With Assessments: 24512.46
Building Information
Finished SqFt Above Ground: 4406
Finished SqFt Below Ground: 3464
Lease Details
Land Leased: Not Applicable
Miscellaneous Information
Homestead: Yes
Ownership
Fractional Ownership: No
Parking Characteristics
Garage Dimensions: 49x25
Garage Square Feet: 1232
Public Survey Info
Range#: 23
Section#: 01
Township#: 118
Property Features
Accessible: None
Air Conditioning: Central Air
Amenities Unit: Deck; Exercise Room; Hardwood Floors; In-Ground Sprinkler; Kitchen Center Island; Outdoor Kitchen; Patio; Primary Bedroom Walk-In Closet; Walk-In Closet; Washer/Dryer Hookup; Wet Bar
Appliances: Cooktop; Dishwasher; Disposal; Double Oven; Dryer; Microwave; Refrigerator; Washer
Association Fee Includes: Other
Basement: Storage Space; Tile Shower
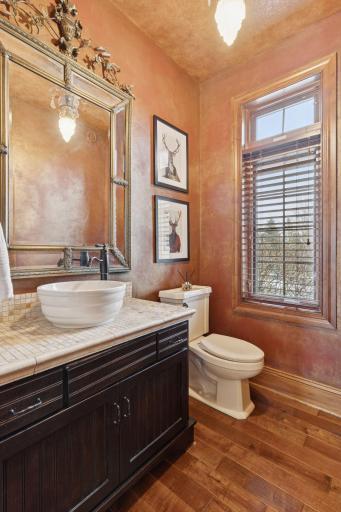
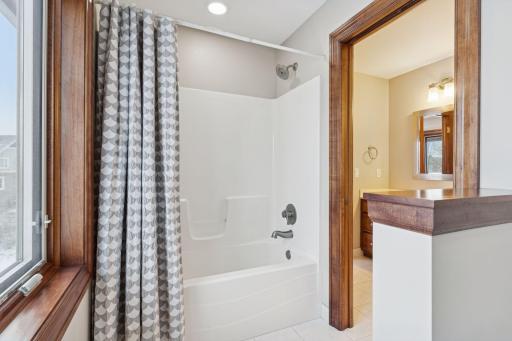


Bath Description: Double Sink; Steam Shower; Main Floor 1/2 Bath; Upper Level 3/4 Bath; Upper Level Full Bath; Full Primary; Private Primary; 3/4 Basement; Bathroom Ensuite; Separate Tub & Shower
Construction Status: Previously Owned
Dining Room Description: Informal Dining Room; Separate/Formal Dining Room
Exterior: Brick/Stone; Stucco
Family Room Characteristics: 2 or More; Lower Level; Main Level
Fireplace Characteristics: Family Room; Gas Burning; Living Room; Primary Bedroom
Fuel: Natural Gas
Heating: Forced Air
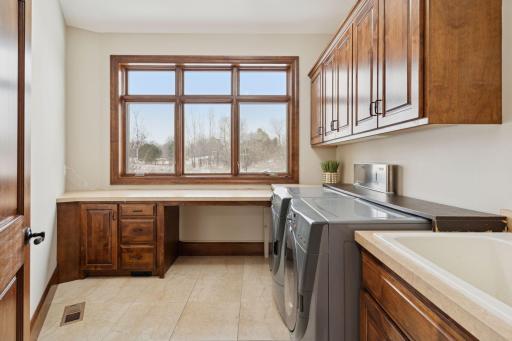
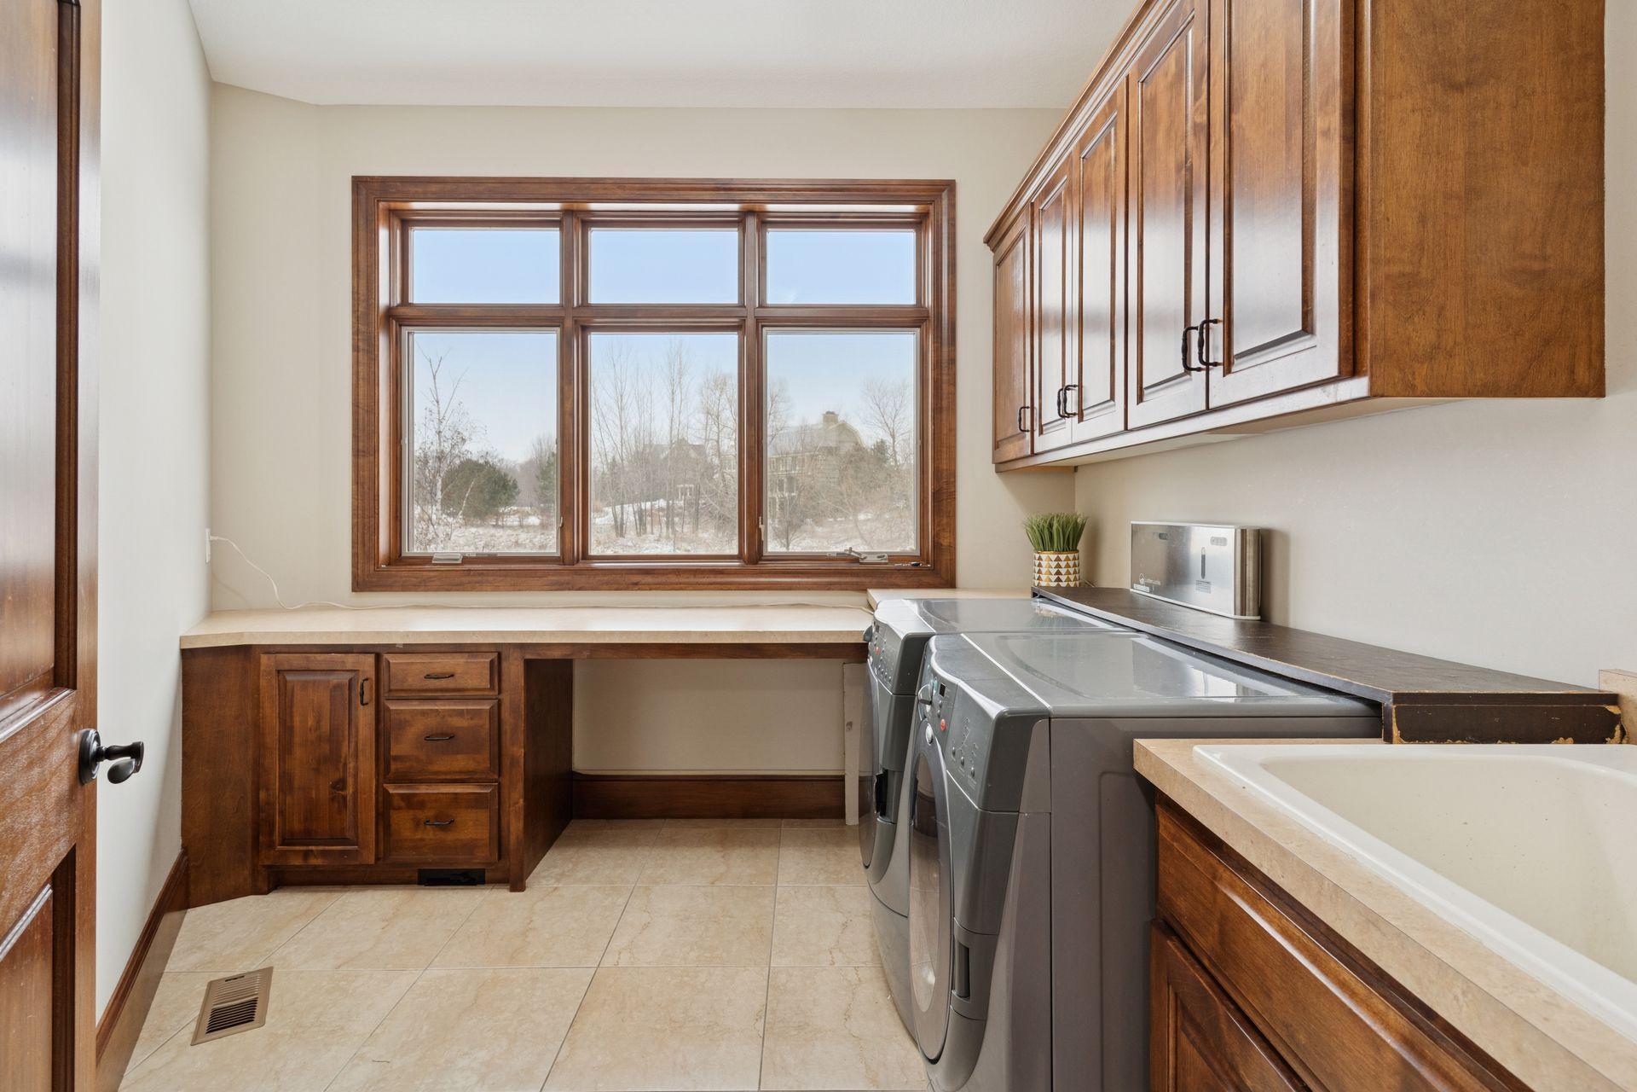
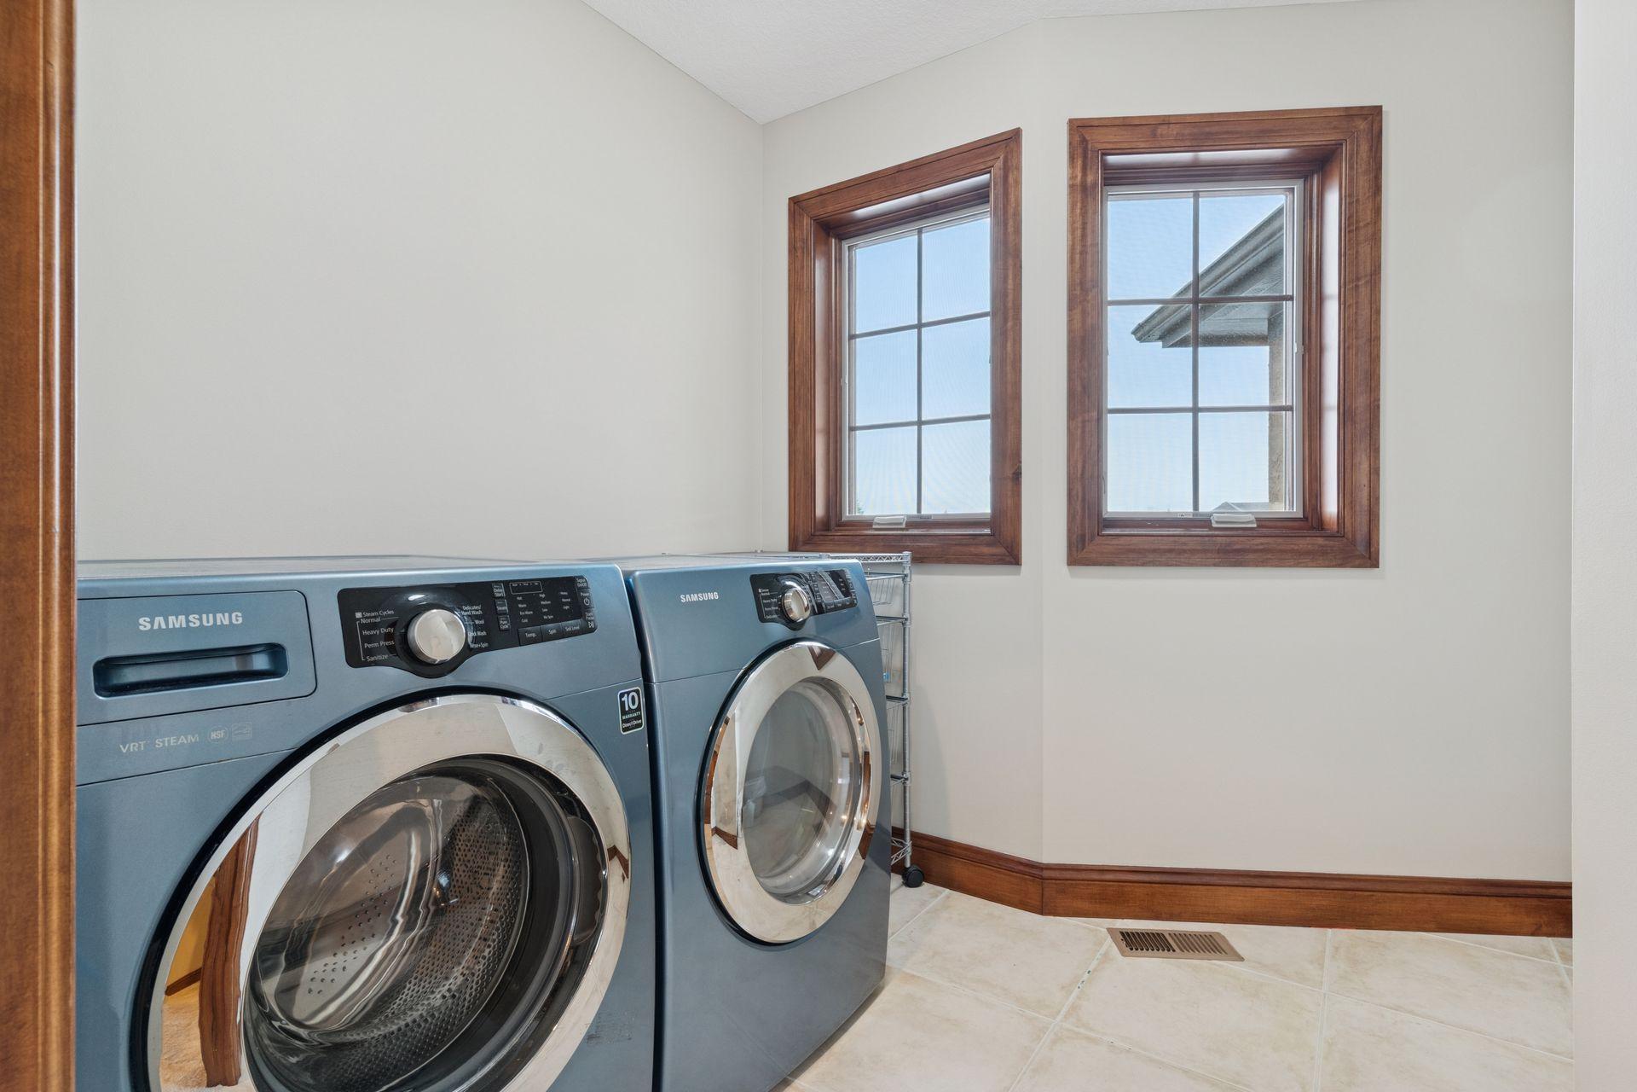
Laundry: Laundry Room; Main Level; Upper Level
Outbuildings: Gazebo; Hot Tub
Parking Characteristics: Finished Garage; Floor Drain; Garage Door Opener; Heated Garage; Insulated Garage
Pool Description: Below Ground; Heated
Roof: Age 8 Years or Less
Sewer: City Sewer/Connected
Special Search: 2nd Floor Laundry; 3 BR on One Level; 4 BR on One Level; Main Floor Laundry; Primary Bdr Suite
Stories: Two
Water: City Water/Connected
Room Information
| Room Name | Dimensions | Level |
| Athletic Court | 49x14 | Lower |
| Billiard Room | 40x34 | Lower |
| Bonus Room | 26x26 | Upper |
| Dining Room | 22x19 | Main |
| Exercise Room | 13x13 | Lower |
| Family Room | 13x13 | Main |
| Family Room | 19x27 | Lower |
| Fifth (5th) Bedroom | 12x13 | Lower |
| First (1st) Bedroom | 25x14 | Upper |
| Fourth (4th) Bedroom | 12x13 | Upper |
| Foyer | 10x14 | Main |
| Kitchen | 20x26 | Main |
| Living Room | 20x18 | Main |
| Office | 12x14 | Main |
| Second (2nd) Bedroom | 13x12 | Upper |
| Third (3rd) Bedroom | 13x14 | Upper |
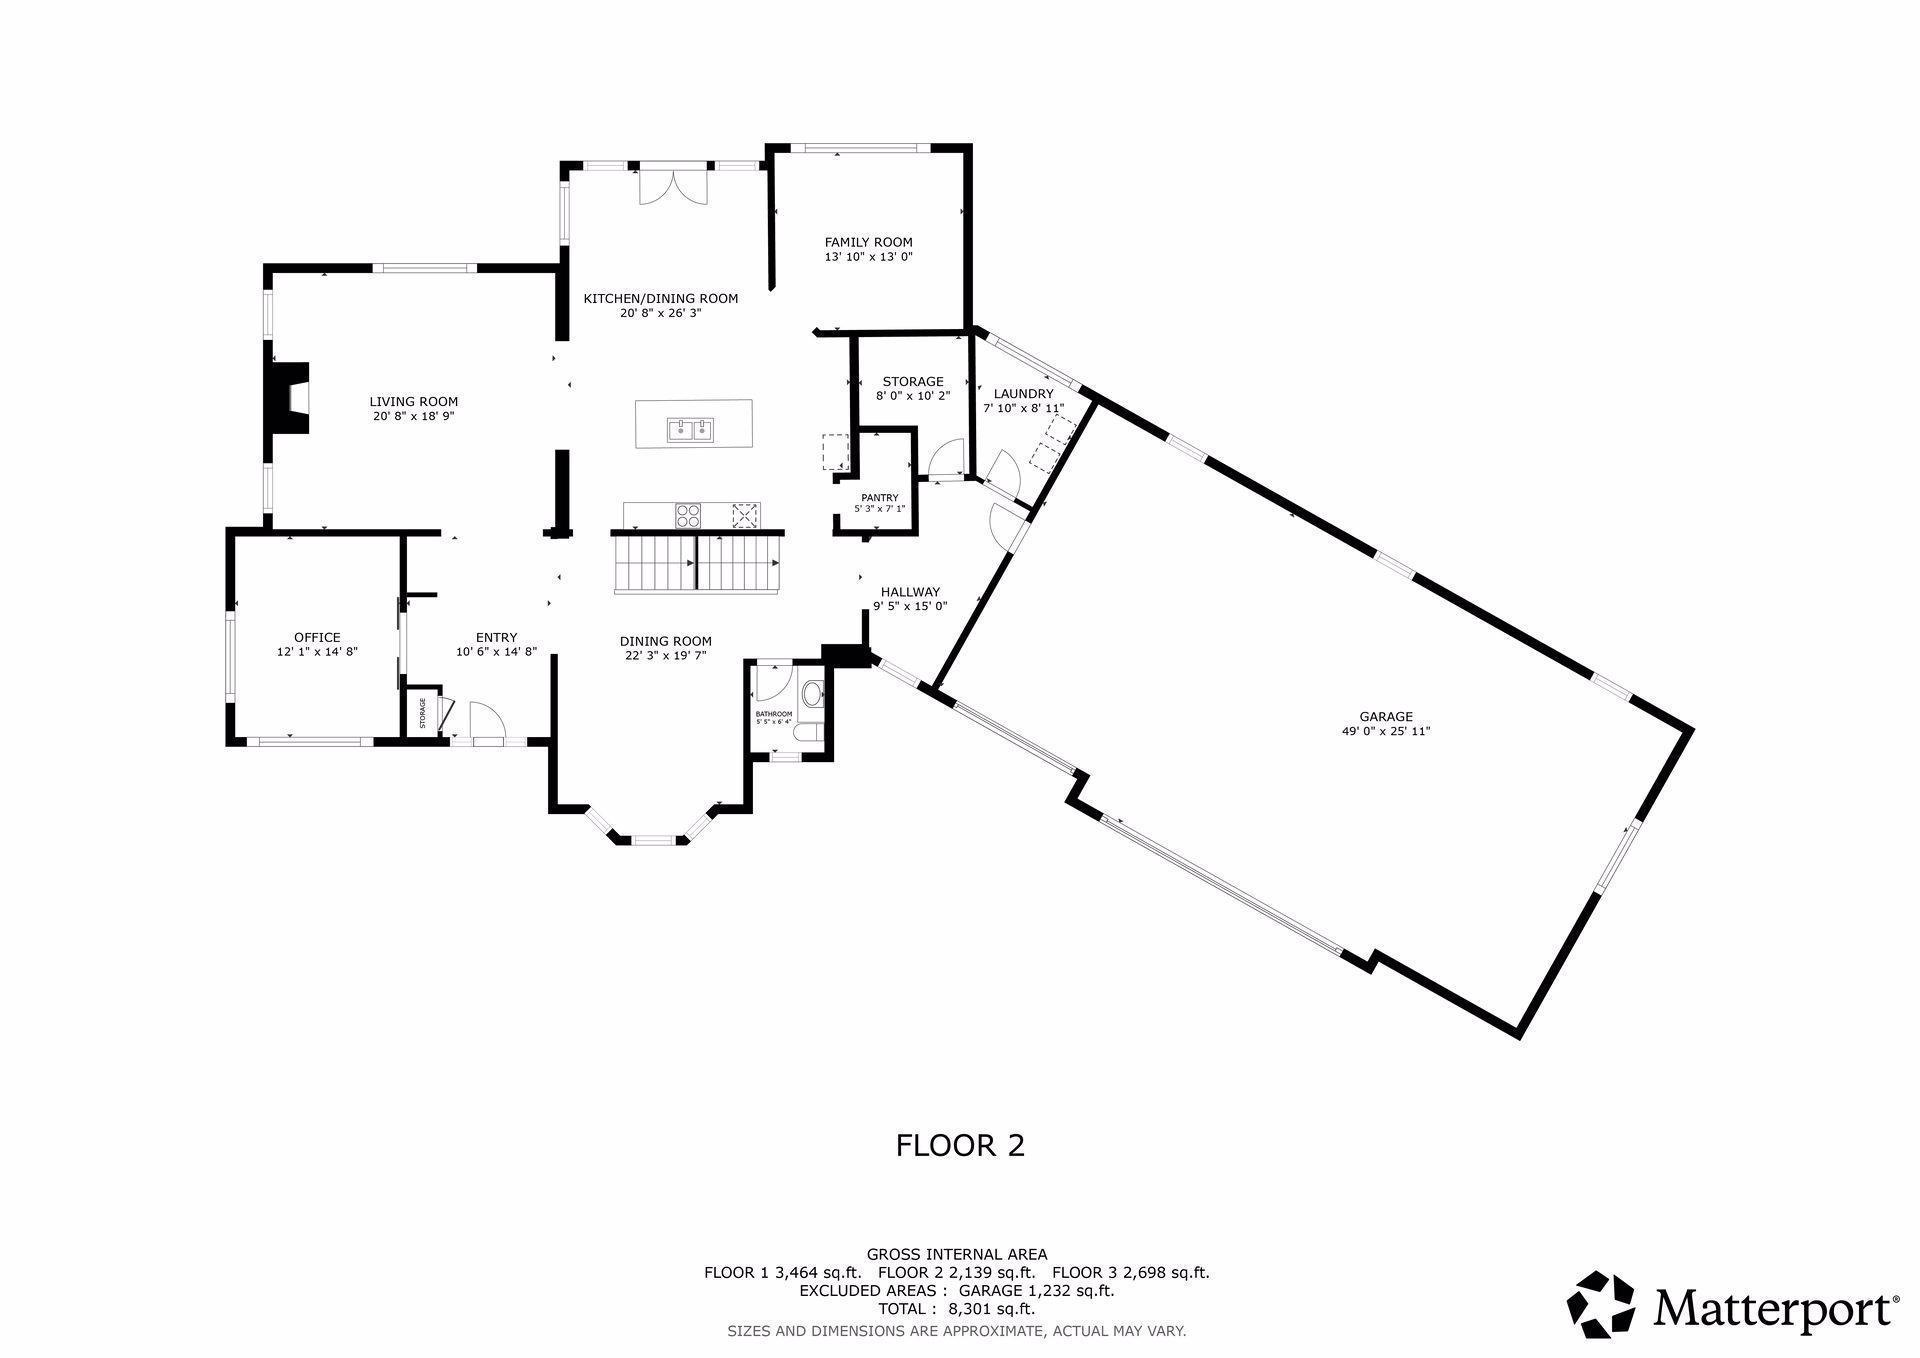
 225 Calamus Circle - Floor Plan
 Listing Office: Compass
Last Updated: May - 20 - 2026

The data relating to real estate for sale on this web site comes in part from the Broker Reciprocity SM Program of the Regional Multiple Listing Service of Minnesota, Inc. The information provided is deemed reliable but not guaranteed. Properties subject to prior sale, change or withdrawal. ©2024 Regional Multiple Listing Service of Minnesota, Inc All rights reserved.
Tuesday 26th of May 2026 09:18 PM

218-998-4400
Mohagen Real Estate


Let's Connect

Mohagen Real Estate
sue@MohagenRealEstate.com
Office: 218-998-4400
Cell: 218-731-7376

Mohagen Real Estate is licensed in the State of Minnesota