225 E Lake Street, Waconia, MN 55387 (MLS# 7093166)
$1,600,000
Waconia, MN 55387
MLS# 7093166
3 beds | 3 baths | 3544 sqft
1 / 8
Property Description
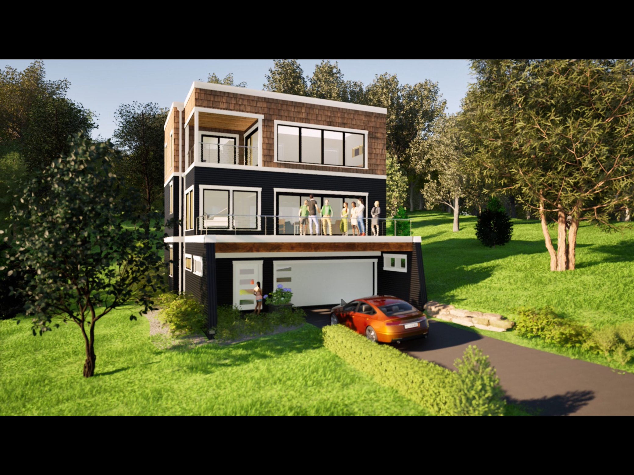
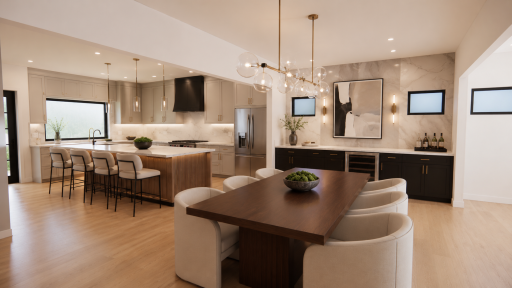
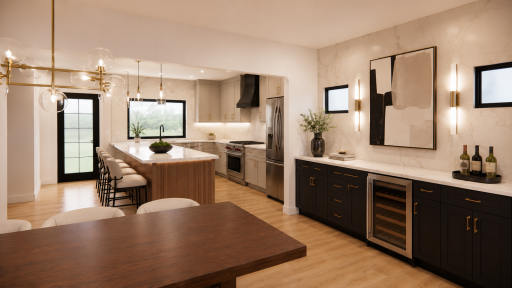
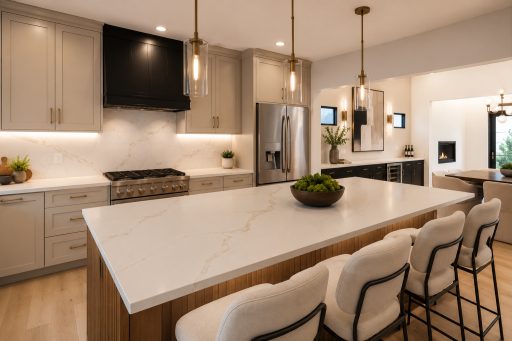
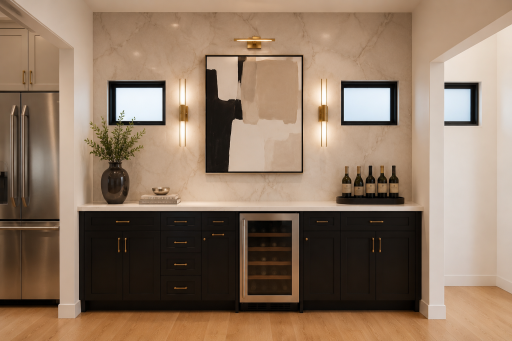
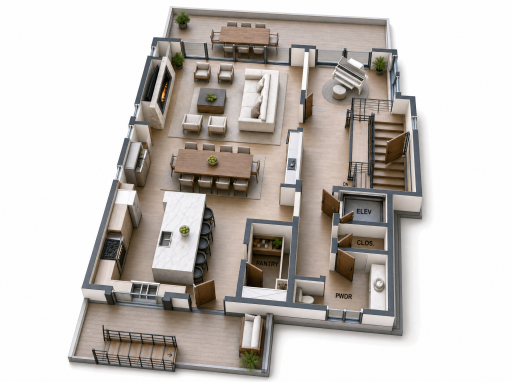
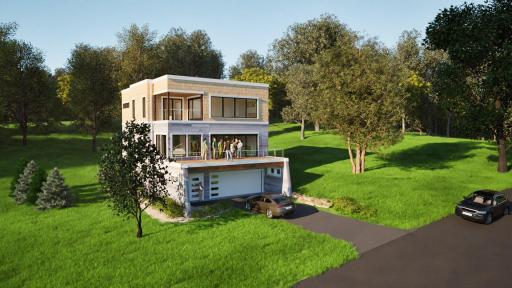
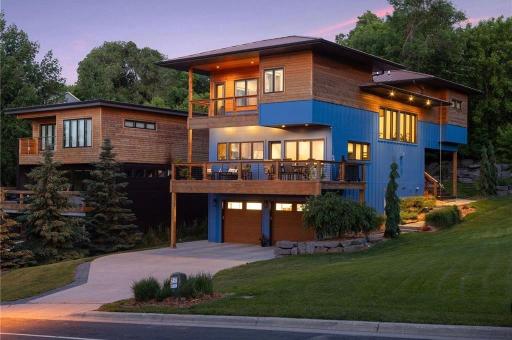
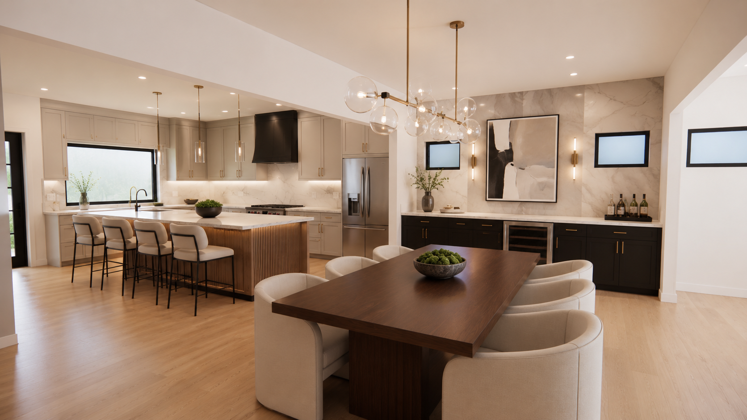
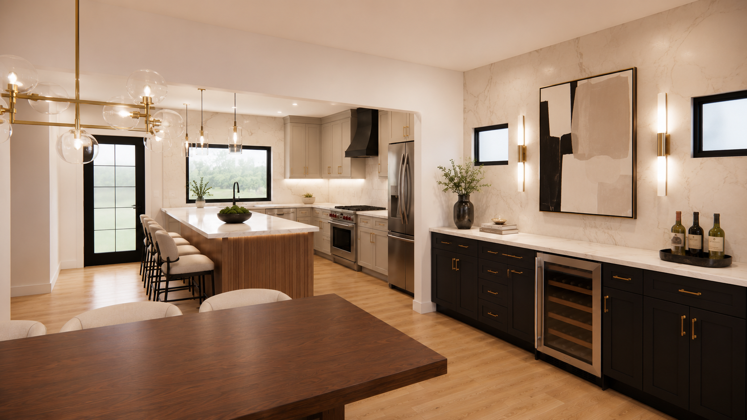
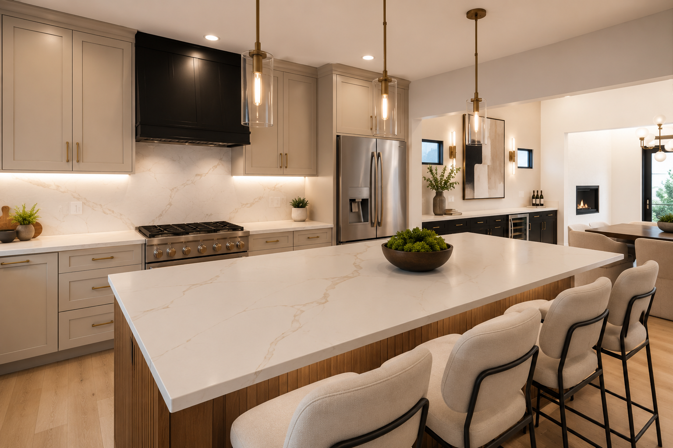
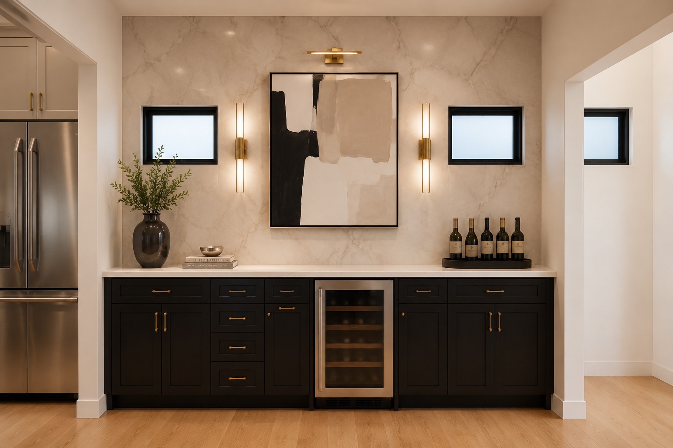
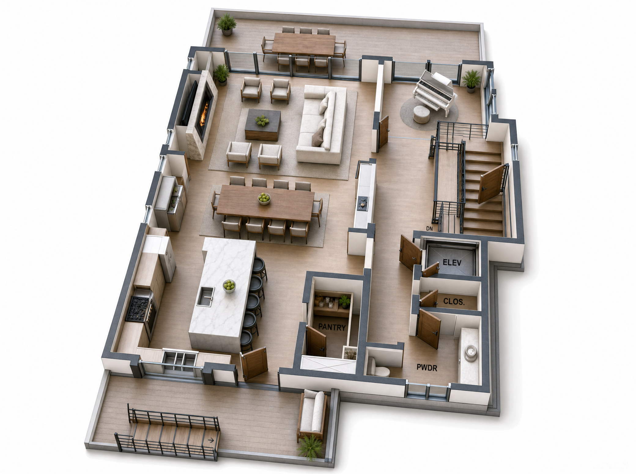
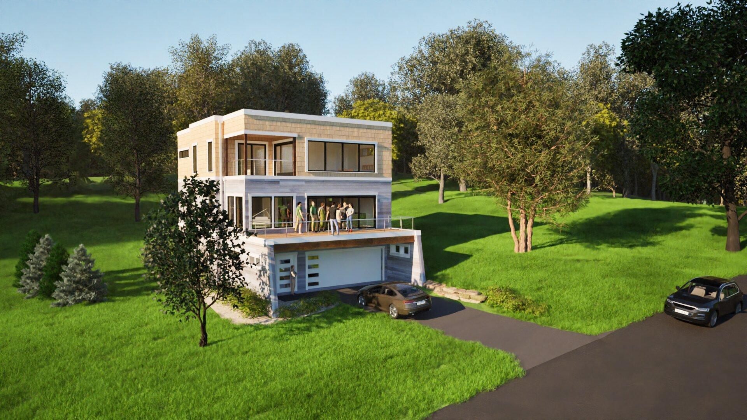
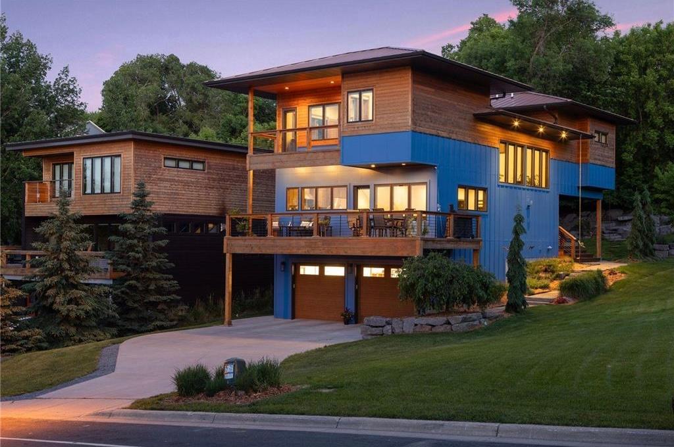
Welcome to an exceptional opportunity to build a custom luxury residence in a prime location overlooking the scenic beauty of Lake Waconia. This thoughtfully designed to-be-built home offers a seamless blend of modern elegance and functional living, with expansive spaces, refined architectural details, and high-end finishes throughout. Take your private elevator to the top floor and enjoy picturesque lake views and the vibrant energy of one of the areaâs most desirable waterfront settings, all while being just steps from dining, recreation, and the shoreline. The open-concept layout is designed for both everyday comfort and elevated entertaining, featuring a spacious great room, designer kitchen, and light-filled living areas that capture the surrounding views. The primary suite offers a private retreat with spa-inspired elements and generous proportions, while additional living spaces provide flexibility for guests, work-from-home needs, or lifestyle customization. This is a rare opportunity to personalize a luxury home in an unbeatable location, combining timeless design with the unmatched charm of lakefront living.
Details
Maps
Contract Information
Status: Active
Contingency: None
Current Price: 1600000
Original List Price: 1600000
ListPrice: 1600000
List Date: 2026-06-25
Owner is an Agent?: No
Auction?: No
General Property Information
Common Wall: No
Lot Measurement: Acres
Manufactured Home?: No
Multiple PIDs?: No
New Development: No
Number of Fireplaces: 1
Road Btwn WF & Home?: Yes
Waterfront YN: No
Year Built: 2026
Yearly/Seasonal: Yearly
Zoning: Residential-Single Family
Bedrooms: 3
Baths Total: 3
Bath Full: 2
Bath Half: 1
Main Floor Total SqFt: 1475
Above Grd Total SqFt: 3544
Total SqFt: 3544
Total Finished Sqft: 3544.00
FireplaceYN: Yes
Lake/Waterfront Name: Waconia
Style: (SF) Single Family
Foundation Size: 1494
Garage Stalls: 4
Lot Dimensions: 55x157
Acres: 0.19
Assessment Pending: No
Location Tax and Other Information
House Number: 225
Street Direction Prefix: E
Street Name: Lake
Street Suffix: Street
Postal City: Waconia
County: Carver
State: MN
Zip Code: 55387
Complex/Dev/Subdivision: City Lts Of Waconia
Assessments
Tax With Assessments: 1338
Builder Information
Builder ID: MATHEWS VASEK CONSTRUCTION
Builder License Number: 647361
Builder Name: MATHEWS VASEK CONSTRUCTION
Building Information
Finished SqFt Above Ground: 3544
Lake Details
Lake Acres: 3080
Lake Depth: 37
Lease Details
Land Leased: Not Applicable
Miscellaneous Information
Homestead: No
Ownership
Fractional Ownership: No
Parking Characteristics
Garage Dimensions: 22x37
Garage Square Feet: 814
Public Survey Info
Range#: 25
Section#: 13
Township#: 116
Property Features
Accessible: Accessible Elevator Installed
Air Conditioning: Central Air
Amenities Unit: Balcony; Deck; Hardwood Floors; Kitchen Center Island; Primary Bedroom Walk-In Closet; Tile Floors; Walk-In Closet; Wet Bar
Appliances: Dishwasher; Disposal; Dryer; Microwave; Range; Refrigerator
Basement: None
Bath Description: Main Floor 1/2 Bath; Private Primary; Bathroom Ensuite
Construction Materials: Concrete
Construction Status: To Be Built/Floor Plan
Dining Room Description: Informal Dining Room
Electric: 200+ Amp Service
Exterior: Shakes; Wood
Family Room Characteristics: Great Room
Fireplace Characteristics: Gas Burning
Foundation: Slab
Fuel: Natural Gas
Heating: Forced Air
Laundry: Upper Level
Parking Characteristics: Finished Garage; Garage Door Opener
Roof: Age 8 Years or Less; Pitched; Rubber
Sellers Terms: Cash; Conventional; FHA; VA; Other
Sewer: City Sewer/Connected
Special Search: 3 BR on One Level; Primary Bdr Suite
Stories: Two
Water: City Water/Connected
Waterfront Type: Lake View
Room Information
| Room Name | Dimensions | Level |
| Dining Room | 22x11 | Main |
| First (1st) Bedroom | 21x13 | Upper |
| Kitchen | 17x16 | Main |
| Living Room | 22x16 | Main |
| Second (2nd) Bedroom | 12x12 | Upper |
| Third (3rd) Bedroom | 12x12 | Upper |
Listing Office: Pemberton RE
Last Updated: June - 26 - 2026

The data relating to real estate for sale on this web site comes in part from the Broker Reciprocity SM Program of the Regional Multiple Listing Service of Minnesota, Inc. The information provided is deemed reliable but not guaranteed. Properties subject to prior sale, change or withdrawal. ©2026 Regional Multiple Listing Service of Minnesota, Inc All rights reserved.
Saturday 17th of October 2026 08:05 PM

218-998-4400
Mohagen Real Estate


Let's Connect

Mohagen Real Estate
sue@MohagenRealEstate.com
Office: 218-998-4400
Cell: 218-731-7376

Mohagen Real Estate is licensed in the State of Minnesota