22513 185th Avenue, Little Falls, MN 56345 (MLS# 6771649)
$650,000
Little Falls, MN 56345
MLS# 6771649
Status: Closed
3 beds | 3 baths | 6000 sqft
1 / 48
Property Description

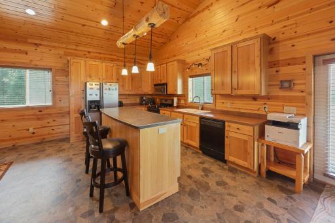
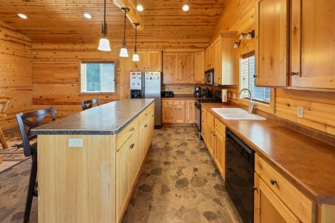
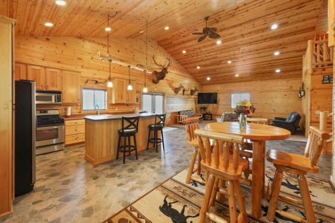
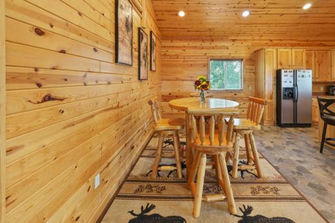
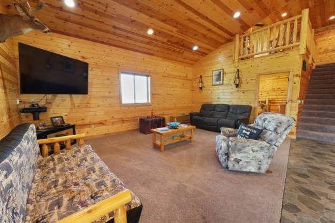
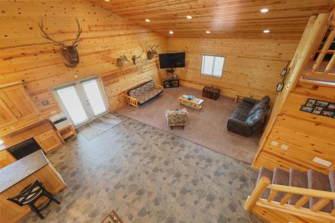
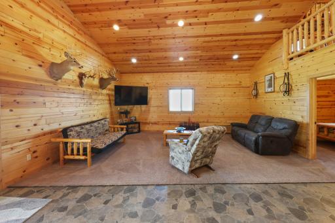
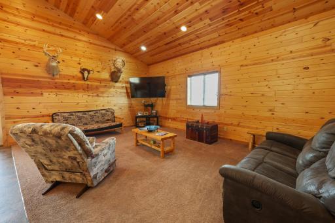
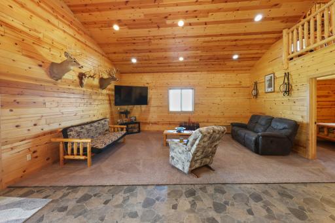
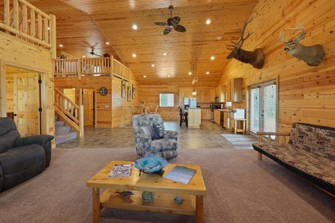
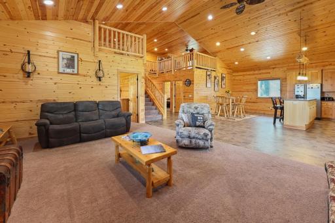
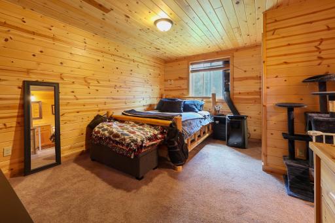
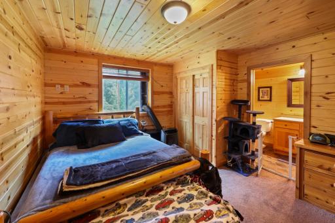
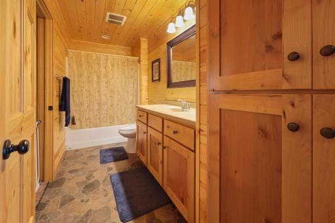
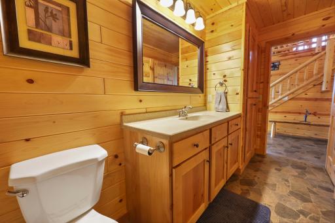
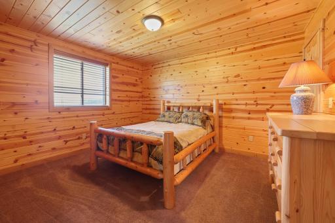
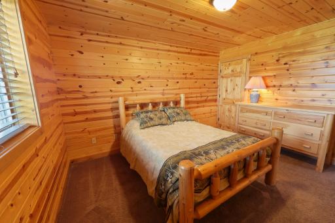
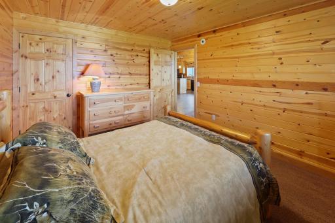
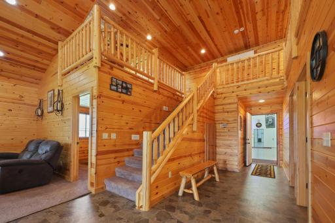
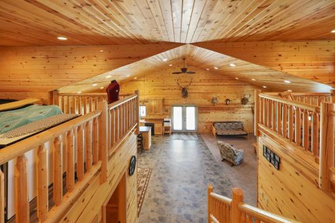
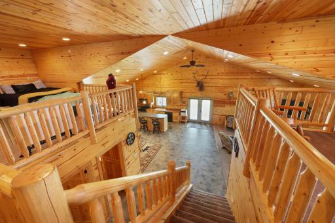
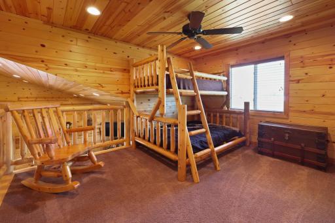
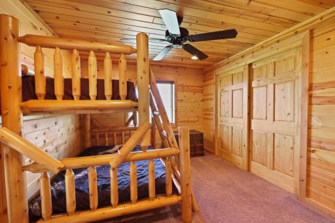
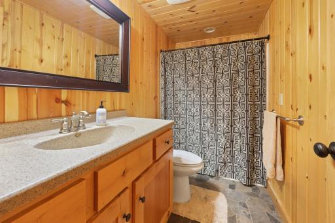
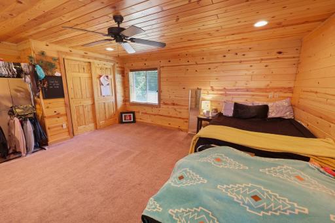
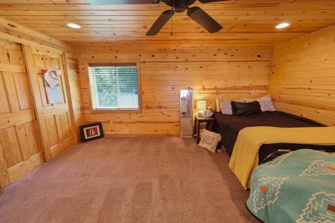
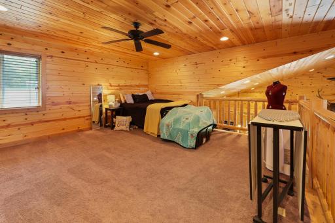
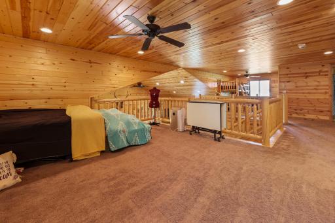
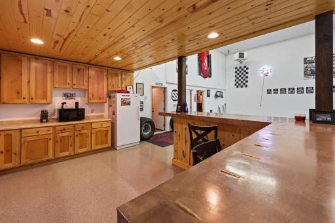
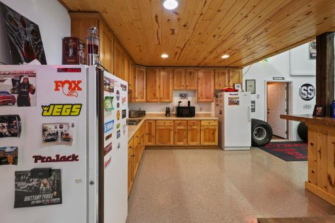
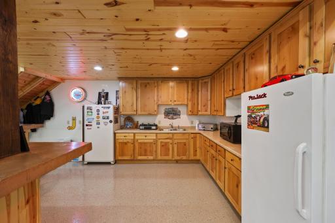
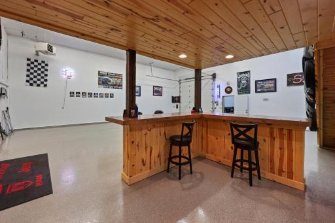
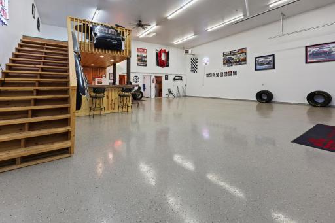
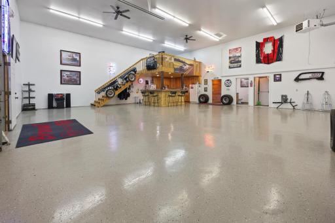
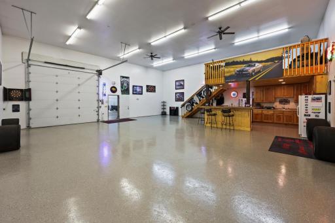
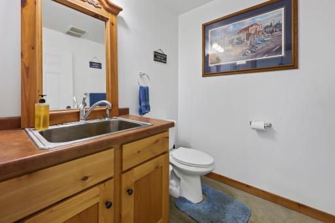
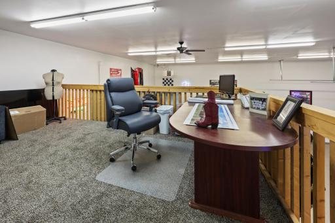
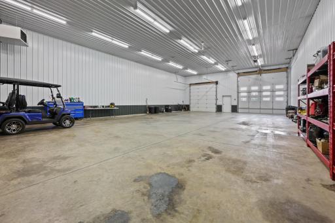
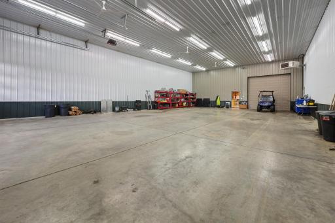
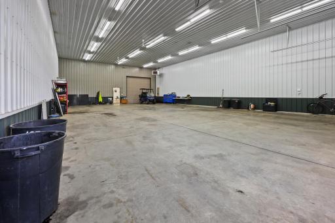
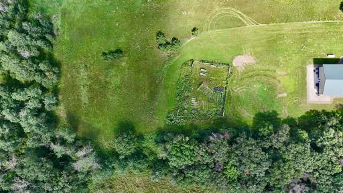
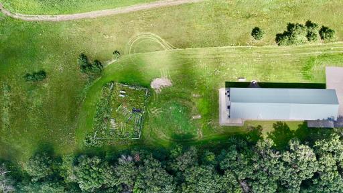
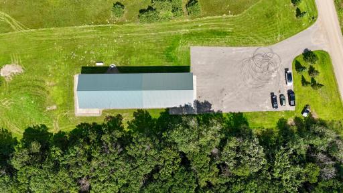
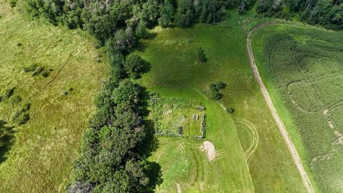
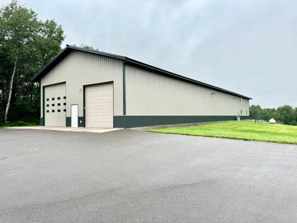
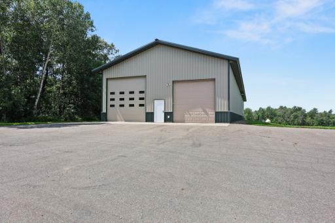
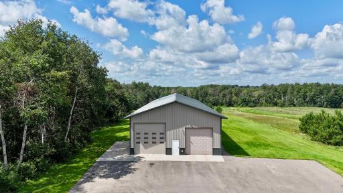
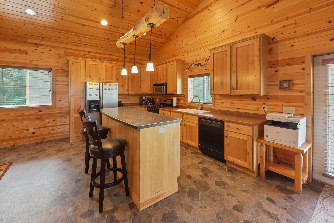
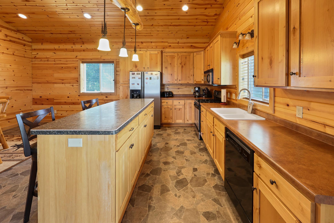
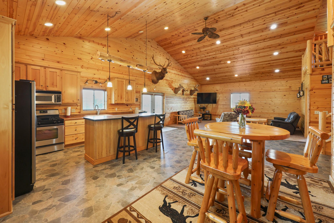
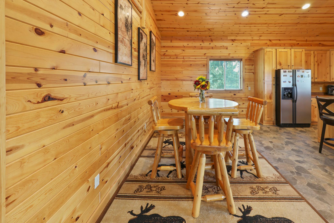
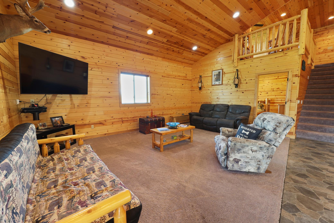
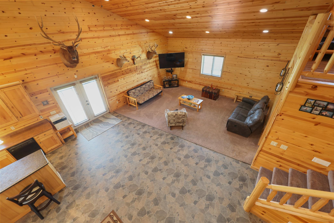
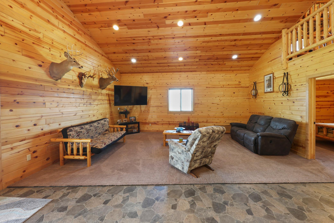
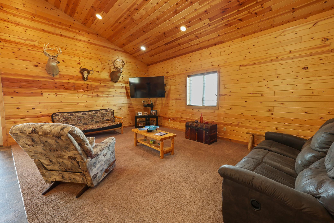
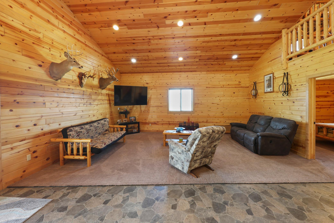
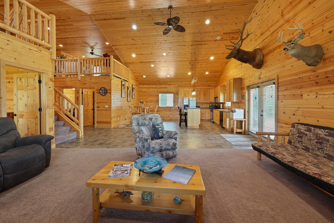
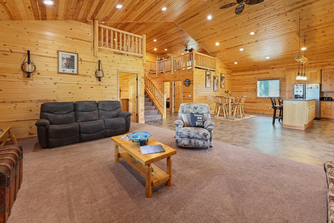
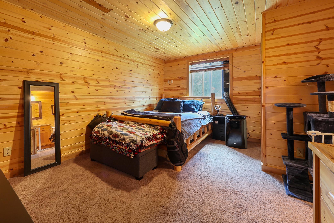
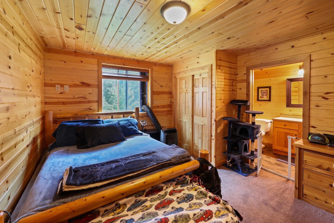
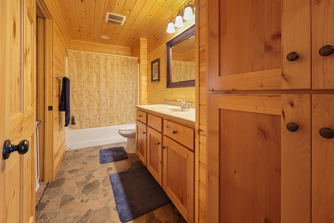
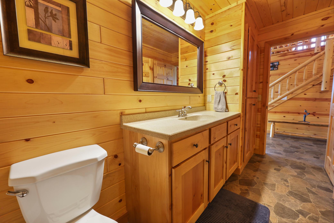
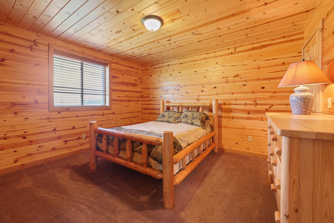
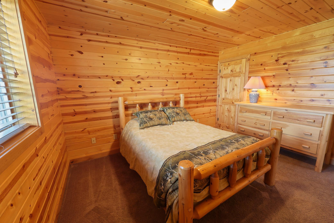
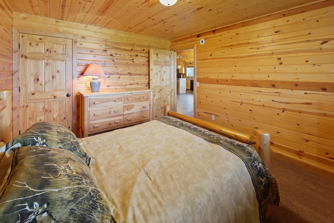
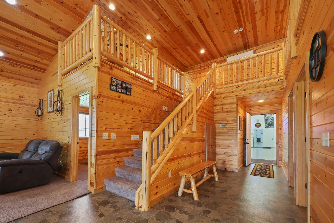
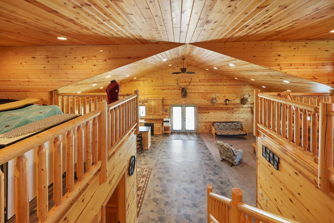
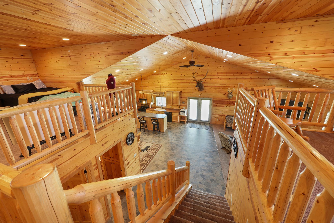
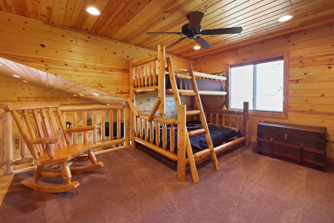
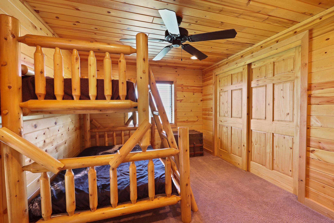
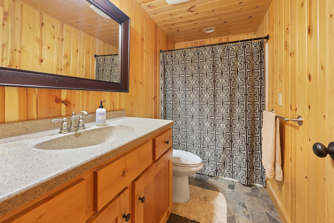
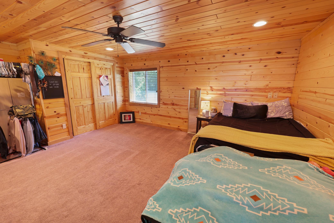
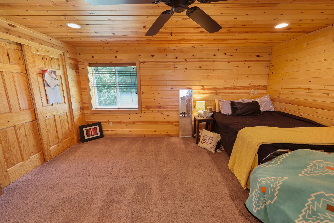
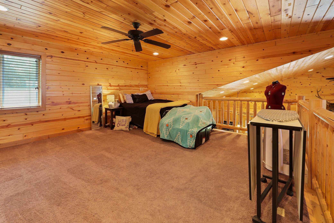
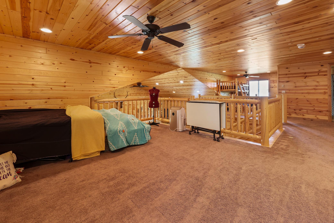
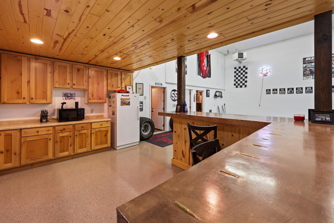
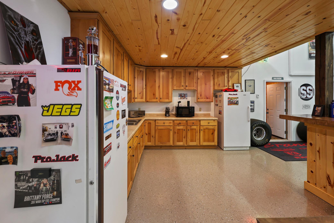
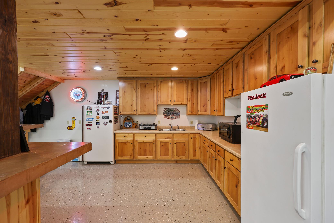
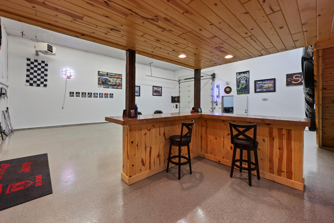
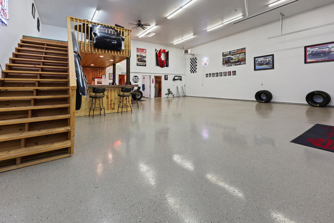
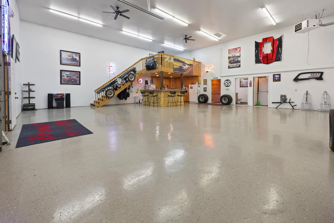
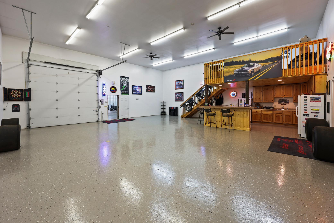
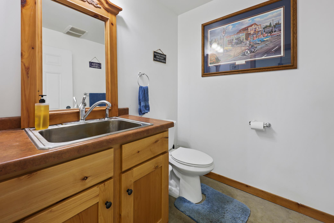
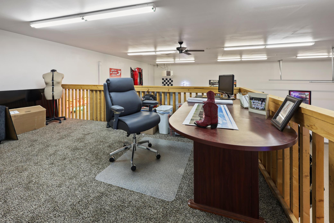
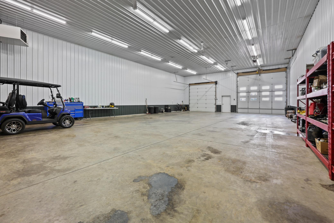
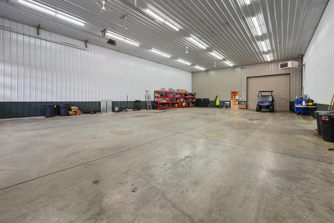
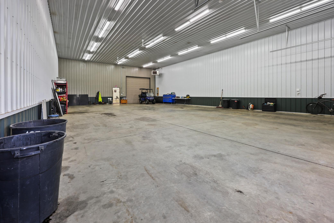
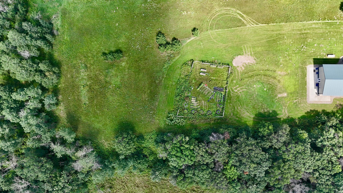
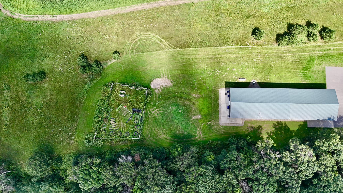
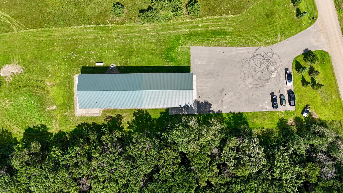
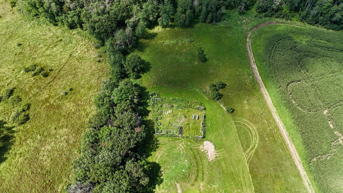
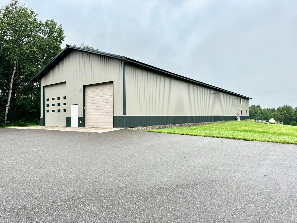
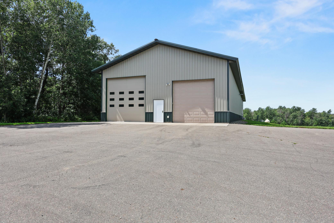
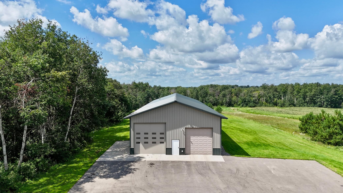
Experience the perfect mix of comfort, functionality, and wide-open space on this serene 5.75-acre property just off Hwy 371. The beautiful shouse features a warm, rustic feel with tongue-and-groove wood throughout the living area, an open-concept design with vaulted ceilings, and stainless steel appliances with double doors leading to your private back patio overlooking the countryside. The main floor offers two bedrooms, including a primary suite with a walk-through bathroom. Upstairs, youâll find an open-concept living with a 3rd non-conforming bedroom, office area, two closets and a full bathroom â a flexible space perfect for guests, work, or play. Walking out from the living courters, you enter an expansive, fully finished, heated, rec area with a 2nd level balcony. This unique space includes a full kitchen, half bathroom, and utility room that houses stackable laundry. Perfect for entertaining, projects or another living area. Finally, entering the shop/garage which is fully insulated and heated with 2 huge garage doors, one 12x12 and one 12x14, large enough for your semi, camper or extra large toys and tools. Surrounded by trees and open sky, this property offers both privacy and quick access to Hwy 371. Whether youâre looking for a homestead, a workspace, or a weekend retreat, this is country living at its finest â quiet, scenic, and ready for you and all your dreams. MLS has not yet updated/corrected information from sellers land split in April. Some information on tax, value and past owners are not correct.
Details
Maps
Contract Information
Status: Closed
Off Market Date: 2025-09-09
Contingency: None
Current Price: 585000
Closed Date: 2025-10-03
Original List Price: 650000
Sales Close Price: 585000
ListPrice: 650000
List Date: 2025-08-18
Owner is an Agent?: No
Auction?: No
General Property Information
Common Wall: No
Lot Measurement: Acres
Manufactured Home?: No
Multiple PIDs?: No
New Development: No
Waterfront YN: No
Year Built: 2011
Yearly/Seasonal: Yearly
Zoning: Residential-Single Family
Bedrooms: 3
Baths Total: 3
Bath Full: 2
Bath Half: 1
Main Floor Total SqFt: 6000
Above Grd Total SqFt: 6000
Total SqFt: 6000
Total Finished Sqft: 4180.00
FireplaceYN: No
Style: (SF) Single Family
Foundation Size: 6000
Power Company: Crow Wing Power
Garage Stalls: 3
Lot Dimensions: 340x715
Acres: 5.75
Assessment Pending: No
Location Tax and Other Information
House Number: 22513
Street Name: 185th
Street Suffix: Avenue
Postal City: Little Falls
County: Morrison
State: MN
Zip Code: 56345
Assessments
Tax With Assessments: 4224
Basement
Foundation Dimensions: 40x150
Building Information
Finished SqFt Above Ground: 4180
Lease Details
Land Leased: Not Applicable
Miscellaneous Information
DP Resource: Yes
Homestead: Yes
Ownership
Fractional Ownership: No
Parking Characteristics
Garage Dimensions: 64x39.5
Garage Door Height: 14
Garage Door Width: 12
Garage Square Feet: 2528
Public Survey Info
Range#: 31
Section#: 29
Township#: 42
Property Features
Accessible: Other
Air Conditioning: Ductless; Window Unit(s)
Amenities Unit: Ceiling Fan(s); Kitchen Center Island; Main Floor Primary Bedroom; Natural Woodwork; Patio; Vaulted Ceiling(s); Washer/Dryer Hookup
Appliances: Cooktop; Dishwasher; Microwave; Range; Refrigerator; Washer
Assumable Loan: Not Assumable
Basement: None
Bath Description: Primary Walk-Thru; Main Floor 1/2 Bath; Main Floor Full Bath; Upper Level Full Bath
Construction Materials: Concrete
Construction Status: Previously Owned
Dining Room Description: Kitchen/Dining Room
Electric: 200+ Amp Service
Exterior: Metal
Family Room Characteristics: Loft; Main Level
Financing Terms: VA
Foundation: Slab
Fuel: Propane
Heating: In-Floor Heating
Internet Options: Fiber Optic
Laundry: Electric Dryer Hookup; Main Level; Washer Hookup
Lock Box Type: Combo
Lot Description: Tree Coverage - Medium
Parking Characteristics: Heated Garage; Insulated Garage
Property Subtype: Acreage; Shouse (Shop + House)
Road Frontage: Township
Road Responsibility: Public Maintained Road
Roof: Age Over 8 Years; Metal
Sellers Terms: Cash; Conventional; FHA; VA
Sewer: Tank with Drainage Field
Special Search: All Living Facilities on One Level; Main Floor Bedroom; Main Floor Laundry; Main Floor Primary
Stories: One
Water: Well
Room Information
| Room Name | Dimensions | Level |
| Living Room | 15x21 | Main |
| Dining Room | 10x14.5 | Main |
| Loft | 15.5x12 | Upper |
| Second (2nd) Bedroom | 13x11.5 | Main |
| Primary Bath | 14.5x5.5 | Main |
| Kitchen | 25x10.5 | Main |
| First (1st) Bedroom | 14.5x12 | Main |
| Bathroom | 4.75x9.5 | Upper |
| Bathroom | 6.5x5.5 | Main |
| Other | 64x39.5 | Main |
| Recreation Room | 55x39.5 | Main |
Listing Office: Premier Real Estate Services
Last Updated: October - 04 - 2026

The data relating to real estate for sale on this web site comes in part from the Broker Reciprocity SM Program of the Regional Multiple Listing Service of Minnesota, Inc. The information provided is deemed reliable but not guaranteed. Properties subject to prior sale, change or withdrawal. ©2026 Regional Multiple Listing Service of Minnesota, Inc All rights reserved.
Sunday 4th of October 2026 11:25 PM

218-998-4400
Mohagen Real Estate


Let's Connect

Mohagen Real Estate
sue@MohagenRealEstate.com
Office: 218-998-4400
Cell: 218-731-7376

Mohagen Real Estate is licensed in the State of Minnesota