22546 182nd Avenue, Cold Spring, MN 56320 (MLS# 7063283)
$1,250,000
Cold Spring, MN 56320
MLS# 7063283
Status: Closed
4 beds | 4 baths | 4672 sqft
1 / 74
Property Description
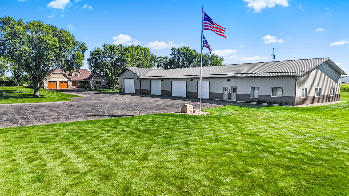
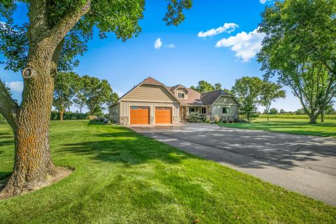
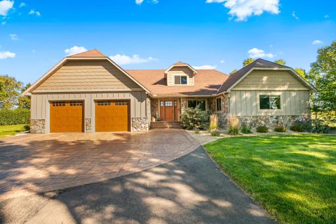
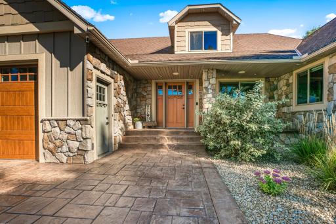
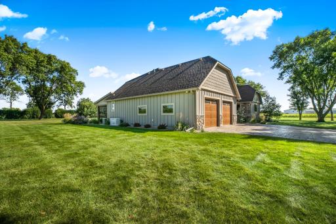
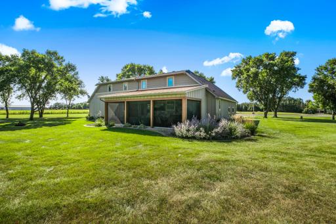
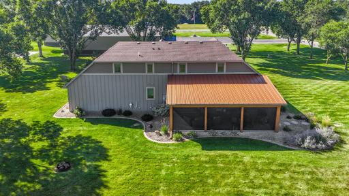
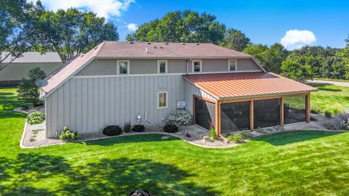
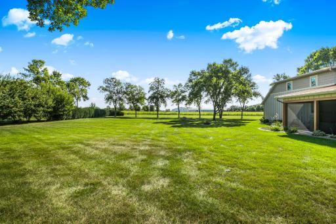
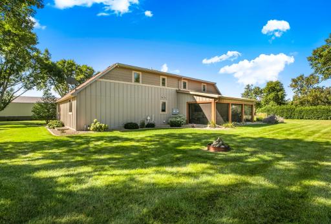
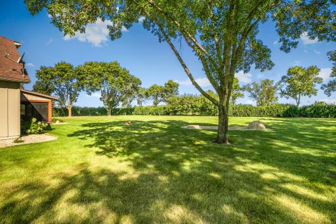
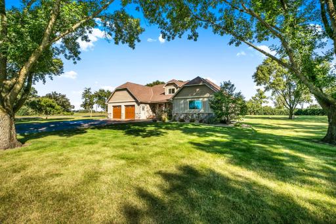
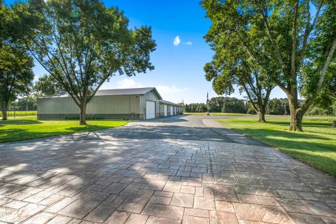
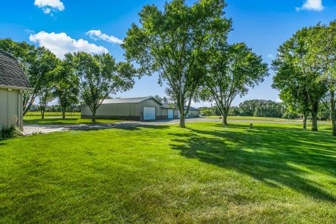
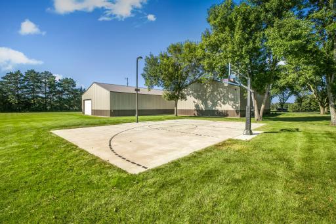
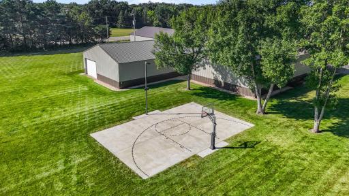
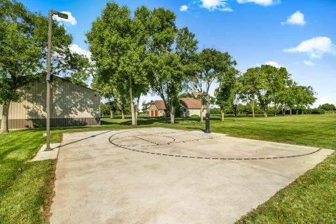
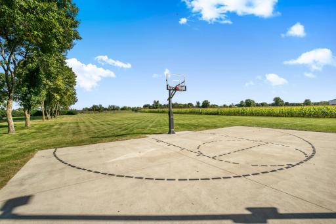
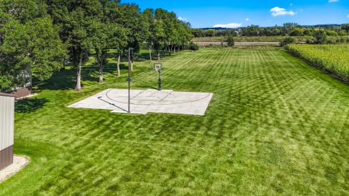
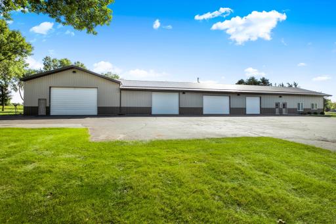
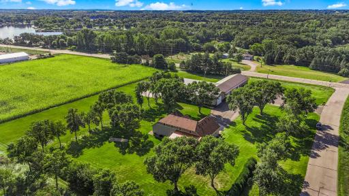
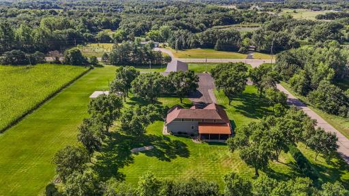
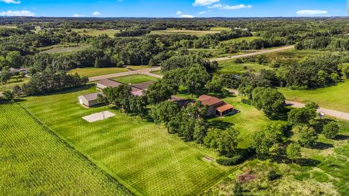
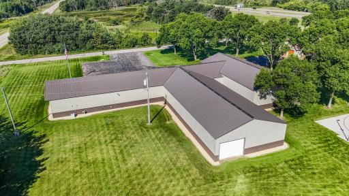
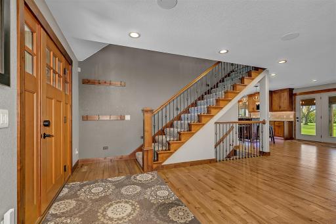
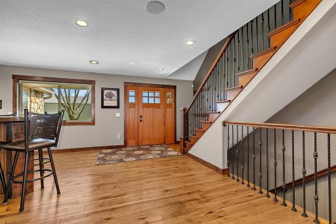
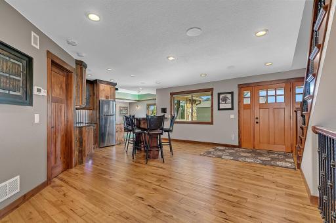
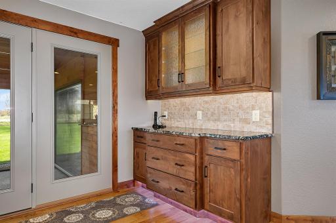
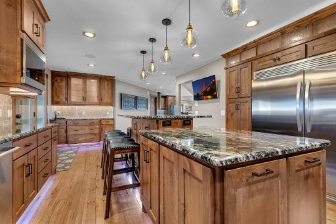
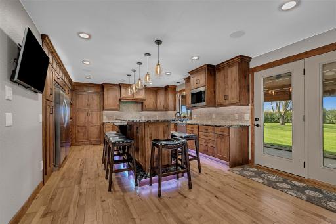
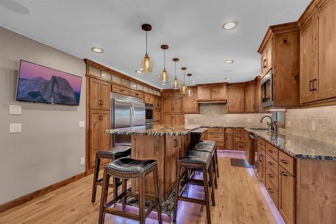
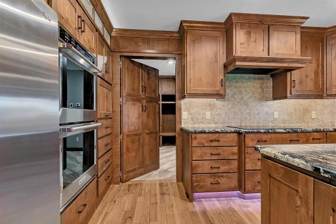
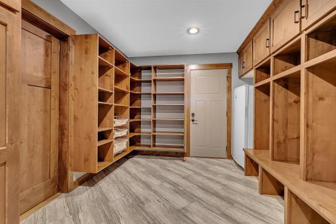
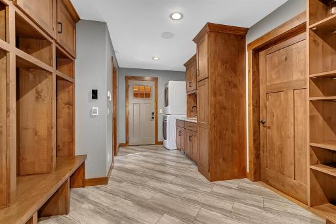
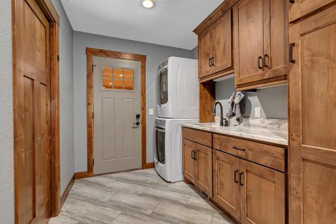
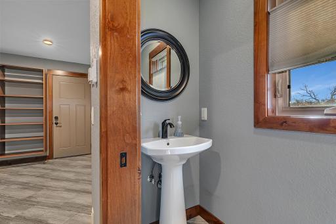
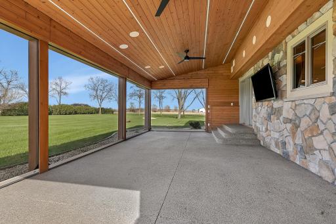
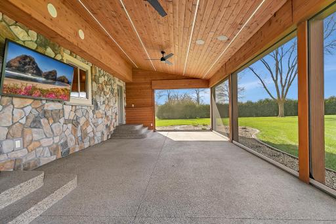
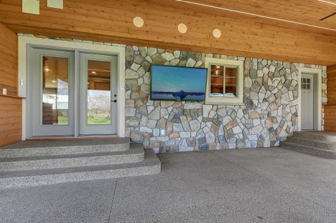
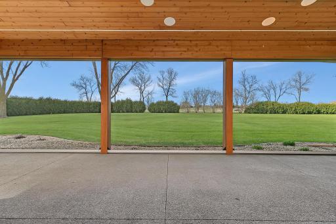
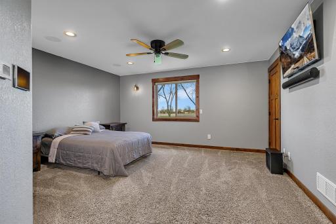
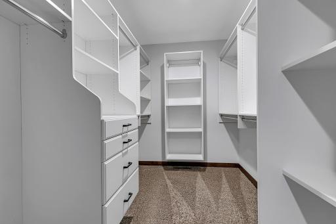
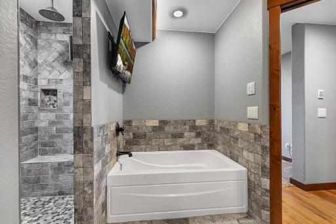
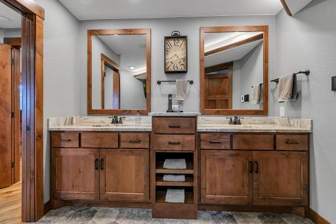
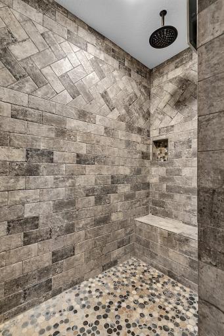
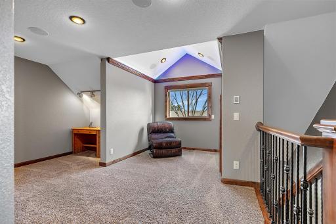
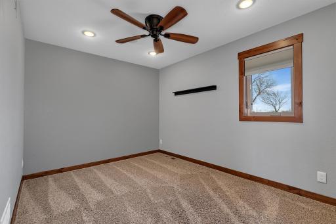
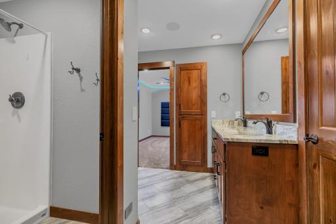
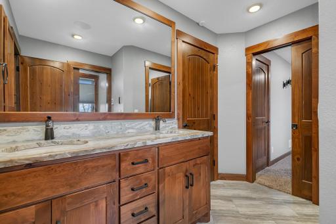
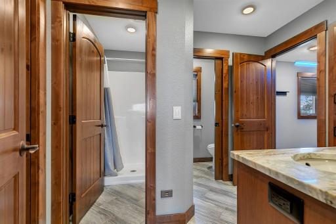
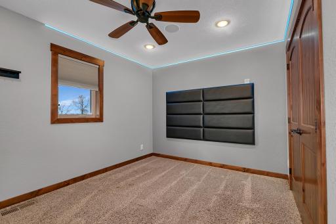
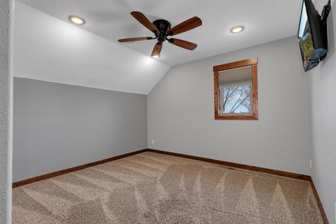
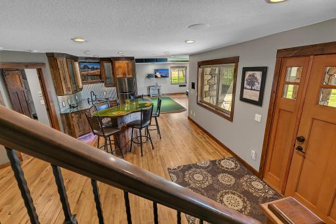
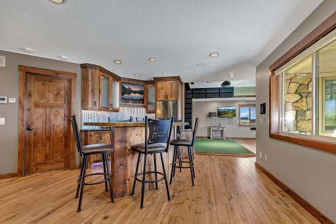
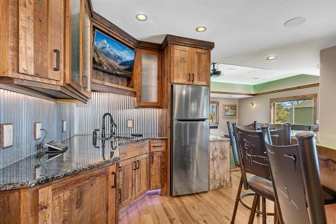
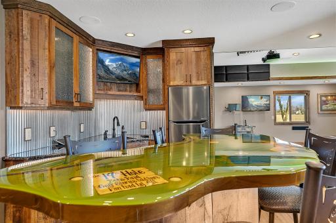
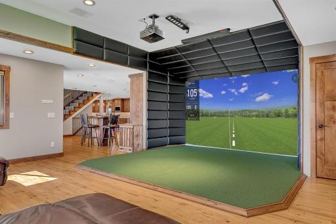
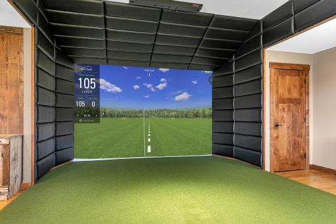
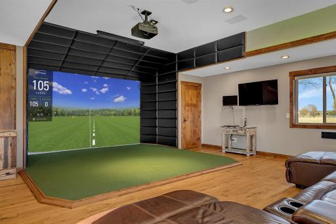
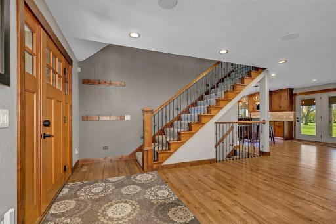
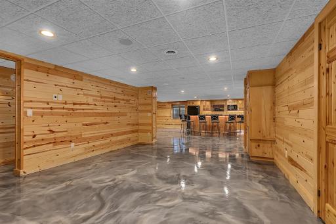
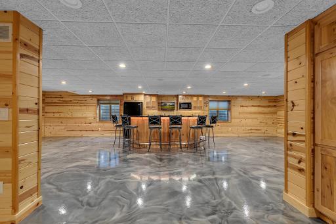
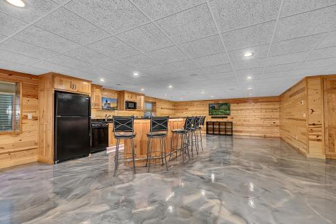
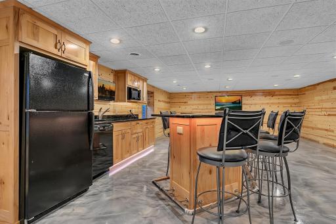
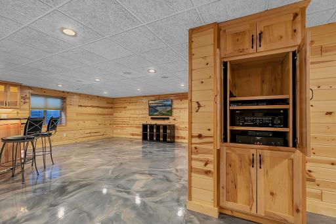
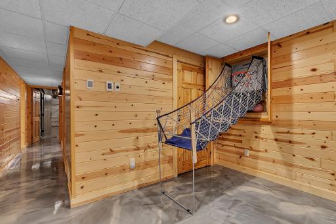
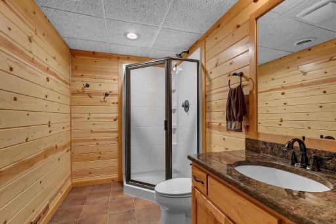
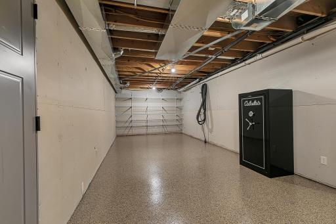
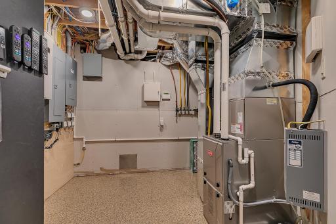
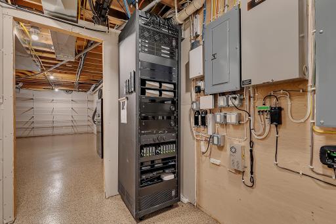
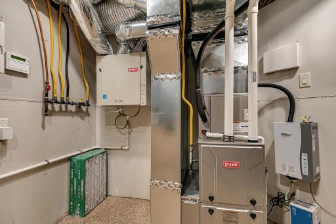
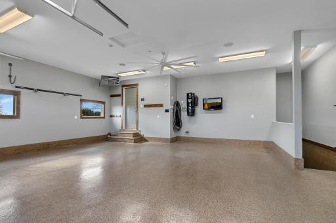
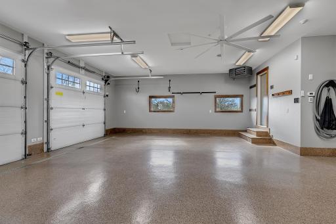
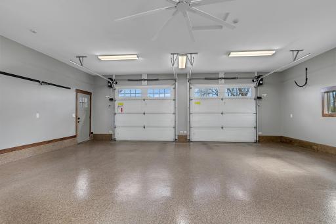
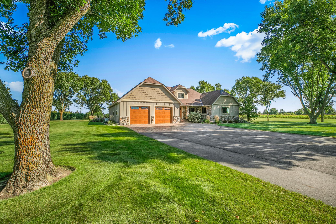
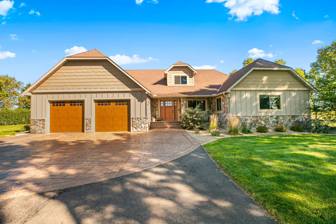
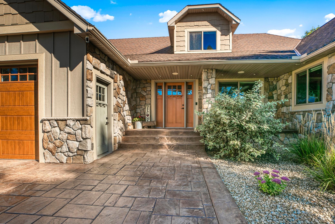
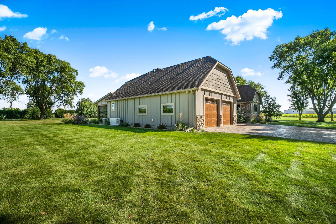
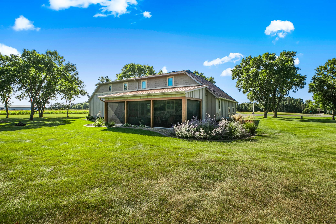
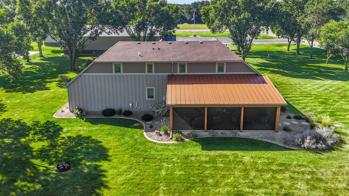
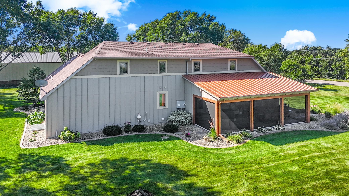
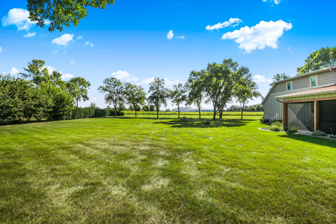
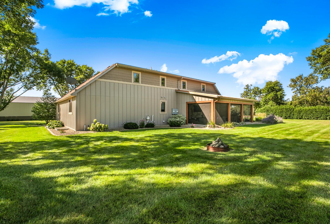
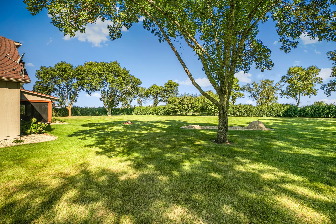
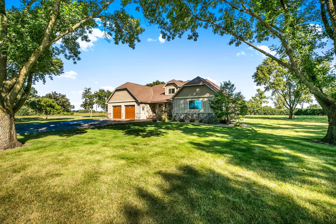
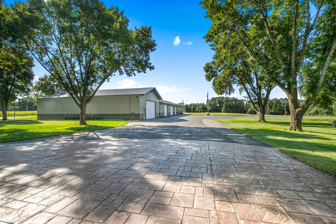
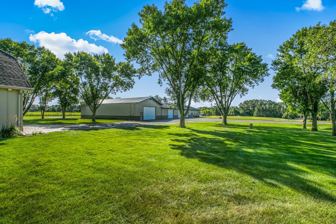
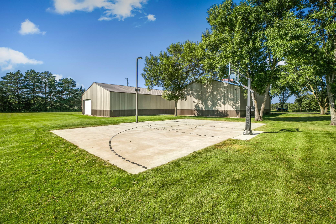
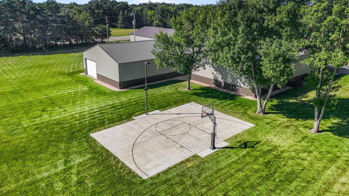
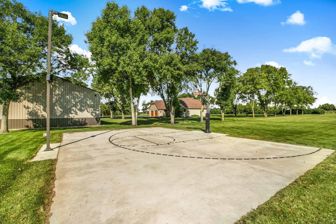
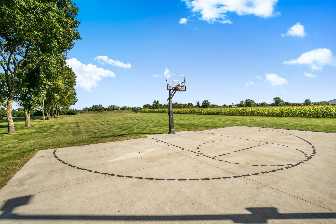
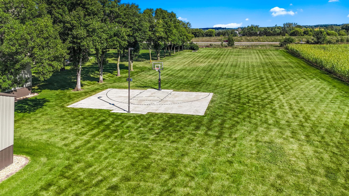
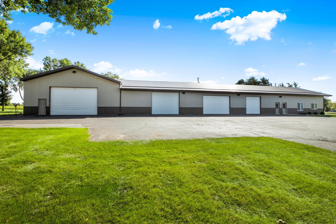
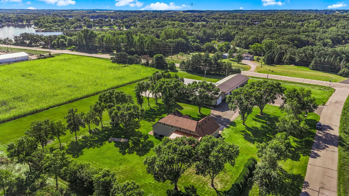
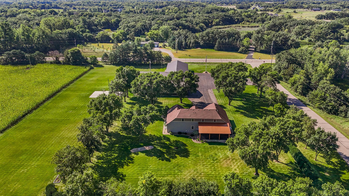
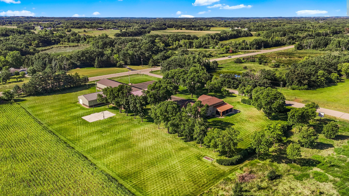
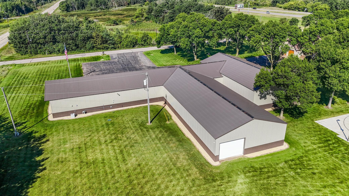
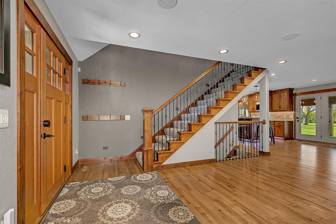
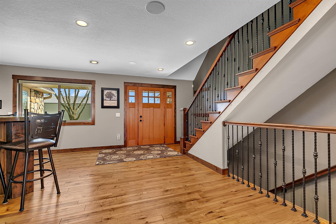
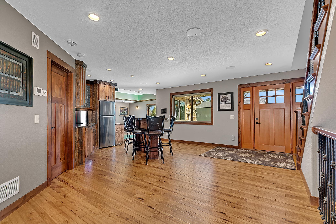
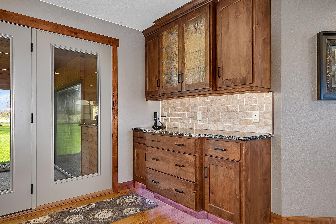
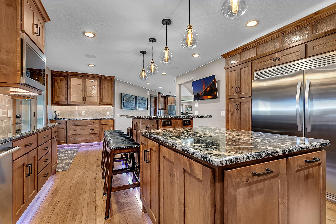
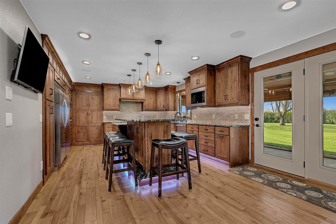
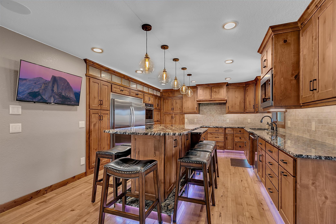
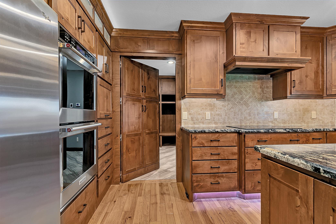
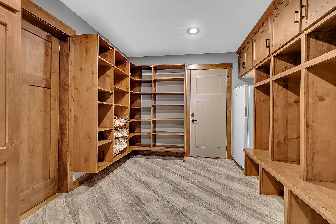
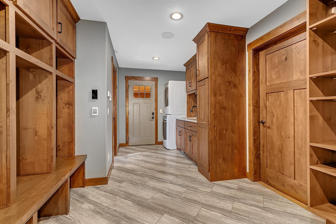
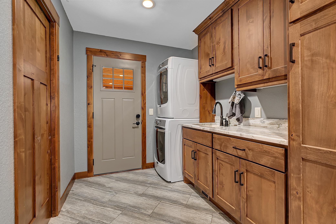
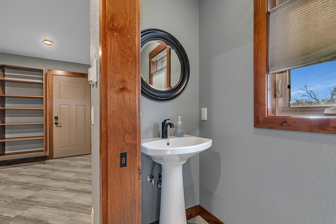
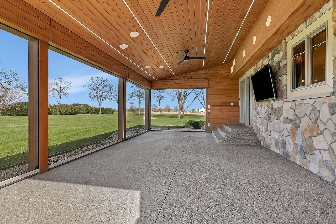
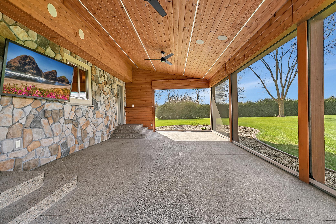
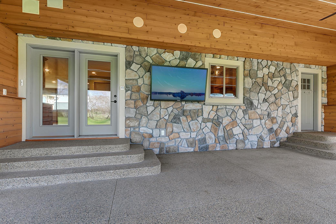
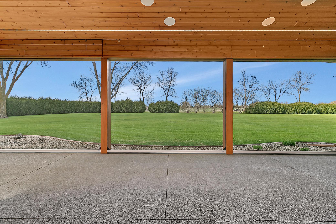
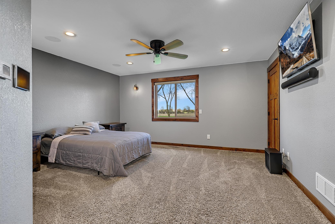
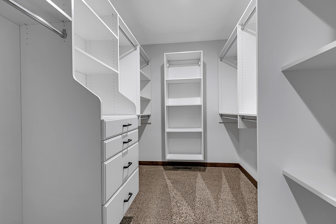
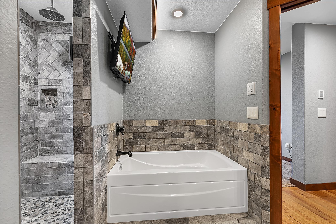
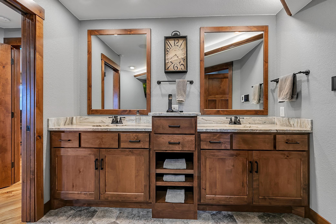
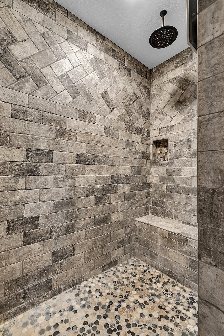
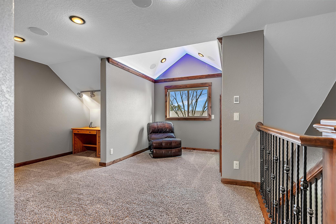
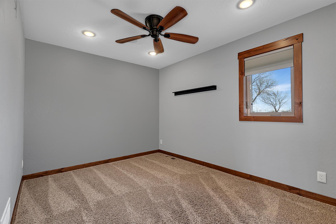
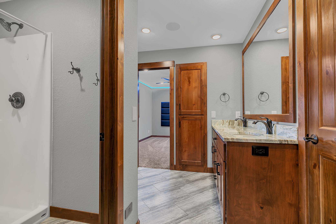
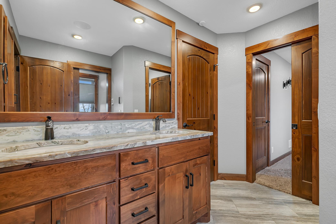
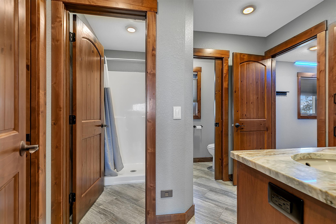
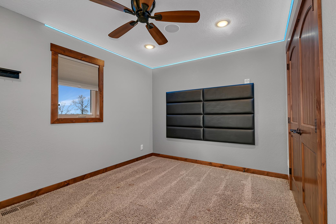
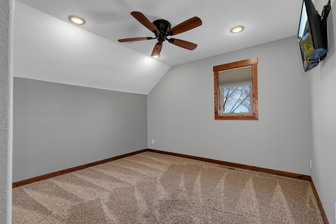
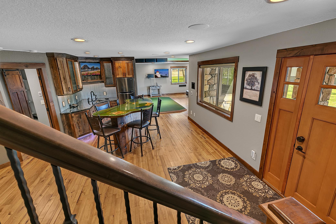
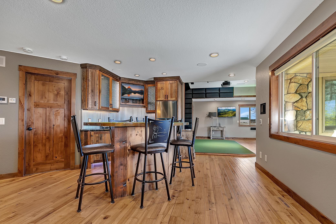
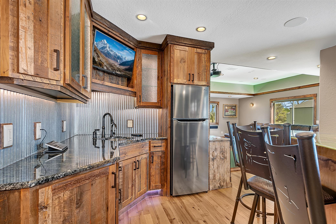
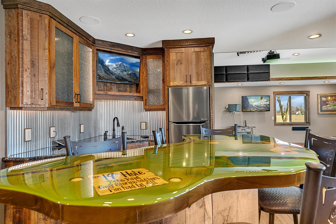
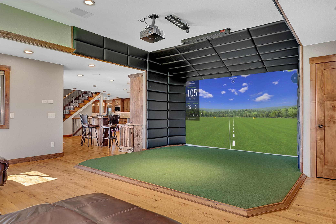
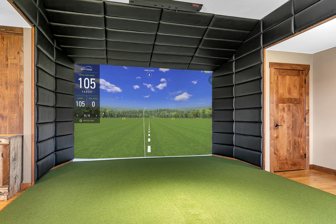
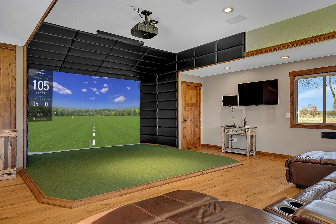
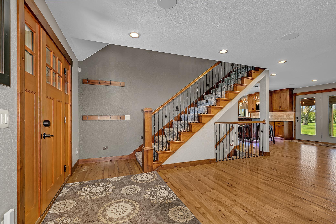
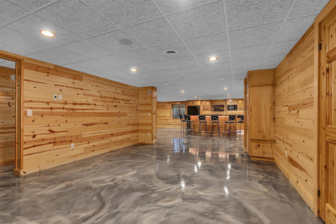
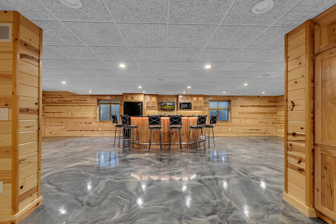
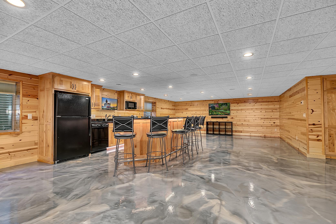
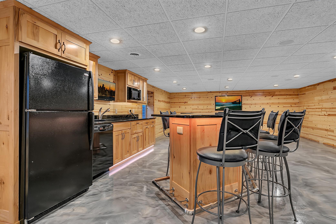
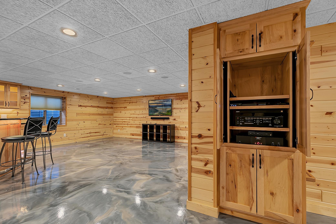
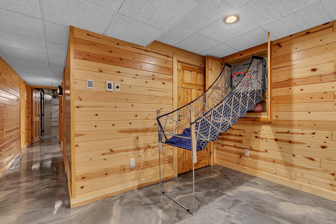
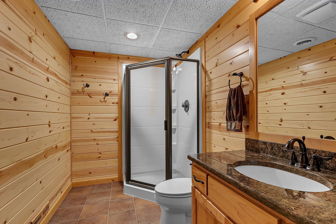
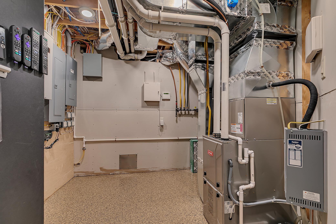
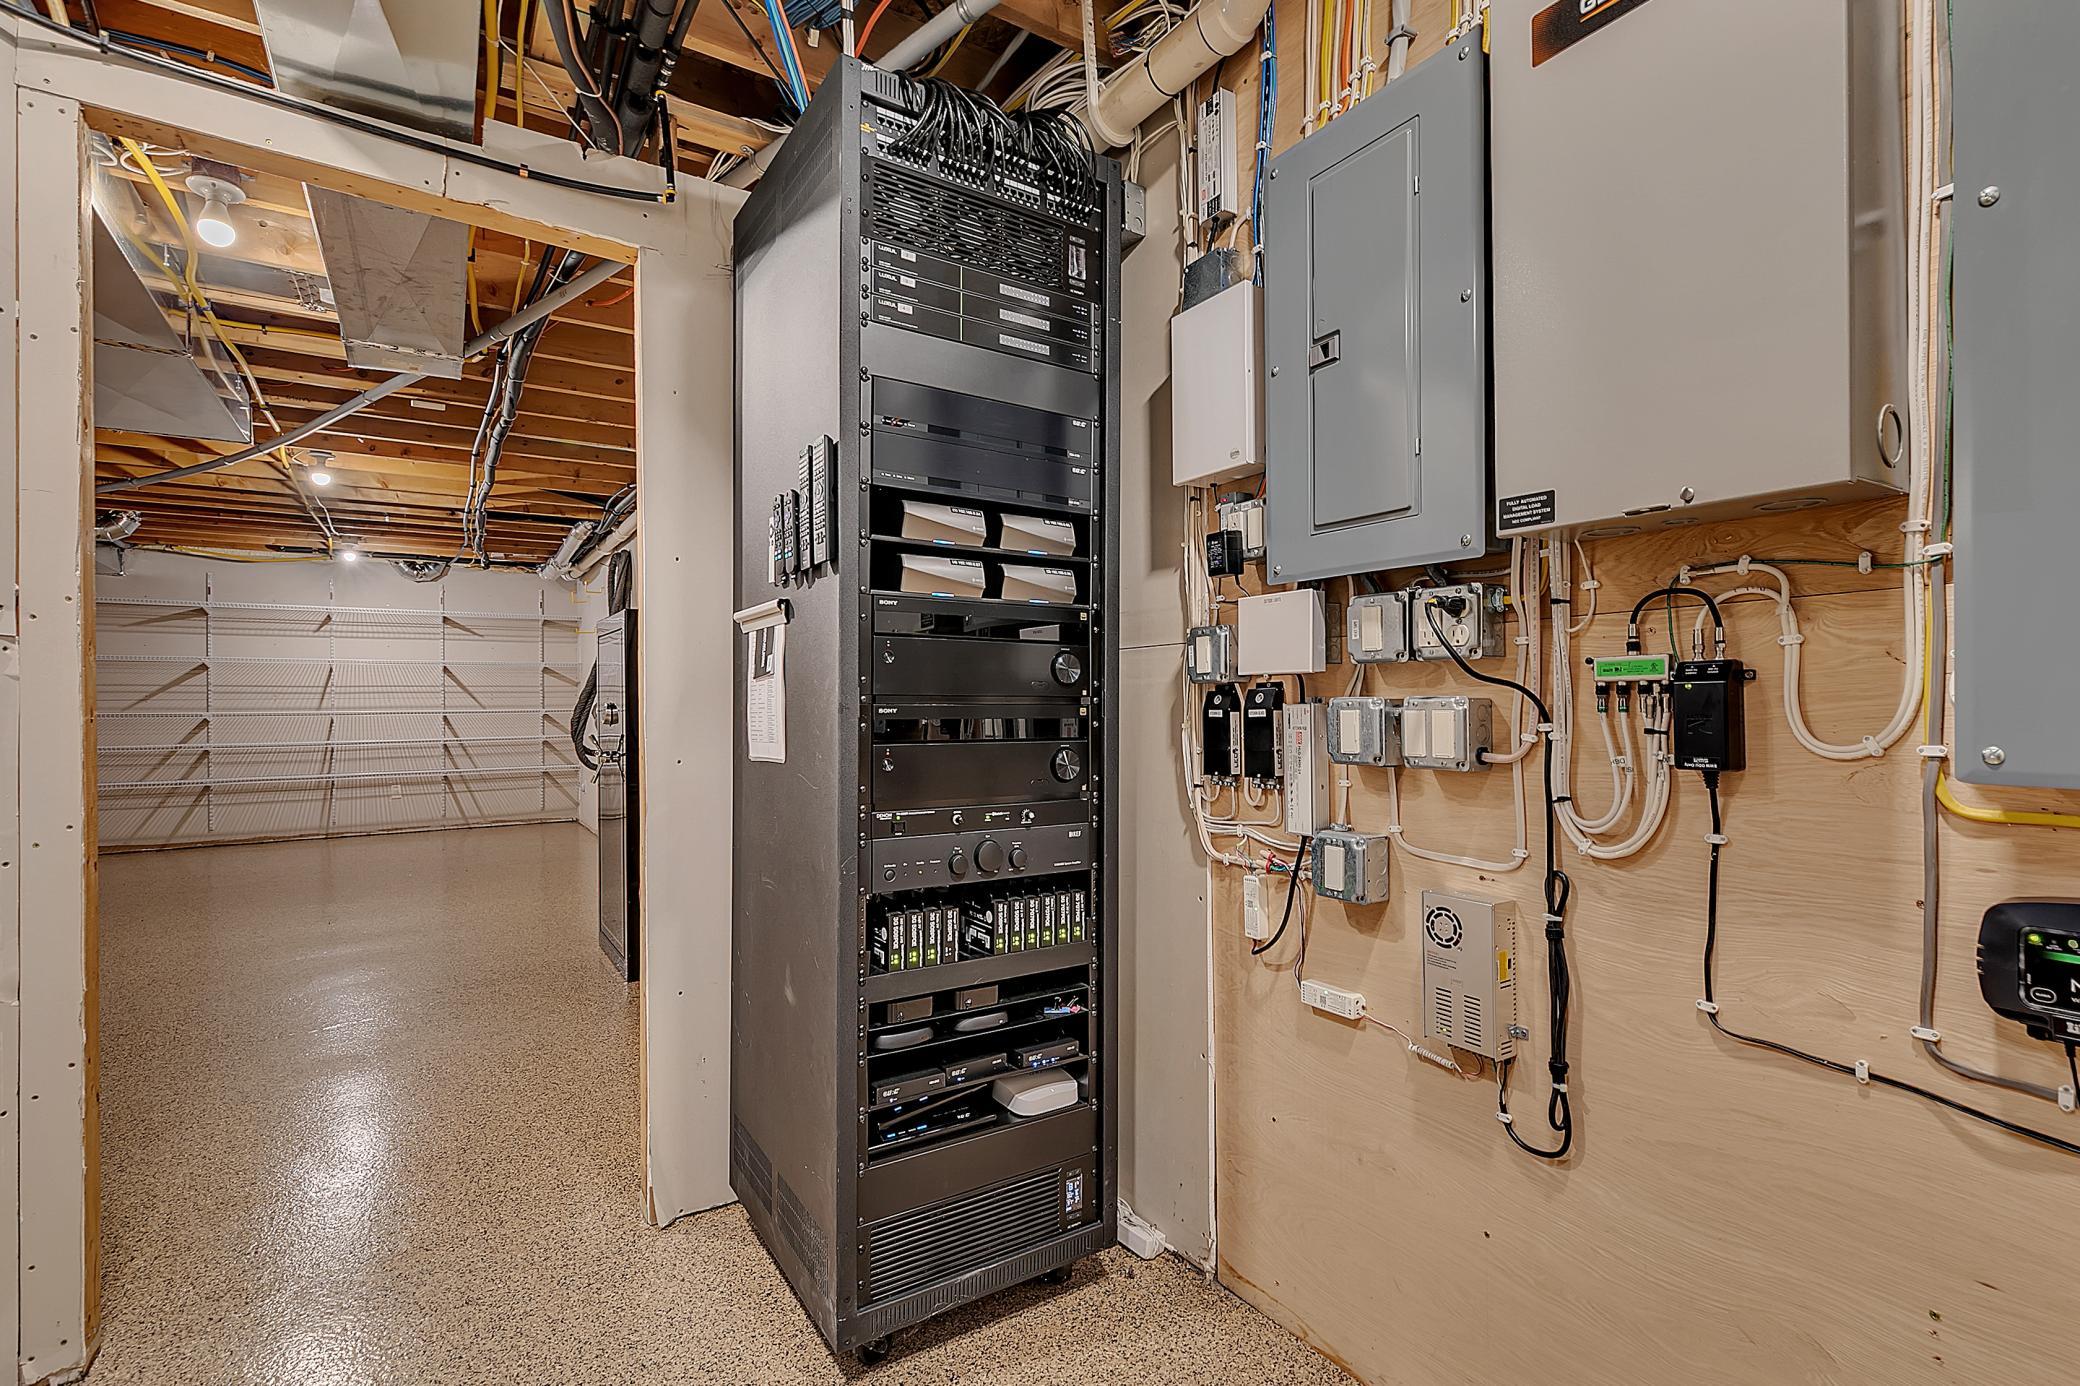
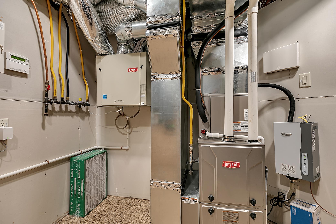
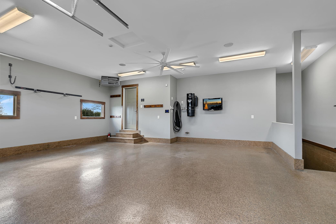
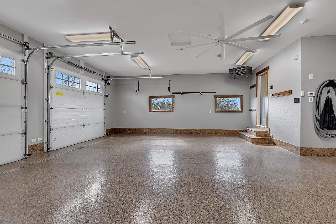
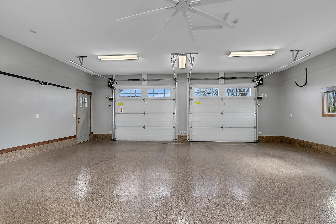
Set on 3.63 beautifully landscaped acres near trails, golf, and the chain of lakes, this thoughtfully designed property blends luxury living with exceptional functionality. The homeâs exterior was completely redone in 2016, showcasing LP SmartSide siding, shake accents, stonework, and stamped-colored concrete, all complemented by seamless gutters and both recessed and color-changing soffit lighting for year-round appeal. Inside, a full remodel of the main and upper levels (2015â2016) created a warm, open layout with hardwood floors, custom lighting, and built-in surround sound throughout. The kitchen is the heart of the home, featuring a large granite island, double ovens, separate refrigerator/freezer units, tiled backsplash, and undercabinet lighting, along with a cleverly hidden door leading to the laundry/mudroom and garage access. The main level also includes a custom golf simulator room that doubles as a theater, plus a second wet bar with granite countertops and a unique golf-themed island, perfect for entertaining. The primary suite offers a private retreat with heated tile floors (including the shower), a rainfall shower with bench, soaking tub with TV view, dual vanities, and a spacious walk-in closet with custom organizers. Upstairs, youâll find a vaulted bonus area ideal for relaxing or studying, along with three bedrooms and a Jack-and-Jill style bathroom. The lower level expands your living space with a knotty pine game room, full wet bar, custom cabinetry, granite countertops and plenty of room for recreation. Outdoor living is just as impressive, with a screened porch featuring motorized retractable screens, built-in speakers, and ceiling fans, plus a landscaped yard with sprinkler system, concrete edging, and a lit basketball court. The attached garage is fully finished and heated with epoxy floors, floor drain, hot/cold water access, built-in speakers, and quiet side-mounted openers for the overhead garage doors. Mechanically, the home is equipped with a high-efficiency furnace, central A/C, reverse osmosis system, on-demand water heater, premium water softener, constant pressure well system, and a Generac generator for backup power. The outbuilding adds unmatched versatility, offering over 3,400 sq ft of heated space and 8,000+ sq ft of additional cold storage. Of the 3,400 heated space, 1,320 sq ft is office space and the remaining 2,080 sq ft is heated work shop space. The steel siding and steel roof were replaced in 2010. It includes finished office space with in-floor heat, forced air heat and central A/C, a kitchen, two 1/2 bathrooms, multiple overhead doors, and extensive storage, ideal for hobbyists, collectors, or business use. Dual zoning offers rare versatility: live where you work, operate a business on-site, or generate income through storage/workspace rental. The current owners are still actively running their business from the outbuilding and would be happy to lease the entire outbuilding space for several months post-closing while they complete their new facility. This is more than a home, itâs a carefully crafted lifestyle and livelihood property.
Details
Maps
Contract Information
Status: Closed
Off Market Date: 2026-05-10
Contingency: None
Current Price: 960000
Closed Date: 2026-05-28
Original List Price: 1250000
Sales Close Price: 960000
ListPrice: 1250000
List Date: 2026-04-28
Owner is an Agent?: No
Auction?: No
General Property Information
Common Wall: No
Lot Measurement: Acres
Manufactured Home?: No
Multiple PIDs?: No
New Development: No
Waterfront YN: No
Year Built: 1984
Yearly/Seasonal: Yearly
Zoning: Other
Bedrooms: 4
Baths Total: 4
Bath Full: 1
Bath Three Quarters: 2
Bath Half: 1
Main Floor Total SqFt: 1916
Above Grd Total SqFt: 2756
Below Grd Total SqFt: 1916
Total SqFt: 4672
Total Finished Sqft: 3894.00
FireplaceYN: No
Style: (SF) Single Family
Foundation Size: 1916
Garage Stalls: 12
Lot Dimensions: 371x41x98x341x380x394
Acres: 3.63
Assessment Pending: No
Location Tax and Other Information
House Number: 22546
Street Name: 182nd
Street Suffix: Avenue
Postal City: Cold Spring
County: Stearns
State: MN
Zip Code: 56320
Assessments
Tax With Assessments: 12170
Building Information
Finished SqFt Above Ground: 2756
Finished SqFt Below Ground: 1138
Lease Details
Land Leased: Not Applicable
Lock Box Type
Lock Box Source: SCAAR
Miscellaneous Information
Homestead: No
Ownership
Fractional Ownership: No
Parking Characteristics
Garage Square Feet: 10808
Public Survey Info
Range#: 30
Section#: 20
Township#: 123
Property Features
Accessible: None
Air Conditioning: Central Air
Amenities Unit: Ceiling Fan(s); Hardwood Floors; In-Ground Sprinkler; Kitchen Center Island; Kitchen Window; Main Floor Primary Bedroom; Paneled Doors; Patio; Porch; Primary Bedroom Walk-In Closet; Security System; Tile Floors; Vaulted Ceiling(s); Walk-In Closet; Wet Bar
Appliances: Air-To-Air Exchanger; Central Vacuum; Dishwasher; Double Oven; Dryer; Fuel Tank - Owned; Microwave; Range; Refrigerator; Washer; Water Osmosis System
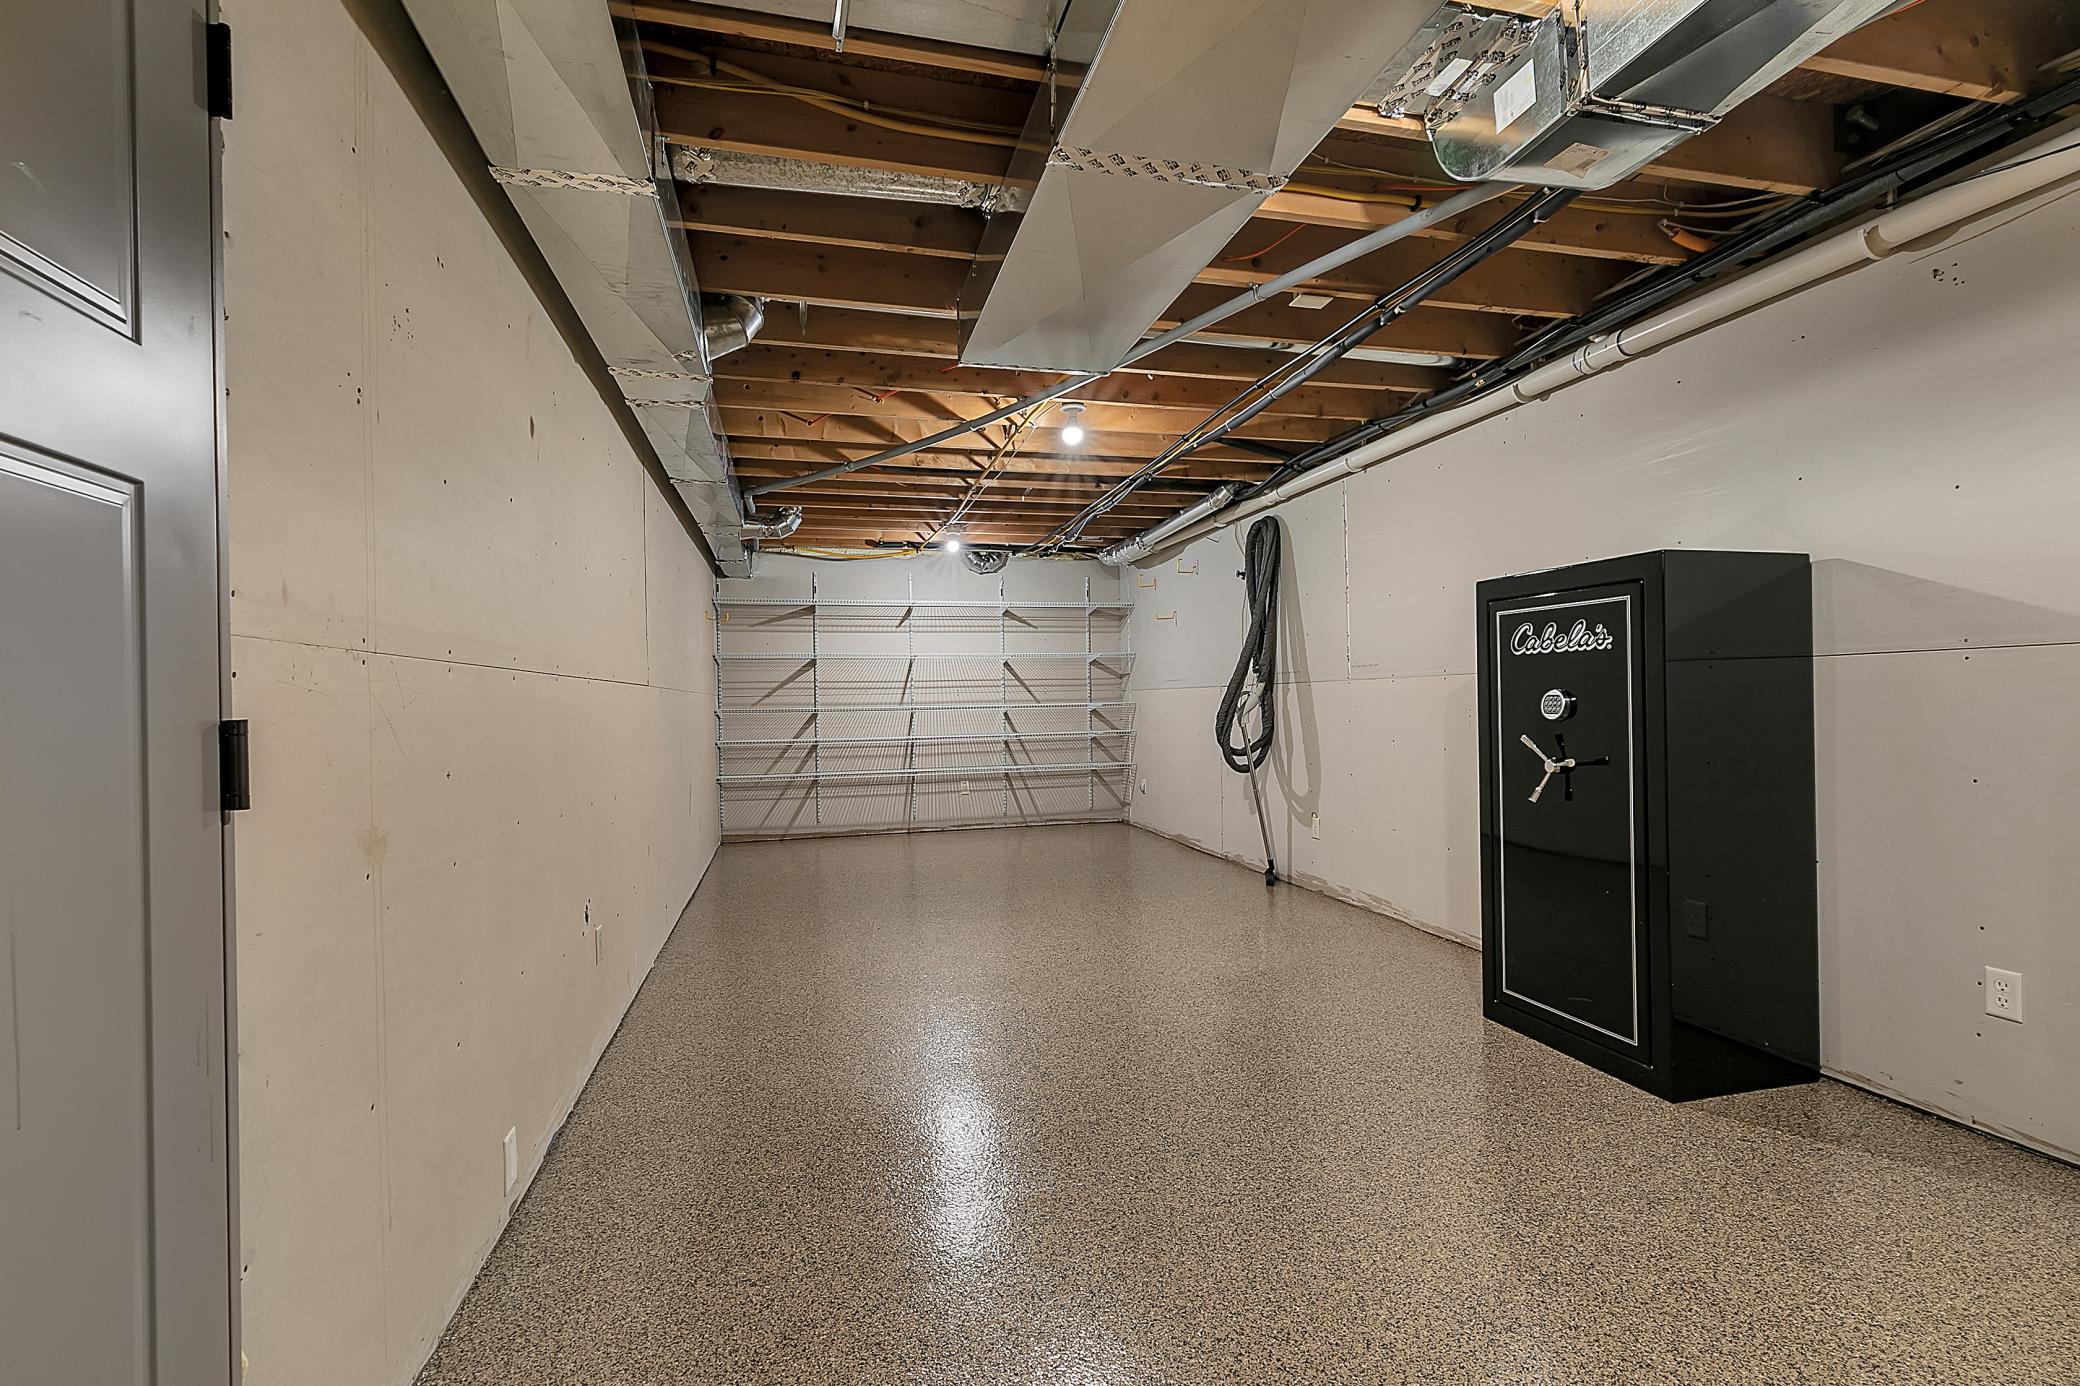
Basement: Concrete Block; Egress Windows; Full; Storage Space
Bath Description: 3/4 Jack & Jill; Double Sink; Main Floor 1/2 Bath; Full Primary; Private Primary; 3/4 Basement; Bathroom Ensuite; Separate Tub & Shower; Walk-In Shower Stall
Construction Status: Previously Owned
Dining Room Description: Eat In Kitchen; Kitchen/Dining Room
Electric: 200+ Amp Service; Circuit Breakers
Exterior: Brick/Stone; Engineered Wood; Shakes
Family Room Characteristics: Family Room; Lower Level
Financing Terms: Cash
Foundation: Concrete Block
Fuel: Electric; Natural Gas
Heating: Forced Air; In-Floor Heating
Laundry: Laundry Room; Main Level
Lock Box Type: Supra
Lot Description: Corner Lot; Tree Coverage - Medium
Parking Characteristics: Finished Garage; Multiple Garages; Floor Drain; Garage Door Opener; Heated Garage; Insulated Garage; Storage
Property Subtype: Acreage
Road Frontage: Paved Streets
Road Responsibility: Public Maintained Road
Roof: Asphalt Shingles; Metal
Sellers Terms: Cash; Conventional
Sewer: Private Sewer; Tank with Drainage Field
Special Search: 3 BR on One Level; Main Floor Bedroom; Main Floor Laundry; Main Floor Primary; Primary Bdr Suite
Stories: Two
Water: Drilled; Private
Room Information
| Room Name | Dimensions | Level |
| Bonus Room | 15x15 | Upper |
| First (1st) Bedroom | 13x15.2 | Main |
| Fourth (4th) Bedroom | 11x12 | Upper |
| Foyer | 9x11 | Main |
| Game Room | 20x40 | Lower |
| Kitchen | 13x22.5 | Main |
| Laundry | 7x8 | Main |
| Living Room | 19x24 | Main |
| Primary Bath | 10x13.4 | Main |
| Mud Room | 11.5x10.7 | Main |
| Screened Porch | 16x30 | Main |
| Second (2nd) Bedroom | 10x13 | Upper |
| Third (3rd) Bedroom | 9.4x12.2 | Upper |
Listing Office: RE/MAX Results
Last Updated: June - 26 - 2026

The data relating to real estate for sale on this web site comes in part from the Broker Reciprocity SM Program of the Regional Multiple Listing Service of Minnesota, Inc. The information provided is deemed reliable but not guaranteed. Properties subject to prior sale, change or withdrawal. ©2026 Regional Multiple Listing Service of Minnesota, Inc All rights reserved.
Sunday 25th of October 2026 03:09 AM

218-998-4400
Mohagen Real Estate


Let's Connect

Mohagen Real Estate
sue@MohagenRealEstate.com
Office: 218-998-4400
Cell: 218-731-7376

Mohagen Real Estate is licensed in the State of Minnesota