22548 Senns Beach Drive, Detroit Lakes, MN 56501 (MLS# 7097525)
$2,050,000
Detroit Lakes, MN 56501
MLS# 7097525
3 beds | 2 baths | 1768 sqft
1 / 107
Property Description
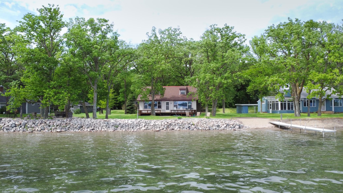
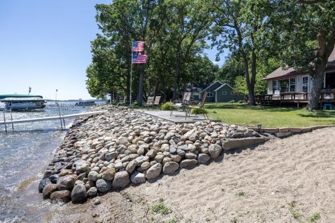
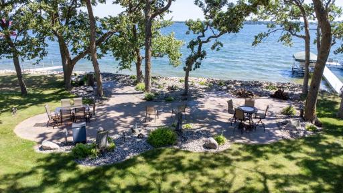
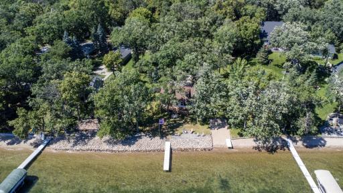
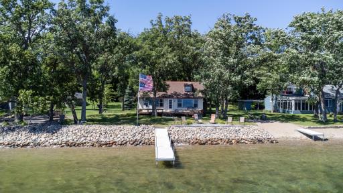
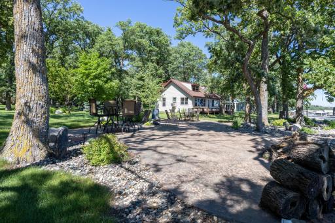
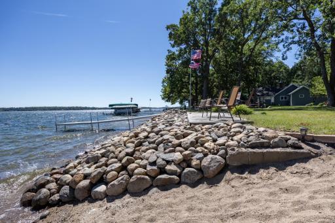
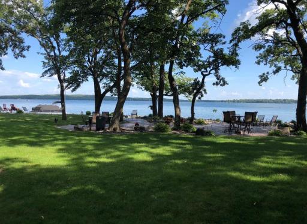
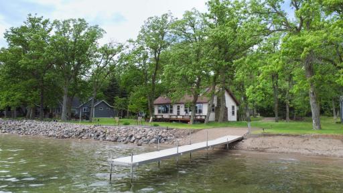
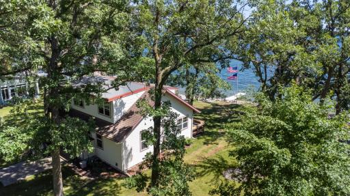
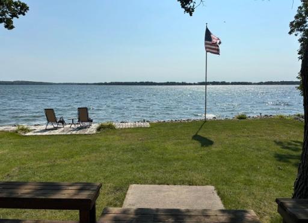
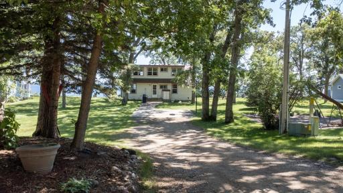
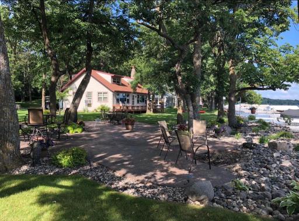
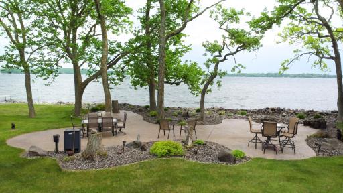
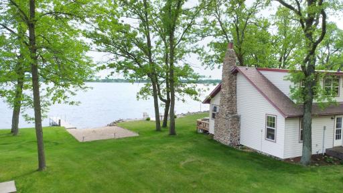
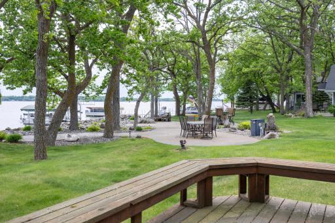
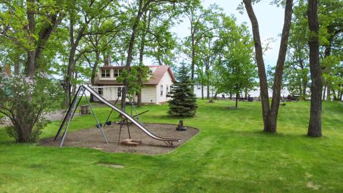
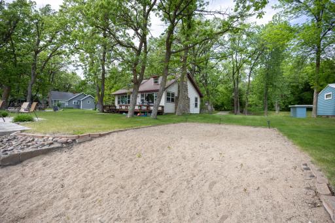
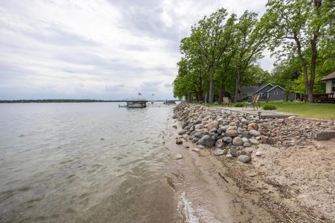
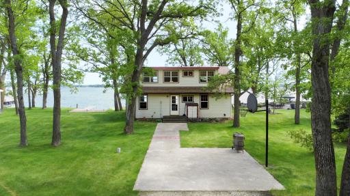
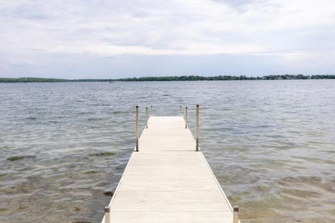
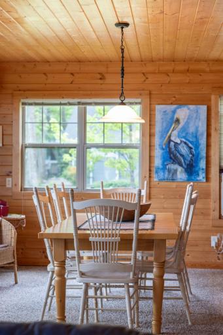
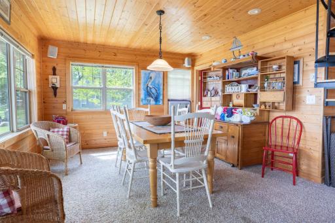
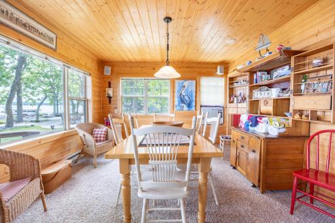
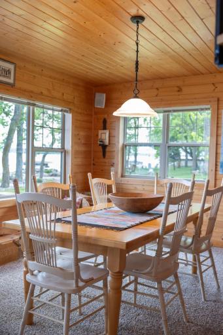
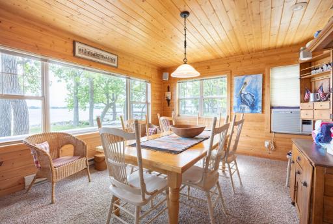
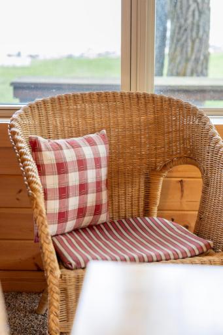
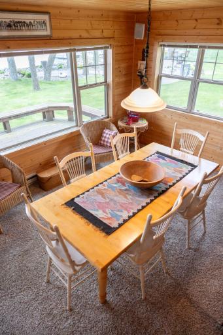
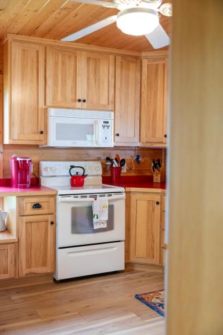
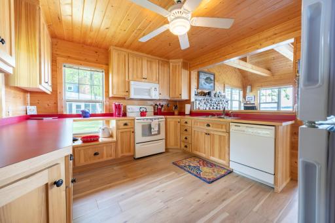
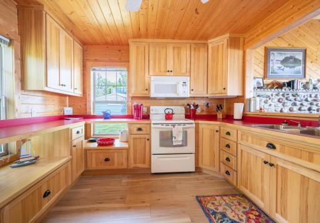
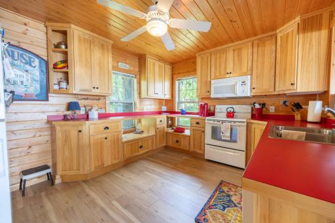
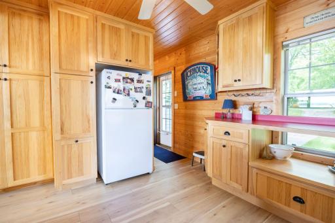
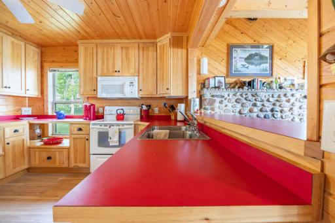
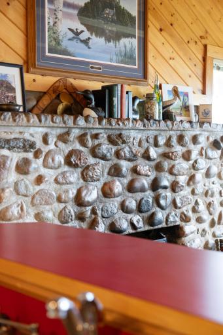
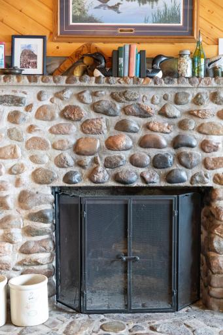
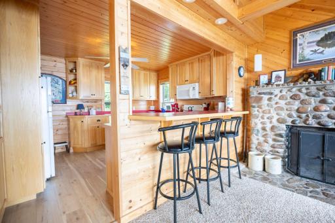
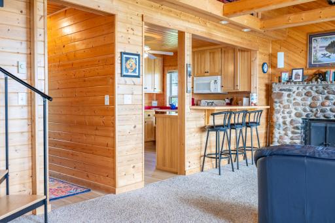
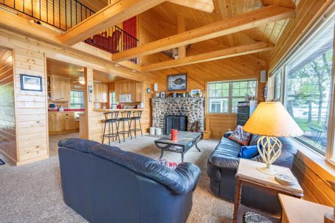
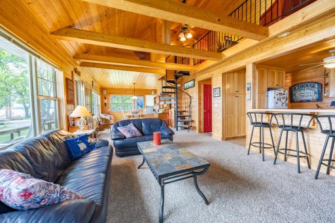
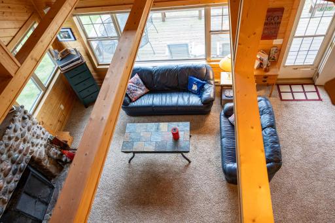
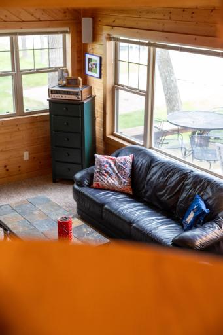
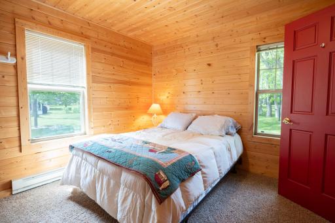
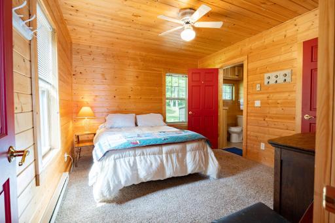
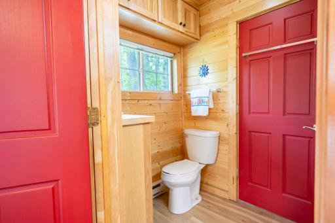
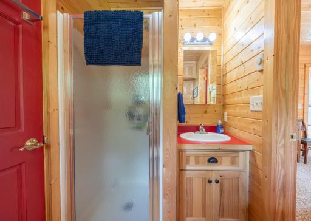
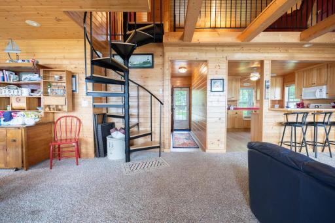
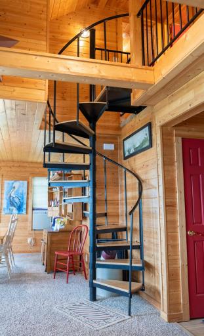
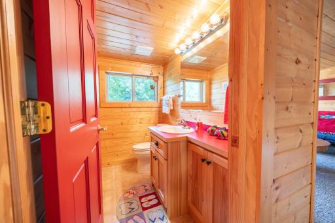
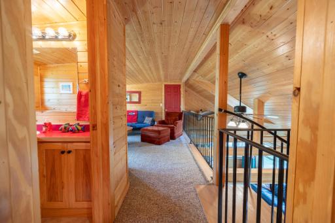
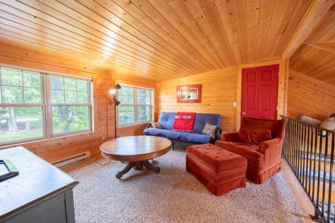
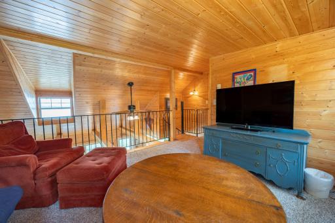
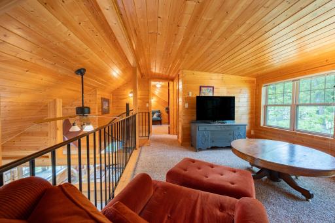
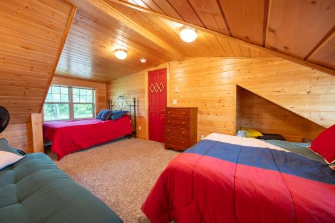
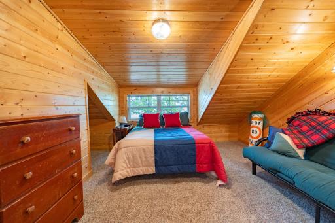
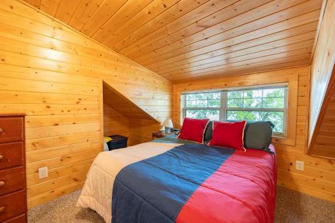
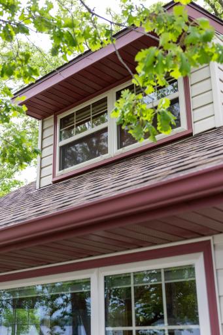
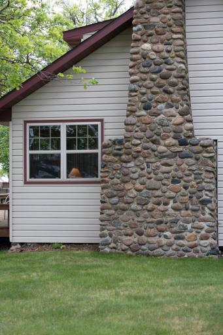
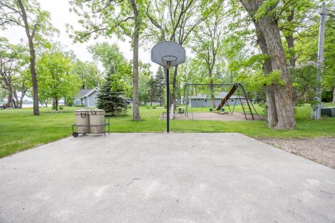
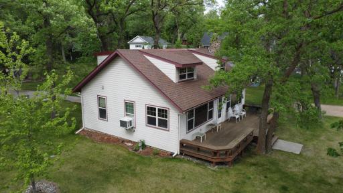
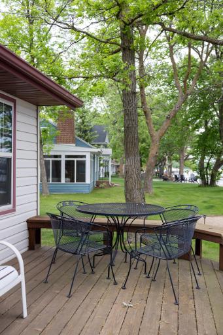
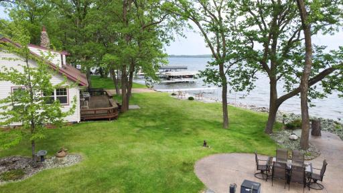
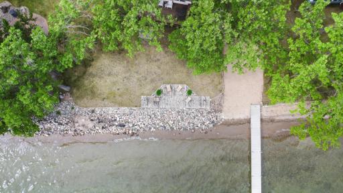
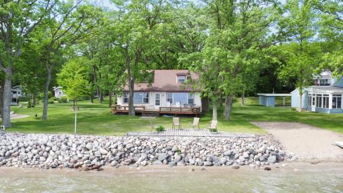
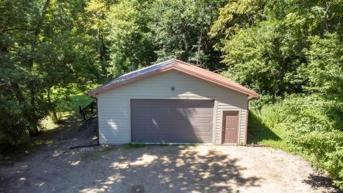
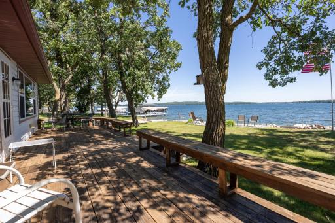
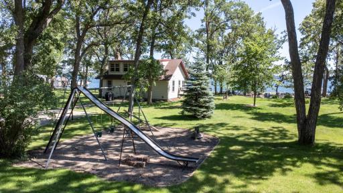
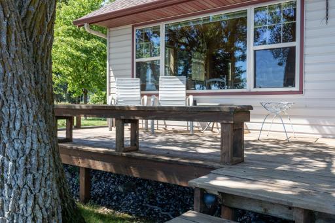
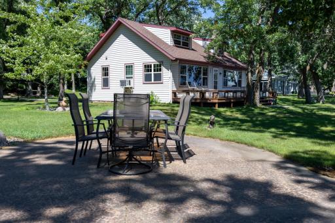
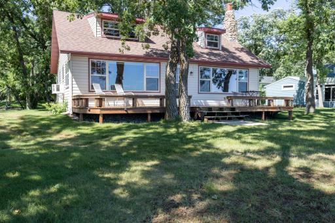
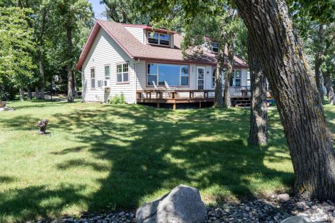
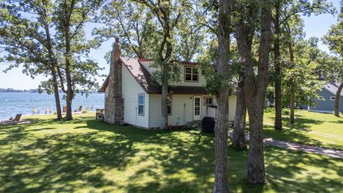
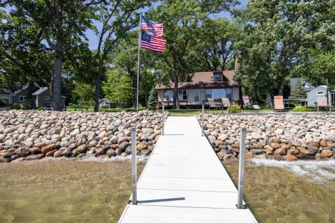
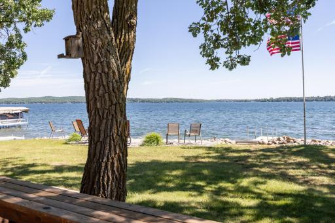
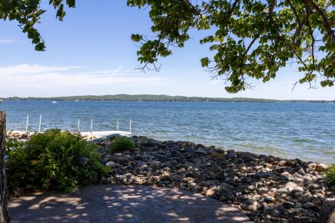
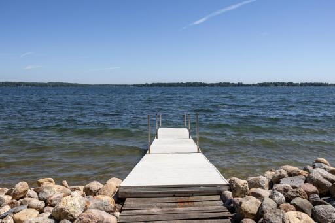
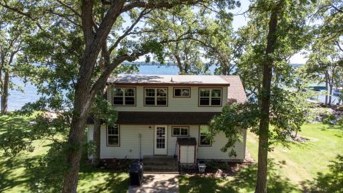
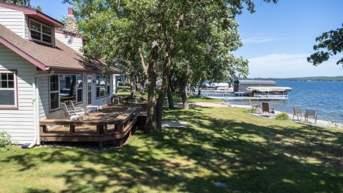
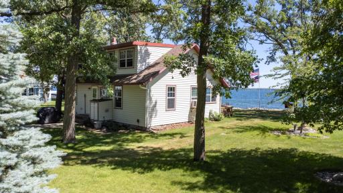
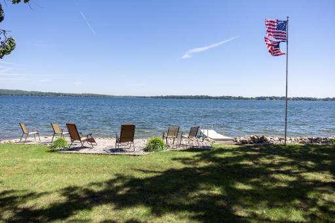
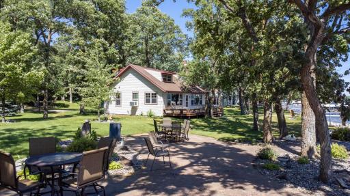
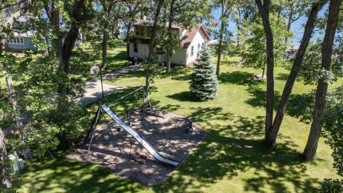
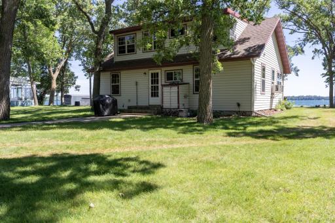
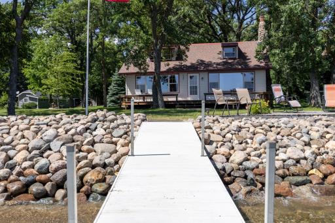
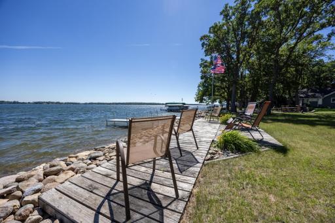
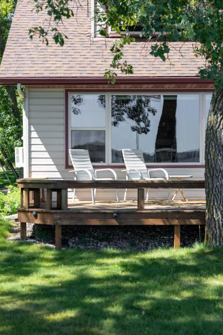
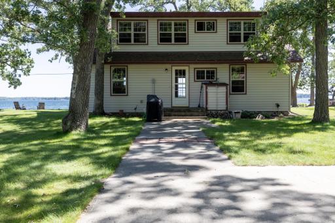
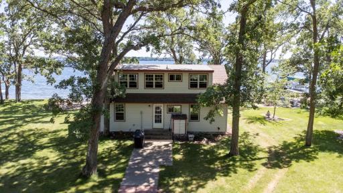
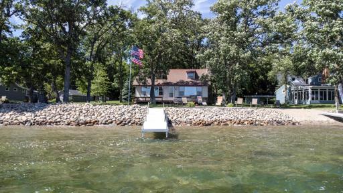
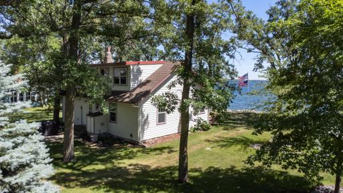
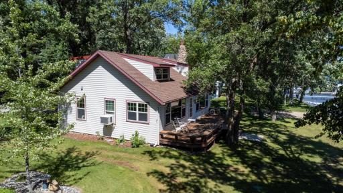
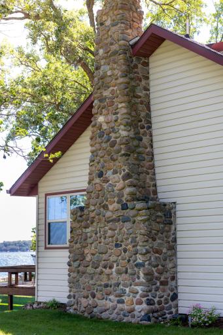
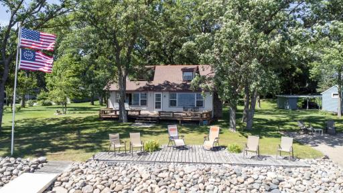
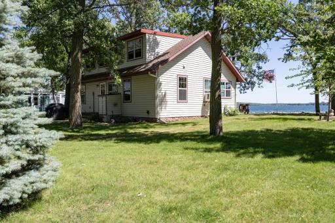
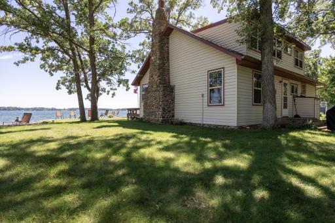
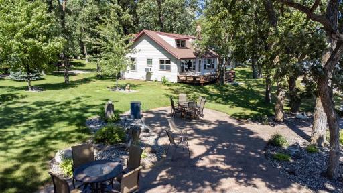
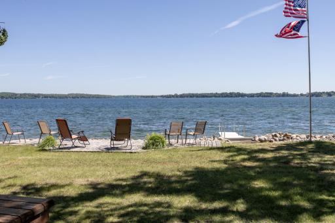
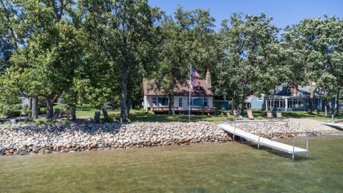
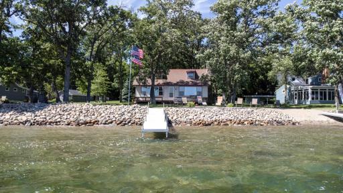
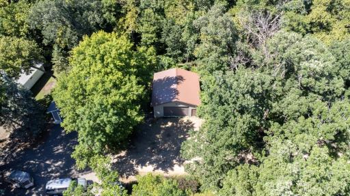
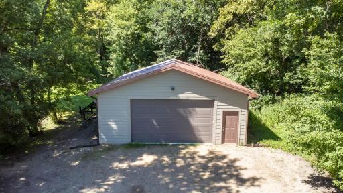
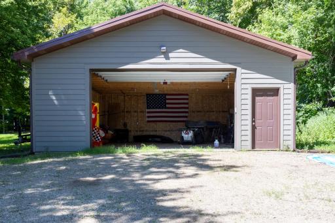
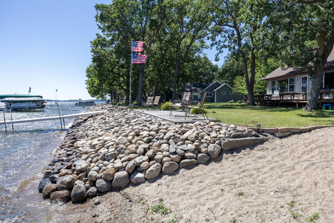
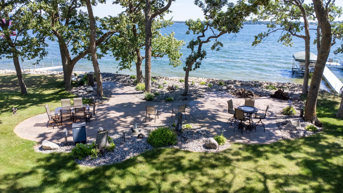
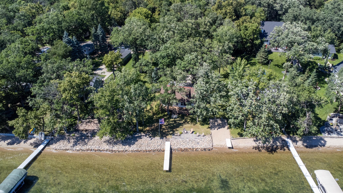
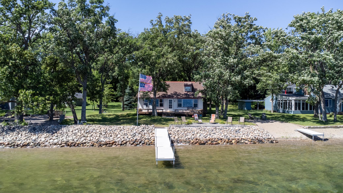
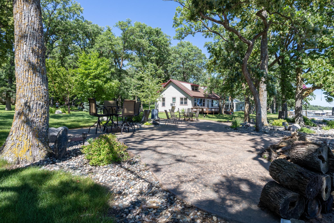
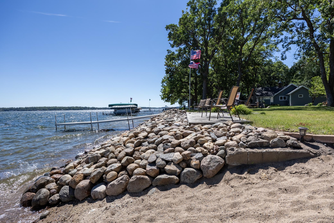
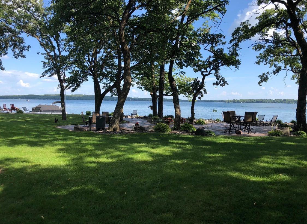
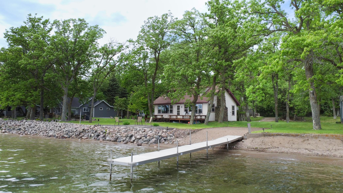
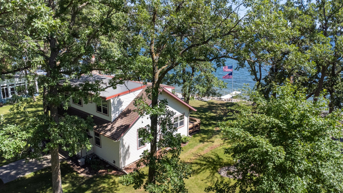
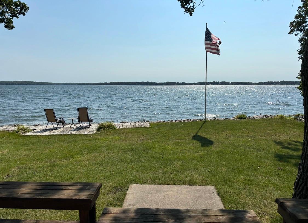
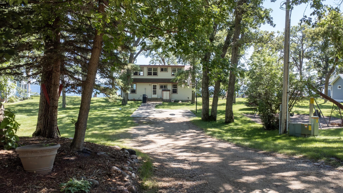
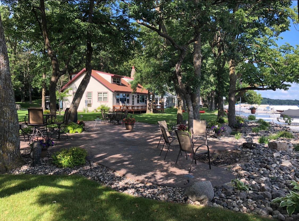
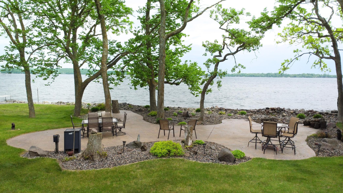
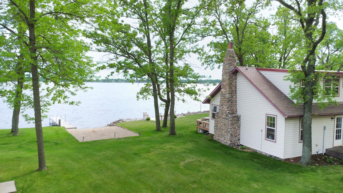
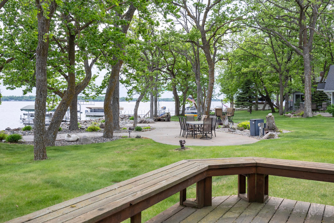
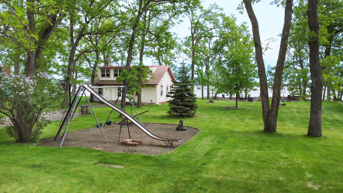
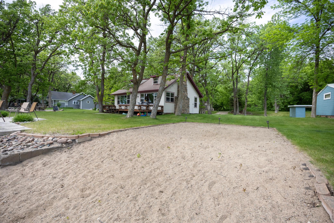
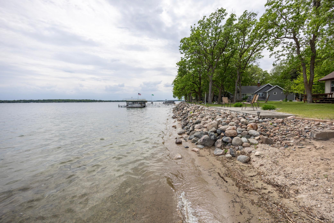
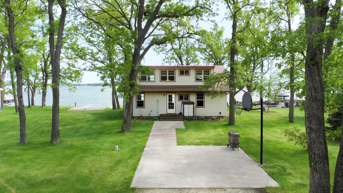
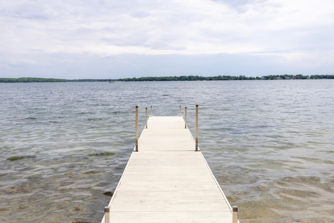
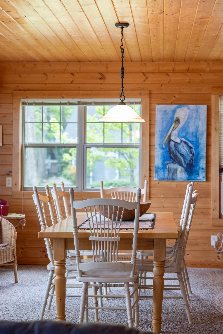
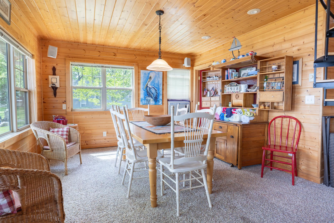
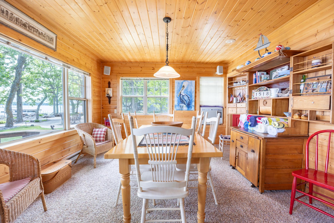
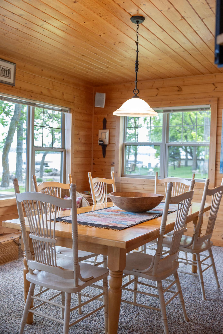
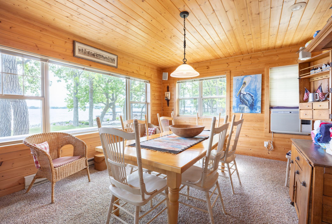
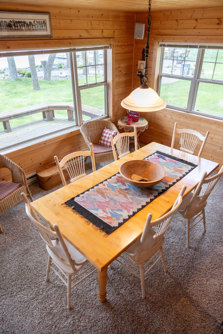
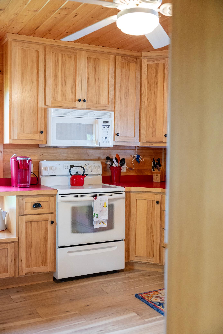
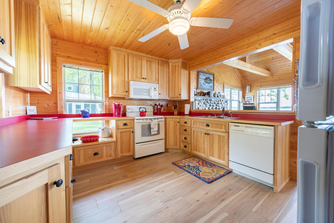
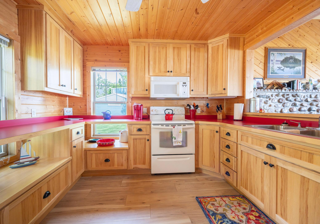
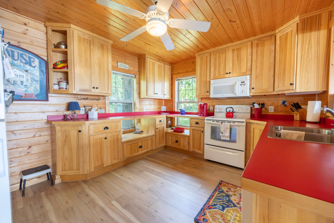
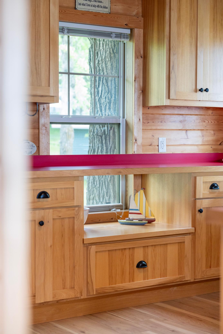
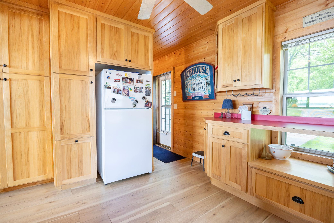
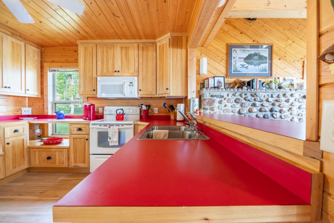
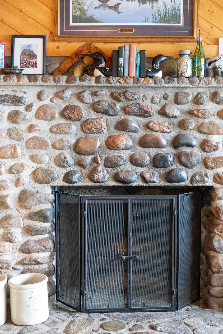
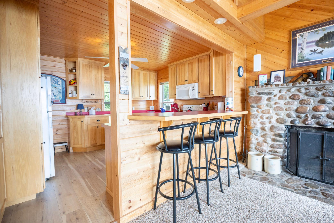
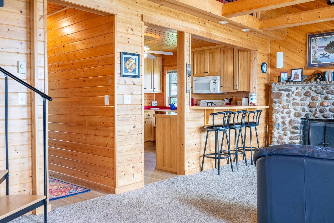
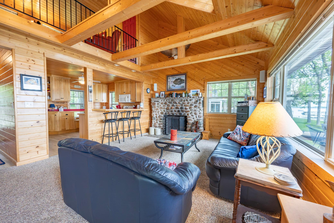
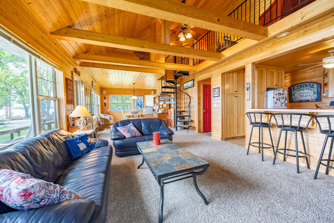
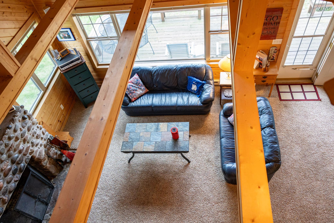
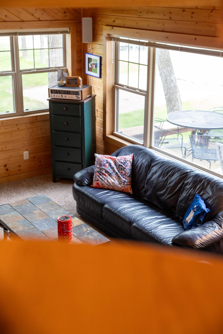
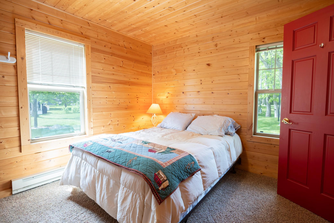
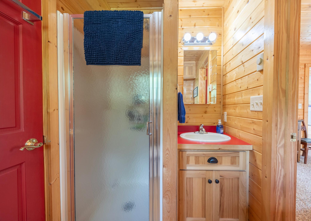
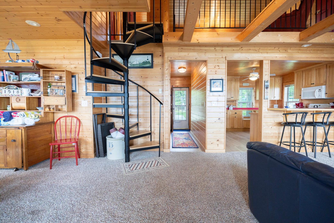
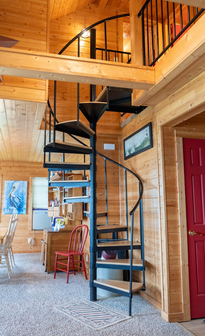
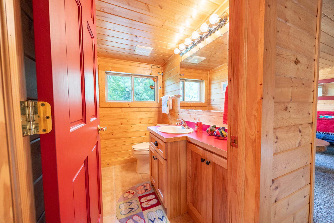
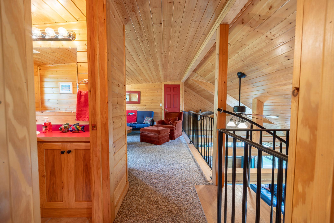
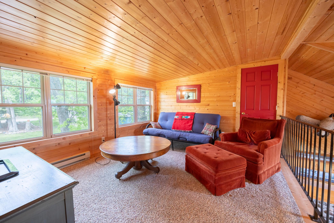
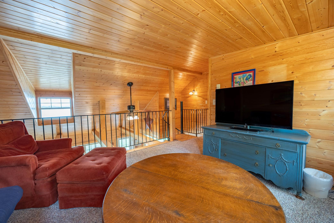
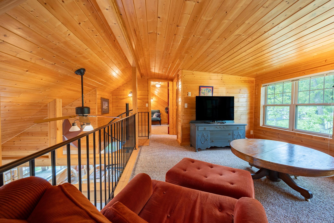
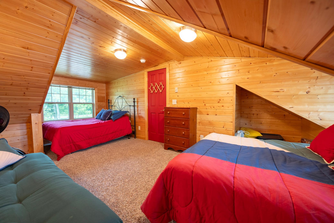
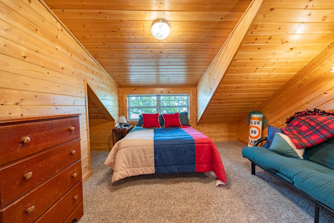
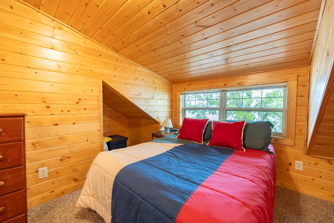
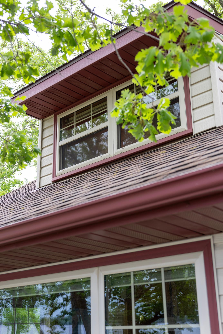
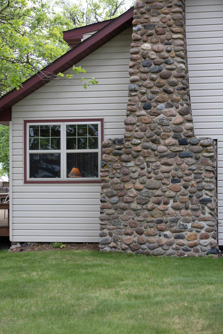
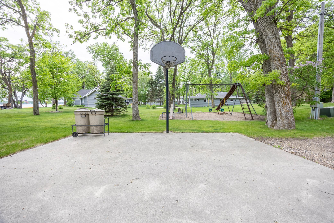
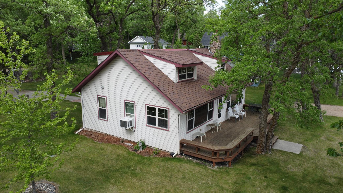
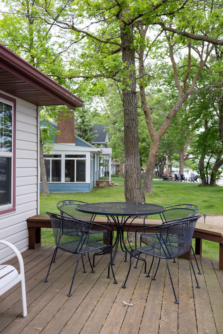
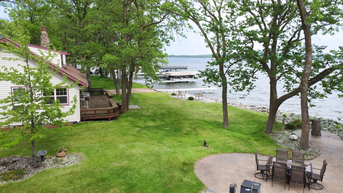
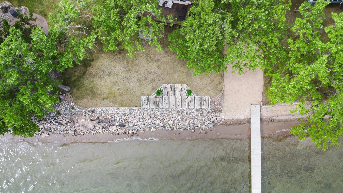
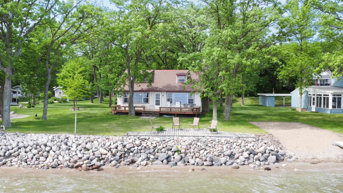
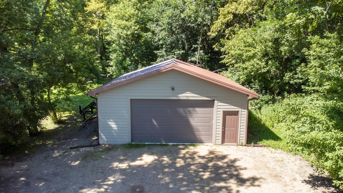
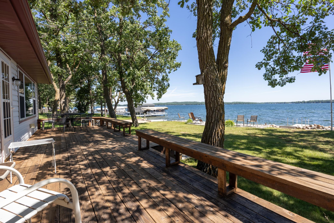
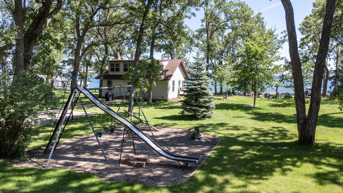
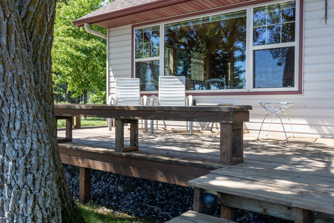
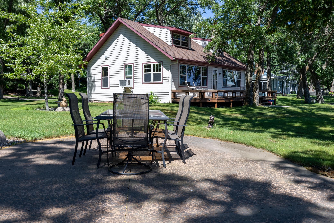
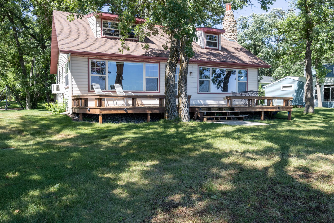
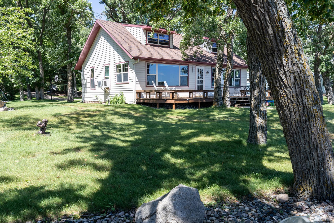
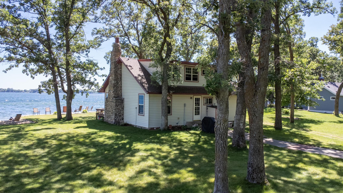
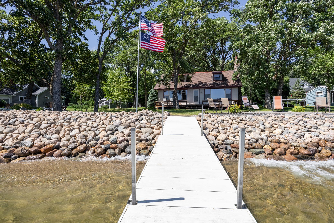
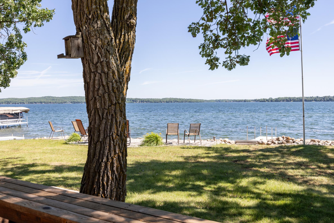
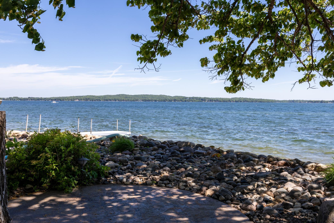
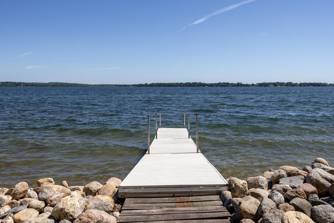
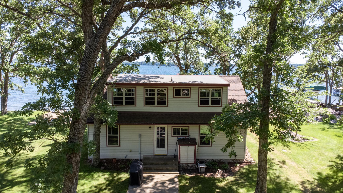
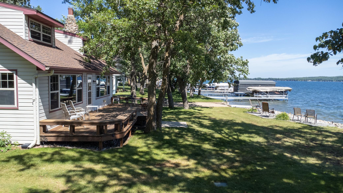
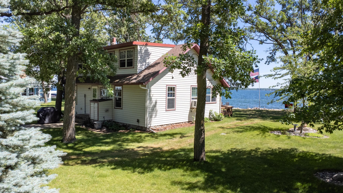
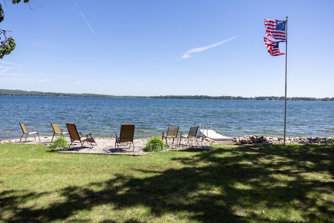
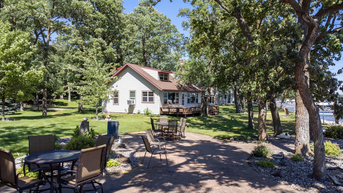
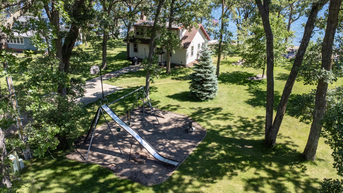
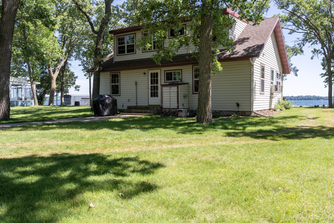
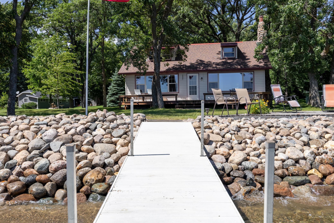
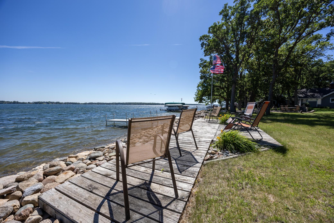
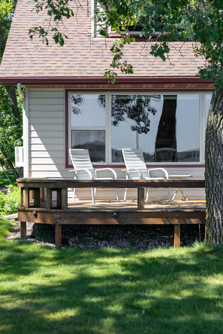
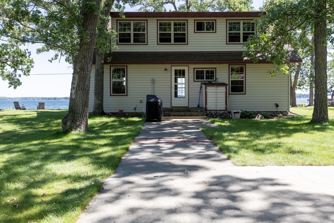
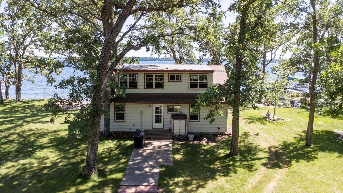
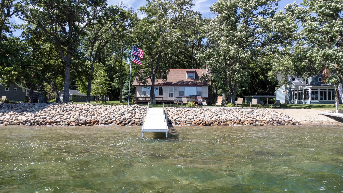
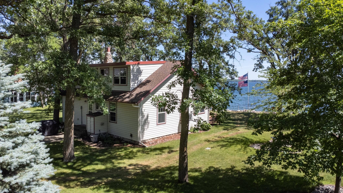
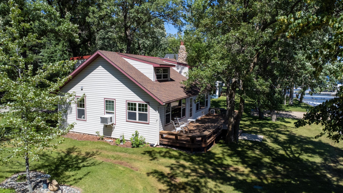
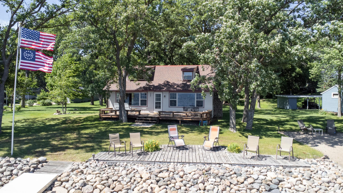
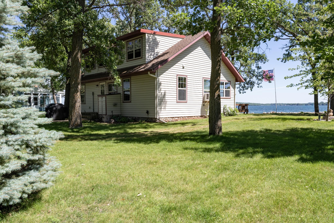
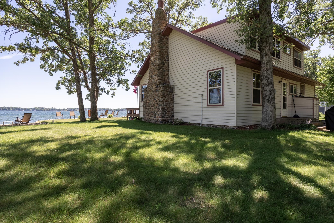
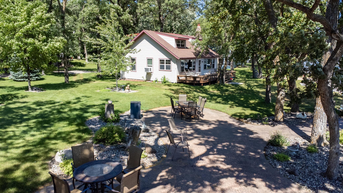
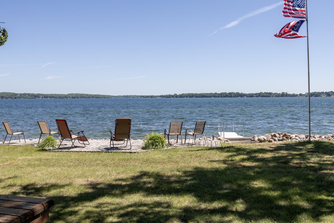
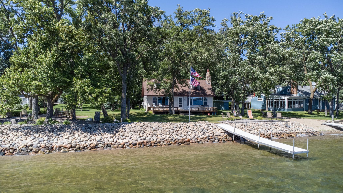
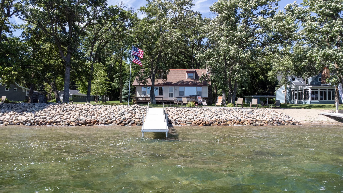
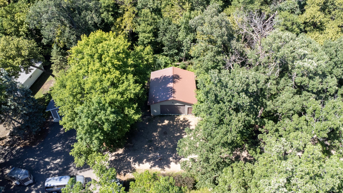
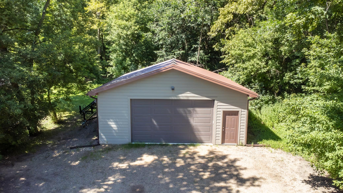
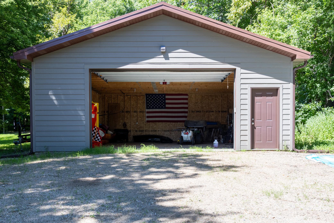
Pelican Lake - Major Real Estate. 125â level frontage, 41,400 ft.² of gorgeous lake shore. Key elements for the trained eye are found here, and they set the pace for an offering where the composition is in a class by itself. Huge level frontage, the most ideal grade, park-like grounds, tremendous depth to the lot and a dead-end location found in the sweetheart of all lake neighborhoods. Five parcels, which include 2 lake front lots. Cottage is approx 1,300 ft.² and mid-1920âs vintage; beautifully kept/updated. Detached garage (2019), 28âx32â & 9â door for larger boats, etc. North Shore, nostalgic and beloved, Senns Beach lends prolific hard sand lake bottom. 600 ft.² stamped concrete patio by the waterâs edge; frontage is professionally rip-rapped. UGSS, sand point well, dock included. Property should be walked to be fully appreciated. Adjacent to MLS# (100â front, cabin, car port and back lot. 911 address 22558); currently for sale. Short term CFD available.
Details
Maps
Contract Information
Status: Active
Contingency: None
Current Price: 2050000
Original List Price: 22250000
ListPrice: 2050000
List Date: 2026-07-12
Owner is an Agent?: No
Auction?: No
General Property Information
Common Wall: No
Lot Measurement: Acres
Manufactured Home?: No
Multiple PIDs?: No
New Development: No
Number of Fireplaces: 1
Road Btwn WF & Home?: No
Waterfront Frontage: 125
Waterfront YN: Yes
Year Built: 1928
Yearly/Seasonal: Seasonal
Zoning: Residential-Single Family
Bedrooms: 3
Baths Total: 2
Bath Full: 1
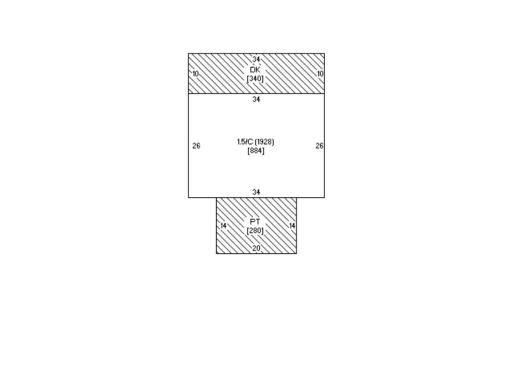
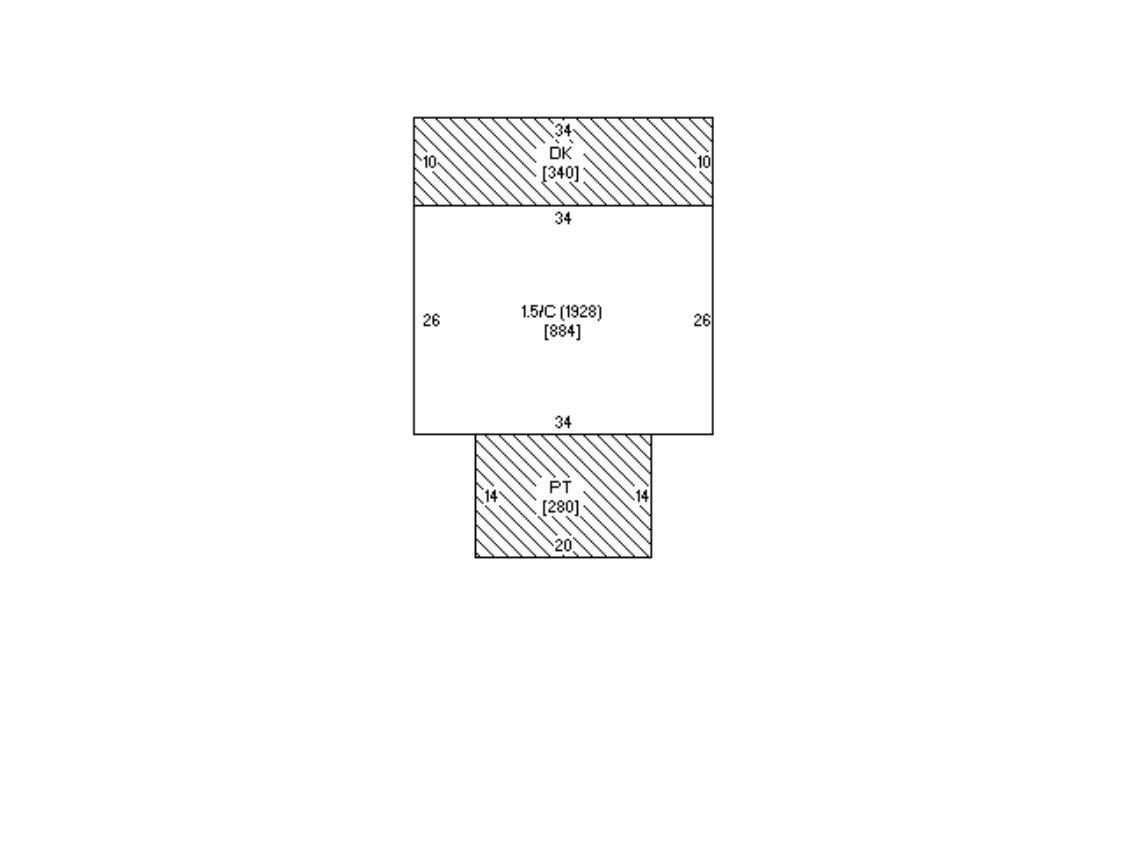
Main Floor Total SqFt: 884
Above Grd Total SqFt: 1768
Total SqFt: 1768
Total Finished Sqft: 1768.00
FireplaceYN: Yes
Lake/Waterfront Name: Pelican
Bath Quarter: 1
Style: (SF) Single Family
Foundation Size: 884
Garage Stalls: 2
Lot Dimensions: 125â x irr
Acres: 0.95
Assessment Pending: No
Location Tax and Other Information
House Number: 22548
Street Name: Senns Beach
Street Suffix: Drive
Postal City: Detroit Lakes
County: Otter Tail
State: MN
Zip Code: 56501
Complex/Dev/Subdivision: Pelican Lake Park
Assessments
Tax With Assessments: 9000
Basement
Foundation Dimensions: 26 x 34
Building Information
Finished SqFt Above Ground: 1768
Elevation Highpoint to Waterfront Feet
Elevation Highpoint Waterfront Feet: 0-4
Lake Details
Lake Acres: 3961
Lake Depth: 55
Lease Details
Land Leased: Not Applicable
Miscellaneous Information
Homestead: No
Ownership
Fractional Ownership: No
Parking Characteristics
Garage Dimensions: 28x32
Garage Door Height: 9
Garage Square Feet: 809
Public Survey Info
Range#: 42
Section#: 5
Township#: 137
Property Features
Accessible: Other
Air Conditioning: Wall Unit(s)
Basement: None
Construction Status: Previously Owned
Elevation Highpoint to Waterfront Slope: Level
Existing Financing: Free and Clear
Exterior: Aluminum Siding; Engineered Wood
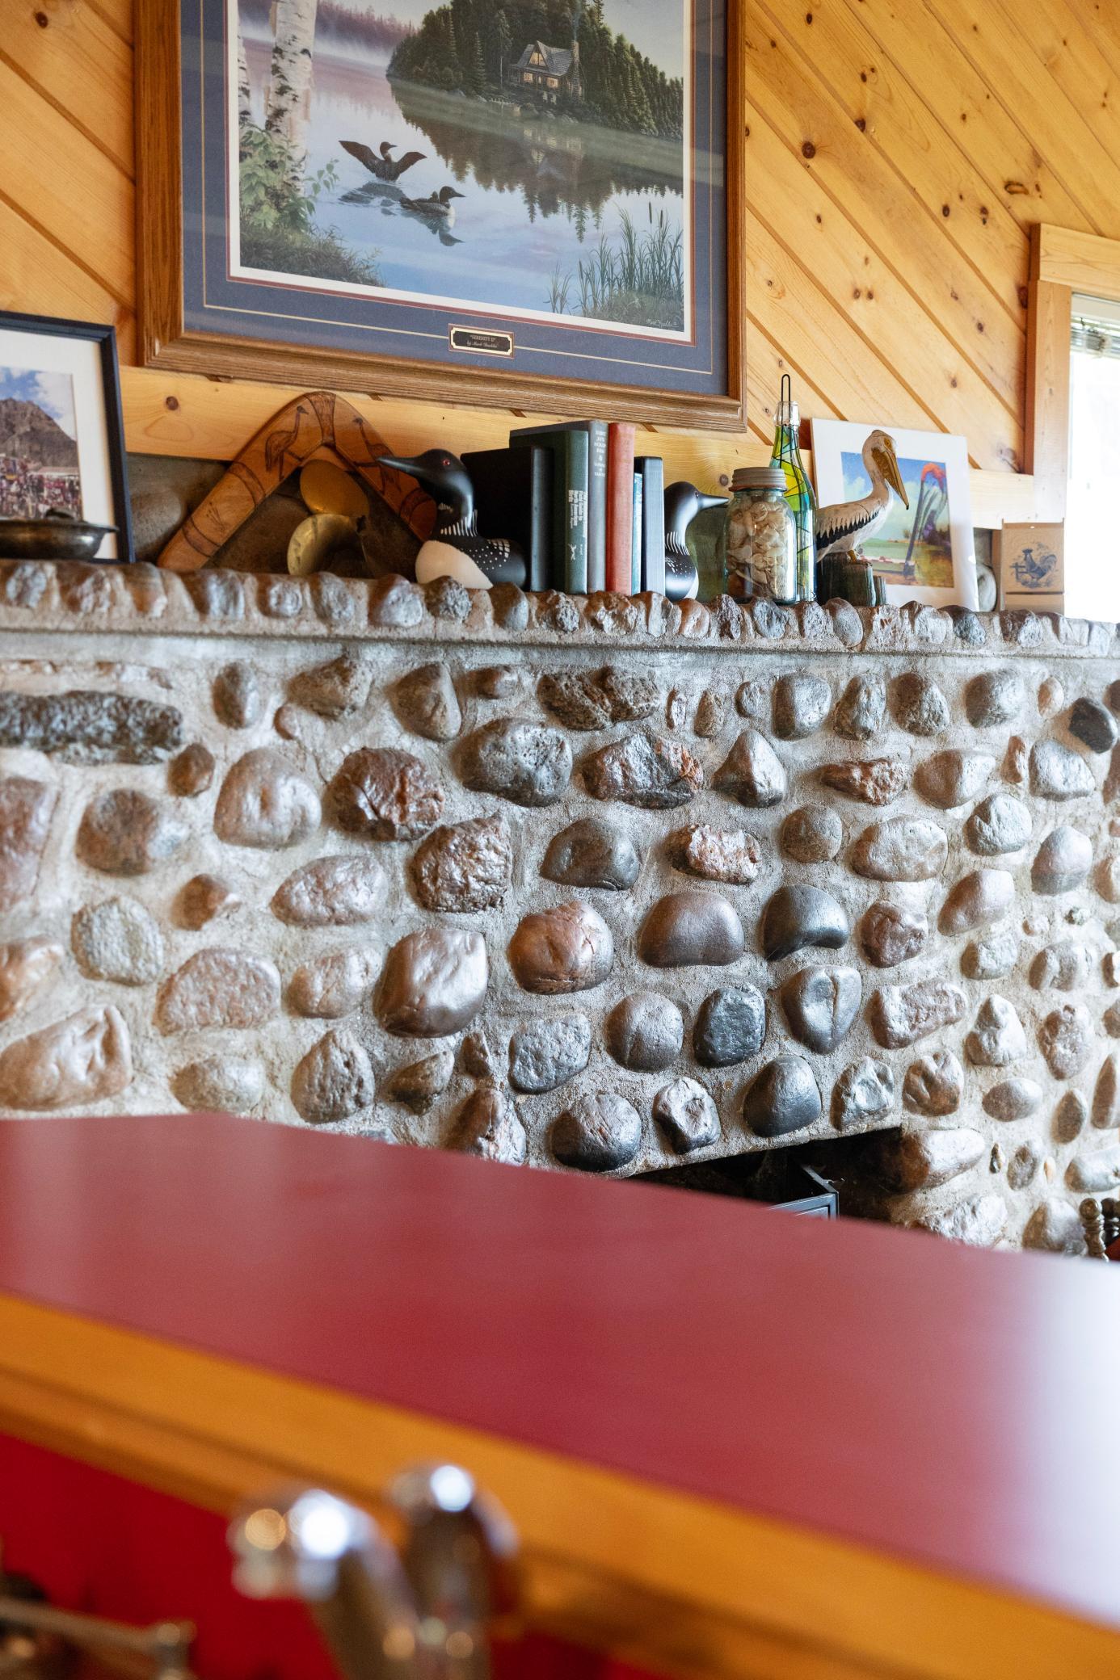
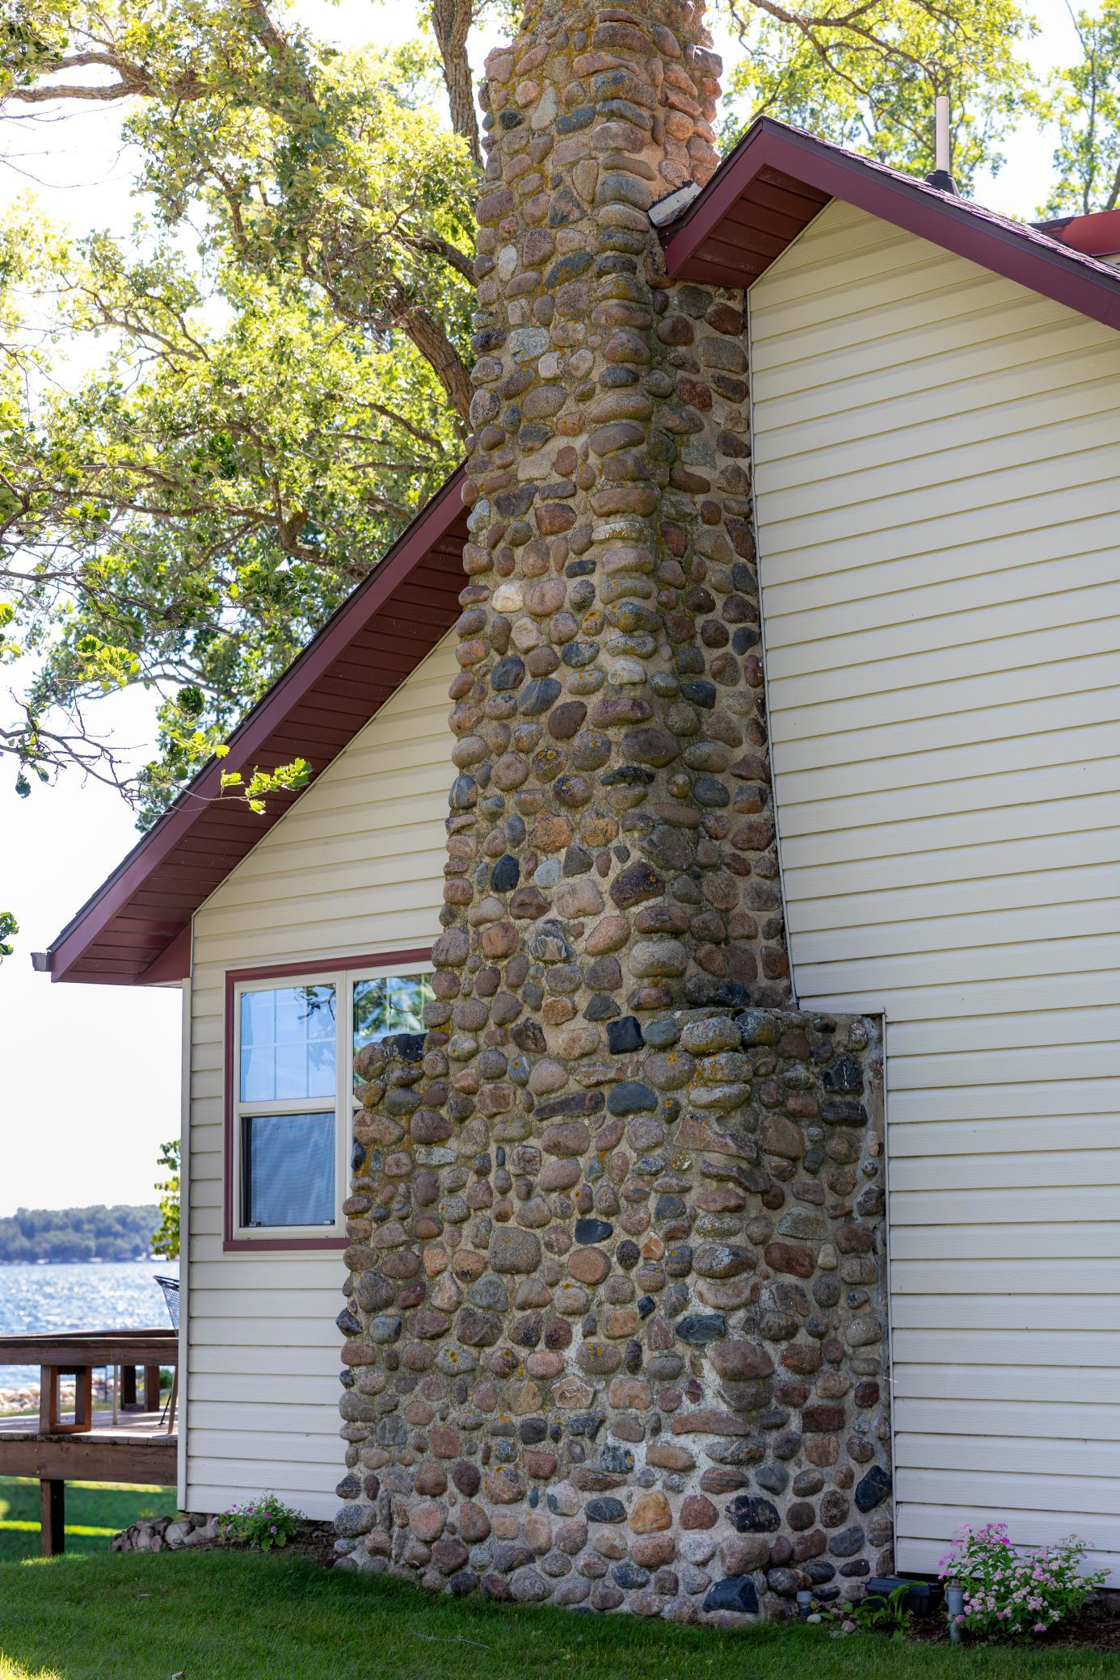
Fireplace Characteristics: Stone; Wood Burning
Foundation: Other
Fuel: Electric
Heating: Baseboard
Lake Details: Hard; Sand
Lot Description: Accessible Shoreline; Tree Coverage - Light
Outbuildings: Additional Garage
Parking Characteristics: Gravel Lot; Paved Lot
Property Subtype: Cabin
Road Frontage: Township
Road Responsibility: Private Maintained Road
Roof: Age 8 Years or Less
Sellers Terms: Cash; Contract for Deed; Conventional
Sewer: Private Sewer; Tank with Drainage Field
Special Search: All Living Facilities on One Level
Stories: One and One Half
Water: Private; Sand Point
Waterfront Type: Lake Front
Waterfront View: South
Listing Office: Counselor Realty Detroit Lakes
Last Updated: September - 30 - 2026

The data relating to real estate for sale on this web site comes in part from the Broker Reciprocity SM Program of the Regional Multiple Listing Service of Minnesota, Inc. The information provided is deemed reliable but not guaranteed. Properties subject to prior sale, change or withdrawal. ©2026 Regional Multiple Listing Service of Minnesota, Inc All rights reserved.
Tuesday 13th of October 2026 03:42 PM

218-998-4400
Mohagen Real Estate


Let's Connect

Mohagen Real Estate
sue@MohagenRealEstate.com
Office: 218-998-4400
Cell: 218-731-7376

Mohagen Real Estate is licensed in the State of Minnesota