2255 French Creek Circle, Wayzata, MN 55391 (MLS# 7001249)
$1,695,000
Wayzata, MN 55391
MLS# 7001249
Status: Closed
6 beds | 4 baths | 6528 sqft
1 / 88
Property Description

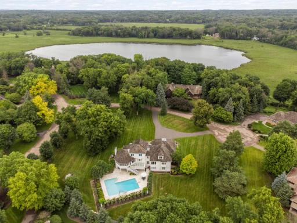
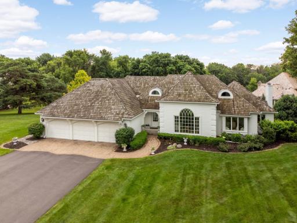
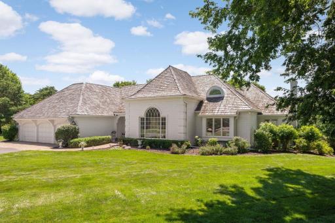
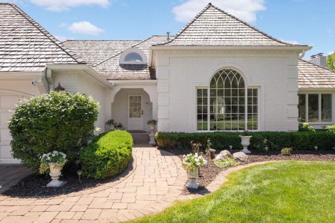
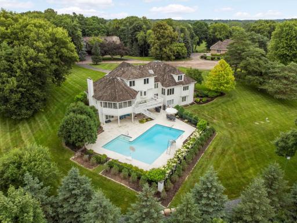
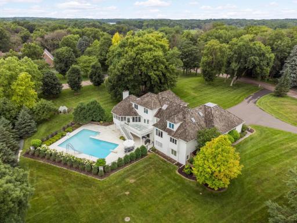
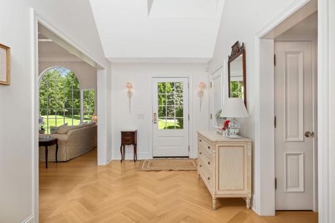
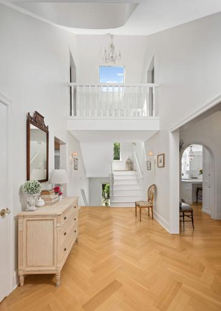
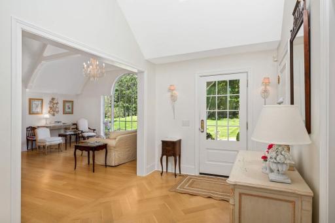
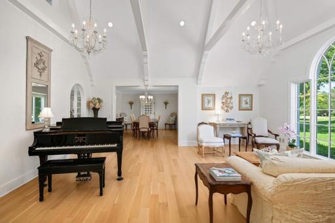
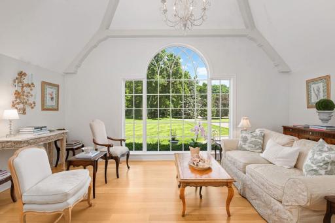
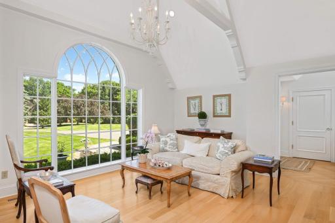
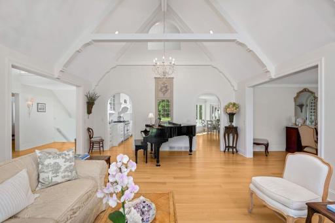
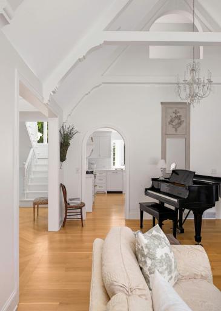
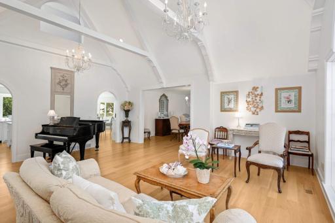
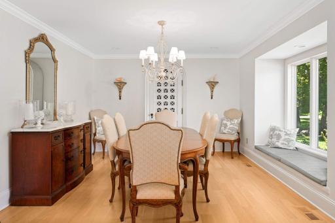
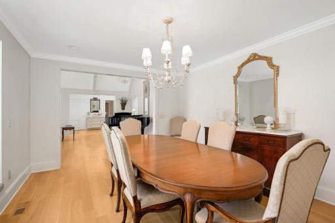
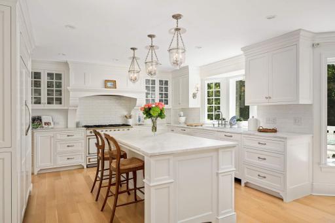
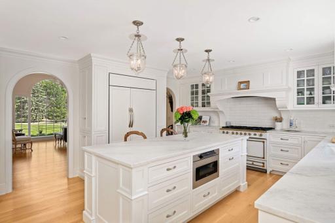
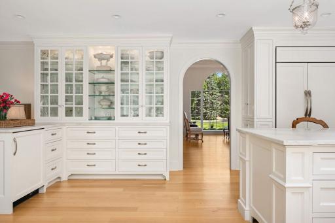
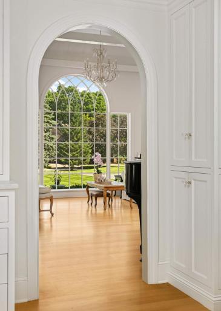
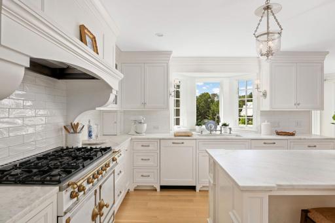
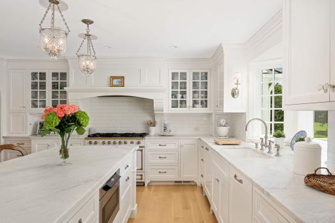
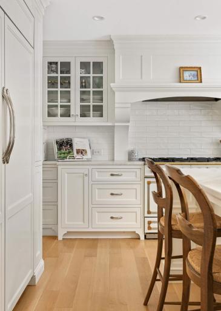
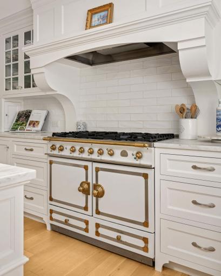
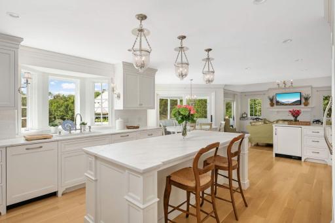
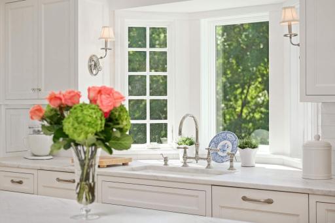
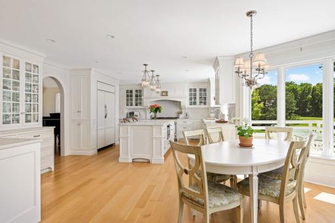
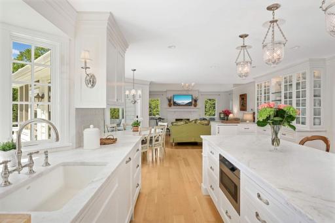
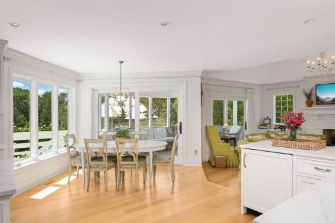
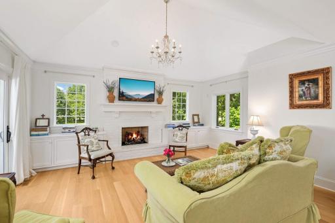
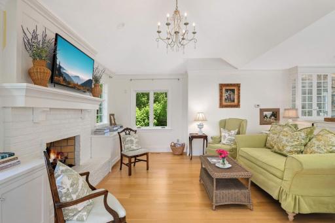
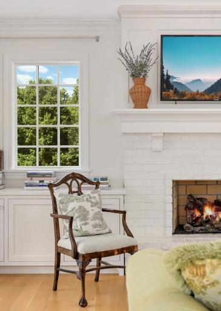
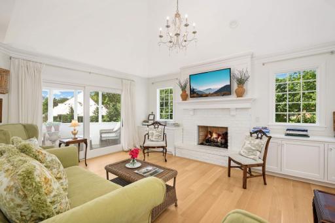
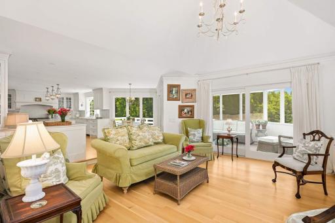
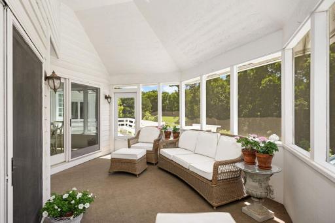
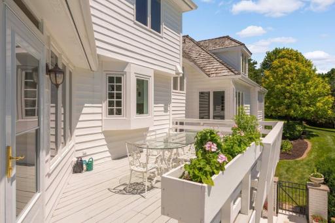
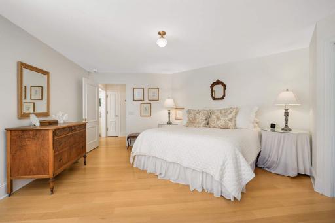
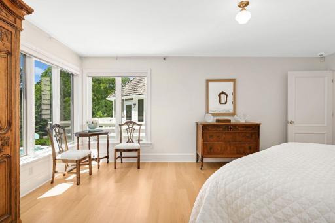
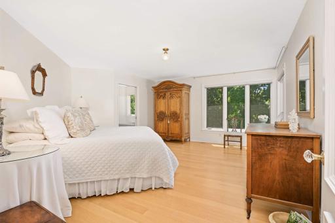
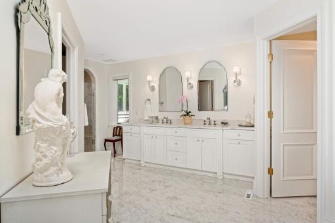
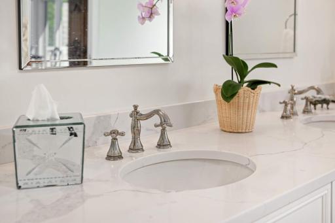
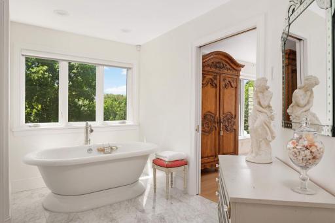
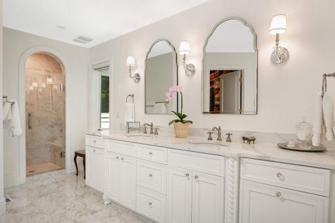
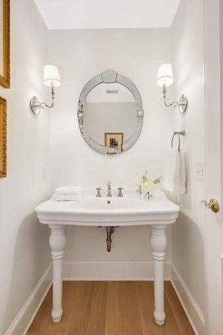
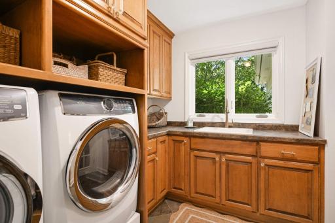
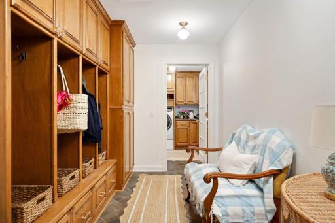
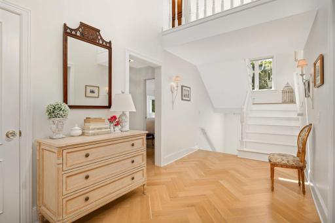
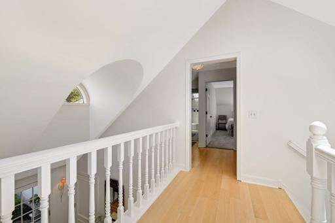
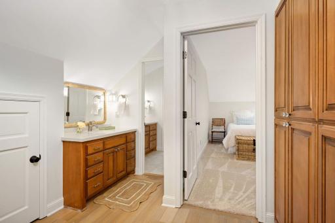
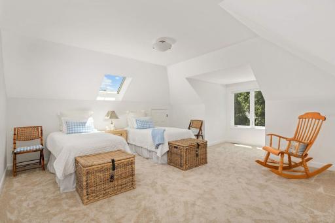
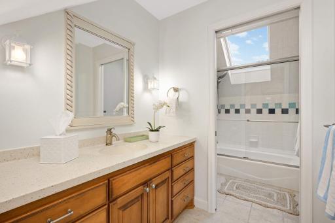
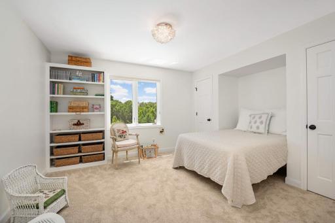
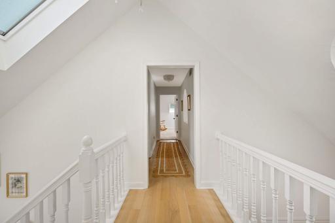
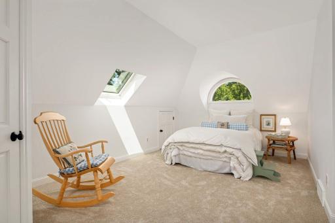
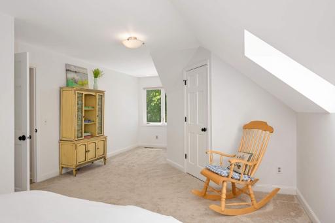
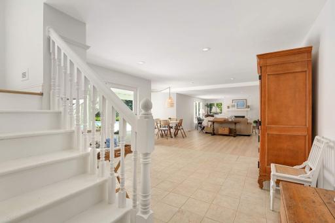
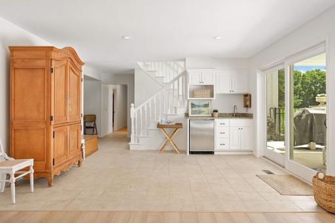
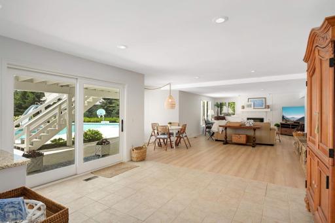
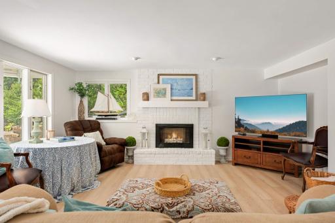
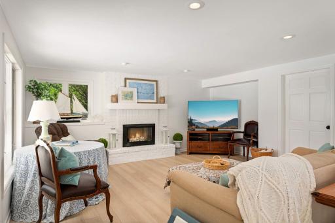
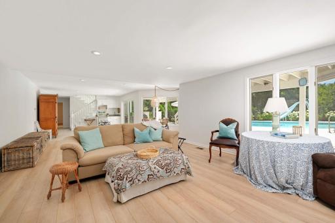
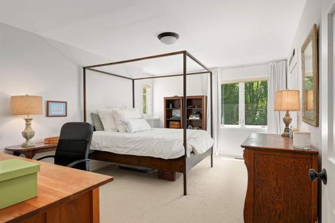
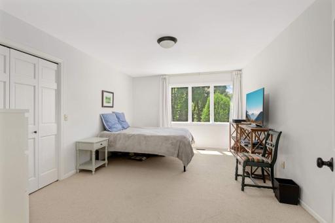
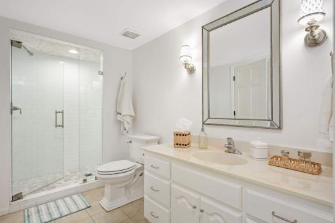
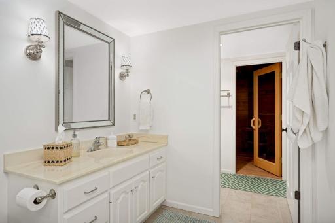
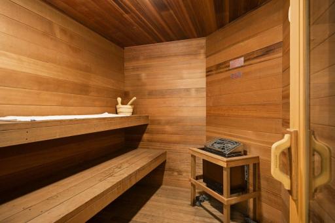
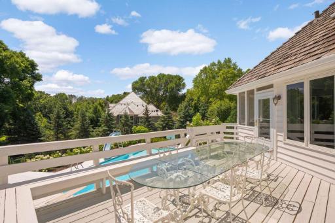
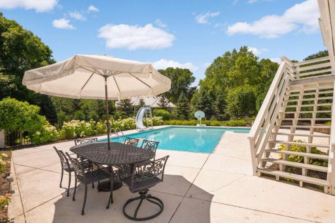
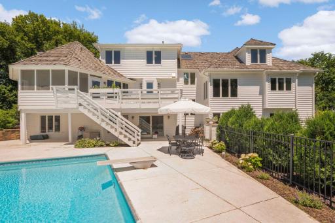
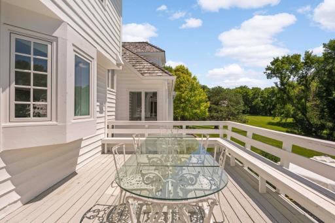
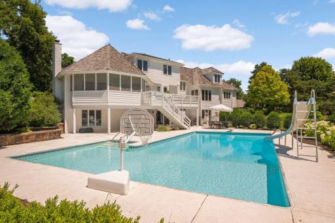
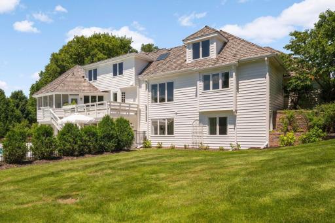
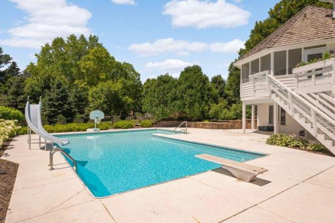
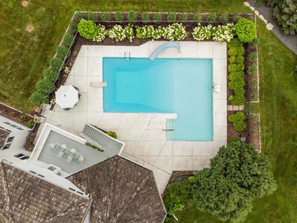
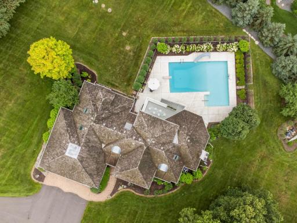
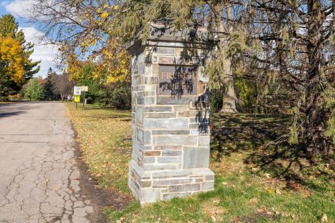
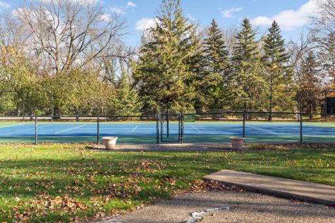
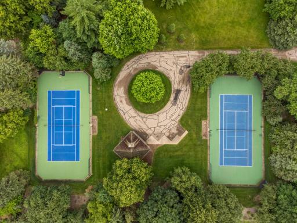
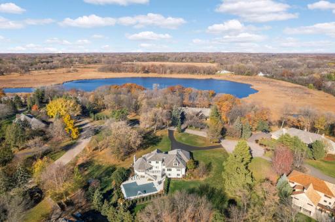
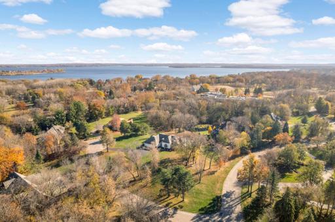
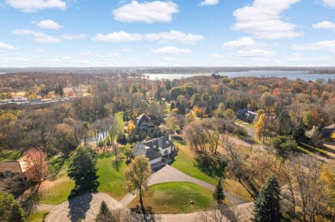
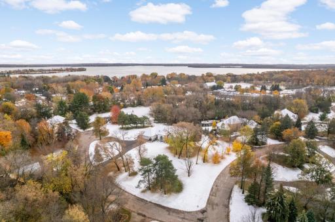
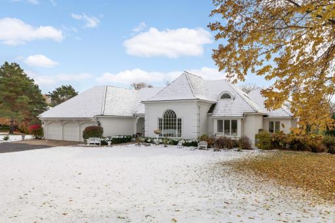
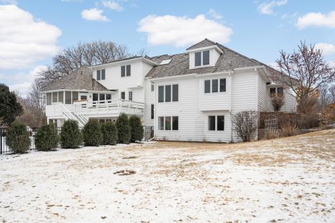
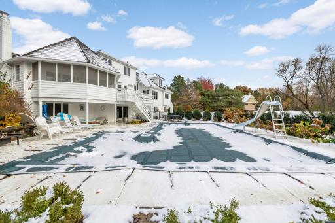
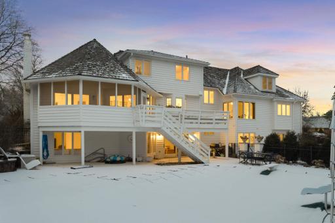
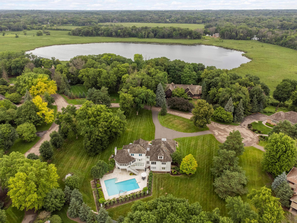
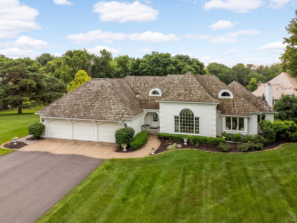
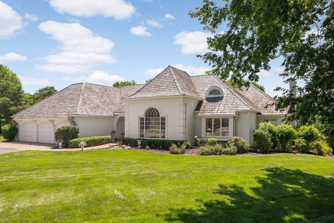
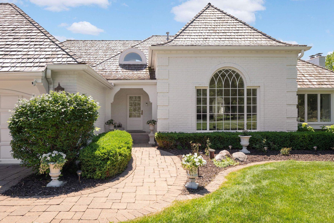
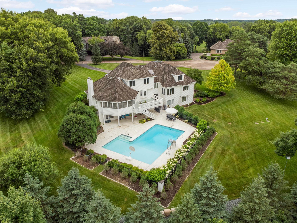
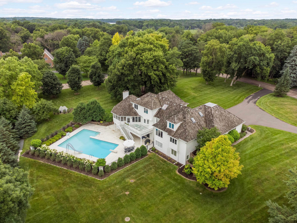
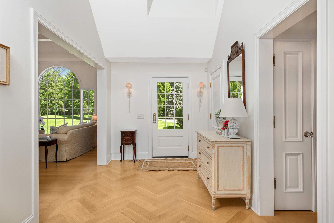
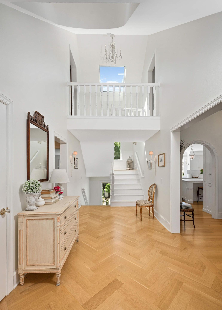
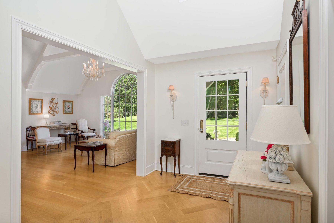
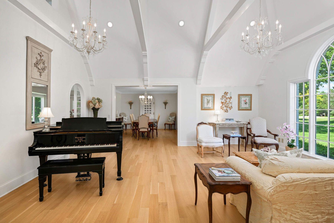
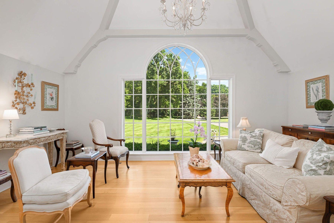
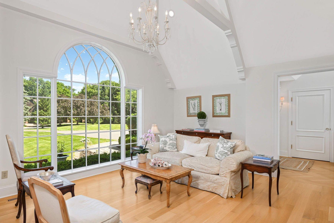
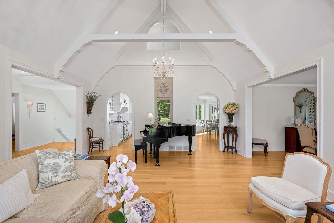
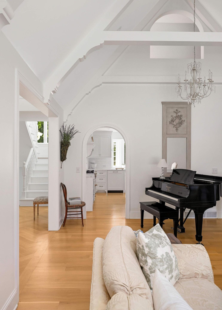
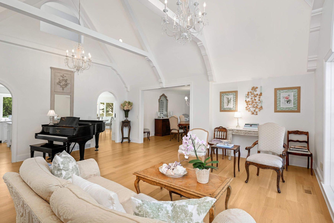
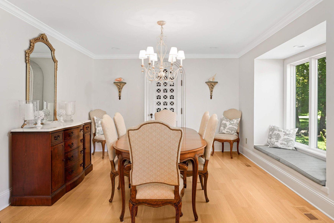
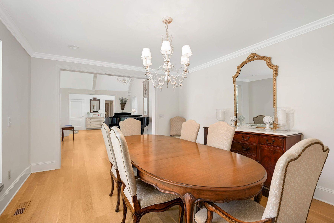

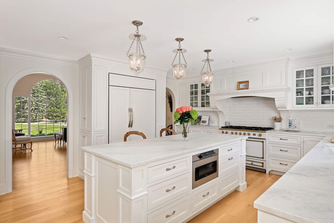



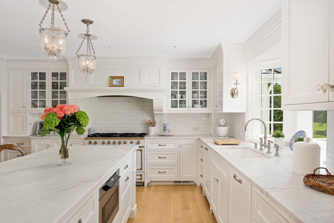
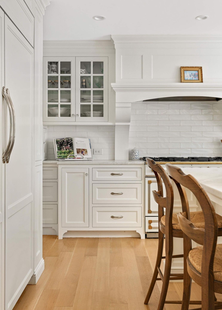

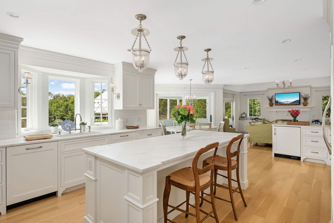
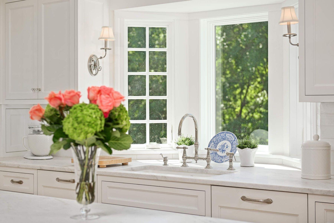
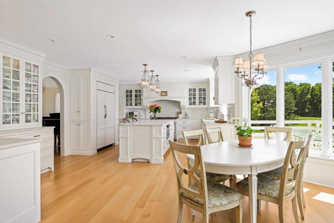
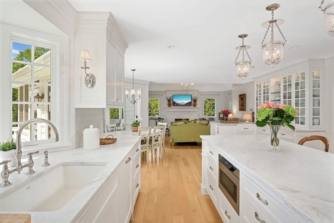
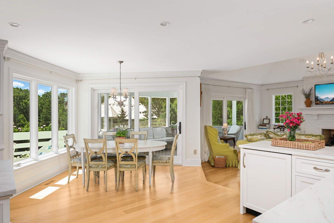
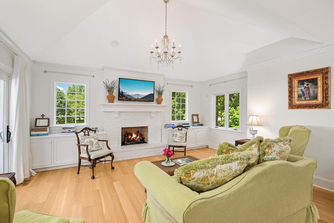
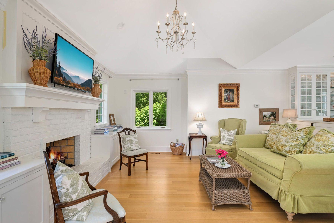
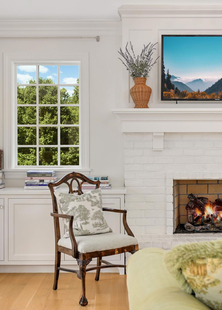
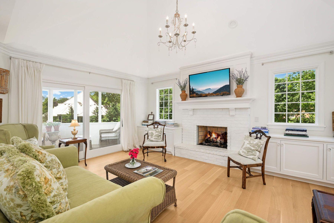
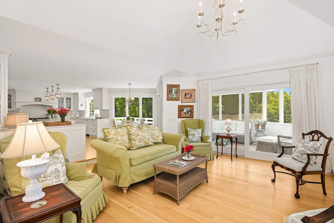
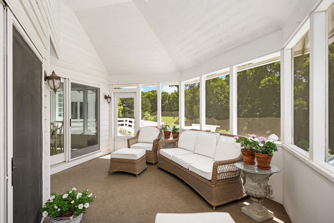
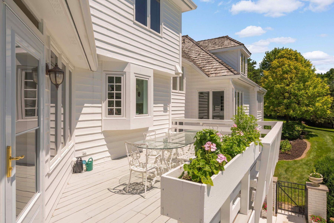
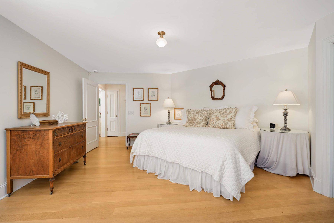
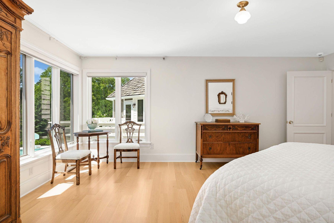
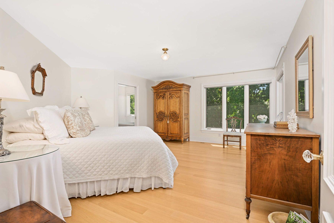
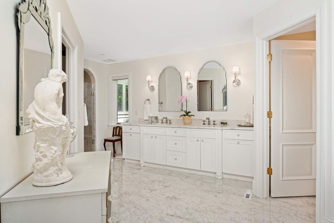
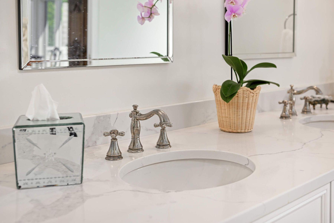
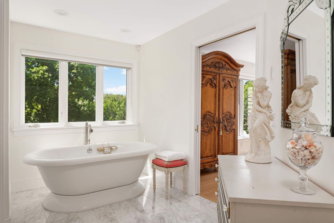
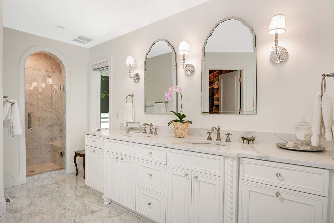
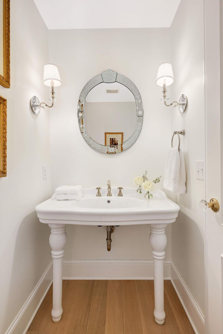
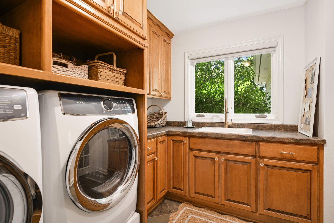
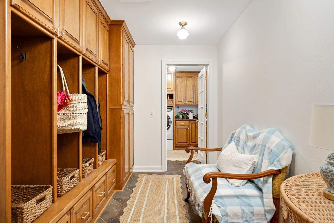
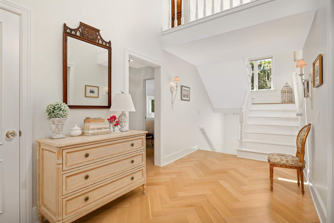
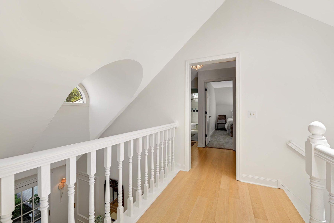
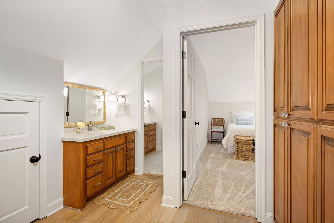
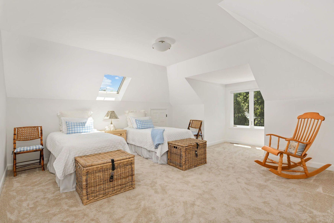
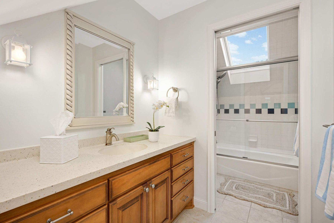
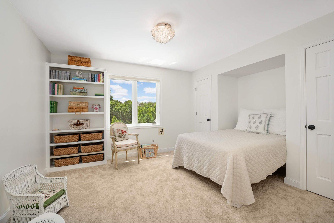
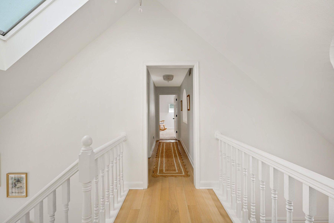
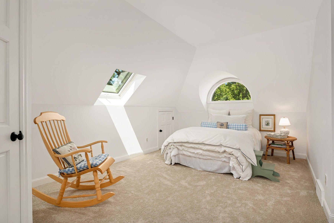
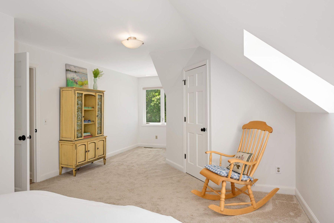
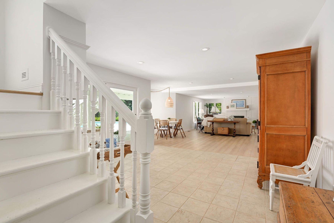
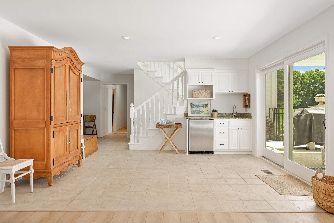
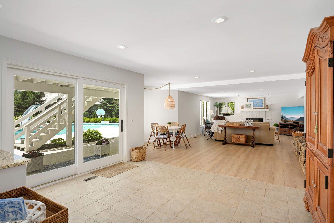
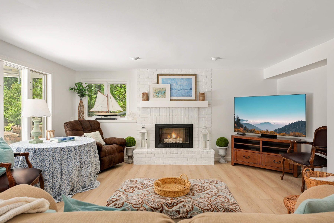
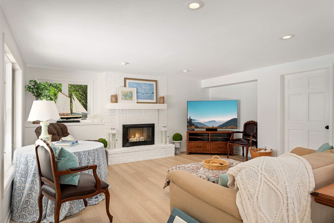
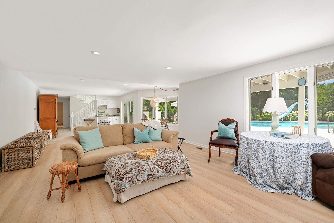
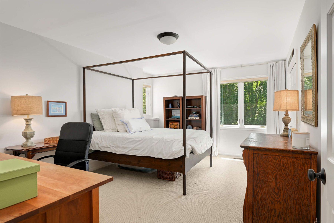
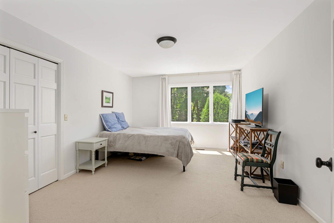
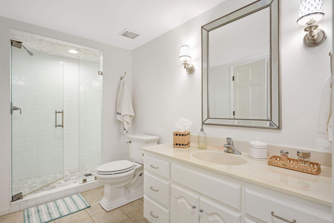
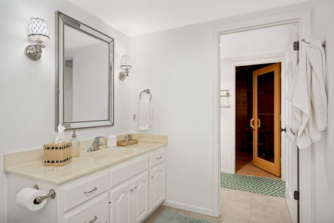
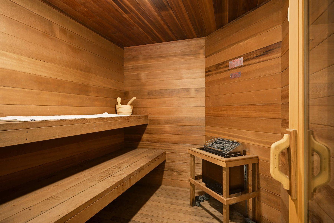
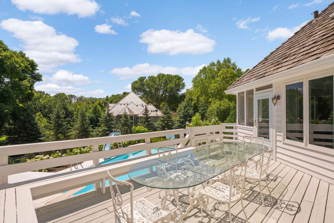
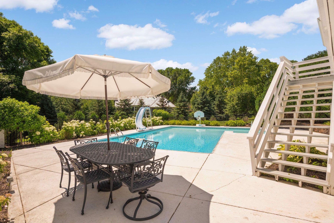
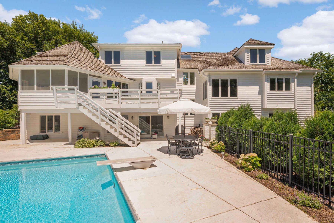

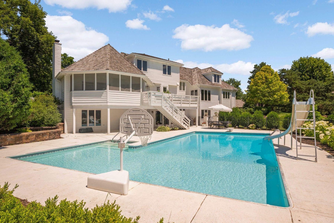

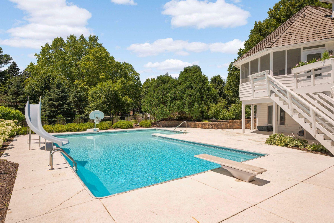

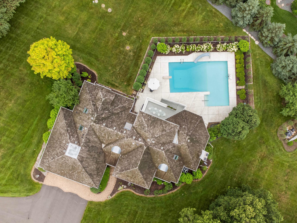
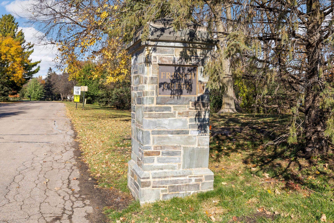
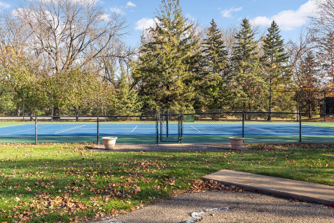
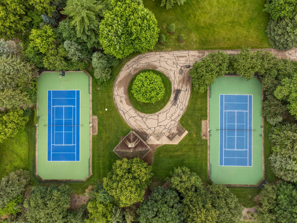
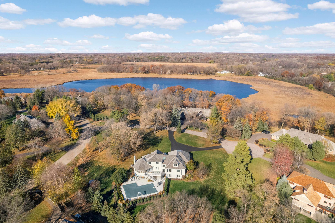

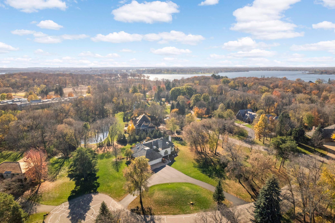
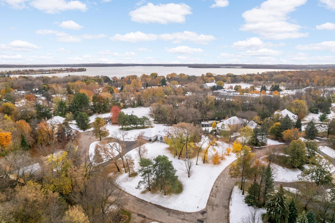
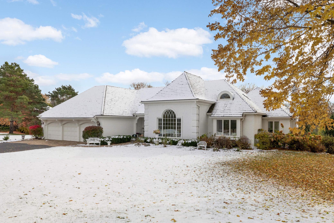
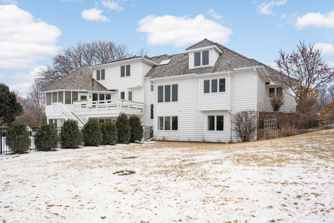
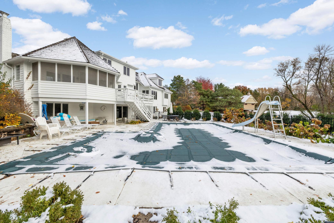
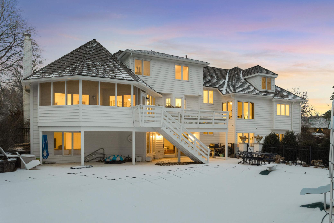
Discover this extraordinary residence tucked at the end of a private cul-de-sac in the coveted French Creek neighborhood. Set on 1.64-acres of manicured grounds, the property offers exceptional privacy and wooded views. This home blends timeless European elegance with modern comfort, craftsmanship, and exquisite taste. The main level was extensively remodeled in two phases (2019 and 2021) by Carrigan Curtis Design & Build. Every selection was made with thoughtful intention, resulting in a refined, cohesive aesthetic throughout. Sun-filled spaces flow seamlessly, enhanced by white oak hardwood floors, cathedral ceilings, archways, and a peaceful, sophisticated palette. The living room is crowned by a dramatic custom Palladian window-one of the homeâs signature features - framing sweeping views of the wooded acreage. The stunning designer kitchen is a showpiece, highlights including custom enameled cabinetry, a 42â La Cornue range with patina brass accents, Sub-Zero refrigerator, beverage center, and a sunny garden window above the sink. The adjacent breakfast room and generous dining room welcome both intimate meals and larger gatherings. A vaulted family room with new windows and custom built-ins opens to the charming three-season porch and upper deck overlooking the pool. The main-level primary suite is a calming retreat with corner windows and a spectacular marble-clad bathroom offering dual vanities, a soaking tub, walk-in shower with repeating arch detail, and a spacious custom closet. Thoughtfully designed storage is abundant, including a large mudroom with custom lockers and a multifunctional laundry room. Upstairs are three bright bedrooms - each with southern views - and a full bath with dual vanities and excellent storage. The walkout lower level offers two additional bedrooms, a bathroom with sauna and towel room, expansive storage options, and access to the beautifully landscaped pool area surrounded by hydrangeas and peaceful nature views. French Creek is an intimate, private community of just seventeen homes with acres of preserved woodlands, two tennis courts (one lined for pickleball), and a reservable gazebo with fireplace. The roof was recently replaced. Driveway, mechanicals, appliances, and septic are all newer. Ideally located minutes from downtown Wayzata, marinas, the Lafayette, Woodhill, and Wayzata Country Clubs, and miles of nearby trails. Served by top-rated Orono Schools, this is a rare opportunity for refined main-level living in an unmatched setting.
Details
Maps
Contract Information
Status: Closed
Off Market Date: 2026-04-08
Contingency: None
Current Price: 1600000
Closed Date: 2026-04-20
Original List Price: 1695000
Sales Close Price: 1600000
ListPrice: 1695000
List Date: 2025-12-18
Owner is an Agent?: No
Auction?: No
General Property Information
Assoc Mgmt Co. Phone #: 952-221-3153
Association Fee Frequency: Annually
Association Mgmt Co. Name: Self Managed - Brian O'Connell
Common Wall: No
Lot Measurement: Acres
Manufactured Home?: No
Multiple PIDs?: No
New Development: No
Number of Fireplaces: 1
Road Btwn WF & Home?: Yes
Waterfront YN: No
Year Built: 1988
Yearly/Seasonal: Yearly
Zoning: Residential-Single Family
Bedrooms: 6
Baths Total: 4
Bath Full: 2
Bath Three Quarters: 1
Bath Half: 1
Main Floor Total SqFt: 2773
Above Grd Total SqFt: 4005
Below Grd Total SqFt: 2523
Total SqFt: 6528
Total Finished Sqft: 5555.00
FireplaceYN: Yes
Lake/Waterfront Name: French
Style: (SF) Single Family
Foundation Size: 2523
Association Fee: 3700
Garage Stalls: 3
Lot Dimensions: 370x180x28x223
Acres: 1.64
Assessment Pending: No
Location Tax and Other Information
House Number: 2255
Street Name: French Creek
Street Suffix: Circle
Postal City: Wayzata
County: Hennepin
State: MN
Zip Code: 55391
Complex/Dev/Subdivision: French Creek
Assessments
Tax With Assessments: 15088
Building Information
Finished SqFt Above Ground: 3794
Finished SqFt Below Ground: 1761
Lake Details
Lake Acres: 365
Lease Details
Land Leased: Not Applicable
Lock Box Type
Lock Box Source: MAAR
Miscellaneous Information
Homestead: Yes
Ownership
Fractional Ownership: No
Parking Characteristics
Garage Dimensions: 34x24
Garage Square Feet: 800
Public Survey Info
Range#: 23
Section#: 10
Township#: 117
Property Features
Accessible: None
Air Conditioning: Central Air
Amenities Shared: Porch; Tennis Courts
Amenities Unit: Balcony; Deck; French Doors; Hardwood Floors; In-Ground Sprinkler; Kitchen Center Island; Kitchen Window; Main Floor Primary Bedroom; Paneled Doors; Patio; Porch; Primary Bedroom Walk-In Closet; Sauna; Security System; Skylight; Tile Floors; Vaulted Ceiling(s); Walk-In Closet; Washer/Dryer Hookup; Wet Bar
Appliances: Dishwasher; Disposal; Double Oven; Dryer; Electronic Air Filter; Freezer; Iron Filter; Microwave; Range; Refrigerator; Washer; Wine Cooler
Association Fee Includes: Lawn Care; Shared Amenities; Snow Removal
Basement: Drain Tiled; Full; Storage Space; Sump Pump; Tile Shower
Bath Description: Double Sink; Sauna; Main Floor 1/2 Bath; Main Floor Full Bath; Upper Level Full Bath; Full Primary; Private Primary; 3/4 Basement; Bathroom Ensuite; Separate Tub & Shower
Construction Status: Previously Owned
Dining Room Description: Breakfast Area; Breakfast Bar; Eat In Kitchen; Informal Dining Room; Separate/Formal Dining Room
Electric: Circuit Breakers
Exterior: Brick/Stone; Wood
Family Room Characteristics: 2 or More; Family Room; Great Room; Lower Level; Main Level
Fencing: Full; Split Rail
Financing Terms: Conventional
Fireplace Characteristics: Family Room; Gas Burning
Foundation: Concrete Block
Fuel: Natural Gas
Heating: Forced Air
Internet Options: Cable
Laundry: Laundry Room; Main Level; Sink; Washer Hookup
Lock Box Type: Supra
Lot Description: Corner Lot; Tree Coverage - Medium
Parking Characteristics: Garage Door Opener
Pool Description: Below Ground; Heated
Road Frontage: Cul De Sac; No Outlet/Dead End; Paved Streets; Private Road
Road Responsibility: Association Maintained Road
Roof: Age 8 Years or Less; Architectural Shingle
Sellers Terms: Cash; Conventional
Sewer: Private Sewer; Septic System Compliant - Yes
Special Search: 3 BR on One Level; Main Floor Laundry; Main Floor Primary; Primary Bdr Suite; Renovated
Stories: Two
Water: Well
Waterfront Type: Pond; Lake View
Room Information
| Room Name | Dimensions | Level |
| Three Season Porch | 21x13 | Main |
| Deck | 21x12 | Main |
| Dining Room | 16x12 | Main |
| Family Room | 18x18 | Main |
| Fifth (5th) Bedroom | 17x12 | Lower |
| First (1st) Bedroom | 19x14 | Main |
| Fourth (4th) Bedroom | 14x12 | Upper |
| Kitchen | 26x16 | Main |
| Living Room | 20x19 | Main |
| Primary Bath | 22x16 | Main |
| Recreation Room | 43x16 | Lower |
| Second (2nd) Bedroom | 15x15 | Upper |
| Sixth (6th) Bedroom | 17x12 | Lower |
| Third (3rd) Bedroom | 14x14 | Upper |
Listing Office: Lakes Sotheby's International
Last Updated: June - 26 - 2026

The data relating to real estate for sale on this web site comes in part from the Broker Reciprocity SM Program of the Regional Multiple Listing Service of Minnesota, Inc. The information provided is deemed reliable but not guaranteed. Properties subject to prior sale, change or withdrawal. ©2026 Regional Multiple Listing Service of Minnesota, Inc All rights reserved.
Saturday 17th of October 2026 08:45 AM

218-998-4400
Mohagen Real Estate


Let's Connect

Mohagen Real Estate
sue@MohagenRealEstate.com
Office: 218-998-4400
Cell: 218-731-7376

Mohagen Real Estate is licensed in the State of Minnesota