2259 Princeton Avenue, Saint Paul, MN 55105 (MLS# 7038394)
$1,795,000
Saint Paul, MN 55105
MLS# 7038394
Status: Closed
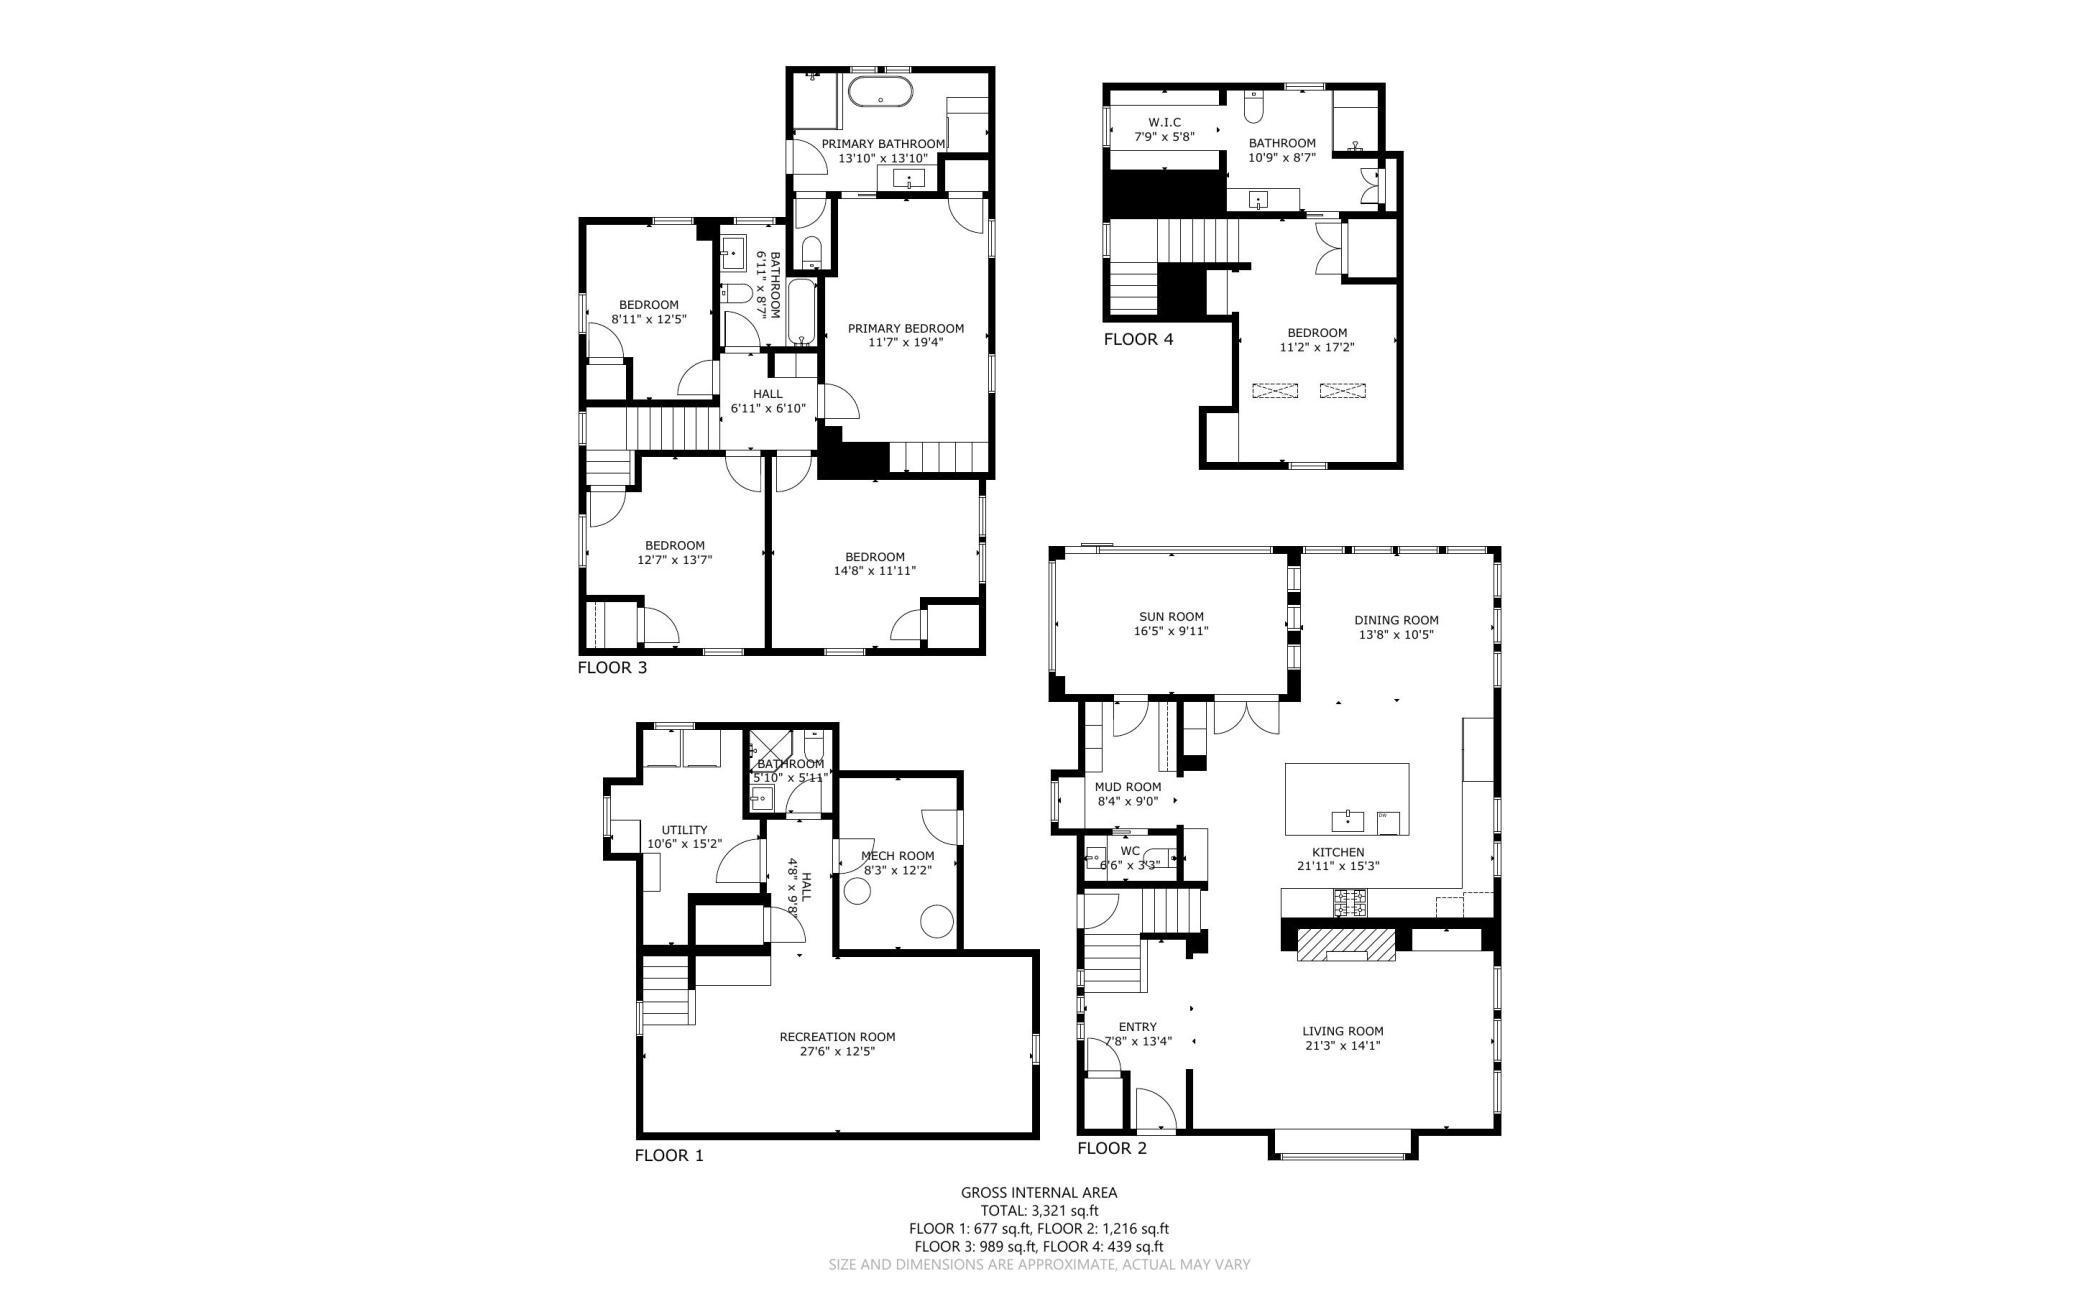
5 beds | 5 baths | 3321 sqft
1 / 63
Property Description
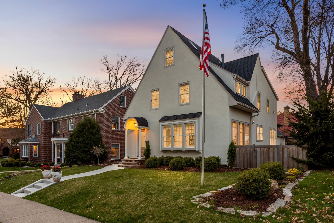
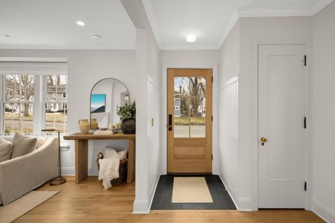
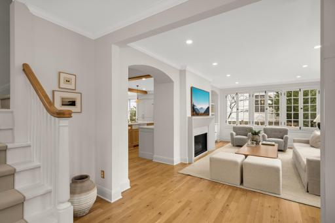
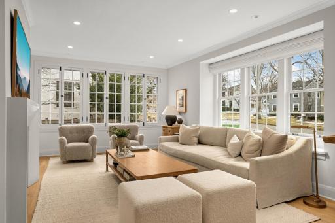
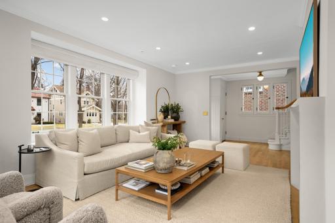
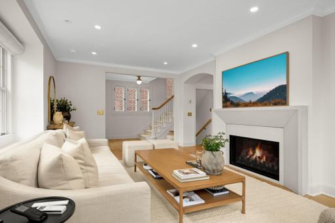
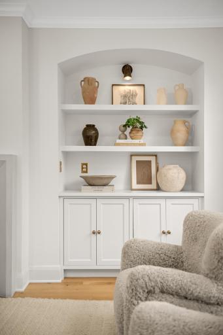
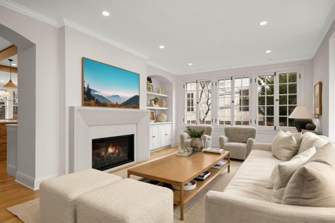
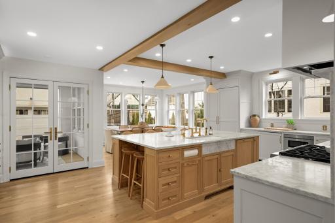
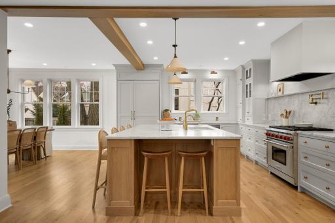
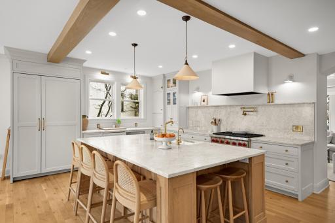
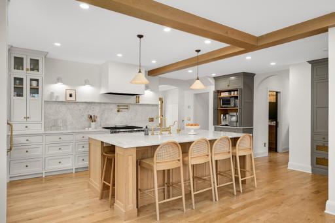
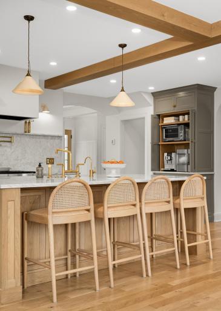
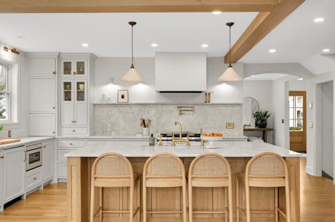
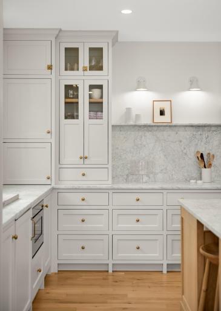
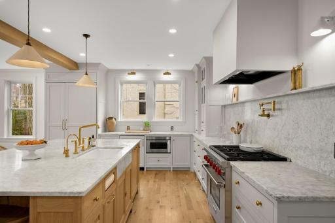
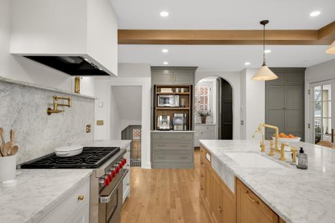
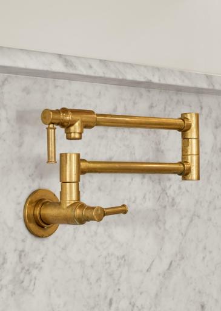
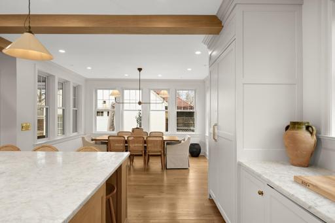
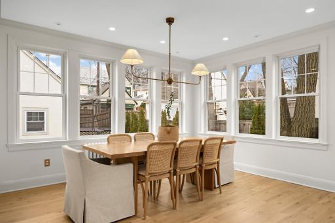
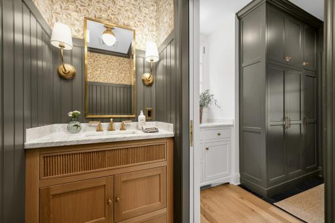
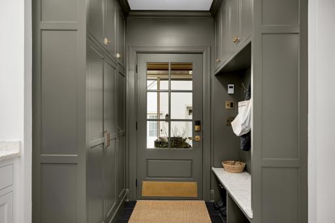
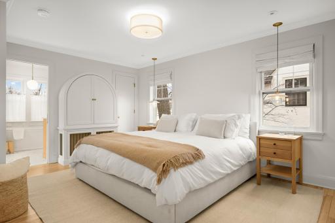
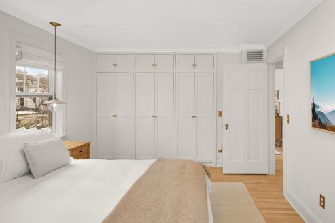
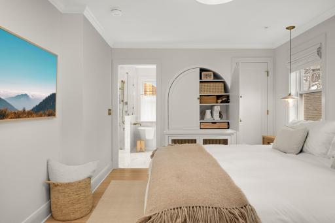
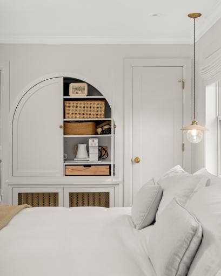
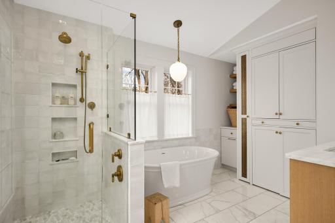
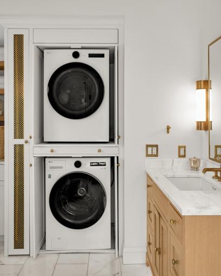
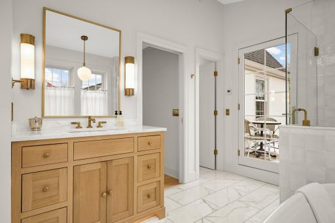
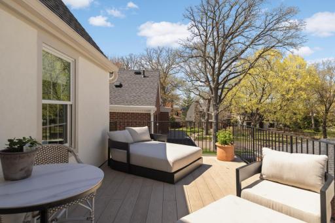
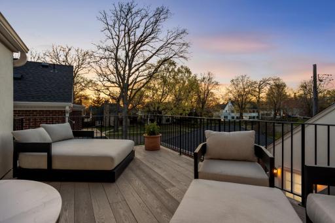
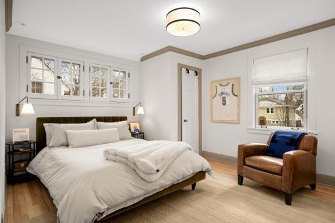
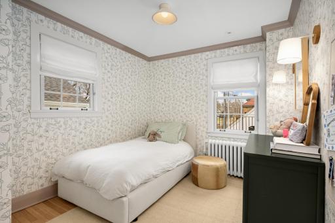
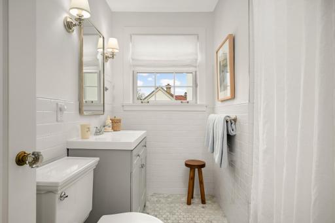
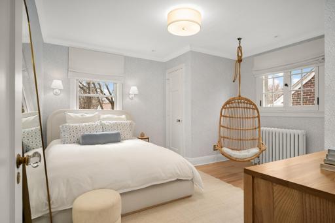
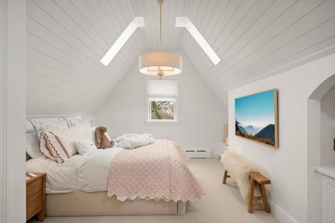
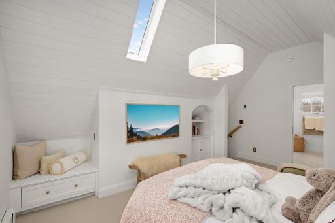
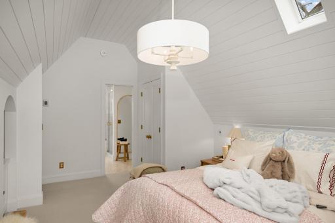
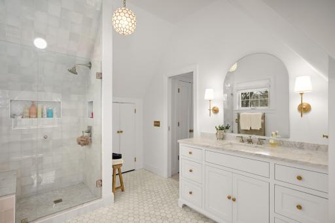
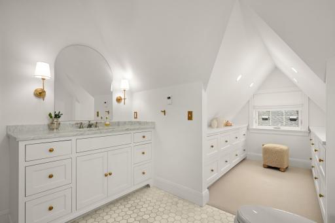
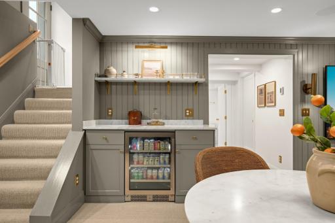
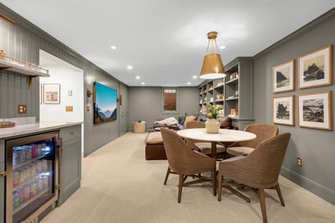
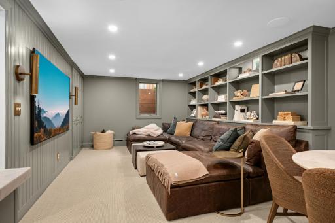
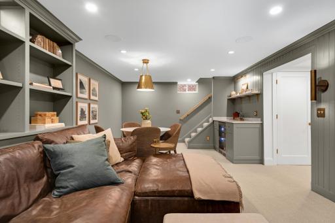
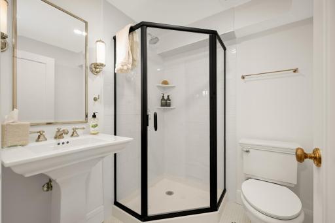
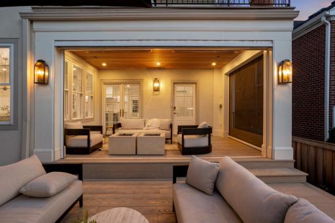
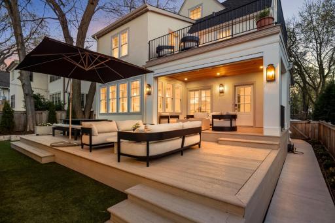
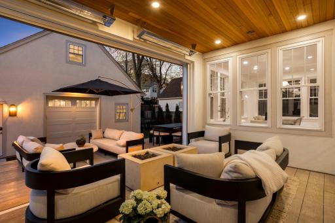
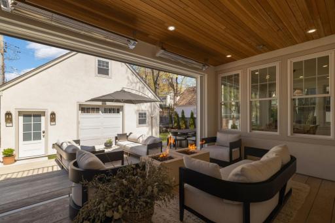
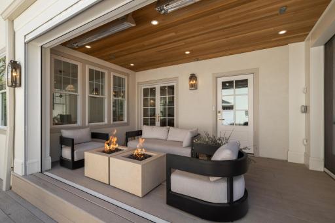
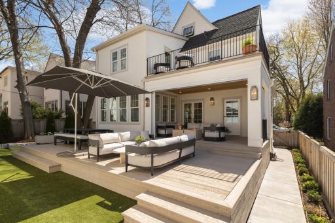
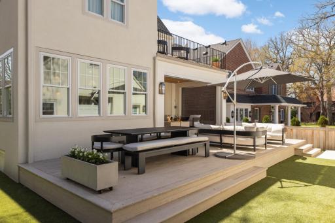
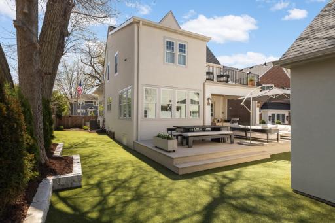
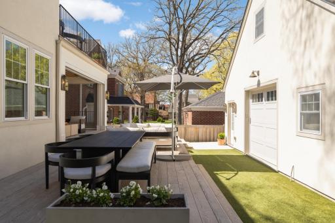
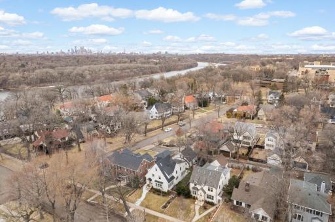
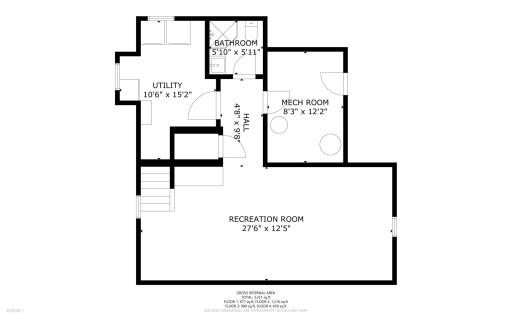
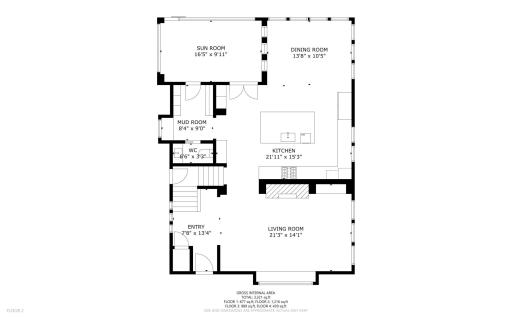
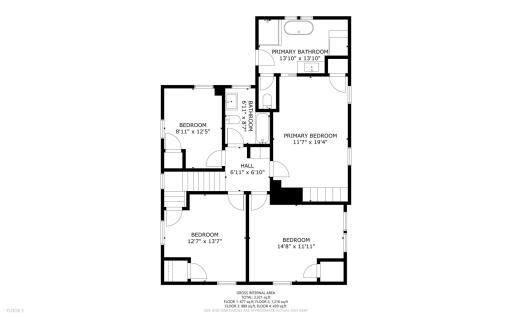
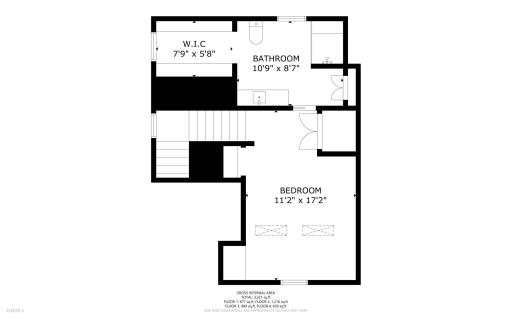
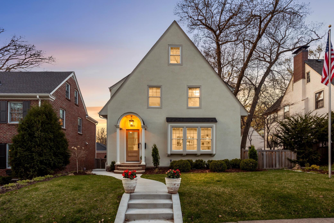
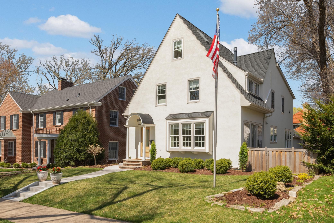
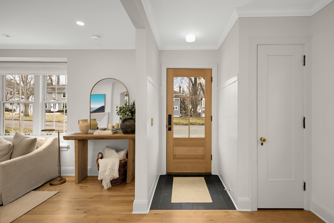
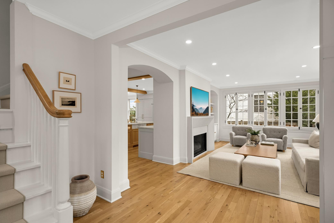
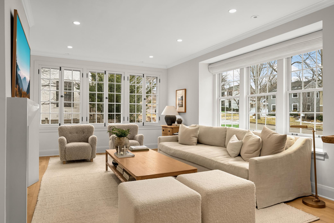
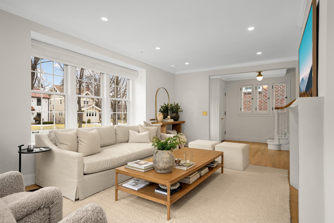
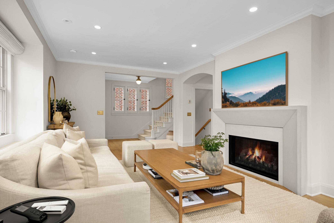
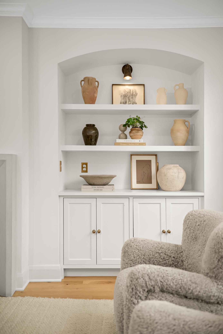

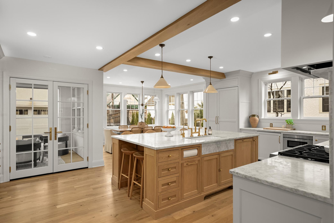
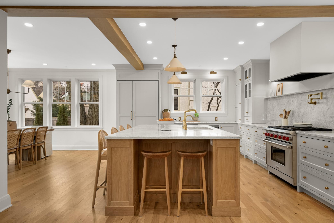
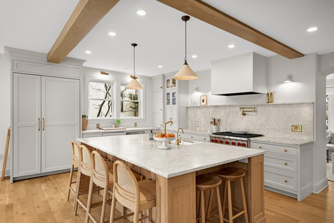
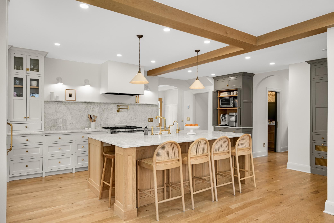
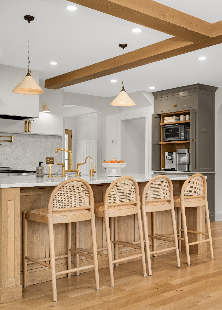
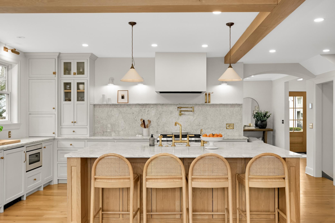
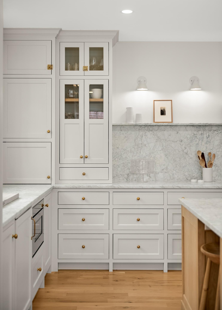
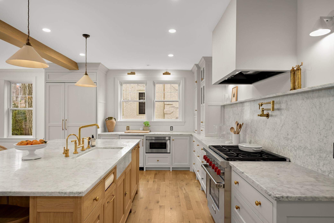
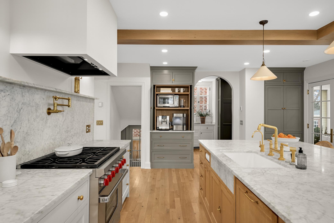
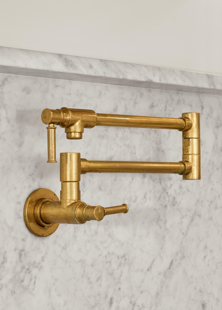
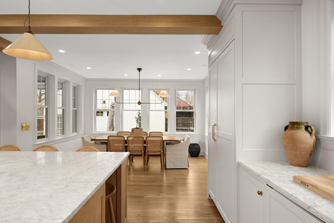
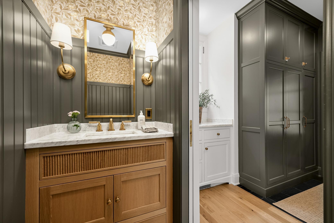
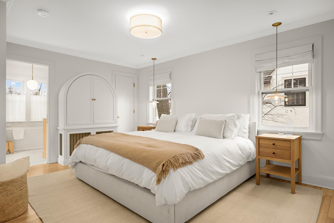
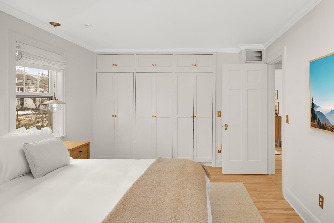
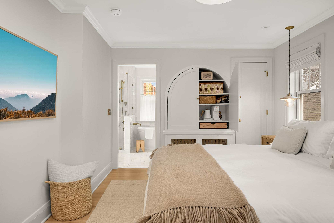
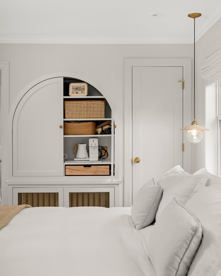
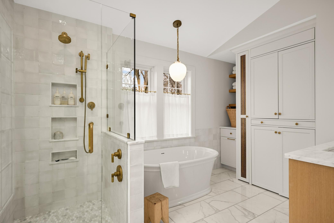
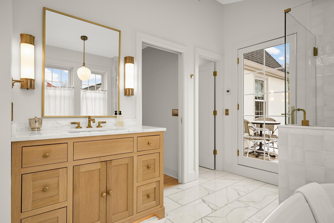
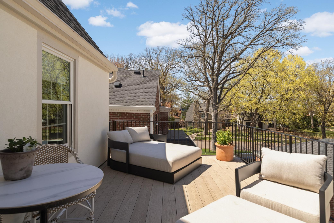
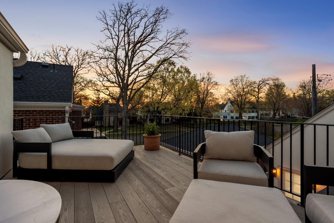
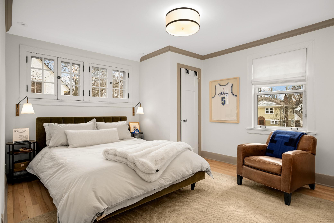
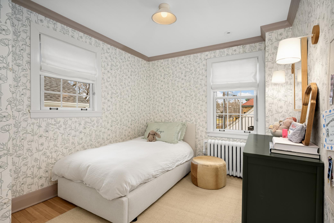
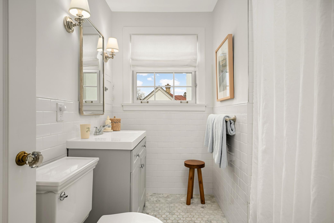
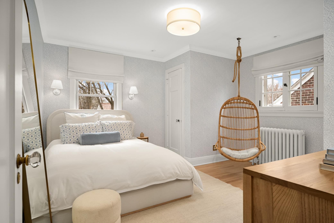
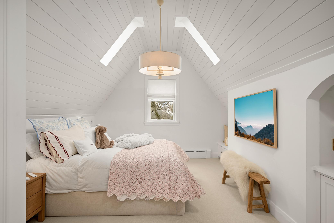
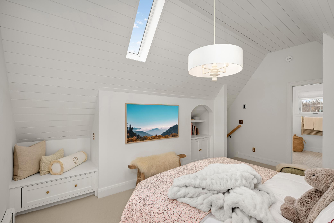
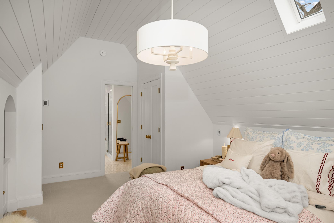
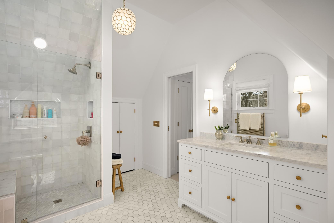
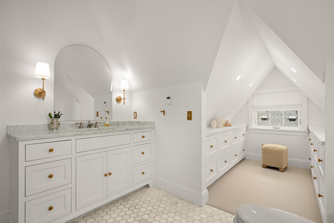
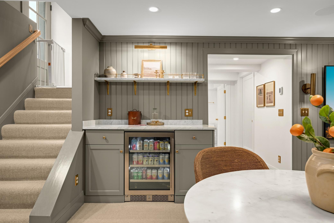
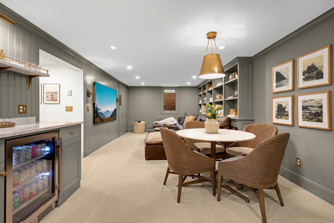
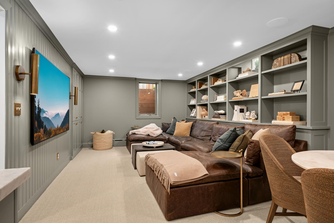

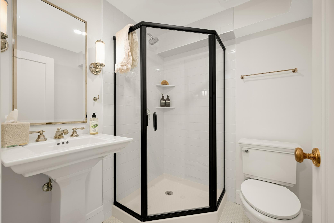
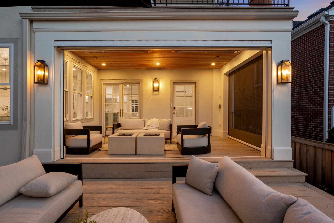
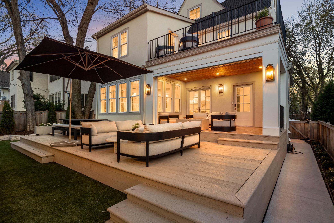
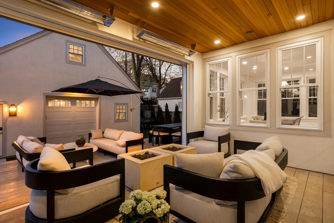
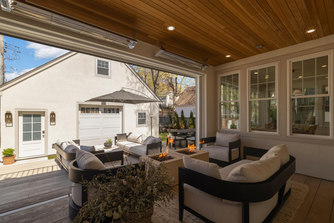
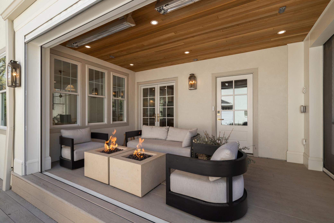
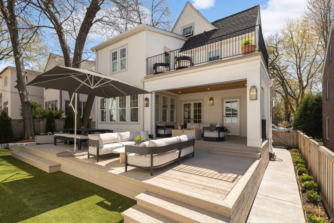
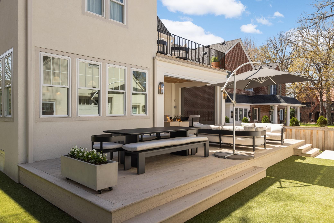
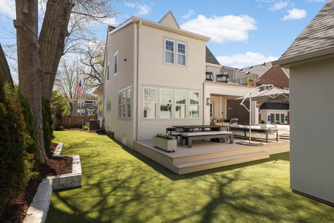
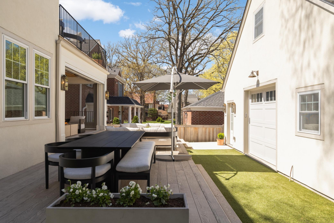
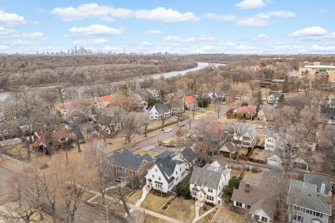
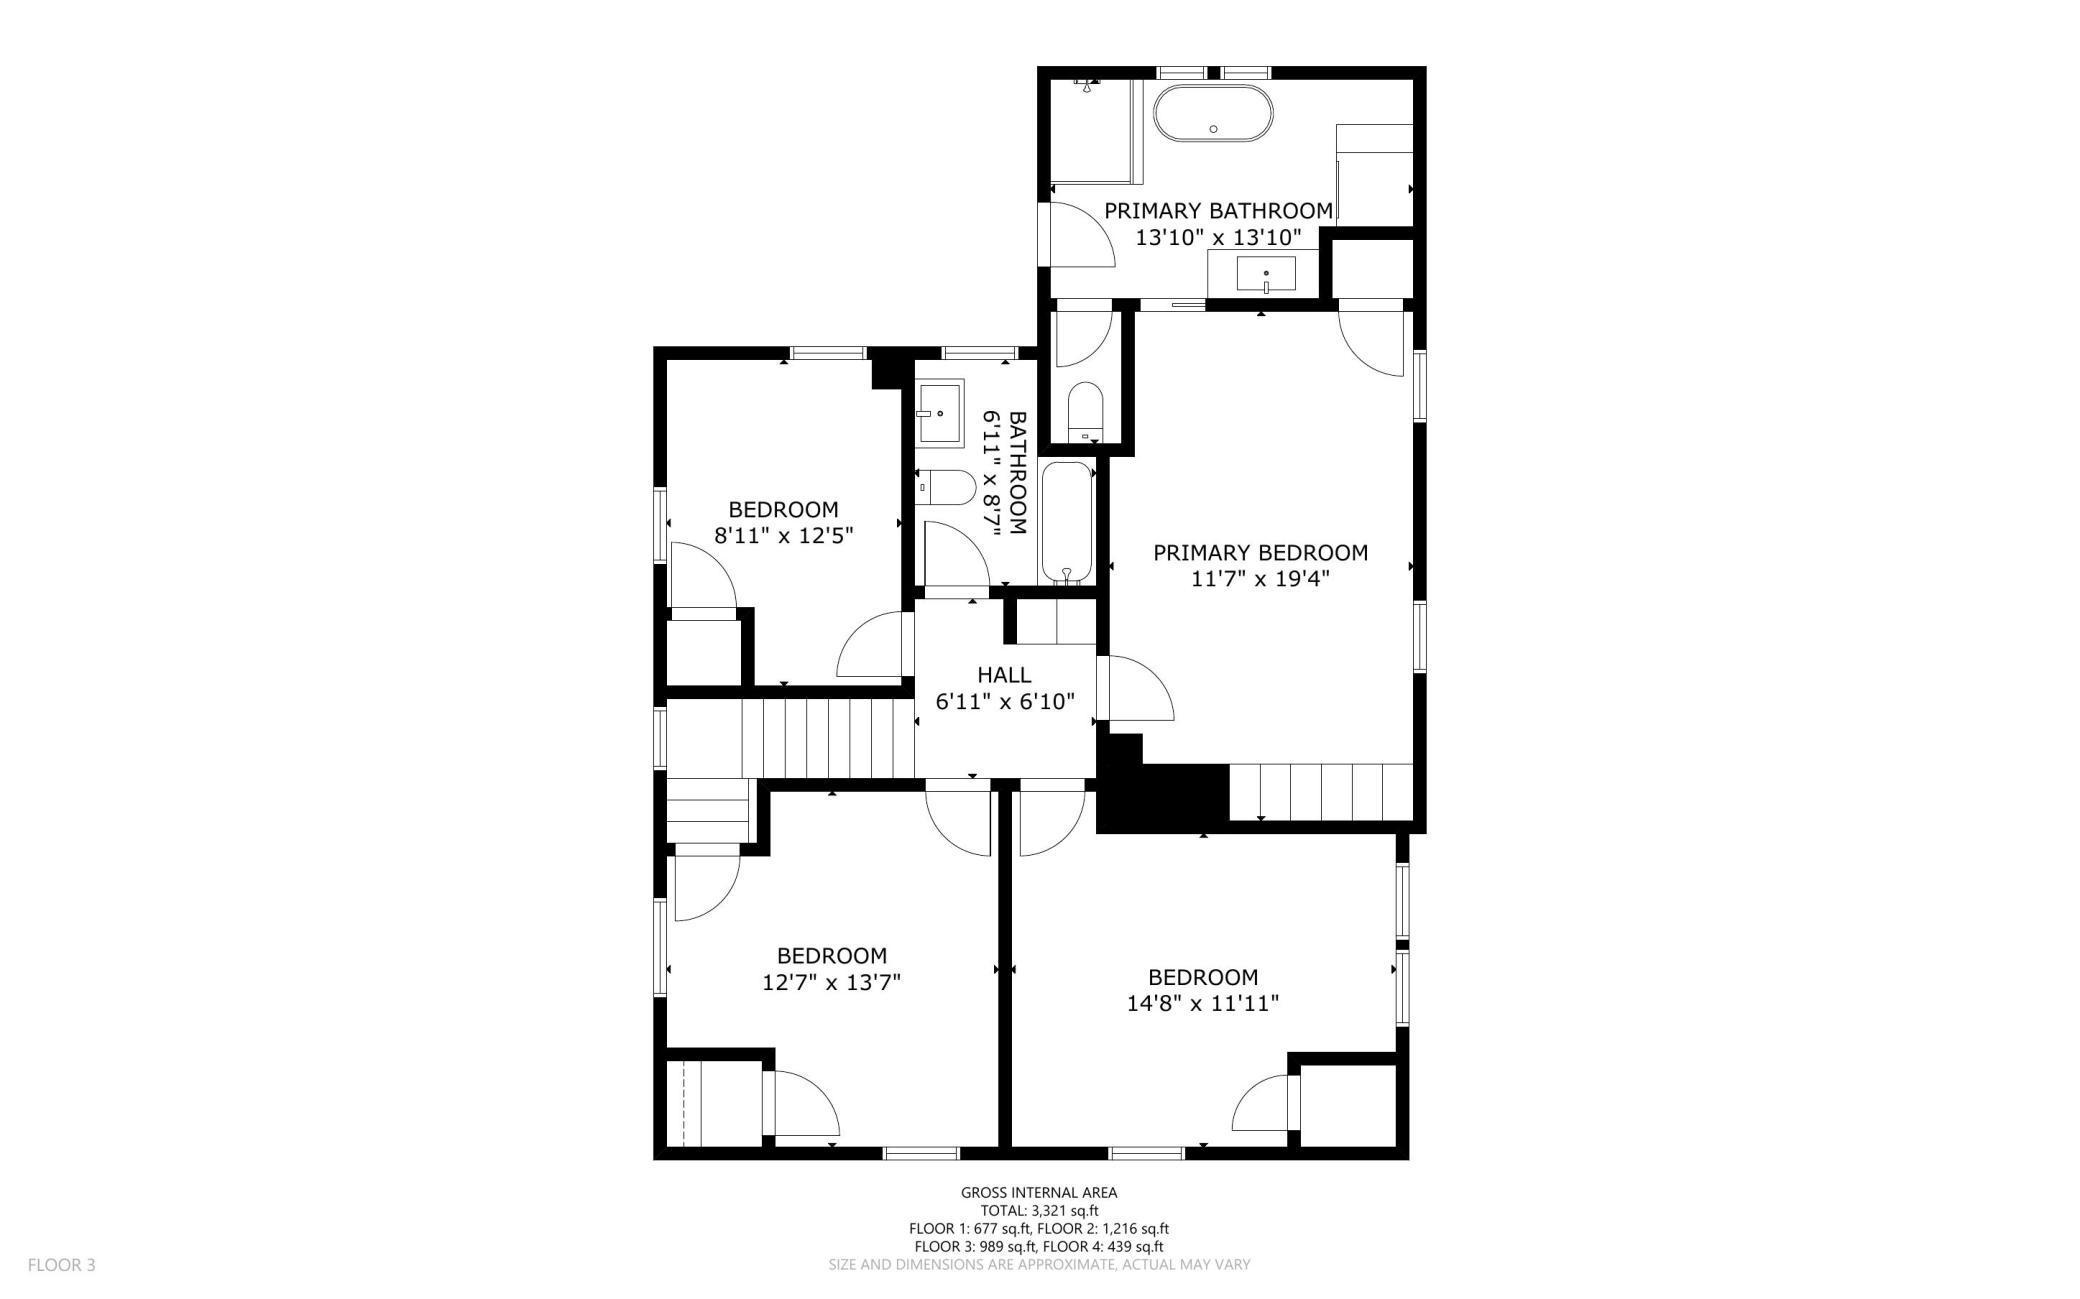
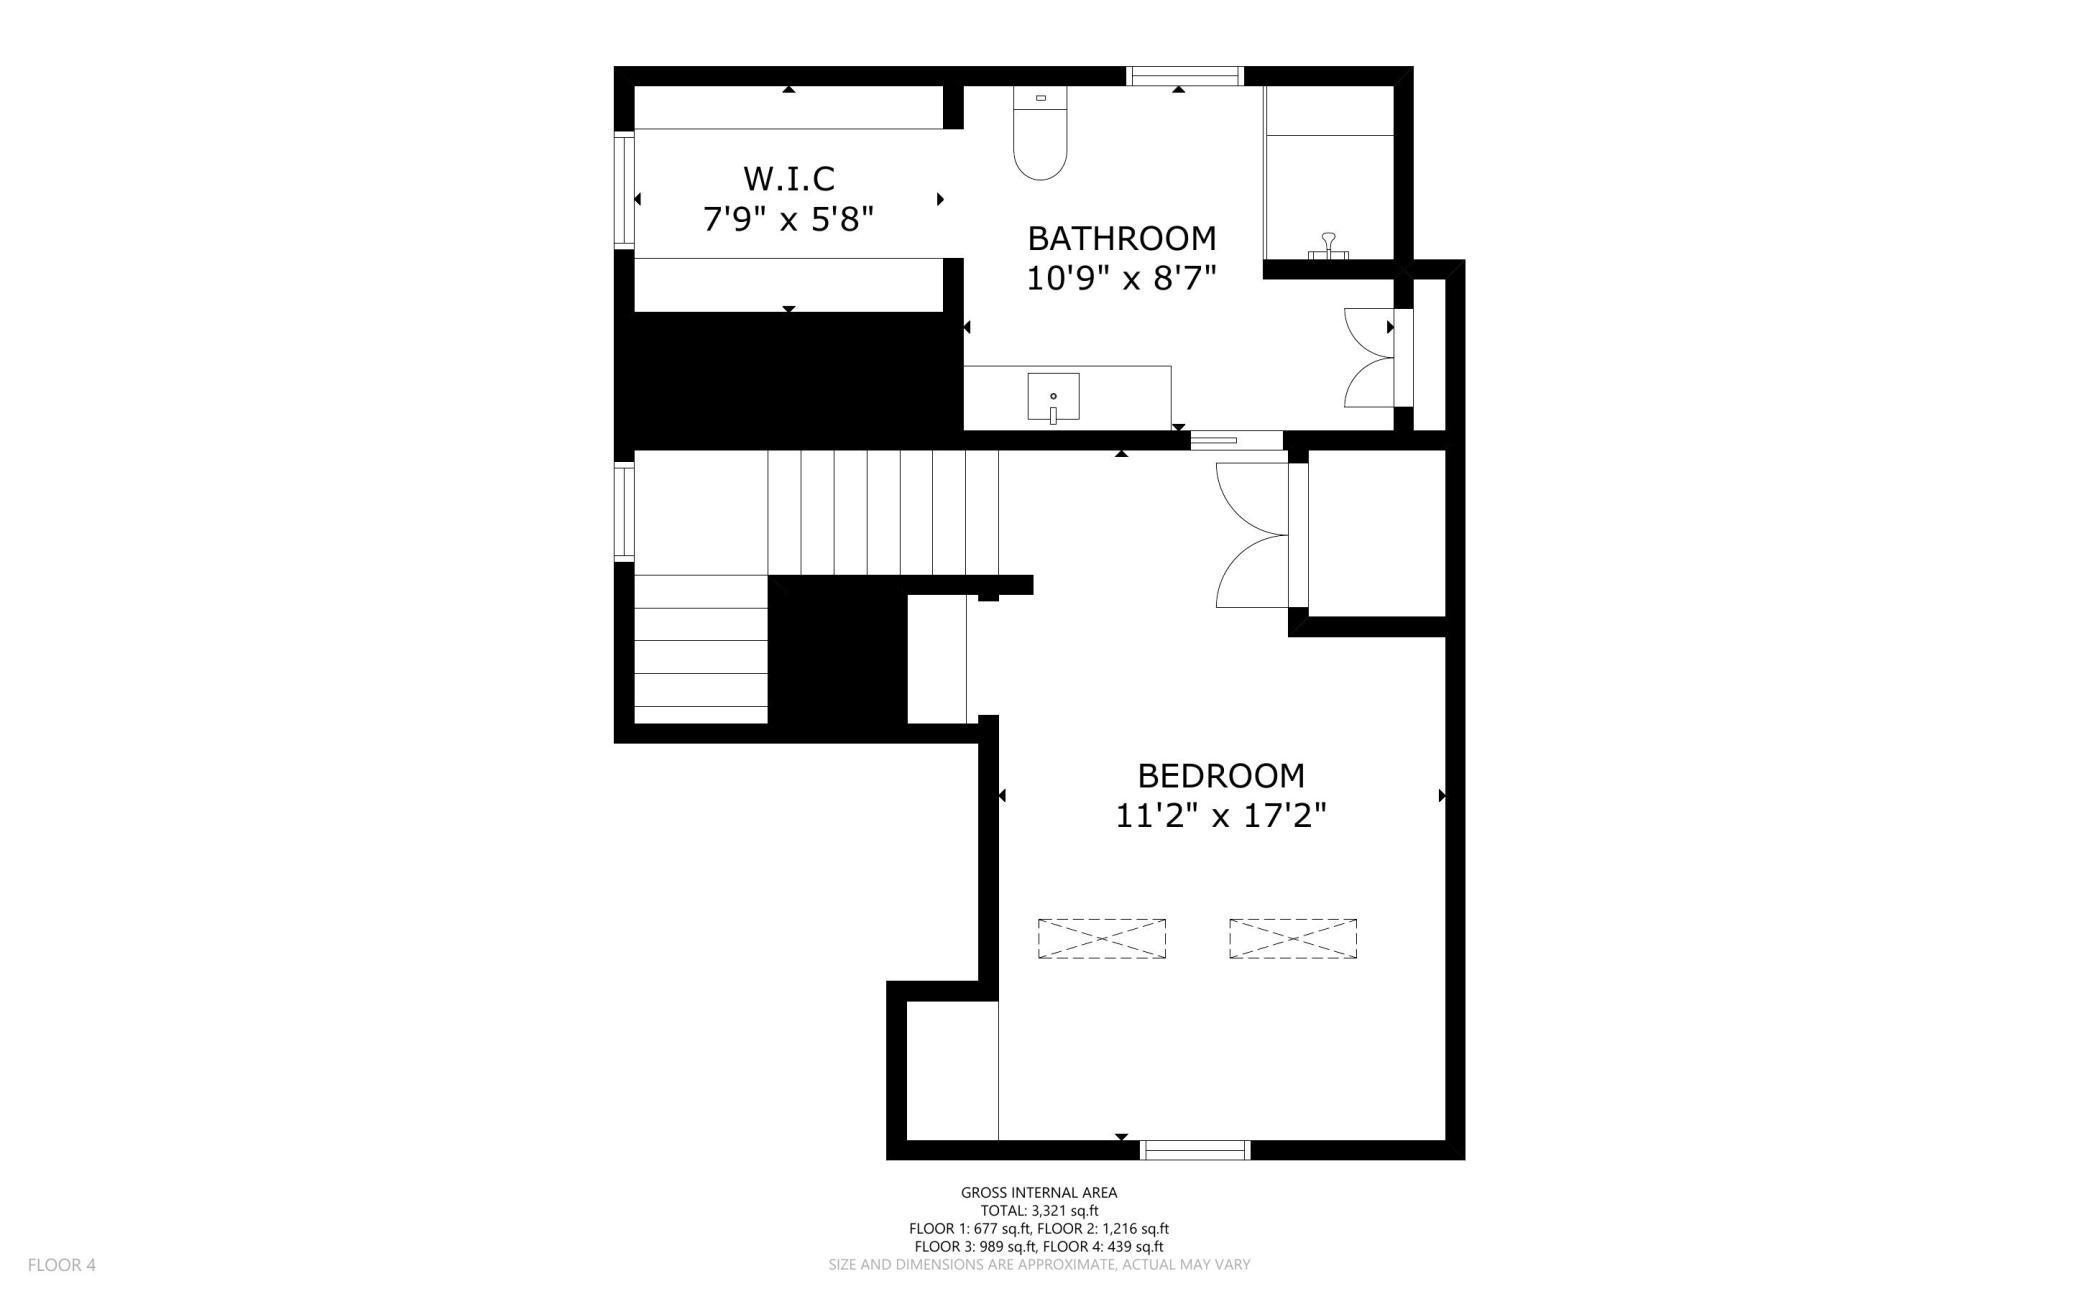
Set along the tree-lined streets of King's Maplewood, where the Mississippi River and decades of architectural legacy shape the character of every block, sits 2259 Princeton Avenue, a residence that sets a new standard of luxury living. Shaped by intentional design, impeccable craftsmanship, and a curated palette of heirloom-quality materials, historic charm and new construction blend to perfection with all new interior systems, all new exterior finishes, all executed to the highest level. Few homes achieve the balance this one does: visually extraordinary yet deeply livable. The kitchen sets the standard everything else rises to meet: premium hardwood cabinetry with dovetail joinery, Carrara marble countertops and backsplash, handcrafted deVol hardware in unlacquered brass, and a full suite of professional-grade appliances that perform as beautifully as they look. This same standard of material and craft extends to every corner of the home. Each bathroom has spa-inspired finishes and elevated details that feel more like a boutique hotel than primary residence. The second floor offers four generous bedrooms, including a primary suite complete with a private balcony - your personal escape above it all. A fifth bedroom on the third floor completes the picture, tucked away and perfectly peaceful. The lower level is designed for entertaining, with full surround sound and thoughtful sound insulation that preserves the tranquility of the main floor. Indoor-outdoor living flows effortlessly through French doors to a covered deck, thoughtfully outfitted with a custom Phantom screen and vinyl surround system, extending the comfort and enjoyment of this space through nearly every season. Stepping inside 2259 Princeton Avenue is an invitation to unwind. Every detail considered and every comfort anticipated, this is a rare offering that delivers on what luxury living is meant to be.
Details
Maps
Documents
Contract Information
Status: Closed
Off Market Date: 2026-05-18
Contingency: None
Current Price: 1650000
Closed Date: 2026-06-22
Original List Price: 1795000
Sales Close Price: 1650000
ListPrice: 1795000
List Date: 2026-04-23
Owner is an Agent?: No
Auction?: No
General Property Information
Common Wall: No
Lot Measurement: Acres
Manufactured Home?: No
Multiple PIDs?: No
New Development: No
Number of Fireplaces: 1
Waterfront YN: No
Year Built: 1922
Yearly/Seasonal: Yearly
Zoning: Residential-Single Family
Bedrooms: 5
Baths Total: 5
Bath Full: 2
Bath Three Quarters: 2
Bath Half: 1
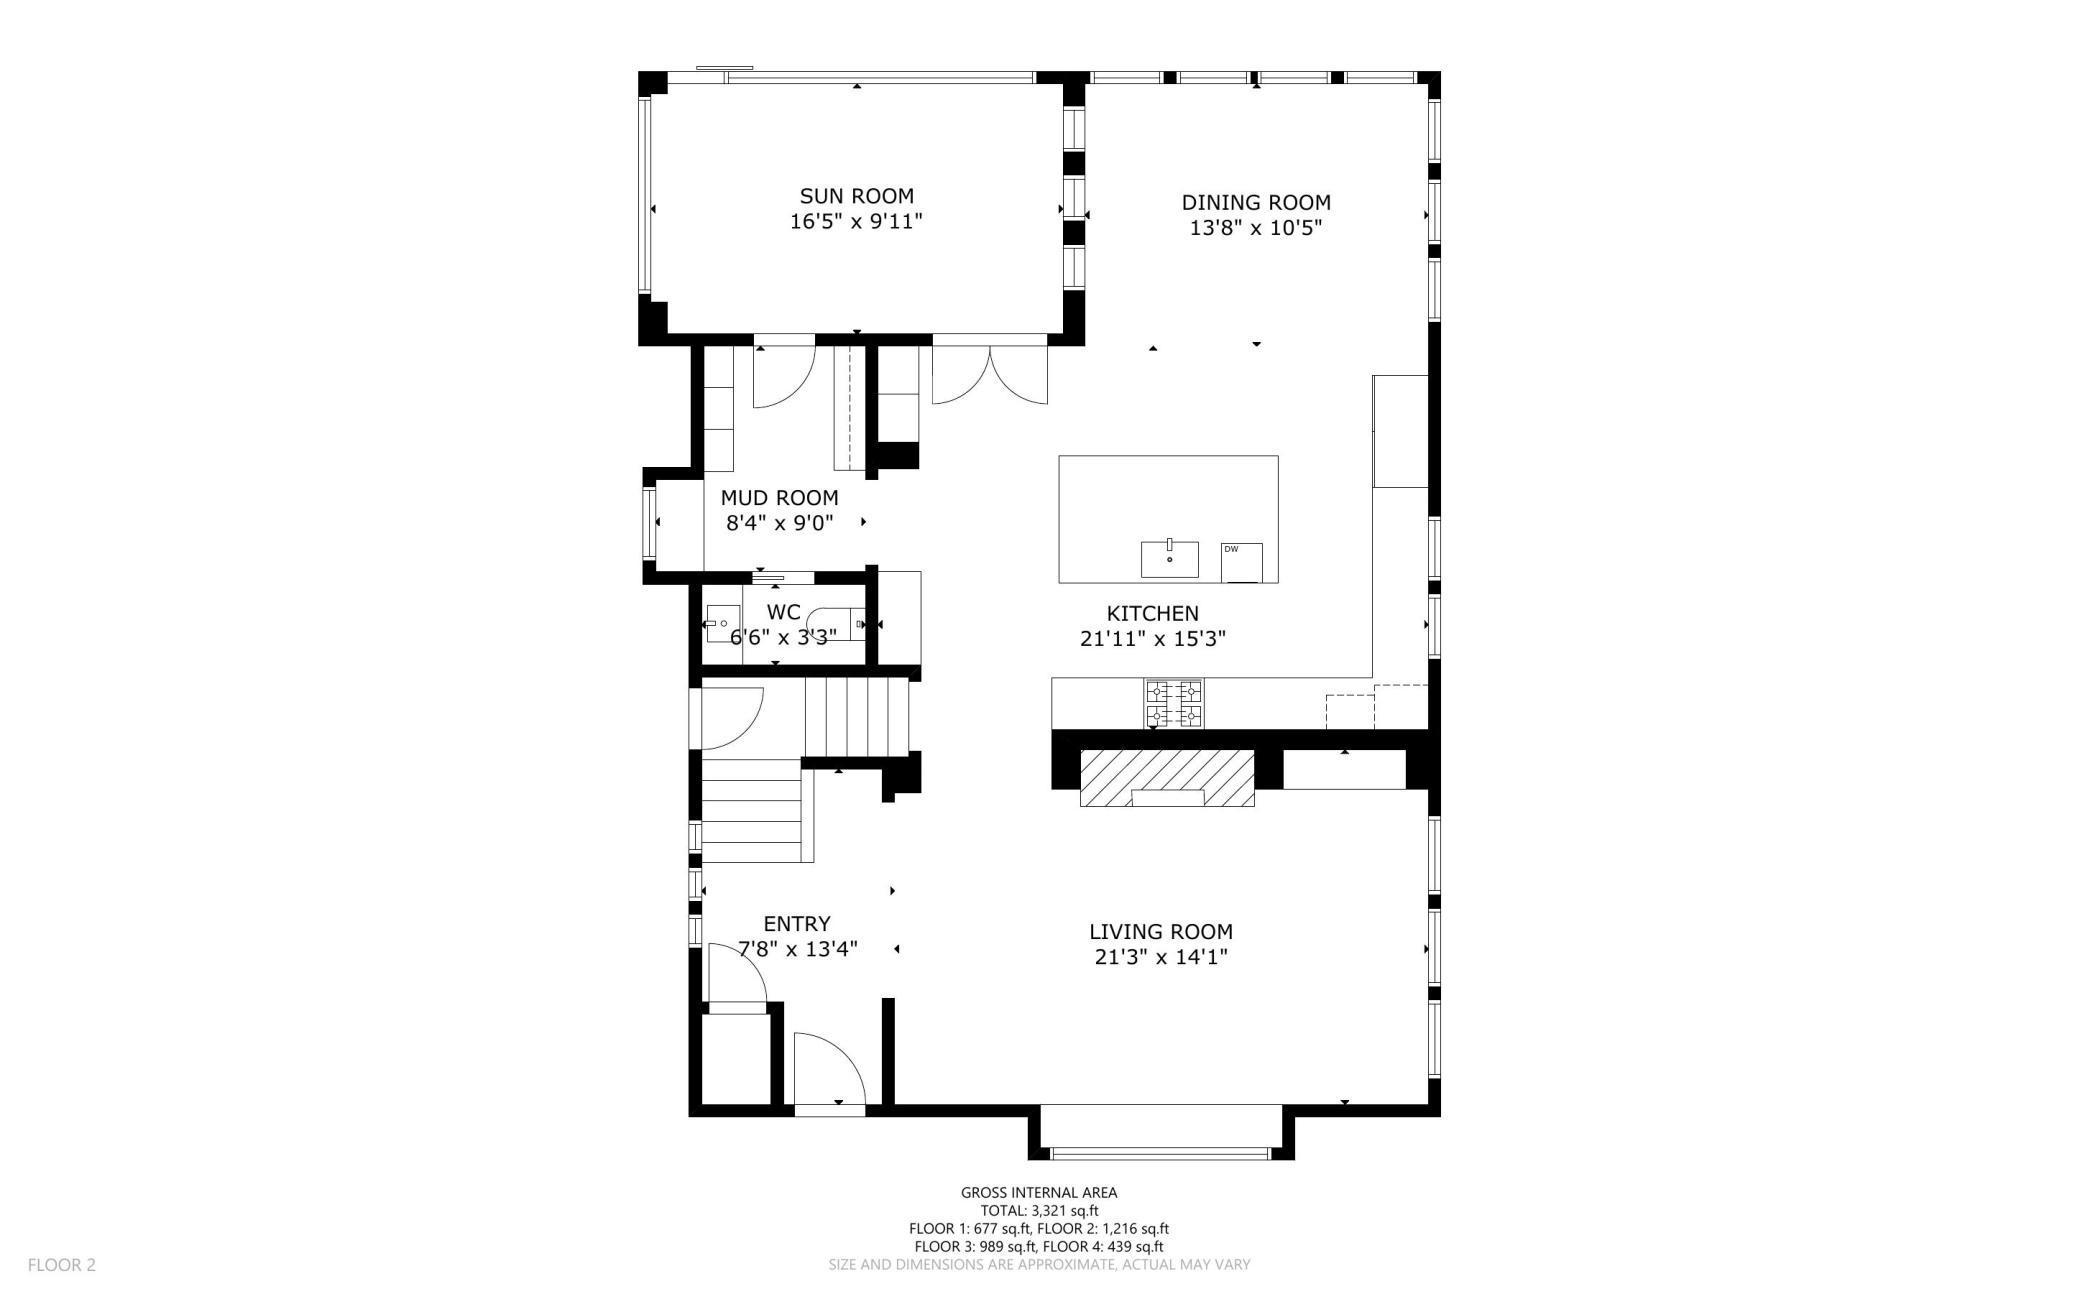
Main Floor Total SqFt: 1216
Above Grd Total SqFt: 2644
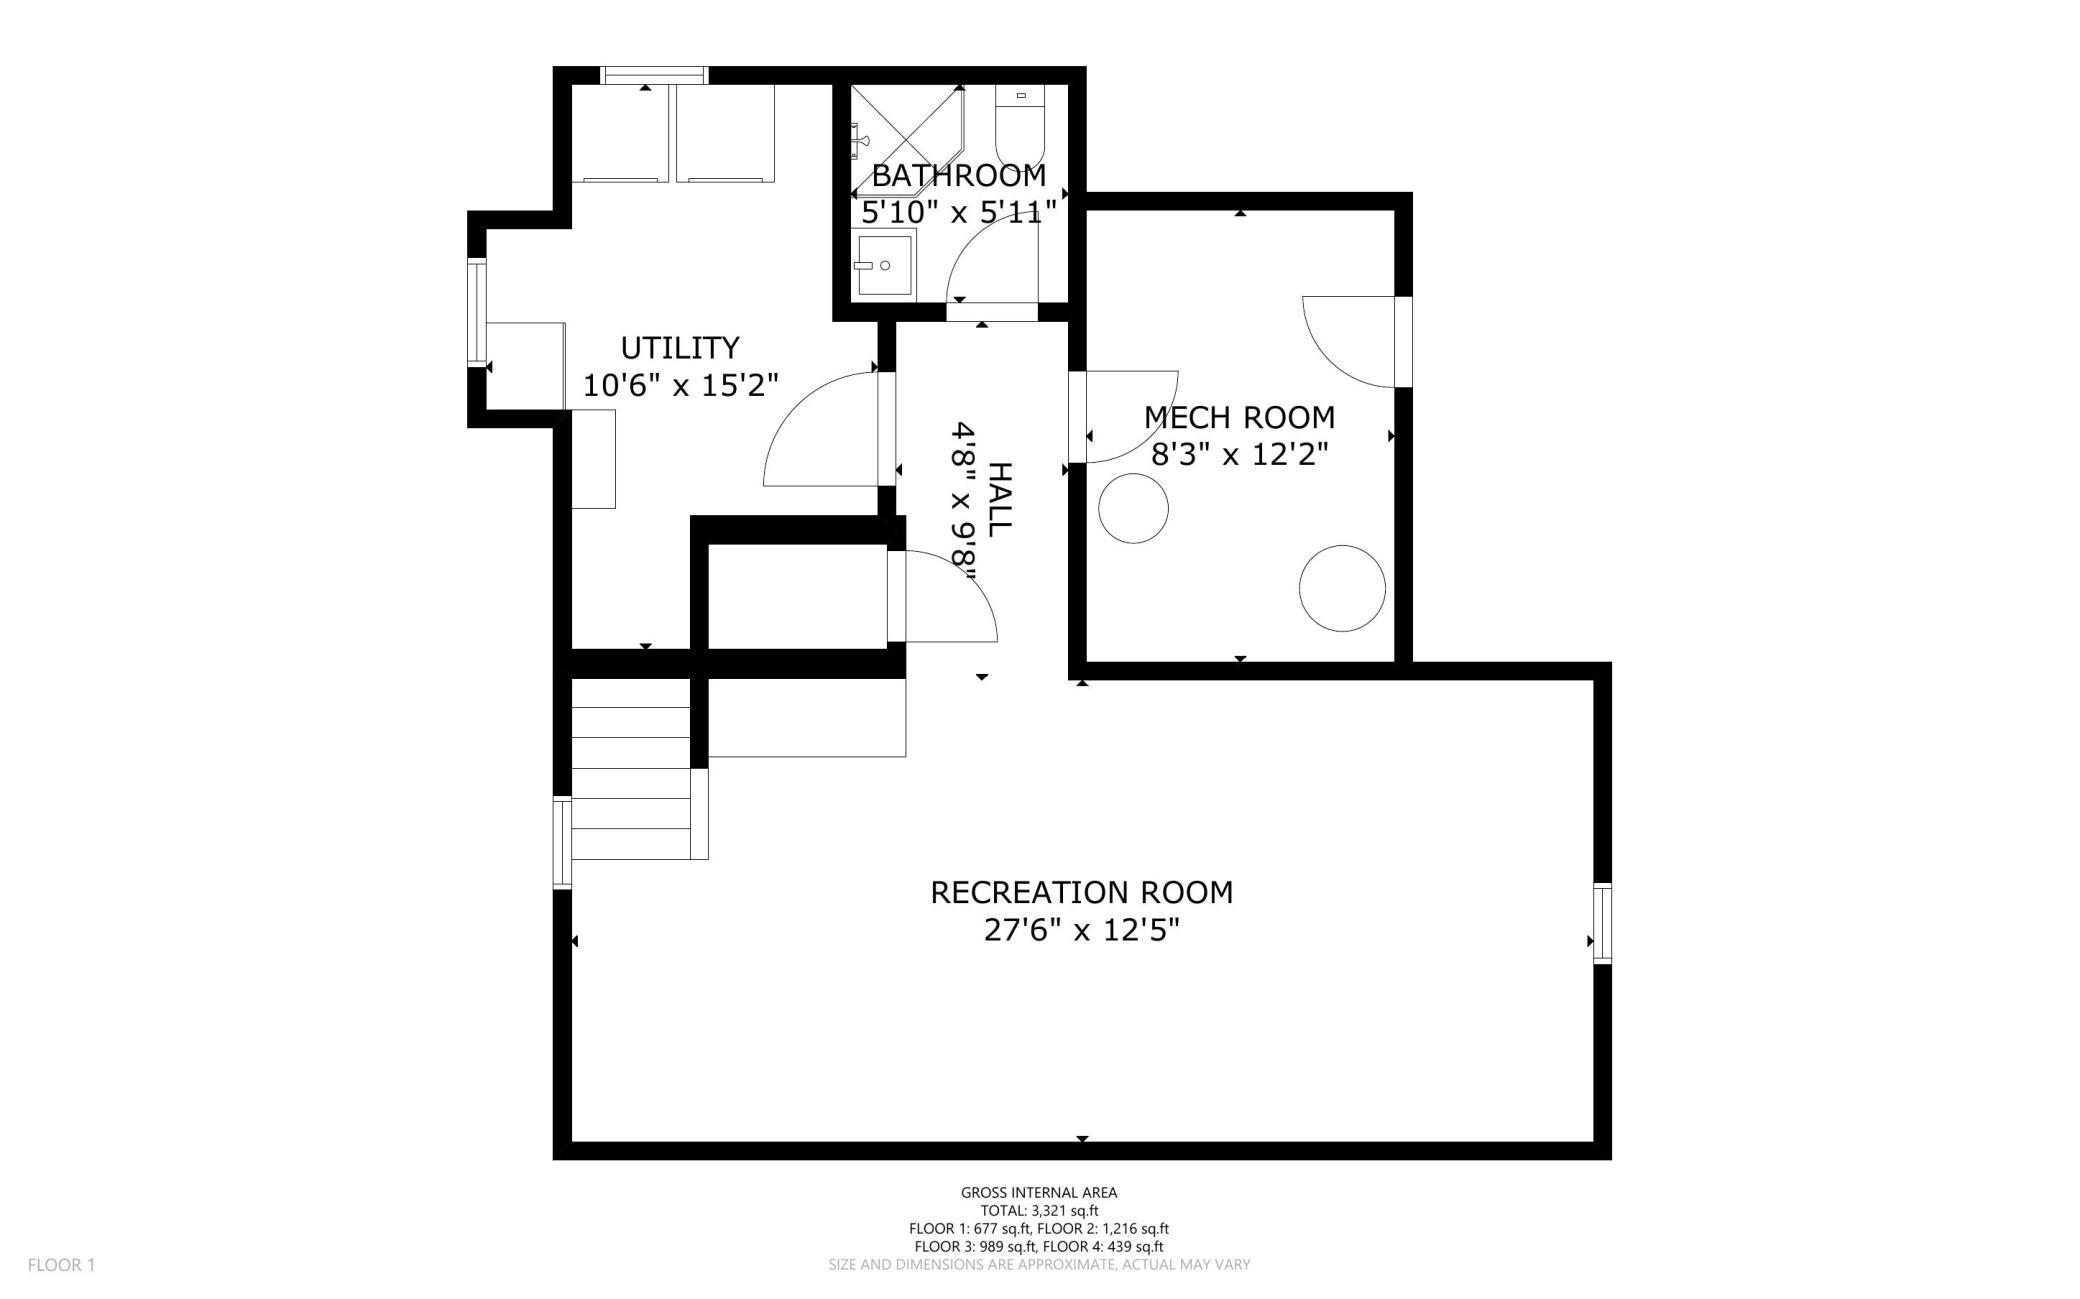
Below Grd Total SqFt: 677
Total SqFt: 3321
Total Finished Sqft: 3064.00
FireplaceYN: Yes
Style: (SF) Single Family
Foundation Size: 859
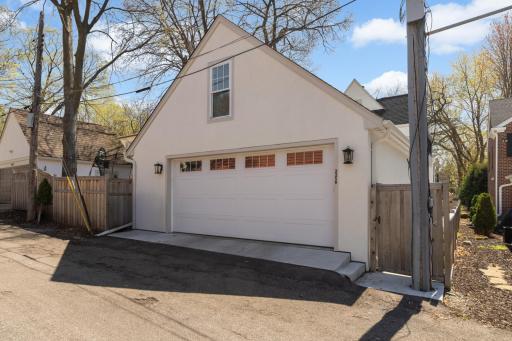
Garage Stalls: 2
Lot Dimensions: 51 x 122 x 122 x 50
Acres: 0.13
Assessment Pending: Yes
Location Tax and Other Information
House Number: 2259
Street Name: Princeton
Street Suffix: Avenue
Postal City: Saint Paul
County: Ramsey
State: MN
Zip Code: 55105
Complex/Dev/Subdivision: Kings Maple Wood
Assessments
Assessment Balance: 216.26
Tax With Assessments: 16412
Building Information
Finished SqFt Above Ground: 2644
Finished SqFt Below Ground: 420
Lease Details
Land Leased: Not Applicable
Miscellaneous Information
Homestead: Yes
Ownership
Fractional Ownership: No
Parking Characteristics
Garage Square Feet: 380
Public Survey Info
Range#: 23
Section#: 05
Township#: 28
Property Features
Accessible: None
Air Conditioning: Central Air
Amenities Unit: Balcony; Cable; Ceiling Fan(s); Deck; French Doors; Hardwood Floors; In-Ground Sprinkler; Kitchen Center Island; Kitchen Window; Natural Woodwork; Patio; Porch; Primary Bedroom Walk-In Closet; Skylight; Sun Room; Tile Floors; Vaulted Ceiling(s); Walk-In Closet; Wet Bar
Appliances: Dishwasher; Disposal; Dryer; Freezer; Microwave; Range; Refrigerator; Washer; Water Filtration System
Basement: Concrete Block; Drain Tiled; Egress Windows; Full; Sump Pump
Bath Description: Main Floor 1/2 Bath; Upper Level Full Bath; Full Primary; Private Primary; 3/4 Basement; Bathroom Ensuite; Separate Tub & Shower; Walk-In Shower Stall
Construction Status: Previously Owned
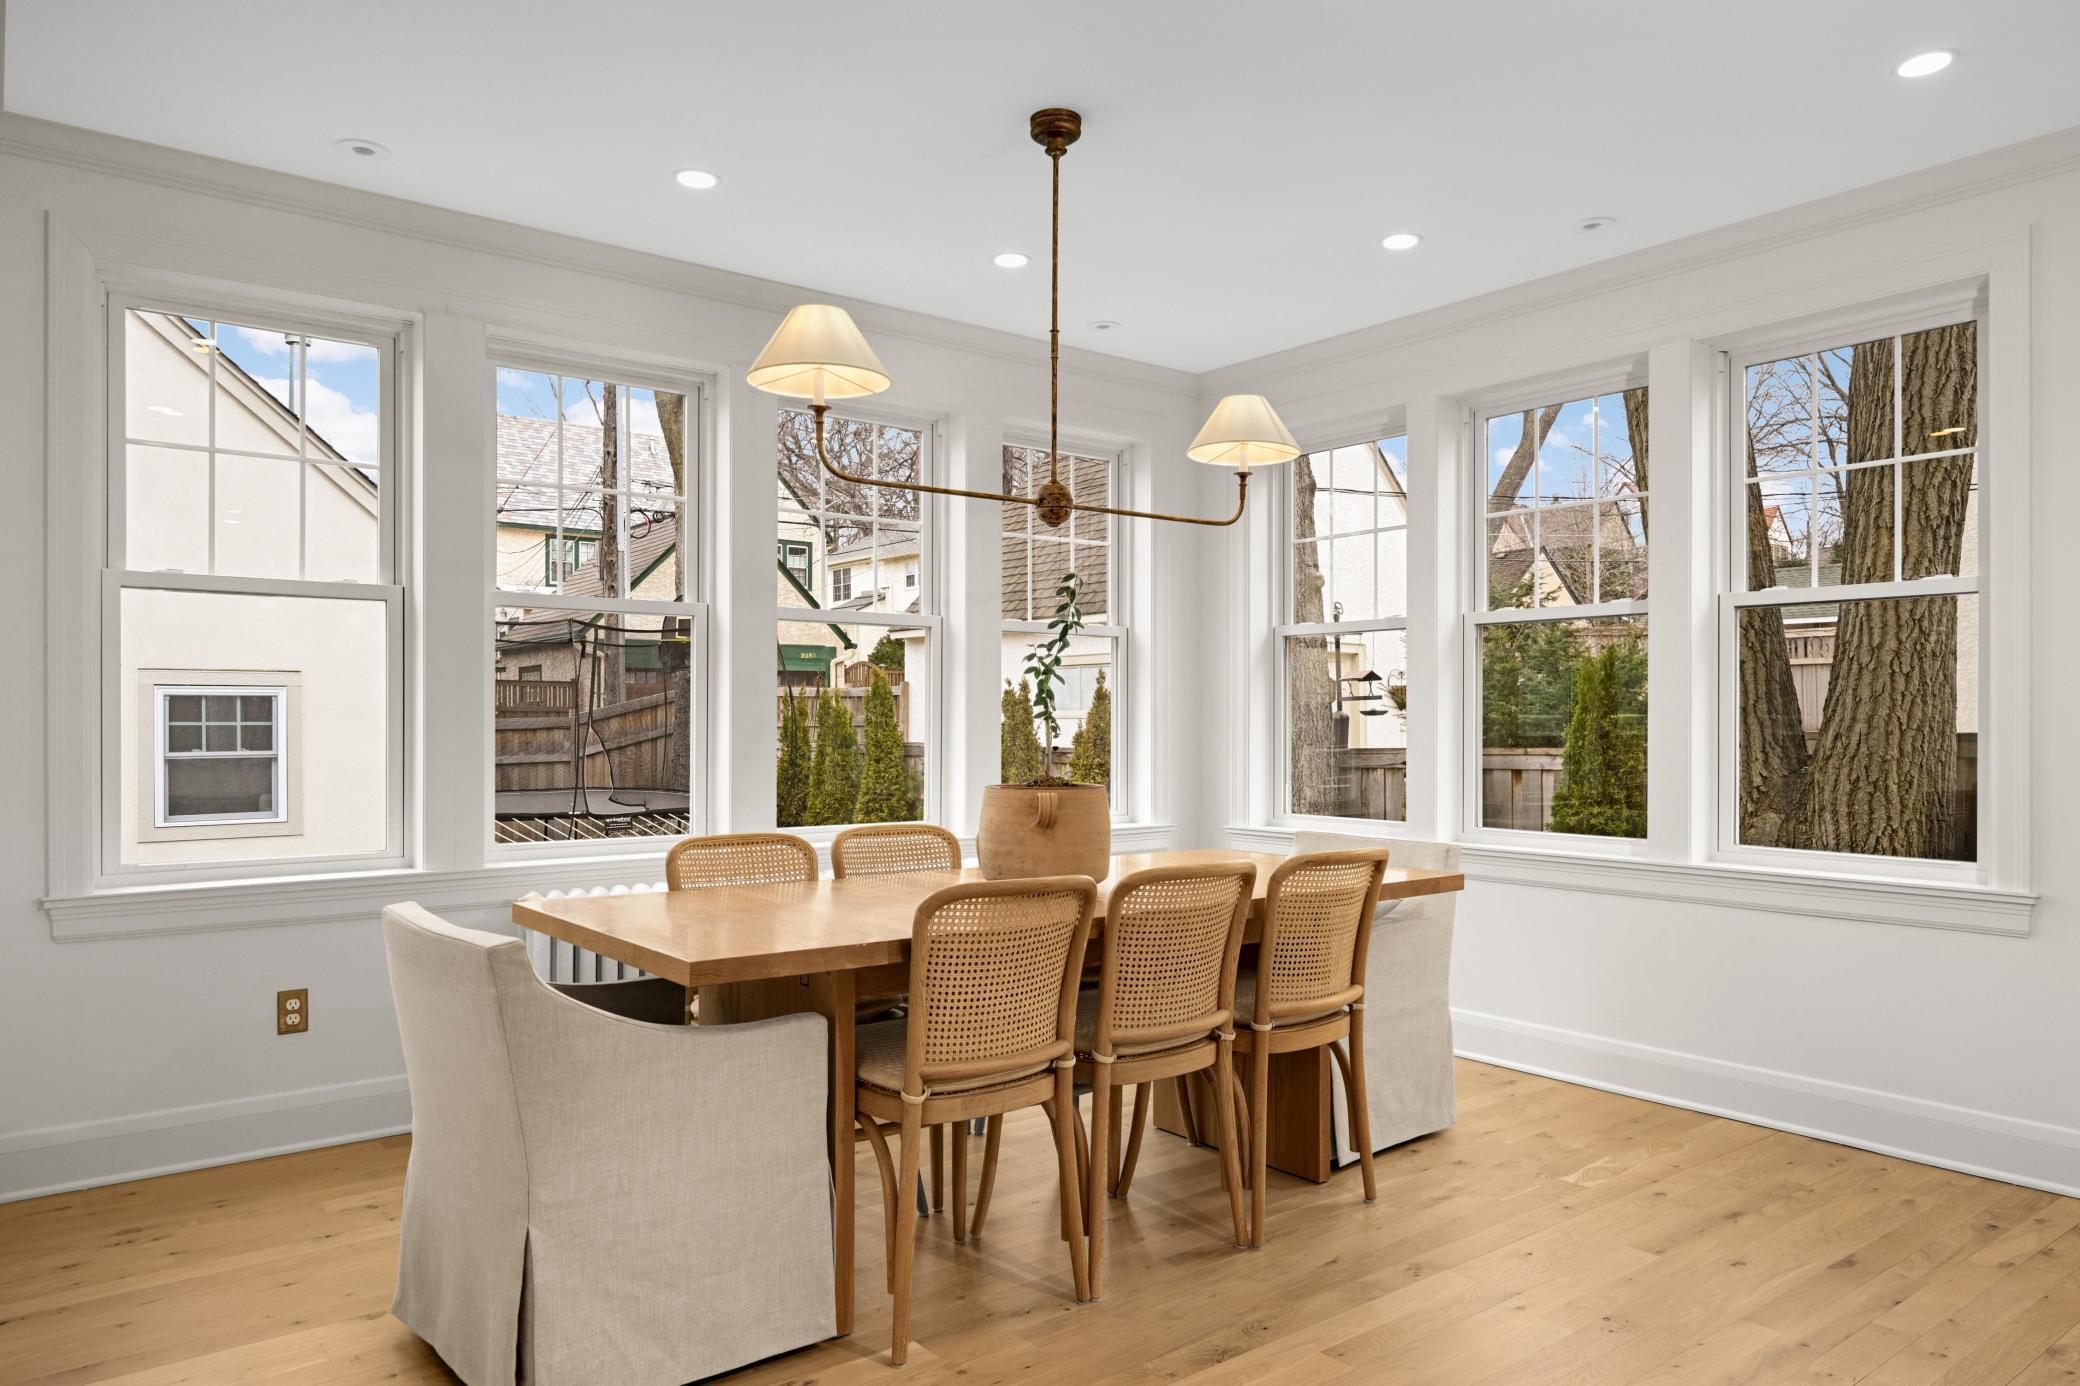
Dining Room Description: Breakfast Bar; Eat In Kitchen; Kitchen/Dining Room; Separate/Formal Dining Room
Electric: Circuit Breakers
Exterior: Stucco
Family Room Characteristics: Entertainment/Media Center; Family Room; Lower Level
Fencing: Full; Wood
Financing Terms: Conventional
Fireplace Characteristics: Gas Burning; Living Room
Foundation: Concrete Block
Fuel: Natural Gas
Heating: Boiler; Forced Air; Radiant
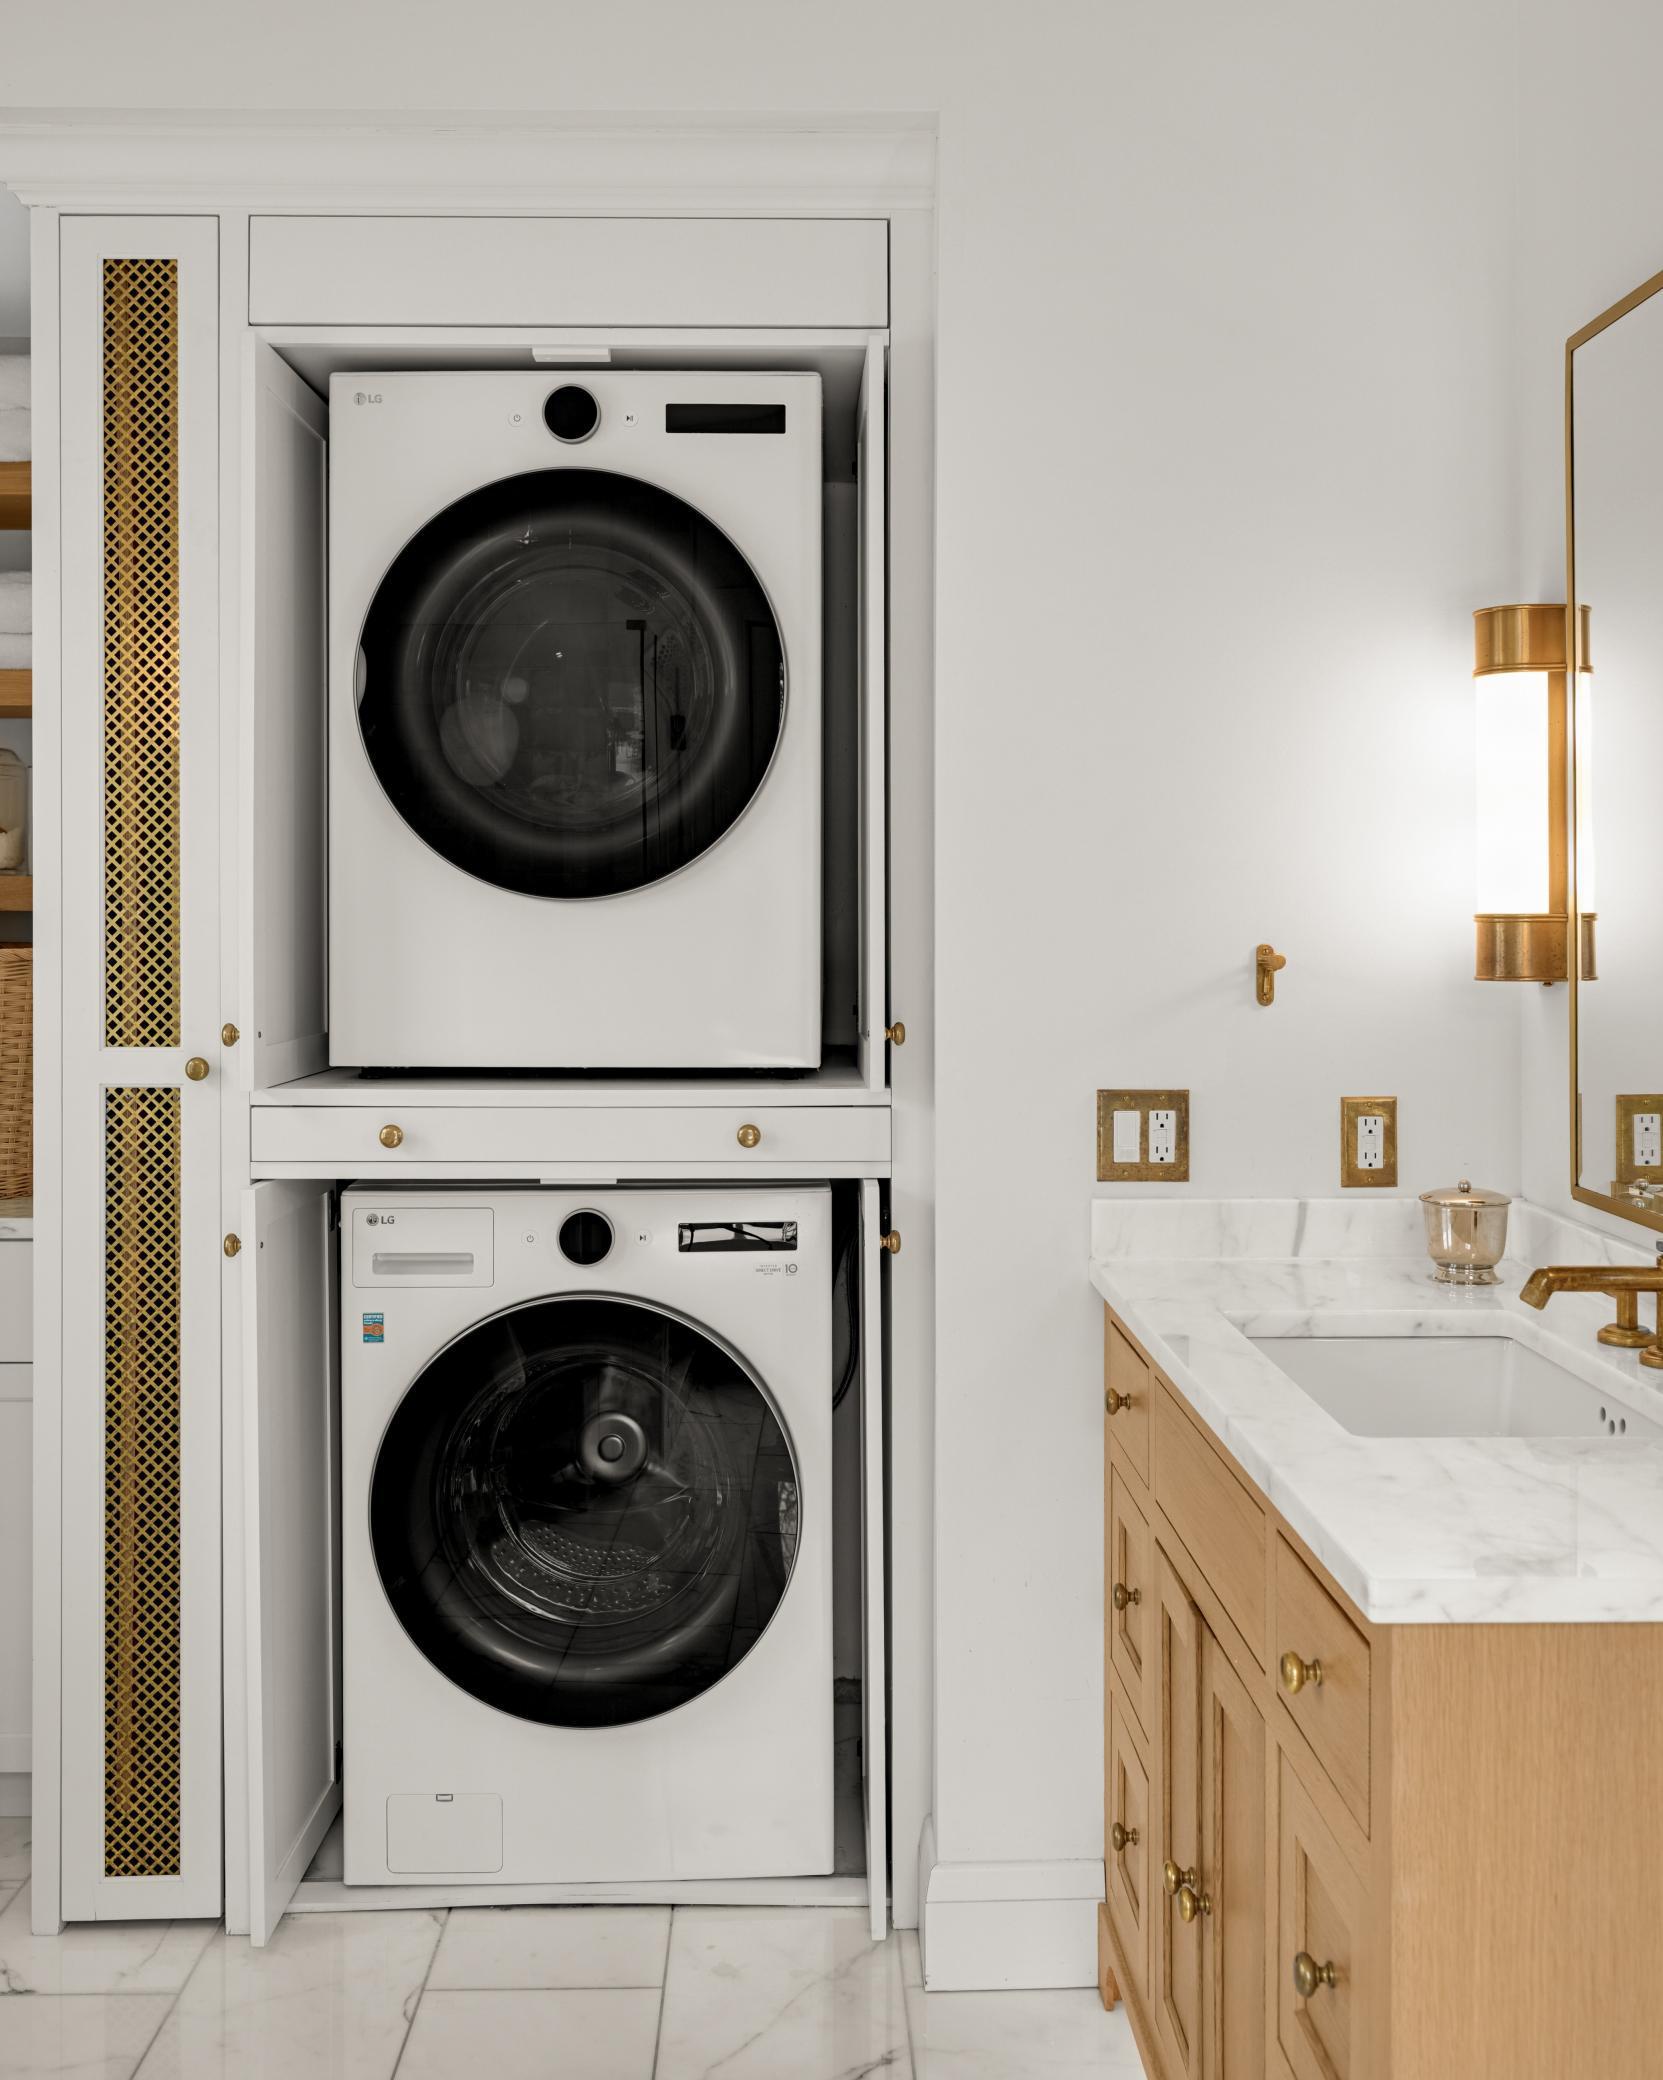
Laundry: Laundry Closet; Laundry Room; Lower Level; Upper Level
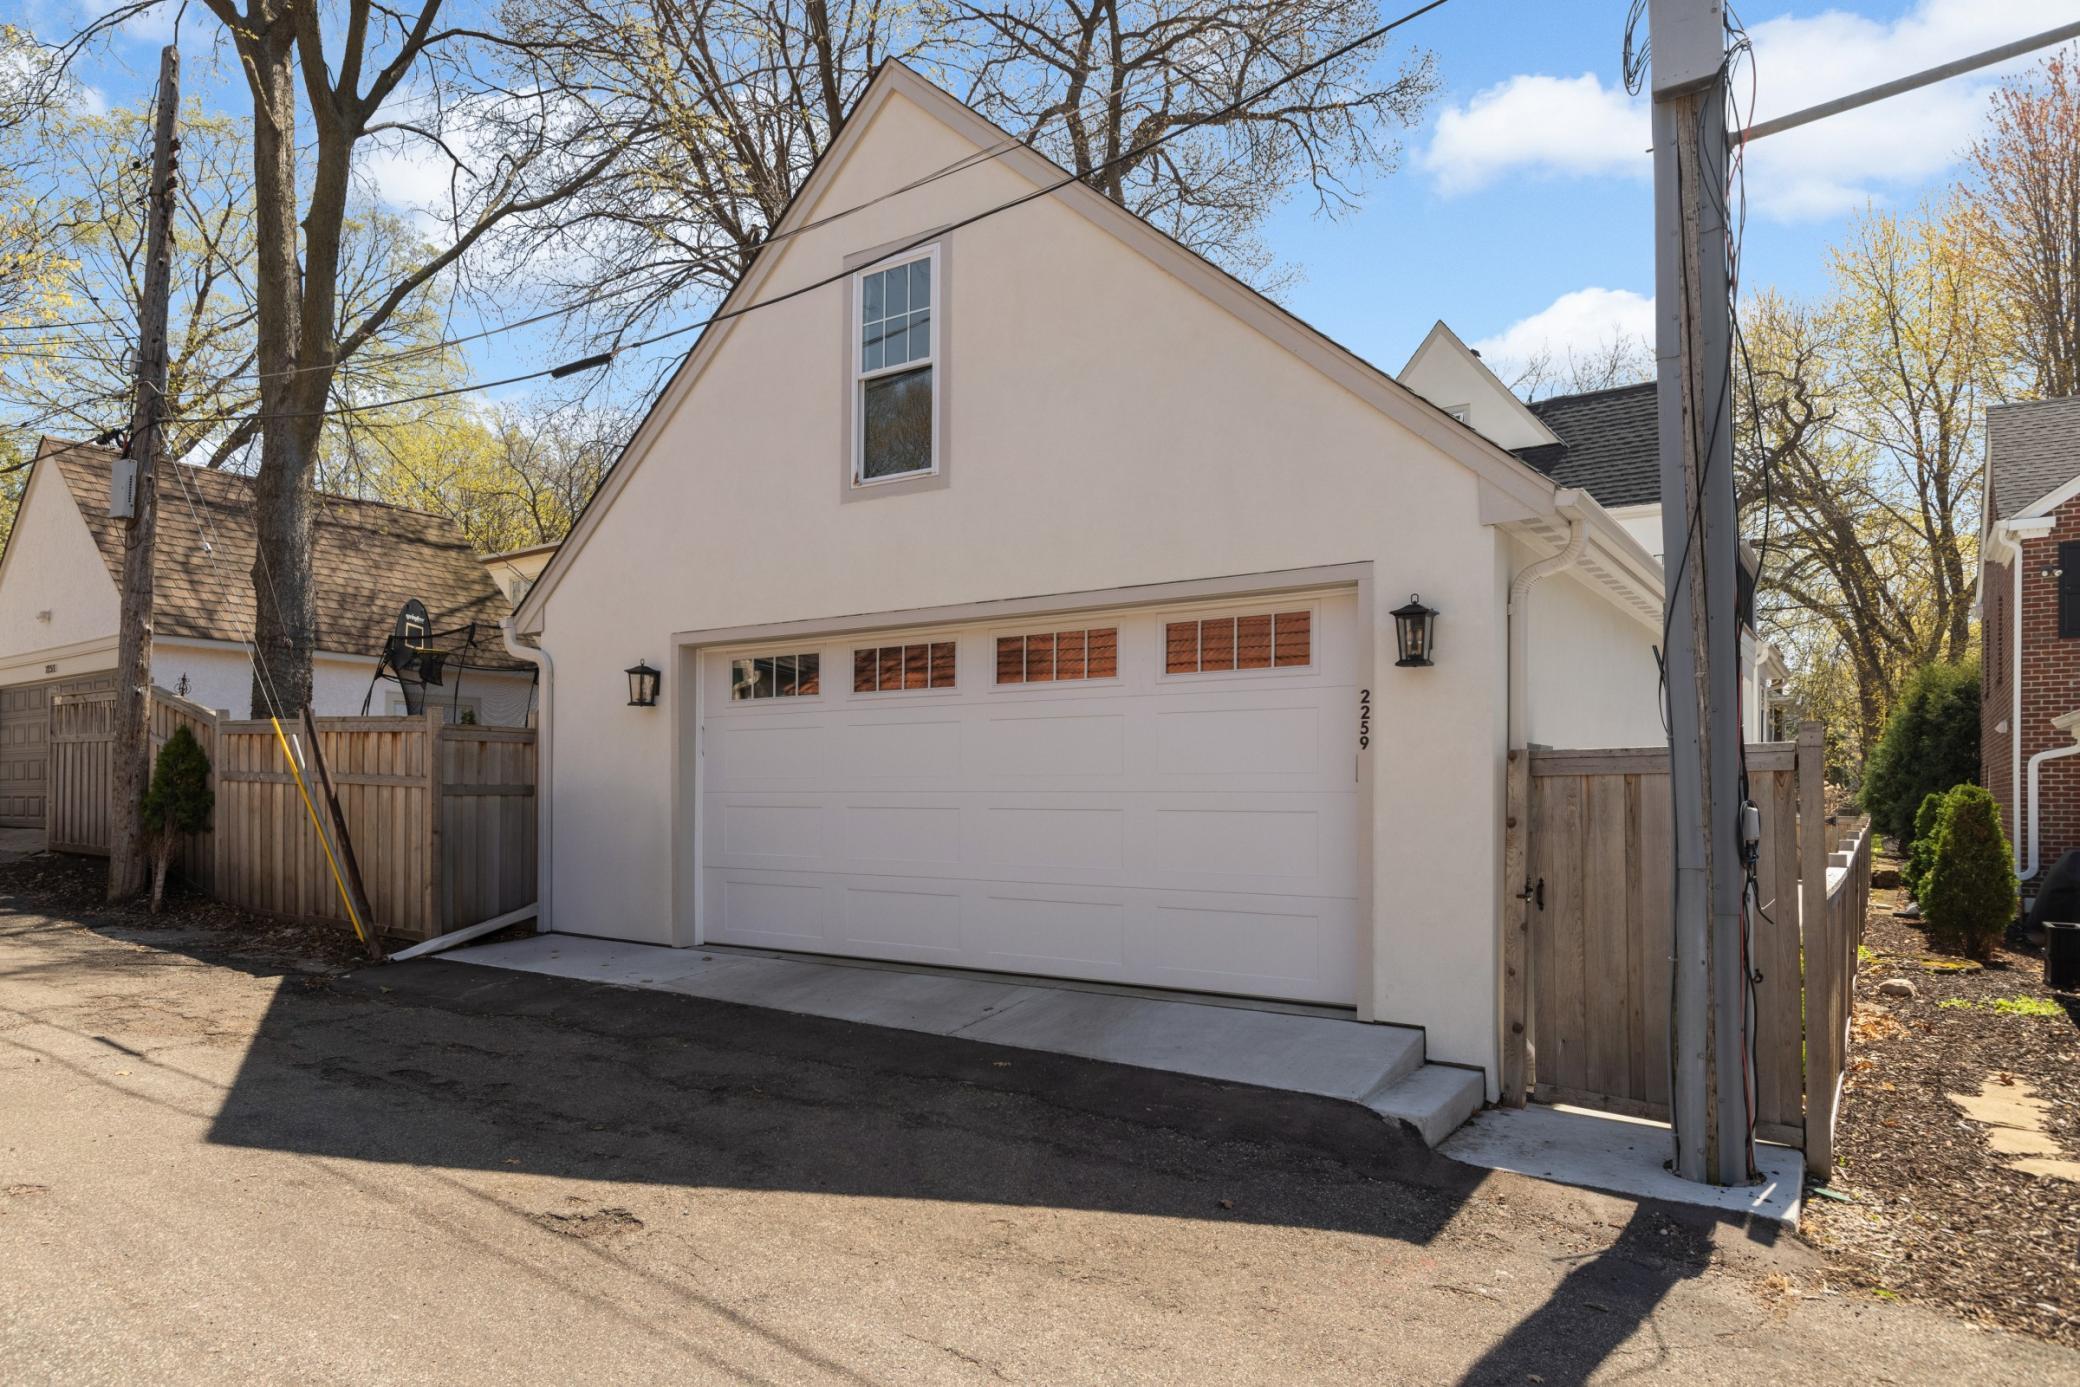
Parking Characteristics: Finished Garage; Garage Door Opener; Heated Garage; Insulated Garage
Road Frontage: City Street
Road Responsibility: Public Maintained Road
Roof: Age 8 Years or Less
Sewer: City Sewer/Connected
Special Search: 2nd Floor Laundry; 3 BR on One Level; 4 BR on One Level; Renovated
Stories: Modified Two Story
Water: City Water/Connected
Room Information
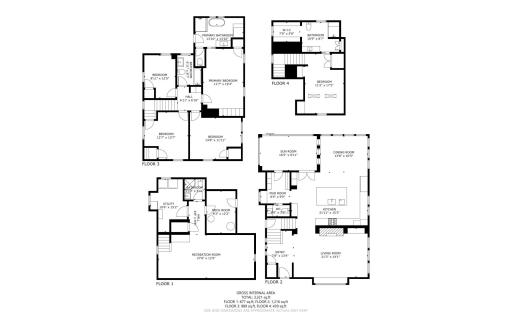
| Room Name | Dimensions | Level |
| Dining Room | 14 x 11 | Main |
| Fifth (5th) Bedroom | 11 x 17 | Upper |
| First (1st) Bedroom | 12 x 19 | Upper |
| Fourth (4th) Bedroom | 15 x 12 | Upper |
| Foyer | 8 x 13 | Main |
| Kitchen | 22 x 15 | Main |
| Living Room | 21 x 14 | Main |
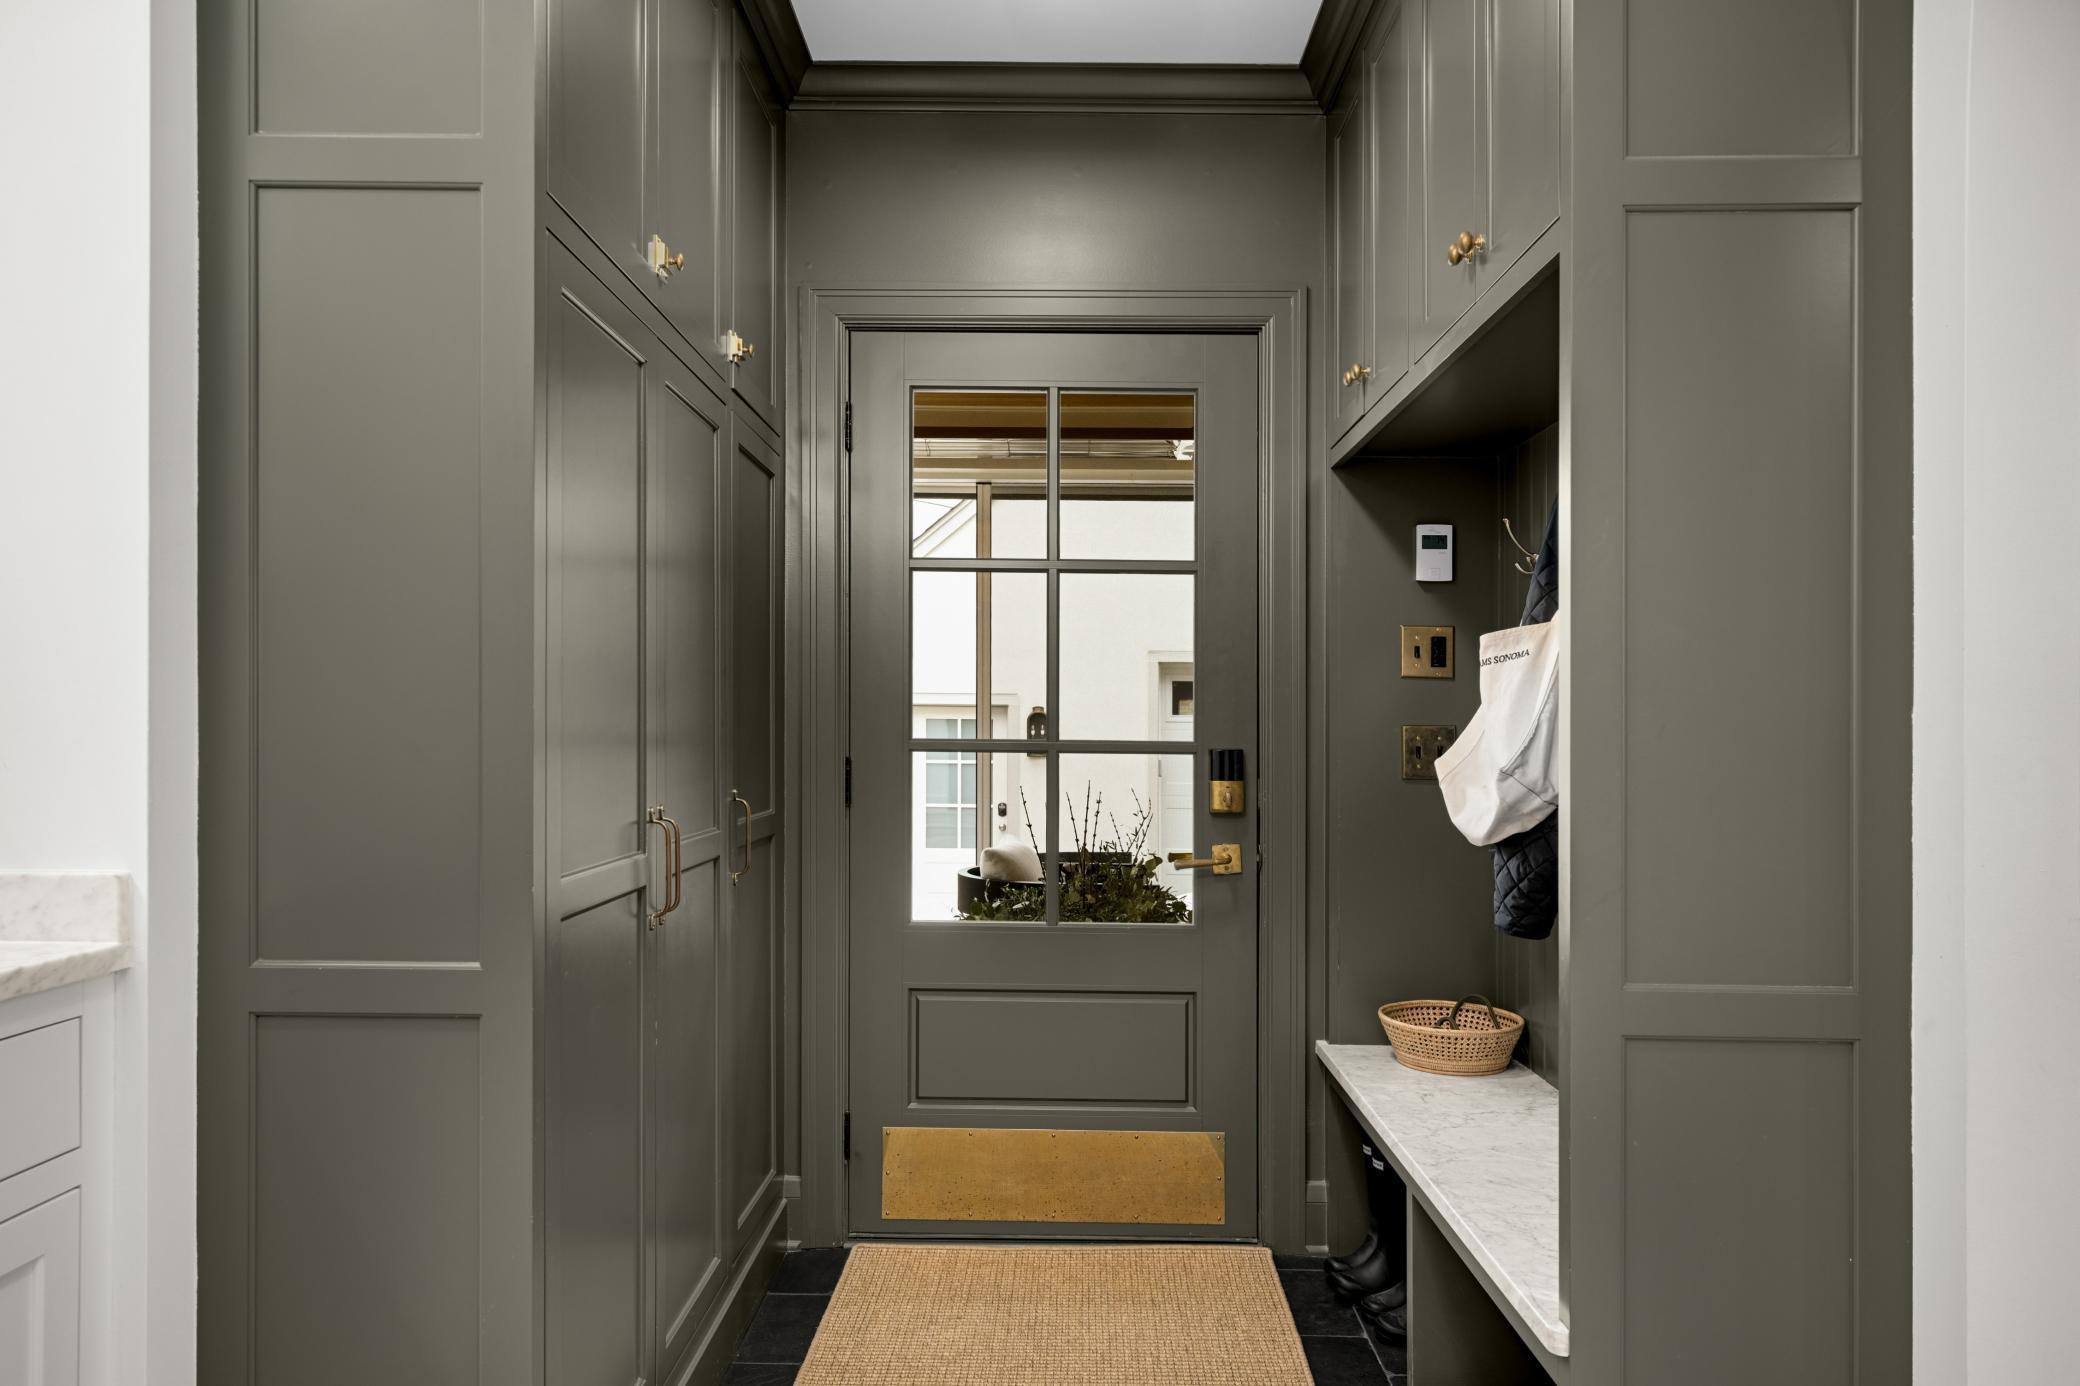
| Mud Room | 8 x 9 | Main |
| Other | 8 x 12 | Lower |
| Recreation Room | 28 x 13 | Lower |
| Second (2nd) Bedroom | 13 x 14 | Upper |
| Third (3rd) Bedroom | 9 x 13 | Upper |
 2259 Princeton Avenue - Home Features.pd
 Listing Office: RE/MAX Results
Last Updated: June - 26 - 2026

The data relating to real estate for sale on this web site comes in part from the Broker Reciprocity SM Program of the Regional Multiple Listing Service of Minnesota, Inc. The information provided is deemed reliable but not guaranteed. Properties subject to prior sale, change or withdrawal. ©2026 Regional Multiple Listing Service of Minnesota, Inc All rights reserved.
Friday 16th of October 2026 03:53 AM

218-998-4400
Mohagen Real Estate


Let's Connect

Mohagen Real Estate
sue@MohagenRealEstate.com
Office: 218-998-4400
Cell: 218-731-7376

Mohagen Real Estate is licensed in the State of Minnesota