22603 Retirement Lane, Deerwood, MN 56444 (MLS# 7157190)
$420,000
Deerwood, MN 56444
MLS# 7157190
2 beds | 1 baths | 1105 sqft
1 / 40
Property Description
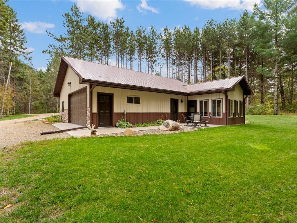
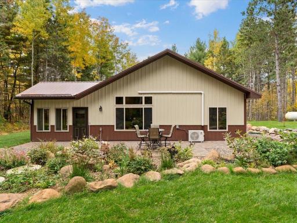
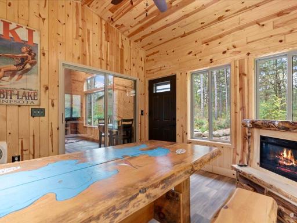
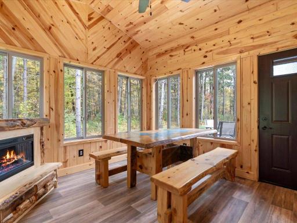
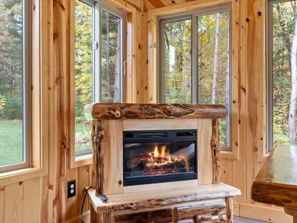
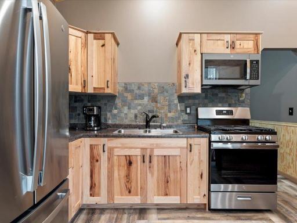
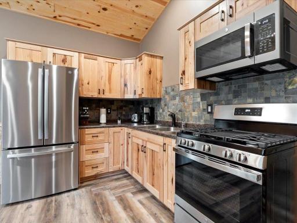
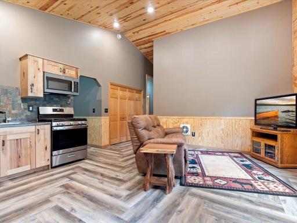
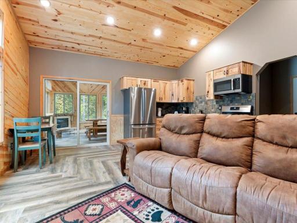
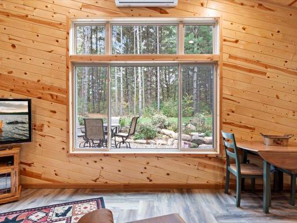
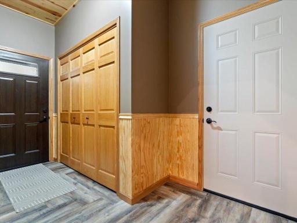
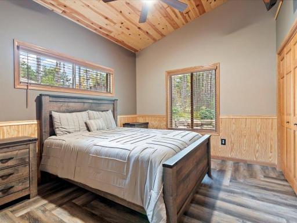
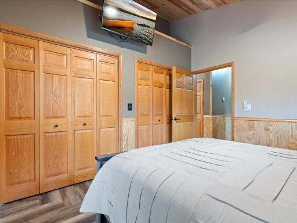
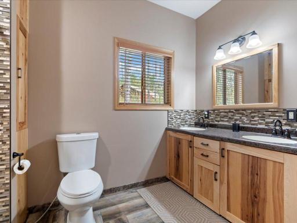
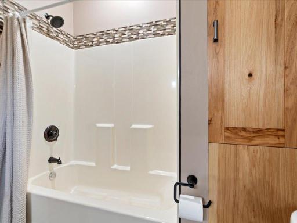
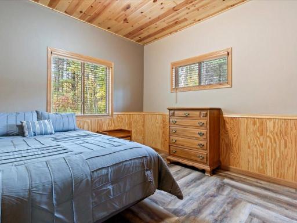
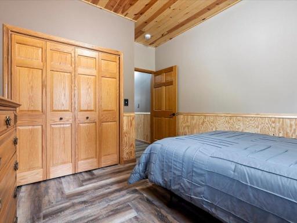
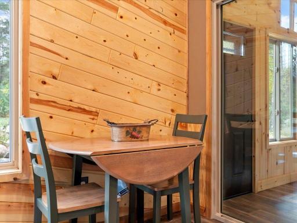
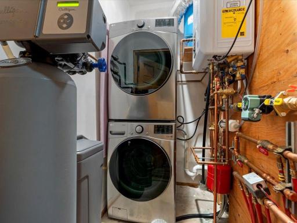
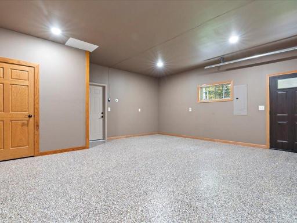
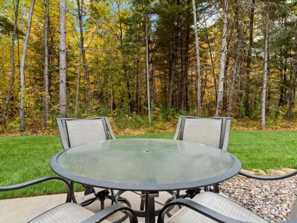
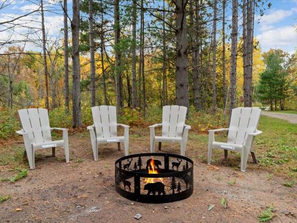
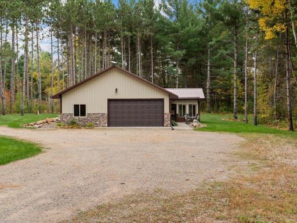
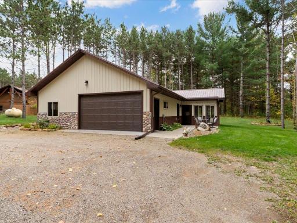
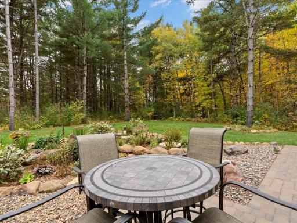
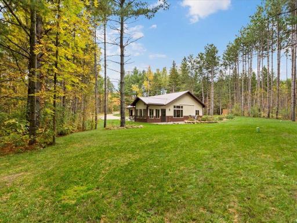
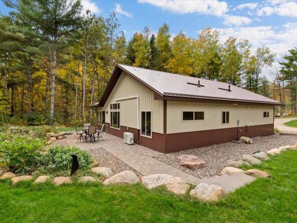
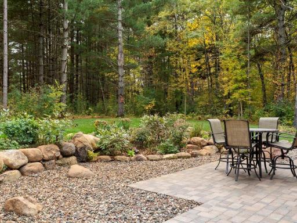
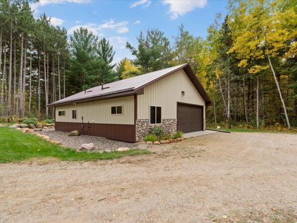
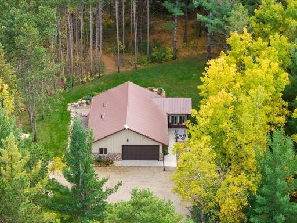
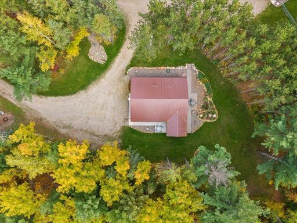
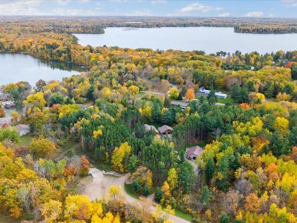
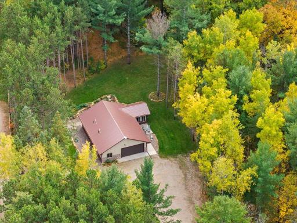
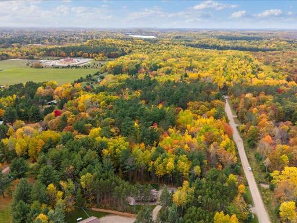
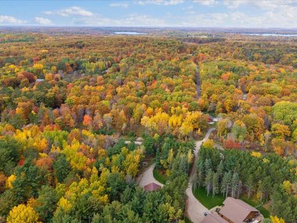
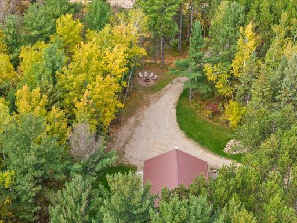
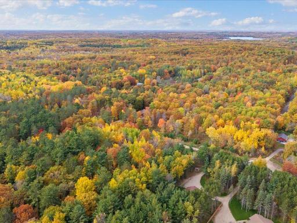
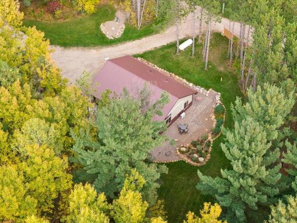
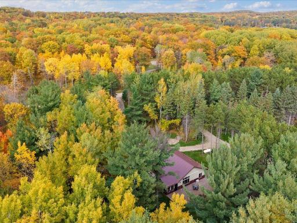
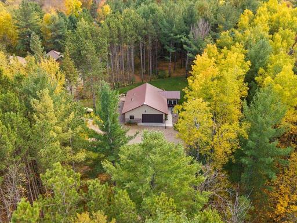
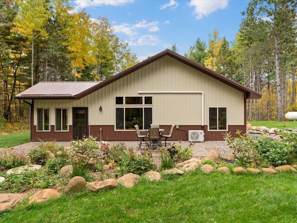
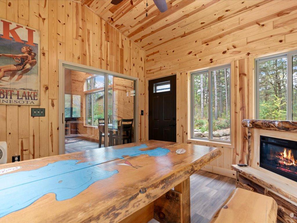
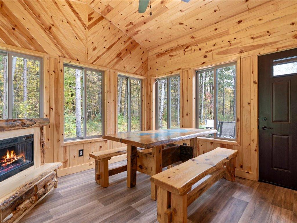
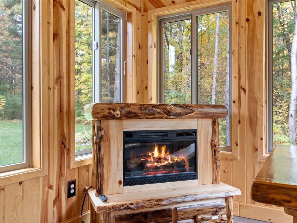
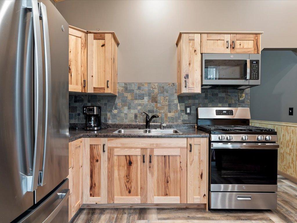
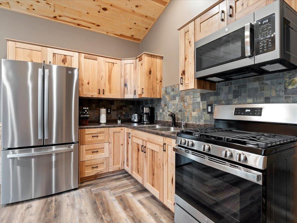
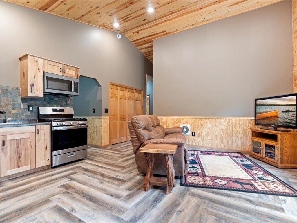
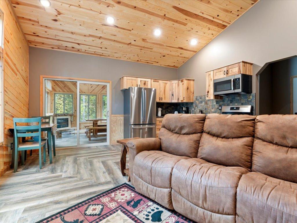
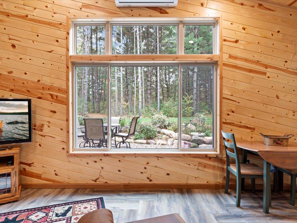
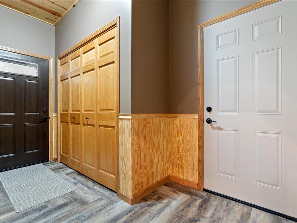
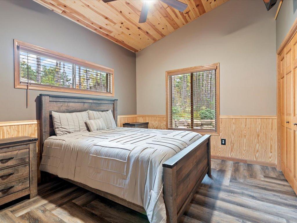
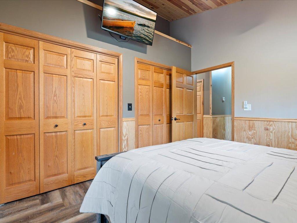
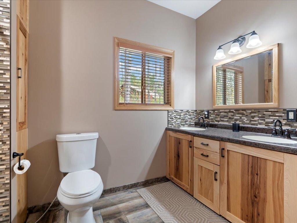
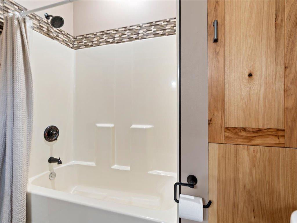
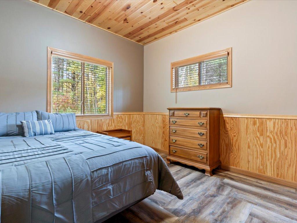
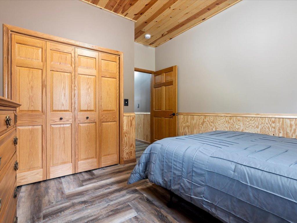
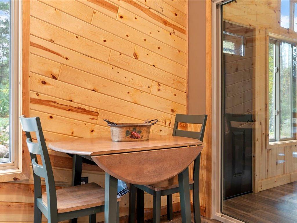
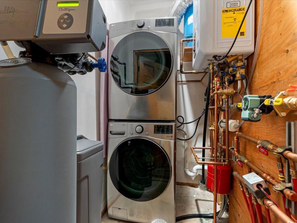
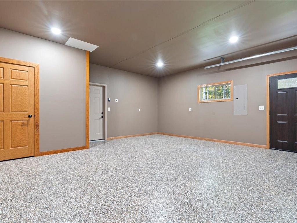
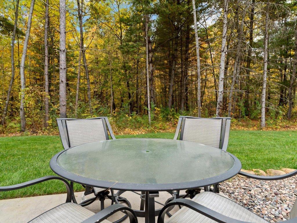
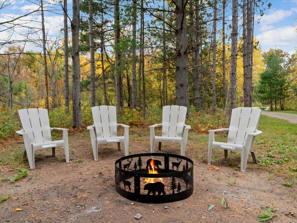
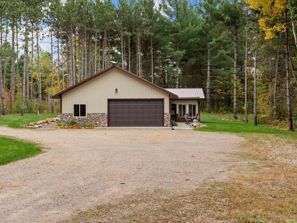
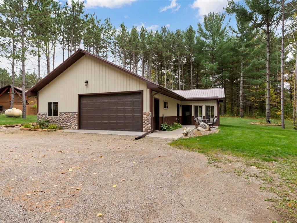
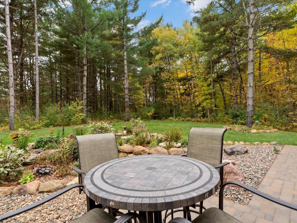
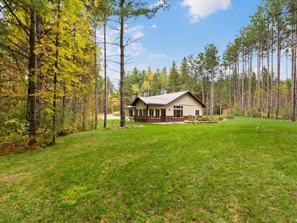
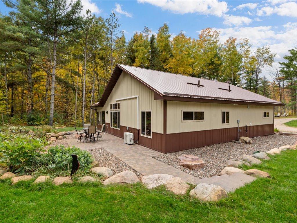
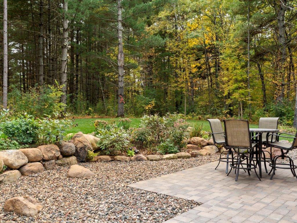
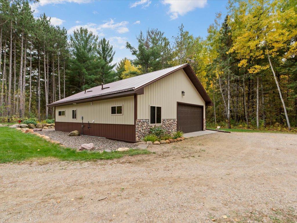
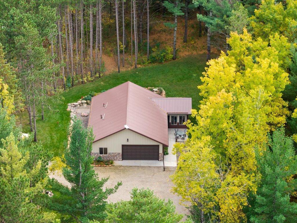
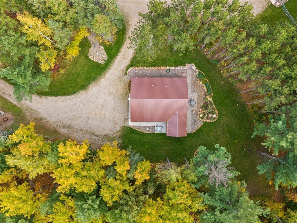
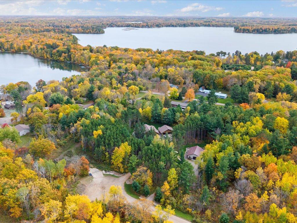
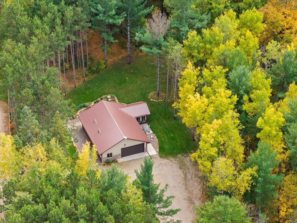
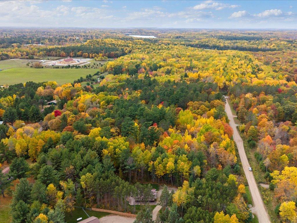
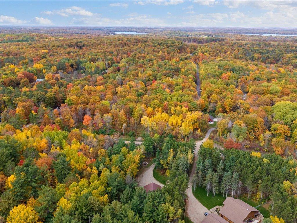
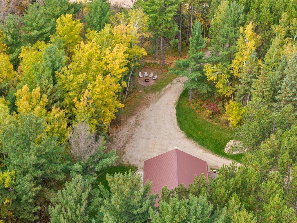
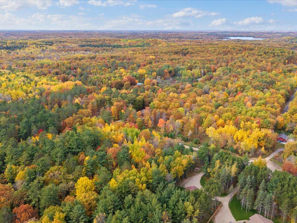
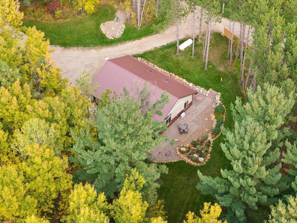
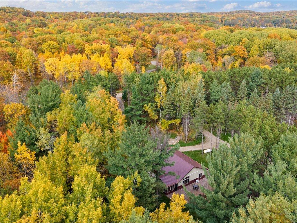
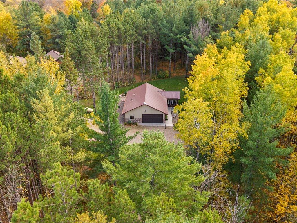
Enjoy one-level living in this well maintained home set on a pine studded one acre lot close to town. Designed for easy, comfortable living, this home features radiant in-floor heating throughout, natural wood finishes in every room and a warm, inviting atmosphere. This property is also boasting quality kitchen cabinets with ample storage, perfect for home chefs and entertaining guests. The good sized main floor bedrooms surround the spacious bathroom with double sinks. Also near the bedrooms is main floor laundry. When relaxing or entertaining guests you may enjoy the 4 season porch with 3 walls of windows to view the outdoors at this private setting. Or take your guests outside to the large paver patio, 12x12 concrete patio or just relax in one of the chairs surrounding the firepit. This property allows you to tour your friends and family around the yard to view the stunning landscape work on this one acre lot that also offers up-north peace and privacy. The attached garage is heated with in-floor heat and insulated to keep your garage space comfortable all year long. If your looking for the perfect retirement home or just a one level private retreat, this is the place for you.
Details
Maps
Contract Information
Status: Active
Contingency: None
Current Price: 420000
Original List Price: 420000
ListPrice: 420000
List Date: 2026-10-10
Owner is an Agent?: No
Auction?: No
General Property Information
Common Wall: No
Lot Measurement: Acres
Manufactured Home?: No
Multiple PIDs?: No
New Development: No
Number of Fireplaces: 1
Waterfront YN: No
Year Built: 2022
Yearly/Seasonal: Yearly
Zoning: Residential-Single Family
Bedrooms: 2
Baths Total: 1
Bath Full: 1
Main Floor Total SqFt: 1105
Above Grd Total SqFt: 1105
Total SqFt: 1105
Total Finished Sqft: 1105.00
FireplaceYN: Yes
Style: (SF) Single Family
Foundation Size: 1105
Garage Stalls: 2
Lot Dimensions: 161x276x150x293
Acres: 1.01
Assessment Pending: No
Location Tax and Other Information
House Number: 22603
Street Name: Retirement
Street Suffix: Lane
Postal City: Deerwood
County: Crow Wing
State: MN
Zip Code: 56444
Complex/Dev/Subdivision: Forest Greens
Assessments
Tax With Assessments: 1326
Basement
Foundation Dimensions: 42x32
Building Information
Finished SqFt Above Ground: 1105
Lease Details
Land Leased: Not Applicable
Miscellaneous Information
DP Resource: Yes
Homestead: No
Ownership
Fractional Ownership: No
Parking Characteristics
Garage Dimensions: 18x20
Garage Square Feet: 360
Public Survey Info
Range#: 28
Section#: 6
Township#: 46
Property Features
Accessible: No Stairs External; No Stairs Internal
Air Conditioning: Ductless
Amenities Unit: Main Floor Primary Bedroom; Natural Woodwork; Patio; Washer/Dryer Hookup
Basement: None
Bath Description: Main Floor Full Bath
Construction Status: Previously Owned
Dining Room Description: Kitchen/Dining Room; Living/Dining Room
Electric: 200+ Amp Service
Exterior: Steel Siding
Fireplace Characteristics: Gas Burning
Foundation: Concrete Block
Fuel: Propane
Heating: Boiler; In-Floor Heating
Laundry: Main Level
Lock Box Type: SentriLock
Outbuildings: Additional Garage
Parking Characteristics: Heated Garage; Insulated Garage
Roof: Metal
Sellers Terms: Cash; Conventional
Sewer: Tank with Drainage Field
Special Search: All Living Facilities on One Level; Main Floor Bedroom; Main Floor Laundry
Stories: One
Water: 4-Inch Submersible
Room Information
| Room Name | Dimensions | Level |
| First (1st) Bedroom | 10x12 | Main |
| Kitchen | 15x18 | Main |
| Porch | 11x11 | Main |
| Second (2nd) Bedroom | 10x12 | Main |
Listing Office: eXp Realty
Last Updated: October - 11 - 2026

The data relating to real estate for sale on this web site comes in part from the Broker Reciprocity SM Program of the Regional Multiple Listing Service of Minnesota, Inc. The information provided is deemed reliable but not guaranteed. Properties subject to prior sale, change or withdrawal. ©2026 Regional Multiple Listing Service of Minnesota, Inc All rights reserved.
Tuesday 13th of October 2026 04:12 AM

218-998-4400
Mohagen Real Estate


Let's Connect

Mohagen Real Estate
sue@MohagenRealEstate.com
Office: 218-998-4400
Cell: 218-731-7376

Mohagen Real Estate is licensed in the State of Minnesota