22645 Csah 14, Darwin, MN 55324 (MLS# 7074540)
$350,000
Darwin, MN 55324
MLS# 7074540
3 beds | 3 baths | 1592 sqft
1 / 35
Property Description
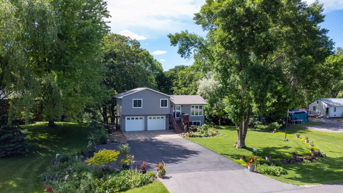
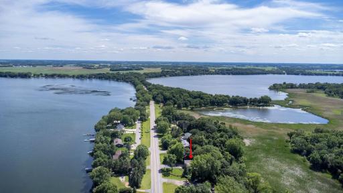
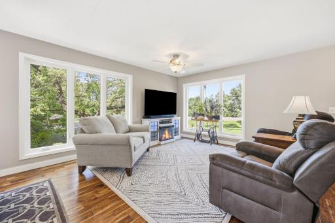
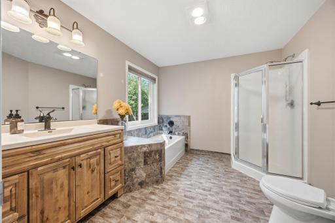
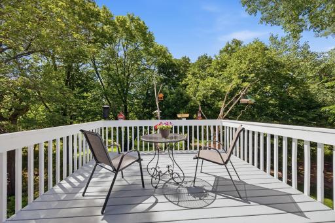
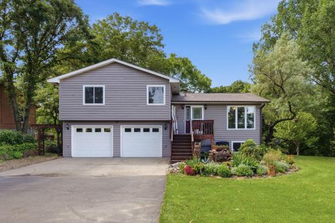
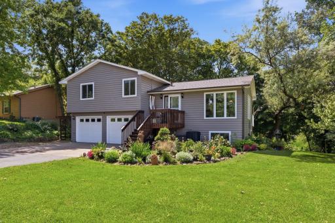
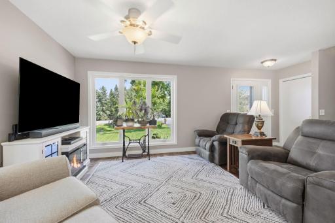
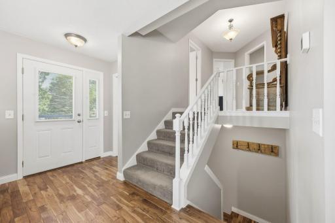
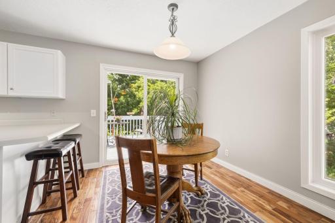
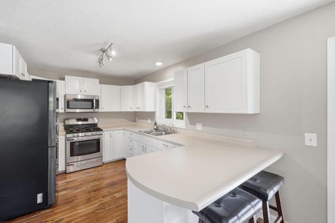
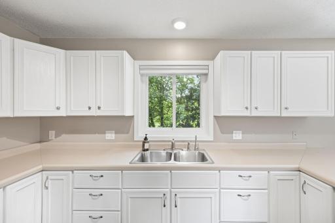
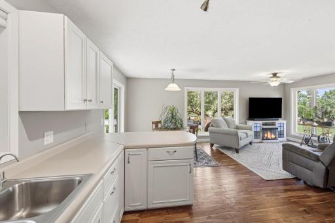
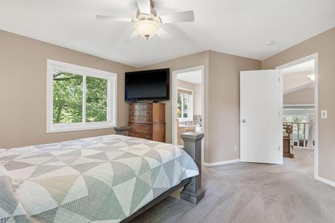
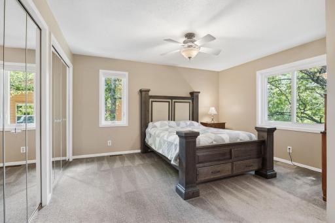
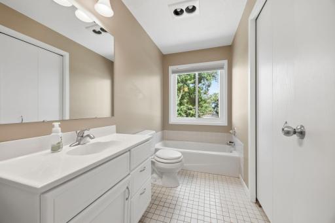
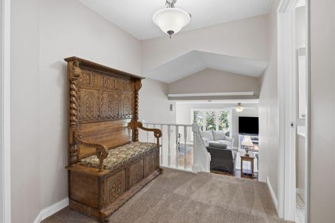
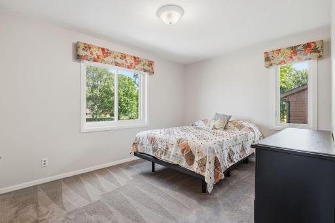
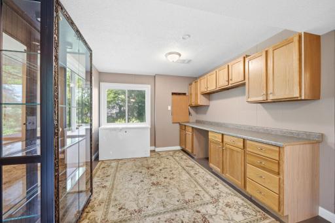
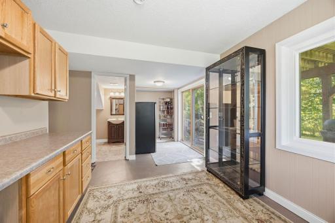
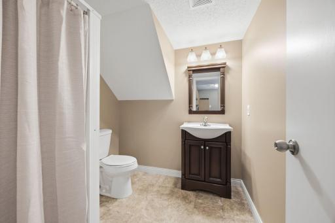
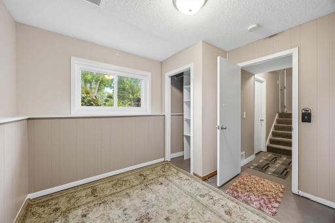
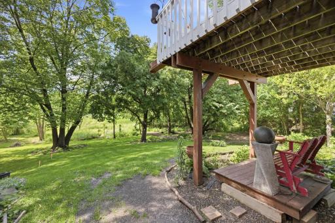
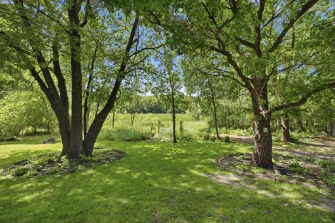
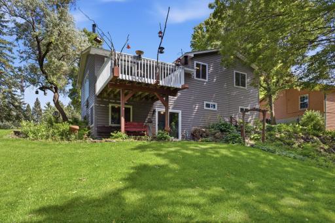
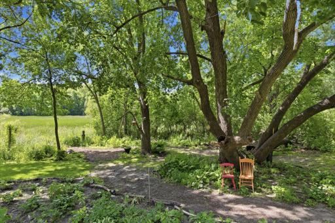
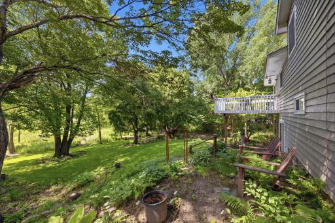
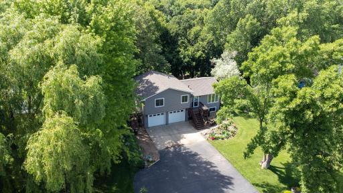
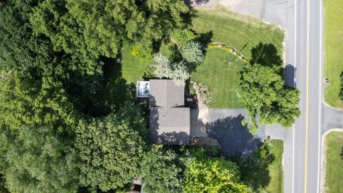
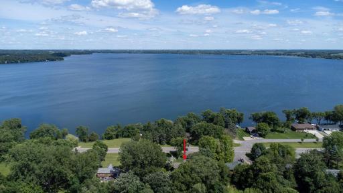
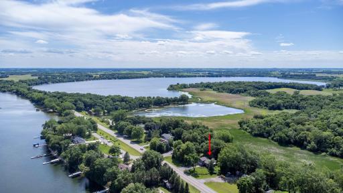
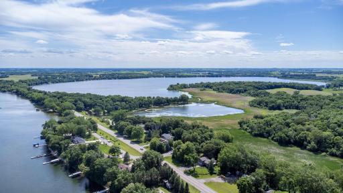
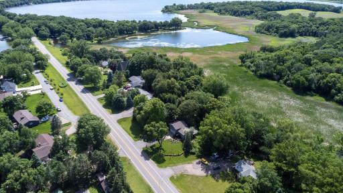
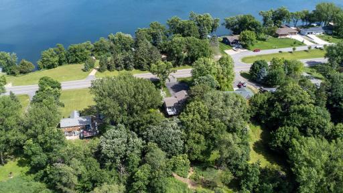
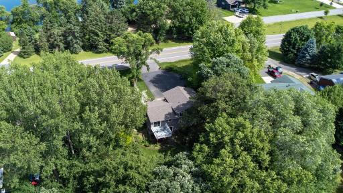
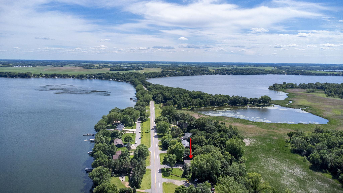
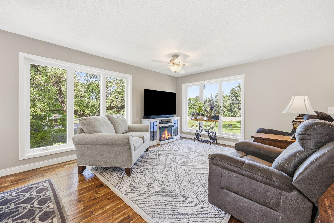
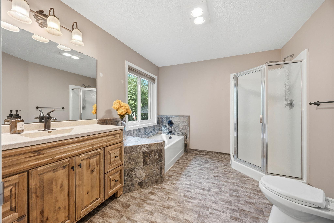
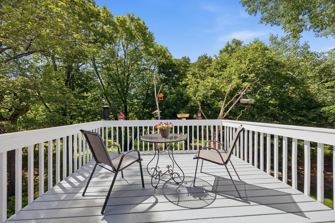
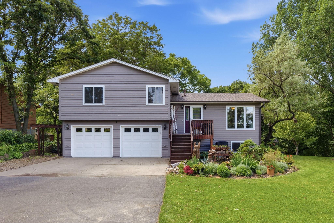
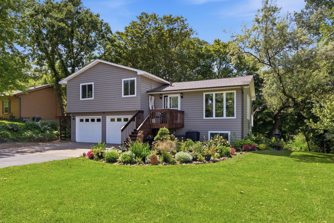
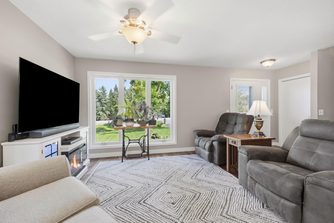
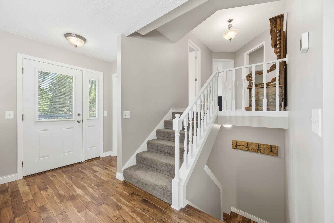
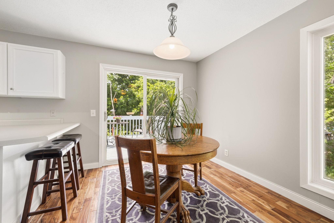
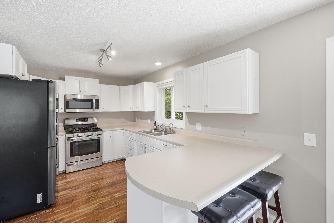
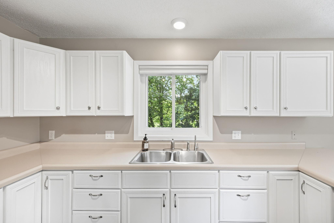
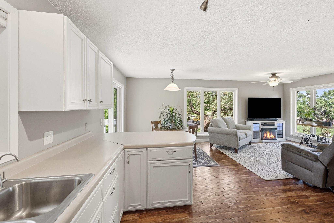
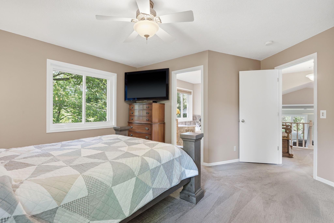
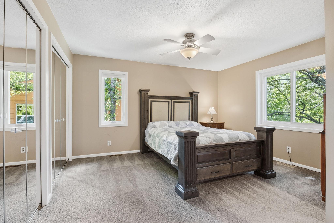
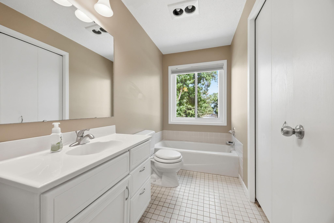
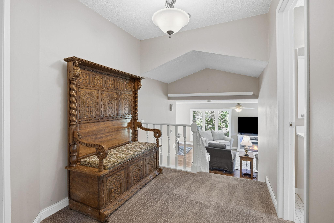
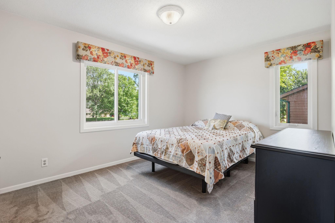
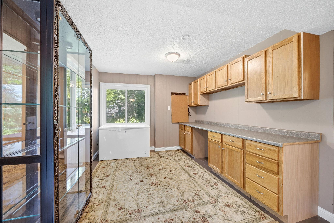
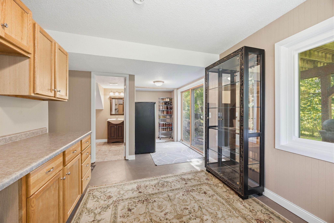
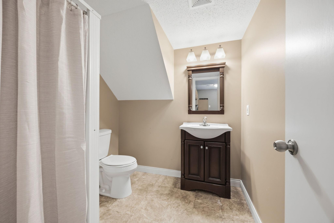
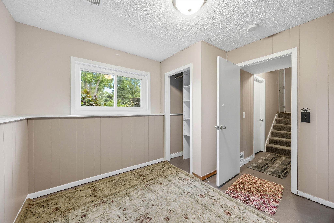
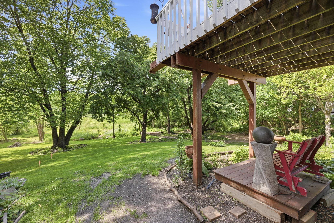
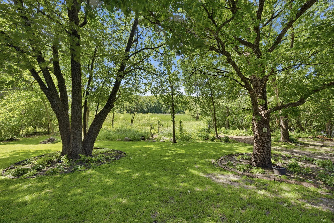
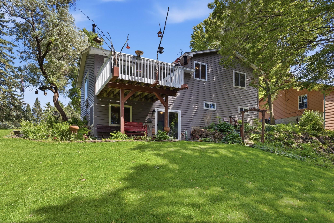
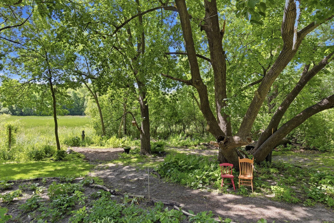
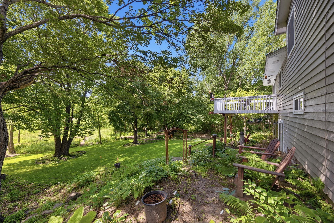
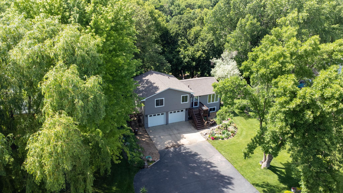
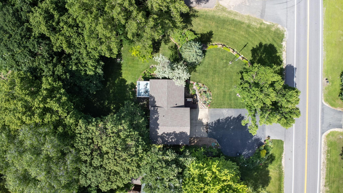
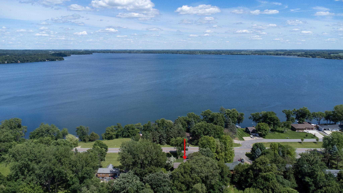
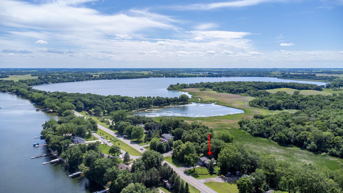
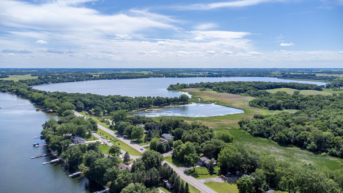
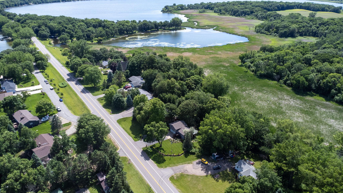
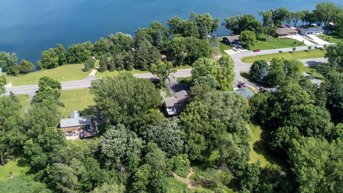
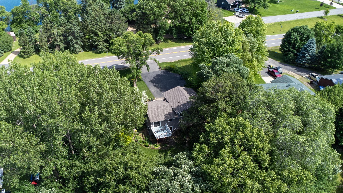
Nestled in a desirable location between Lake Stella and Lake Washington, this beautiful 3-bedroom, 3-bathroom home offers comfort, space, scenic surroundings, and beautiful lake views of Lake Washington from the front of the home. The main level features an open-concept floor plan with beautiful hardwood floors throughout, seamlessly connecting the updated kitchen, informal dining area, and living room to create a bright and inviting space for everyday living and entertaining. The kitchen is equipped with stainless steel appliances and offers both style and functionality. The upper level features two spacious bedrooms, including a primary suite with double closets and a private ensuite bathroom. The lower level walkout opens to a beautiful backyard, providing the perfect space for entertaining, gardening, or simply enjoying the outdoors. Step outside onto the deck off the main level, ideal for morning coffee or evening gatherings. Additional features include a convenient 2-stall attached garage and an exceptional location nestled between Lake Stella and Lake Washington. Seller is updating the septic system to bring to compliance.
Details
Maps
Contract Information
Status: Active
Contingency: None
Current Price: 350000
Original List Price: 350000
ListPrice: 350000
List Date: 2026-06-18
Owner is an Agent?: No
Auction?: No
General Property Information
Common Wall: No
Lot Measurement: Acres
Manufactured Home?: No
Multiple PIDs?: No
New Development: No
Waterfront YN: No
Year Built: 1989
Yearly/Seasonal: Yearly
Zoning: Residential-Single Family
Bedrooms: 3
Baths Total: 3
Bath Full: 2
Bath Three Quarters: 1
Main Floor Total SqFt: 484
Above Grd Total SqFt: 1108
Below Grd Total SqFt: 484
Total SqFt: 1592
Total Finished Sqft: 1543.00
FireplaceYN: No
Lake/Waterfront Name: Washington
Style: (SF) Single Family
Foundation Size: 1108
Garage Stalls: 2
Lot Dimensions: 100x219
Acres: 0.5
Assessment Pending: No
Location Tax and Other Information
House Number: 22645
Street Name: Csah 14
Postal City: Darwin
County: Meeker
State: MN
Zip Code: 55324
Complex/Dev/Subdivision: HUHN'S 3rd ADDN
Assessments
Tax With Assessments: 2048
Building Information
Finished SqFt Above Ground: 1108
Finished SqFt Below Ground: 435
Lake Details
Lake Acres: 2438
Lake Depth: 17
Lease Details
Land Leased: Not Applicable
Miscellaneous Information
DP Resource: Yes
Homestead: Yes
Ownership
Fractional Ownership: No
Parking Characteristics
Garage Dimensions: 24 x 26
Garage Square Feet: 624
Public Survey Info
Range#: 30
Section#: 35
Township#: 119
Property Features
Accessible: None
Air Conditioning: Central Air
Amenities Unit: Ceiling Fan(s); Deck; Hardwood Floors; Kitchen Window
Appliances: Dryer; Microwave; Range; Refrigerator; Washer
Bath Description: Upper Level Full Bath; Private Primary; 3/4 Basement
Construction Status: Previously Owned
Dining Room Description: Informal Dining Room; Kitchen/Dining Room
Electric: 100 Amp Service; Circuit Breakers
Exterior: Wood
Family Room Characteristics: Lower Level
Foundation: Concrete Block
Fuel: Natural Gas
Heating: Forced Air
Laundry: Upper Level
Lock Box Type: Combo
Parking Characteristics: Tuckunder Garage
Road Frontage: County Road
Road Responsibility: Public Maintained Road
Roof: Age 8 Years or Less; Asphalt Shingles
Sellers Terms: Cash; Conventional; FHA; VA
Sewer: Septic System Compliant - No
Stories: Four or More Level Split
Water: Well
Waterfront Type: Lake View
Room Information
| Room Name | Dimensions | Level |
| Dining Room | 10x10 | Main |
| Family Room | 10x19 | Lower |
| First (1st) Bedroom | 14x12 | Upper |
| Kitchen | 12x10 | Main |
| Living Room | 17x12 | Main |
| Second (2nd) Bedroom | 15x10 | Upper |
| Third (3rd) Bedroom | 11x11 | Lower |
Listing Office: Edina Realty, Inc.
Last Updated: July - 06 - 2026

The data relating to real estate for sale on this web site comes in part from the Broker Reciprocity SM Program of the Regional Multiple Listing Service of Minnesota, Inc. The information provided is deemed reliable but not guaranteed. Properties subject to prior sale, change or withdrawal. ©2024 Regional Multiple Listing Service of Minnesota, Inc All rights reserved.
Wednesday 8th of July 2026 11:47 AM

218-998-4400
Mohagen Real Estate


Let's Connect

Mohagen Real Estate
sue@MohagenRealEstate.com
Office: 218-998-4400
Cell: 218-731-7376

Mohagen Real Estate is licensed in the State of Minnesota