227 Ridgewood Court, Waconia, MN 55387 (MLS# 7152595)
$449,999
Waconia, MN 55387
MLS# 7152595
Status: Pending
4 beds | 4 baths | 3742 sqft
1 / 35
Property Description
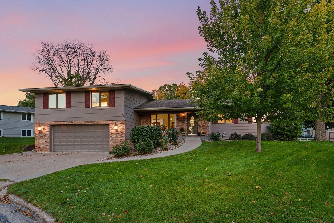
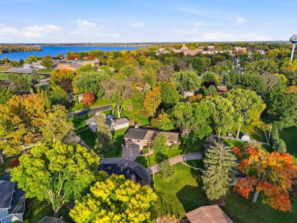
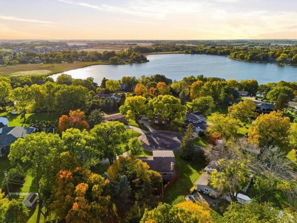
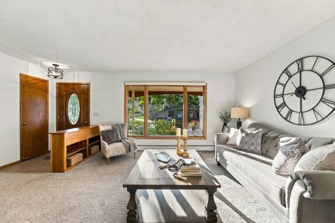
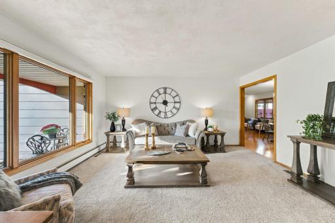
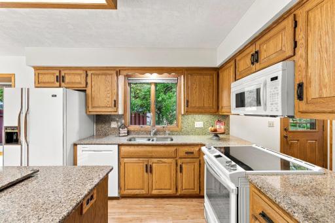
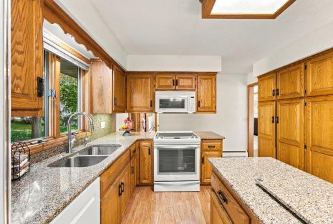
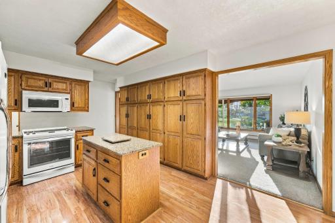
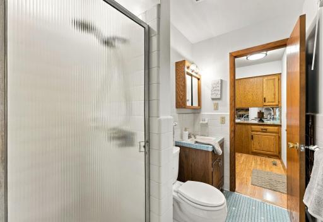
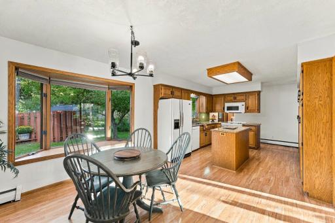
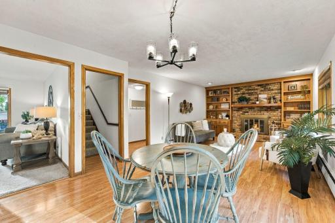
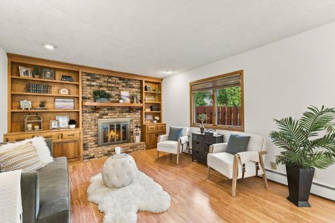
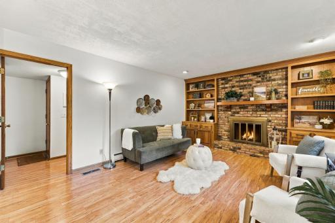
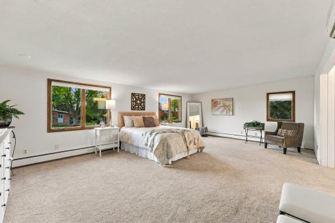
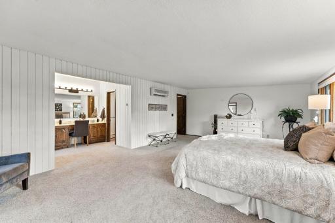
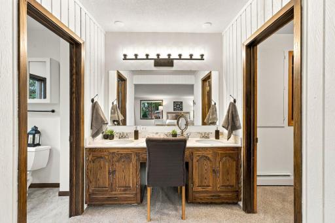
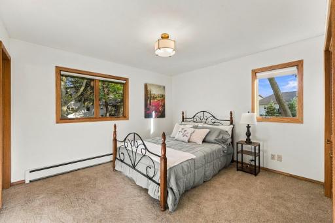
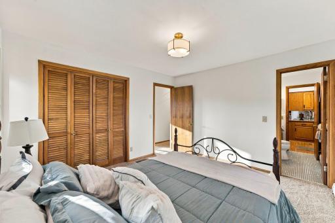
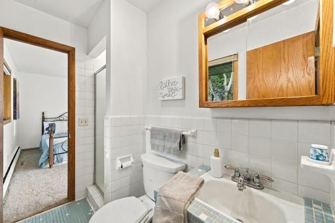
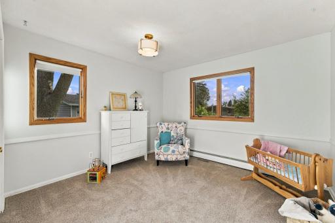
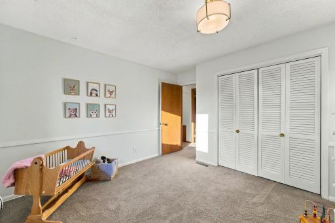
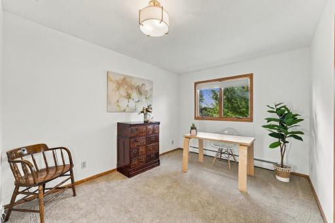
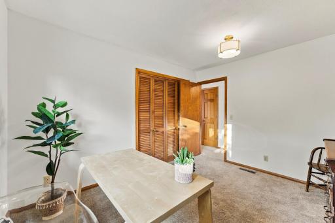
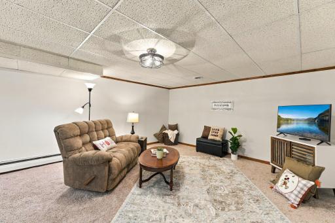
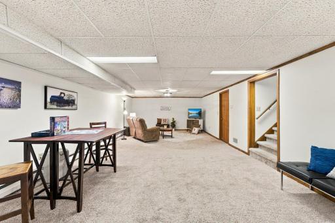
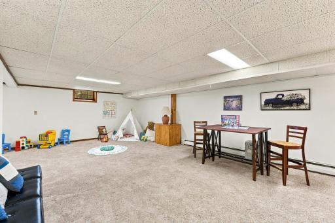
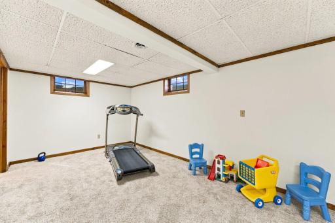
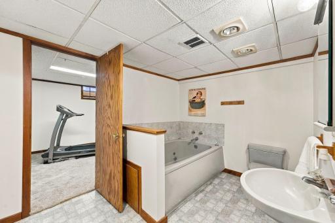
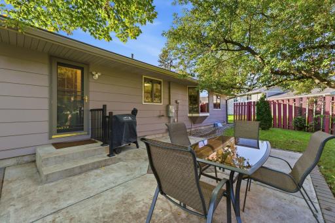
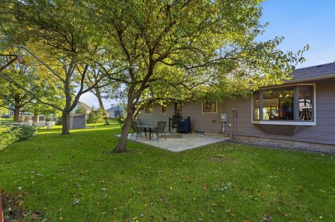
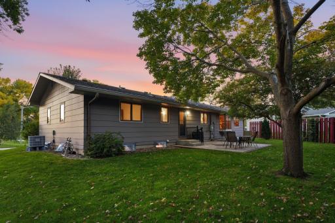
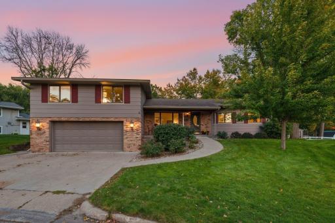
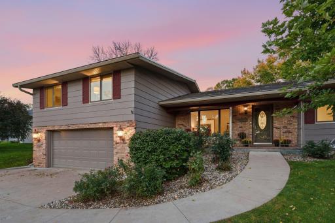
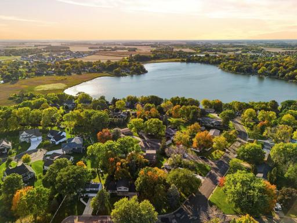
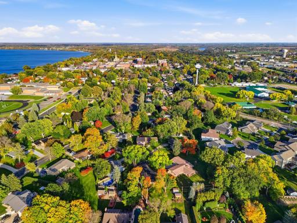
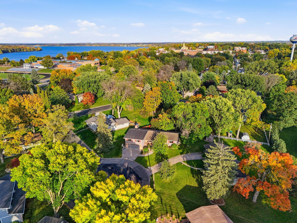
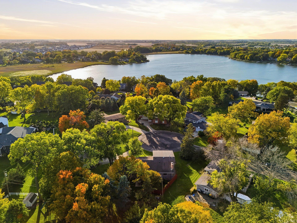
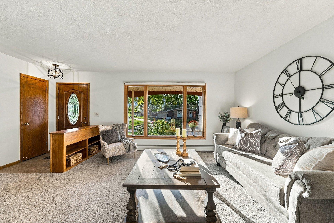
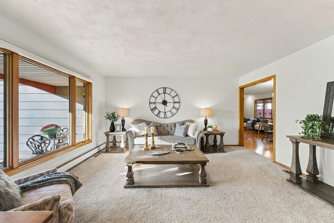
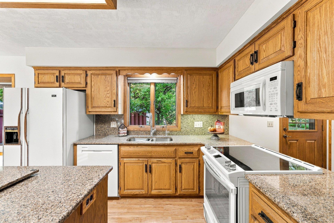
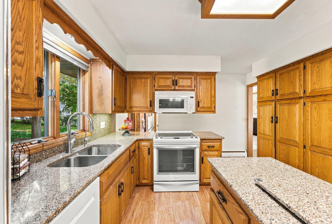
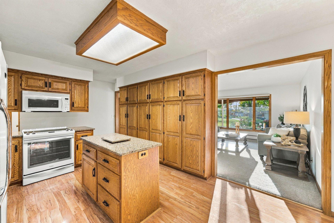
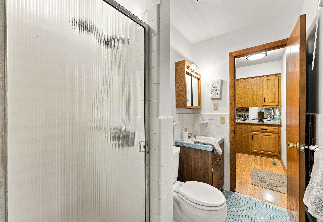
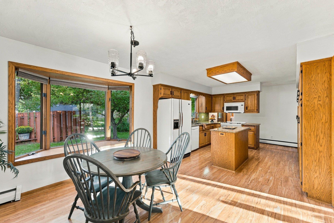
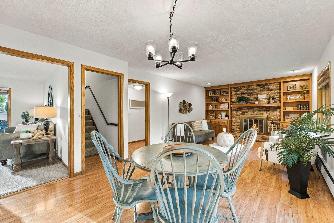
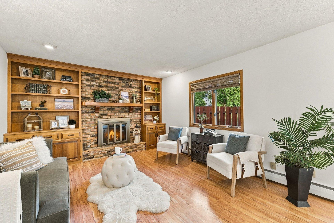
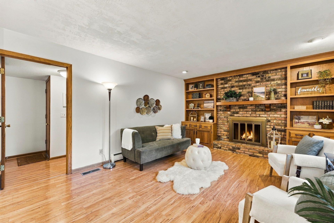
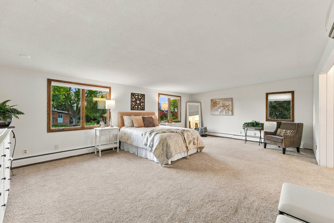
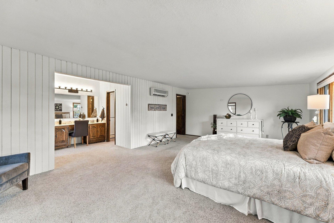
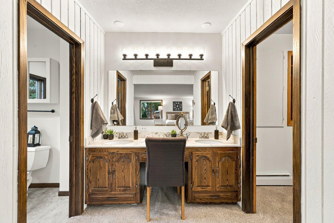
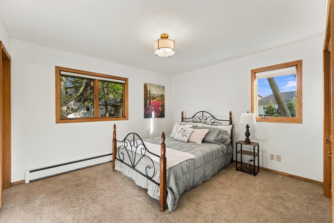
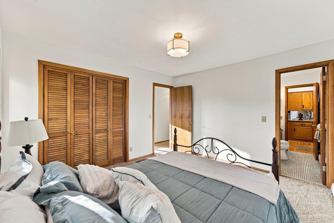
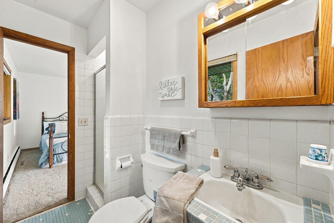
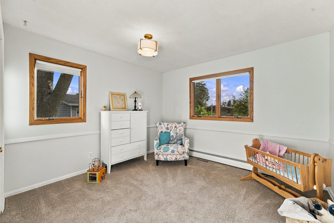
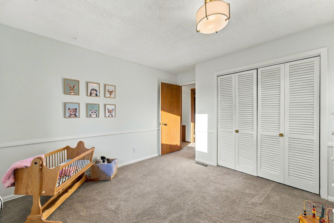
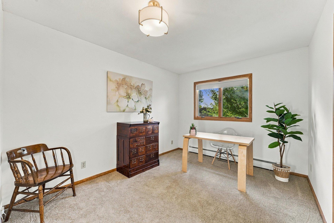
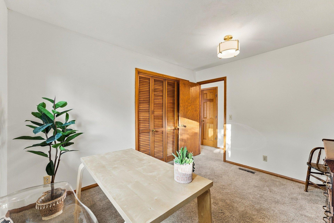
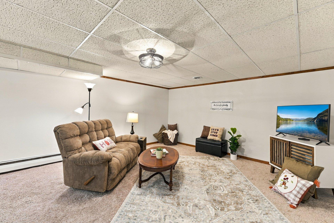
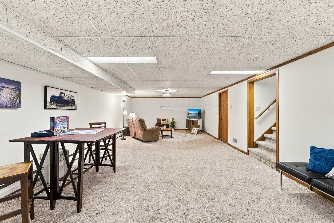
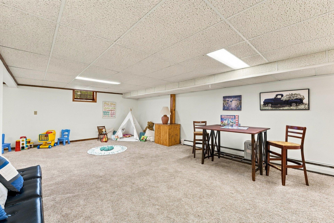
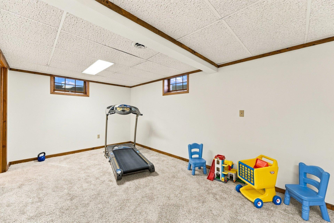
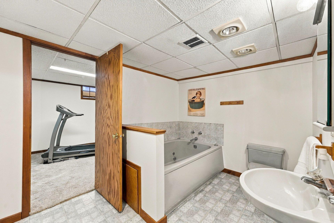
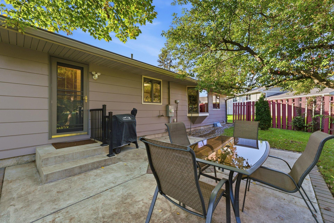
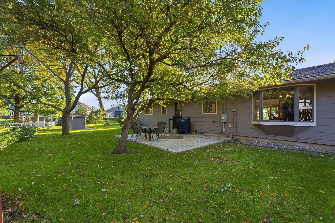
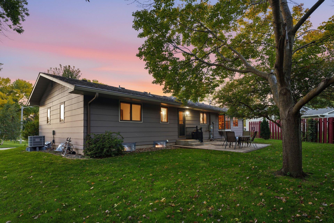
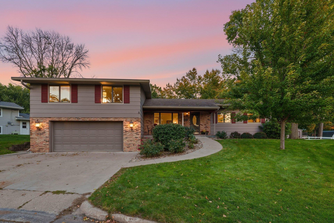
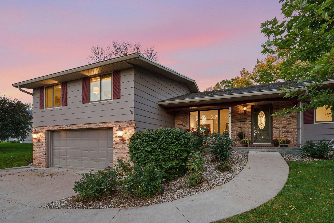
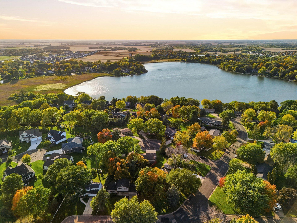
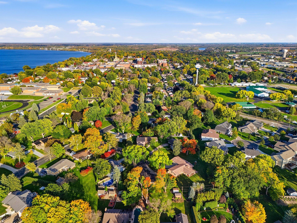
Welcome to 227 Ridgewood Court, tucked away on a quiet cul-de-sac in an established Waconia neighborhood within walking distance to school and convenient to downtown, Lake Burandt, and area amenities. This spacious 4-bedroom home offers a flexible layout with plenty of room to gather and make your own. The main level features three bedrooms and multiple living spaces, including a bright living room and family room with fireplace and built-in shelving. The kitchen offers abundant cabinetry, Cambria countertops, a center island, and adjoining dining area. The stove and dishwasher have been updated, while the entire interior has been freshly painted and the three main-floor bedrooms feature new carpet. Upstairs, the expansive ownerâs suite offers a spacious bedroom, walk-in closet, and private bath. The lower level adds a generous recreation room, additional bathroom, and utility/storage space. Outside, enjoy a large backyard with mature trees and cement patio, plus a covered front porch. The heated garage features an epoxy floor. Additional highlights include a radon reduction system, sump pump, R.O. water filtration system, gutter protection, roof heat coils over the primary bedroom to help prevent ice dams, and an extra-large washer and dryer. Conveniently located near downtown Waconia, lakes, parks, restaurants, shopping, and other local amenities. The main level features three bedrooms along with multiple living spaces, including a bright living room and a welcoming family room with a fireplace and built-in shelving. The kitchen offers abundant cabinetry, a center island, and an adjoining dining area, creating a comfortable hub for everyday living. Large windows throughout bring in plenty of natural light and overlook the mature surroundings. Upstairs, the expansive private ownerâs suite creates a retreat of its own with a spacious bedroom, walk-in closet, and private bath. The lower level adds even more versatility with a generously sized recreation room, additional bathroom, and utility and storage space. Outside, enjoy a large yard with mature trees, a patio for outdoor dining and relaxing, a covered front porch, and an attached garage with plenty of additional space. Conveniently located near downtown Waconia, Lake Burandt, Lake Waconia, parks, restaurants, shopping, and other local amenities, this home offers an appealing combination of space, privacy, and location.
Details
Maps
Contract Information
Status: Pending
Off Market Date: 2026-10-10
Contingency: None
Current Price: 449999
Original List Price: 449999
ListPrice: 449999
List Date: 2026-10-07
Owner is an Agent?: No
Auction?: No
General Property Information
Common Wall: No
Lot Measurement: Acres
Manufactured Home?: No
Multiple PIDs?: No
New Development: No
Number of Fireplaces: 1
Waterfront YN: No
Year Built: 1962
Yearly/Seasonal: Yearly
Zoning: Residential-Single Family
Bedrooms: 4
Baths Total: 4
Bath Full: 2
Bath Three Quarters: 1
Bath Half: 1
Main Floor Total SqFt: 1683
Above Grd Total SqFt: 2309
Below Grd Total SqFt: 1433
Total SqFt: 3742
Total Finished Sqft: 3226.00
FireplaceYN: Yes
Style: (SF) Single Family
Foundation Size: 2309
Garage Stalls: 2
Lot Dimensions: irregular
Acres: 0.23
Assessment Pending: No
Location Tax and Other Information
House Number: 227
Street Name: Ridgewood
Street Suffix: Court
Postal City: Waconia
County: Carver
State: MN
Zip Code: 55387
Complex/Dev/Subdivision: Sunset Ridge First Add
Assessments
Tax With Assessments: 5442
Building Information
Finished SqFt Above Ground: 2309
Finished SqFt Below Ground: 917
Lease Details
Land Leased: Not Applicable
Miscellaneous Information
DP Resource: Yes
Homestead: No
Ownership
Fractional Ownership: No
Parking Characteristics
Garage Square Feet: 723
Public Survey Info
Range#: 25
Section#: 14
Township#: 116
Property Features
Accessible: None
Air Conditioning: Central Air
Amenities Unit: Hardwood Floors; Kitchen Center Island; Patio; Porch; Tile Floors; Walk-In Closet
Appliances: Dishwasher; Dryer; Microwave; Range; Refrigerator; Washer
Assumable Loan: Not Assumable
Basement: Storage Space
Bath Description: Main Floor 1/2 Bath; Main Floor Full Bath; Upper Level Full Bath; 3/4 Basement
Construction Status: Previously Owned
Dining Room Description: Informal Dining Room
Exterior: Wood
Family Room Characteristics: Family Room; Main Level
Fireplace Characteristics: Brick; Family Room
Foundation: None
Fuel: Natural Gas
Heating: Forced Air
Laundry: Laundry Room; Main Level
Lock Box Type: Combo
Pool Description: None
Road Frontage: City Street; Paved Streets
Sewer: City Sewer/Connected
Special Search: 3 BR on One Level; Main Floor Bedroom; Main Floor Laundry
Stories: Four or More Level Split
Water: City Water/Connected
Room Information
| Room Name | Dimensions | Level |
| Dining Room | 7x11 | Main |
| Family Room | 16x12 | Main |
| First (1st) Bedroom | 23x16 | Upper |
| Fourth (4th) Bedroom | 9x12 | Main |
| Kitchen | 11x11 | Main |
| Laundry | 4x7 | Main |
| Living Room | 18x15 | Main |
| Patio | 17x14 | Main |
| Recreation Room | 42x26 | Lower |
| Second (2nd) Bedroom | 12x11 | Main |
| Third (3rd) Bedroom | 12x12 | Main |
Listing Office: RE/MAX Advantage Plus
Last Updated: October - 10 - 2026

The data relating to real estate for sale on this web site comes in part from the Broker Reciprocity SM Program of the Regional Multiple Listing Service of Minnesota, Inc. The information provided is deemed reliable but not guaranteed. Properties subject to prior sale, change or withdrawal. ©2026 Regional Multiple Listing Service of Minnesota, Inc All rights reserved.
Monday 12th of October 2026 07:21 PM

218-998-4400
Mohagen Real Estate


Let's Connect

Mohagen Real Estate
sue@MohagenRealEstate.com
Office: 218-998-4400
Cell: 218-731-7376

Mohagen Real Estate is licensed in the State of Minnesota