22720 Sweeney Lane, Lakeville, MN 55044 (MLS# 7098073)
$1,875,000
Lakeville, MN 55044
MLS# 7098073
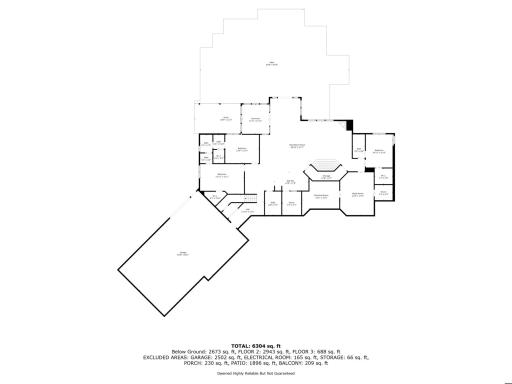
5 beds | 6 baths | 6304 sqft
1 / 69
Property Description
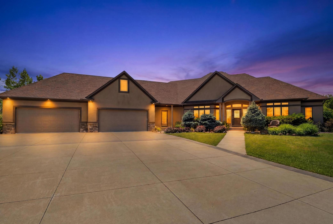
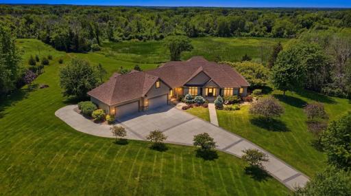
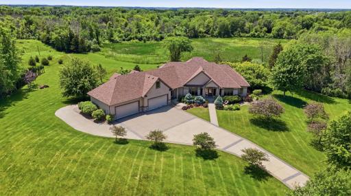
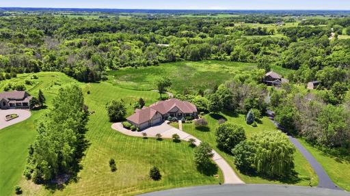
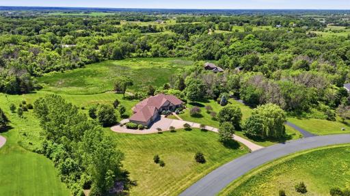
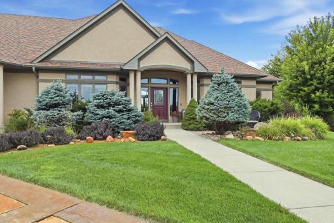
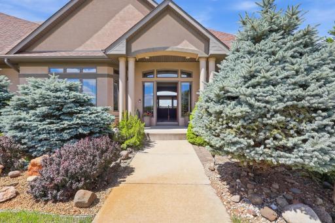
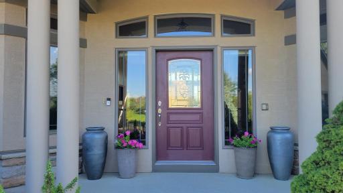
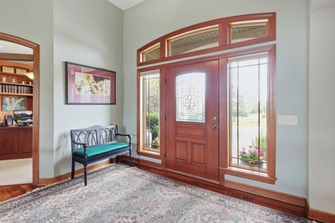
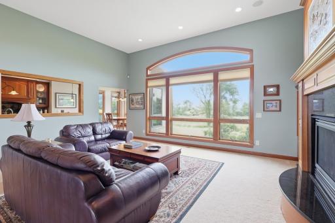
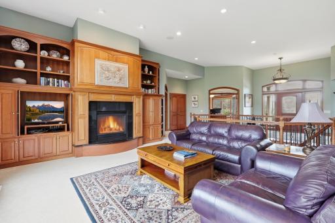
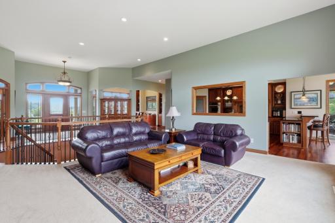
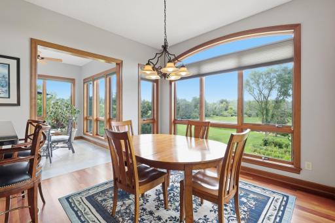
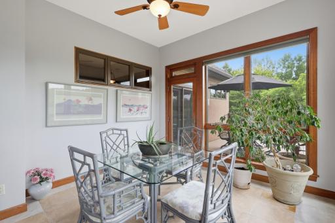
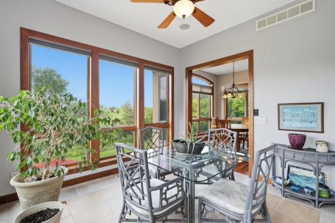
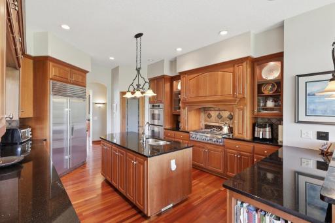
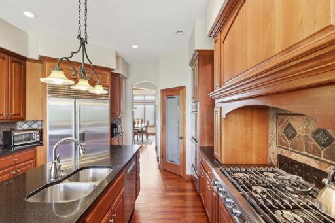
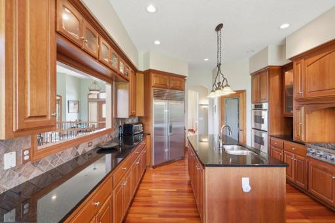
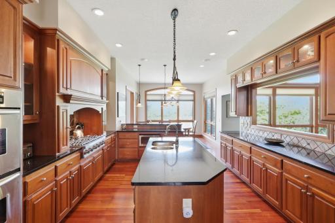
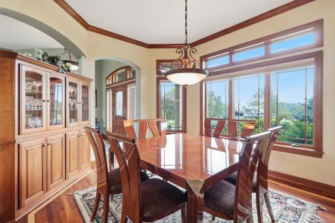
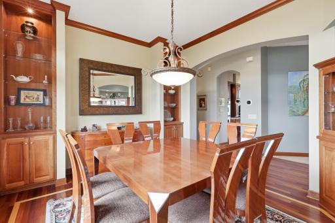
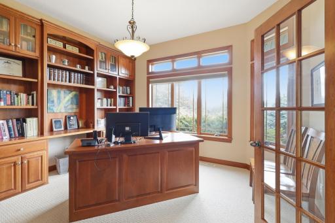
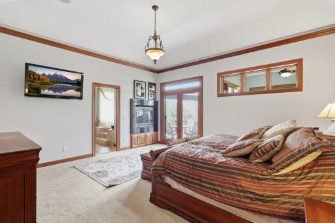
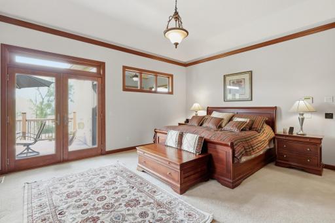
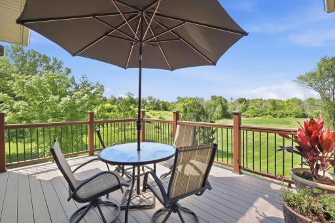
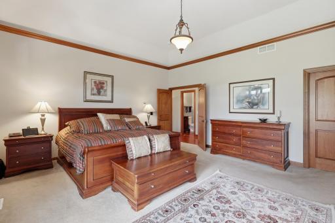
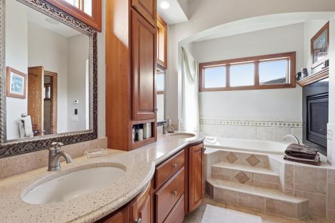
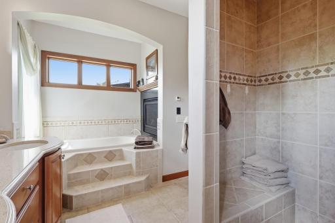
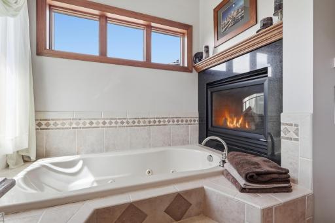
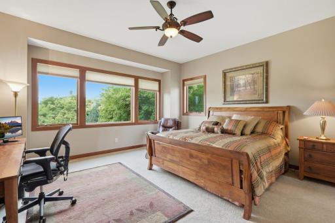
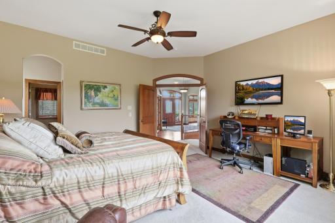
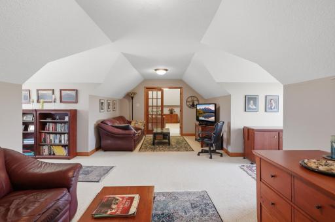
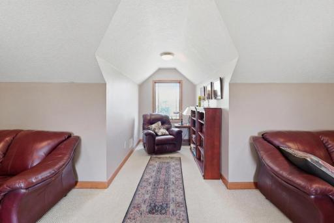
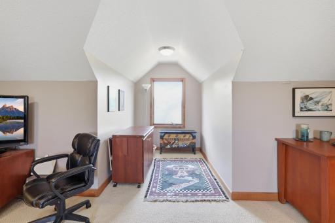
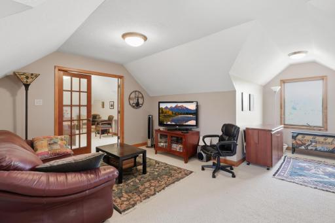
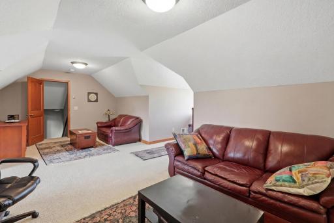
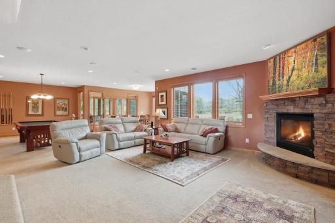
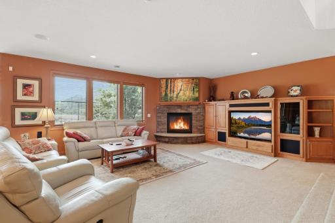
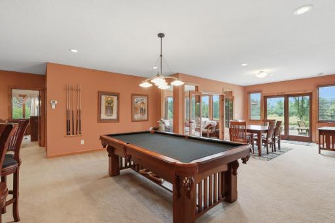
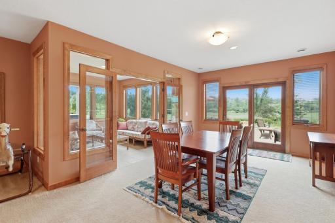
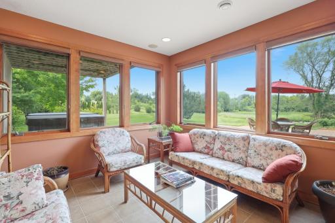
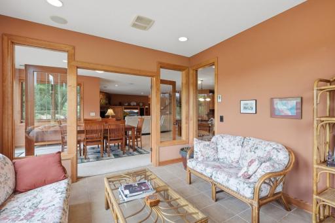
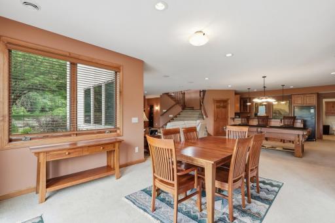
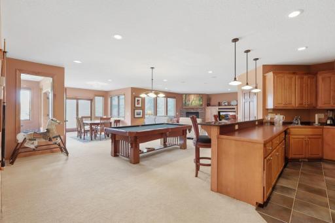
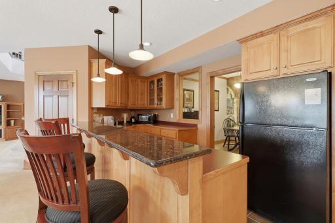
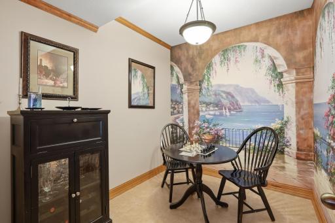
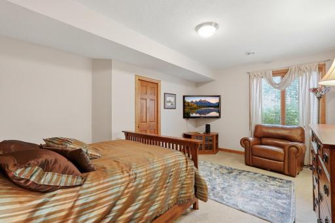
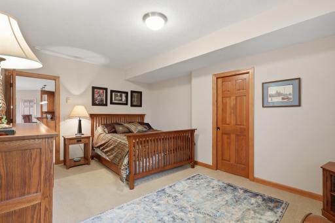
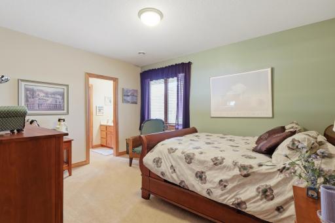
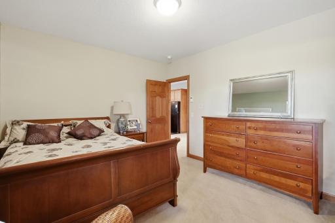
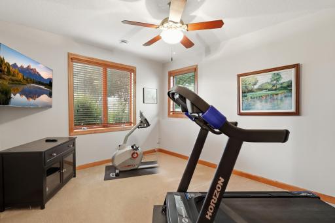
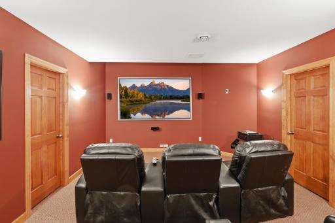
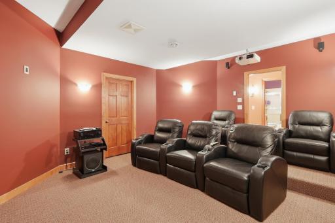
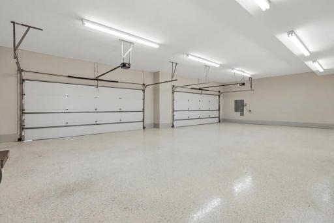
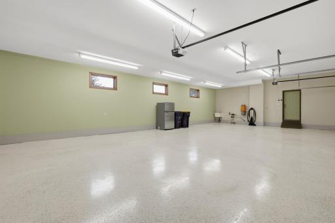
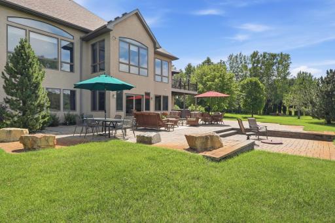
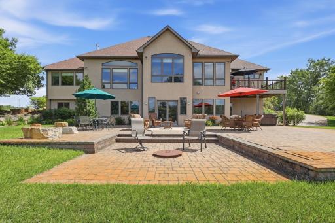
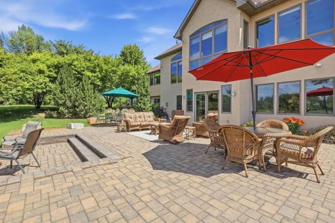
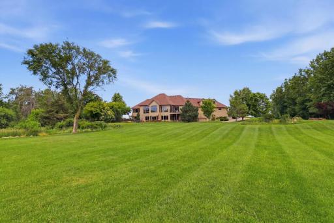
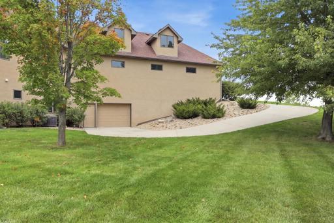
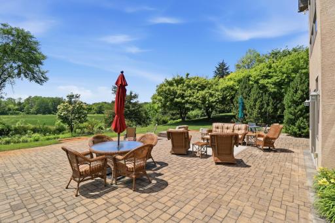
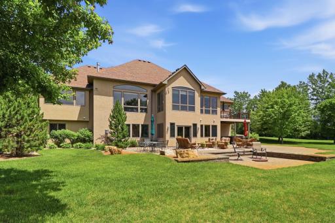
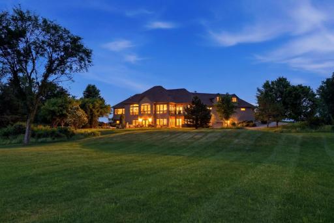
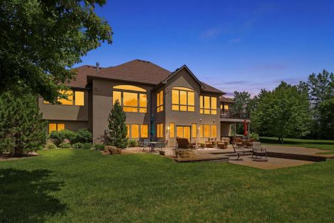
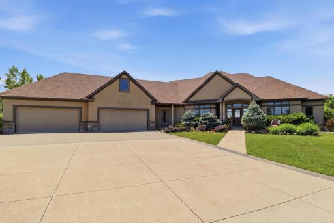
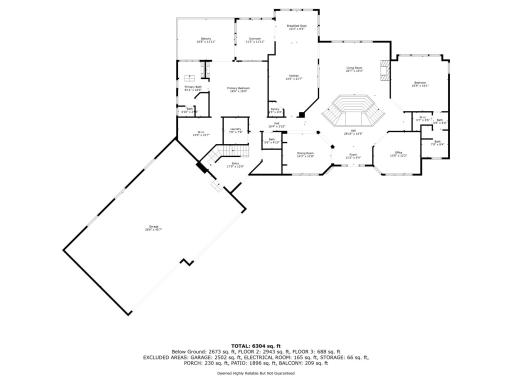
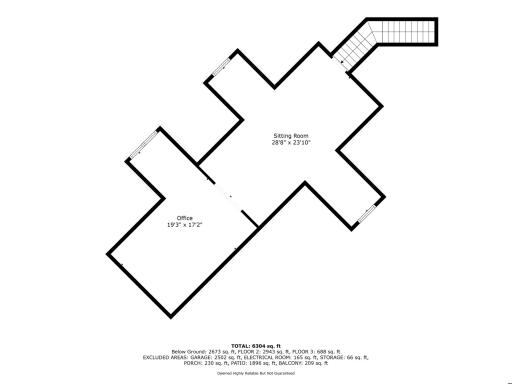
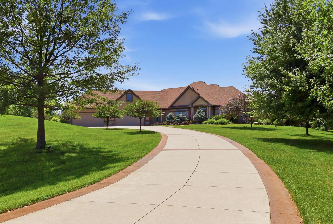
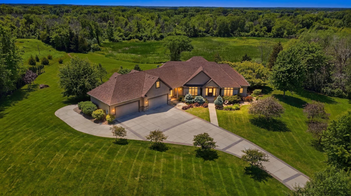
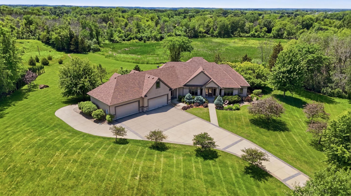
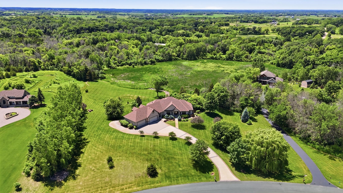
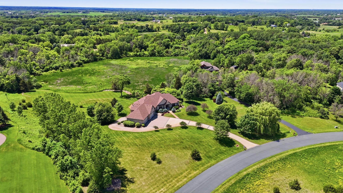
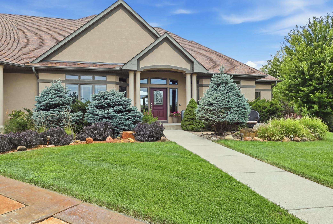
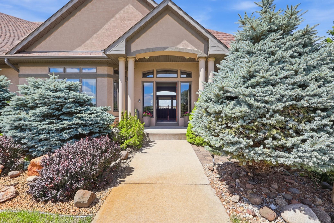
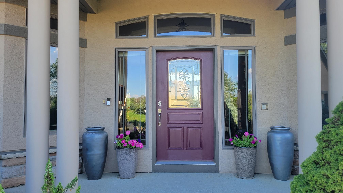
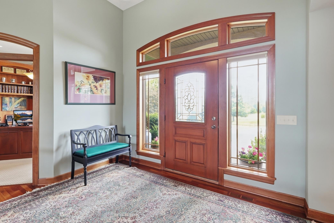
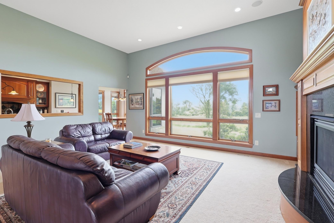
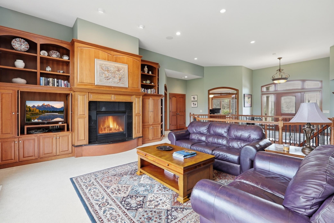
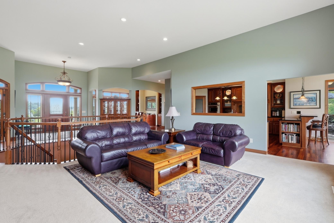
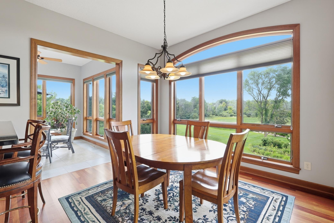
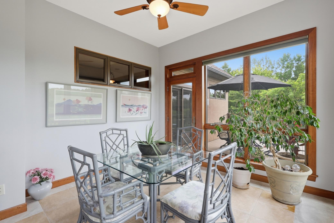
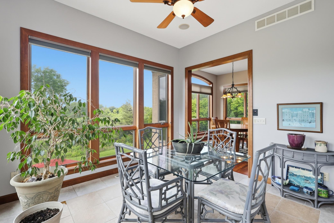
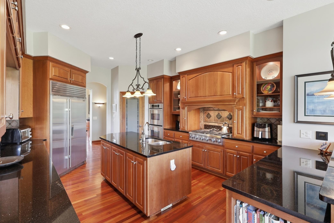
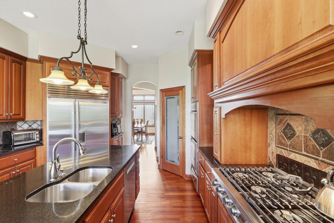
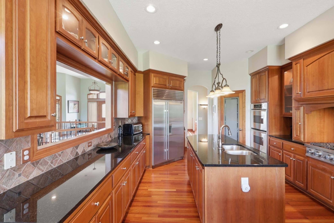
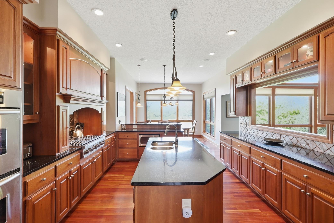
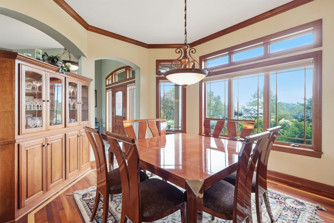
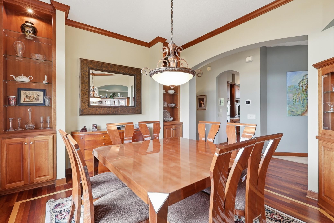
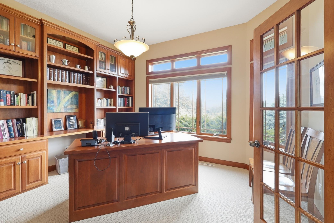
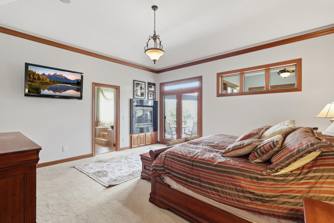
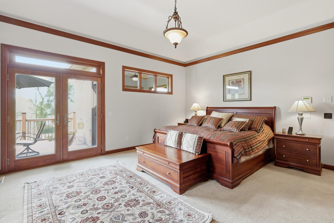
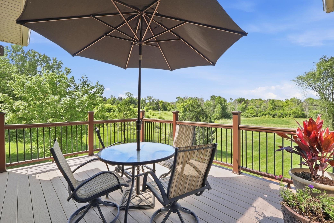
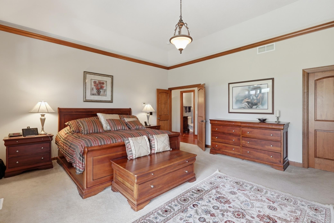
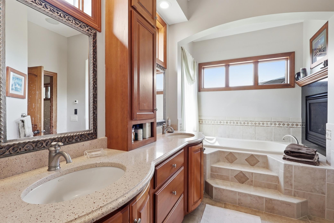
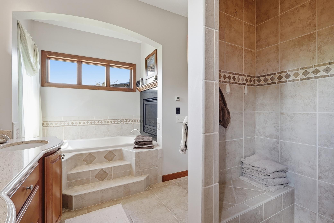
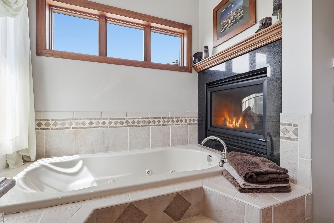
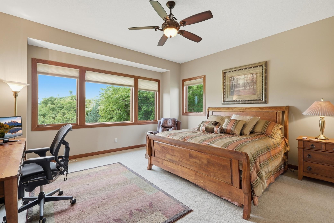
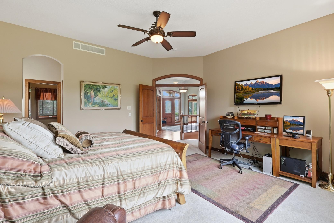
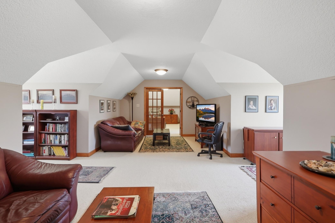
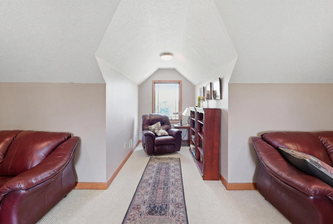
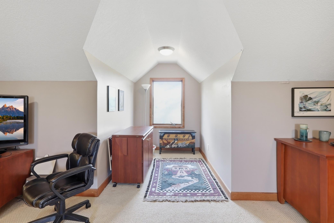
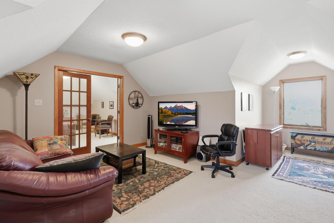
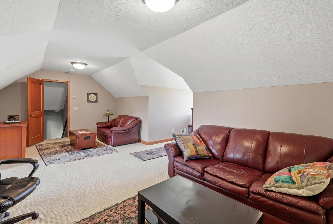
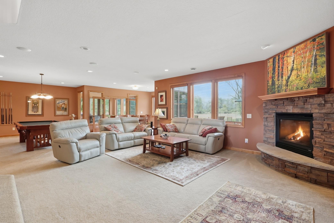
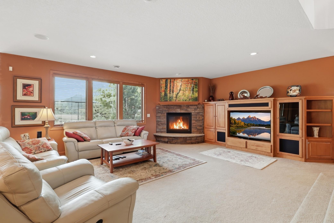
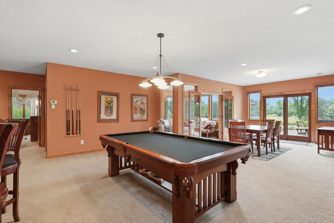
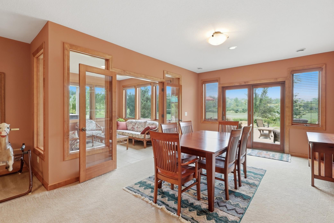
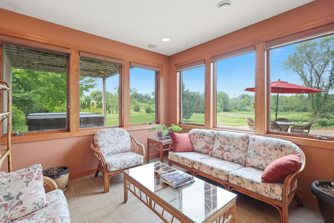
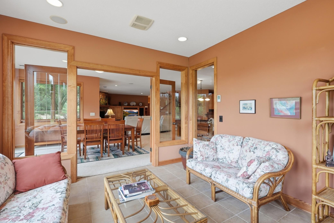
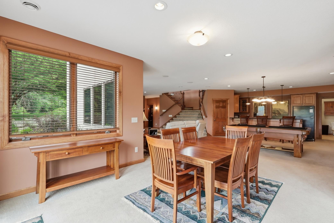
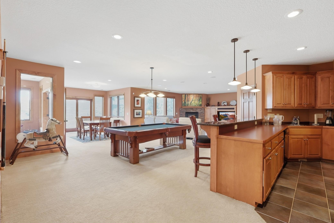
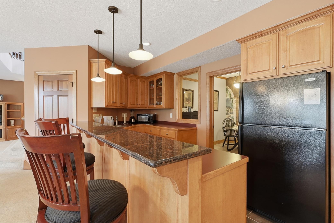
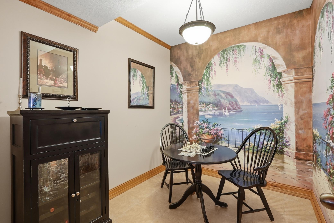
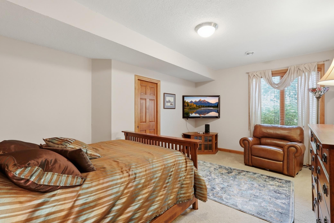
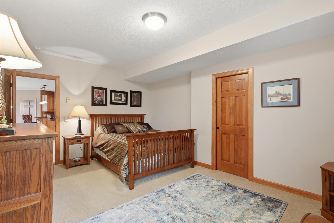
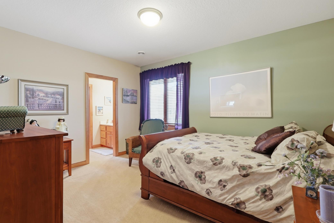
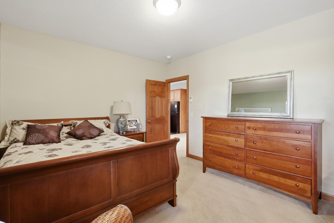
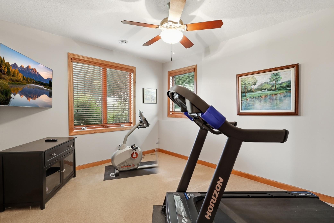
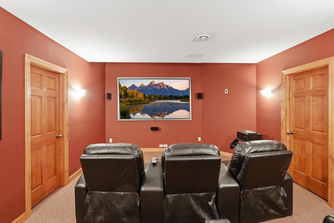
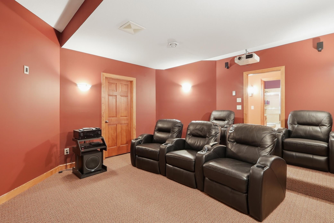
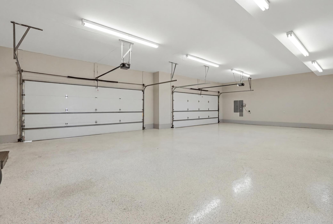
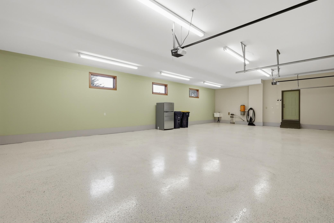
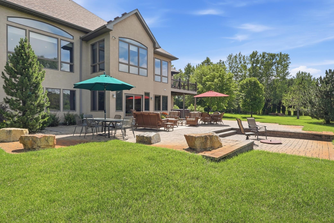
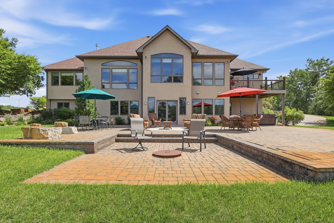
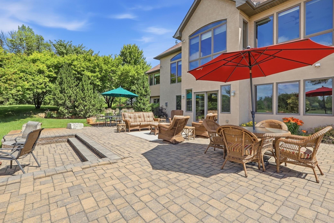
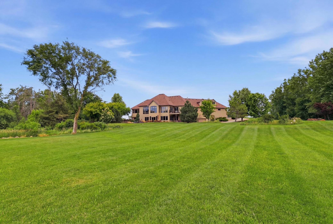
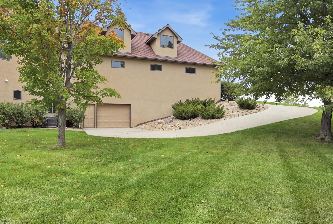
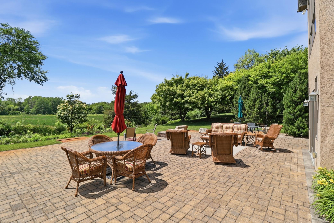
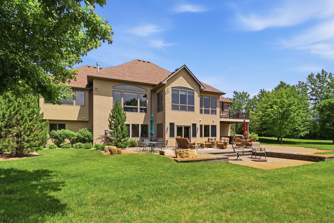
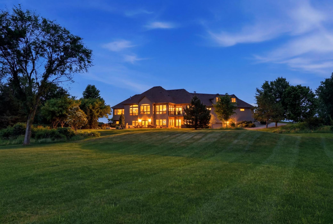
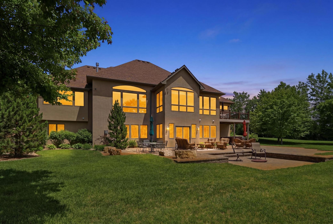
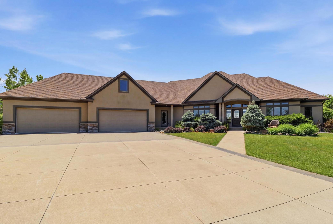
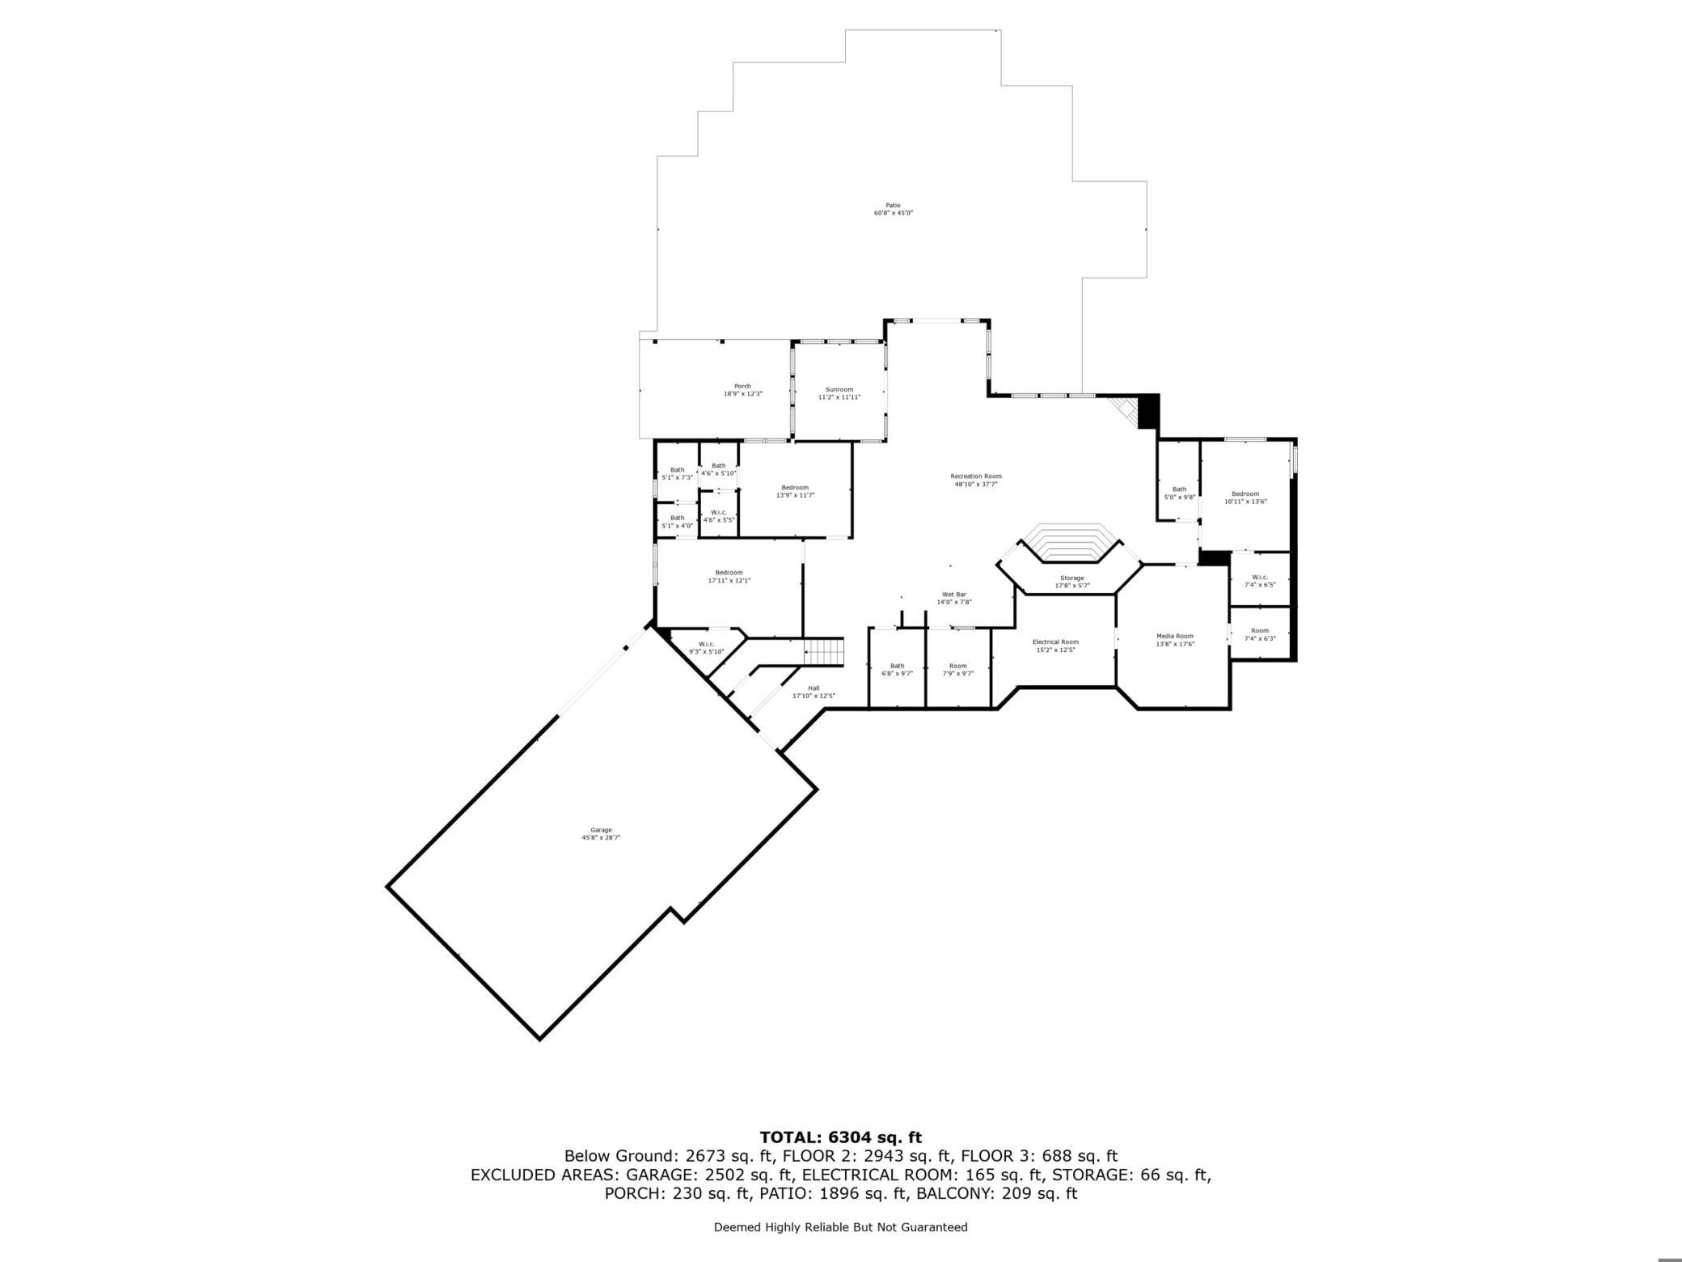
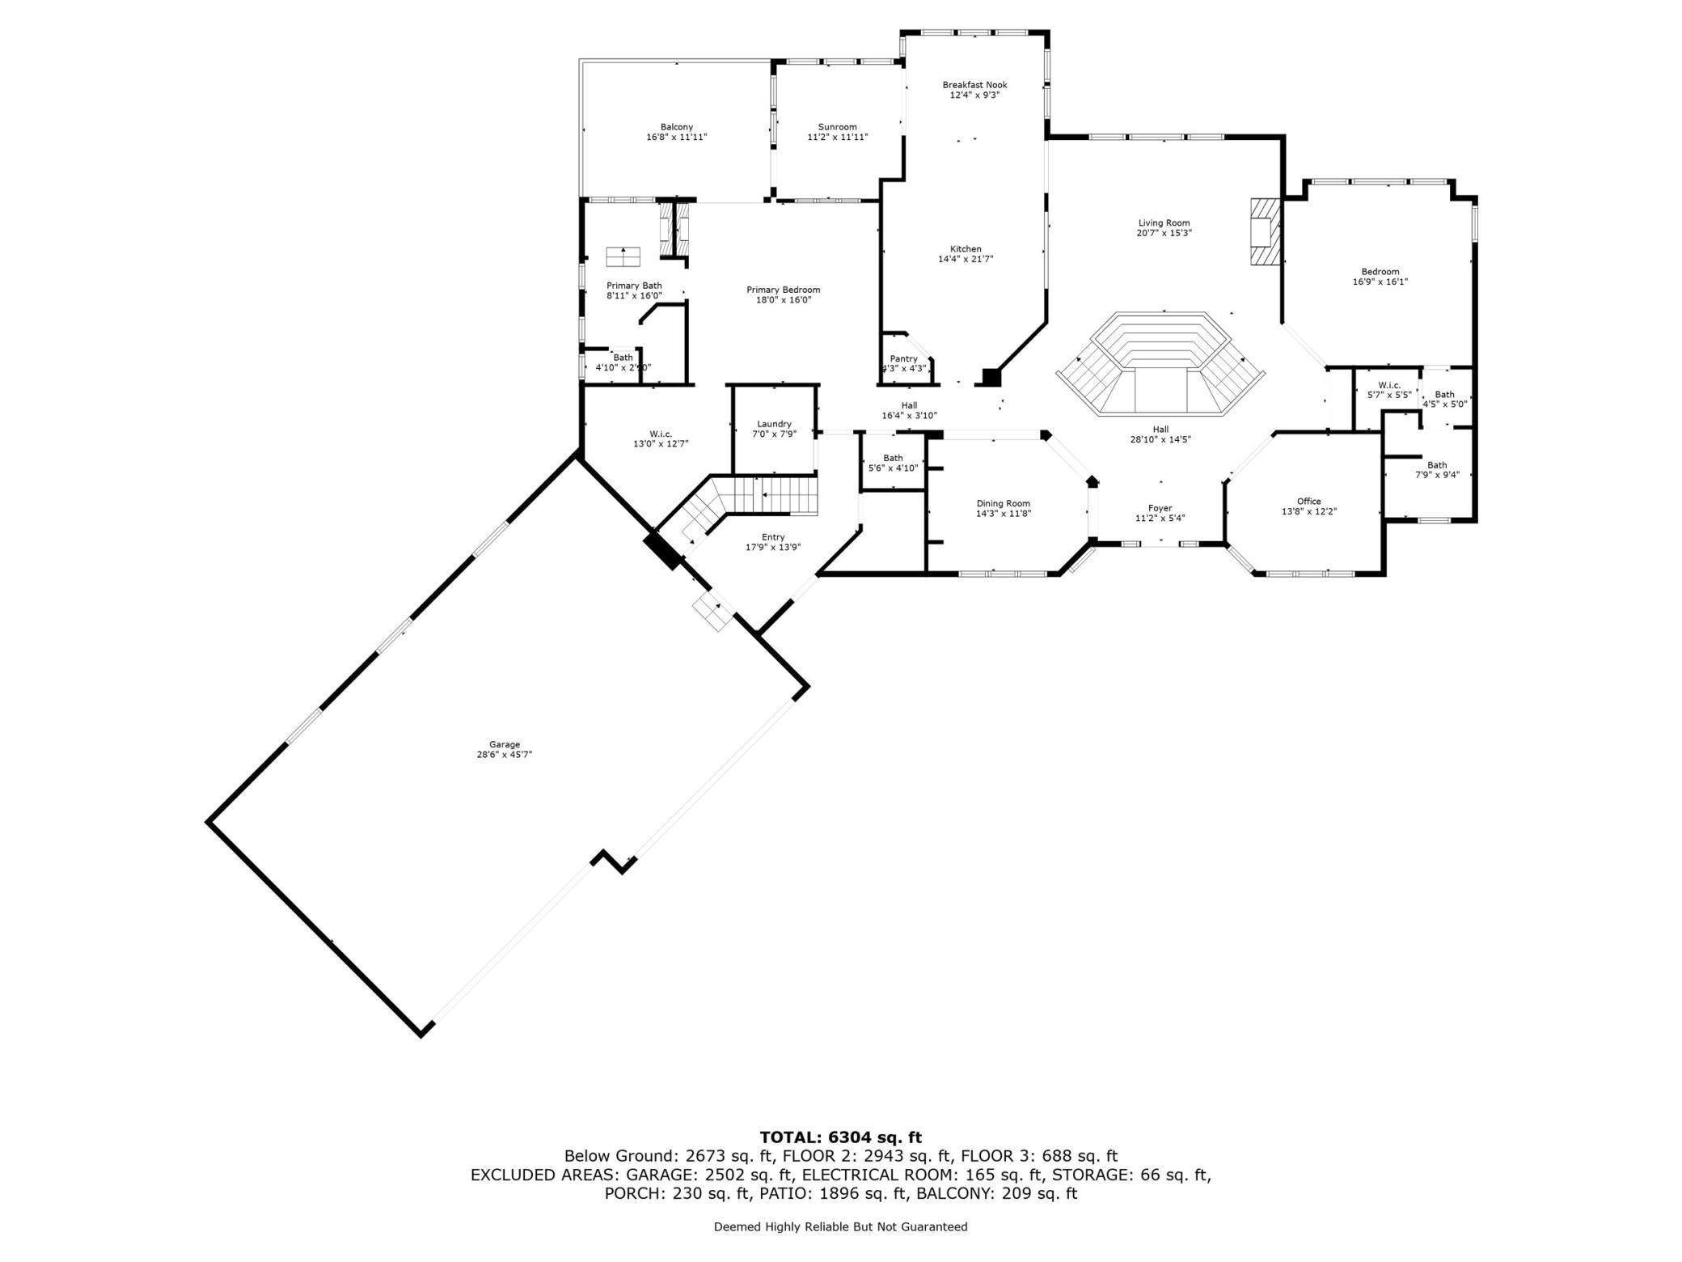
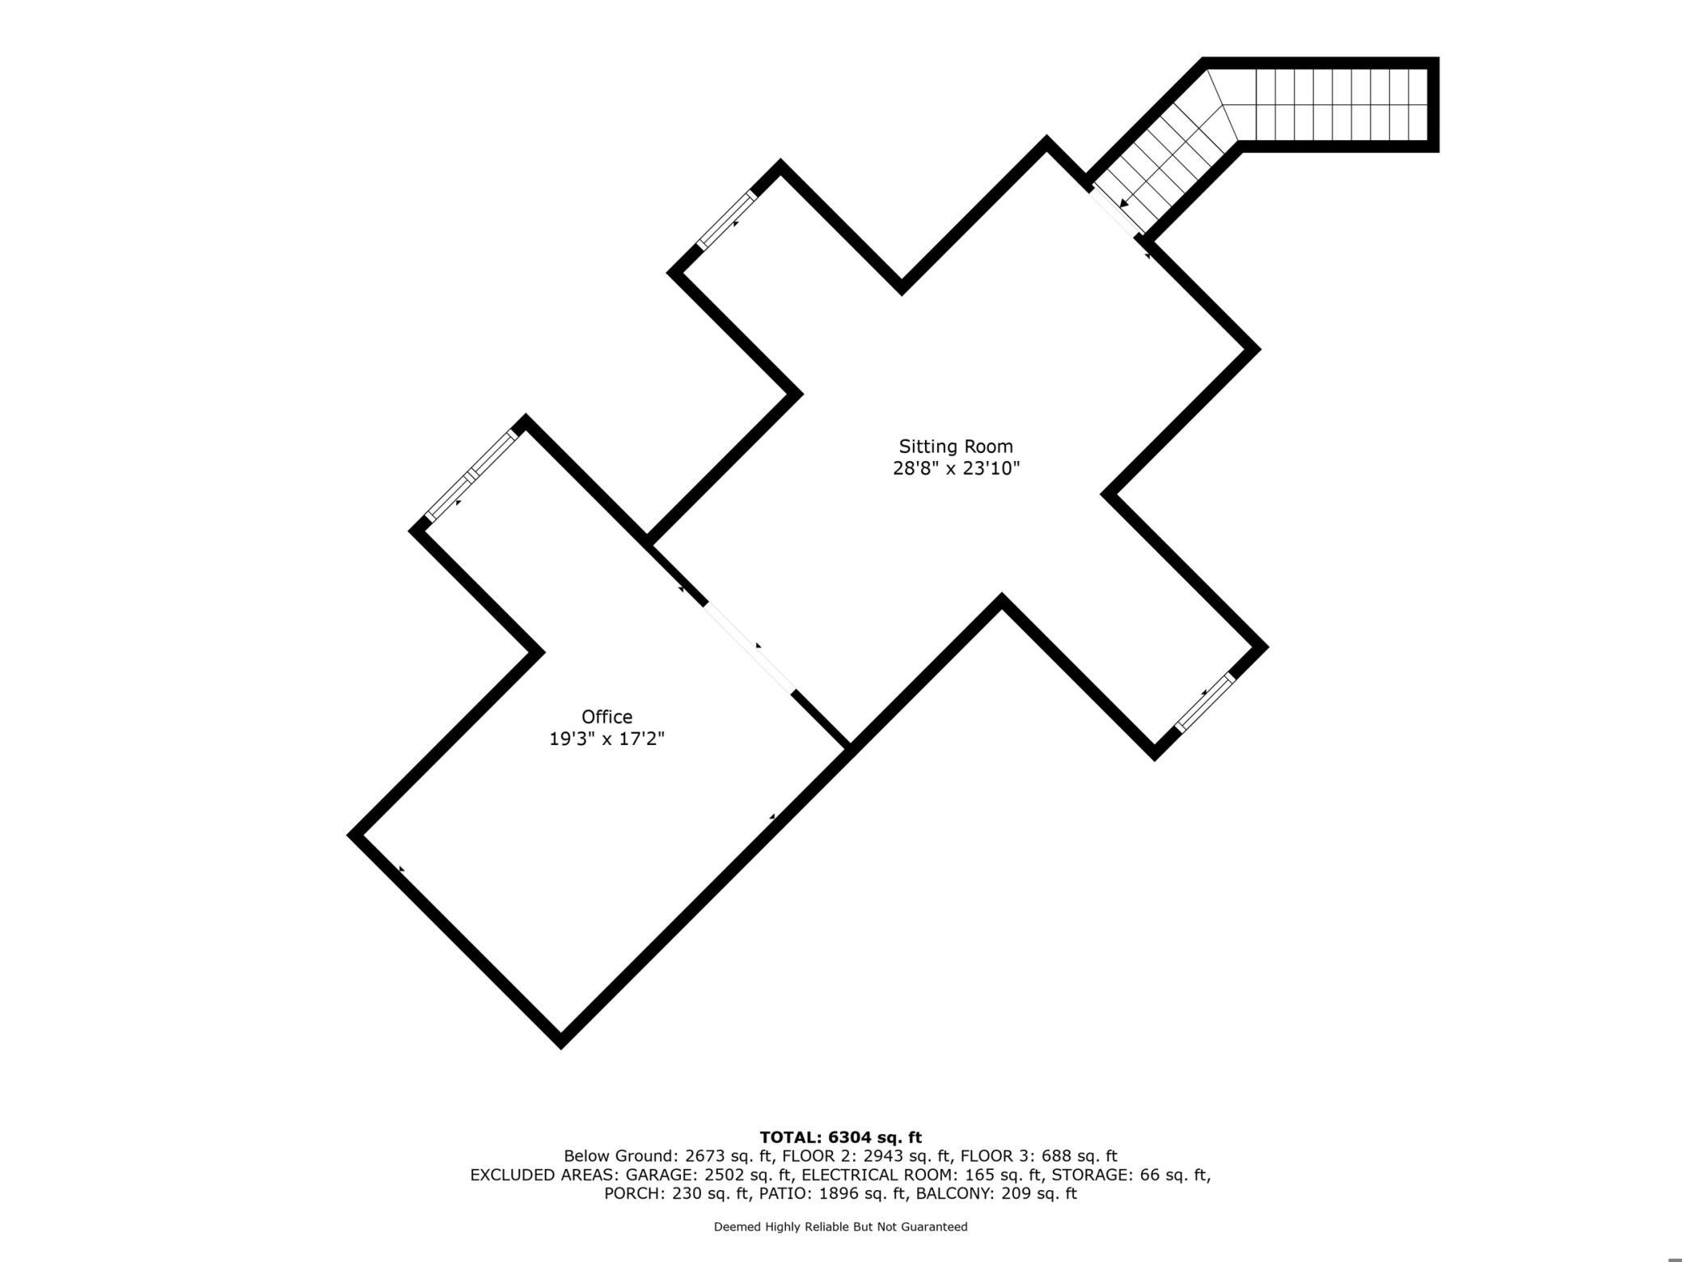
Welcome home to this exceptional custom-built residence nestled on nearly 4.7 private acres in the heart of Lakeville. Set back from the road and overlooking picturesque wetlands, this stunning property offers professionally landscaped grounds, mature trees, perennial gardens, and breathtaking panoramic views. Designed for both luxurious living and grand entertaining, the home features five bedrooms, six bathrooms, and thoughtfully crafted spaces throughout. The sun-filled living room showcases a cozy fireplace and expansive windows that frame the natural surroundings. At the heart of the home, the gourmet kitchen offers abundant custom cabinetry, a large center island, and seamless flow to both formal and informal dining areas. The adjoining sunroom provides a peaceful retreat with beautiful backyard views. The main-level primary suite is a private sanctuary featuring a two-sided fireplace, spa-inspired bath with jetted tub, oversized walk-in shower, dual vanities, and a spacious walk-in closet. Walk out to your private deck and enjoy morning coffee or a nightcap. A second main-level ensuite bedroom, private study, laundry room, powder bath, and generous storage add convenience and flexibility. Upstairs, a versatile bonus room is ideal for a sixth bedroom, home office, or hobby space. The walkout lower level is an entertainerâs dream, featuring a spacious recreation room with fireplace, wet bar, wine room, dedicated home theater, and an enclosed patio room surrounded by windows. Guests and family will appreciate a third ensuite bedroom, two additional bedrooms connected by a Jack-and-Jill bath, an additional guest bathoom/second laundry for added convenience. Car enthusiasts and hobbyists will appreciate the six heated garage stalls plus an additional lower-level garage offering more than 1,300 square feet of heated extra space for vehicles, storage, or a private collection. Combining exceptional craftsmanship, luxury amenities, and a spectacular natural setting, this remarkable home offers a rare opportunity within the highly acclaimed Lakeville Area Schools.
Details
Maps
Contract Information
Status: Active
Contingency: None
Current Price: 1875000
Original List Price: 1975000
ListPrice: 1875000
List Date: 2026-07-13
Owner is an Agent?: No
Auction?: No
General Property Information
Common Wall: No
Lot Measurement: Acres
Manufactured Home?: No
Multiple PIDs?: No
New Development: No
Number of Fireplaces: 3
Waterfront YN: No
Year Built: 2005
Yearly/Seasonal: Yearly
Zoning: Residential-Single Family
Bedrooms: 5
Baths Total: 6
Bath Full: 4
Bath Half: 2
Main Floor Total SqFt: 2943
Above Grd Total SqFt: 3631
Below Grd Total SqFt: 2673
Total SqFt: 6304
Total Finished Sqft: 6534.00
FireplaceYN: Yes
Style: (SF) Single Family
Foundation Size: 2943
Garage Stalls: 6
Lot Dimensions: 106x464x390x184x636
Acres: 4.69
Assessment Pending: No
Location Tax and Other Information
House Number: 22720
Street Name: Sweeney
Street Suffix: Lane
Postal City: Lakeville
County: Scott
State: MN
Zip Code: 55044
Complex/Dev/Subdivision: New Market Township Land Developmnt
Assessments
Tax With Assessments: 12358
Building Information
Finished SqFt Above Ground: 3861
Finished SqFt Below Ground: 2673
Lease Details
Land Leased: Not Applicable
Miscellaneous Information
Homestead: No
Ownership
Fractional Ownership: No
Parking Characteristics
Garage Dimensions: 29x46
Garage Square Feet: 2502
Public Survey Info
Range#: 21
Section#: 4
Township#: 113
Property Features
Accessible: None
Air Conditioning: Central Air
Amenities Unit: Ceiling Fan(s); Deck; French Doors; Hardwood Floors; Hot Tub; In-Ground Sprinkler; Kitchen Center Island; Main Floor Primary Bedroom; Paneled Doors; Panoramic View; Patio; Primary Bedroom Walk-In Closet; Satellite Dish; Security System; Sun Room; Tile Floors; Vaulted Ceiling(s); Walk-In Closet; Washer/Dryer Hookup; Wet Bar
Appliances: Air-To-Air Exchanger; Central Vacuum; Cooktop; Dishwasher; Disposal; Double Oven; Dryer; Microwave; Refrigerator; Washer
Basement: Drainage System; Full; Storage Space; Sump Pump; Tile Shower
Bath Description: Double Sink; Full Jack & Jill; Main Floor 1/2 Bath; Main Floor Full Bath; Full Primary; Private Primary; 1/2 Basement; Full Basement; Two Basement Baths; Bathroom Ensuite; Jetted Tub; Walk-In Shower Stall
Construction Status: Previously Owned
Dining Room Description: Breakfast Bar; Eat In Kitchen; Informal Dining Room; Separate/Formal Dining Room
Existing Financing: Free and Clear
Exterior: Brick/Stone; Stucco
Family Room Characteristics: Entertainment/Media Center; Great Room; Lower Level
Fencing: None
Fireplace Characteristics: 2-Sided; Family Room; Gas Burning; Living Room
Foundation: Poured Concrete
Fuel: Natural Gas
Heating: Forced Air
Internet Options: Satellite
Laundry: Laundry Room; Lower Level; Main Level; Sink
Lot Description: Irregular Lot; Tree Coverage - Medium; Wetlands
Parking Characteristics: Finished Garage; Multiple Garages; Floor Drain; Garage Door Opener; Heated Garage; Insulated Garage; Storage
Pool Description: None
Property Subtype: Acreage; Ranch-Style Home
Road Frontage: Paved Streets
Road Responsibility: Public Maintained Road
Roof: Age 8 Years or Less; Asphalt Shingles
Sellers Terms: Cash; Conventional
Sewer: Private Sewer; Septic System Compliant - Yes
Special Search: 3 BR on One Level; All Living Facilities on One Level; Main Floor Bedroom; Main Floor Laundry; Primary Bdr Suite
Stories: One
Water: Private; Well
Room Information
| Room Name | Dimensions | Level |
| Bar/Wet Bar Room | 14x9 | Lower |
| Dining Room | 14x12 | Main |
| Fifth (5th) Bedroom | 11x14 | Lower |
| First (1st) Bedroom | 18x16 | Main |
| Flex Room | 29x24 | Upper |
| Fourth (4th) Bedroom | 14x12 | Lower |
| Garage | 46x29 | Lower |
| Informal Dining Room | 12x9 | Main |
| Kitchen | 14x22 | Main |
| Laundry | 7x8 | Main |
| Living Room | 20x15 | Main |
| Media Room | 14x18 | Lower |
| Office | 20x17 | Upper |
| Recreation Room | 49x38 | Lower |
| Second (2nd) Bedroom | 17x16 | Main |
| Third (3rd) Bedroom | 18x12 | Lower |
| Sun Room | 11x12 | Main |
| Sun Room | 11x12 | Lower |
Listing Office: Compass
Last Updated: September - 23 - 2026

The data relating to real estate for sale on this web site comes in part from the Broker Reciprocity SM Program of the Regional Multiple Listing Service of Minnesota, Inc. The information provided is deemed reliable but not guaranteed. Properties subject to prior sale, change or withdrawal. ©2026 Regional Multiple Listing Service of Minnesota, Inc All rights reserved.
Thursday 15th of October 2026 04:44 PM

218-998-4400
Mohagen Real Estate


Let's Connect

Mohagen Real Estate
sue@MohagenRealEstate.com
Office: 218-998-4400
Cell: 218-731-7376

Mohagen Real Estate is licensed in the State of Minnesota