2277 Moreland Court E, Maplewood, MN 55119 (MLS# 7126566)
$429,900
Maplewood, MN 55119
MLS# 7126566
Status: Closed
3 beds | 3 baths | 2368 sqft
1 / 56
Property Description
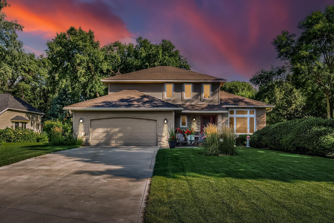
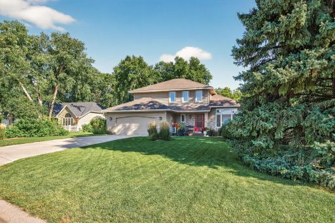
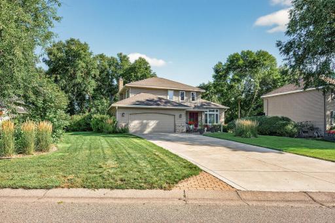
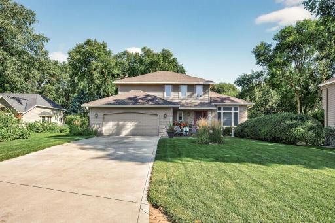
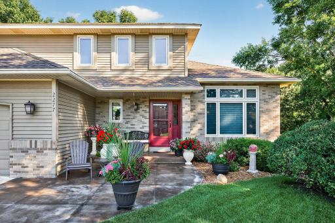
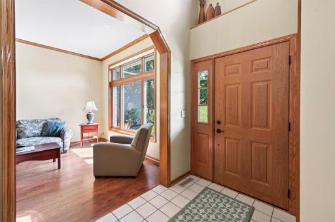
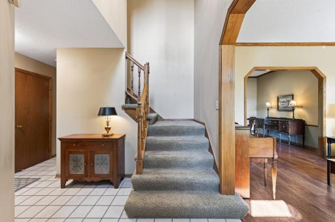
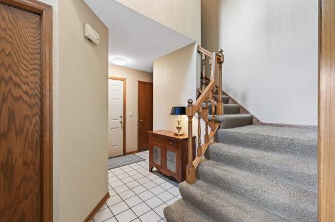
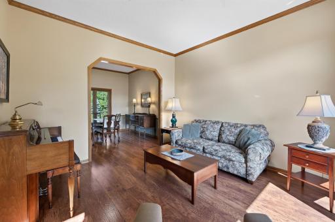
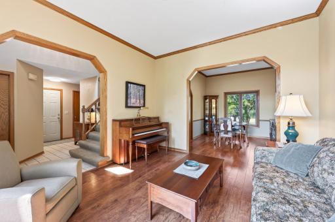
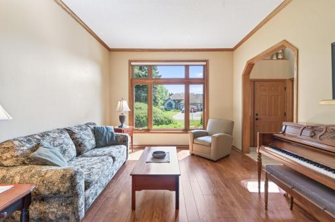
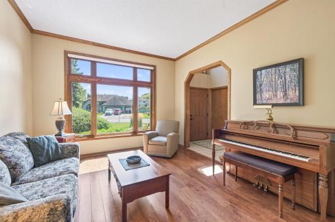
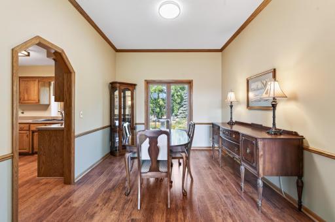
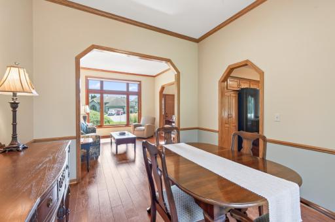
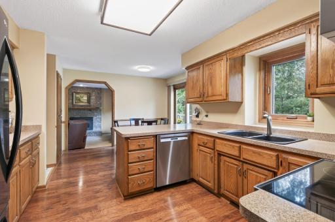
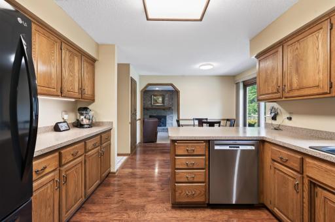
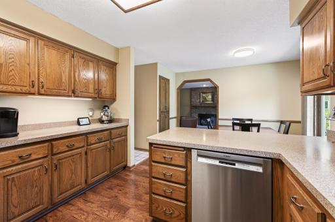
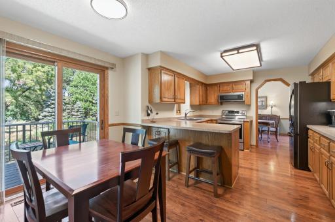
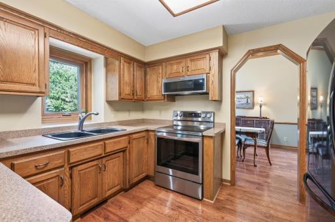
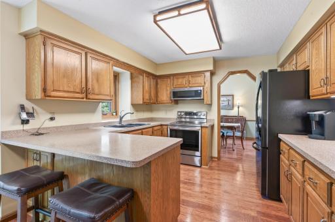
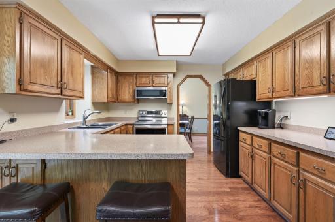
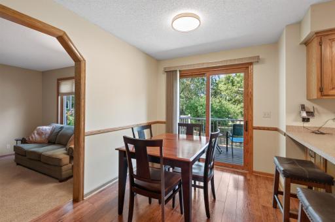
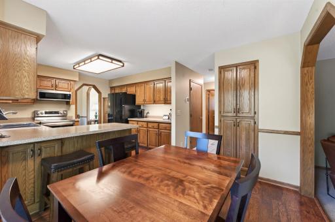
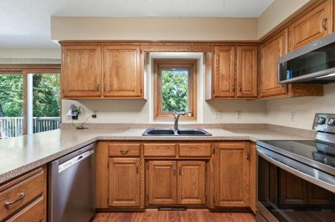
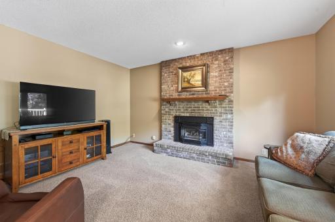
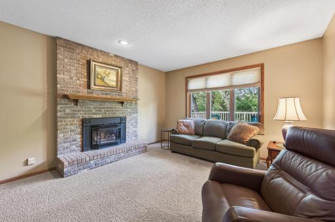
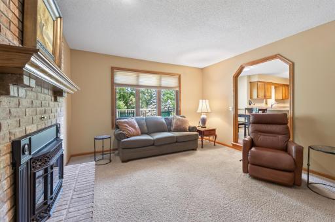
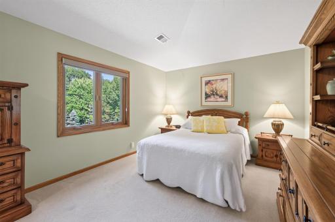
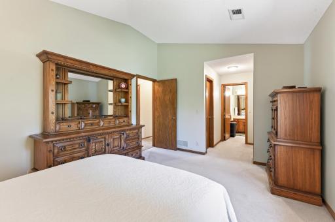
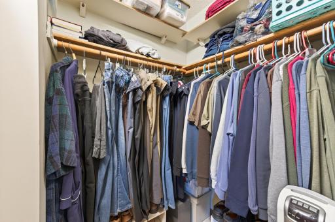
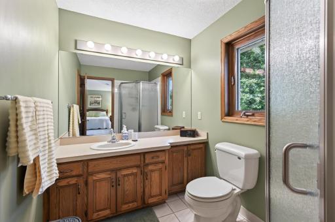
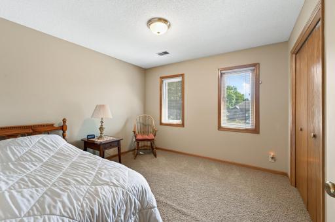
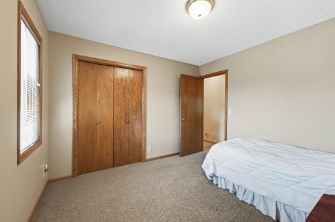
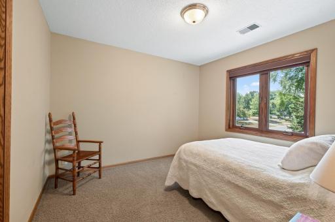
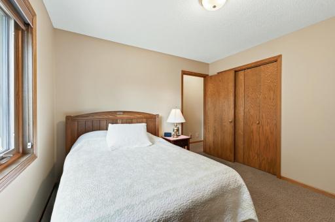
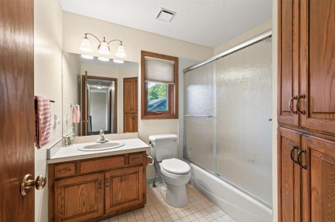
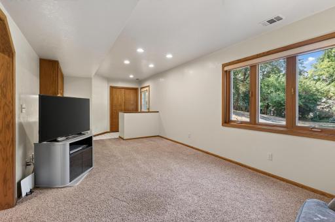
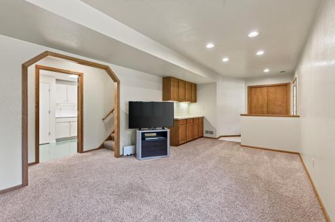
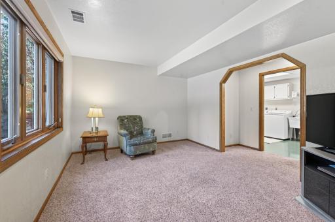
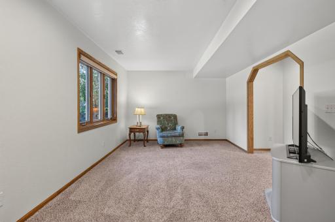
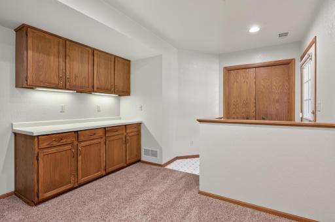
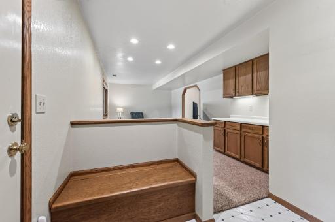
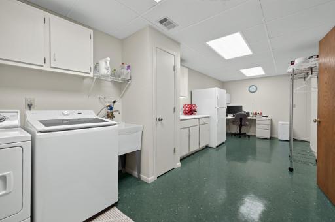
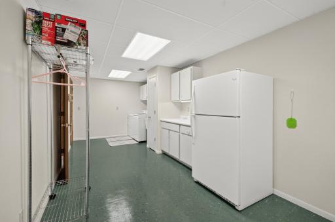
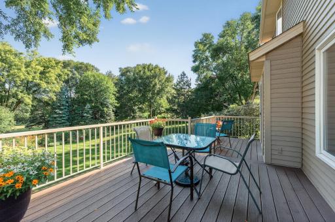
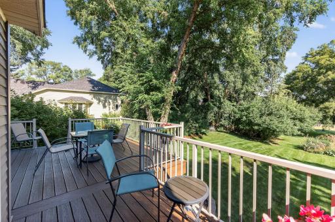
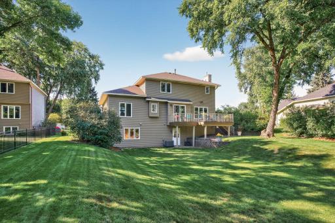
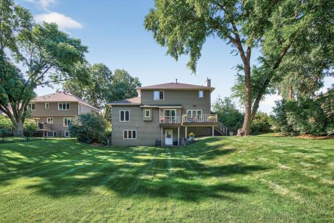
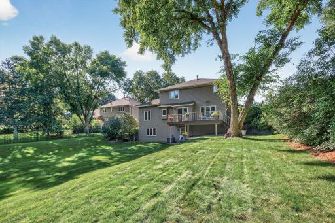
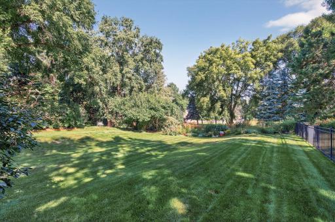
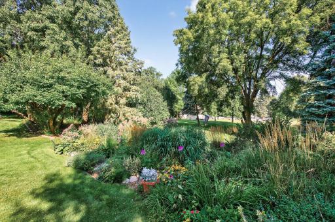
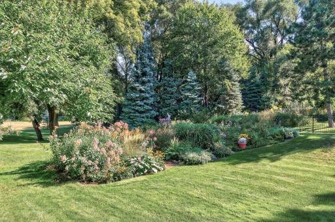
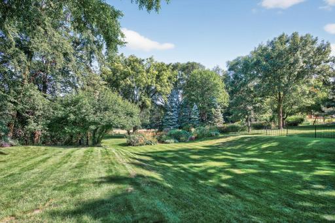
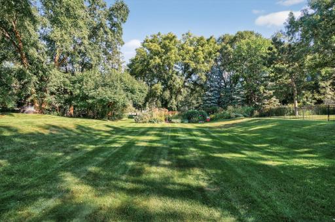
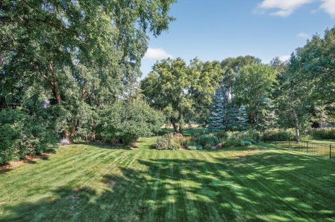
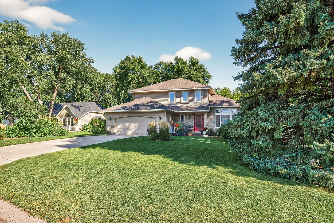
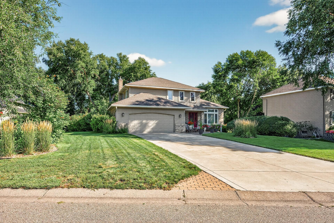
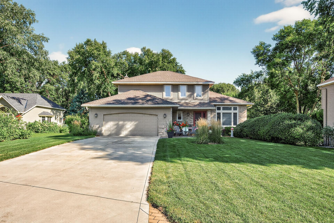
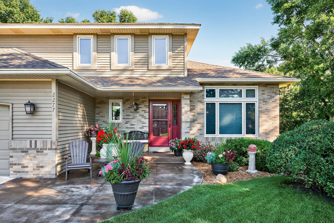
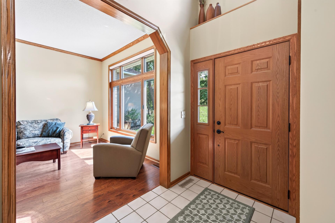
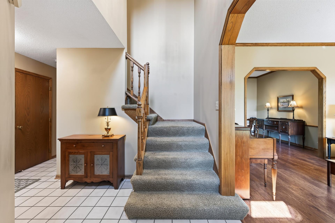
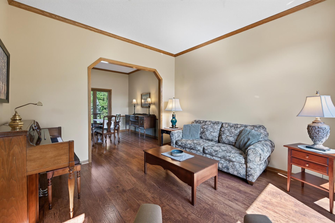
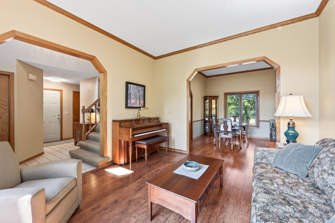
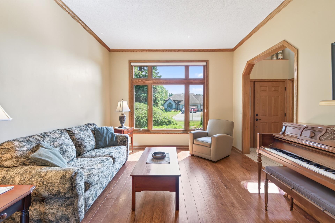
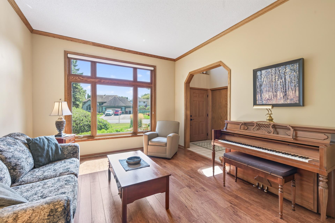
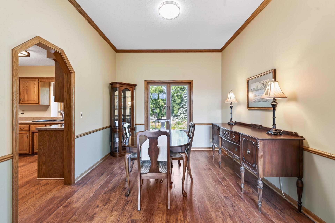
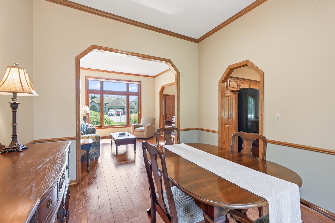
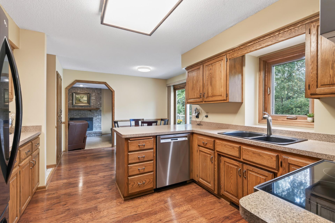
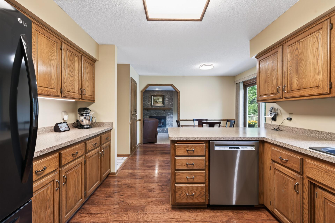
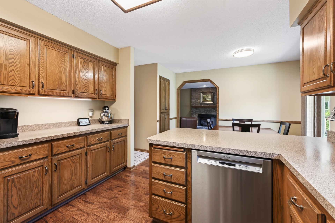
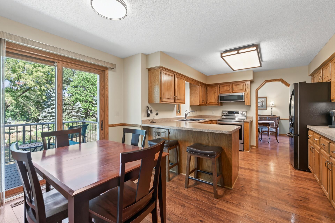
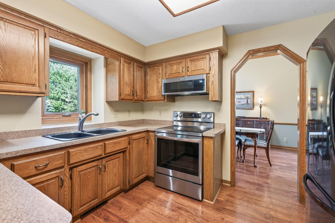
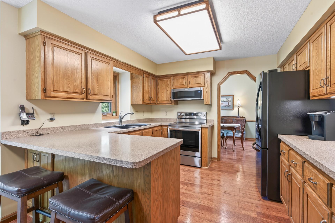
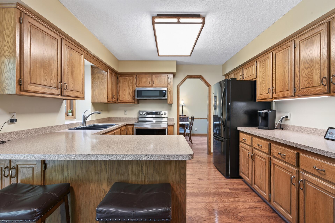
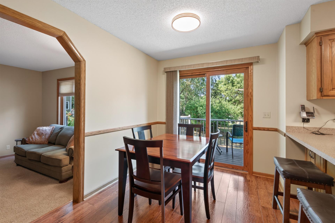
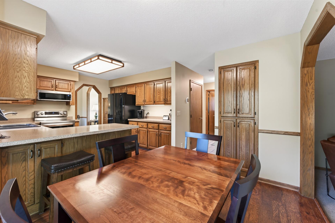
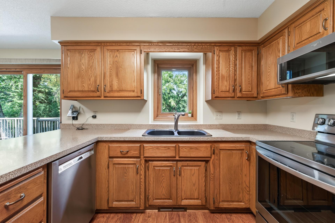
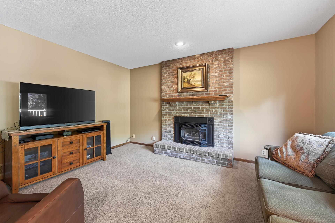
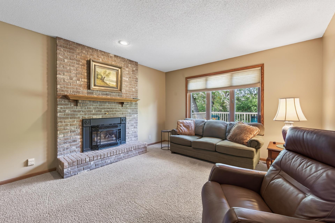
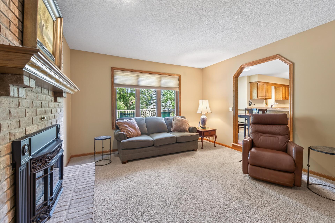
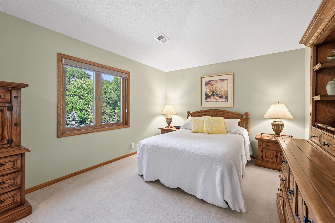
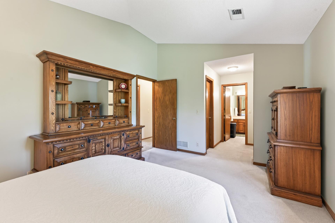
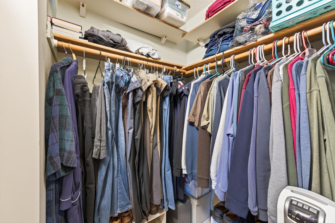
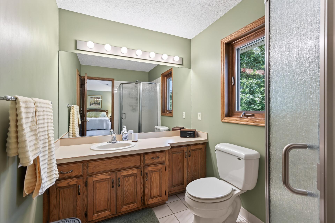
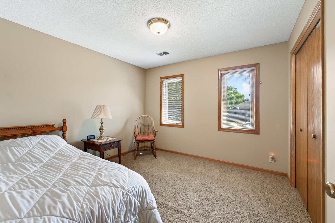
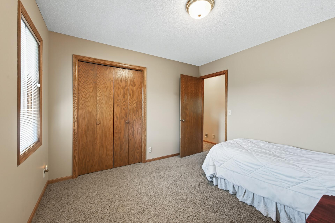
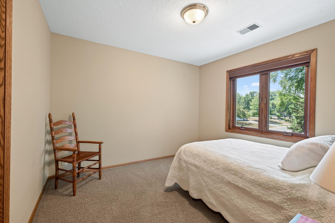
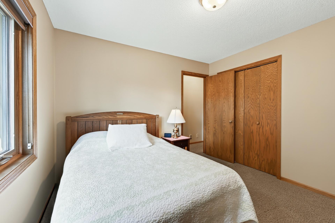
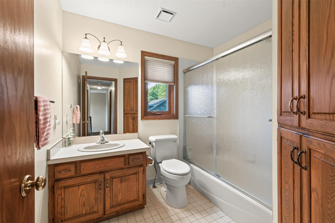
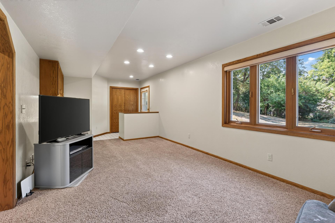
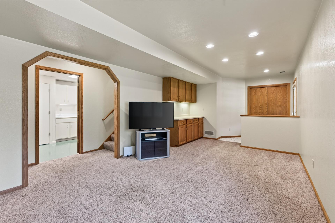
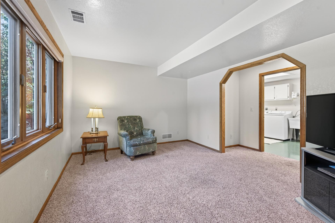
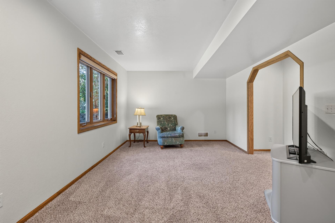
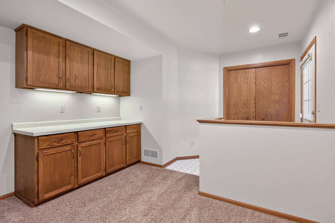
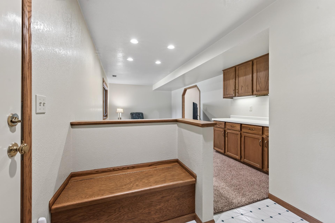
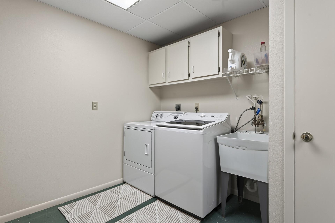
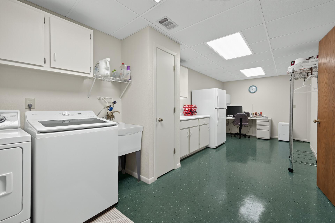
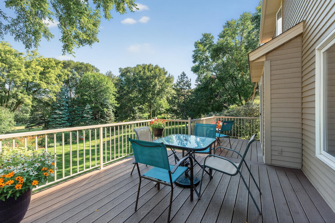
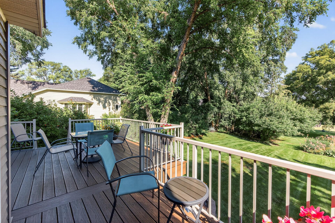
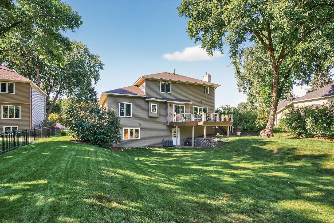
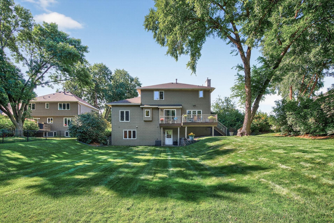
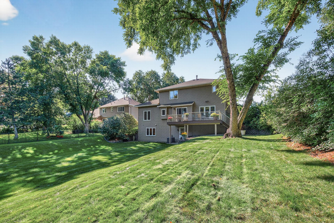
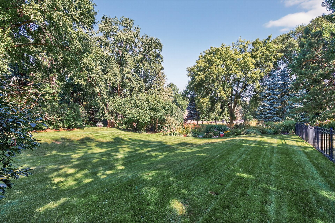
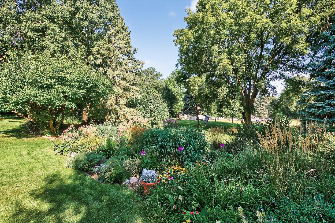
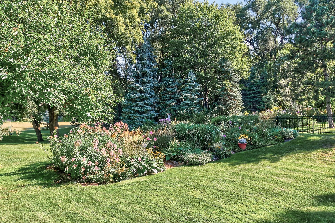
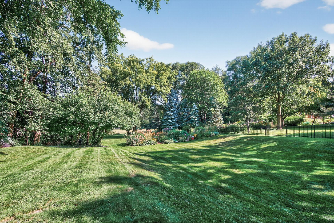
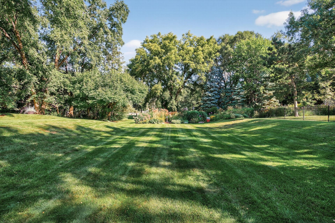
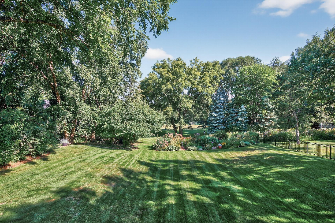
Impeccably maintained inside and out, this exceptional home has been lovingly cared for through the yearsâand it shows. Quality craftsmanship, thoughtful improvements, and an incredible private yard come together to create a home that truly feels special. Nestled on a quiet cul-de-sac, youâll enjoy peaceful, private living while still being close to everything. This sought-after neighborhood has an established, upscale feel, with a setting that feels more like Woodbury than Maplewood. The curb appeal is outstanding, with a south-facing front patio, welcoming covered entry, newer exterior, and concrete driveway. Step inside to warm, inviting spaces filled with natural light and timeless appeal. The home features newer wood-core, high-end windows, neutral paint, and comfortable, intimate living spaces. The family room is highlighted by a beautiful brick gas fireplace, while the main level also offers a convenient half bath. Upstairs, youâll find three generously sized bedrooms, including the private primary suite with its own ensuite bathâa highly desirable feature. The finished lower level adds valuable living space and walks out directly to the show-stopping backyard. Your private outdoor oasis is beautifully established, peaceful, and surprisingly secluded while still being right in the city. The finished garage features a durable epoxy floor, adding both function and polish. Quality improvements have been thoughtfully completed over the years, including furnace and A/C (2022), washer (2026), microwave/range/stove (2024), gutters and leaf guards (2022), sliding door (2009), and front door and maintenance-free decking (2020). This home is truly move-in readyâsqueaky clean, beautifully maintained, and with all the big projects already done. Youâll see and feel the difference the moment you arrive. Come inside and experience it for yourself!
Details
Maps
Contract Information
Status: Closed
Off Market Date: 2026-08-31
Contingency: None
Current Price: 450000
Closed Date: 2026-10-07
Original List Price: 429900
Sales Close Price: 450000
ListPrice: 429900
List Date: 2026-08-17
Owner is an Agent?: No
Auction?: No
General Property Information
Common Wall: No
Lot Measurement: Acres
Manufactured Home?: No
Multiple PIDs?: No
New Development: No
Waterfront YN: No
Year Built: 1988
Yearly/Seasonal: Yearly
Zoning: Residential-Single Family
Bedrooms: 3
Baths Total: 3
Bath Full: 2
Bath Half: 1
Main Floor Total SqFt: 1007
Above Grd Total SqFt: 1733
Below Grd Total SqFt: 635
Total SqFt: 2368
Total Finished Sqft: 2368.00
FireplaceYN: No
Style: (SF) Single Family
Foundation Size: 635
Garage Stalls: 2
Lot Dimensions: 95x164x90x194
Acres: 0.37
Assessment Pending: Unknown
Location Tax and Other Information
House Number: 2277
Street Name: Moreland
Street Suffix: Court
Street Direction Suffix: E
Postal City: Maplewood
County: Ramsey
State: MN
Zip Code: 55119
Complex/Dev/Subdivision: Gonyeas Oak Heights, First Add
Assessments
Tax With Assessments: 6034
Building Information
Finished SqFt Above Ground: 1733
Finished SqFt Below Ground: 635
Lease Details
Land Leased: Not Applicable
Miscellaneous Information
DP Resource: Yes
Homestead: Yes
Ownership
Fractional Ownership: No
Parking Characteristics
Garage Dimensions: 23x21
Garage Square Feet: 438
Public Survey Info
Range#: 22
Section#: 13
Township#: 28
Property Features
Accessible: None
Air Conditioning: Central Air
Amenities Unit: Hardwood Floors; Kitchen Window; Natural Woodwork; Tile Floors; Washer/Dryer Hookup
Appliances: Dishwasher; Disposal; Dryer; Microwave; Range; Refrigerator; Washer
Basement: Concrete Block; Crawl Space; Full; Storage Space
Bath Description: Main Floor 1/2 Bath; Upper Level Full Bath; 3/4 Primary; Private Primary; Bathroom Ensuite
Construction Status: Previously Owned
Dining Room Description: Informal Dining Room; Separate/Formal Dining Room
Exterior: Vinyl
Family Room Characteristics: Main Level
Fencing: Chain Link
Financing Terms: Conventional
Fireplace Characteristics: Family Room; Gas Burning
Foundation: Concrete Block
Fuel: Natural Gas
Heating: Forced Air
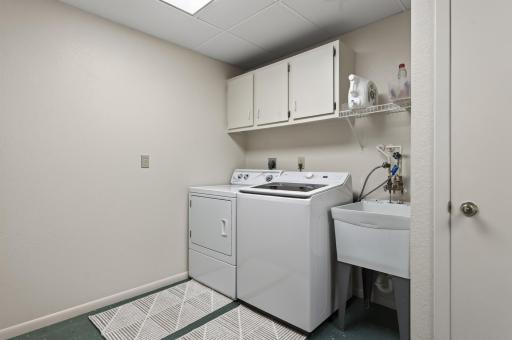
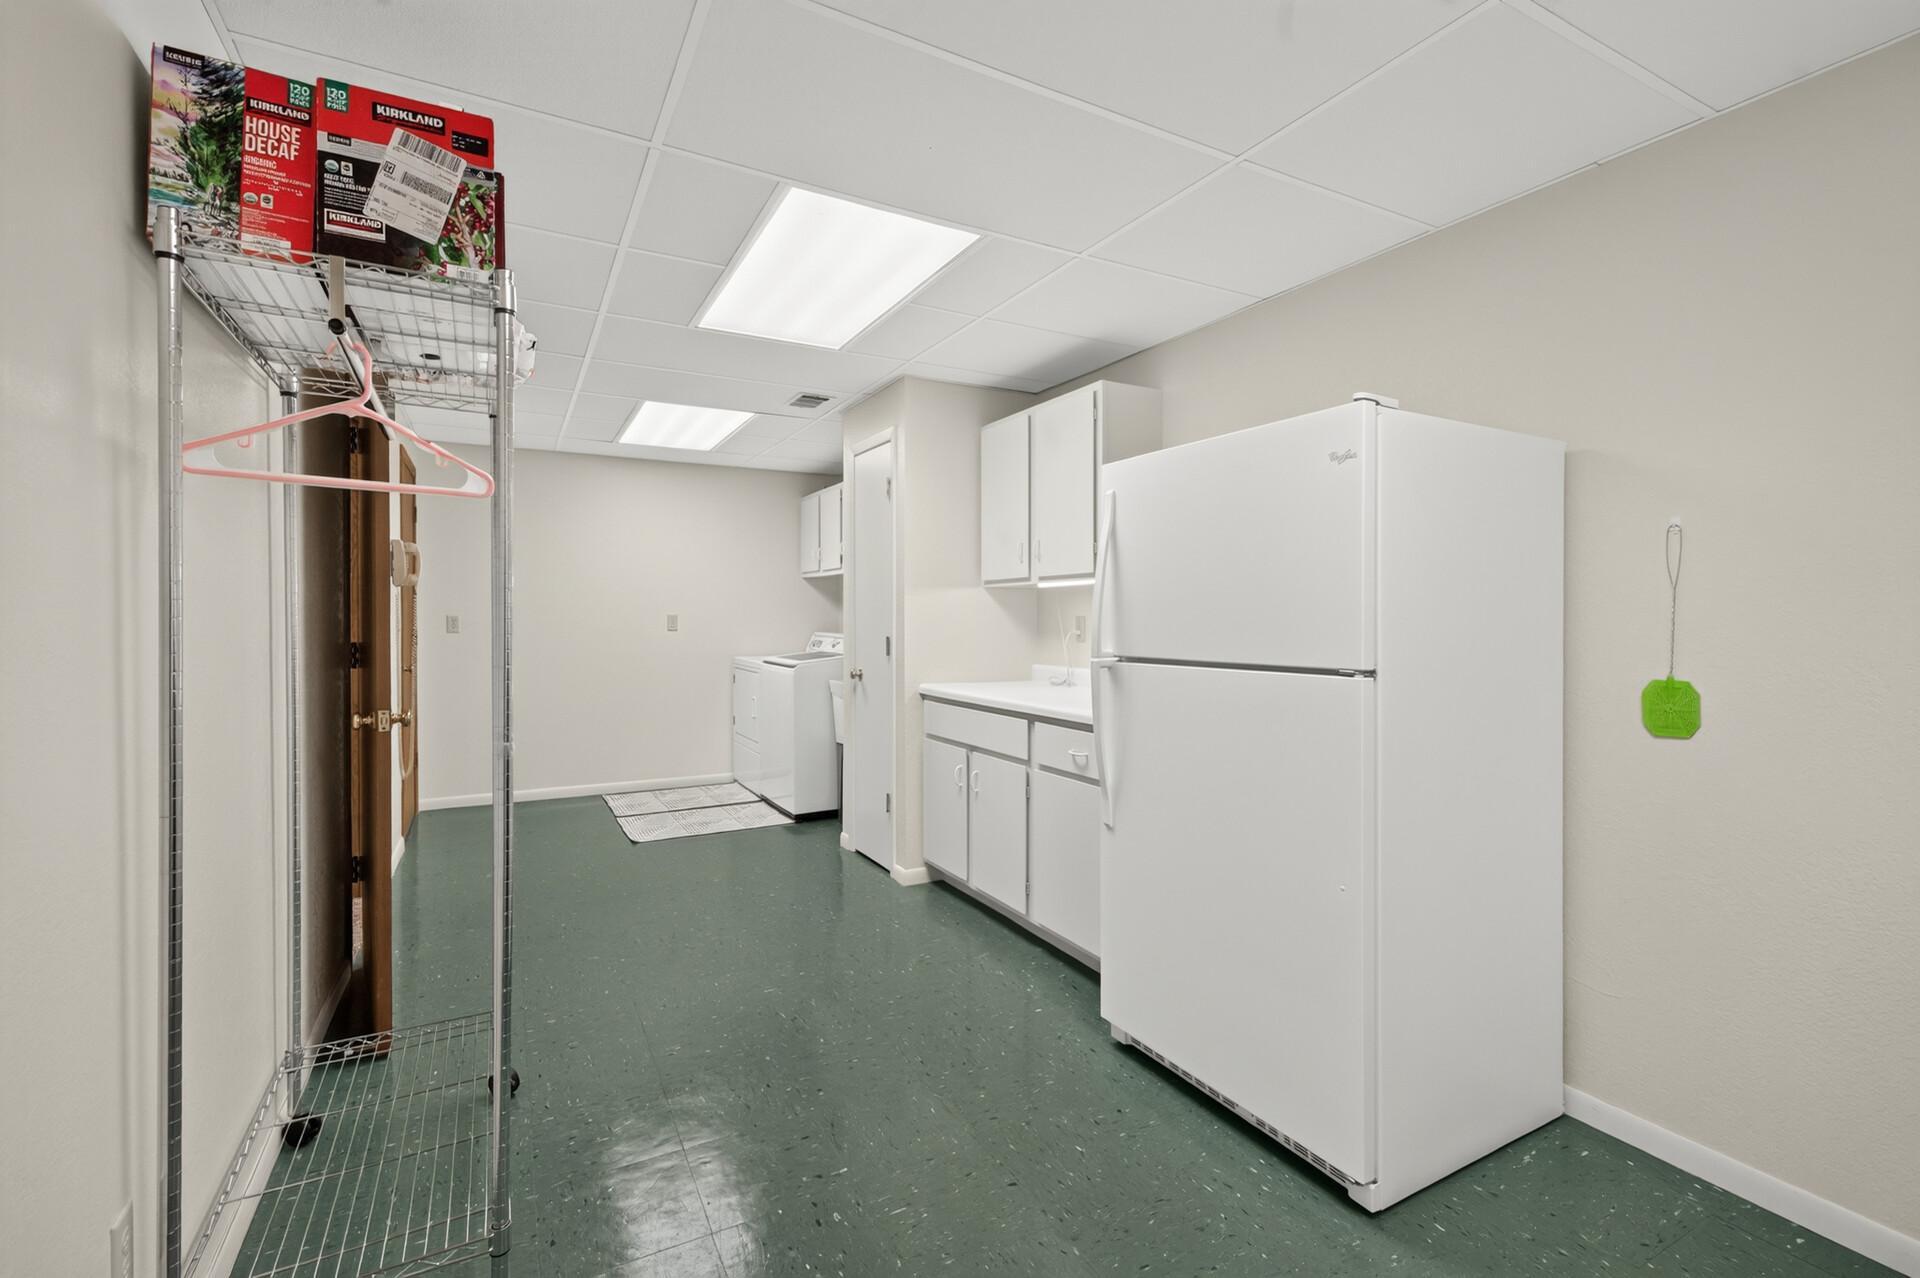
Laundry: In Basement; Laundry Room; Sink; Washer Hookup
Lock Box Type: Combo
Lot Description: Irregular Lot; Tree Coverage - Medium
Parking Characteristics: Finished Garage; Garage Door Opener
Pool Description: None
Road Frontage: Curbs; Paved Streets
Roof: Age 8 Years or Less
Sellers Terms: Cash; Conventional; FHA; VA
Sewer: City Sewer/Connected
Special Search: 3 BR on One Level
Stories: Two
Water: City Water/Connected
Room Information
| Room Name | Dimensions | Level |
| Deck | 22x12 | Main |
| Dining Room | 11x11 | Main |
| Family Room | 13x16 | Main |
| First (1st) Bedroom | 15x12 | Upper |
| Foyer | 5x7 | Main |
| Informal Dining Room | 8x4 | Main |
| Kitchen | 11x12 | Main |
| Laundry | 23x10 | Lower |
| Living Room | 13x13 | Main |
| Recreation Room | 26x12 | Lower |
| Second (2nd) Bedroom | 11x10 | Upper |
| Third (3rd) Bedroom | 11x10 | Upper |
Listing Office: eXp Realty
Last Updated: October - 07 - 2026

The data relating to real estate for sale on this web site comes in part from the Broker Reciprocity SM Program of the Regional Multiple Listing Service of Minnesota, Inc. The information provided is deemed reliable but not guaranteed. Properties subject to prior sale, change or withdrawal. ©2026 Regional Multiple Listing Service of Minnesota, Inc All rights reserved.
Friday 9th of October 2026 05:17 PM

218-998-4400
Mohagen Real Estate


Let's Connect

Mohagen Real Estate
sue@MohagenRealEstate.com
Office: 218-998-4400
Cell: 218-731-7376

Mohagen Real Estate is licensed in the State of Minnesota