22770 Penfield Avenue N, Scandia, MN 55073 (MLS# 7107404)
$600,000
Scandia, MN 55073
MLS# 7107404
3 beds | 2 baths | 3514 sqft
1 / 77
Property Description
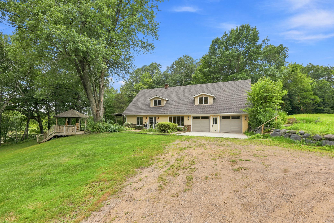
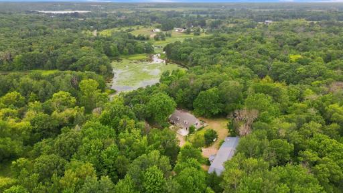
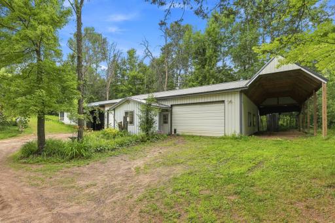
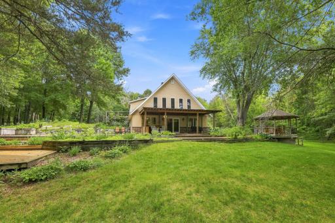
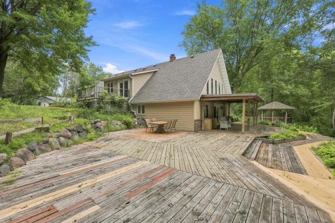
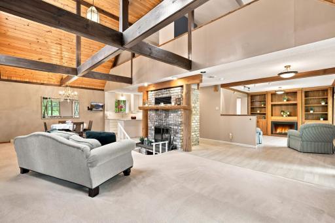
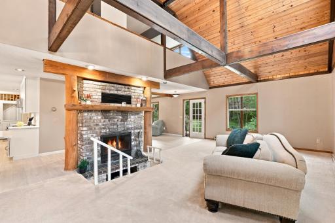
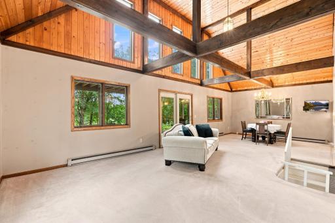
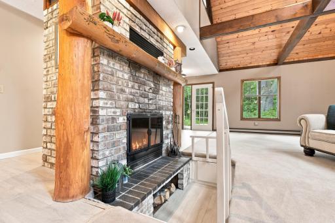
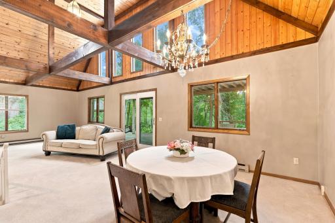
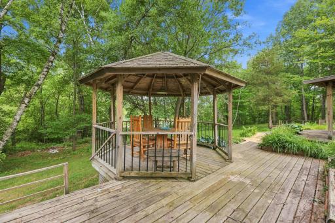
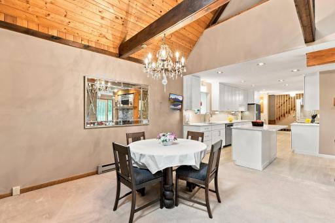
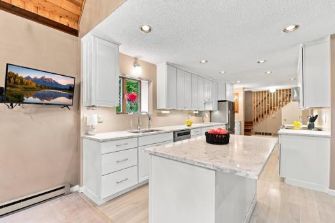
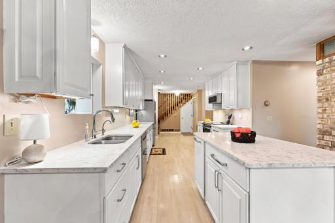
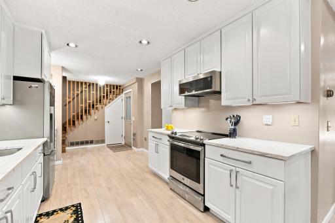
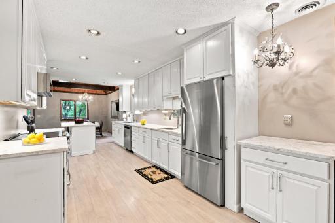
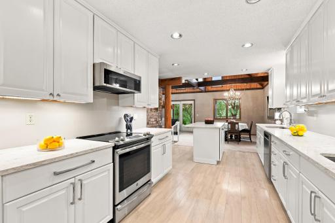
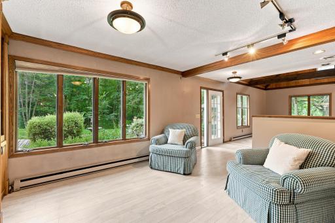
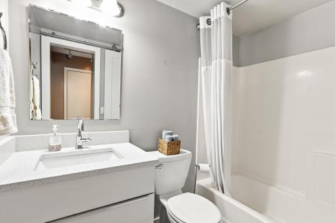
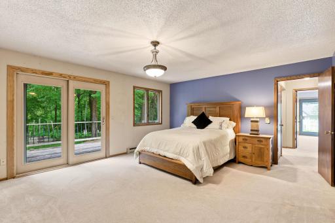
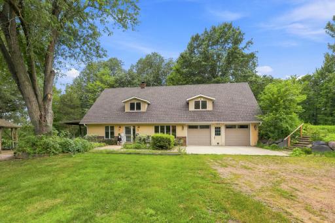
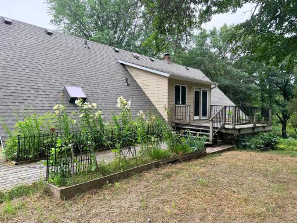
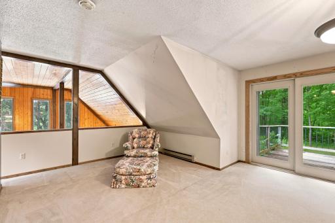
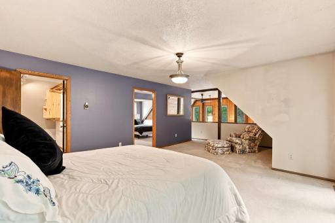
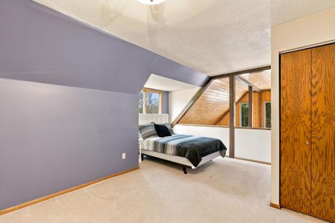
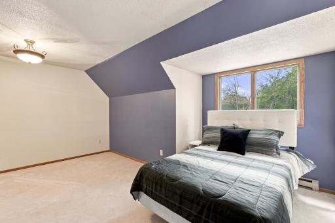
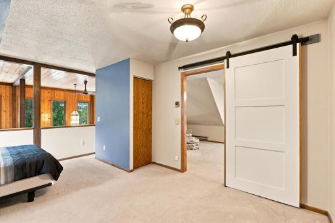
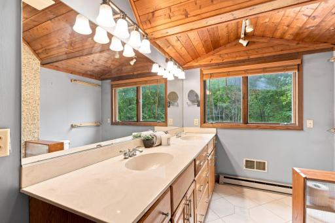
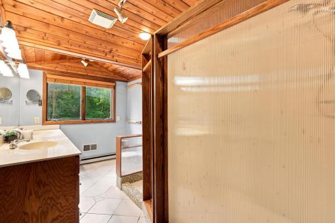
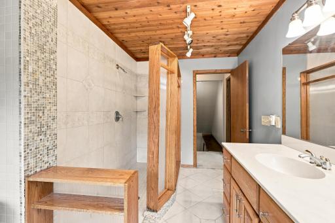
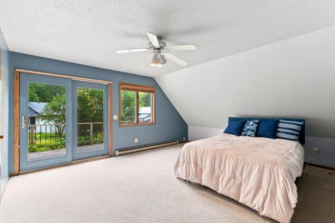
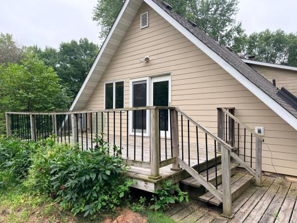
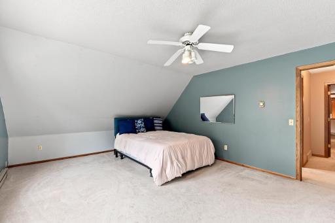
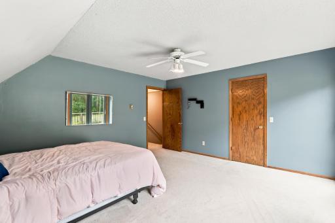
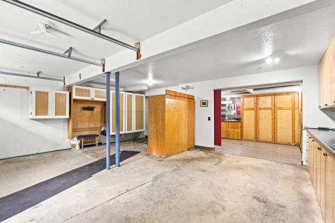
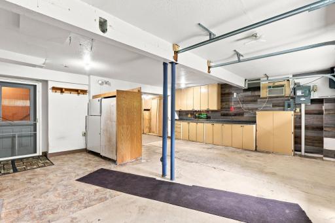
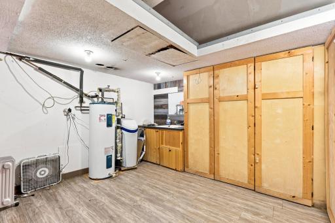
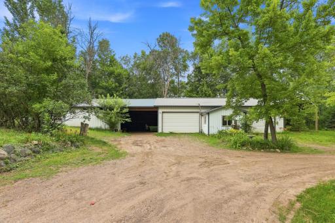
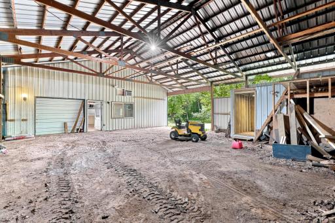
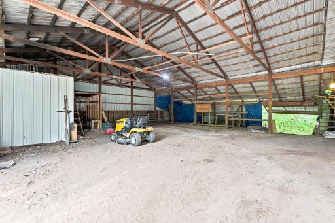
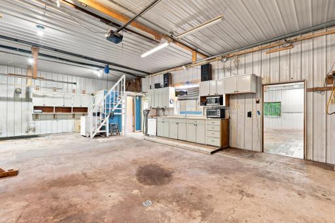
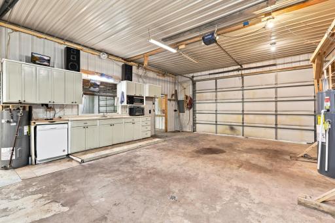
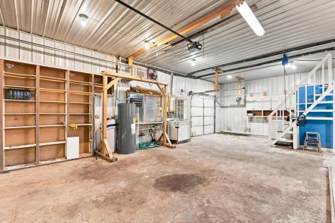
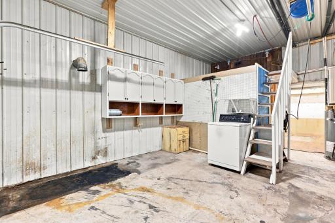
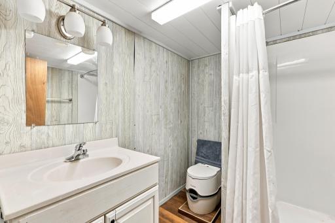
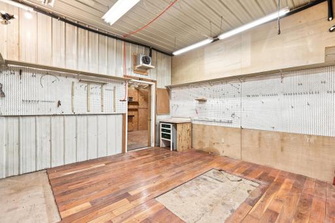
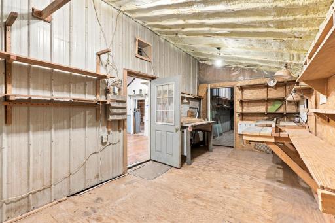
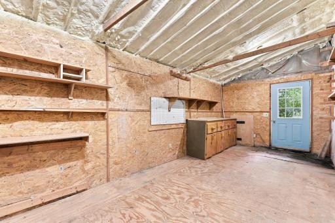
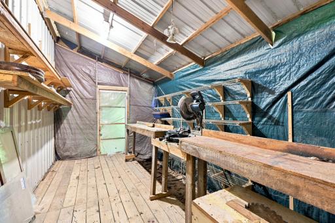
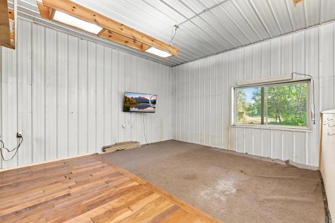
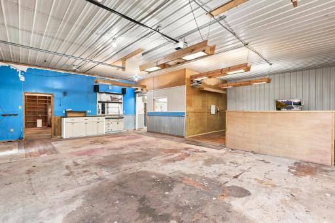
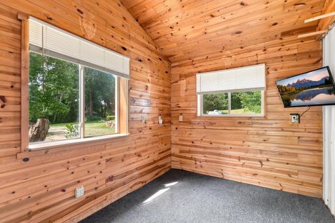
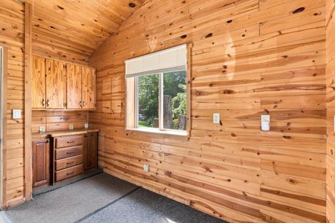
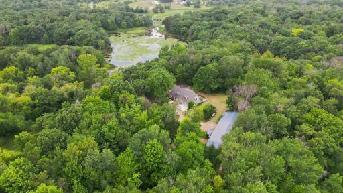
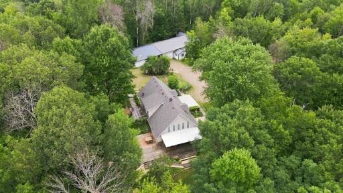
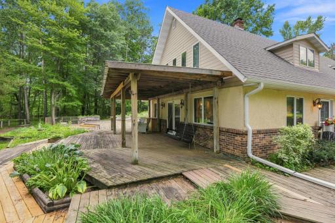
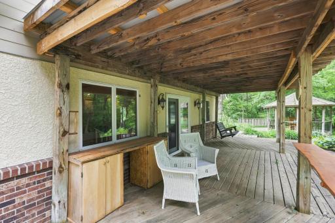
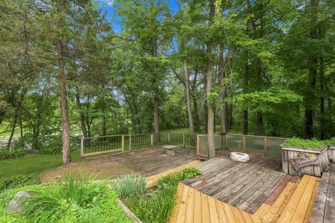
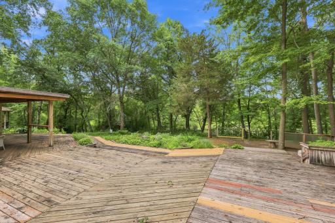
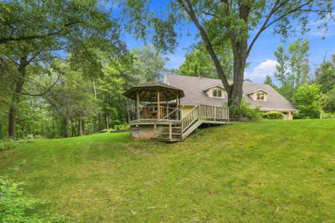
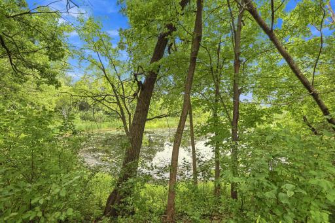
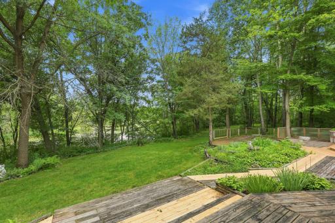
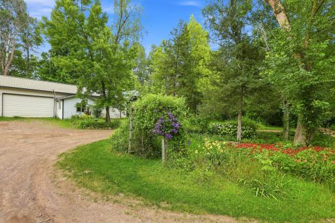
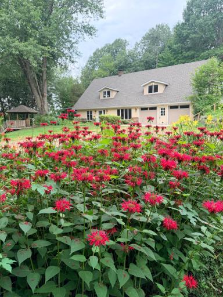
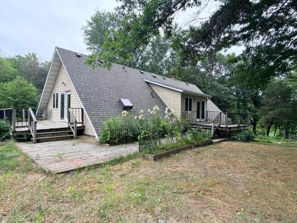
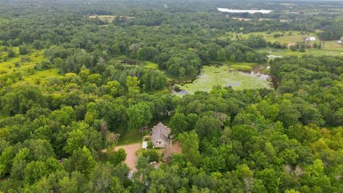
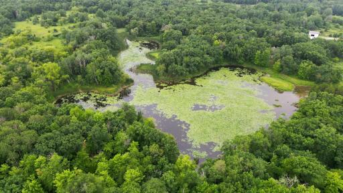
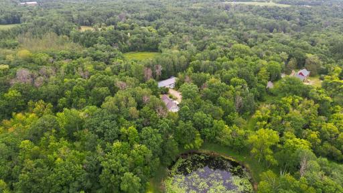
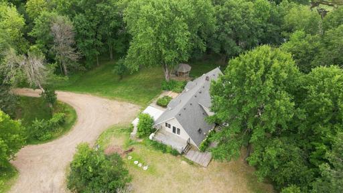
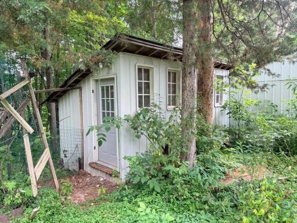
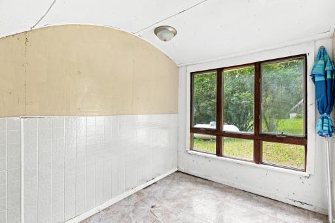
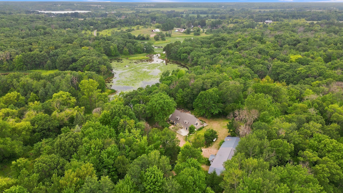
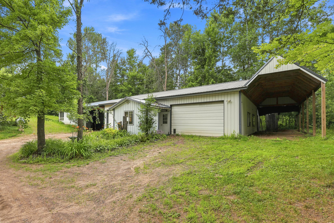
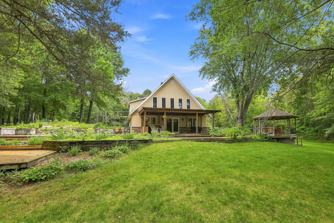
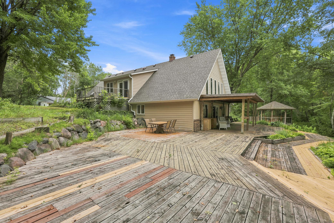
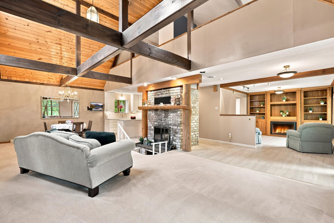
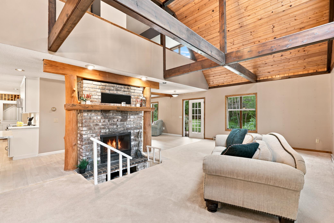
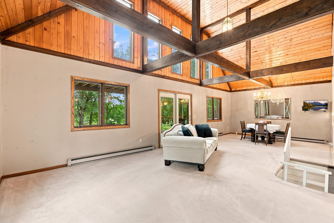
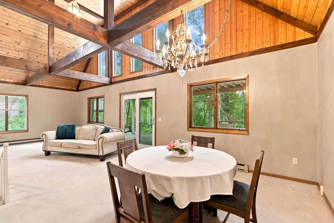
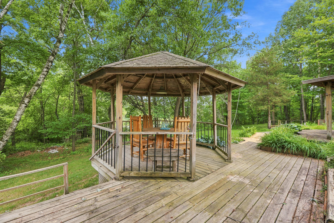
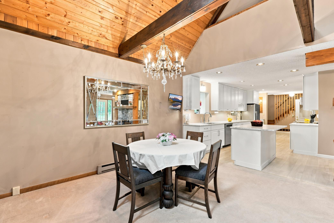
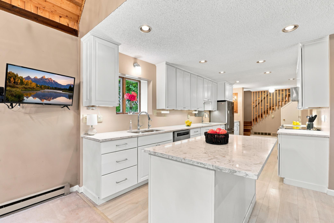
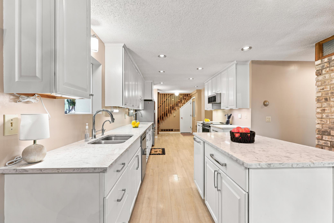
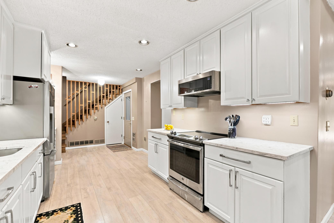
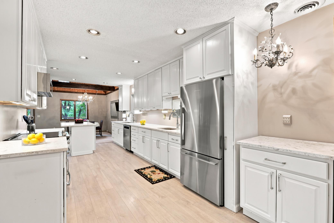
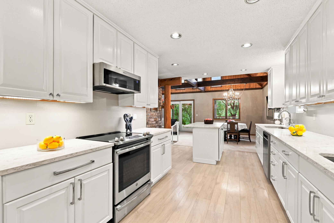
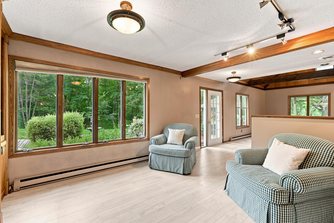
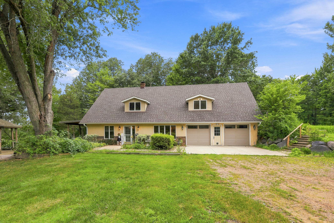
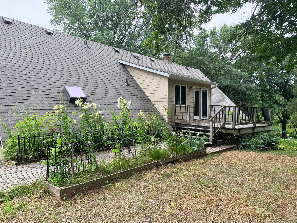
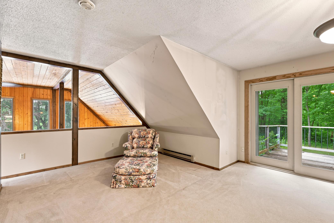
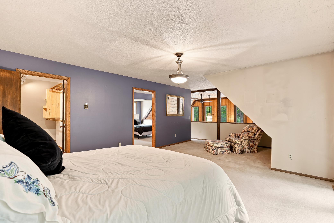
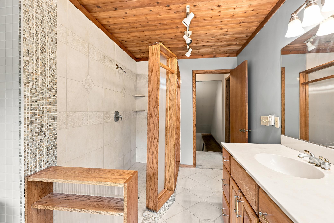
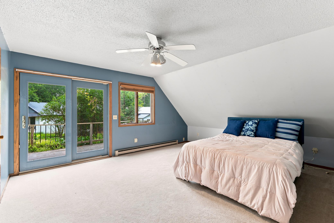
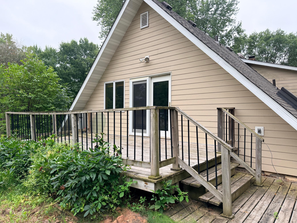
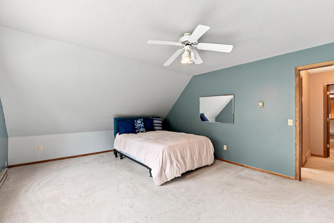
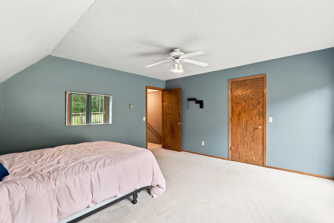
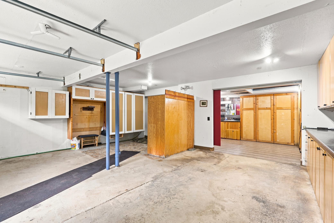
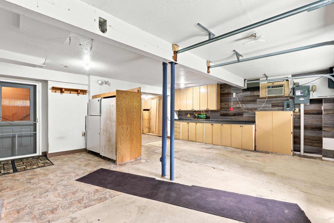
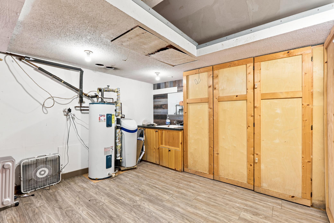
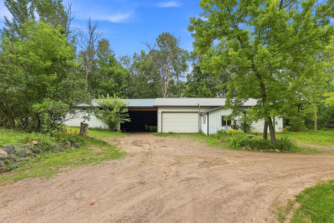
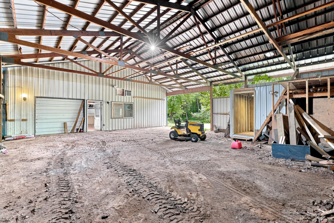
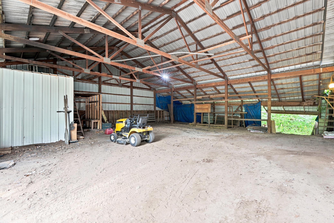
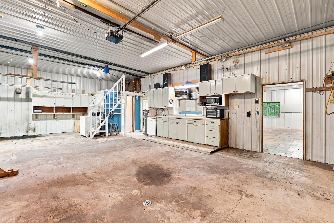
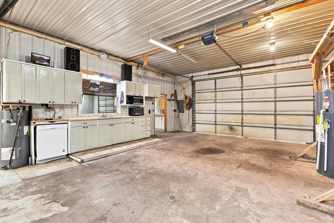
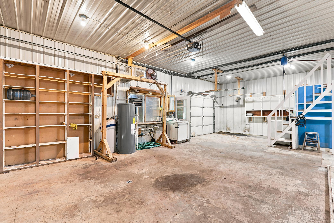
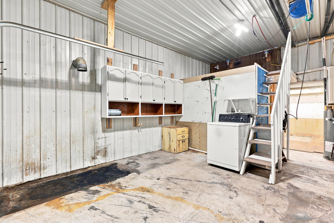
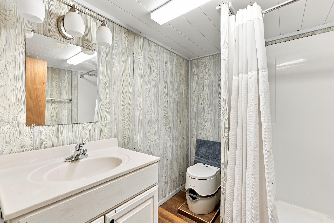
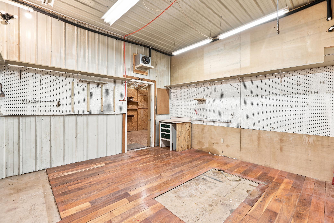
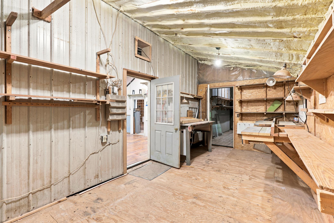
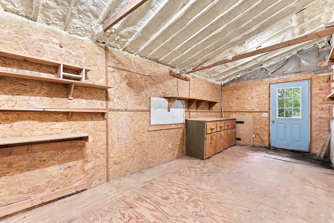
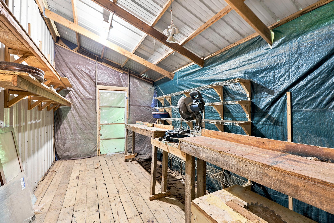
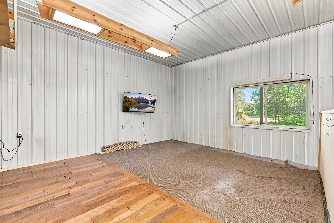
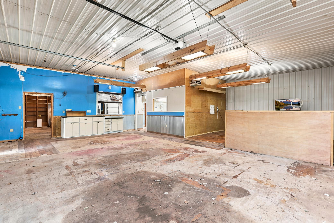
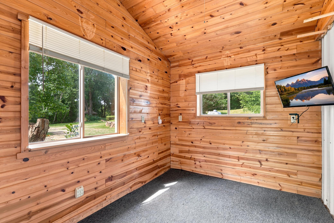
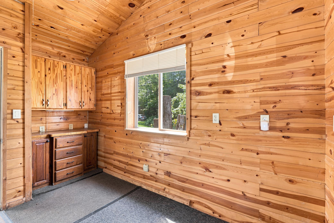
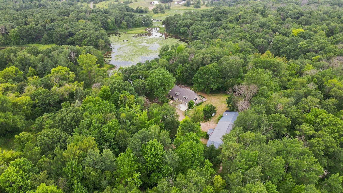
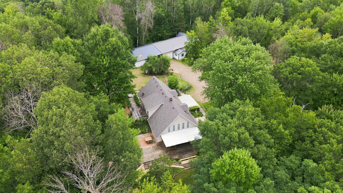
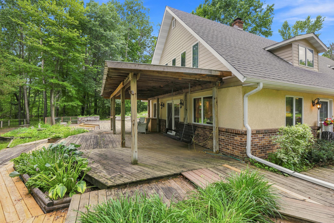
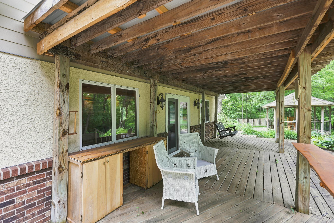
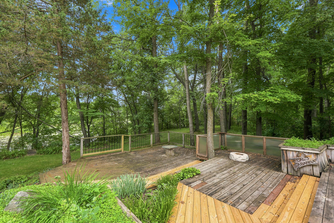
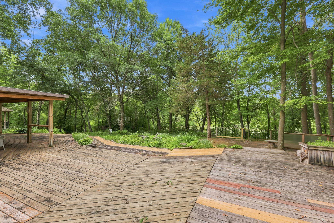
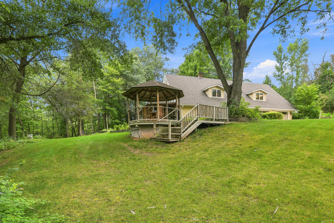
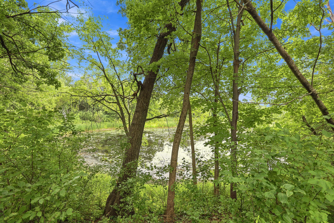
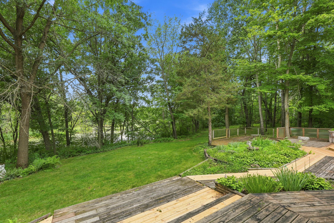
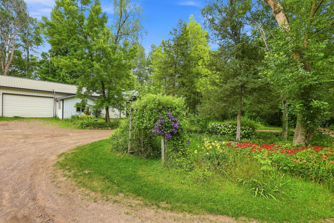
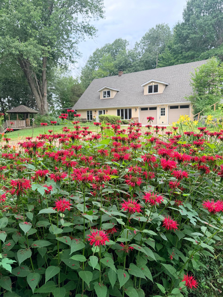
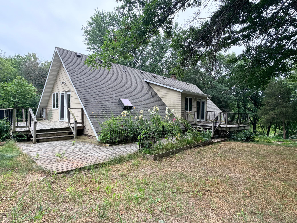
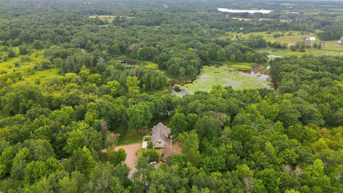
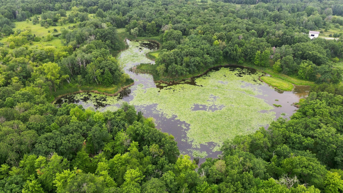
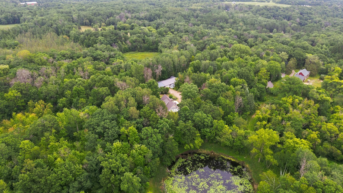
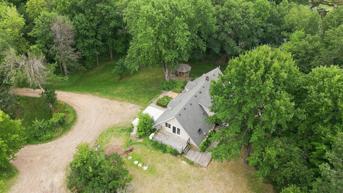
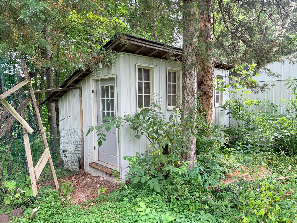
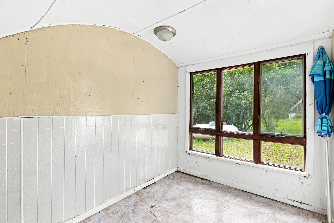
Set on 8+ private acres with a peaceful pond, this 3-bed, 2-bath slab-on-grade home offers exceptional space, privacy, and functionality. The home is surrounded by an expansive 100x61 deck, creating incredible indoor-outdoor flow and making this property ideal for entertaining. Inside, youâll find an updated kitchen with granite countertops, plus abundant storage throughout both the home and garage. The standout feature is the impressive 92x45 pole building, designed for serious versatility. It includes a full kitchen, bathroom, wood shop, covered storage, and is fully set up for heat, A/C, and hot water; perfect for hobbyists, business owners, or anyone needing substantial workspace. Additional amenities include a 36x14 RV carport, a nearly finished chicken coop, and a shed that can serve as a greenhouse, a playroom, or a future she-shed. The property is beautifully enhanced with many perennials throughout, adding color and charm across the acreage. Major updates include a brand-new septic system and a new roof in 2025, offering peace of mind for years to come. A rare opportunity to own acreage with exceptional outbuildings, natural beauty, and endless potential.
Details
Maps
Contract Information
Status: Active
Contingency: Sale of Another Property
Current Price: 600000
Original List Price: 600000
ListPrice: 600000
List Date: 2026-07-25
Owner is an Agent?: No
Auction?: No
General Property Information
Common Wall: No
Lot Measurement: Acres
Manufactured Home?: No
Multiple PIDs?: No
New Development: No
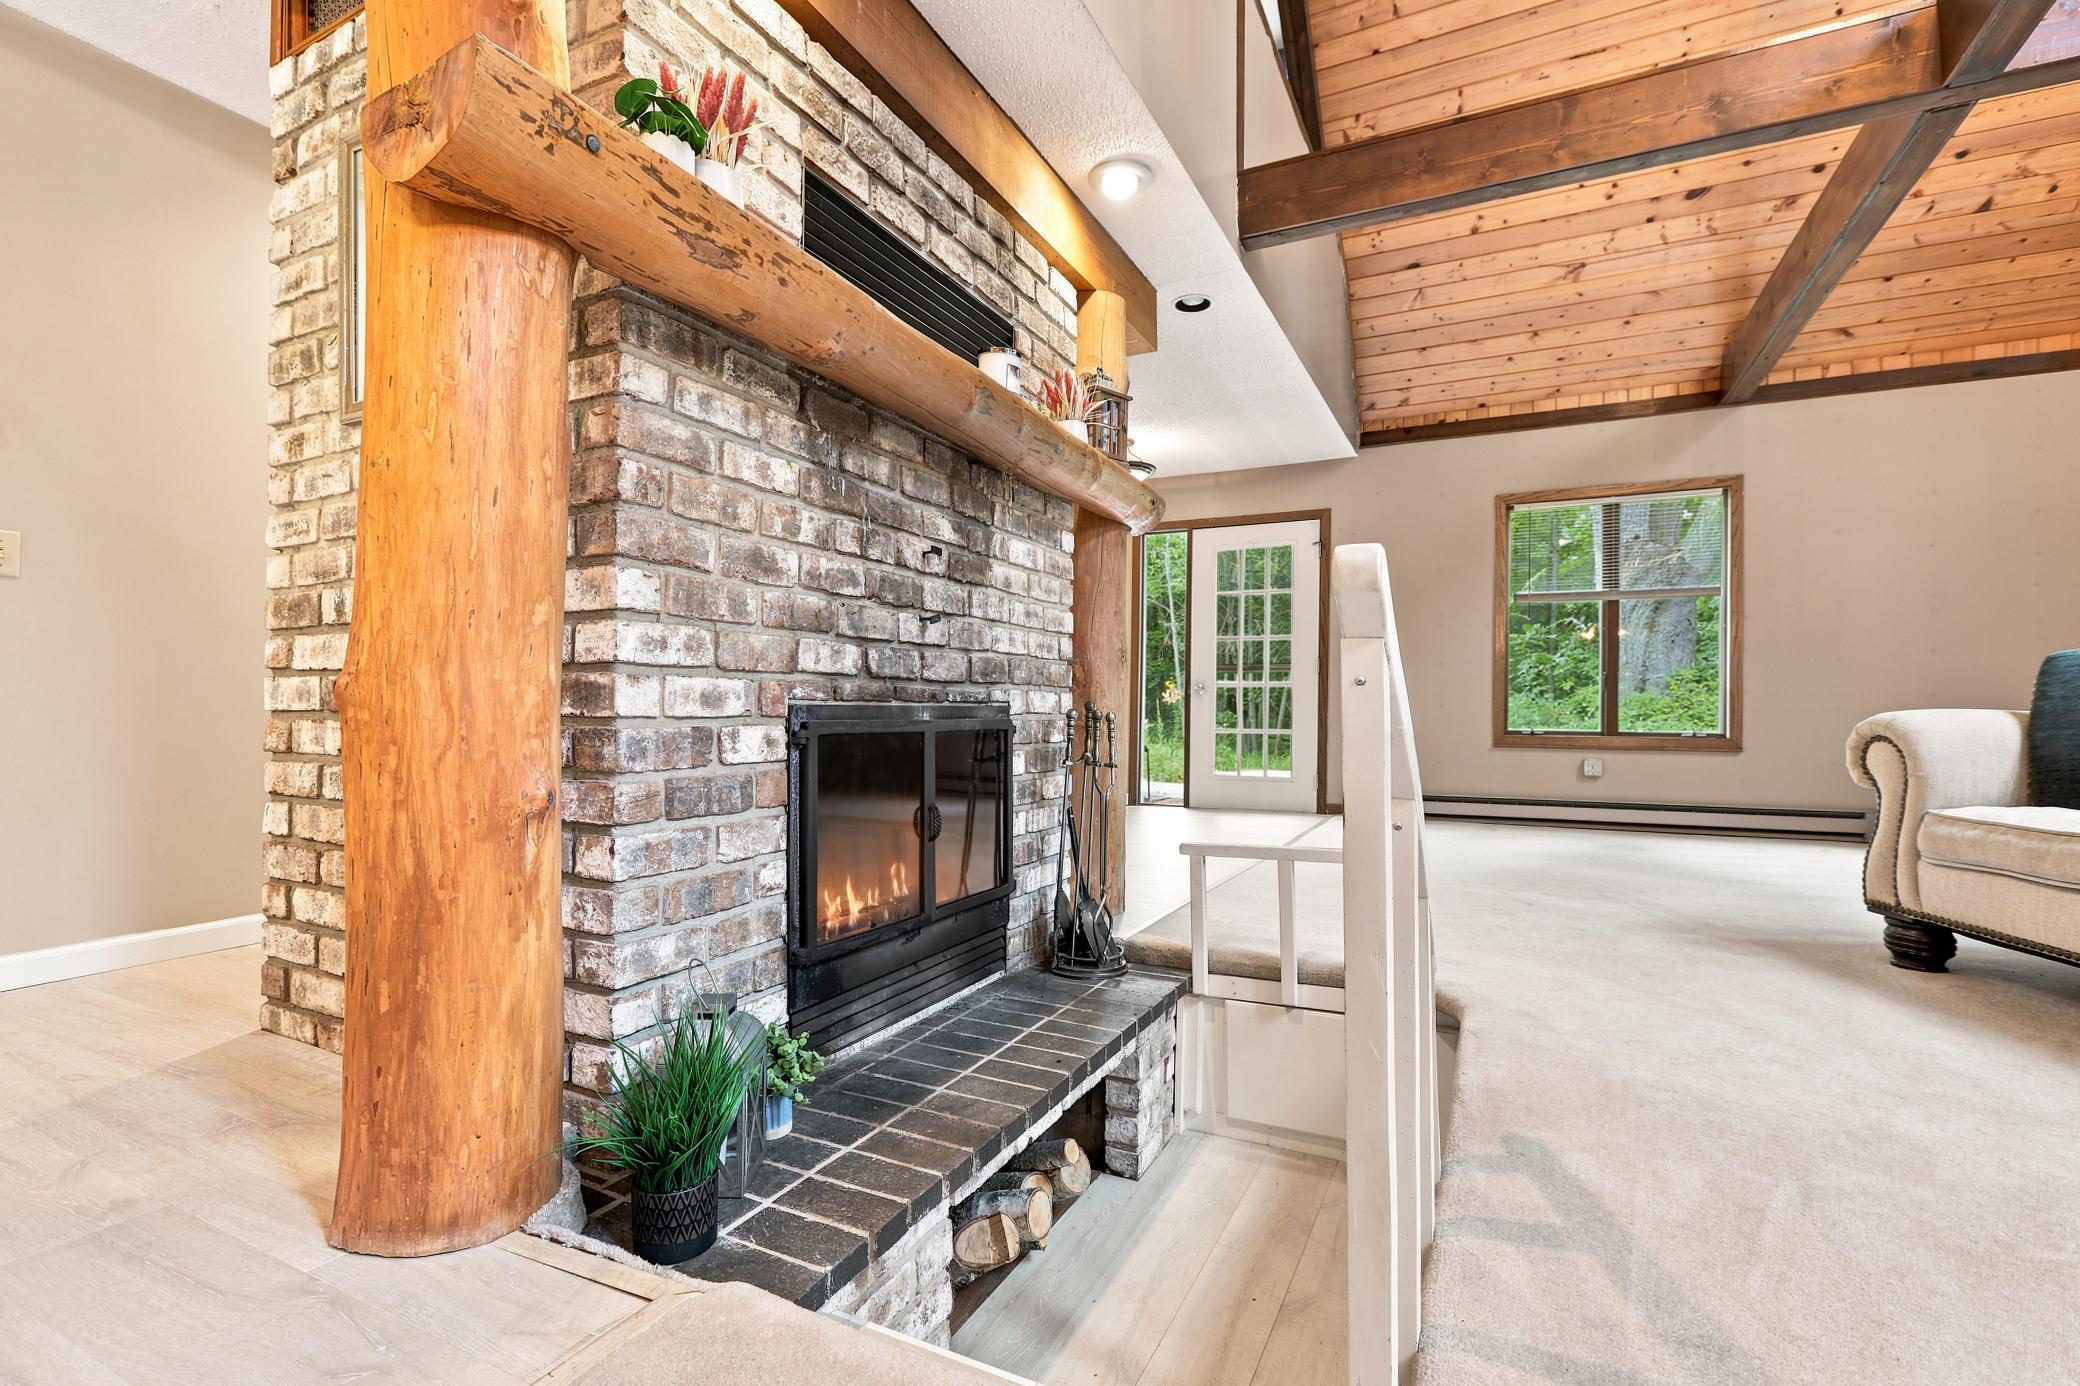
Number of Fireplaces: 2
Road Btwn WF & Home?: No
Waterfront YN: No
Year Built: 1978
Yearly/Seasonal: Yearly
Zoning: Residential-Single Family
Bedrooms: 3
Baths Total: 2
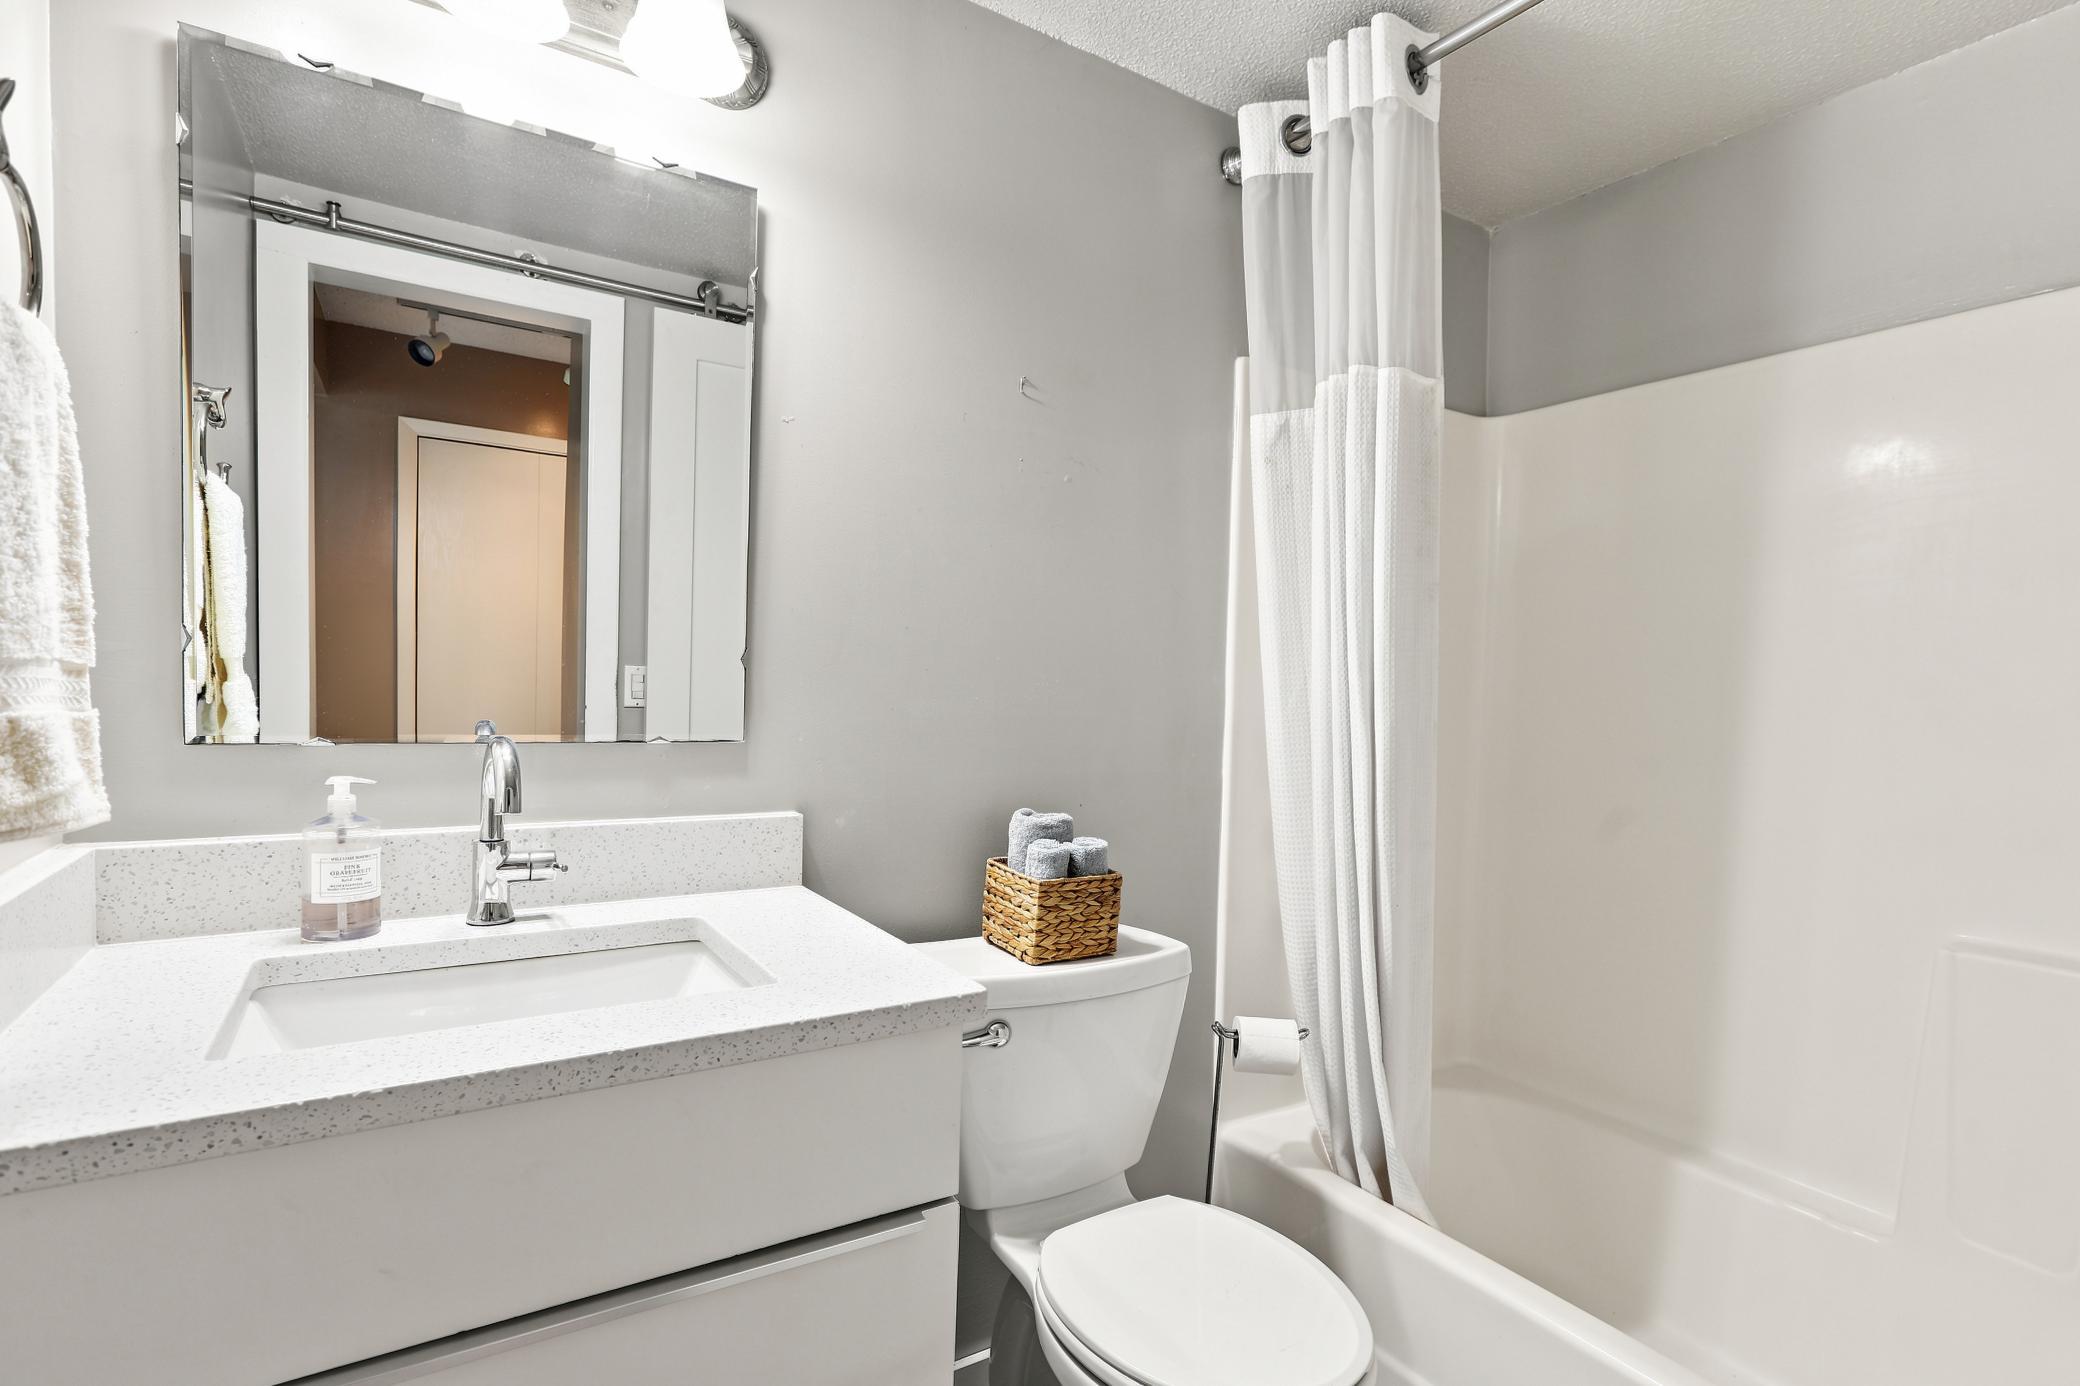
Bath Full: 1
Bath Three Quarters: 1
Main Floor Total SqFt: 1352
Above Grd Total SqFt: 3514
Total SqFt: 3514
Total Finished Sqft: 2746.00
FireplaceYN: Yes
Lake/Waterfront Name: Wojtowicz Pond
Style: (SF) Single Family
Foundation Size: 1952
Garage Stalls: 2
Lot Dimensions: 241x1035x461x995
Acres: 8.4
Assessment Pending: No
Location Tax and Other Information
House Number: 22770
Street Name: Penfield
Street Suffix: Avenue
Street Direction Suffix: N
Postal City: Scandia
County: Washington
State: MN
Zip Code: 55073
Assessments
Tax With Assessments: 4858
Building Information
Finished SqFt Above Ground: 1394
Finished SqFt Below Ground: 1352
Lake Details
Lake Acres: 14
Lease Details
Land Leased: Not Applicable
Miscellaneous Information
DP Resource: Yes
Homestead: Yes
Ownership
Fractional Ownership: No
Parking Characteristics
Garage Dimensions: 24x18
Garage Door Height: 7
Garage Door Width: 8
Garage Square Feet: 432
Public Survey Info
Range#: 20
Section#: 12
Township#: 32
Property Features
Accessible: None
Air Conditioning: Window Unit(s)
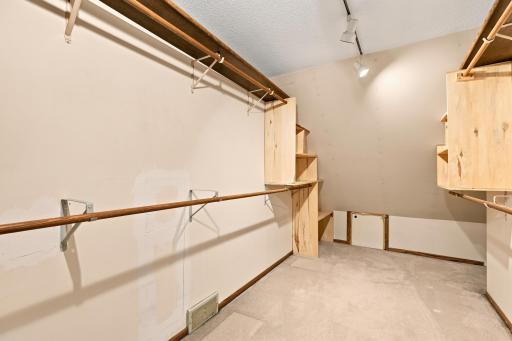
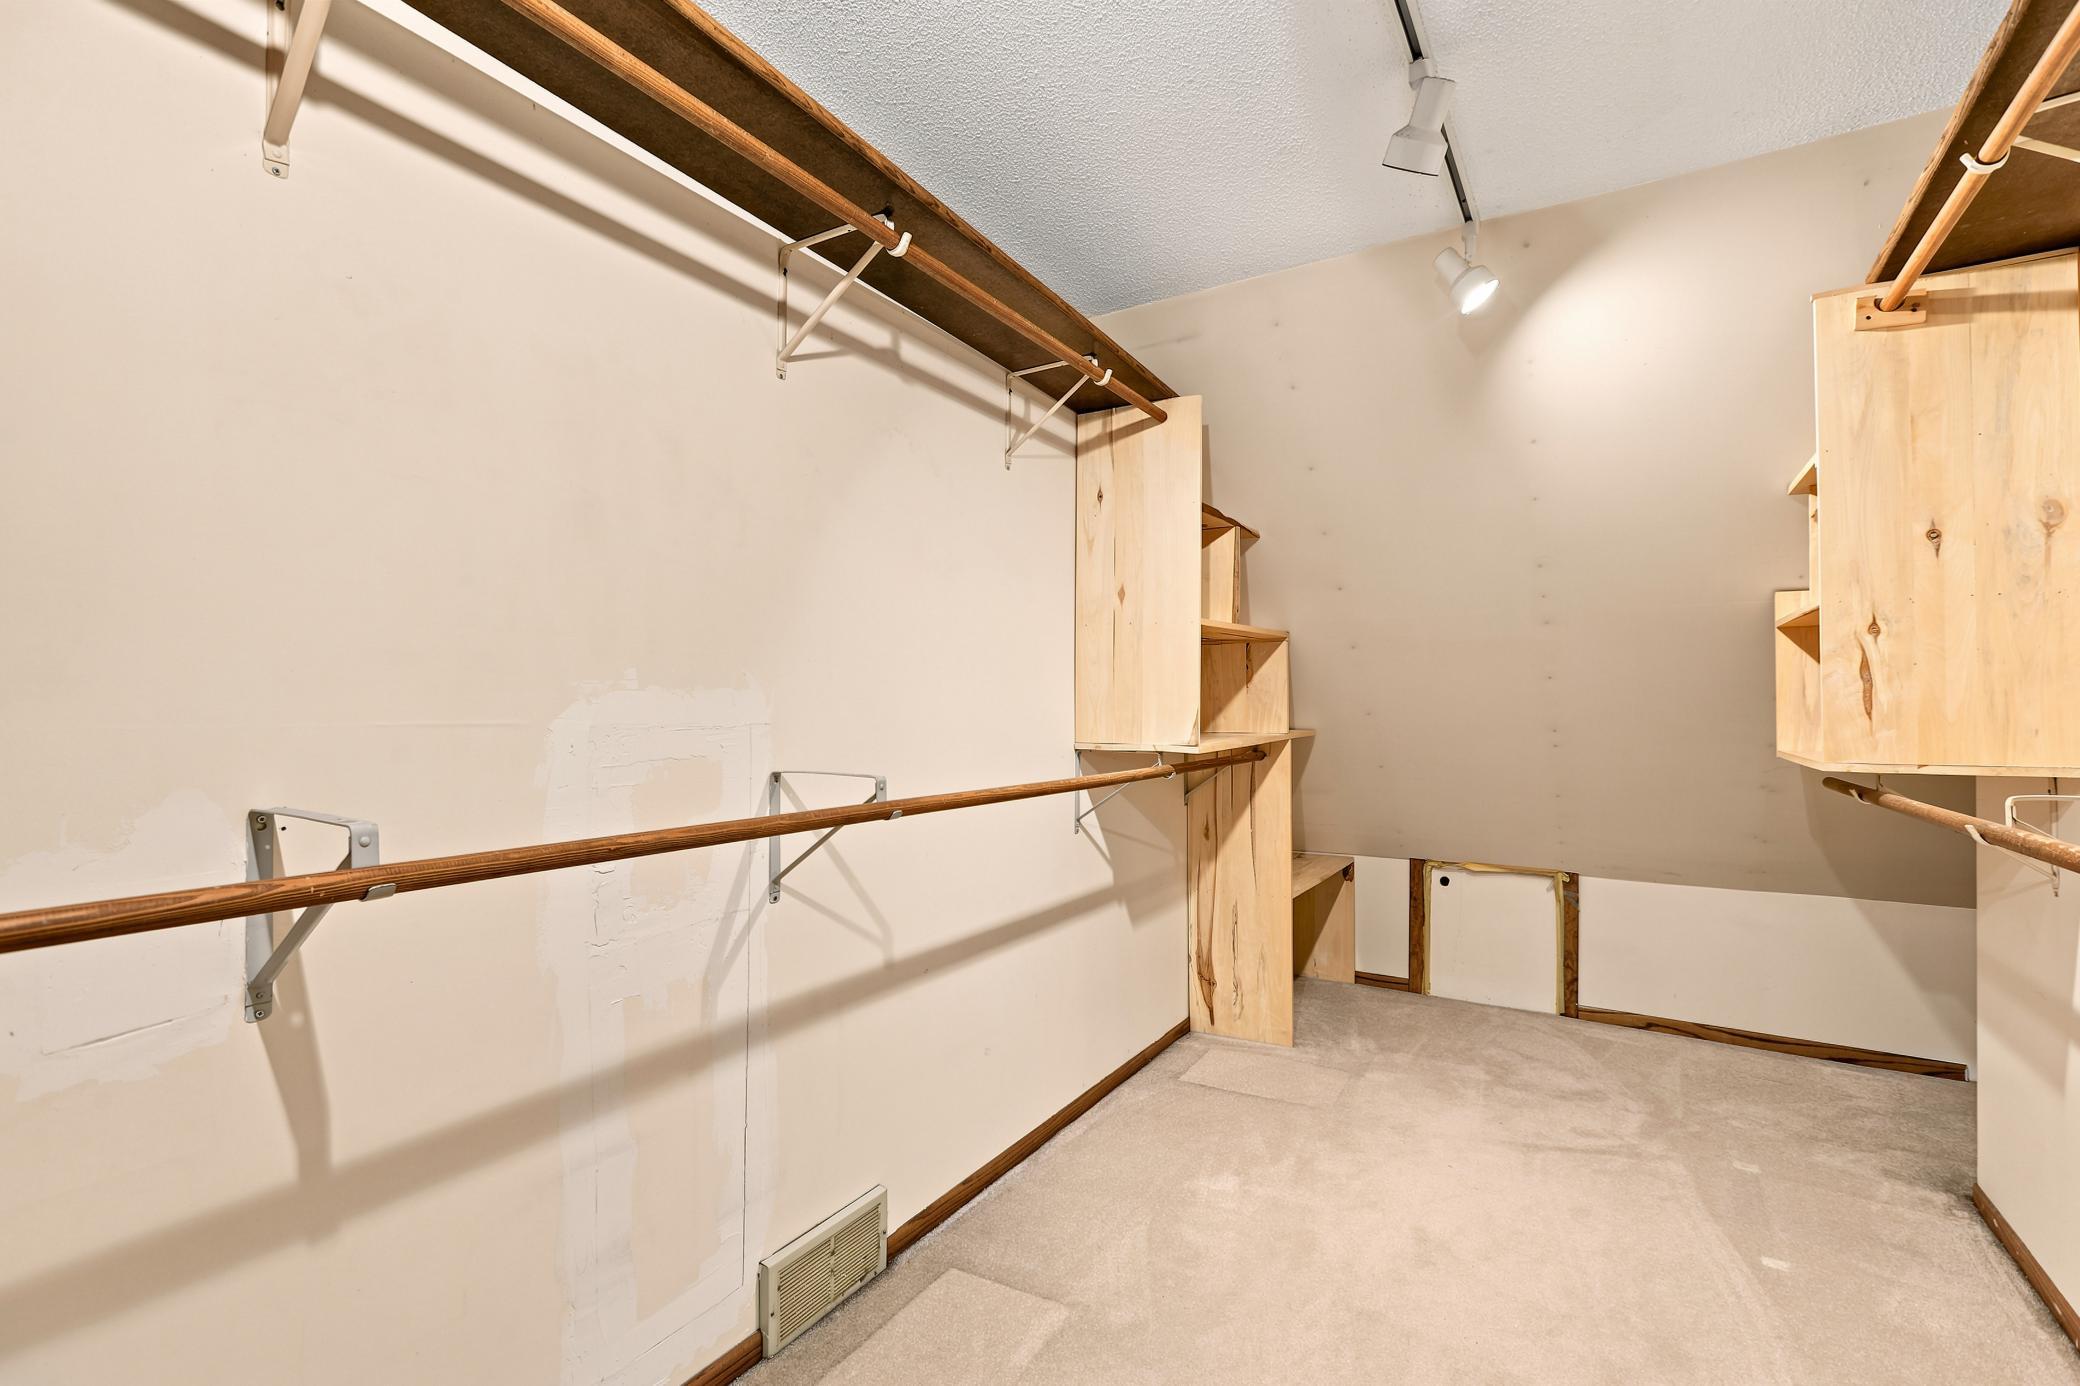
Amenities Unit: Ceiling Fan(s); Deck; Kitchen Center Island; Kitchen Window; Natural Woodwork; Panoramic View; Patio; Primary Bedroom Walk-In Closet; Tile Floors; Vaulted Ceiling(s); Walk-In Closet; Walk-Up Attic; Washer/Dryer Hookup
Appliances: Chandelier; Dishwasher; Dryer; Freezer; Fuel Tank - Rented; Microwave; Range; Refrigerator; Washer
Basement: None
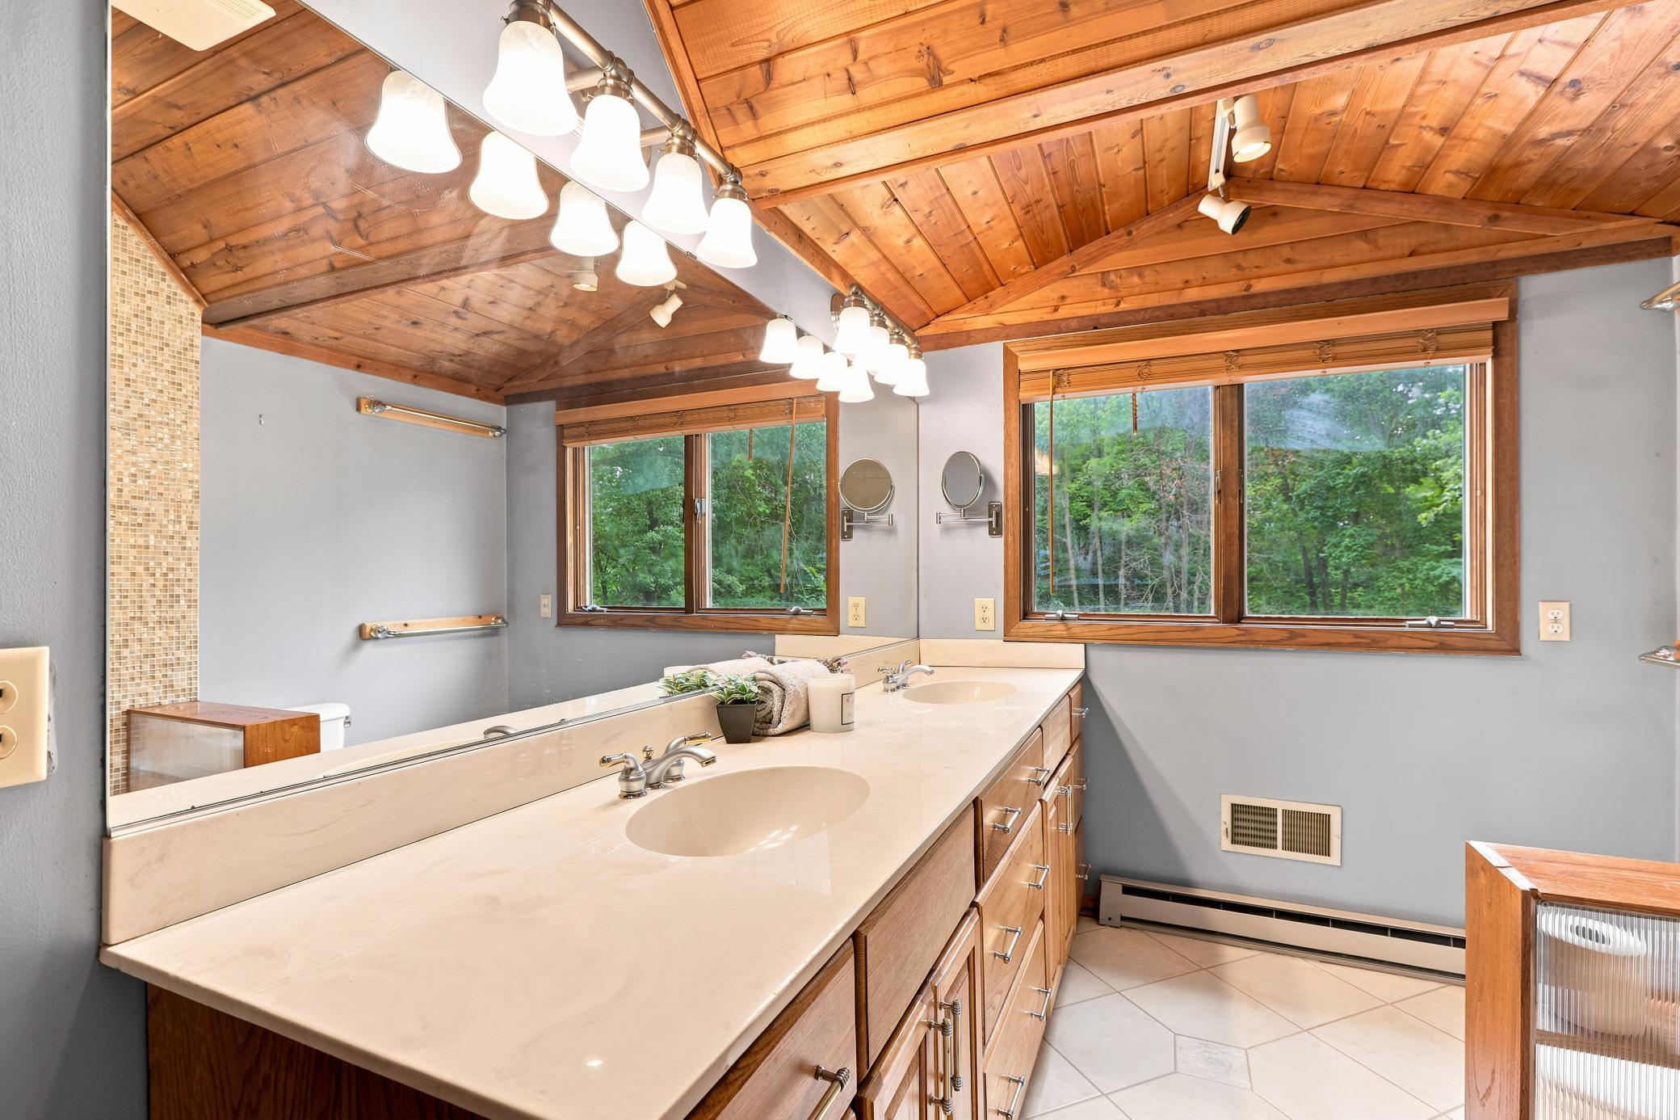
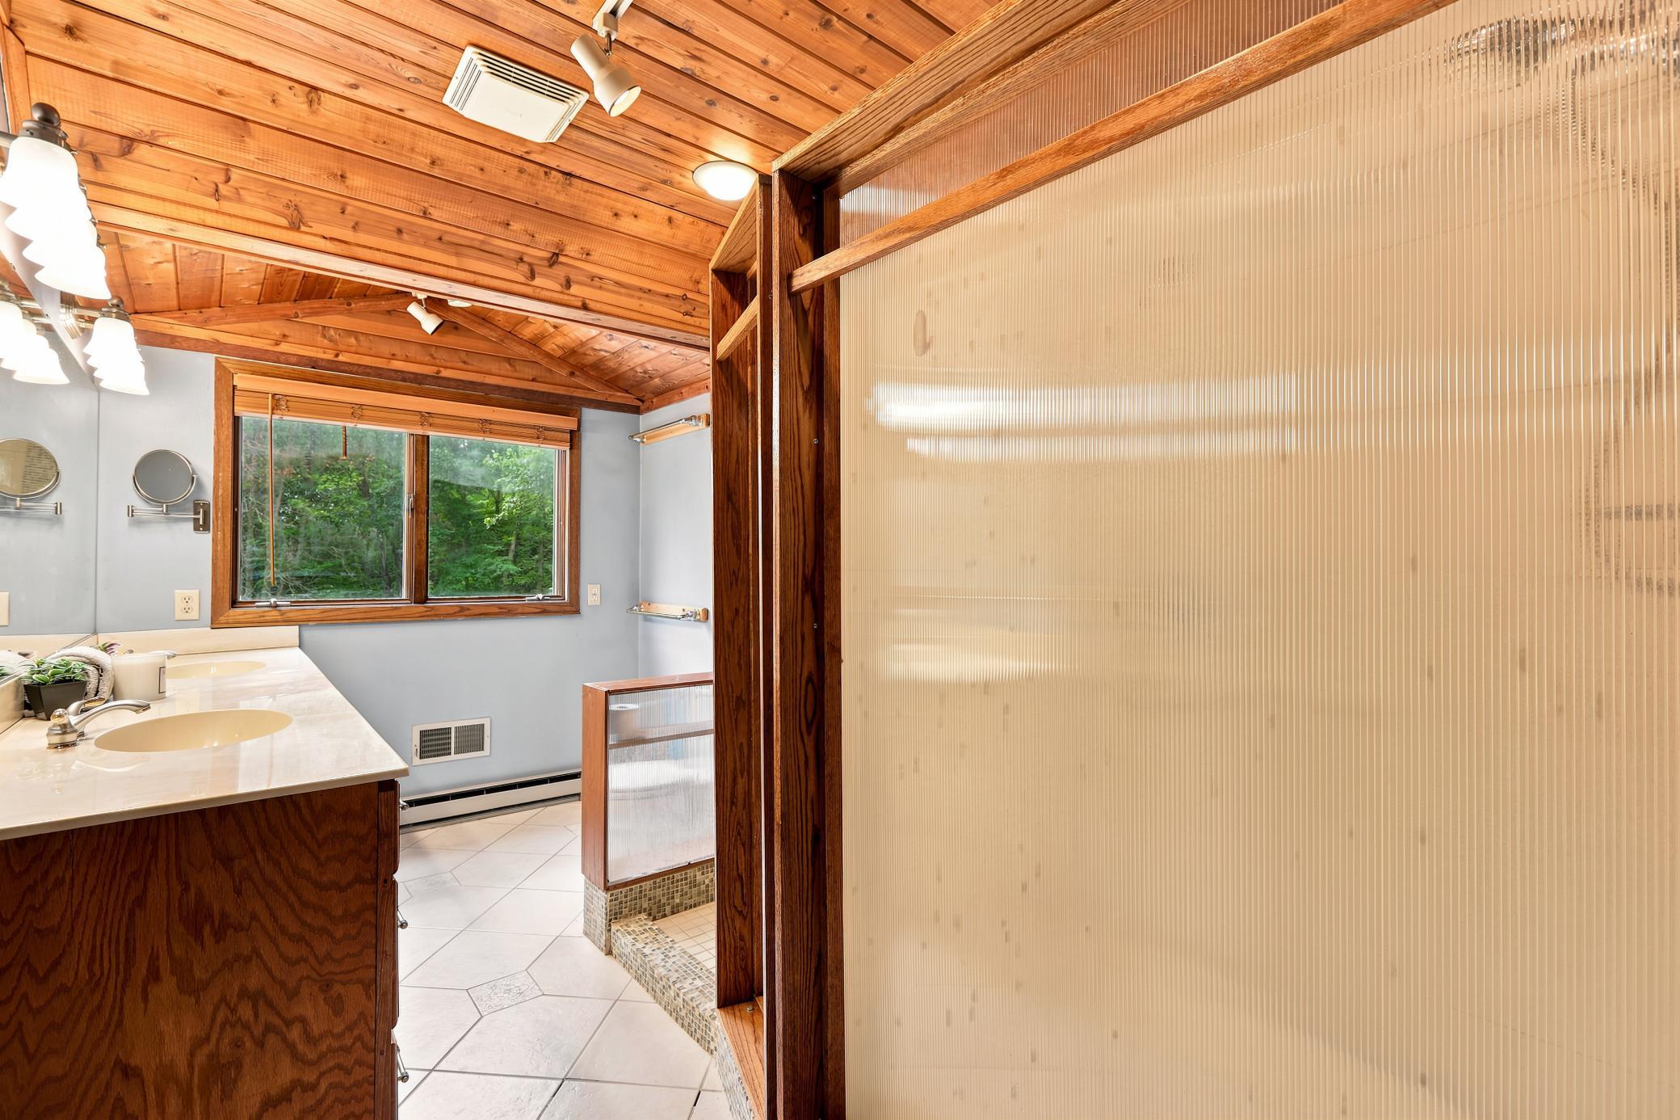
Bath Description: Main Floor Full Bath; Upper Level 3/4 Bath
Construction Status: Previously Owned
Dining Room Description: Kitchen/Dining Room
Electric: 200+ Amp Service
Exterior: Stucco; Wood
Family Room Characteristics: Main Level
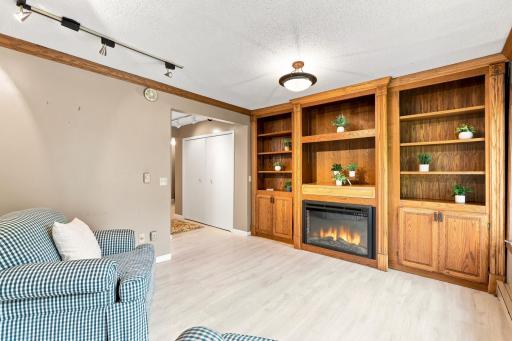
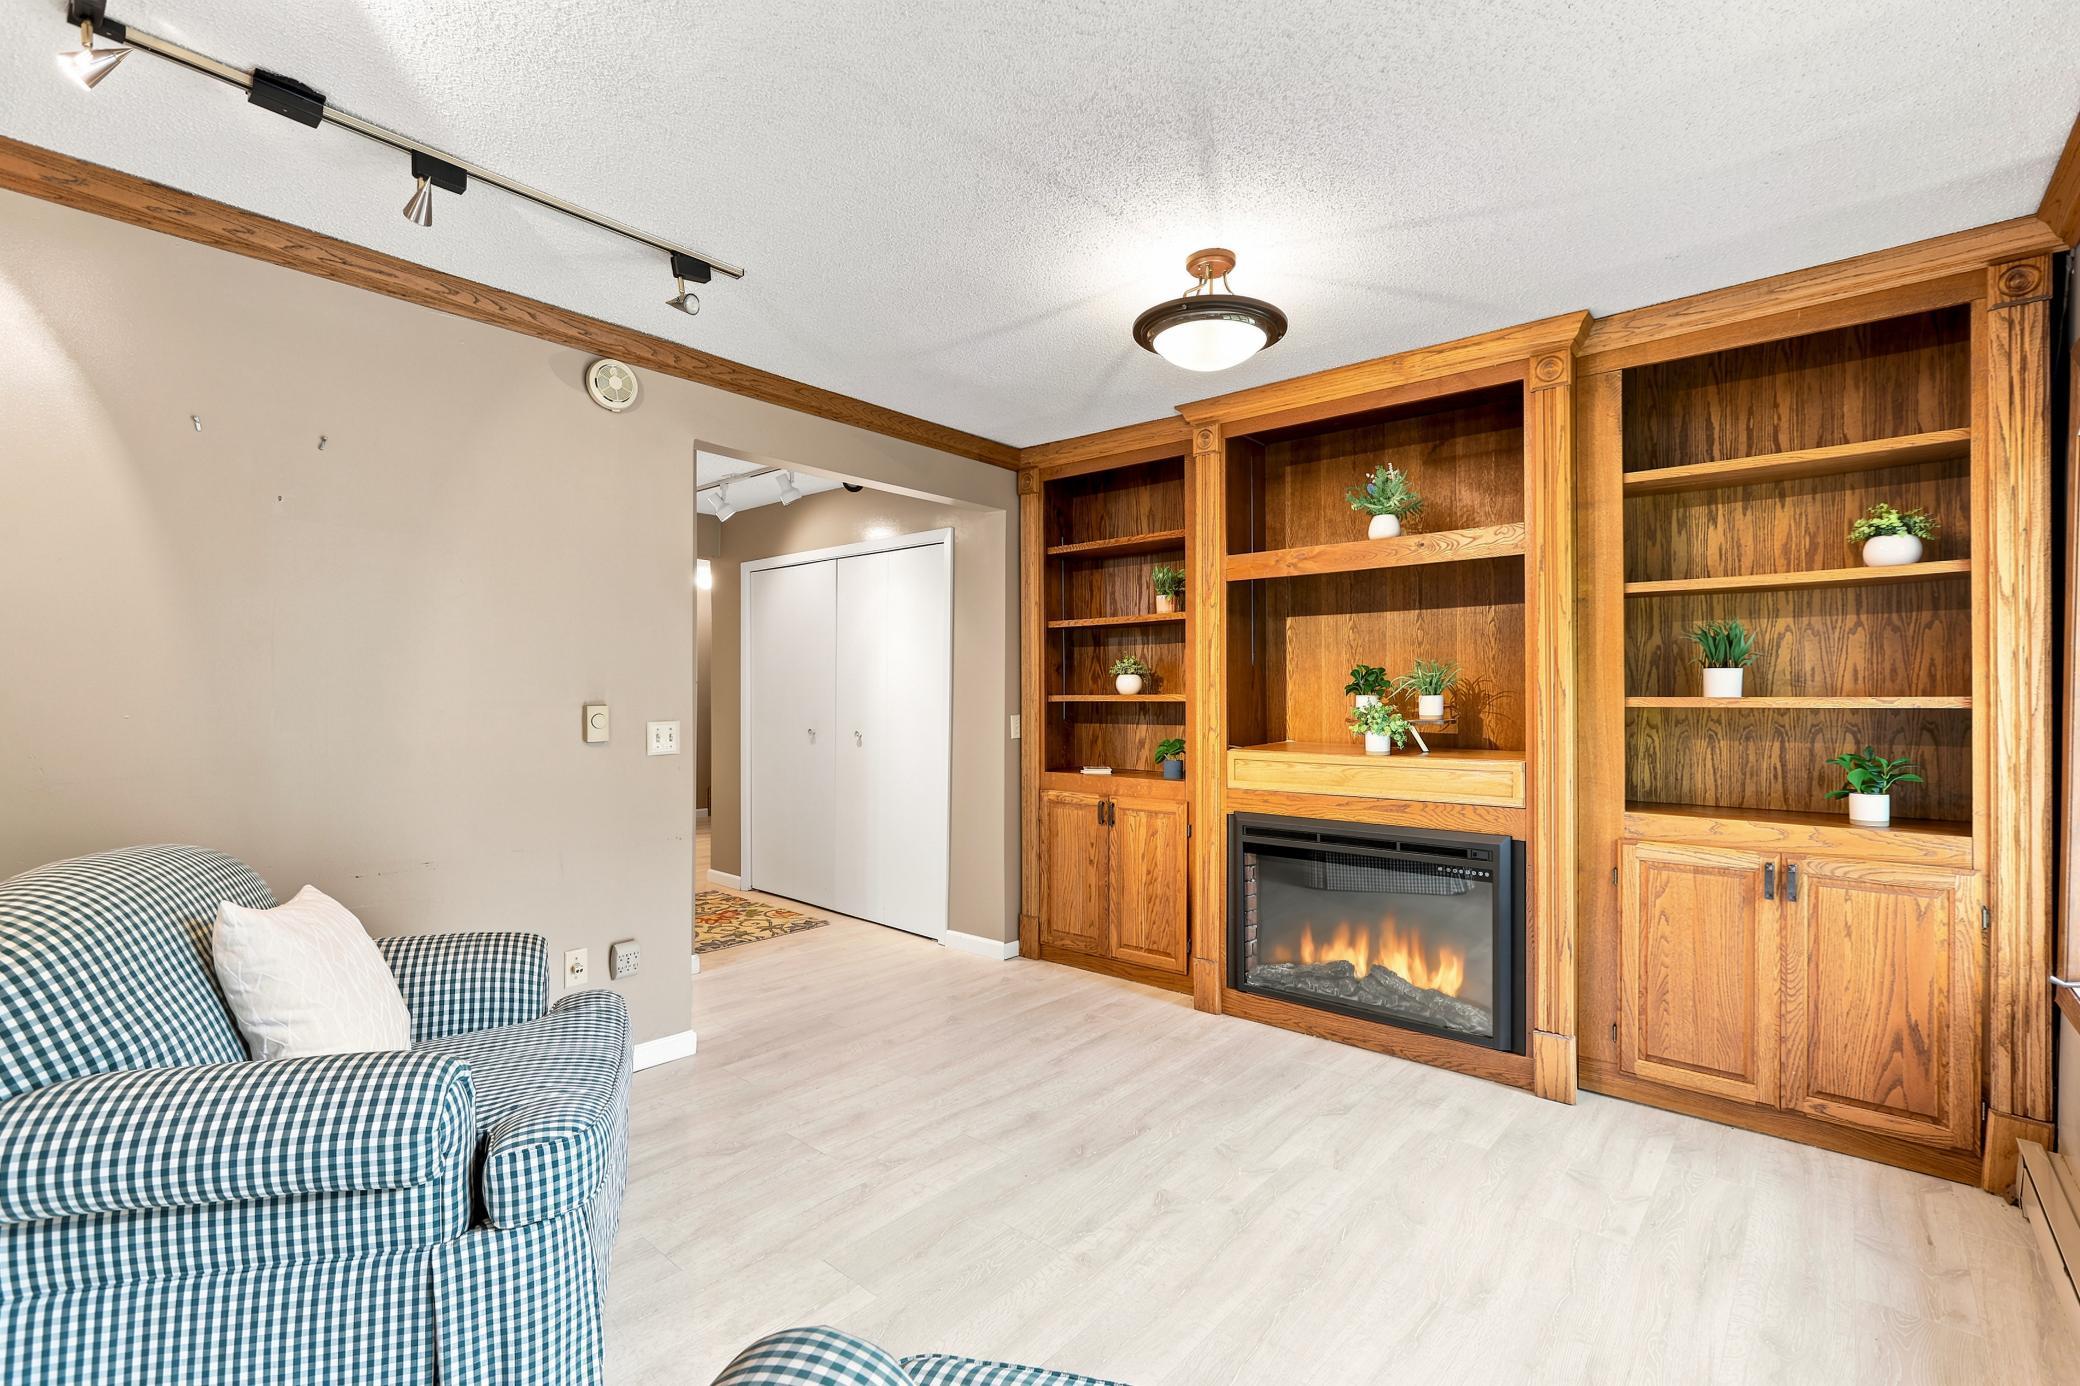
Fireplace Characteristics: Brick; Family Room; Gas Burning; Living Room; Wood Burning
Foundation: Slab
Fuel: Propane
Heating: Baseboard
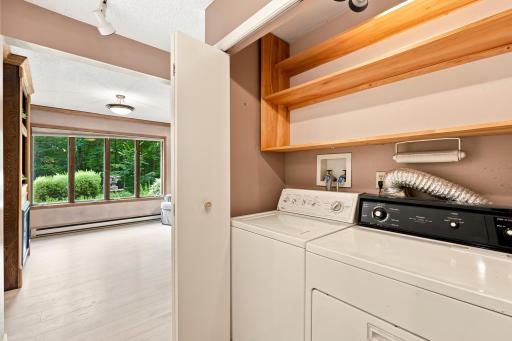
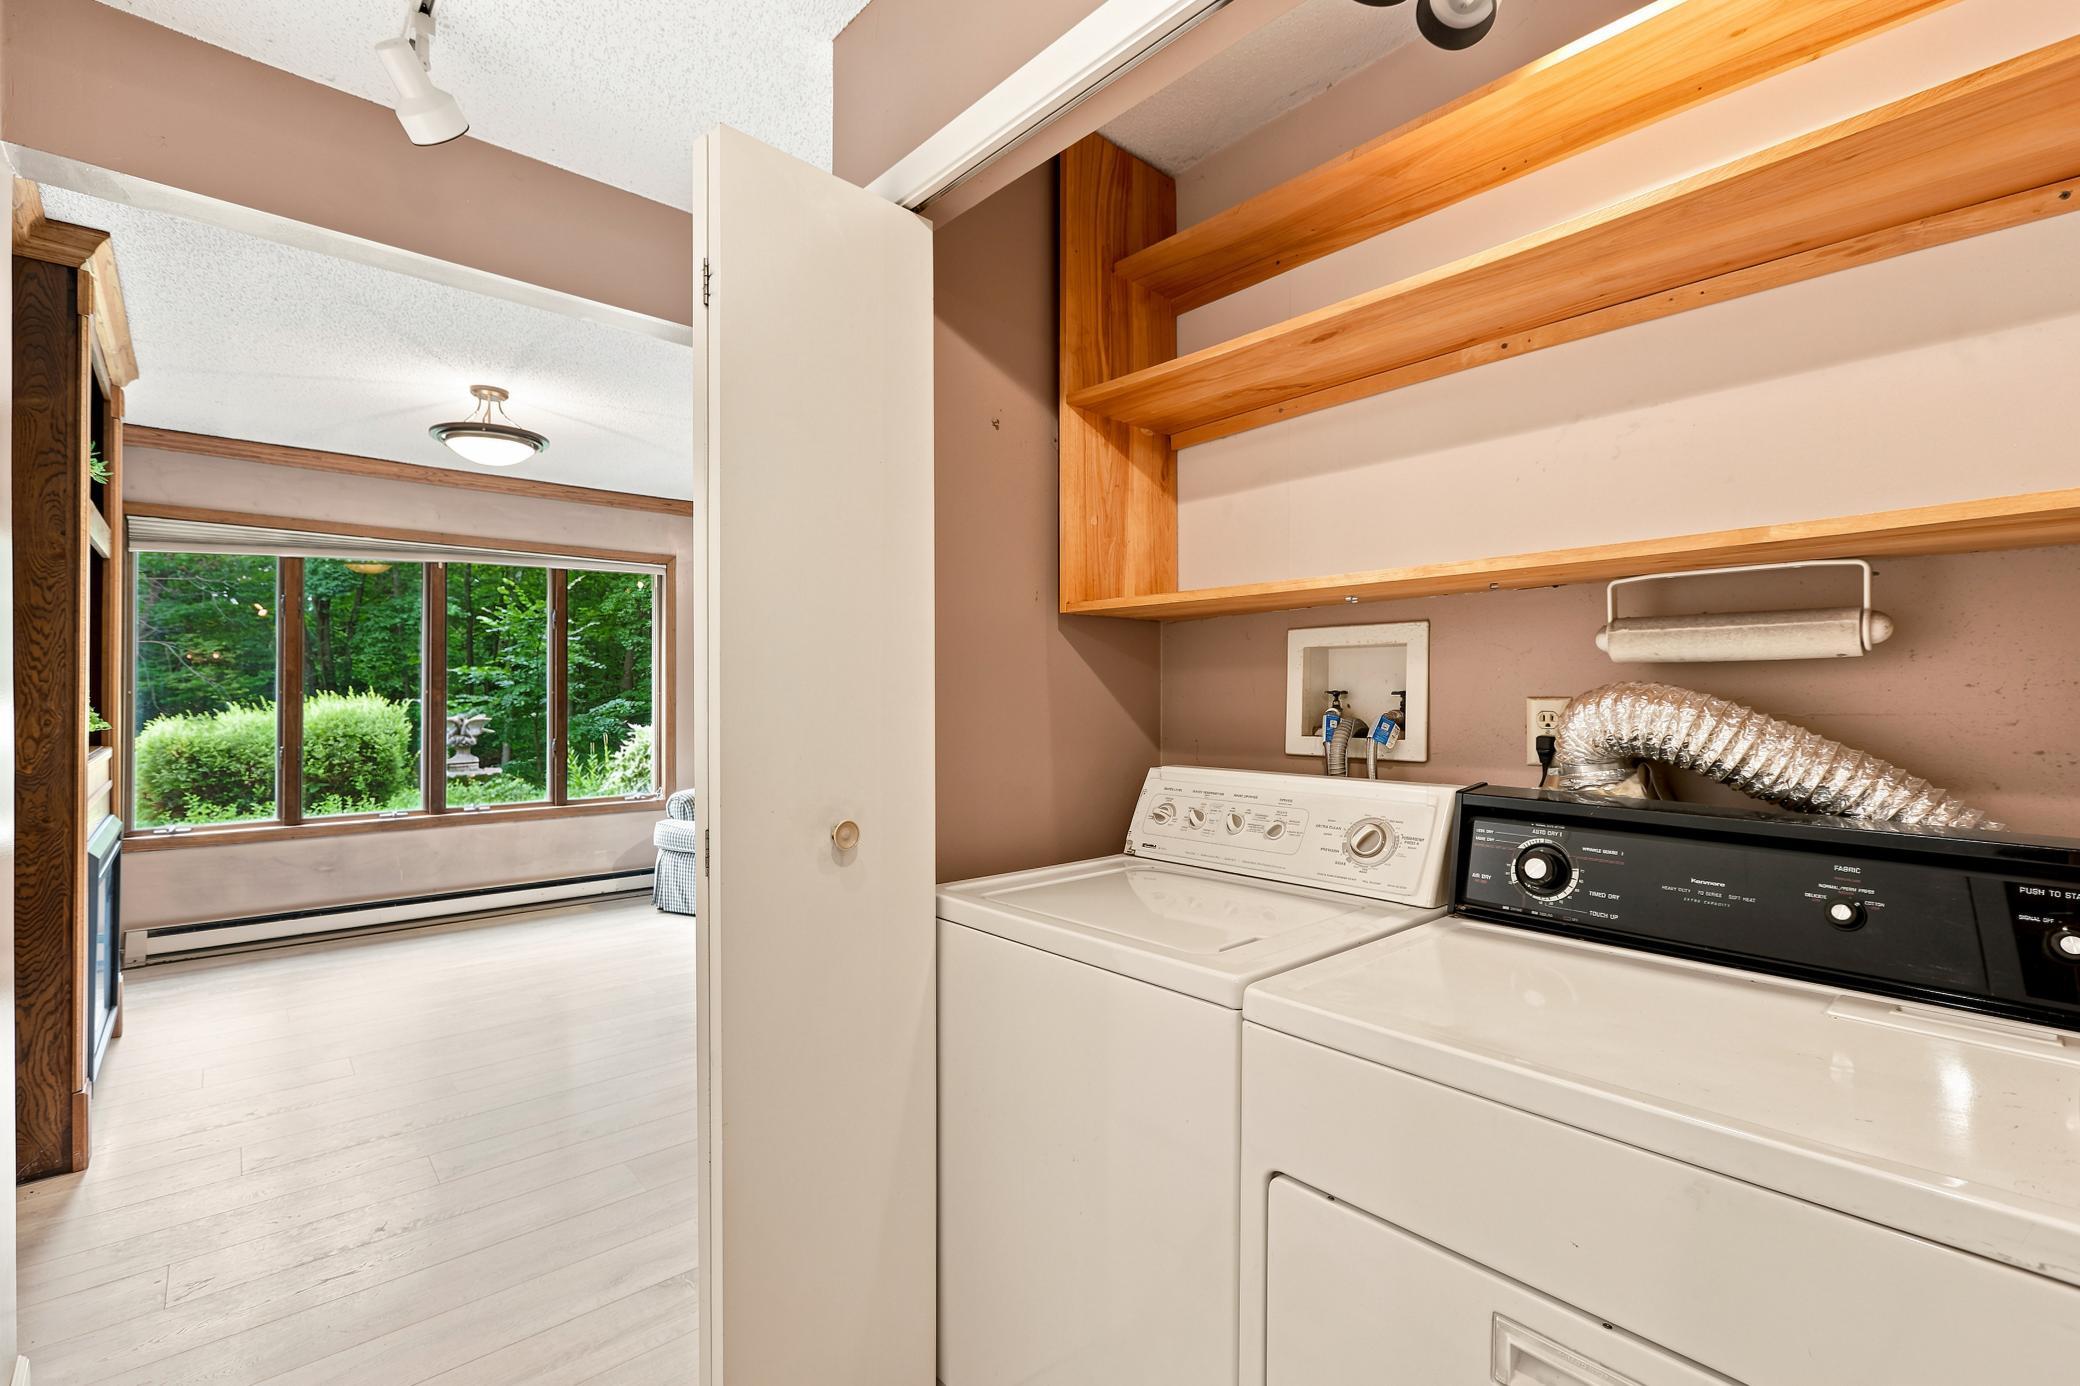
Laundry: Electric Dryer Hookup; In Hall; Laundry Closet; Main Level
Lot Description: Accessible Shoreline; Irregular Lot; Tree Coverage - Heavy
Outbuildings: Hen House; Lean-To; Pole Building; Other
Parking Characteristics: Garage Door Opener; Heated Garage; Insulated Garage; RV Access/Parking; Storage; Tuckunder Garage
Property Subtype: Acreage
Road Frontage: City Street
Road Responsibility: Public Maintained Road
Roof: Age 8 Years or Less; Asphalt Shingles; Pitched
Sellers Terms: Cash; Conventional
Sewer: Mound Septic; Septic System Compliant - Yes
Special Search: Main Floor Laundry
Stories: Modified Two Story
Water: Drilled; Well
Waterfront Type: Pond
Waterfront View: Panoramic
Room Information
| Room Name | Dimensions | Level |
| Dining Room | 13x11 | Main |
| Family Room | 12x11 | Main |
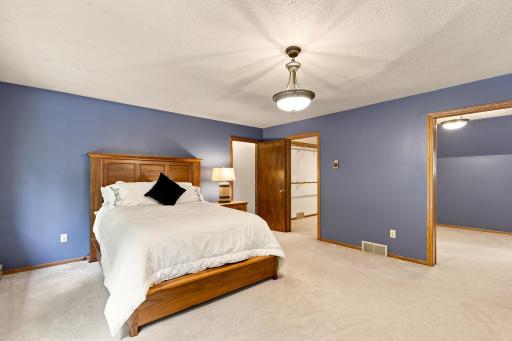
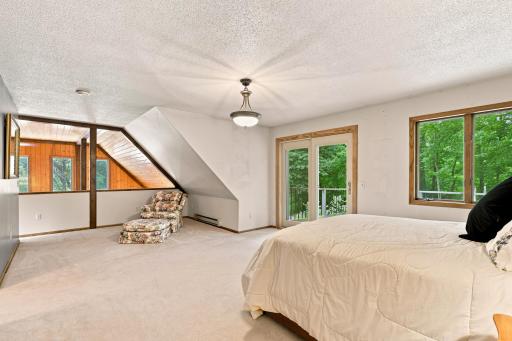
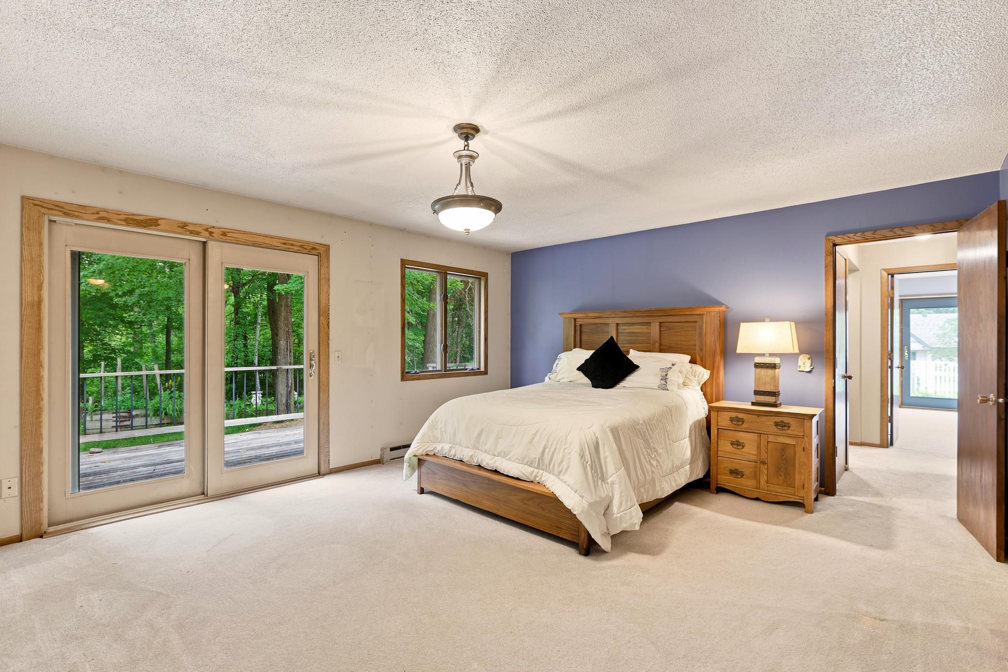
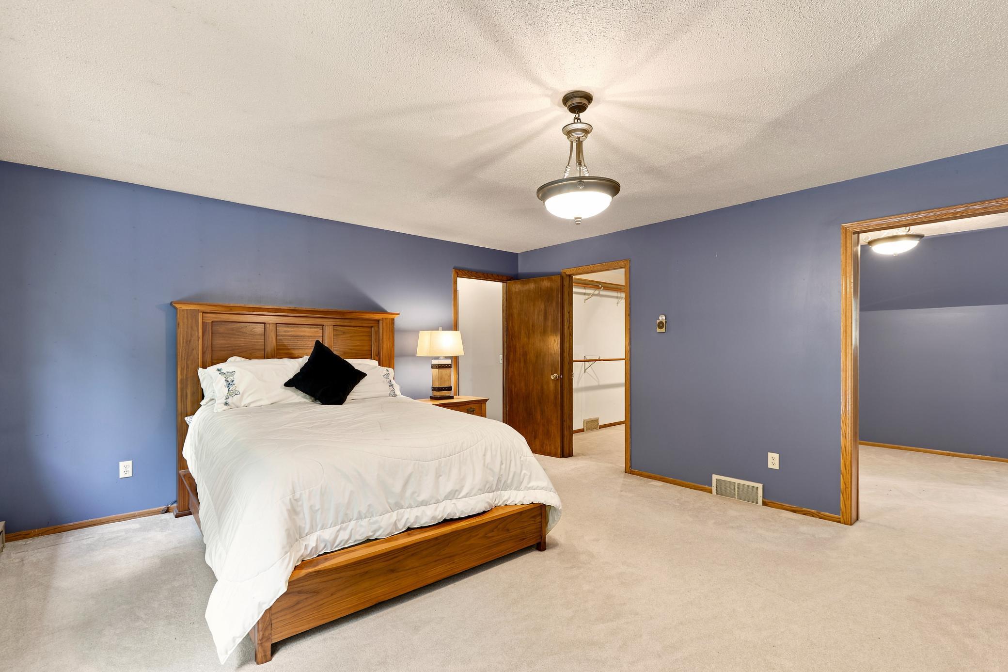
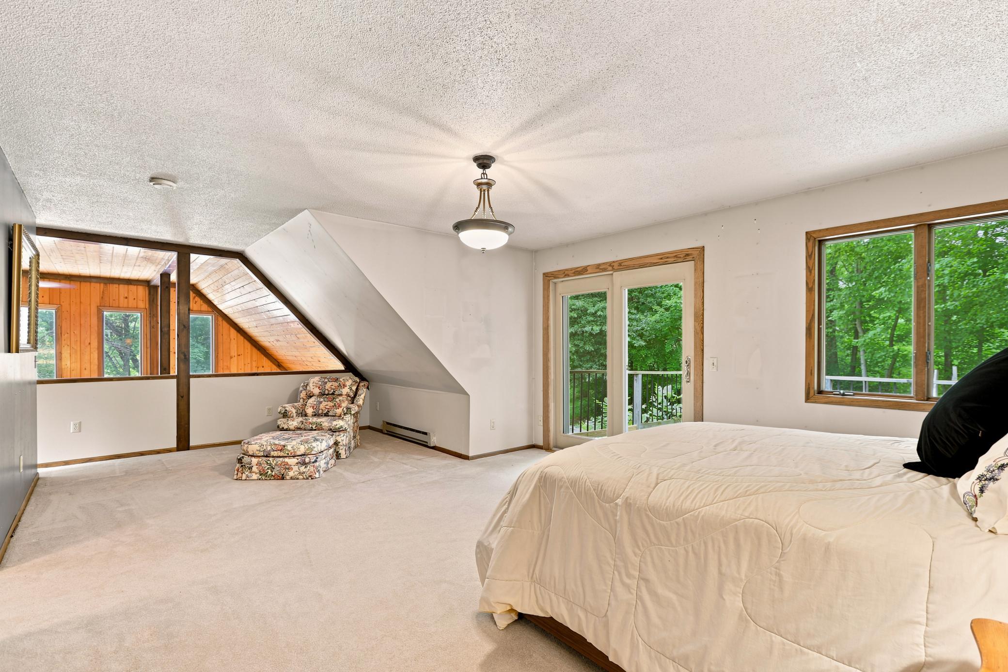
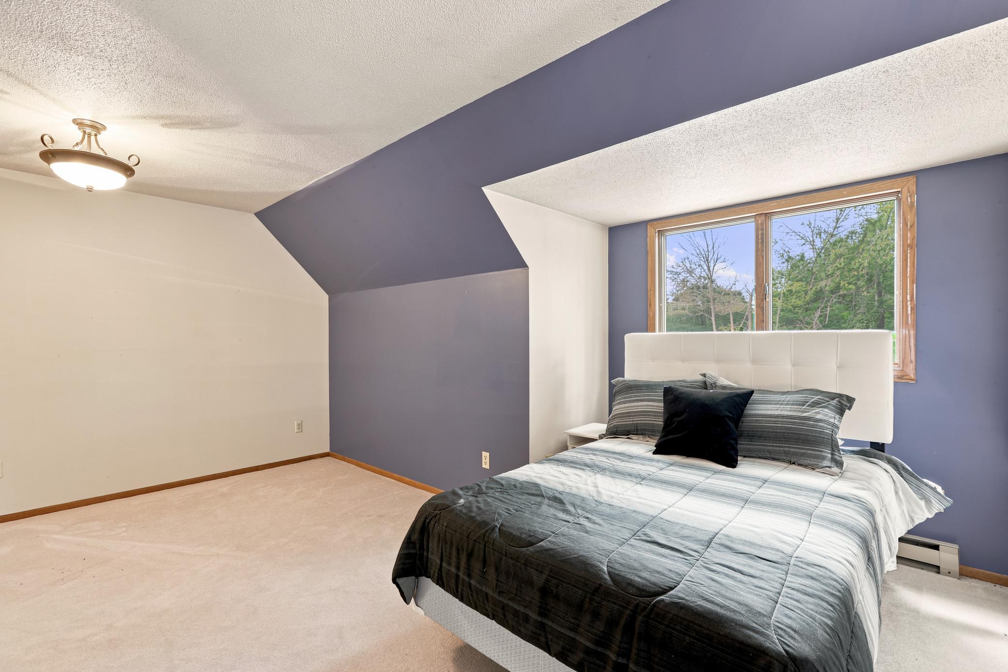
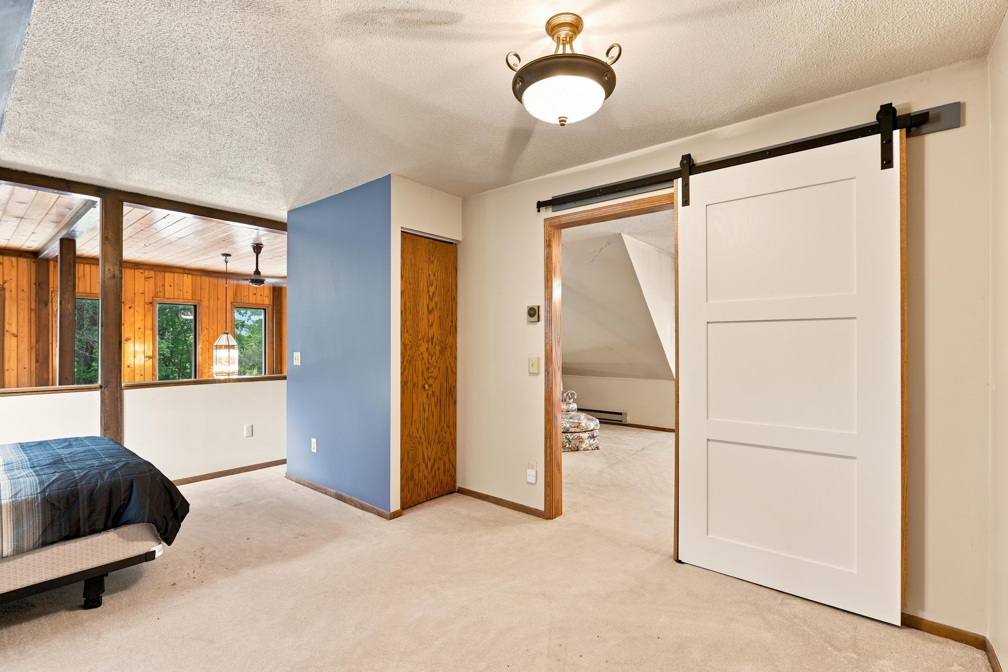
| First (1st) Bedroom | 23x14 | Upper |
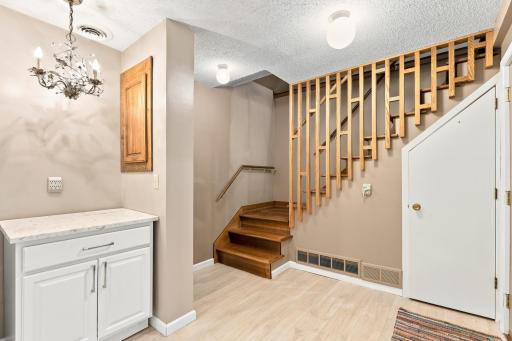
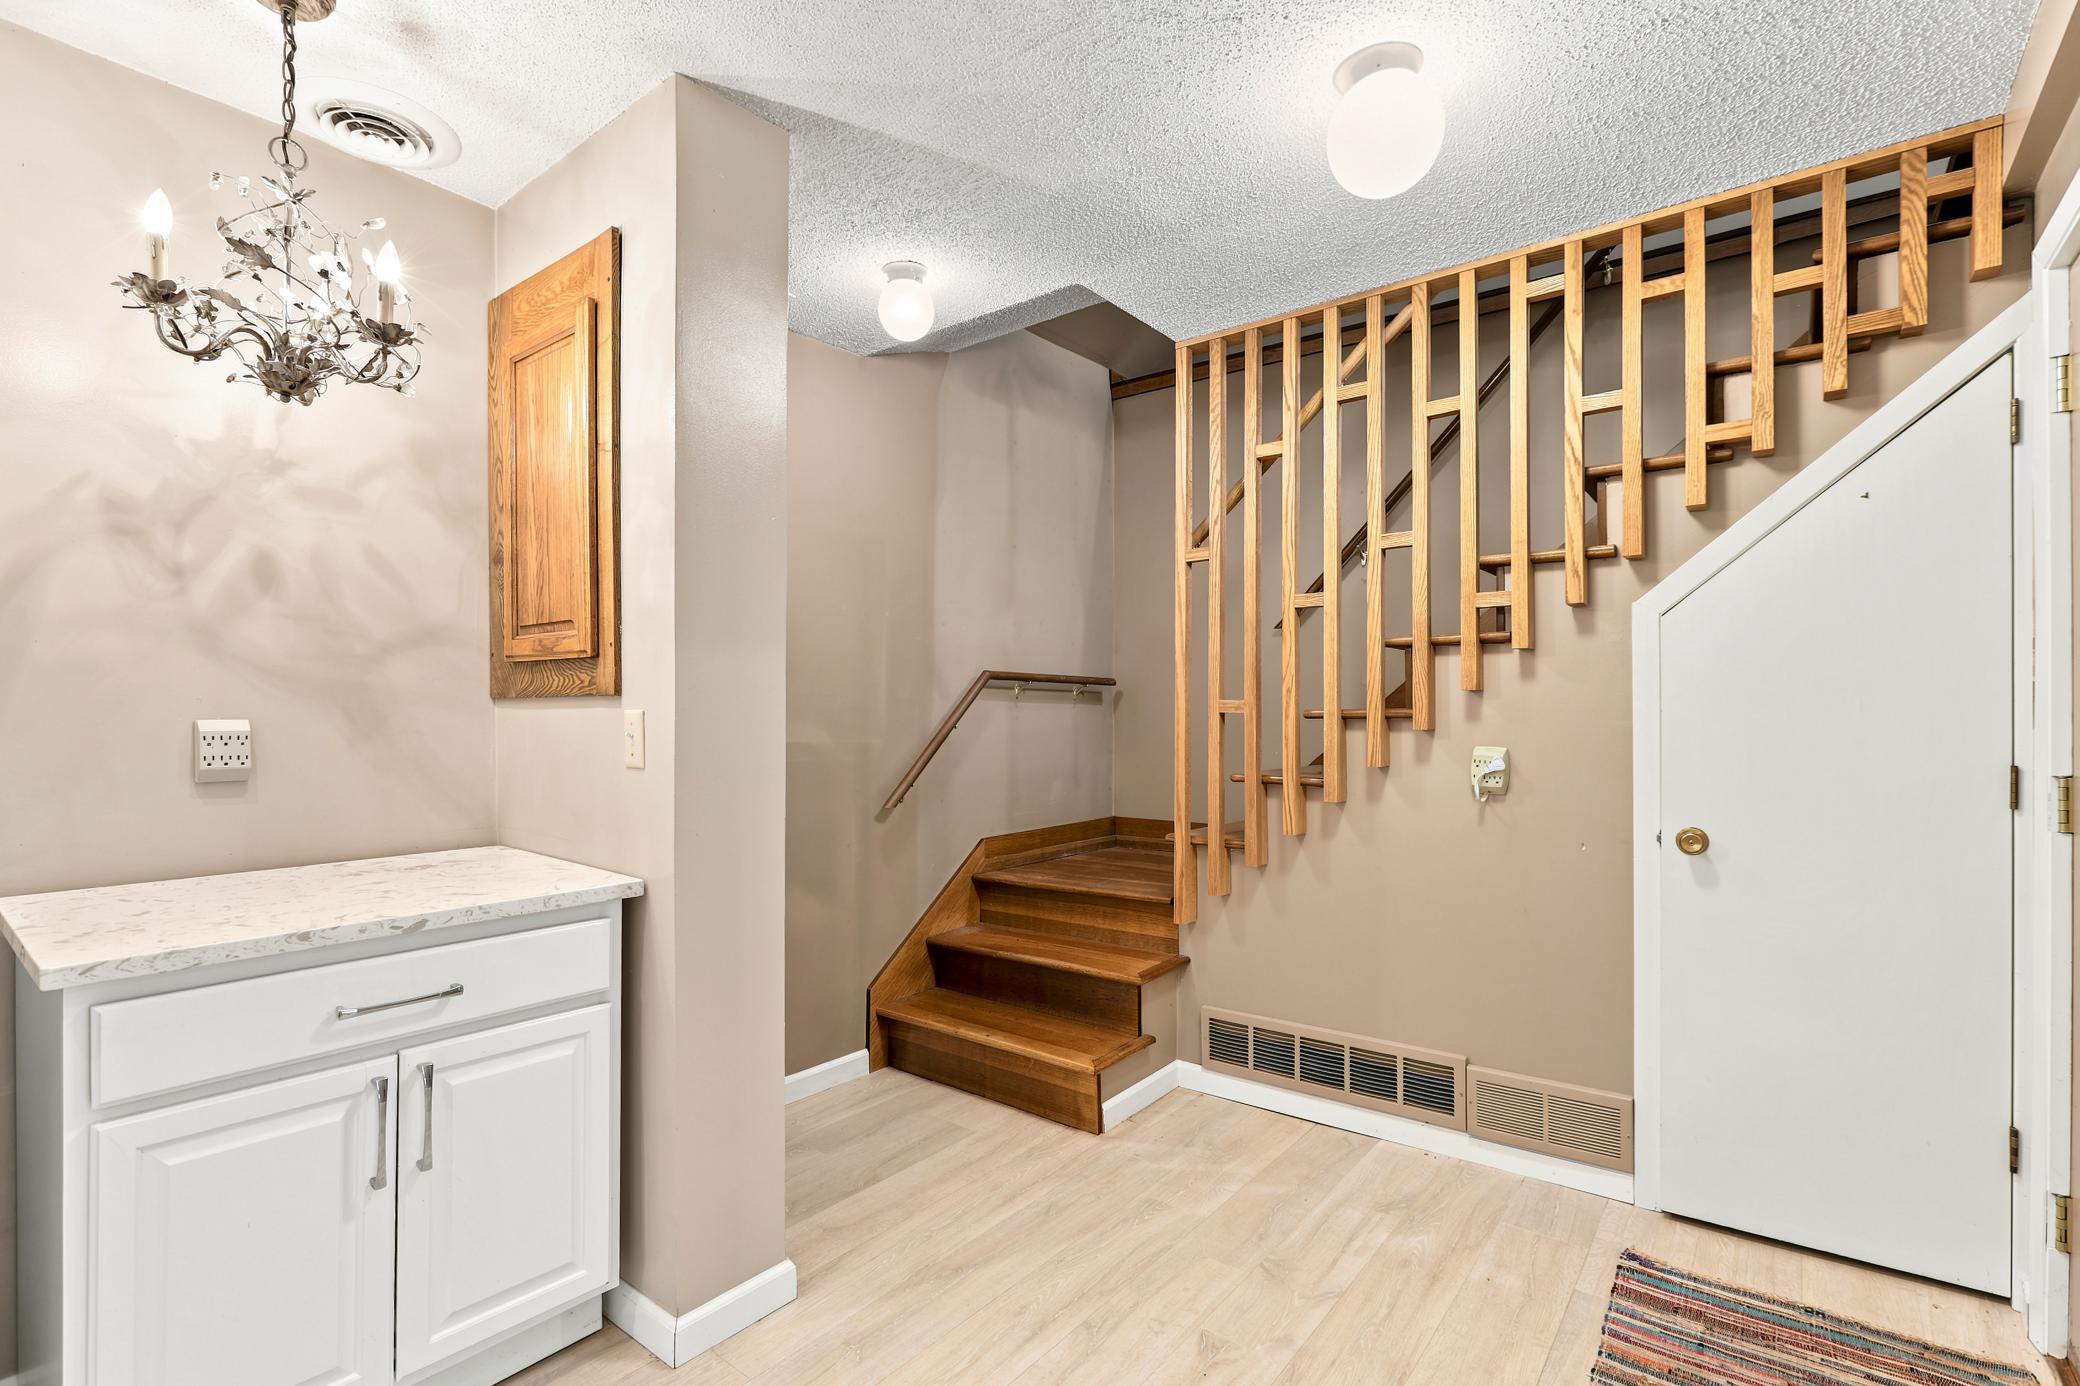
| Foyer | 12x7 | Main |
| Kitchen | 27x10 | Main |
| Living Room | 19x13 | Main |
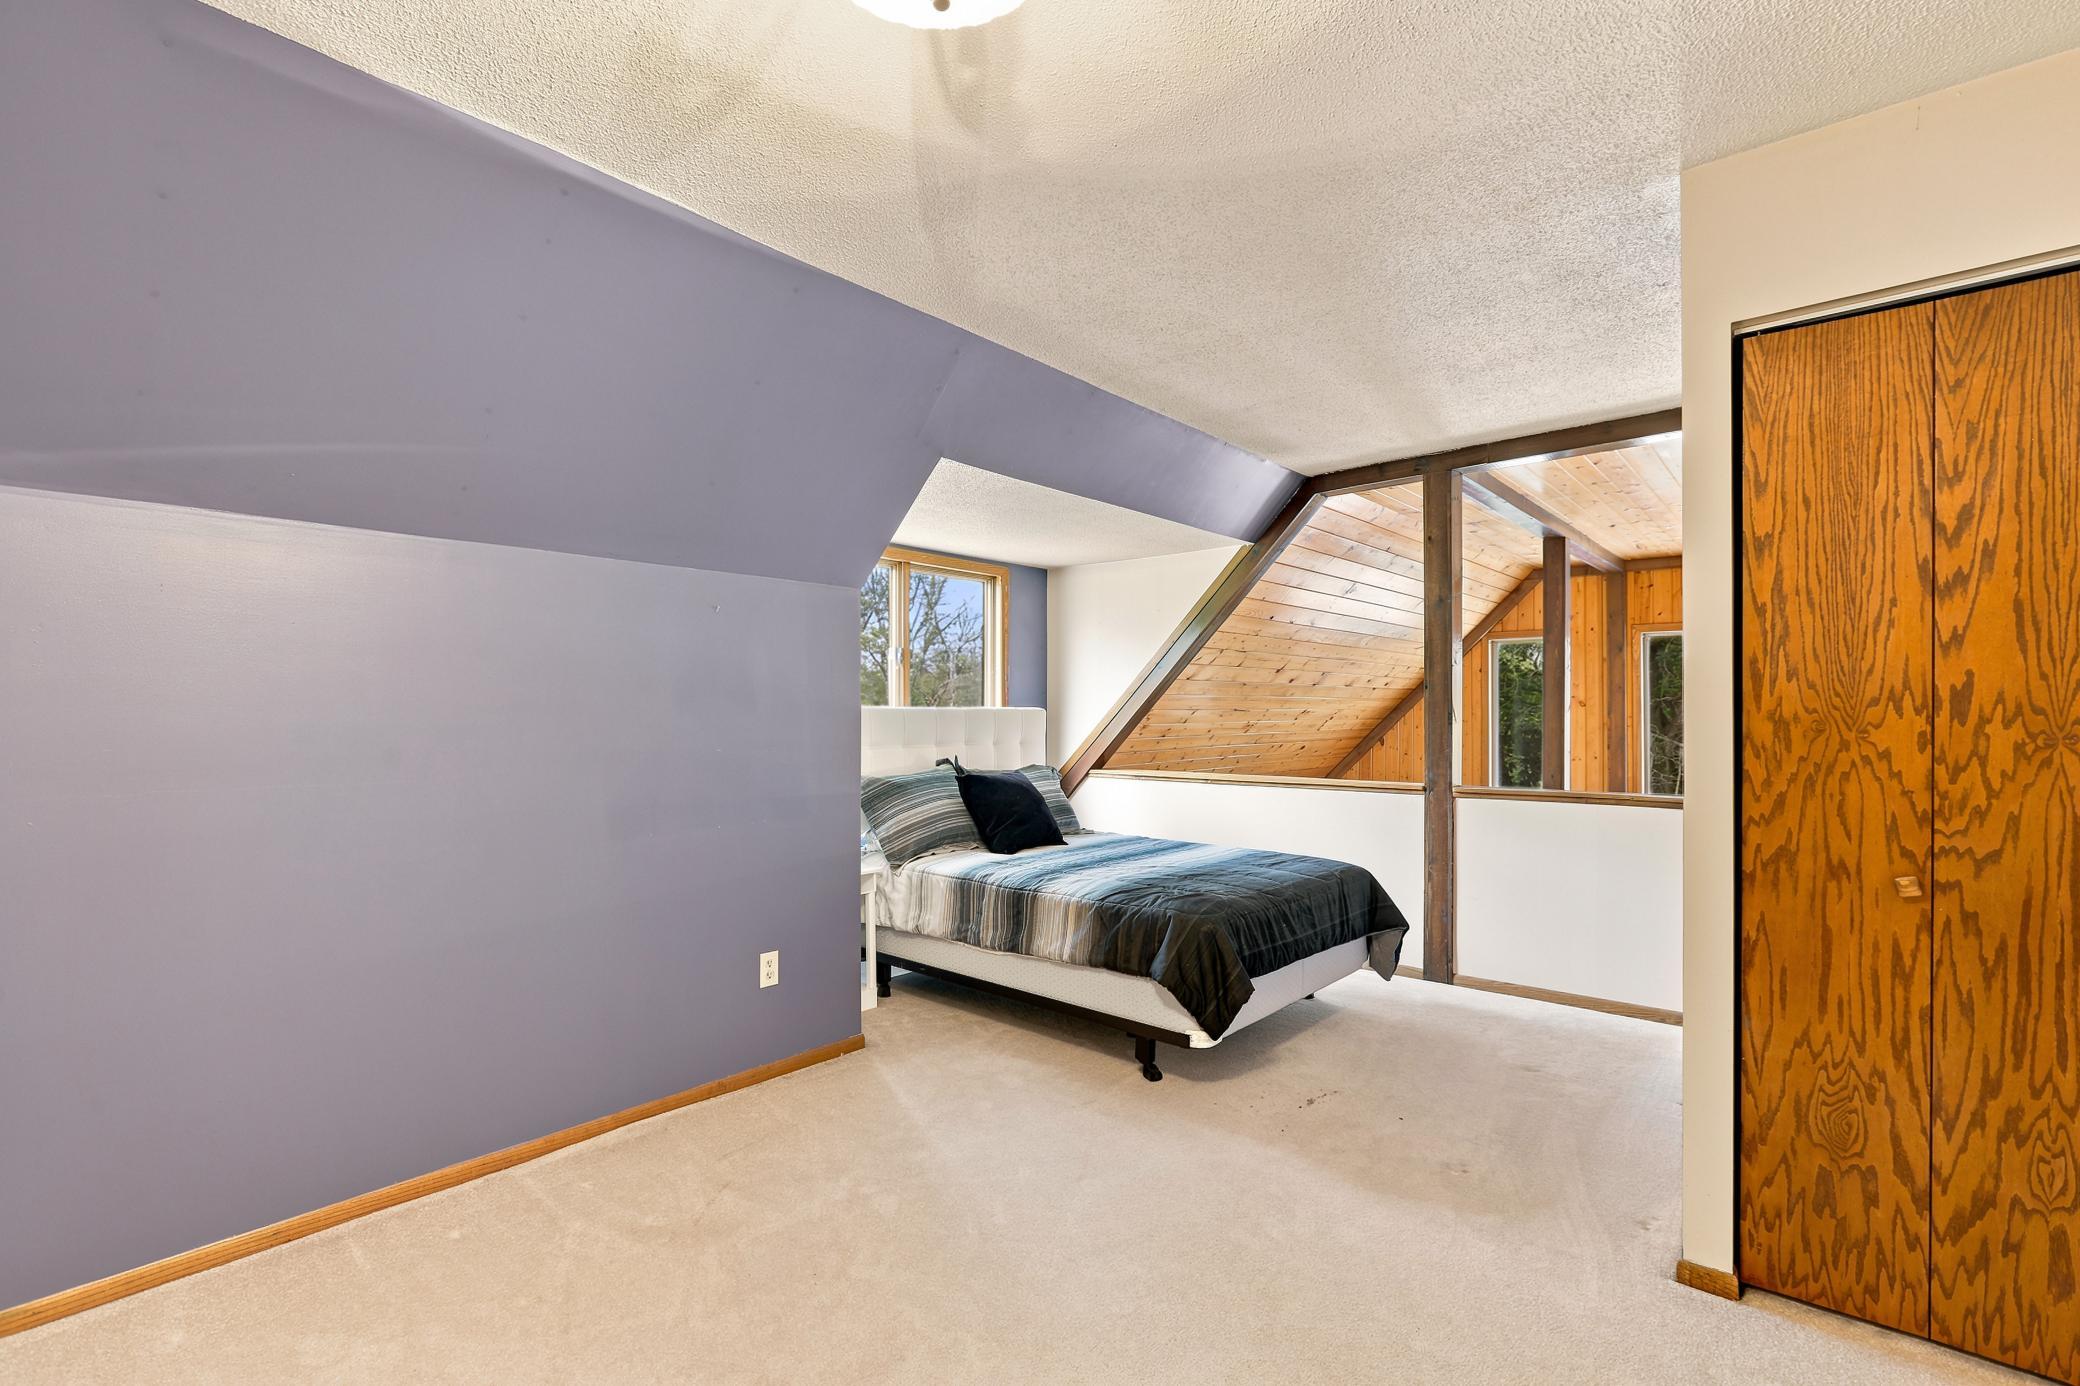
| Second (2nd) Bedroom | 17x14 | Upper |
| Third (3rd) Bedroom | 16x12 | Upper |
| Deck | 100x61 | Main |
| Gazebo | 12x12 | Main |
| Storage Room | 14x12 | Upper |
Listing Office: Edina Realty, Inc.
Last Updated: October - 02 - 2026

The data relating to real estate for sale on this web site comes in part from the Broker Reciprocity SM Program of the Regional Multiple Listing Service of Minnesota, Inc. The information provided is deemed reliable but not guaranteed. Properties subject to prior sale, change or withdrawal. ©2026 Regional Multiple Listing Service of Minnesota, Inc All rights reserved.
Saturday 3rd of October 2026 08:27 PM

218-998-4400
Mohagen Real Estate


Let's Connect

Mohagen Real Estate
sue@MohagenRealEstate.com
Office: 218-998-4400
Cell: 218-731-7376

Mohagen Real Estate is licensed in the State of Minnesota