22816 Jarvis Street NW, Elk River, MN 55330 (MLS# 7088714)
$854,999
Elk River, MN 55330
MLS# 7088714
4 beds | 5 baths | 3507 sqft
1 / 55
Open House (07/12/2026 - 12:00 pm - 2:00 pm)
Property Description
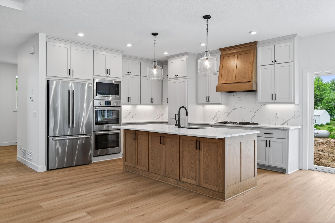
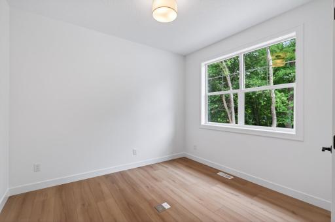
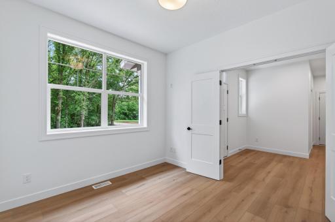
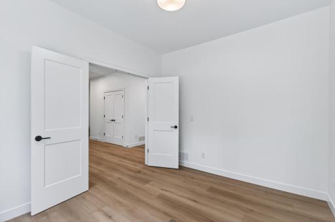
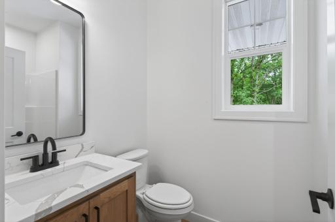
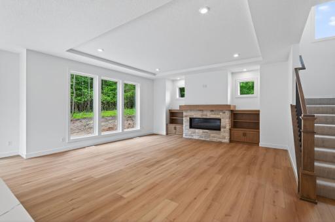
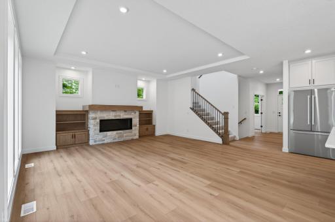
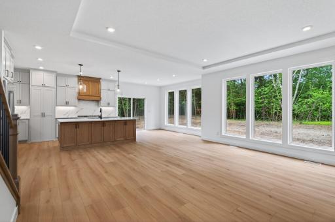
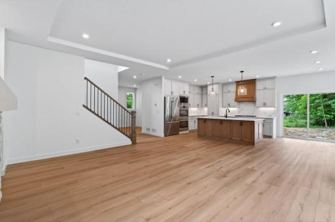
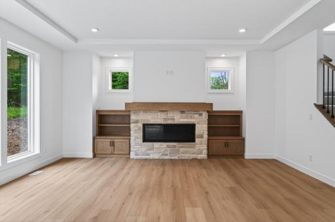
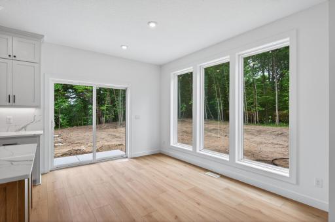
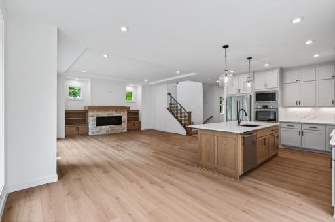
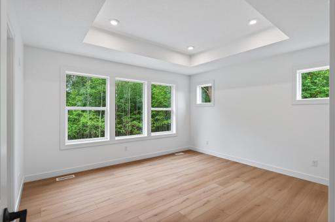
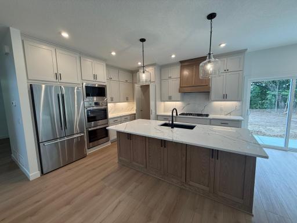
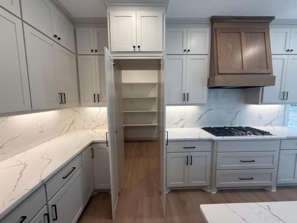
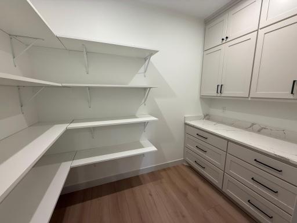
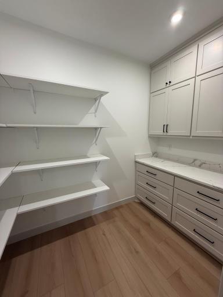
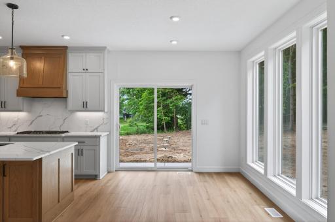
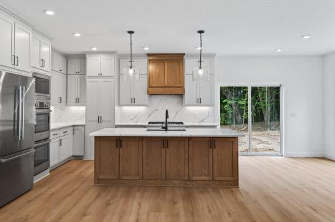
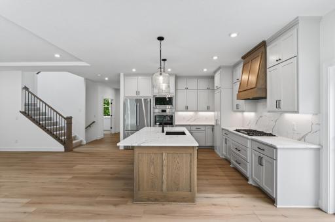
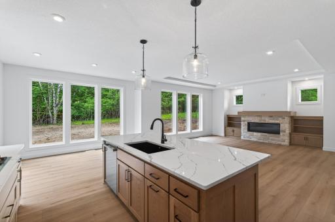
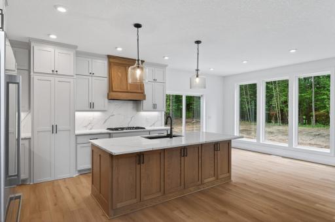
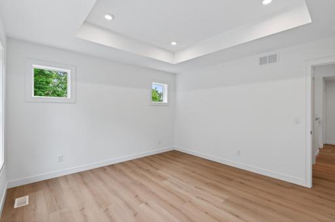
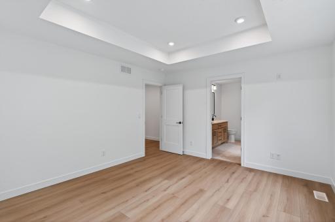
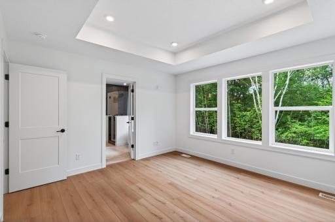
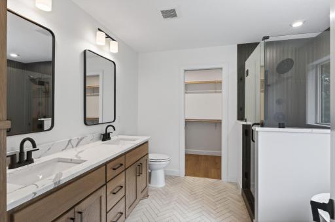
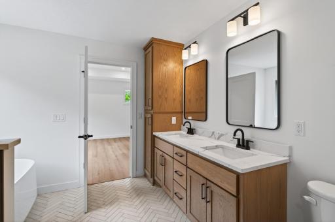
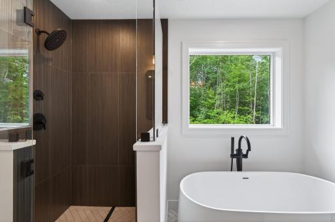
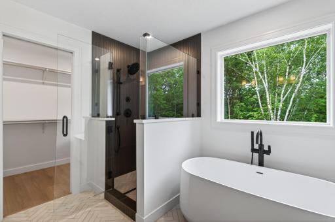
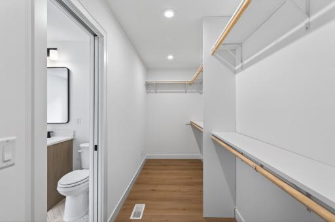
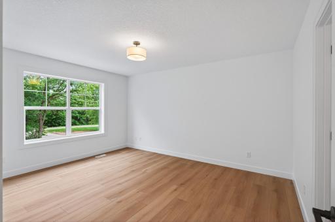
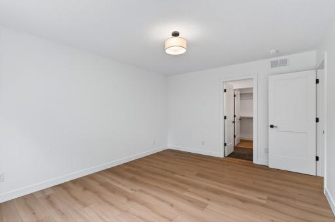
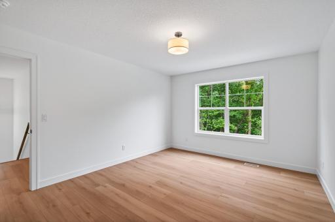
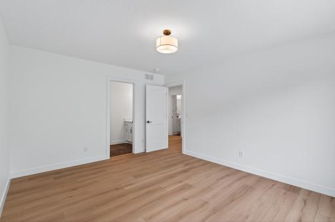
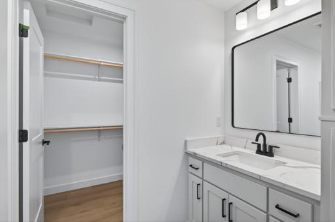
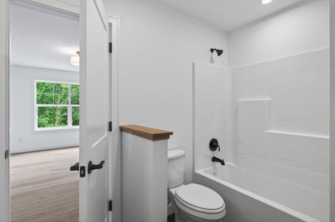
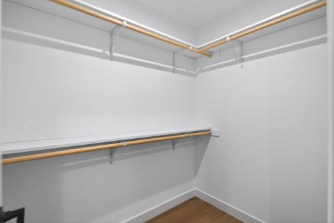
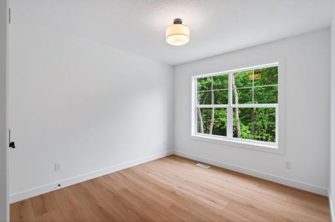
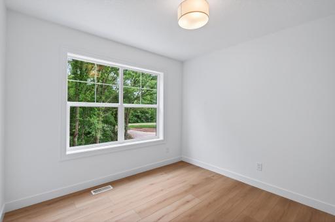
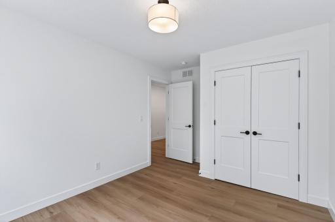
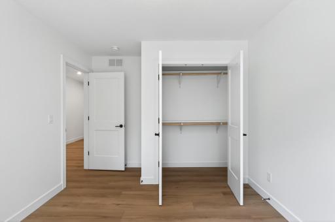
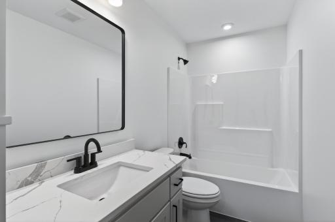
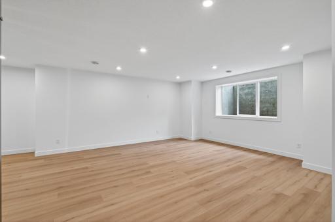
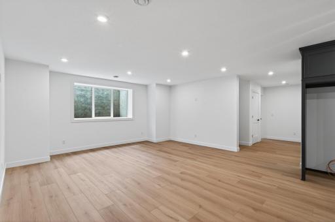
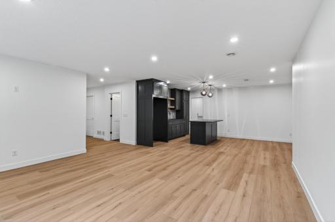
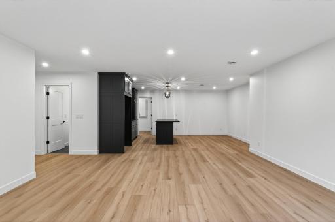
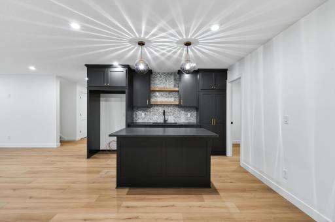
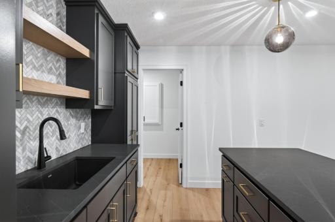
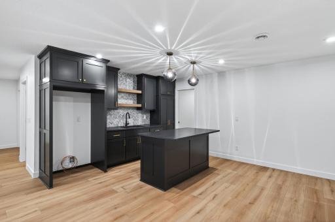
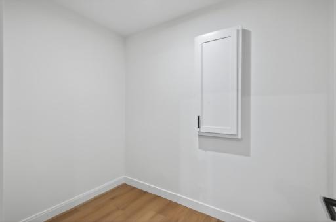
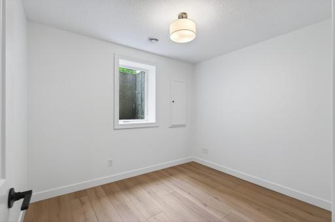
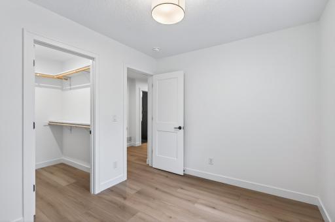
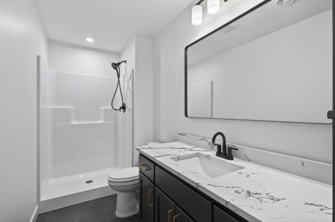
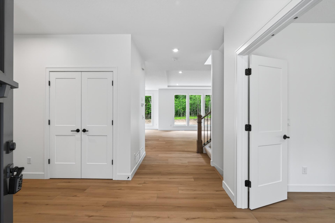
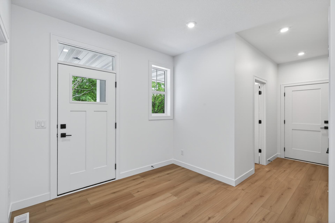
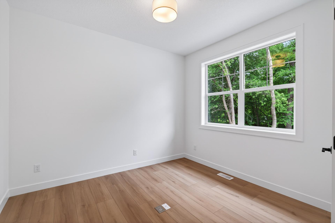
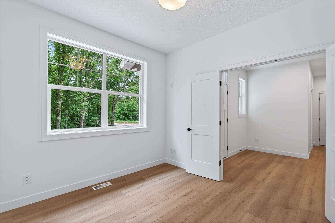
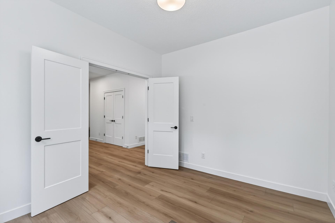
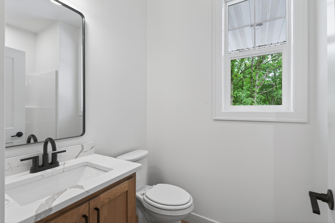
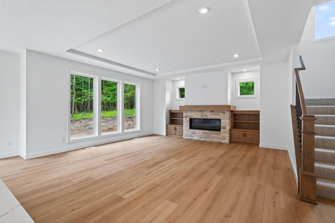
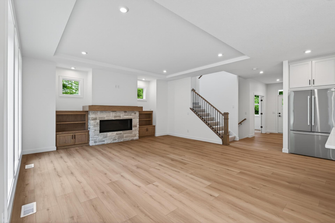
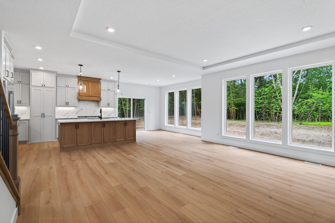
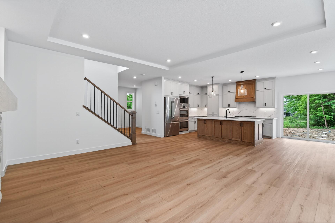
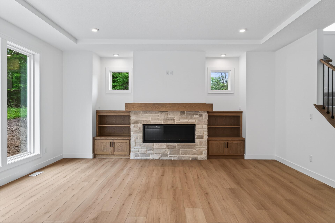
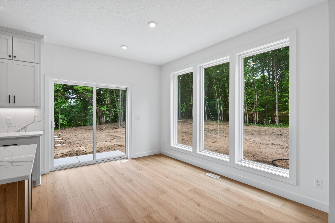
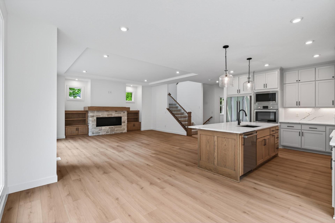
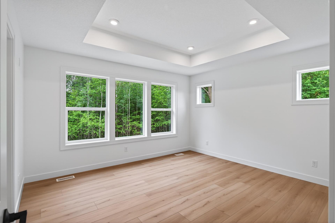
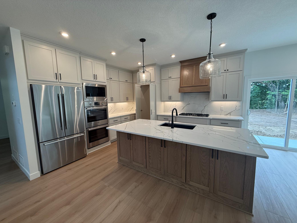
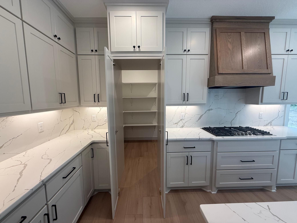
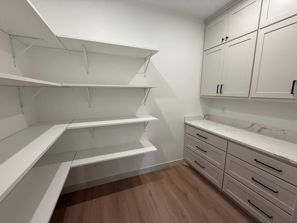
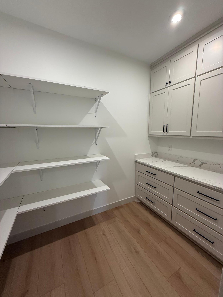
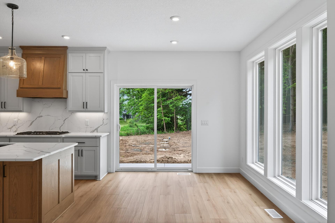
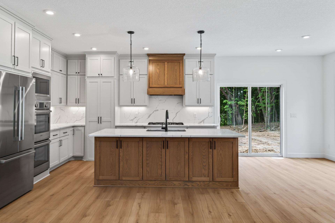
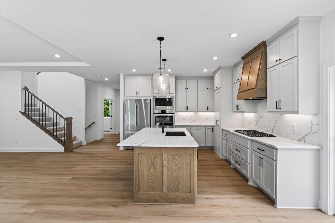
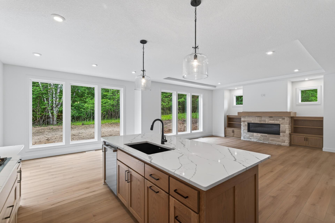
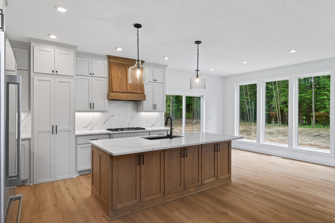
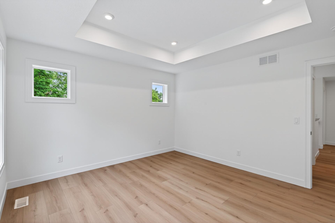
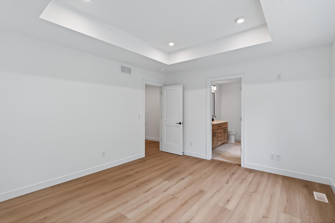
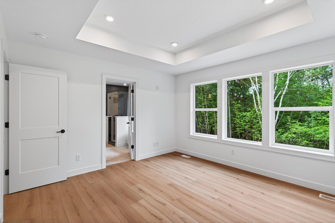
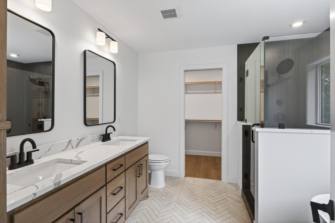
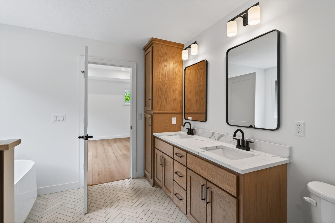
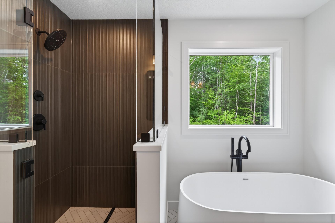
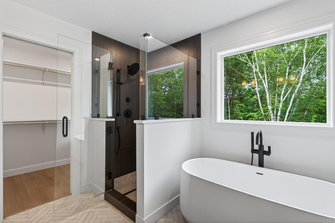
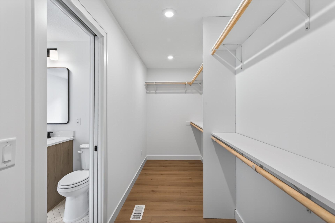
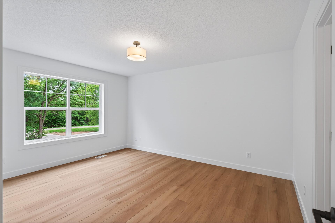
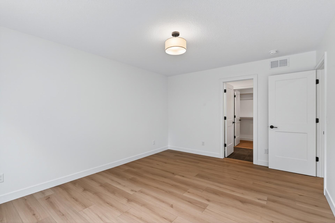
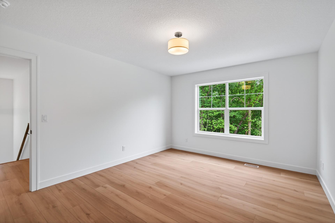
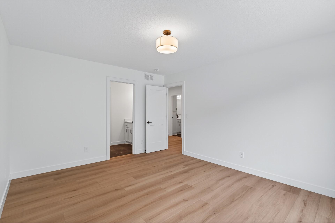
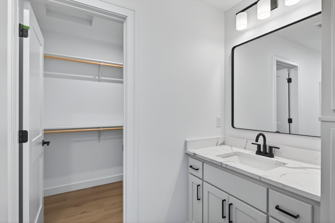
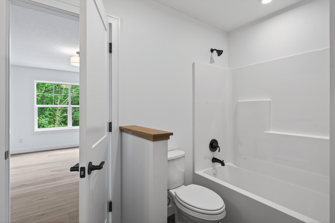
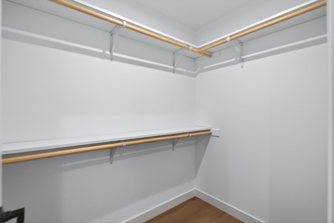
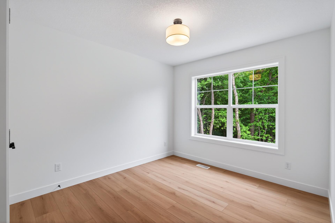
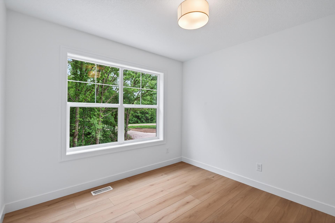
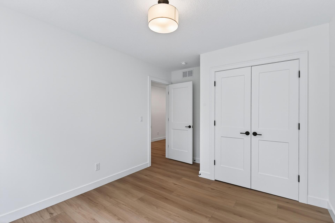
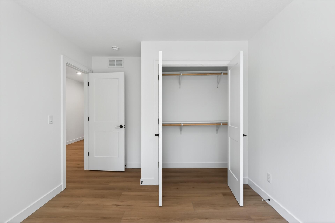
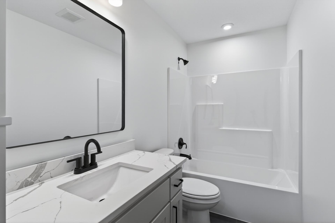
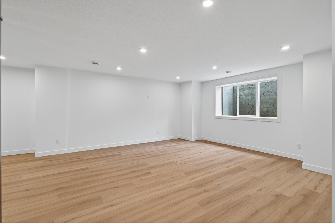
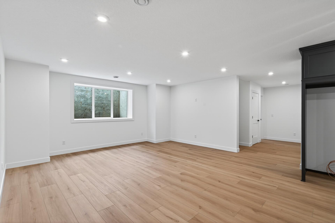
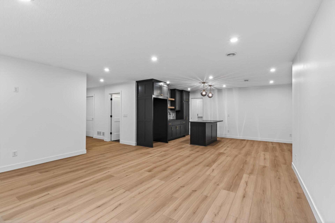
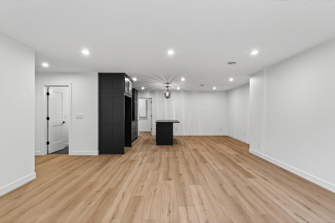
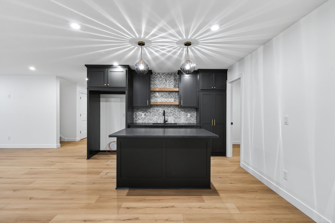
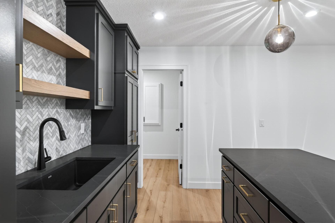
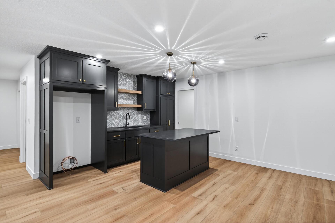
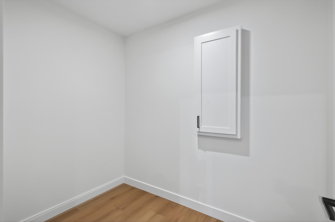
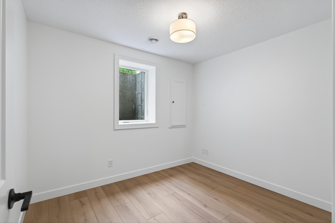
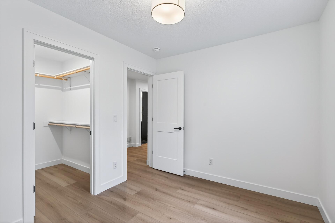
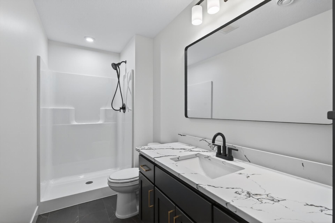
Stunning Custom-Built Haven Home on 2.5 Wooded Acres in Nowthen! Welcome to this beautifully crafted new construction two-story by Haven Homes, situated on a private, fully wooded 2.5-acre lot with no backyard neighbors. Offering exceptional quality, thoughtful design, and extensive upgrades throughout, this fully finished home is truly move-in ready. The open-concept main level is filled with natural light from floor-to-ceiling windows and features custom white oak and painted cabinetry, premium quartz countertops, a hidden walk-in pantry, Bosch Gourmet appliances, double ovens, cooktop, quartz backsplash, built-ins, and a stunning floor-to-ceiling stone fireplace. A main-level flex room and additional ¾ bath provide versatility for everyday living. The upper level offers three spacious bedrooms, 2 full baths, second-floor laundry, and a luxurious primary suite complete with a freestanding soaking tub, tiled walk-in shower with glass enclosure, dual vanities, herringbone tile flooring, and a spacious walk-in closet. The finished lower level is designed for entertaining, featuring a wet bar, large family room, additional flex space, bedroom, and bathroom. No detail was overlooked in this home. Upgrades include premium LP siding with stone accents, Timberline HDZ shingles, extensive landscaping with irrigation, concrete curbing, boulder walls, mature trees, oversized concrete patio, widened asphalt driveway with turnaround, additional parking pad, premium flooring throughout, custom millwork, solid core doors, upgraded lighting package, under-cabinet lighting, CAT-6 wiring, bidet outlets, future RV or pool hookup, and much more. The oversized 3-car garage is insulated, sheetrocked, features a full-width trench drain, service door, additional outlets, and is roughed in for a future heater. Located in the Elk River School District, this property also offers ample space for a future 30x60 detached garage or outbuilding, making it ideal for hobbies, toys, or additional storage. Why settle for standard new construction when you can own a home loaded with custom upgrades on a beautiful private acreage lot? This is acreage living at its finest.
Details
Maps
Contract Information
Status: Active
Contingency: None
Current Price: 854999
Original List Price: 879000
ListPrice: 854999
List Date: 2026-06-11
Owner is an Agent?: Yes
Auction?: No
General Property Information
Common Wall: No
Lot Measurement: Acres
Manufactured Home?: No
Multiple PIDs?: No
New Development: No
Number of Fireplaces: 1
Waterfront YN: No
Year Built: 2026
Yearly/Seasonal: Yearly
Zoning: Residential-Single Family
Bedrooms: 4
Baths Total: 5
Bath Full: 3
Bath Three Quarters: 2
Main Floor Total SqFt: 1199
Above Grd Total SqFt: 2336
Below Grd Total SqFt: 1171
Total SqFt: 3507
Total Finished Sqft: 3507.00
FireplaceYN: Yes
Style: (SF) Single Family
Foundation Size: 1171
Garage Stalls: 3
Lot Dimensions: 270x405
Acres: 2.5
Assessment Pending: Unknown
Location Tax and Other Information
House Number: 22816
Street Name: Jarvis
Street Suffix: Street
Street Direction Suffix: NW
Postal City: Elk River
County: Sherburne
State: MN
Zip Code: 55330
Complex/Dev/Subdivision: Norrgard Wooded Acres
Assessments
Tax With Assessments: 212
Builder Information
Builder ID: 77701
Builder License Number: 698948
Builder Name: HAVEN HOMES LLC
Building Information
Finished SqFt Above Ground: 2336
Finished SqFt Below Ground: 1171
Lease Details
Land Leased: Not Applicable
Miscellaneous Information
Homestead: No
Ownership
Fractional Ownership: No
Parking Characteristics
Garage Square Feet: 720
Public Survey Info
Range#: 26
Section#: 1
Township#: 33
Property Features
Accessible: None
Air Conditioning: Central Air
Amenities Unit: Ceiling Fan(s); French Doors; Kitchen Center Island; Primary Bedroom Walk-In Closet; Washer/Dryer Hookup
Appliances: Cooktop; Double Oven; Dryer; Microwave; Refrigerator; Washer
Basement: Egress Windows; Storage Space
Bath Description: Double Sink; Main Floor 3/4 Bath; Upper Level Full Bath; Full Primary; Private Primary; 3/4 Basement; Separate Tub & Shower
Construction Materials: Concrete; Frame
Construction Status: Completed New Construction
Dining Room Description: Breakfast Bar; Kitchen/Dining Room; Living/Dining Room
Electric: Circuit Breakers
Exterior: Brick/Stone; Vinyl
Family Room Characteristics: Lower Level
Fencing: None
Fireplace Characteristics: Gas Burning; Living Room
Foundation: Poured Concrete
Fuel: Propane
Heating: Forced Air
Laundry: Upper Level
Lock Box Type: Combo
Pool Description: None
Roof: Age 8 Years or Less; Asphalt Shingles
Sewer: Private Sewer
Special Search: 2nd Floor Laundry; 3 BR on One Level
Stories: Two
Water: Private; Well
Listing Office: eXp Realty
Last Updated: July - 09 - 2026

The data relating to real estate for sale on this web site comes in part from the Broker Reciprocity SM Program of the Regional Multiple Listing Service of Minnesota, Inc. The information provided is deemed reliable but not guaranteed. Properties subject to prior sale, change or withdrawal. ©2024 Regional Multiple Listing Service of Minnesota, Inc All rights reserved.
Saturday 11th of July 2026 08:52 PM

218-998-4400
Mohagen Real Estate


Let's Connect

Mohagen Real Estate
sue@MohagenRealEstate.com
Office: 218-998-4400
Cell: 218-731-7376

Mohagen Real Estate is licensed in the State of Minnesota