2283 Saint Johns Drive, Woodbury, MN 55129 (MLS# 7108637)
$525,000
Woodbury, MN 55129
MLS# 7108637
Status: Closed
3 beds | 3 baths | 3656 sqft
1 / 56
Property Description
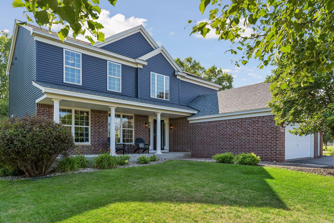
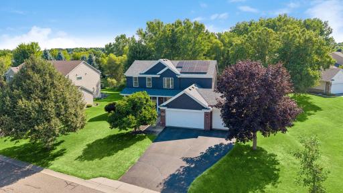
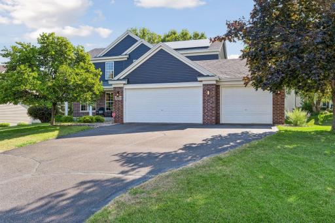
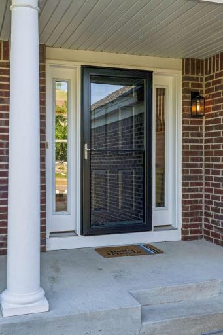
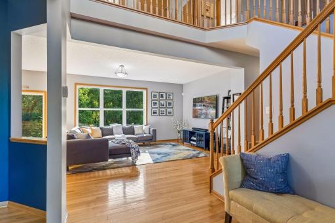
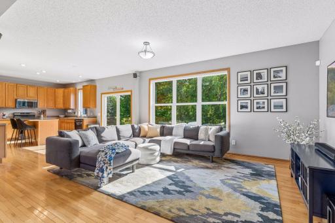
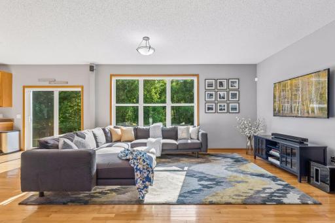
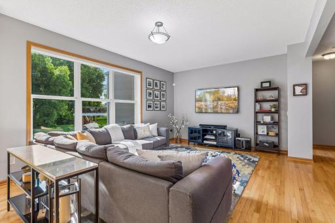
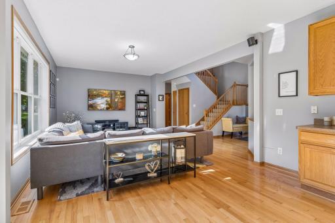
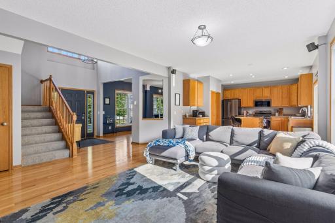
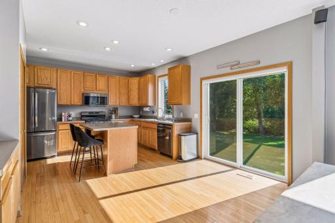
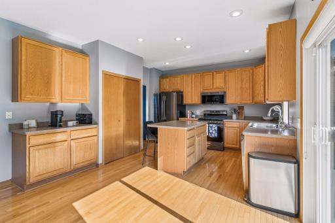
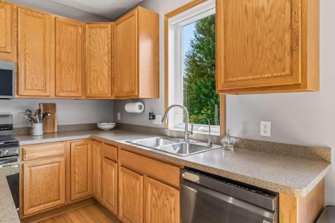
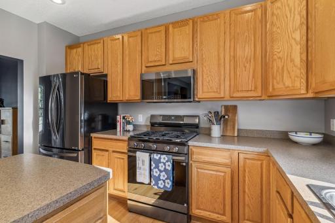
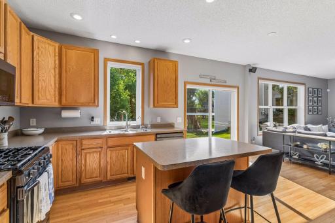
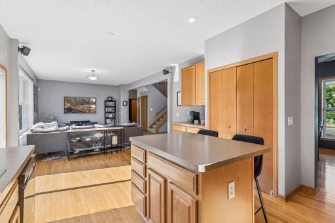
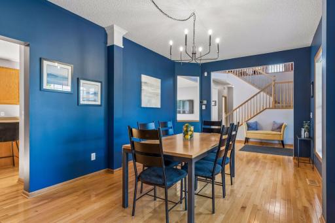
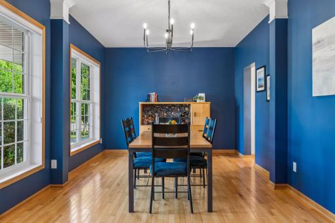
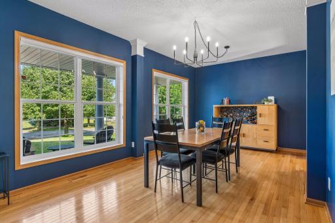
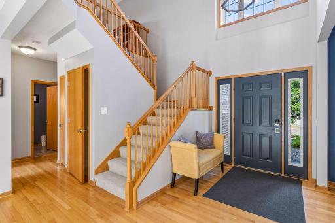
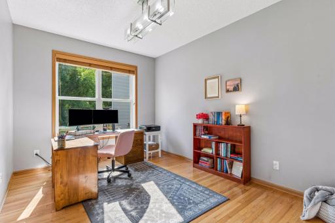
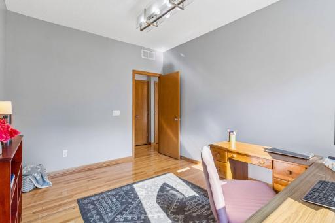
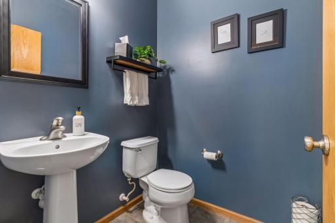
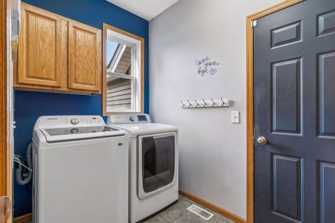
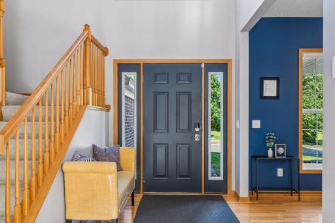
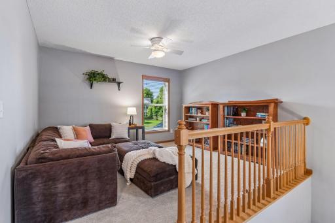
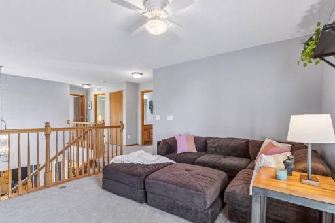
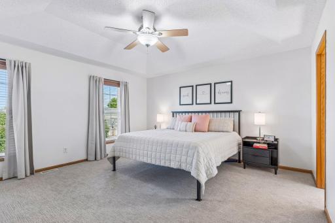
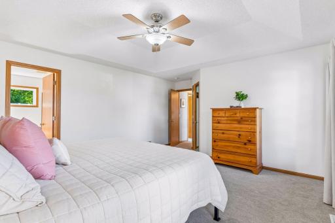
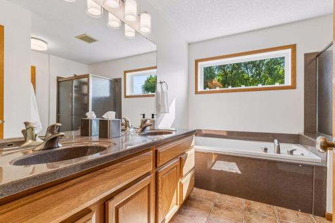
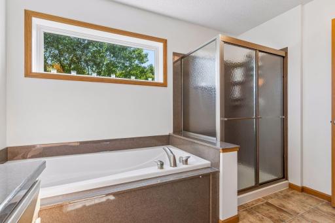
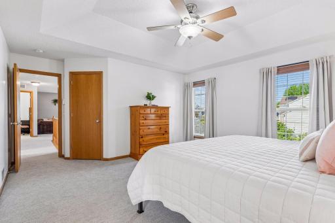
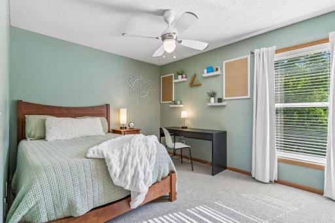
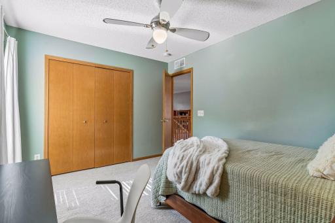
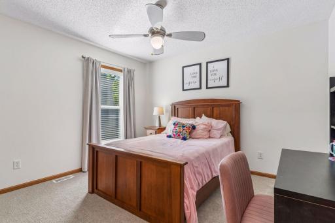
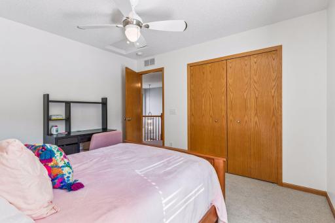
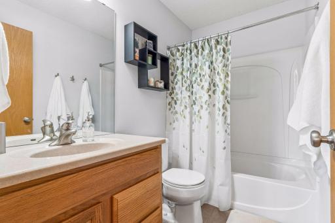
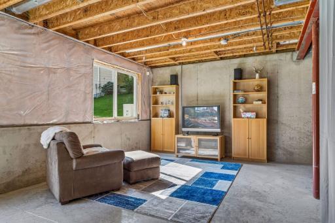
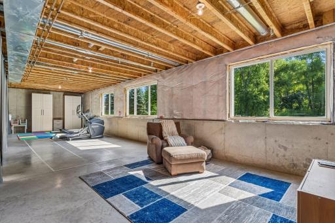
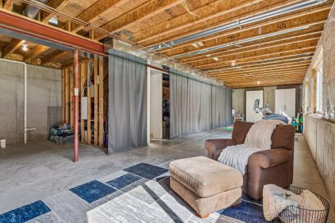
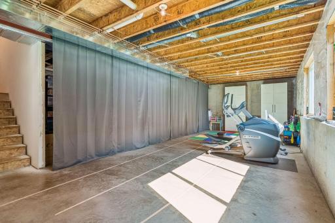
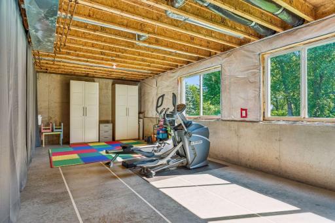
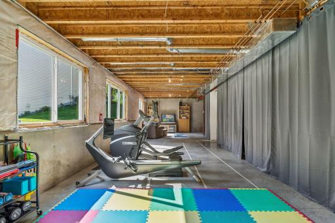
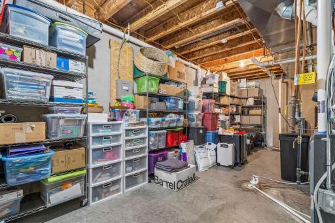
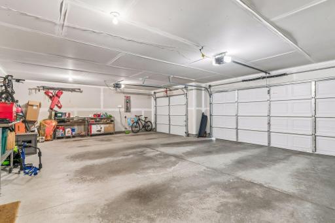
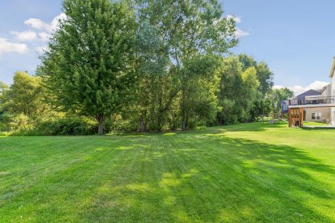
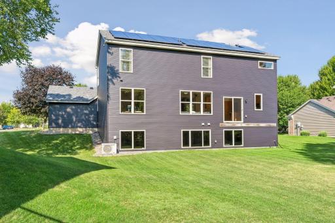
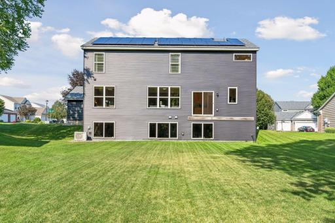
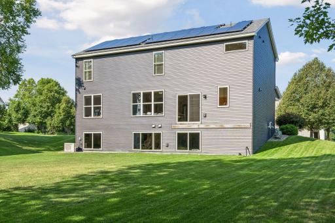
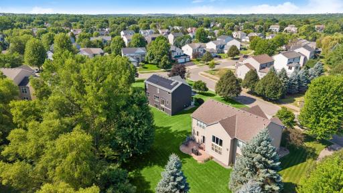
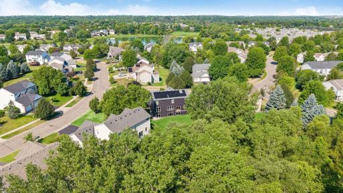
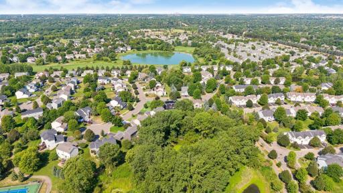
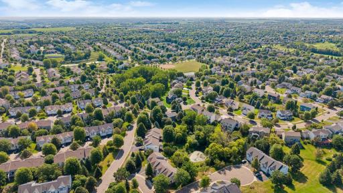
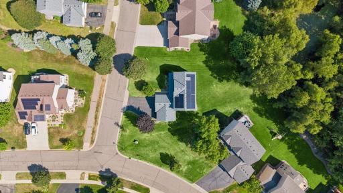
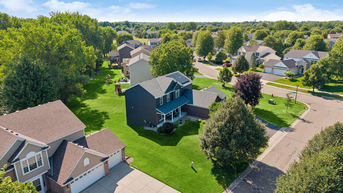
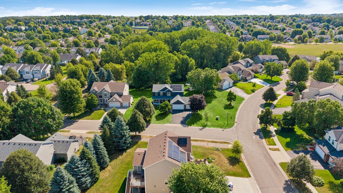
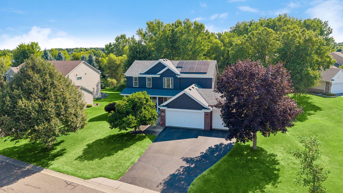
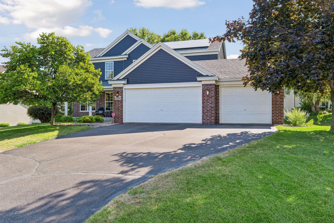
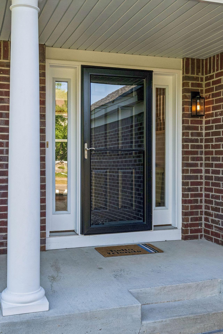
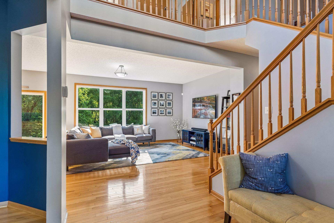
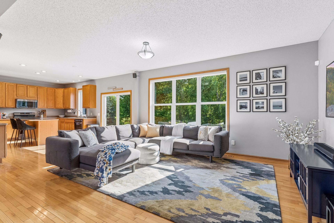
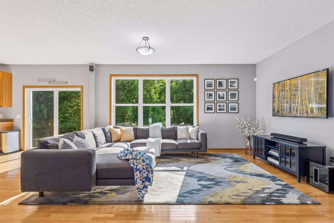
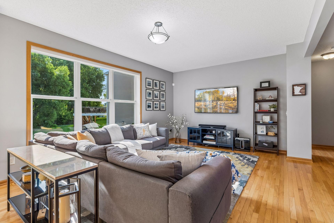
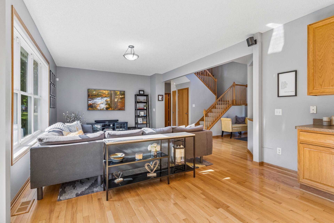
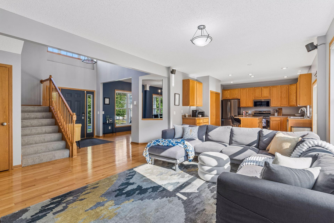
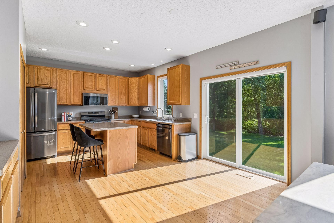
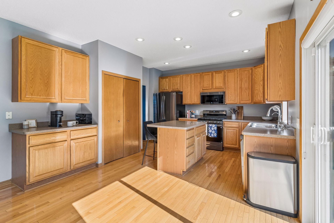
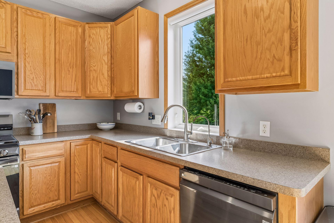
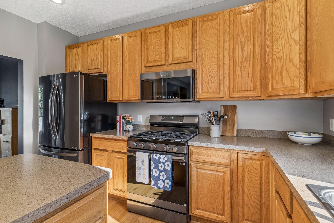
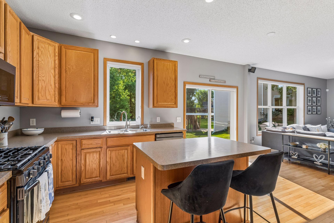
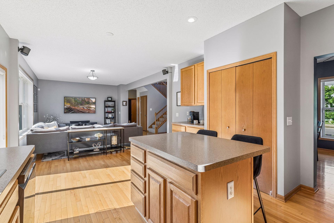
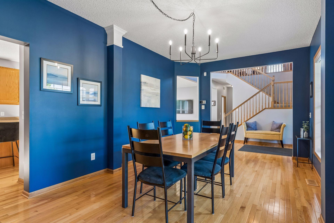
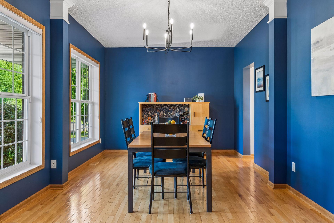
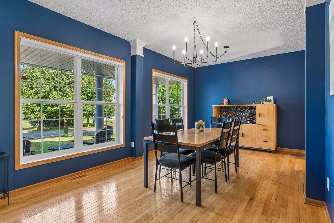
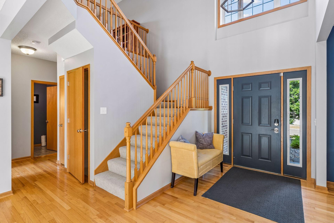
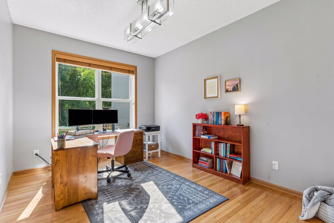
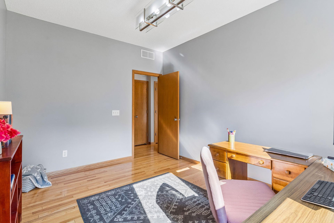
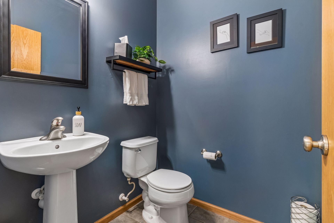
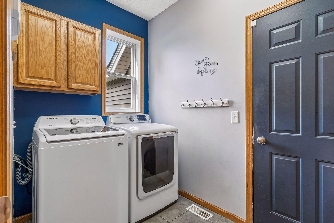
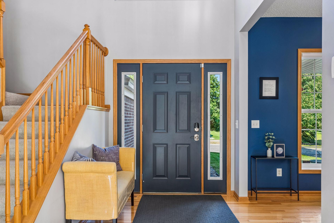
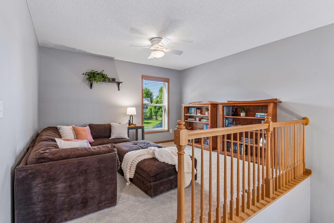
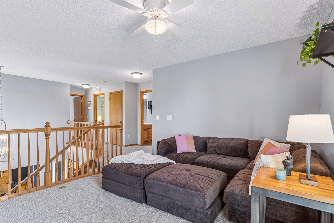
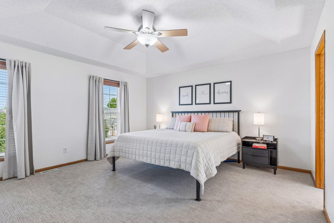
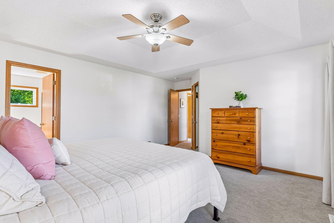
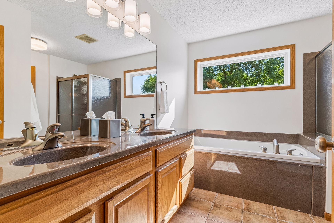
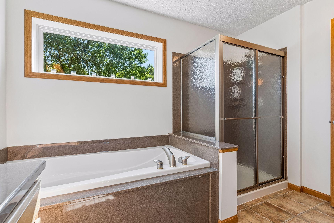
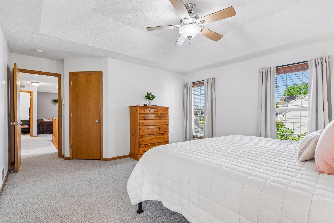
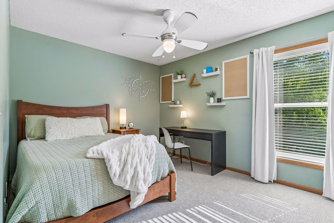
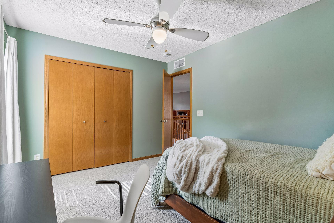
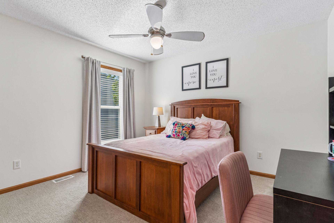
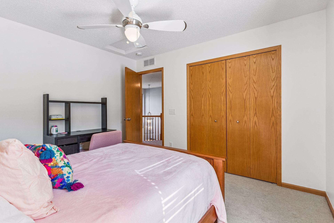
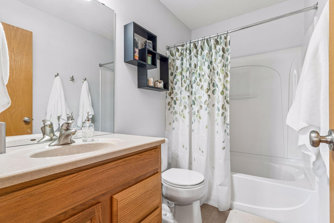
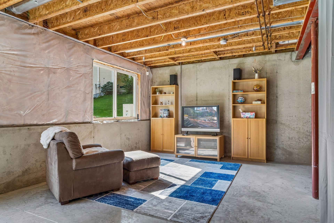
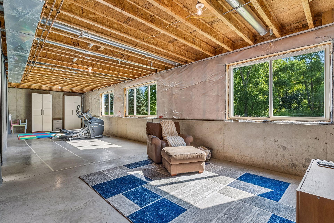
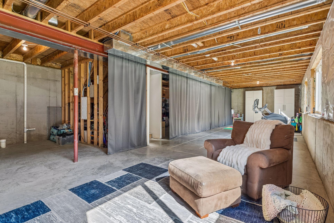
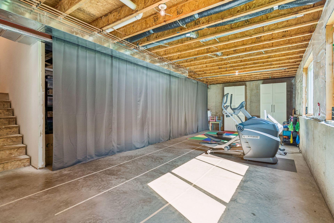
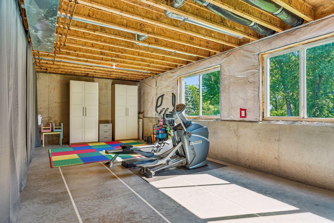
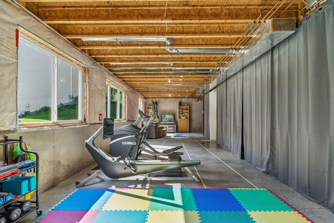
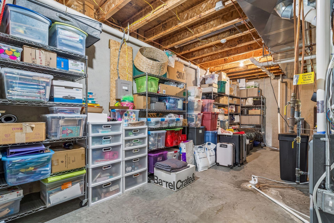
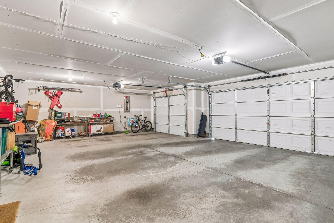
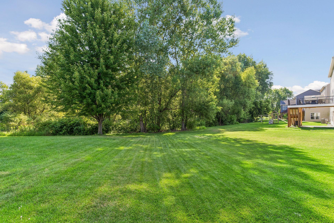
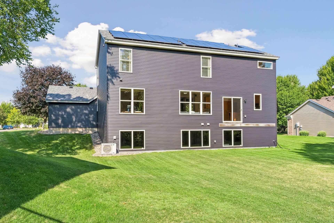
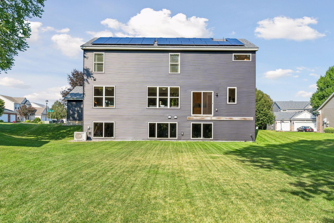
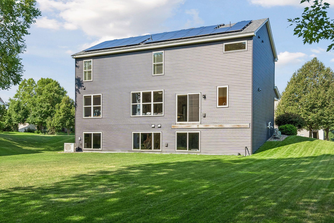
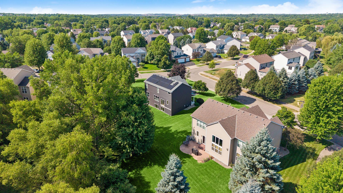
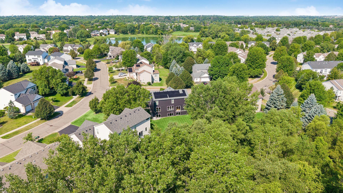
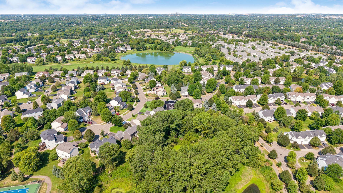
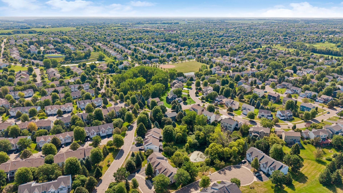
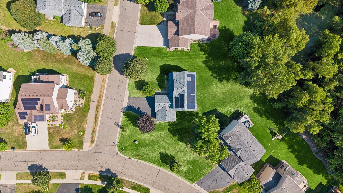
There is an effortless rhythm to this homeâone that brings people together naturally while still offering the space to retreat, recharge, and enjoy quiet moments of your own. Thoughtfully designed for both everyday living and entertaining, its flowing layout creates a sense of connection from room to room. Perfectly positioned on an east-west orientation, the home welcomes the soft glow of sunrise through the rear windows and concludes each day with spectacular sunsets enjoyed from the covered front porch. Abundant windows throughout fill the interior with natural light while framing peaceful, wooded views that bring the outdoors into daily life. A dramatic two-story foyer sets an elegant first impression, opening to a gracious staircase and an inviting floor plan. At the heart of the home, the open-concept great room with surround sound flows seamlessly into the informal dining area and a functional kitchen featuring a center island, pantry, and newer appliances, while an extended formal dining room is ready for holiday gatherings and special occasions. A generous main-level office offers exceptional flexibility for today's lifestyle, complemented by a powder room and a handy laundry/mudroom with storage. Upstairs, a roomy loft, three bedrooms, and two full baths provide comfortable accommodations, including a large Owner's suite with a walk-in closet and private en suite with a double vanity, soaking tub, and separate shower. The unfinished lower level, complete with daylight windows, offers exceptional potential for future finish, or simply recreation and ample storage. Set on a desirable corner lot, the property enjoys additional green space to the south and a spacious, level backyard that backs to a tranquil wooded outlot and ponds, creating a peaceful natural backdrop rarely found in neighborhood living. The low-maintenance exterior has been thoughtfully updated with a brand-new roof and siding, while newer mechanical systems provide added peace of mind, and a three-car attached garage offers abundant room for toys and storage. Nestled on a low-traffic street, the location strikes an ideal balance between serenity and convenience. Walking trails and countless lakes and parks are just moments away, along with Woodbury's acclaimed shopping, dining, and everyday amenities, plus easy access to I-94 makes commuting both simple and efficient. Beautifully blending comfort, light, and livability, this is a home designed not simply to be lived in, but to enrich everyday life.
Details
Maps
Contract Information
Status: Closed
Off Market Date: 2026-08-18
Contingency: None
Current Price: 530000
Closed Date: 2026-10-09
Original List Price: 525000
Sales Close Price: 530000
ListPrice: 525000
List Date: 2026-08-07
Owner is an Agent?: No
Auction?: No
General Property Information
Assoc Mgmt Co. Phone #: 952-922-5575
Association Fee Frequency: Annually
Association Mgmt Co. Name: Gassen HOA Management
Common Wall: No
Lot Measurement: Acres
Manufactured Home?: No
Multiple PIDs?: No
New Development: No
Waterfront YN: No
Year Built: 2005
Yearly/Seasonal: Yearly
Zoning: Residential-Single Family
Bedrooms: 3
Baths Total: 3
Bath Full: 2
Bath Half: 1
Main Floor Total SqFt: 1214
Above Grd Total SqFt: 2435
Below Grd Total SqFt: 1221
Total SqFt: 3656
Total Finished Sqft: 2435.00
FireplaceYN: No
Style: (SF) Single Family
Foundation Size: 1221
Association Fee: 277
Garage Stalls: 3
Lot Dimensions: 116x141x60x211
Acres: 0.32
Assessment Pending: Unknown
Location Tax and Other Information
House Number: 2283
Street Name: Saint Johns
Street Suffix: Drive
Postal City: Woodbury
County: Washington
State: MN
Zip Code: 55129
Complex/Dev/Subdivision: Fairway Meadows Single Family Homes
Assessments
Tax With Assessments: 6082
Building Information
Finished SqFt Above Ground: 2435
Lease Details
Land Leased: Not Applicable
Miscellaneous Information
DP Resource: Yes
Homestead: Yes
Ownership
Fractional Ownership: No
Parking Characteristics
Garage Dimensions: 31x24
Garage Square Feet: 799
Public Survey Info
Range#: 21
Section#: 14
Township#: 28
Property Features
Accessible: None
Air Conditioning: Central Air
Amenities Unit: Ceiling Fan(s); Hardwood Floors; In-Ground Sprinkler; Kitchen Center Island; Kitchen Window; Natural Woodwork; Porch; Primary Bedroom Walk-In Closet; Security System; Tile Floors; Washer/Dryer Hookup
Appliances: Air-To-Air Exchanger; Dishwasher; Disposal; Dryer; Microwave; Range; Refrigerator; Washer; Water Filtration System
Association Fee Includes: Professional Mgmt; Shared Amenities
Basement: Drain Tiled; Full; Storage Space; Sump Pump; Unfinished
Bath Description: Double Sink; Main Floor 1/2 Bath; Upper Level Full Bath; Full Primary; Private Primary; Separate Tub & Shower
Construction Status: Previously Owned
Dining Room Description: Breakfast Bar; Informal Dining Room; Kitchen/Dining Room; Separate/Formal Dining Room
Exterior: Brick/Stone; Vinyl
Family Room Characteristics: 2 or More; Great Room; Loft; Main Level
Financing Terms: Conventional
Foundation: Poured Concrete
Fuel: Natural Gas
Heating: Forced Air
Laundry: Main Level
Lot Description: Corner Lot; Irregular Lot; Tree Coverage - Medium
Parking Characteristics: Garage Door Opener; Insulated Garage; Storage
Road Frontage: City Street; Curbs; Paved Streets; Street Lights
Road Responsibility: Public Maintained Road
Roof: Age 8 Years or Less; Asphalt Shingles
Sewer: City Sewer/Connected
Special Search: 3 BR on One Level; Main Floor Bedroom; Main Floor Laundry
Stories: Two
Water: City Water/Connected
Room Information
| Room Name | Dimensions | Level |
| Dining Room | 20x11 | Main |
| First (1st) Bedroom | 18x14 | Upper |
| Foyer | 19x11 | Main |
| Great Room | 17x13 | Main |
| Laundry | 08x05 | Main |
| Primary Bath | 11x10 | Upper |
| Office | 13x10 | Main |
| Second (2nd) Bedroom | 12x10 | Upper |
| Third (3rd) Bedroom | 11x11 | Upper |
| Informal Dining Room | 13x10 | Main |
| Kitchen | 13x10 | Main |
| Loft | 13x11 | Upper |
Listing Office: Lakes Sotheby's International Realty
Last Updated: October - 12 - 2026

The data relating to real estate for sale on this web site comes in part from the Broker Reciprocity SM Program of the Regional Multiple Listing Service of Minnesota, Inc. The information provided is deemed reliable but not guaranteed. Properties subject to prior sale, change or withdrawal. ©2026 Regional Multiple Listing Service of Minnesota, Inc All rights reserved.
Wednesday 14th of October 2026 08:31 PM

218-998-4400
Mohagen Real Estate


Let's Connect

Mohagen Real Estate
sue@MohagenRealEstate.com
Office: 218-998-4400
Cell: 218-731-7376

Mohagen Real Estate is licensed in the State of Minnesota