22838 Glenhaven Drive, Nevis, MN 56467 (MLS# 7145692)
$295,000
Nevis, MN 56467
MLS# 7145692
Status: Pending
3 beds | 3 baths | 2401 sqft
1 / 38
Property Description
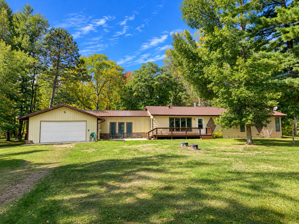
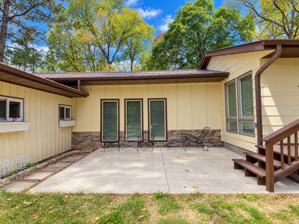
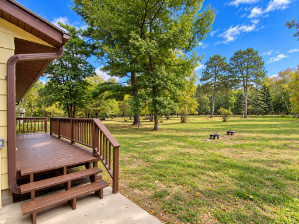
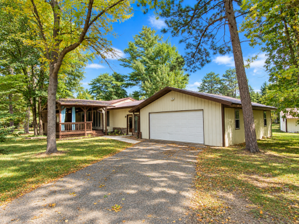
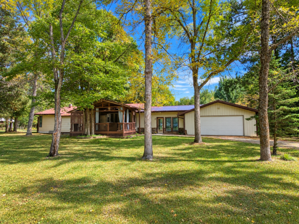
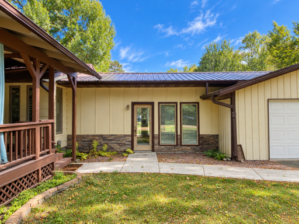
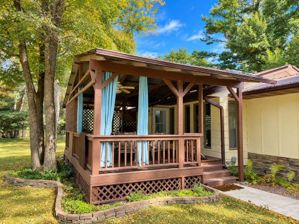
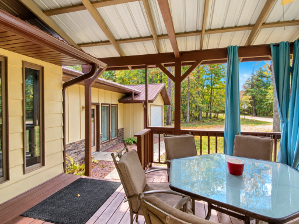
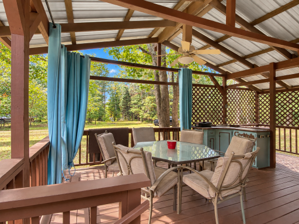
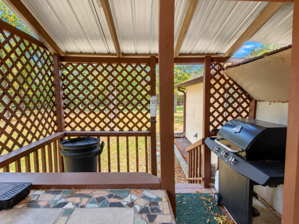
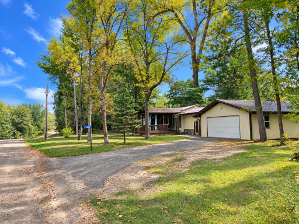
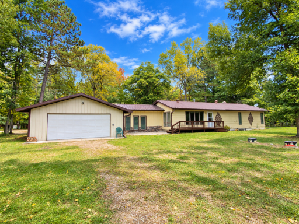
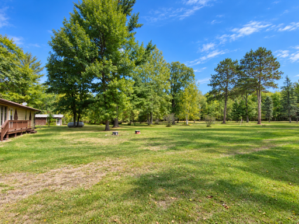
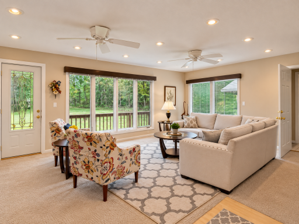
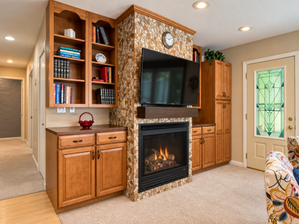
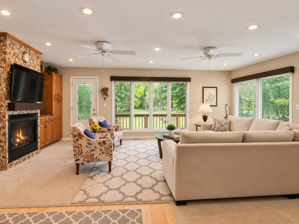
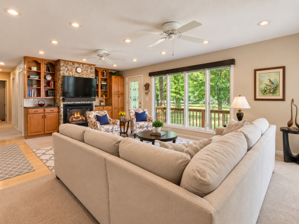
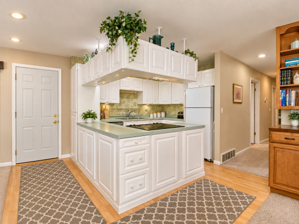
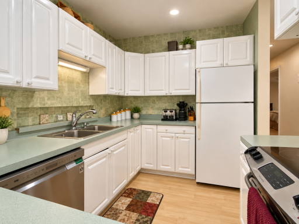
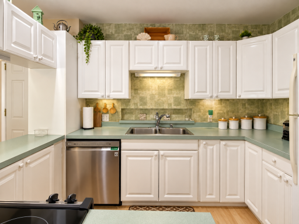
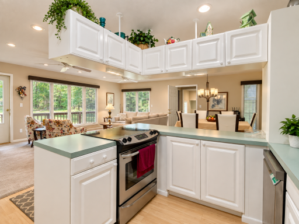
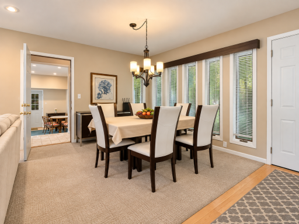
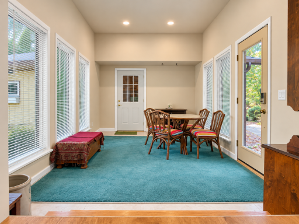
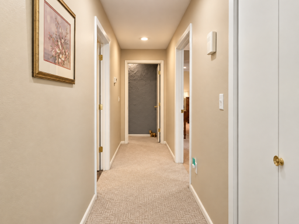
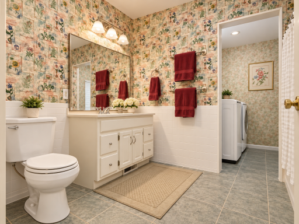
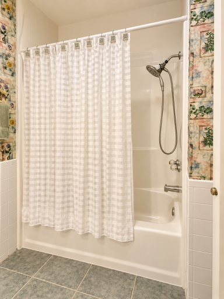
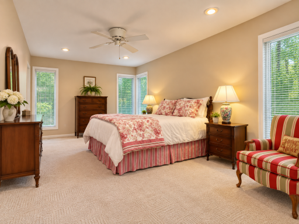
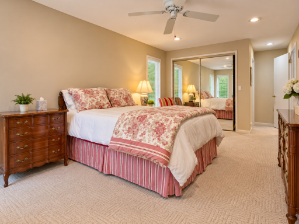
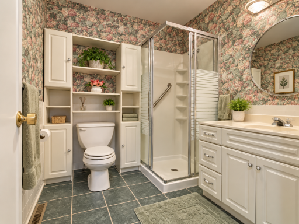
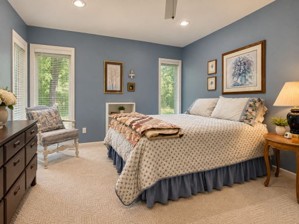
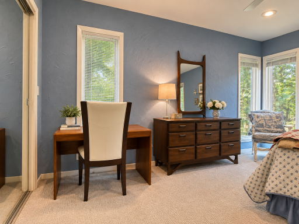
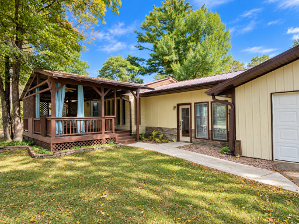
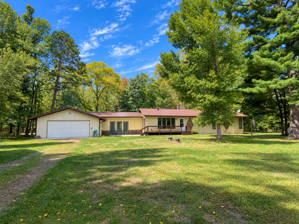
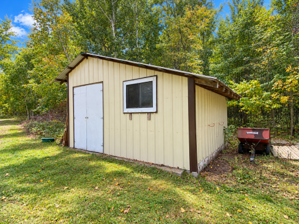
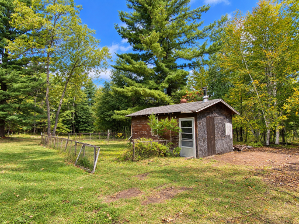
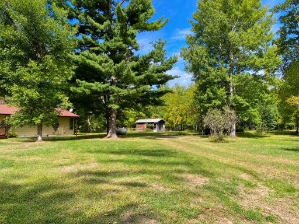
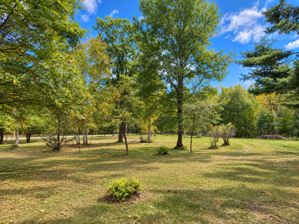
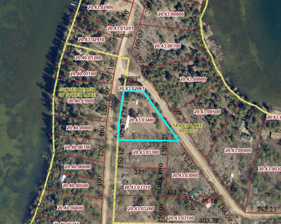
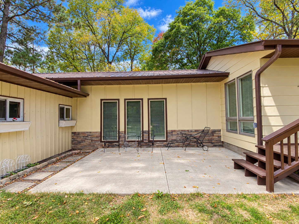
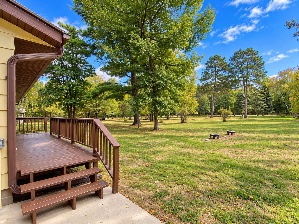
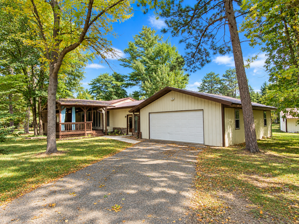
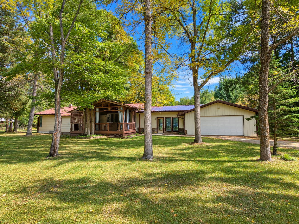
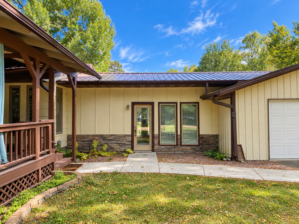
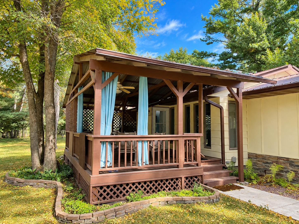
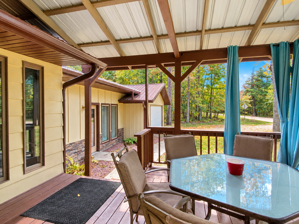
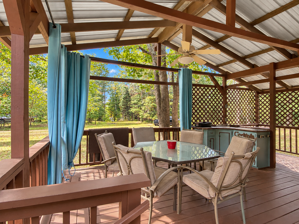
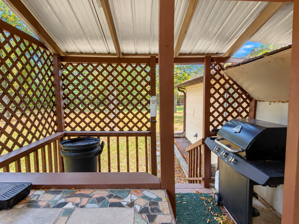
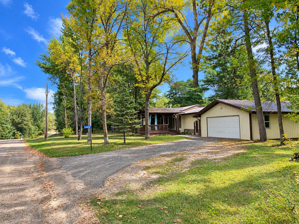
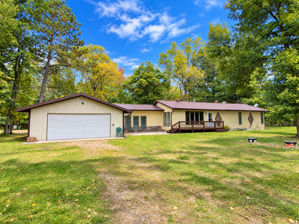
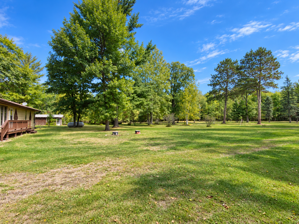
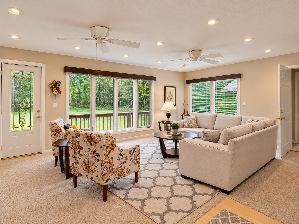
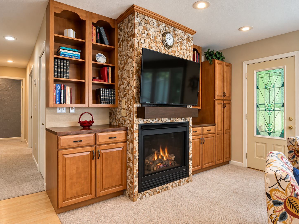
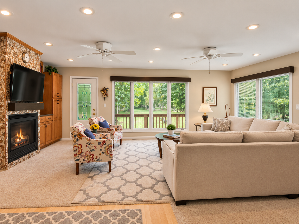
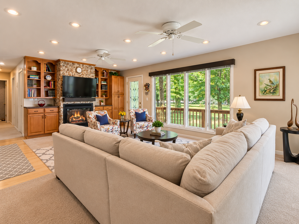
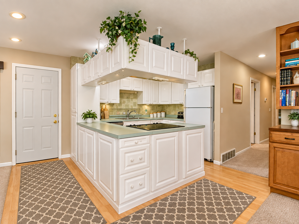
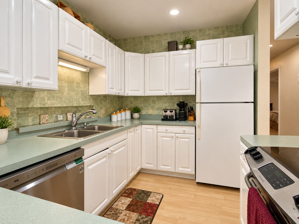
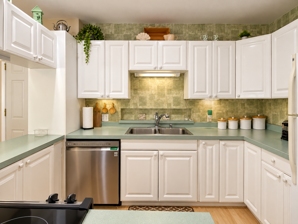
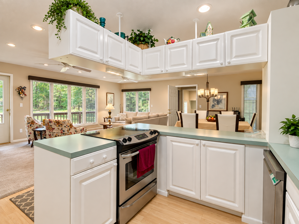
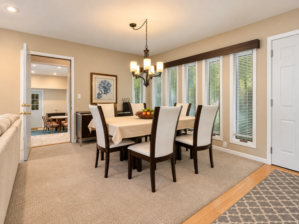
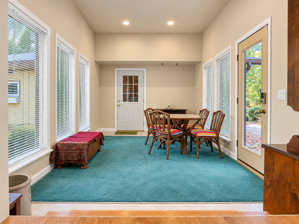
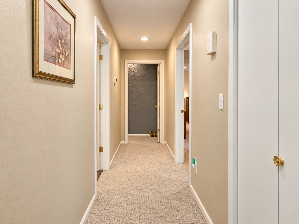
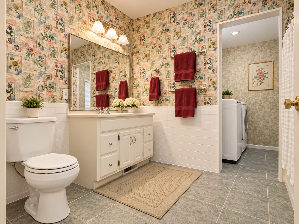
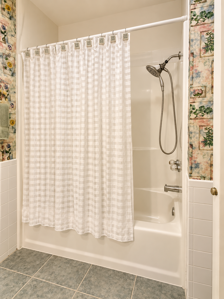
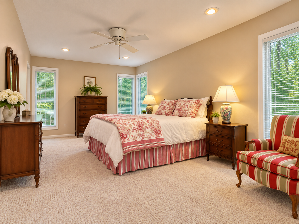
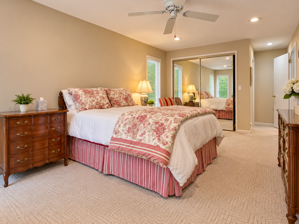
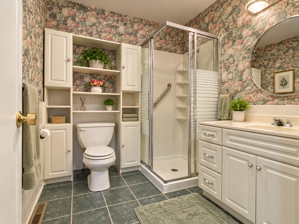
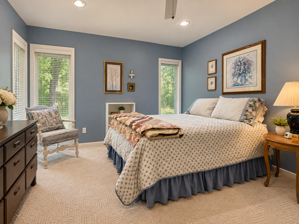
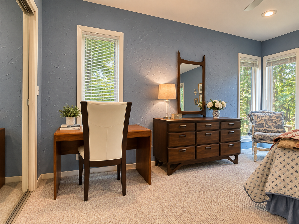
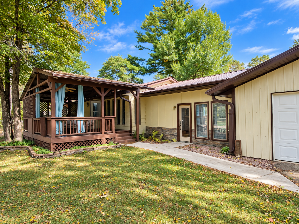
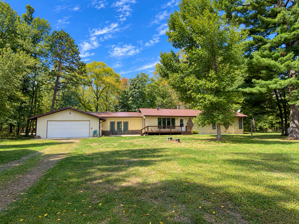
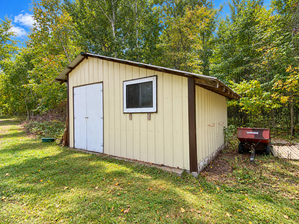
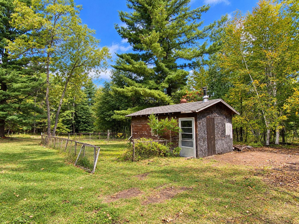
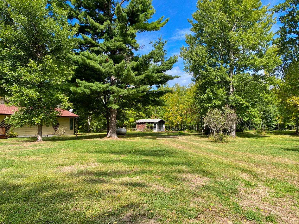
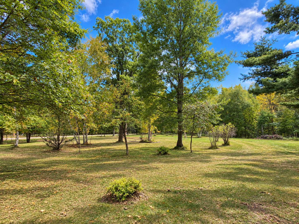
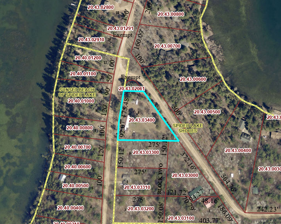
Nevis country home situated on a beautifully treed 1.4 acres in a peaceful setting between the bays of Spider Lake. Located just a few miles from town & not far off a paved road, this property offers an appealing combination of privacy, convenience, and comfortable living. The home which has been nicely remodeled through the years features 2200+ square feet of finished living space with 3 bedrooms and 3 bathrooms. The main level offers a comfortable and inviting living room with a gas fireplace, spacious dining area, updated kitchen, a main-floor primary bedroom with private bath, a guest bedroom and an additional full bathroom with the convenience of main-floor laundry. A breezeway connects the home to the two-car garage. The finished lower level provides an excellent second living area and features a bedroom, kitchenette, family room, bathroom, and an additional laundry hookup, ideal for guests, extended family, or simply additional space to spread out. The home features forced-air heating, central air conditioning, aluminum-clad Marvin windows, and a durable steel roof. Outside, enjoy the peaceful surroundings from the spacious covered front deck or relax and entertain on the backyard deck and patio. The attached two-car garage features overhead doors on both the front and rear for added convenience. Two additional storage sheds a 15' x 12' and 20' x 12' provide plenty of room for lawn equipment, recreational gear, and additional storage. A beautifully updated home, wooded setting, generous living space, and a great location make this property an exceptional opportunity for country living in the Nevis area.
Details
Maps
Contract Information
Status: Pending
Off Market Date: 2026-10-16
Contingency: None
Current Price: 295000
Original List Price: 295000
ListPrice: 295000
List Date: 2026-09-16
Owner is an Agent?: No
Auction?: No
General Property Information
Common Wall: No
Lot Measurement: Acres
Manufactured Home?: No
Multiple PIDs?: No
New Development: No
Number of Fireplaces: 1
Waterfront YN: No
Year Built: 1997
Yearly/Seasonal: Yearly
Zoning: Residential-Single Family
Bedrooms: 3
Baths Total: 3
Bath Full: 1
Bath Three Quarters: 2
Main Floor Total SqFt: 1633
Above Grd Total SqFt: 1633
Below Grd Total SqFt: 768
Total SqFt: 2401
Total Finished Sqft: 2215.00
FireplaceYN: Yes
Style: (SF) Single Family
Foundation Size: 1404
Power Company: Itasca Mantrap Co-op
Garage Stalls: 2
Lot Dimensions: 275x267x106x329
Acres: 1.4
Assessment Pending: No
Location Tax and Other Information
House Number: 22838
Street Name: Glenhaven
Street Suffix: Drive
Postal City: Nevis
County: Hubbard
State: MN
Zip Code: 56467
Complex/Dev/Subdivision: Spider Lake Shores
Assessments
Assessment Installment: 245
Tax With Assessments: 1708
Basement
Foundation Dimensions: 54'x26'
Building Information
Finished SqFt Above Ground: 1633
Finished SqFt Below Ground: 582
Lease Details
Land Leased: Not Applicable
Miscellaneous Information
DP Resource: Yes
Homestead: No
Ownership
Fractional Ownership: No
Parking Characteristics
Garage Dimensions: 30'x24'
Garage Square Feet: 720
Property Features
Accessible: Other
Air Conditioning: Central Air
Amenities Unit: Ceiling Fan(s); Deck; Local Area Network; Main Floor Primary Bedroom; Patio; Tile Floors; Other
Appliances: Dishwasher; Dryer; Microwave; Range; Refrigerator; Washer
Basement: Concrete Block; Egress Windows; Kitchenette; Partial; Storage Space; Sump Pump; Other
Bath Description: Main Floor Full Bath; 3/4 Primary; 3/4 Basement
Construction Materials: Frame
Construction Status: Previously Owned
Dining Room Description: Living/Dining Room
Electric: 200+ Amp Service
Exterior: Fiber Board; Metal
Family Room Characteristics: Lower Level
Fireplace Characteristics: Gas Burning; Living Room
Foundation: Concrete Block
Fuel: Propane
Heating: Forced Air
Internet Options: Fiber Optic
Laundry: Lower Level; Main Level
Lock Box Type: Combo
Lot Description: Irregular Lot; Tree Coverage - Medium
Outbuildings: Other
Property Subtype: Cabin
Road Frontage: Township
Road Responsibility: Public Maintained Road
Roof: Metal
Sellers Terms: Cash; Conventional; FHA; Rural Development; VA; Other
Sewer: Tank with Drainage Field
Stories: One
Water: 4-Inch Submersible; Drilled
Room Information
| Room Name | Dimensions | Level |
| Breezeway | 17'x10' | Main |
| Deck | 21'6x15'6 | Main |
| Deck | 21'x5' | Main |
| Dining Room | 11'6x11'6 | Main |
| Family Room | 12'x10'9 | Lower |
| First (1st) Bedroom | 19'6x11'6 | Main |
| Kitchen | 13'6x11'6 | Main |
| Kitchen | 18'6x6' | Lower |
| Living Room | 23'x12' | Main |
| Second (2nd) Bedroom | 14'6x11'6 | Main |
| Third (3rd) Bedroom | 13'4x11'7 | Lower |
Listing Office: eXp Realty
Last Updated: October - 16 - 2026

The data relating to real estate for sale on this web site comes in part from the Broker Reciprocity SM Program of the Regional Multiple Listing Service of Minnesota, Inc. The information provided is deemed reliable but not guaranteed. Properties subject to prior sale, change or withdrawal. ©2026 Regional Multiple Listing Service of Minnesota, Inc All rights reserved.
Tuesday 20th of October 2026 05:19 PM

218-998-4400
Mohagen Real Estate


Let's Connect

Mohagen Real Estate
sue@MohagenRealEstate.com
Office: 218-998-4400
Cell: 218-731-7376

Mohagen Real Estate is licensed in the State of Minnesota