2289 S Coon Creek Drive, Andover, MN 55304 (MLS# 7159309)
$450,000
Andover, MN 55304
MLS# 7159309
Status: Coming Soon
4 beds | 3 baths | 2532 sqft
1 / 46
Open House (10/17/2026 - 10:00 am - 12:00 pm)
Property Description
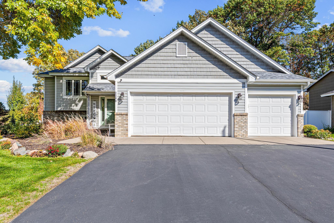
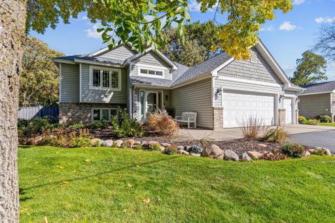
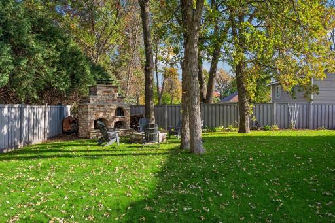
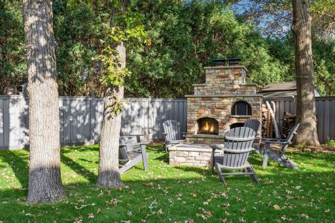
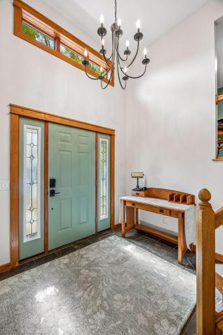
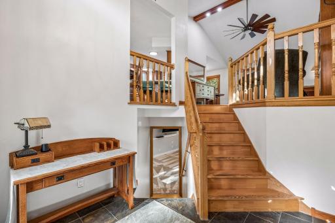
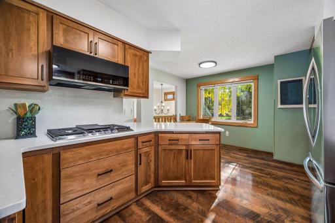
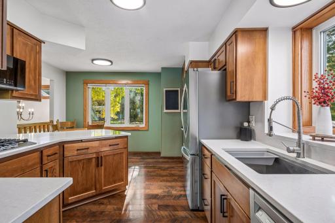
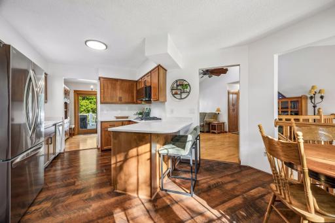
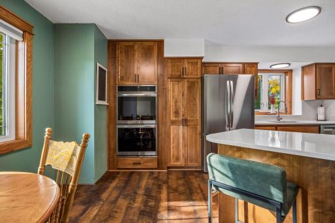
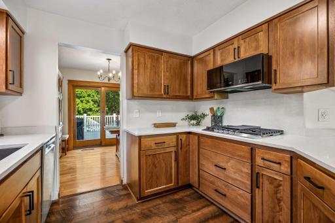
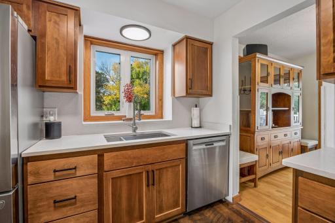
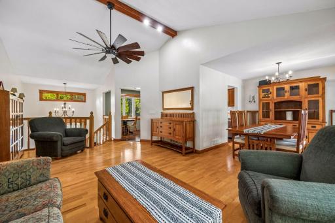
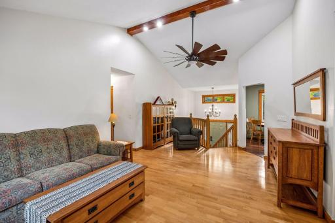
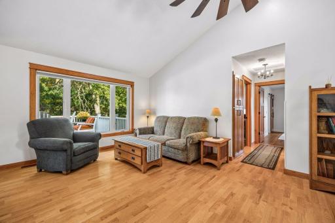
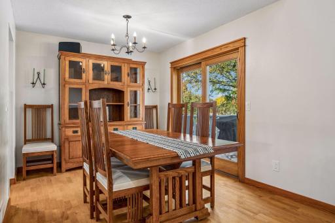
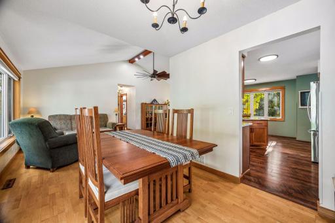
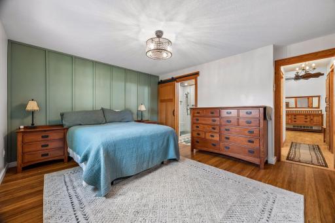
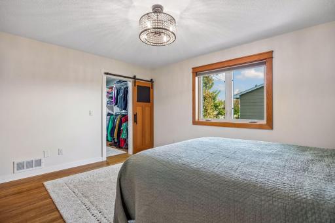
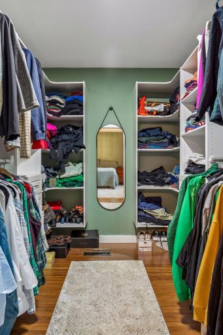
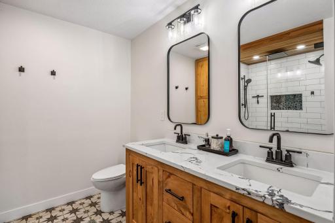
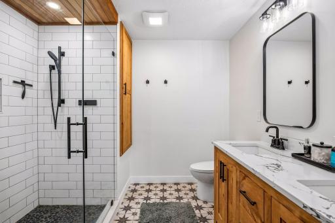
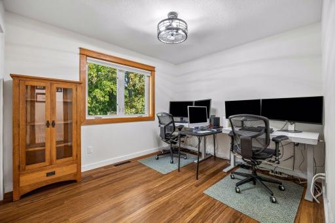
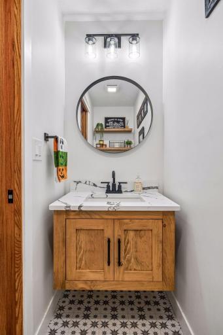
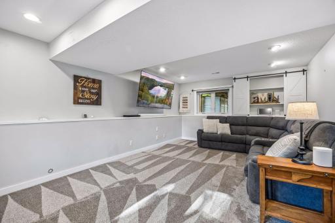
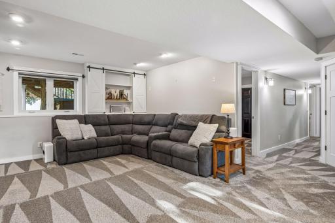
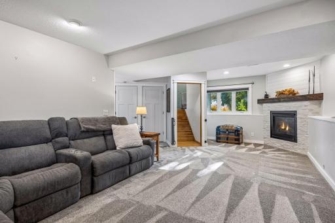
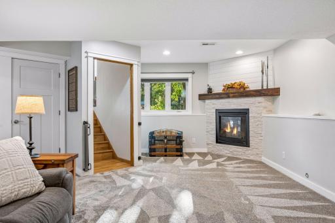
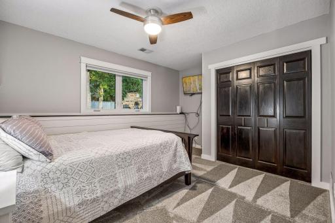
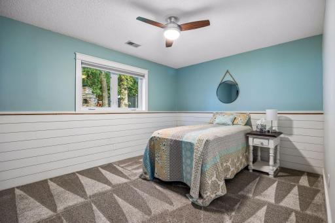
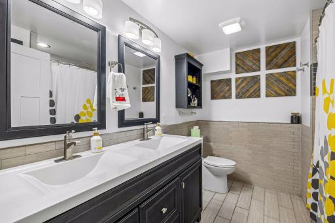
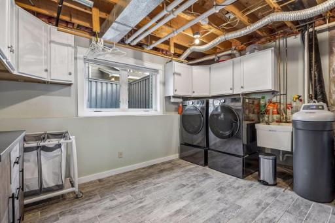
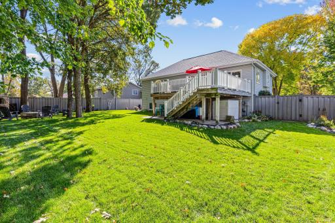
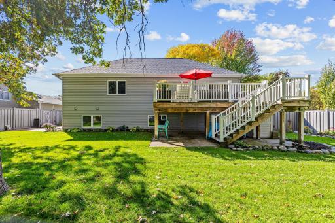
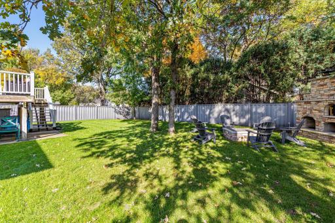
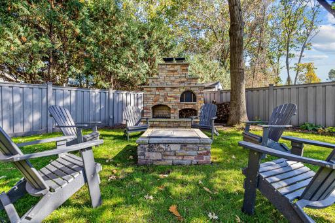
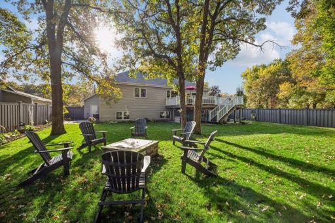
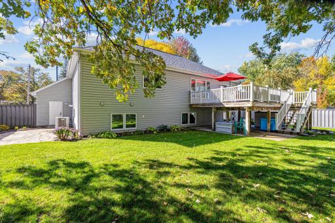
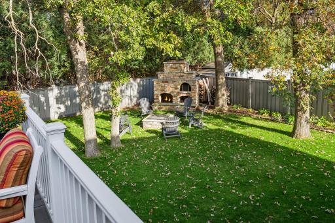
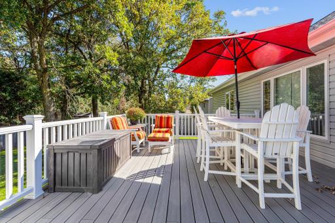
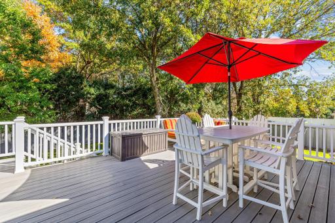
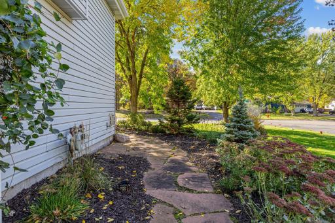
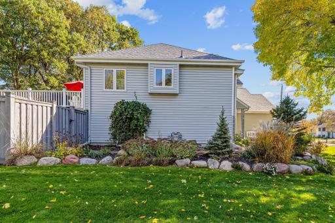
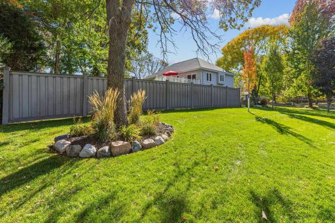
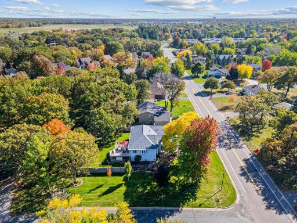
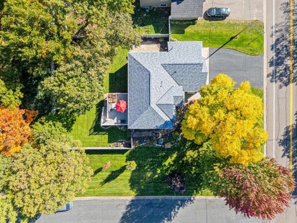
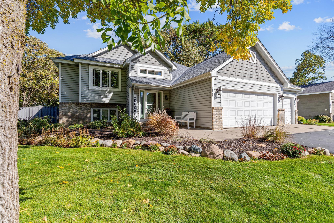
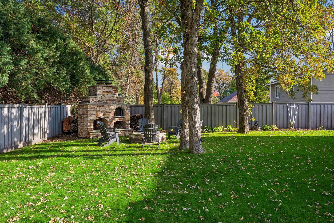
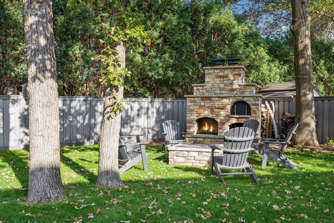
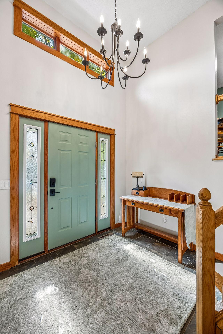
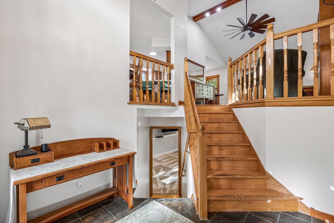
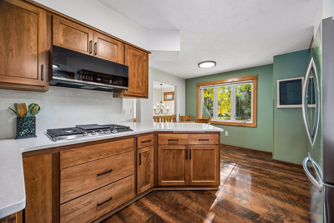
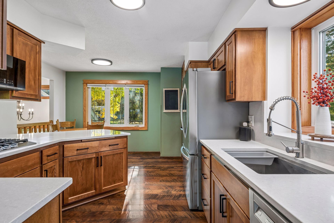
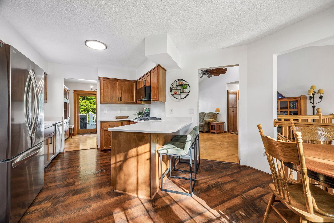
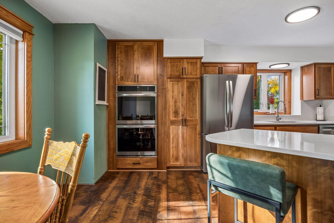
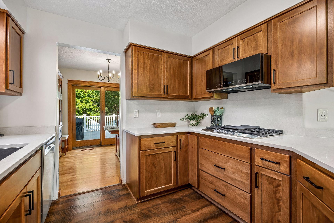
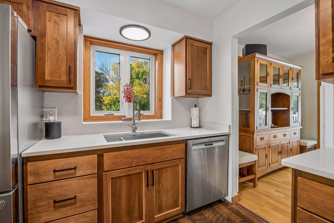
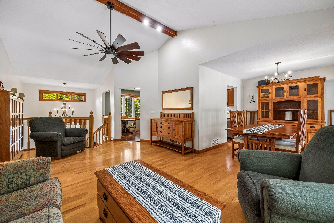
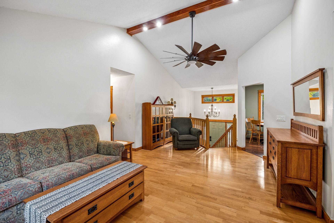
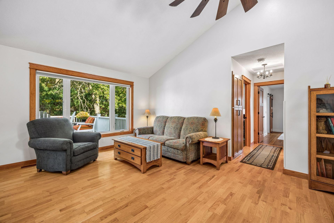
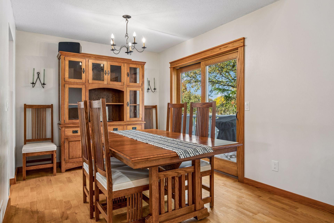
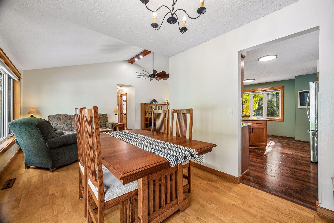
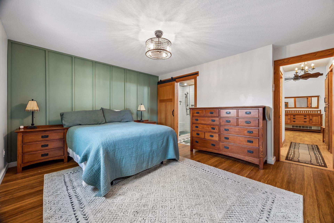
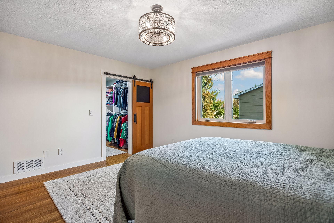
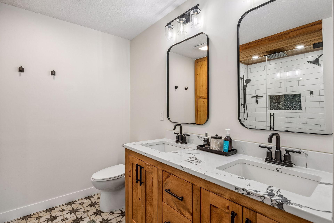
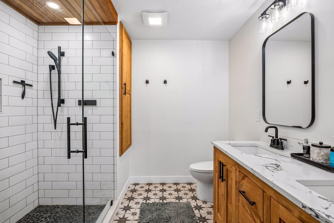
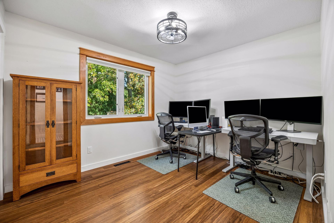
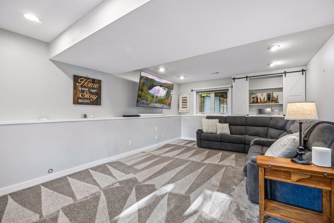
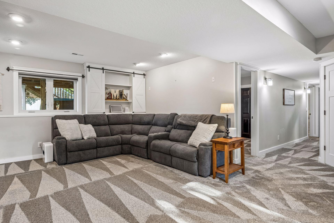
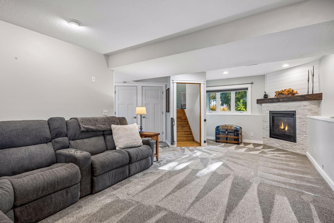
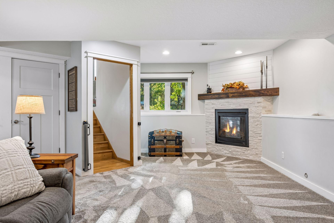
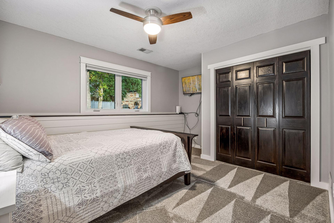
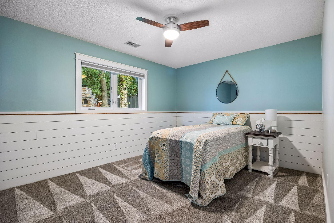
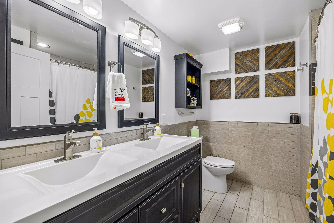
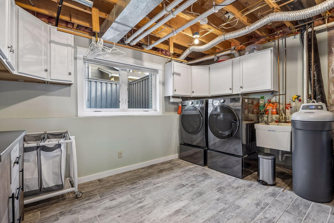
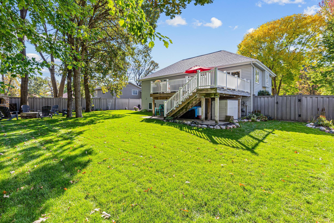
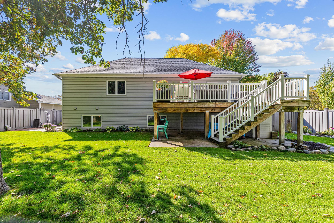
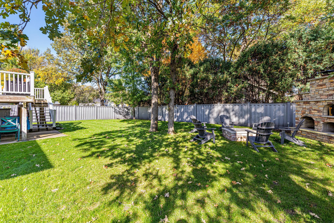
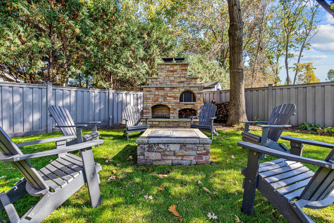
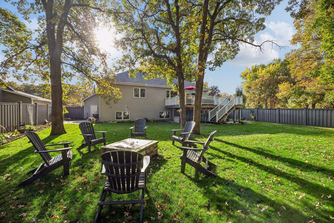
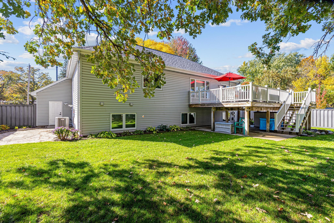
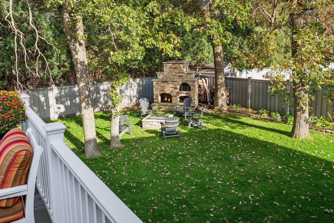
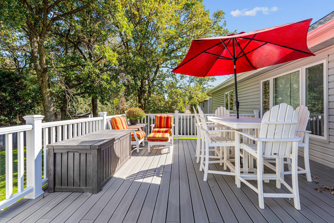
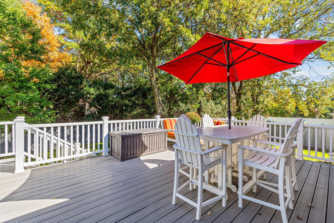
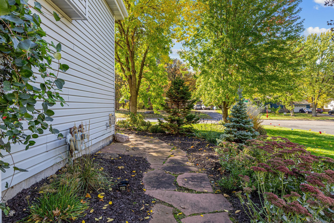
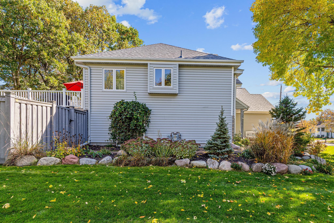
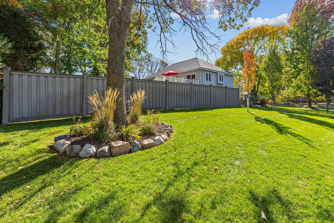
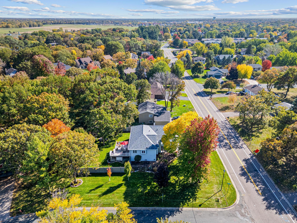
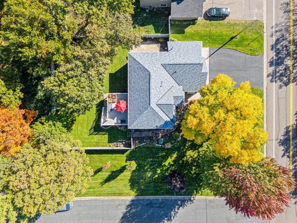
Offered to the market for the very first time! This is the one you have been waiting for! Situated on a spacious corner lot surrounded by mature trees and beautiful landscaping, this meticulously maintained 4-bedroom, 3-bathroom home showcases impressive upgrades and quality finishes throughout.Step inside to discover a stunning gourmet kitchen featuring quartz countertops and backsplash, stainless steel appliances, and beautiful custom cabinetry. The main level offers a spacious living room with soaring vaulted ceilings, both formal and informal dining areas with access to the maintenance free deck, a generous guest bedroom, and a convenient half bath. Retreat to the expansive primary suite featuring a large walk-in closet and luxurious private bathroom with dual vanities, a beautifully tiled shower, and a premium Kohler shower system. The finished lower level is equally impressive, offering an inviting family room with a cozy gas fireplace, two spacious bedrooms, a full bathroom with tiles shower, and a generous laundry/utility room complete with built-in cabinetry. Enjoy a fully insulated garage, equipped with a gas heater, built-in shelving, and an additional storage loft.The incredible backyard retreat features an expansive maintenance-free Trex deck, a beautiful paver patio, an impressive stone fireplace and firepit, an additional poured concrete patio, and premium Trex fencing. Surrounded by mature trees and meticulously maintained landscaping, this backyard offers the perfect setting for summer gatherings, quiet evenings by the fire, or simply enjoying the outdoors. Located near schools, shopping, restaurants, parks, golf courses, and countless everyday conveniences, with easy access to Highways 10 and 65 for effortless commuting.Pride of ownership is evident in every detail. This is truly one you must experience in person to fully appreciate! Be sure to review the extensive upgrades list to discover everything this remarkable property has to offer.
Details
Maps
Contract Information
Exclusions: Lower Level TV Mount, Washer/Dryer
Status: Coming Soon
Contingency: None
Current Price: 450000
Original List Price: 450000
ListPrice: 450000
List Date: 2026-10-13
Owner is an Agent?: No
Auction?: No
General Property Information
Association Fee Frequency: N/A
Common Wall: No
Lot Measurement: Acres
Manufactured Home?: No
Multiple PIDs?: No
New Development: No
Number of Fireplaces: 1
Waterfront YN: No
Year Built: 1991
Yearly/Seasonal: Yearly
Zoning: Residential-Single Family
Bedrooms: 4
Baths Total: 3
Bath Full: 1
Bath Three Quarters: 1
Bath Half: 1
Main Floor Total SqFt: 1266
Above Grd Total SqFt: 1266
Below Grd Total SqFt: 1266
Total SqFt: 2532
Total Finished Sqft: 2363.00
FireplaceYN: Yes
Style: (SF) Single Family
Foundation Size: 1266
Garage Stalls: 3
Lot Dimensions: 18x89x140x102x123
Acres: 0.32
Assessment Pending: No
Location Tax and Other Information
House Number: 2289
Street Direction Prefix: S
Street Name: Coon Creek
Street Suffix: Drive
Postal City: Andover
County: Anoka
State: MN
Zip Code: 55304
Complex/Dev/Subdivision: Kensington Estates
Assessments
Tax With Assessments: 4043
Basement
Foundation Dimensions: 25x50
Building Information
Finished SqFt Above Ground: 1266
Finished SqFt Below Ground: 1097
Lease Details
Land Leased: Not Applicable
Miscellaneous Information
Homestead: Yes
Ownership
Fractional Ownership: No
Parking Characteristics
Garage Dimensions: 21x30
Garage Square Feet: 630
Public Survey Info
Range#: 24
Section#: 27
Township#: 32
Property Features
Accessible: None
Air Conditioning: Central Air
Amenities Unit: Deck; Hardwood Floors; In-Ground Sprinkler; Natural Woodwork; Patio; Vaulted Ceiling(s); Walk-In Closet; Other
Appliances: Cooktop; Dishwasher; Double Oven; Dryer; Microwave; Refrigerator; Washer
Assumable Loan: Not Assumable
Basement: Storage Space; Tile Shower
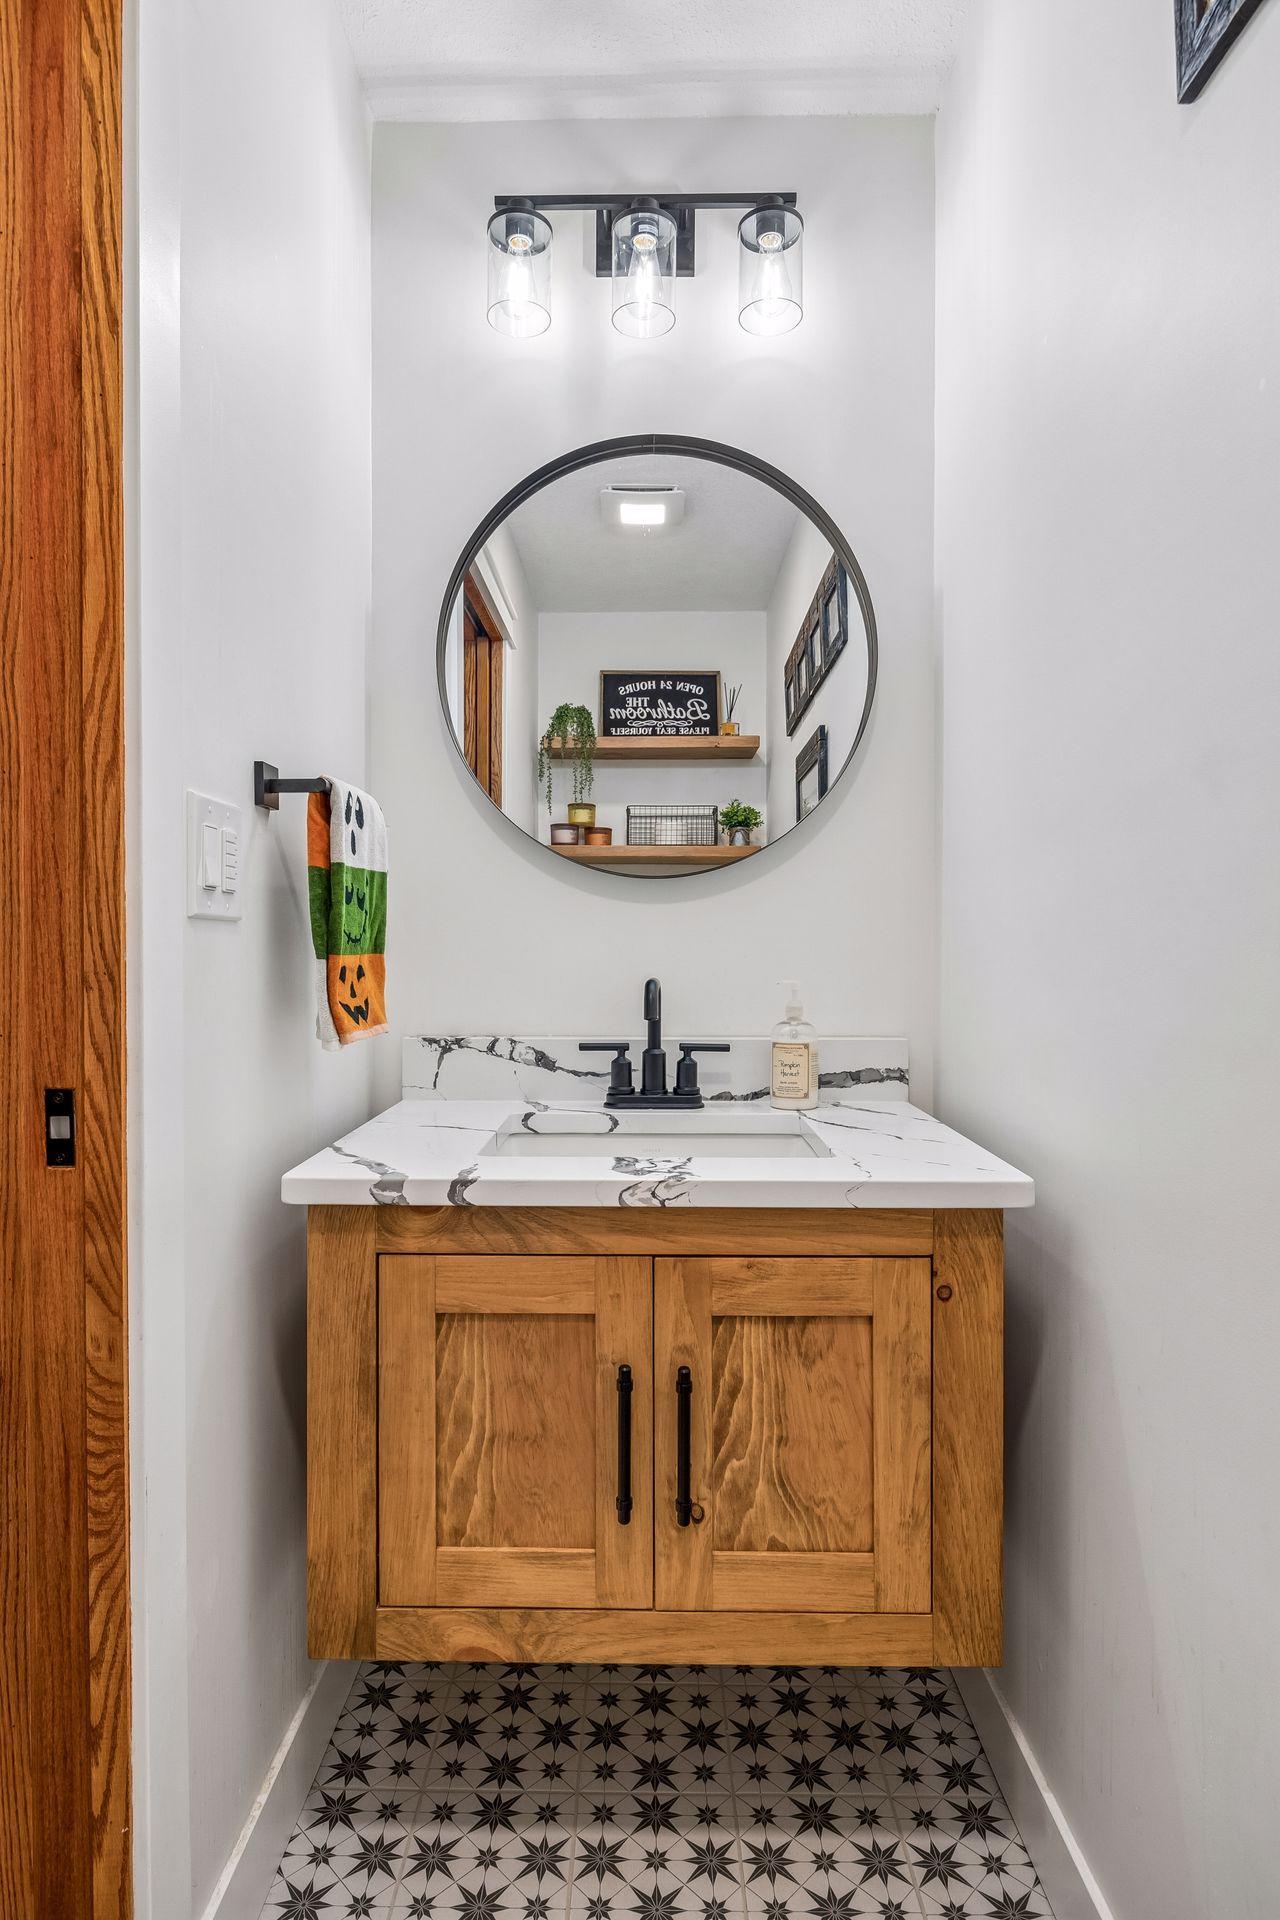
Bath Description: Main Floor 1/2 Bath; 3/4 Primary; Private Primary; Full Basement
Construction Status: Previously Owned
Dining Room Description: Breakfast Area; Separate/Formal Dining Room
Exterior: Brick/Stone; Vinyl
Family Room Characteristics: 2 or More; Lower Level; Main Level
Fencing: Composite
Fireplace Characteristics: Gas Burning; Living Room
Foundation: Concrete Block
Fuel: Natural Gas
Heating: Forced Air
Internet Options: Cable; Fiber Optic
Laundry: In Basement
Lot Description: Corner Lot
Roof: Age 8 Years or Less
Sellers Terms: Cash; Conventional; FHA; VA; Other
Sewer: City Sewer/Connected
Special Search: Main Floor Primary; Primary Bdr Suite
Stories: Bi-Level
Water: City Water/Connected
Room Information
| Room Name | Dimensions | Level |
| Dining Room | 9x11 | Upper |
| Family Room | 14x24 | Lower |
| First (1st) Bedroom | 10x11 | Upper |
| Fourth (4th) Bedroom | 11.5x16.5 | Lower |
| Kitchen | 12x18 | Upper |
| Living Room | 14x19 | Upper |
| Second (2nd) Bedroom | 13x15 | Upper |
| Third (3rd) Bedroom | 11.5x13.5 | Lower |
| Primary Bath | 8x9 | Upper |
Listing Office: RE/MAX Results
Last Updated: October - 13 - 2026

The data relating to real estate for sale on this web site comes in part from the Broker Reciprocity SM Program of the Regional Multiple Listing Service of Minnesota, Inc. The information provided is deemed reliable but not guaranteed. Properties subject to prior sale, change or withdrawal. ©2026 Regional Multiple Listing Service of Minnesota, Inc All rights reserved.
Friday 16th of October 2026 04:48 AM

218-998-4400
Mohagen Real Estate



Let's Connect

Mohagen Real Estate
sue@MohagenRealEstate.com
Office: 218-998-4400
Cell: 218-731-7376

Mohagen Real Estate is licensed in the State of Minnesota