22925 Greenland Lane, Elysian, MN 56028 (MLS# 7071977)
$799,900
Elysian, MN 56028
MLS# 7071977
3 beds | 3 baths | 4832 sqft
1 / 70
Property Description
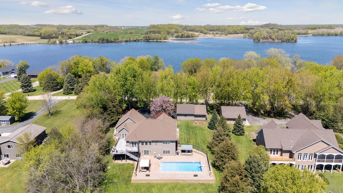
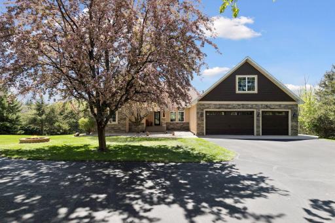
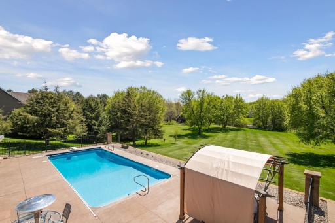
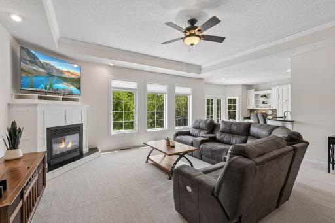
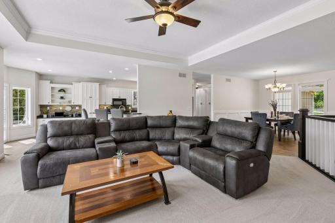
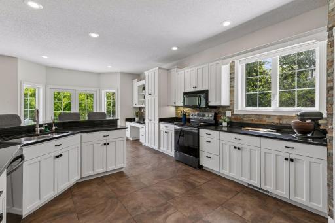
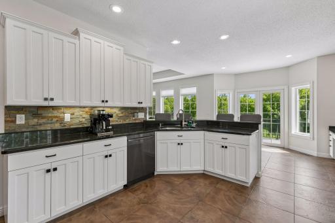
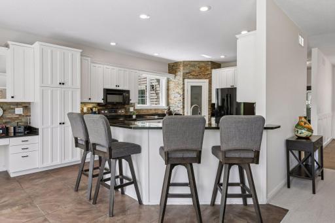
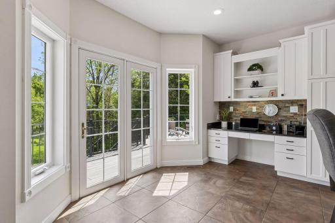
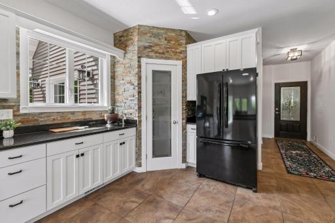
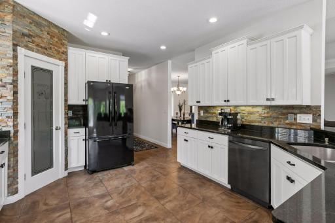
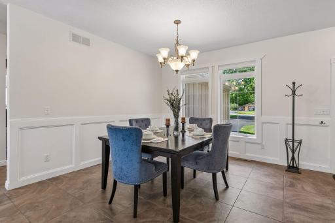
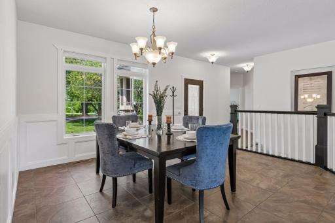
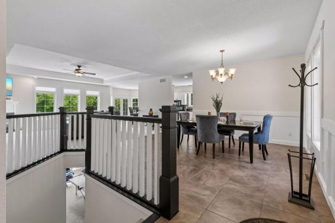
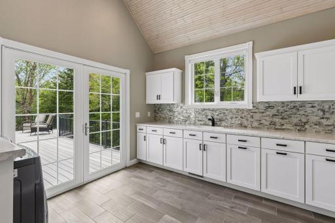
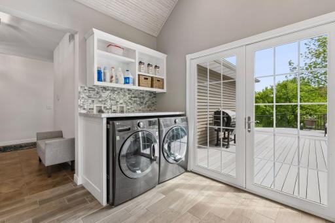
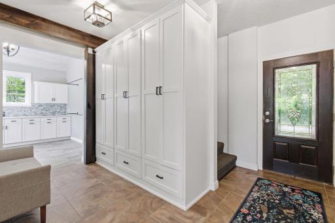
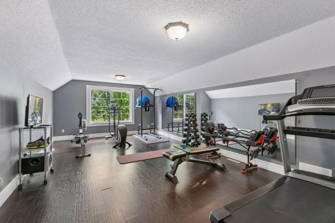
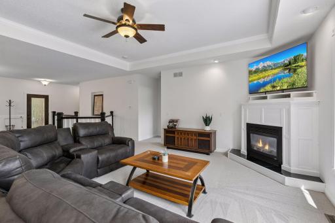
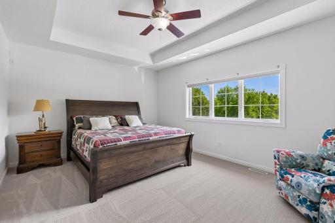
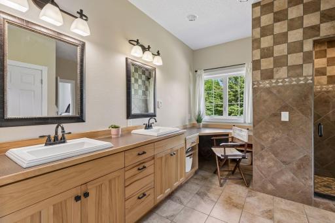
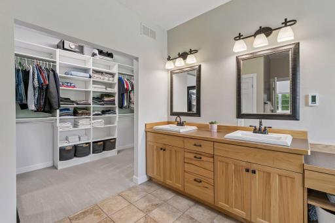
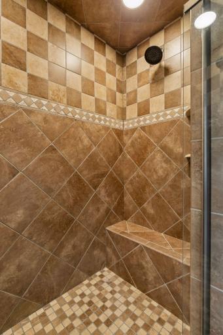
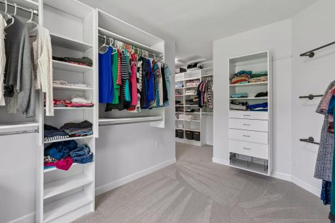
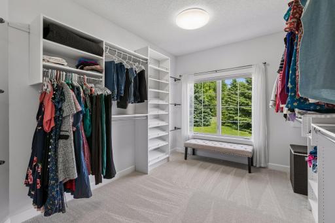
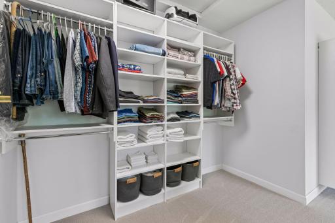
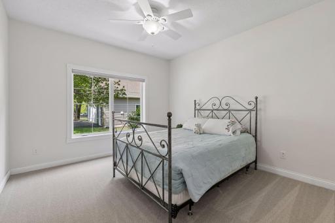
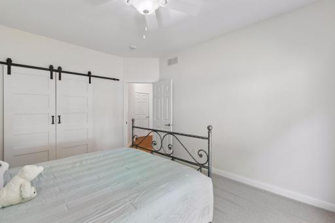
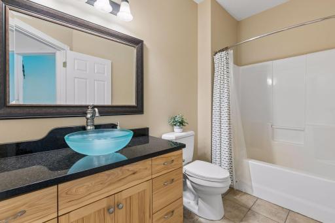
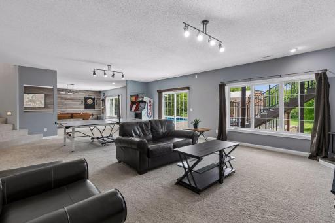
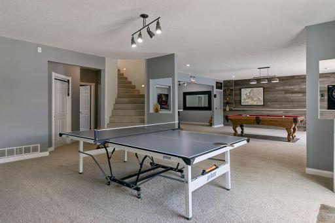
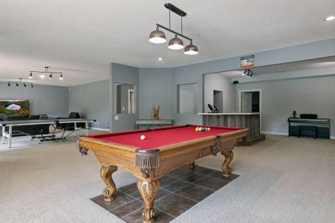
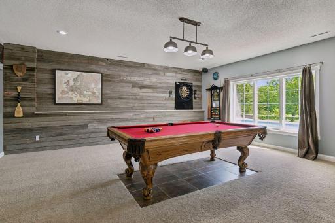
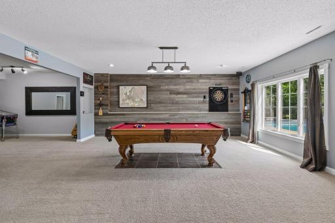
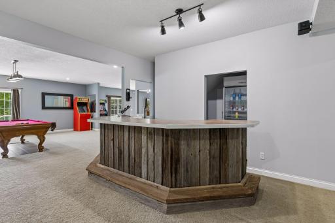
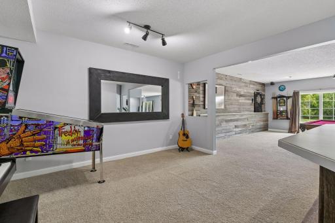
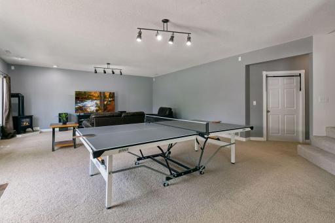
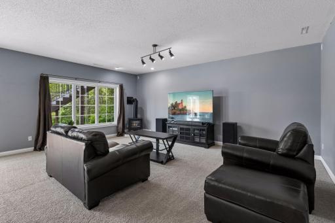
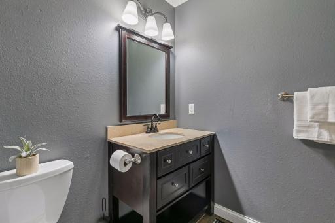
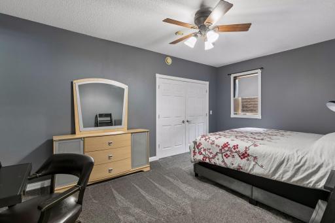
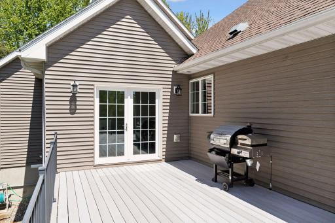
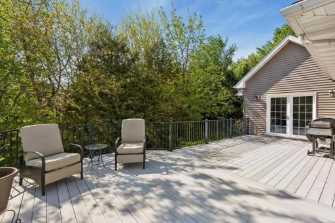
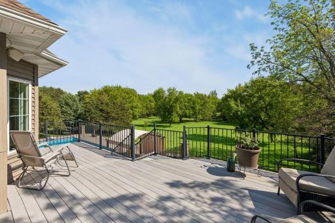
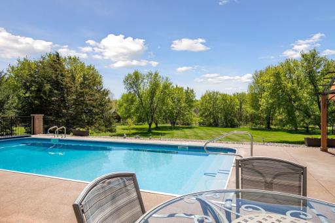
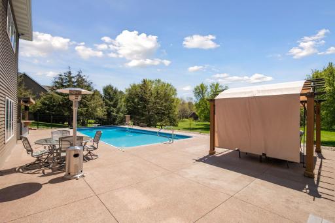
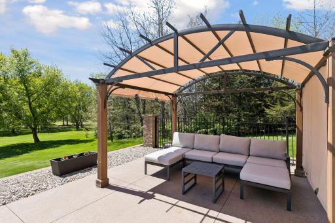
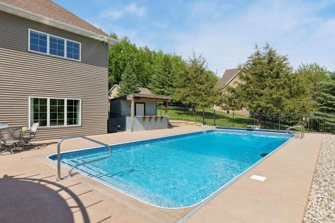
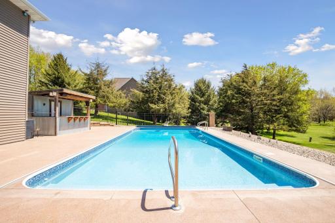
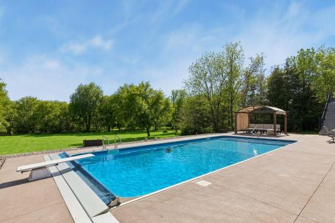
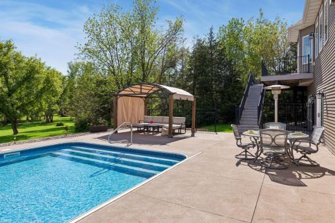
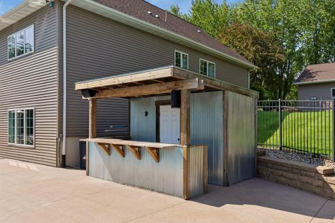
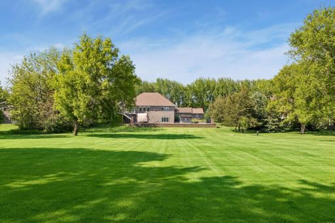
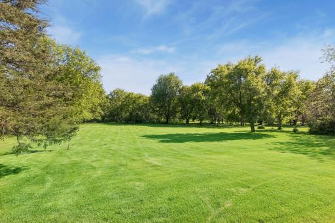
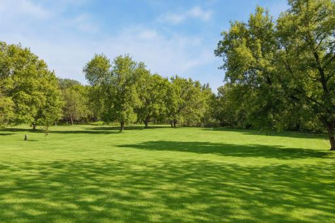
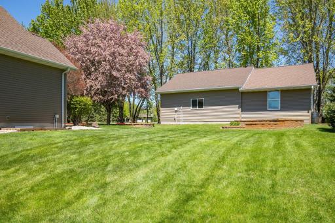
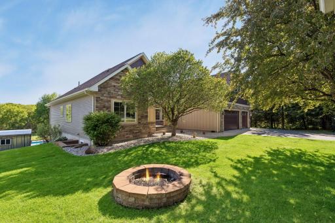
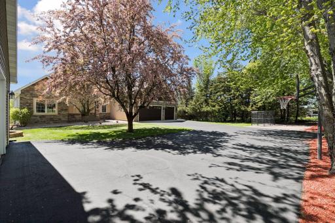
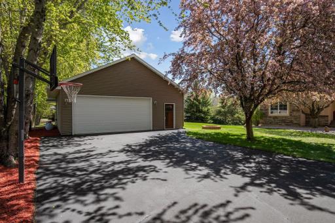
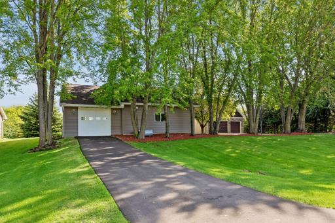
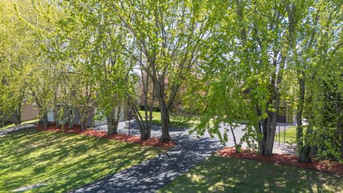
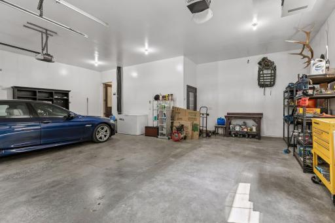
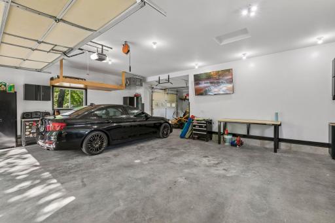
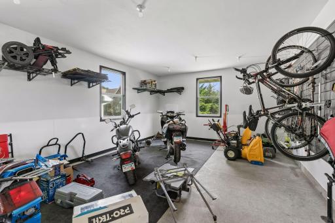
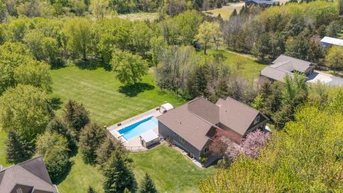
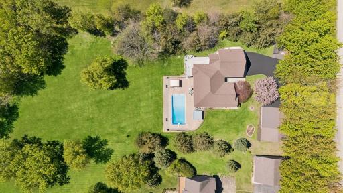
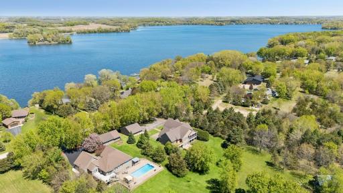
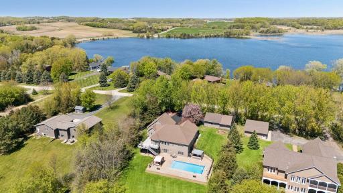
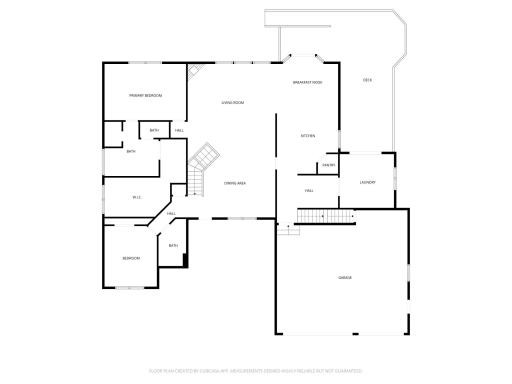
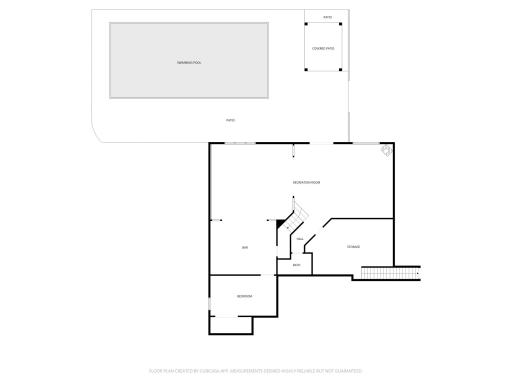
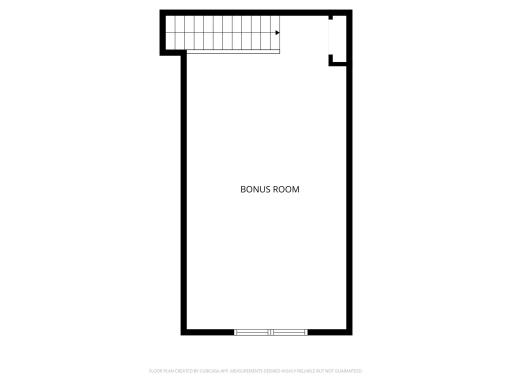
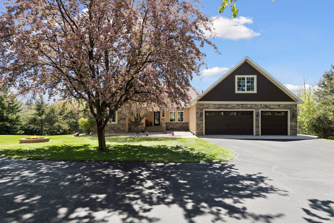
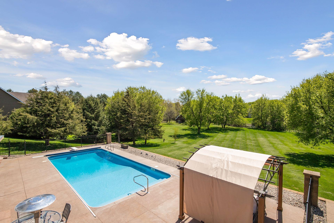
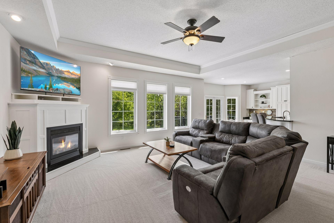
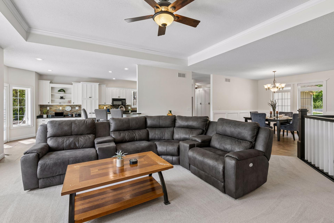
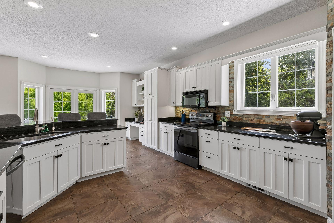
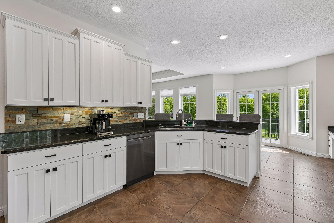
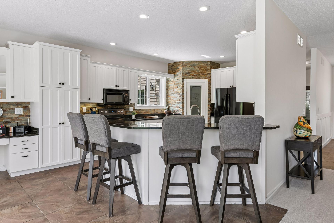
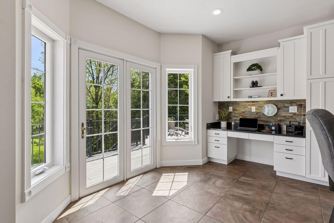
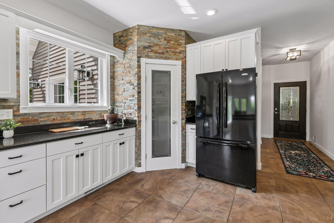
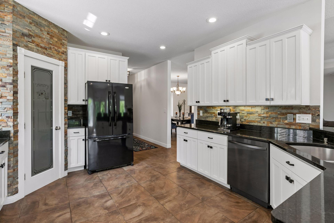
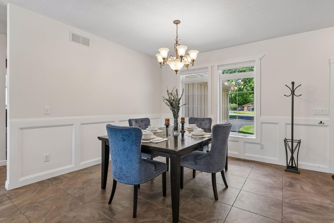
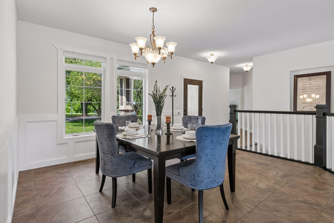
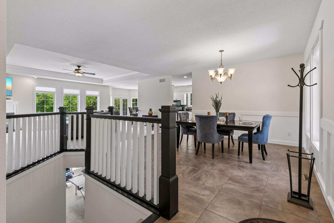
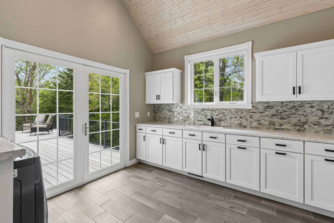
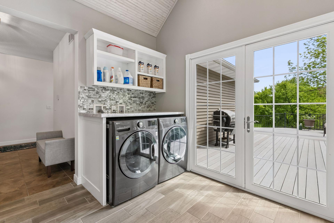
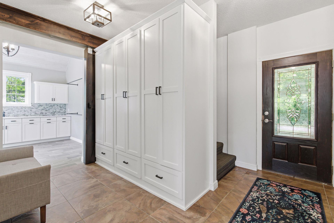
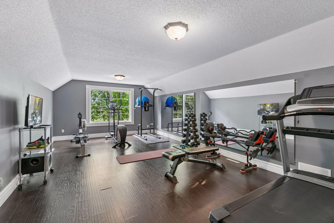
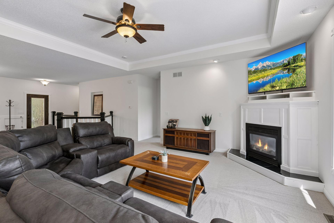
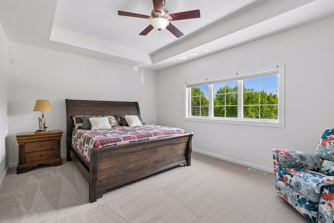
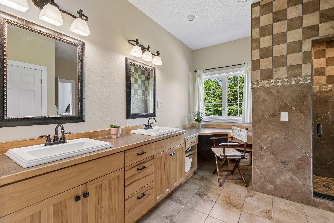
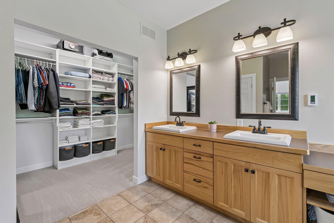
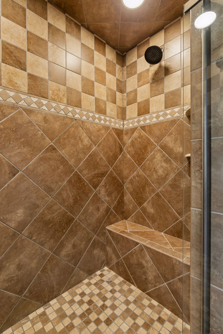
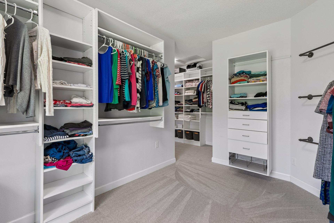
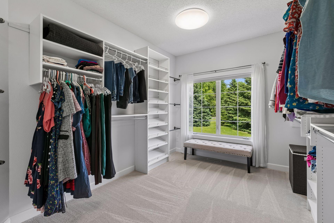
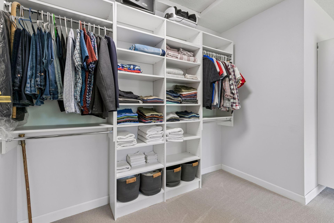
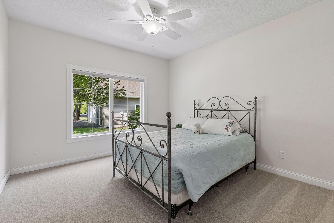
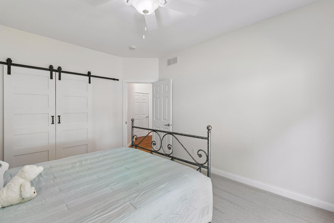
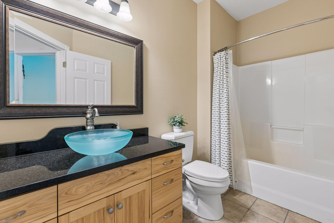
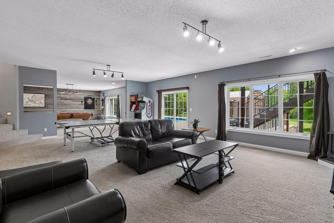
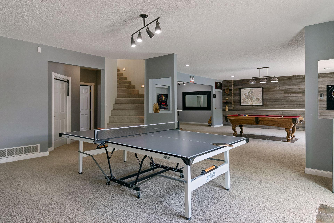
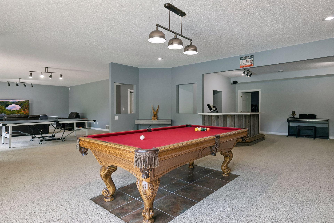
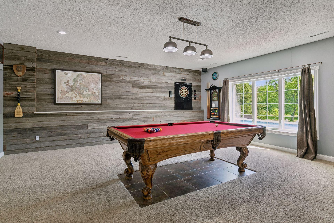
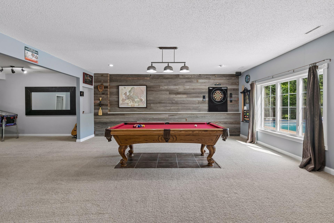
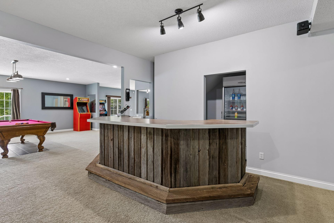
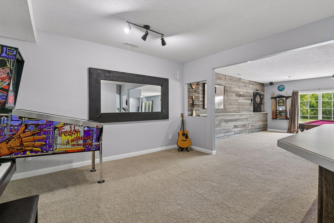
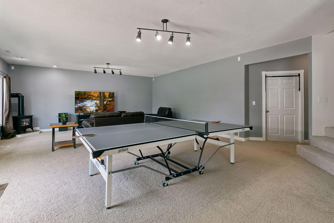
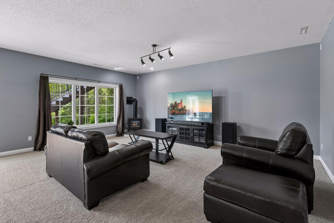
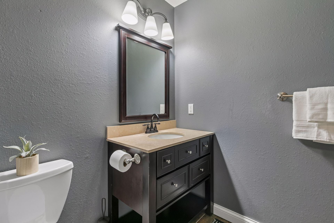
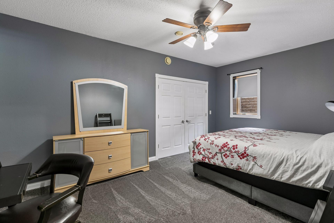
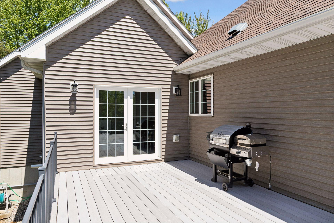
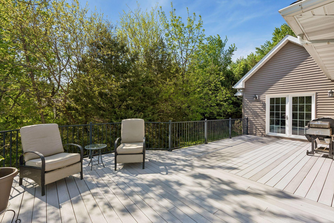
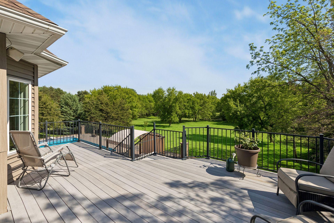
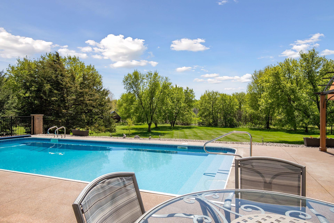
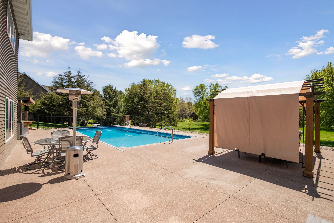
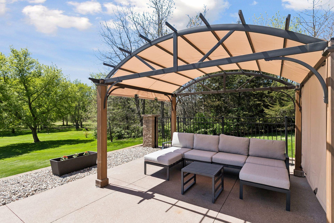
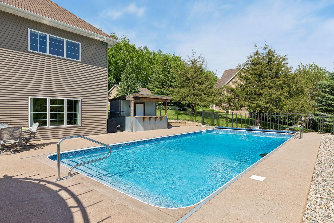
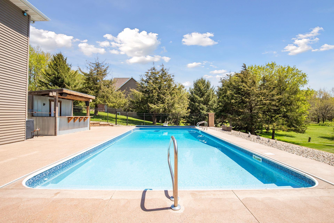
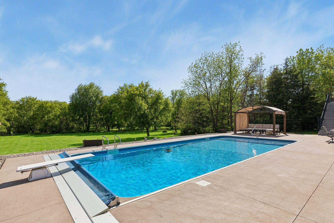
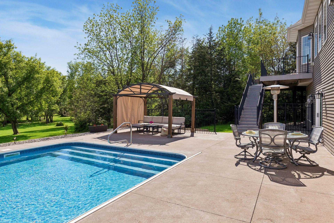
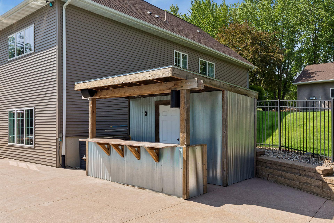
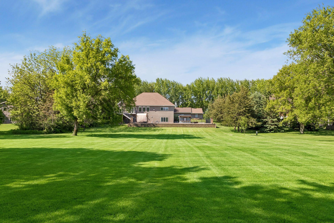
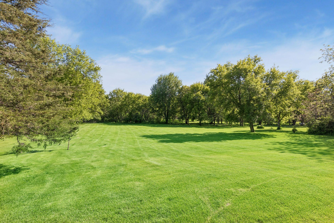
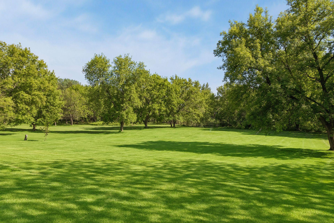
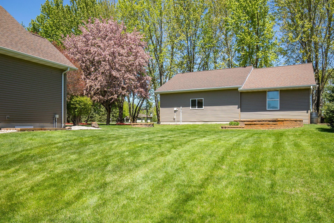
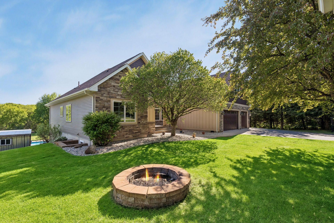
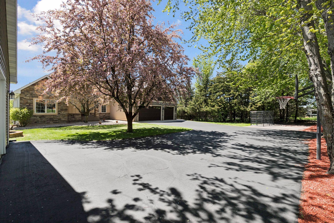
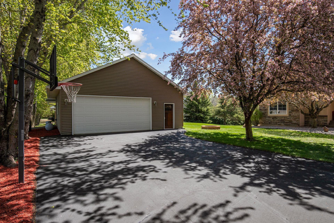
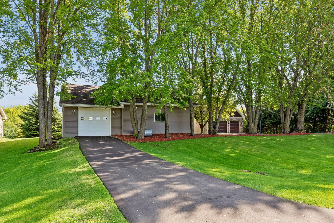
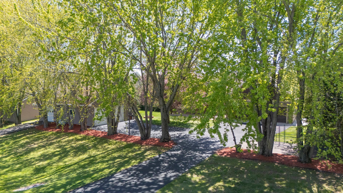
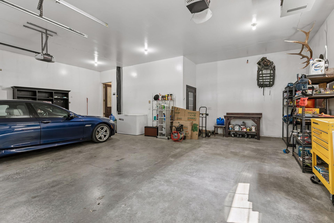
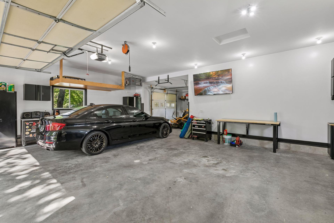
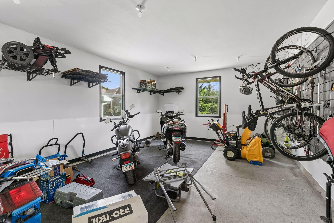
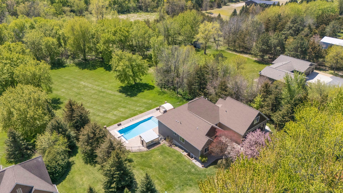
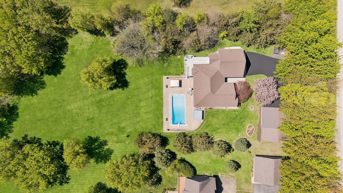
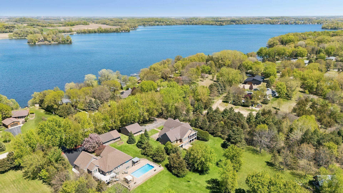
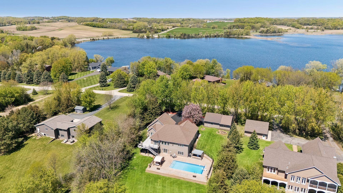
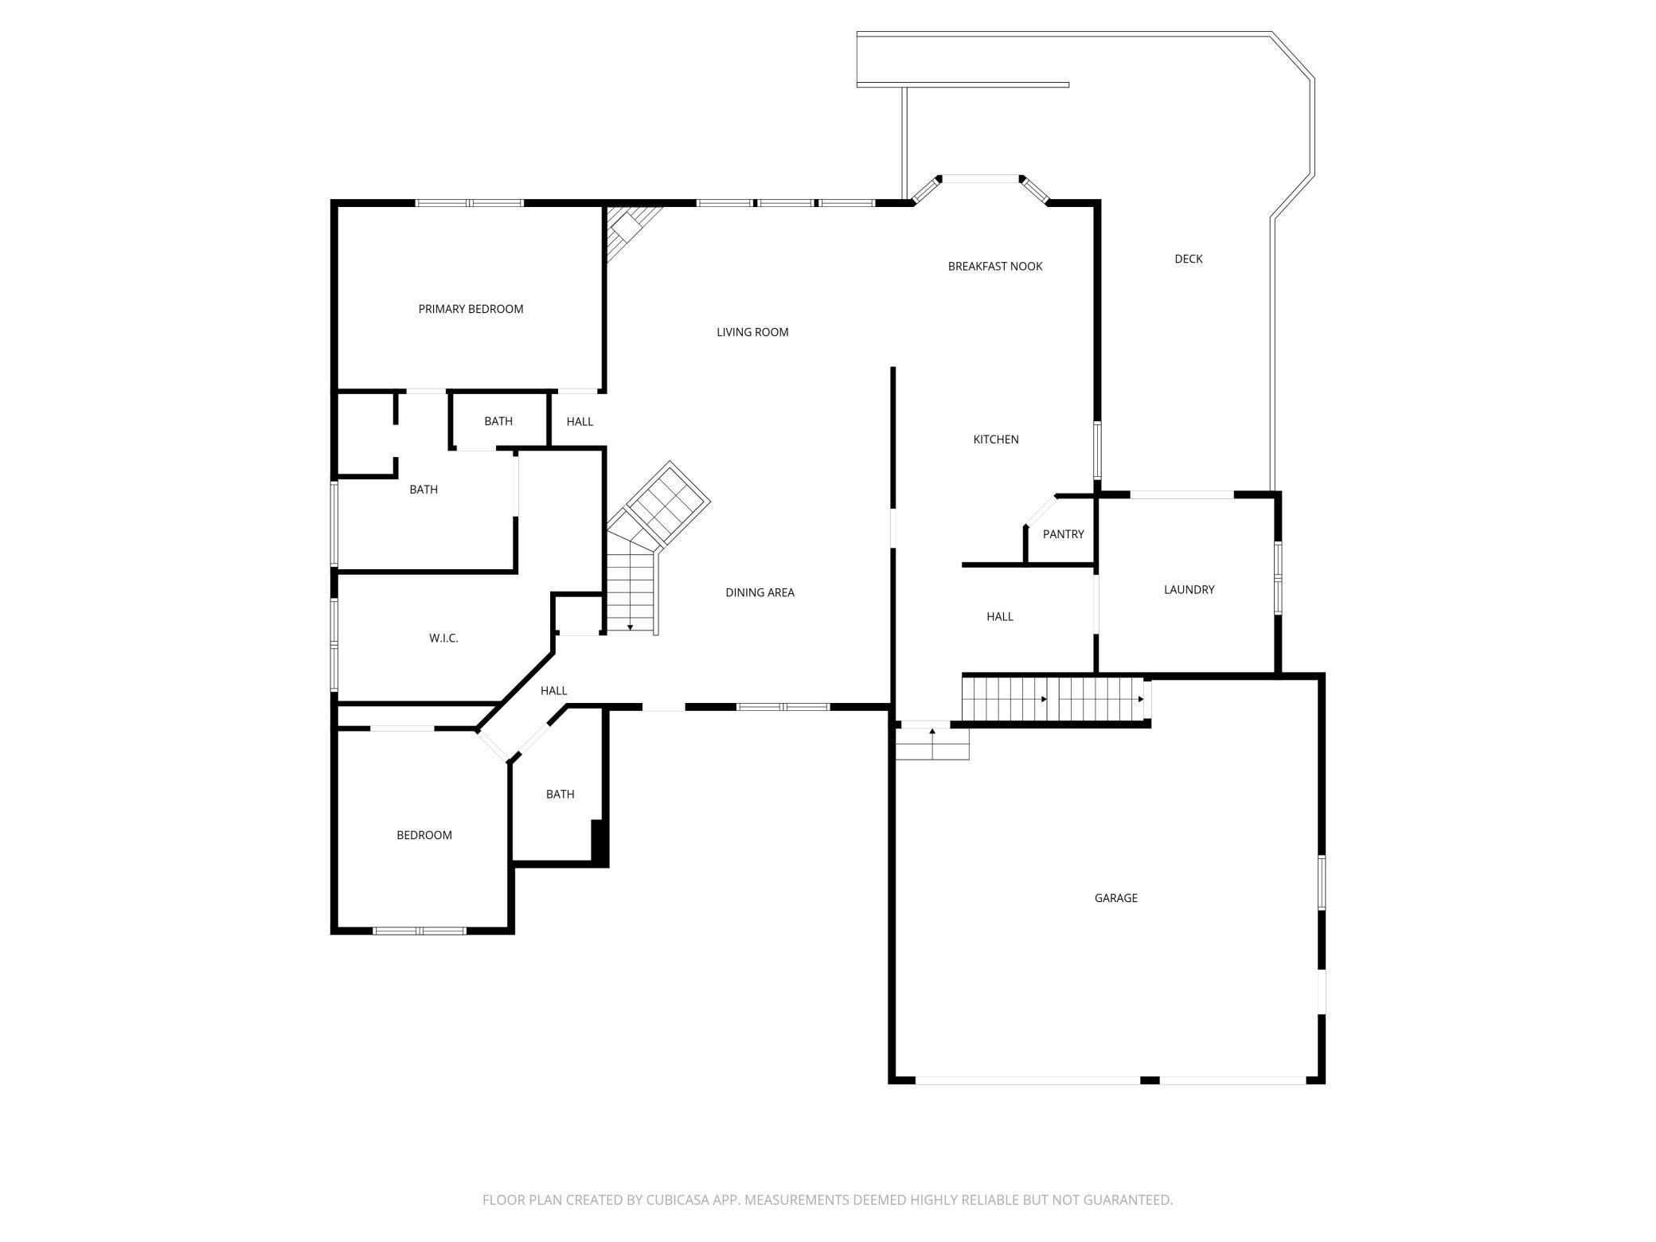
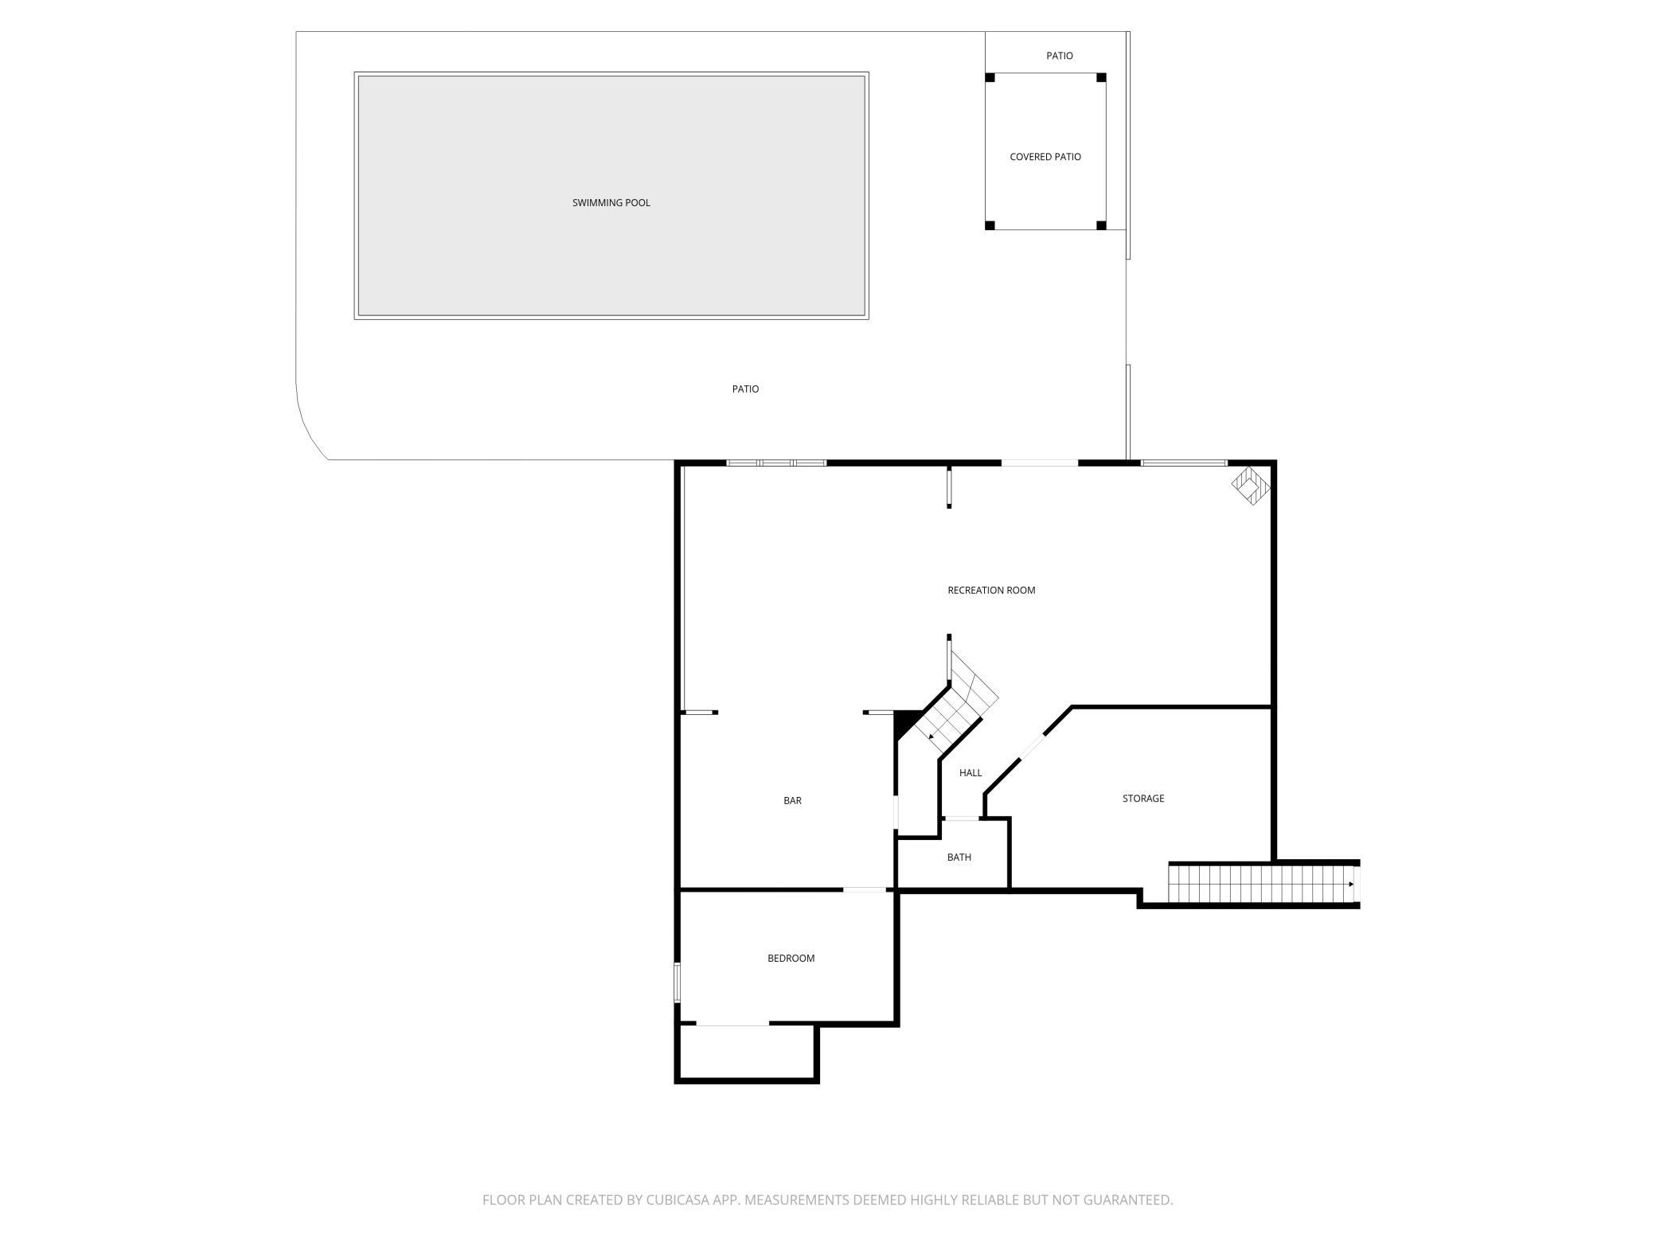
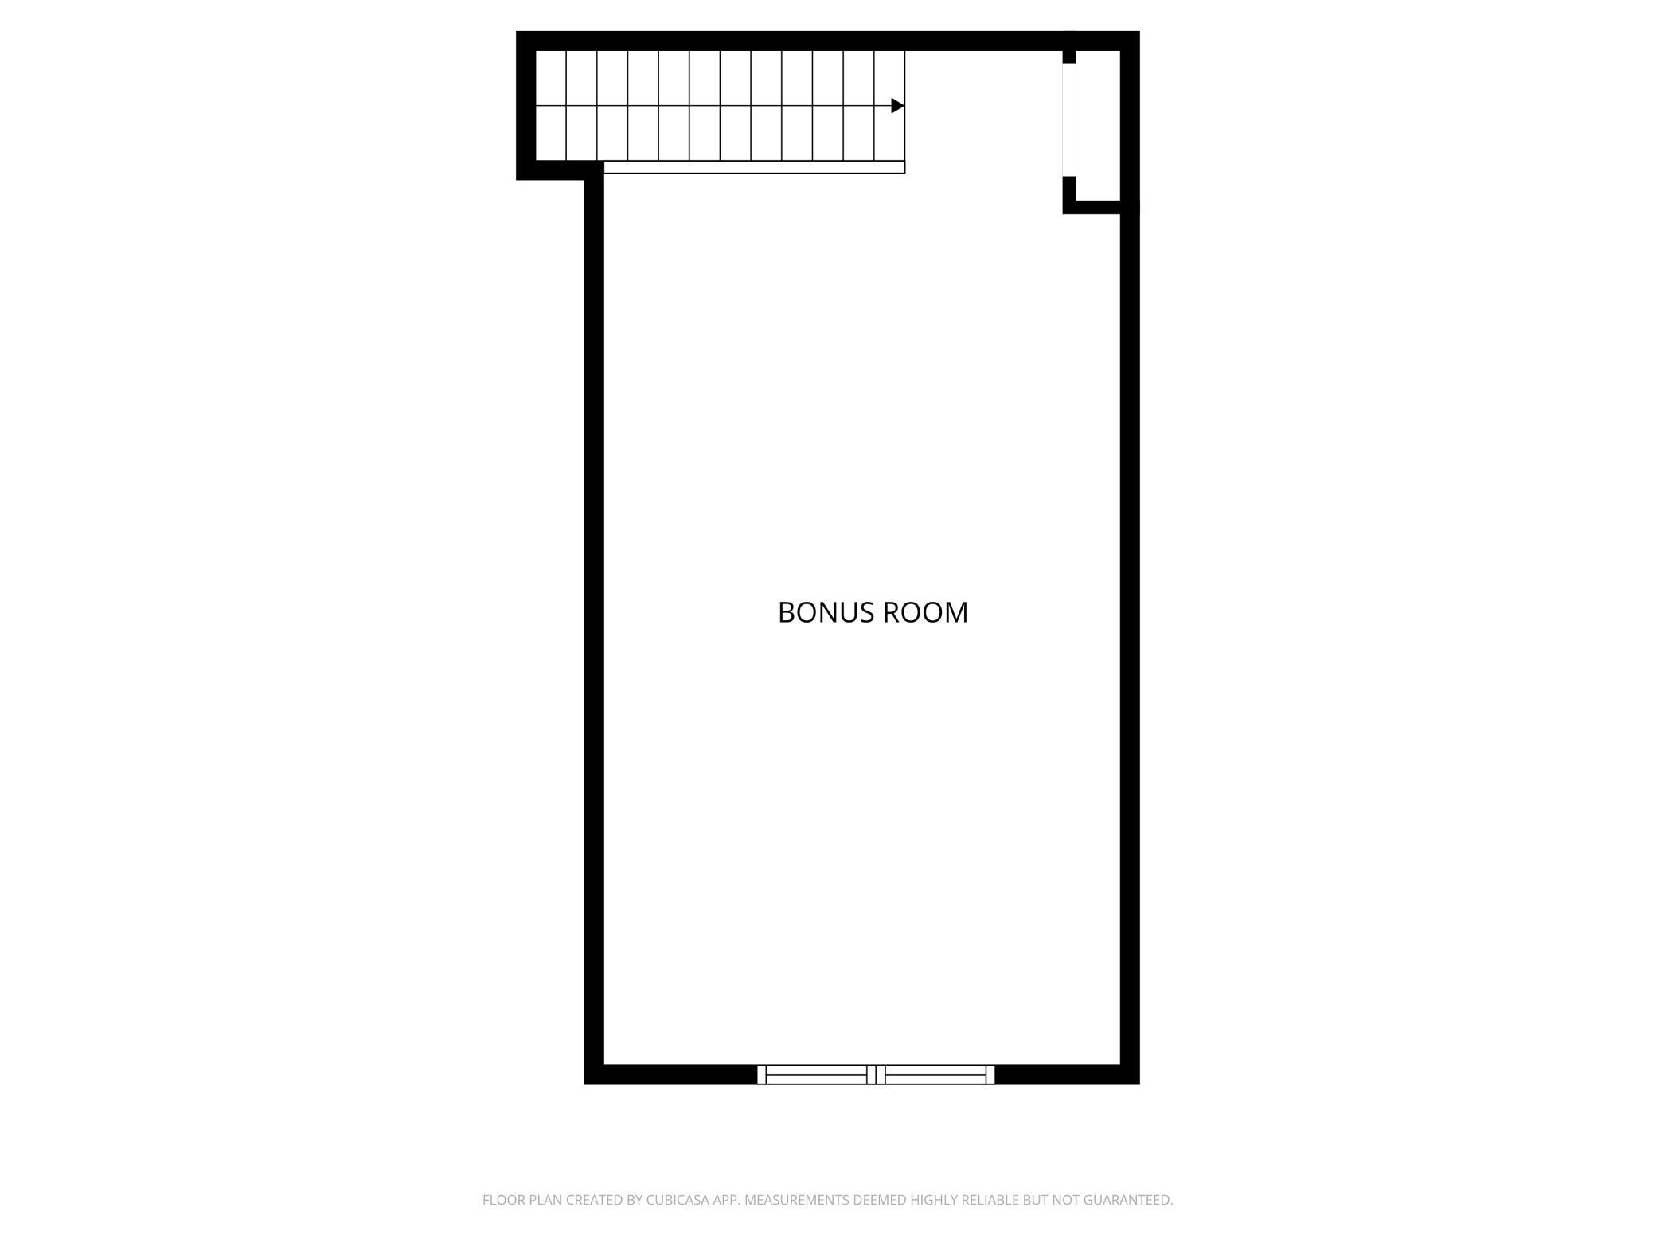
Meticulously cared for and lovingly updated. Welcome home to your very own private retreat, featuring a backyard oasis on a 1.5 acre lot surrounded by mature trees, wildlife, and a quiet road with Lake Francis across the street. Built for indoor and outdoor living and entertaining, with a 18' x 40â heated in-ground saltwater pool, spacious lower level amusement room, and six total garage stalls with a workshop space. A pond and mature trees at the edge of the property become your view from what feels like an infinity pool. Updates include new carpet and fresh paint on the main level (2026), whole-house Generac generator with transferable 10-year warranty (2025), newly paved second driveway (2025), new pool liner (2024), poolside pergola with adjustable shades (2023), new pool heater and salt cell (2023), new roof (2020), and finished and added heat to the detached three-car garage (2020). The main level features 9-foot ceilings throughout with 10-foot tray ceiling in the living room and primary suite, gas fireplace, and heated floors in the kitchen, laundry, and primary bath. Large kitchen with granite countertops, eat-in breakfast bar, pantry, and new dishwasher and stove. Custom mudroom and finished laundry room off the garage entry, with built-in cabinetry and French doors to the composite deck. The primary suite includes ensuite bath with step-in shower, double sink vanity, private water closet, and heated floors leading to a walk-in closet wardrobe room that feels like itâs own department store. Finished bonus room above the garage for a home office, gym or arrange as a fourth bedroom. The walkout lower level opens to the pool, and includes a large family room, amusement room, third bedroom, and bath. Additional highlights include reverse osmosis filtration, in-ground sprinkler, radon mitigation system, and heated detached three-car garage with workshop space. Located directly across the street from Lake Francis, with two public lake accesses and a campground nearby. Steps from the Sakatah Singing Hills State Trail, and 10 miles from Sakatah State Park. Local favorites include Scoops (ice cream), Lolli-Pops Café & Bakery, Davis' Marketplace, Wiste's Meat Market, and Classic's Pub. Ready to move in and enjoy. Welcome home to 22925 Greenland Lane.
Details
Maps
Documents
Contract Information
Status: Active
Contingency: None
Current Price: 799900
Original List Price: 799900
ListPrice: 799900
List Date: 2026-05-11
Owner is an Agent?: No
Auction?: No
General Property Information
Common Wall: No
Lot Measurement: Acres
Manufactured Home?: No
Multiple PIDs?: No
New Development: No
Number of Fireplaces: 2
Waterfront Present: No
Year Built: 2003
Yearly/Seasonal: Yearly
Zoning: Residential-Single Family
Bedrooms: 3
Baths Total: 3
Bath Full: 1
Bath Three Quarters: 2
Main Floor Total SqFt: 2252
Above Grd Total SqFt: 2680
Below Grd Total SqFt: 2152
Total SqFt: 4832
Total Finished Sqft: 4545.00
FireplaceYN: Yes
Style: (SF) Single Family
Foundation Size: 2152
Garage Stalls: 6
Lot Dimensions: 160 x 386
Acres: 1.51
Assessment Pending: No
Location Tax and Other Information
House Number: 22925
Street Name: Greenland
Street Suffix: Lane
Postal City: Elysian
County: Le Sueur
State: MN
Zip Code: 56028
Complex/Dev/Subdivision: Greenland Crest 1st Add
Assessments
Tax With Assessments: 7080
Basement
Foundation Dimensions: 52 x 52
Building Information
Finished SqFt Above Ground: 2680
Finished SqFt Below Ground: 1865
Lease Details
Land Leased: Not Applicable
Miscellaneous Information
DP Resource: Yes
Homestead: No
Ownership
Fractional Ownership: No
Parking Characteristics
Garage Dimensions: 32x29 36x32
Garage Square Feet: 1900
Property Features
Accessible: None
Air Conditioning: Central Air
Amenities Unit: Ceiling Fan(s); Deck; Exercise Room; French Doors; In-Ground Sprinkler; Kitchen Window; Main Floor Primary Bedroom; Paneled Doors; Patio; Primary Bedroom Walk-In Closet; Tile Floors; Vaulted Ceiling(s); Walk-In Closet; Washer/Dryer Hookup
Appliances: Dishwasher; Disposal; Dryer; Microwave; Range; Refrigerator; Washer; Water Filtration System; Water Osmosis System
Basement: Egress Windows; Full; Storage Space; Storage/Locker; Sump Pump
Bath Description: Double Sink; Main Floor 3/4 Bath; Main Floor Full Bath; 3/4 Primary; Private Primary; 3/4 Basement; Bathroom Ensuite; Walk-In Shower Stall
Construction Materials: Concrete
Construction Status: Previously Owned
Dining Room Description: Breakfast Area; Breakfast Bar; Eat In Kitchen; Informal Dining Room; Living/Dining Room
Electric: 200+ Amp Service; Circuit Breakers
Exterior: Brick/Stone; Vinyl; Other
Family Room Characteristics: 2 or More; Family Room; Lower Level; Main Level
Fencing: Partial; Other
Fireplace Characteristics: Family Room; Gas Burning; Living Room
Foundation: Poured Concrete
Fuel: Natural Gas; Propane
Heating: Forced Air; In-Floor Heating
Laundry: Gas Dryer Hookup; Laundry Room; Main Level; Other; Sink; Washer Hookup
Lot Description: Tree Coverage - Medium
Outbuildings: Additional Garage; Workshop
Parking Characteristics: Finished Garage; Multiple Garages; Garage Door Opener; Heated Garage; Insulated Garage; Storage
Pool Description: Below Ground; Heated
Road Frontage: No Outlet/Dead End; Private Road; Unpaved Streets
Road Responsibility: Private Maintained Road
Roof: Age 8 Years or Less; Asphalt Shingles; Pitched
Sellers Terms: Cash; Conventional; VA
Sewer: Private Sewer
Special Search: All Living Facilities on One Level; Main Floor Bedroom; Main Floor Laundry; Main Floor Primary; Primary Bdr Suite
Stories: One
Water: Private; Well
Room Information
| Room Name | Dimensions | Level |
| Amusement Room | 23 x 20 | Lower |
| Bar/Wet Bar Room | 17 x 14 | Lower |
| Deck | 30 x 12 | Main |
| Dining Room | 16 x 14 | Main |
| Family Room | 27 x 20 | Lower |
| First (1st) Bedroom | 18 x 13 | Main |
| Flex Room | 24 x 14 | Upper |
| Kitchen | 22 x 13 | Main |
| Laundry | 12 x 12 | Main |
| Living Room | 19 x 19 | Main |
| Second (2nd) Bedroom | 14 x 12 | Main |
| Third (3rd) Bedroom | 17 x 11 | Lower |
 Home Highlights | 22925 Greenland Lane
 Listing Office: Keller Williams Realty Integrity
Last Updated: May - 24 - 2026

The data relating to real estate for sale on this web site comes in part from the Broker Reciprocity SM Program of the Regional Multiple Listing Service of Minnesota, Inc. The information provided is deemed reliable but not guaranteed. Properties subject to prior sale, change or withdrawal. ©2024 Regional Multiple Listing Service of Minnesota, Inc All rights reserved.
Wednesday 27th of May 2026 04:34 AM

218-998-4400
Mohagen Real Estate


Let's Connect

Mohagen Real Estate
sue@MohagenRealEstate.com
Office: 218-998-4400
Cell: 218-731-7376

Mohagen Real Estate is licensed in the State of Minnesota