22939 510th Avenue, Henning, MN 56551 (MLS# 7138555)
$399,000
Henning, MN 56551
MLS# 7138555
Status: Closed
4 beds | 2 baths | 1964 sqft
1 / 94
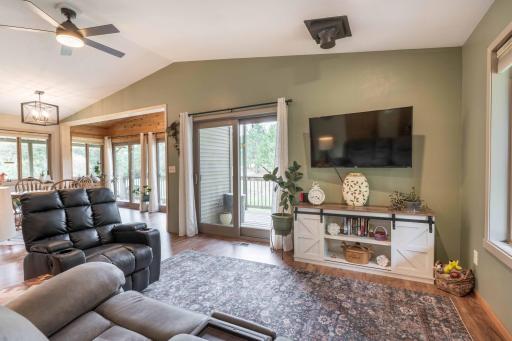
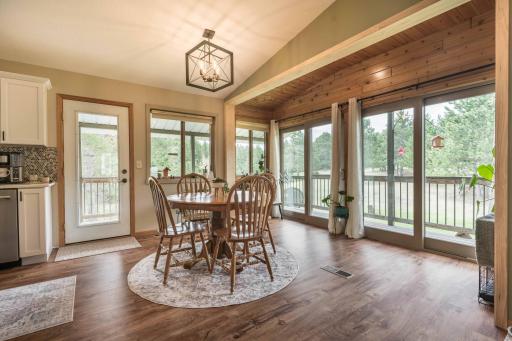
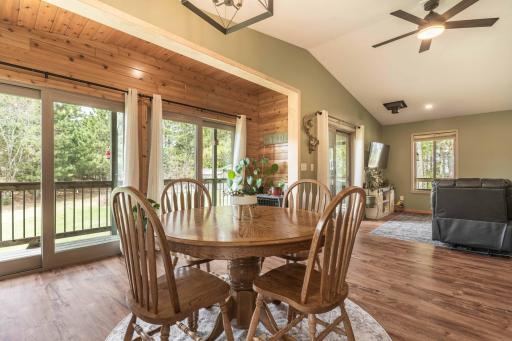
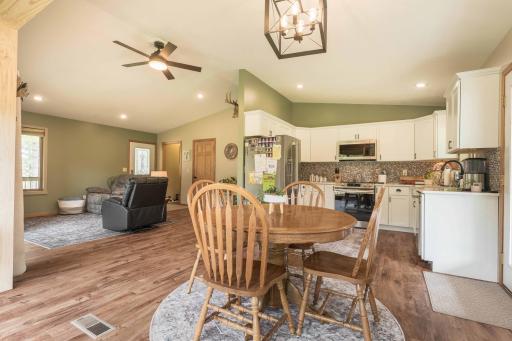
Property Description
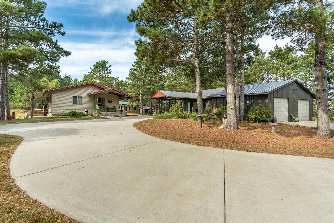
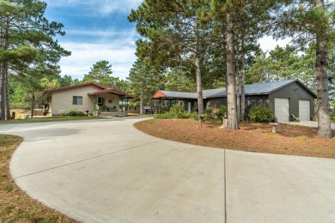
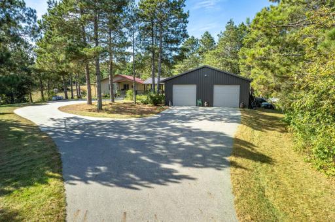
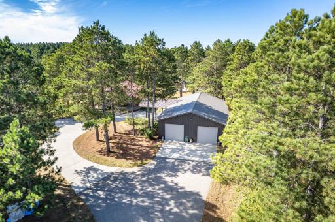
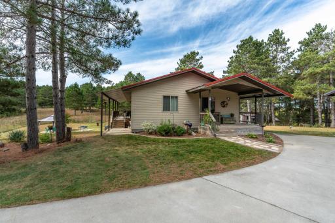
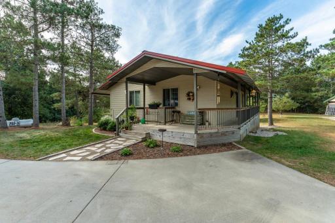
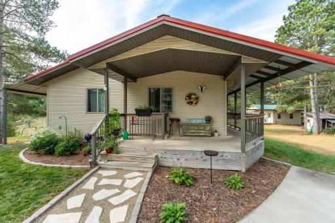
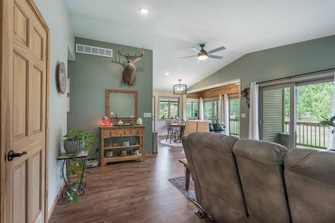
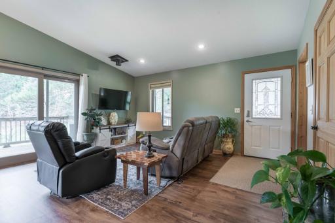
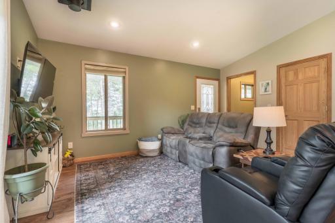
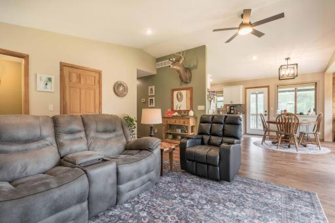
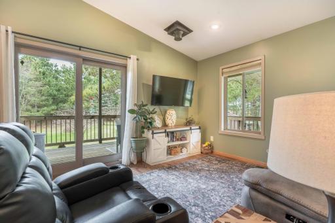
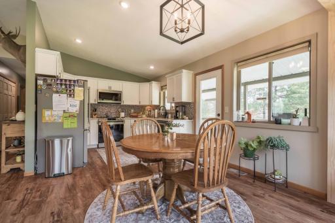
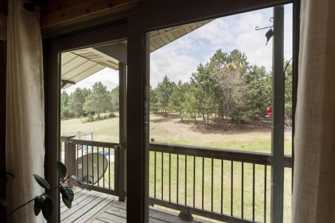
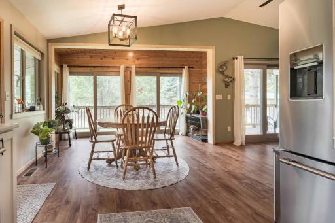
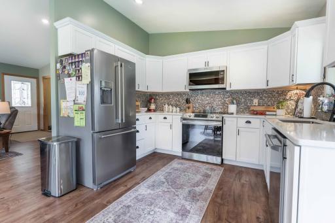
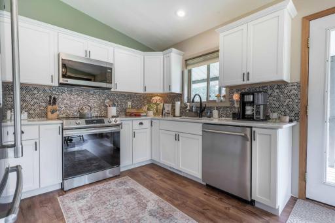
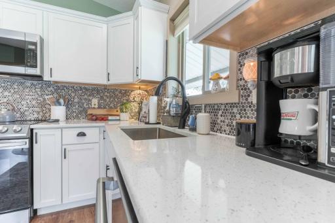
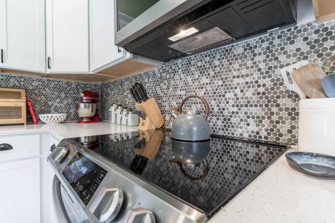
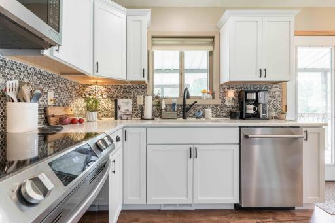
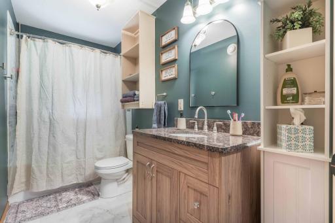
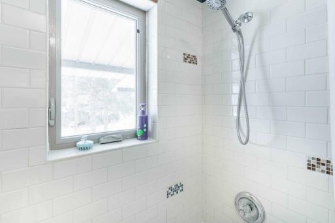
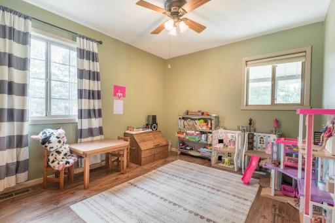
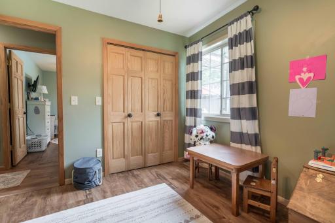
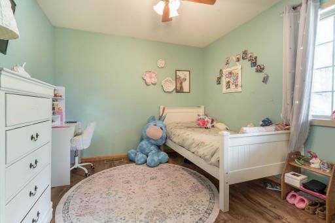
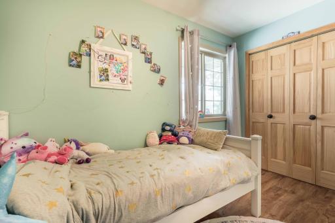
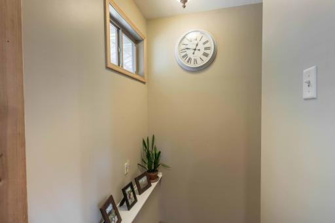
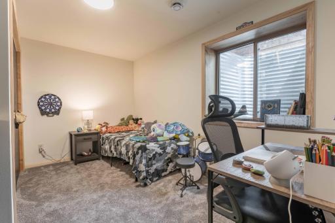
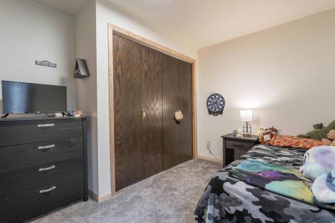
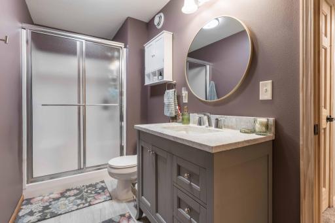
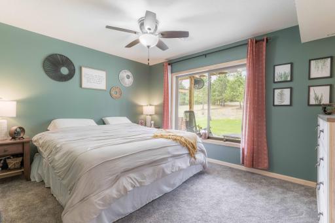
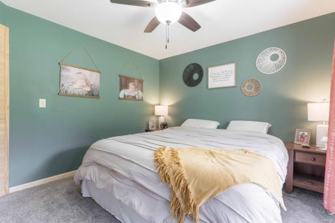
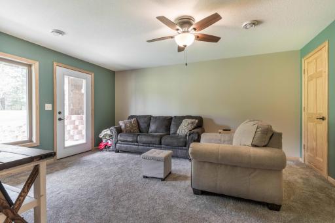
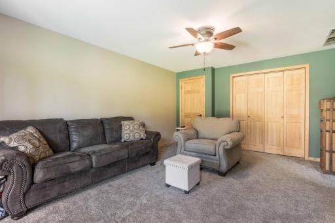
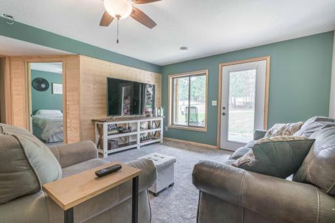
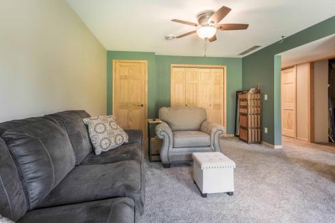
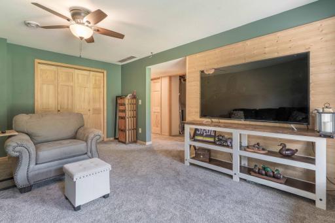
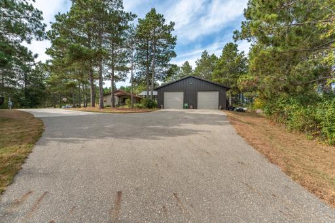
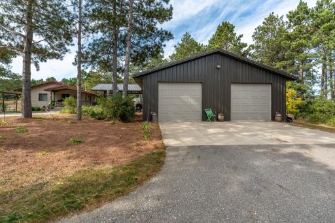
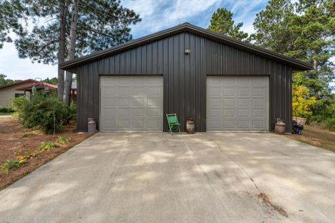
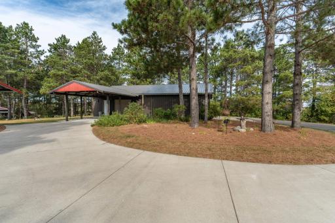
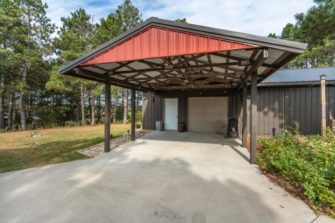
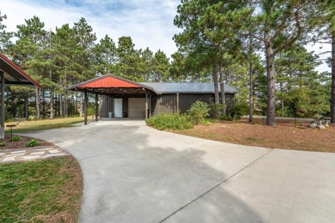
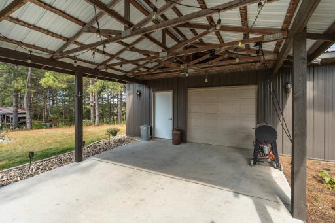
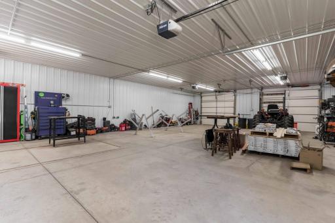
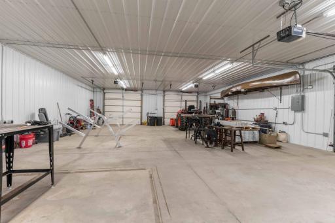
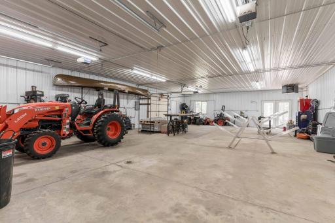
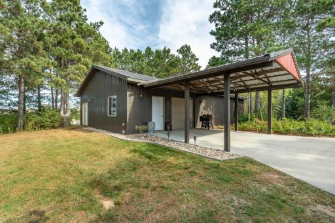
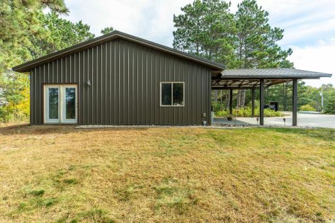
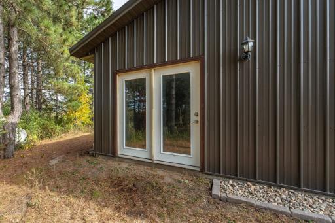
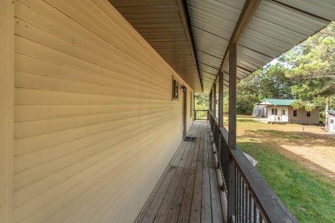
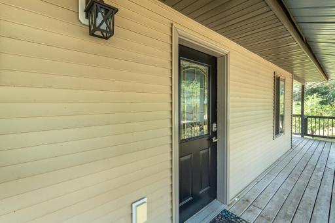
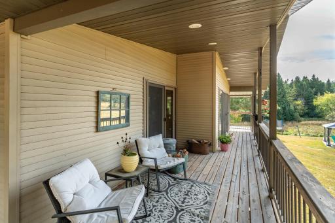
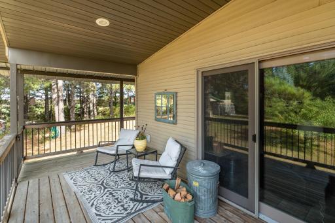
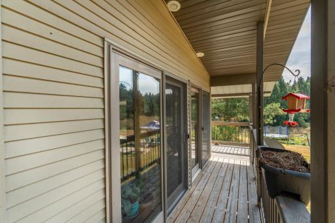
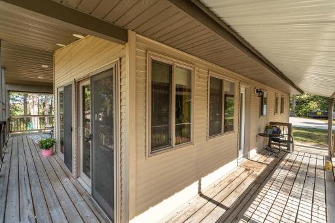
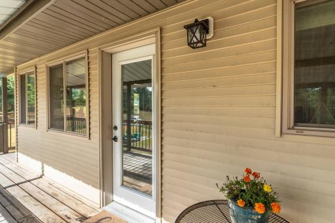
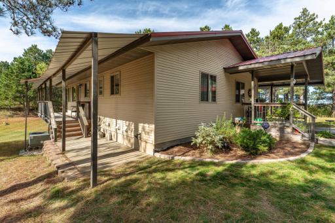
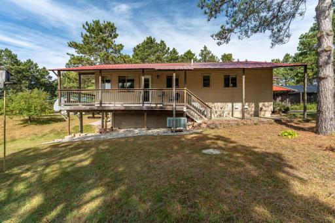
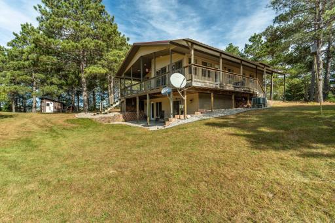
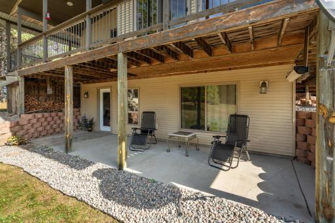
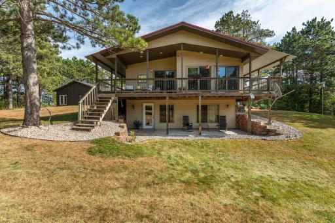
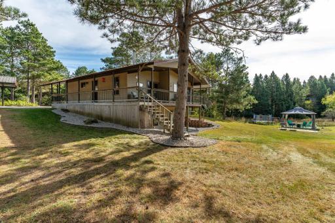
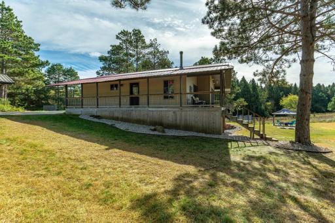
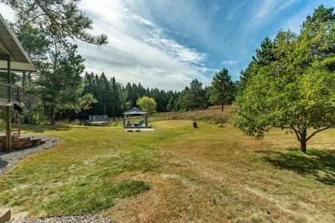
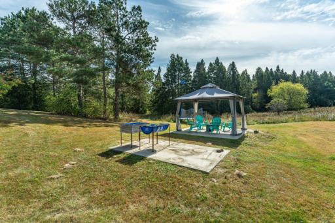
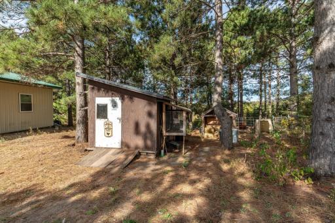
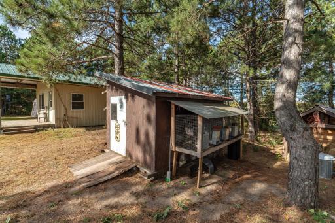
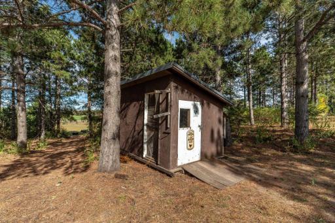
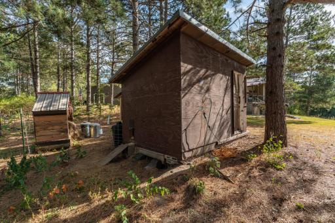
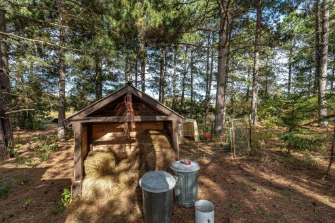
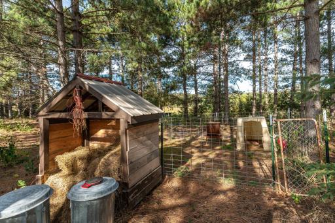
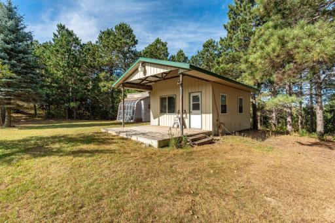
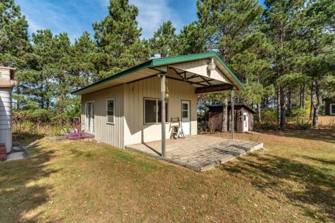
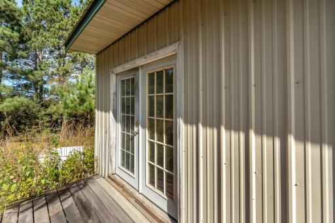
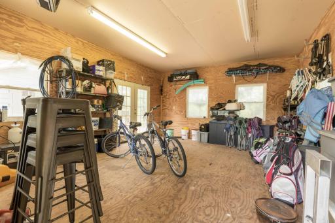
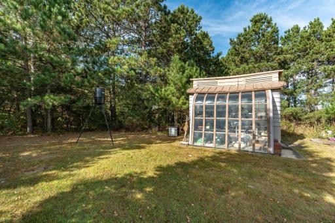
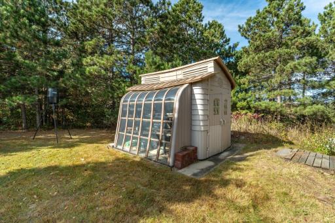
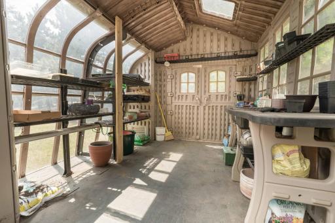
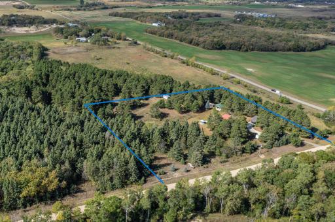
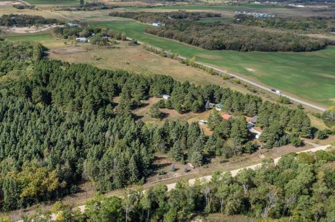
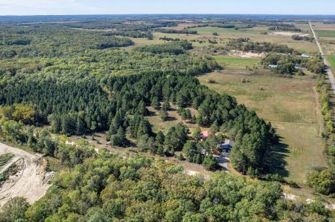
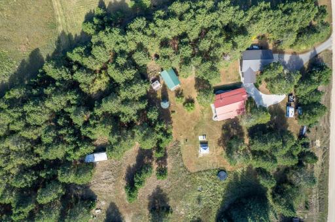
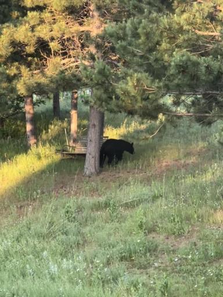
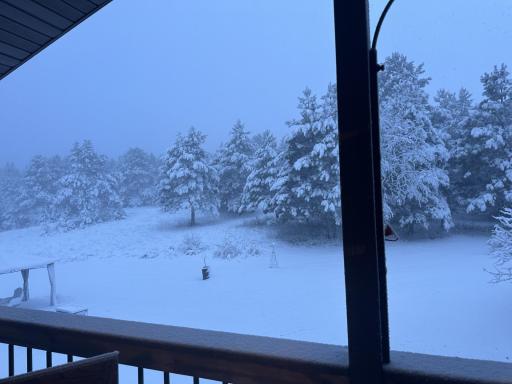
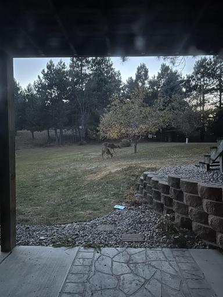
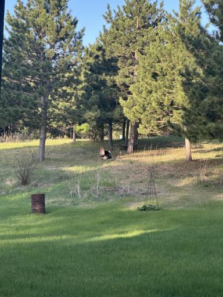
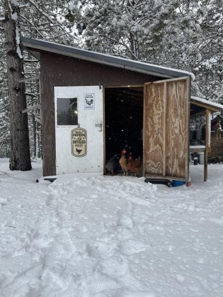
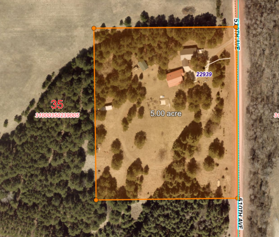
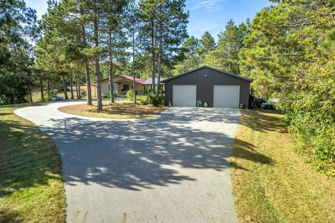
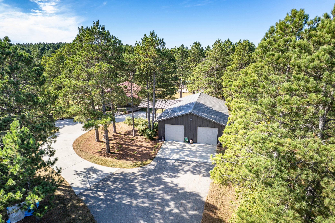
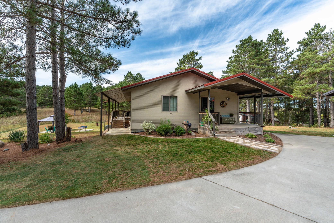
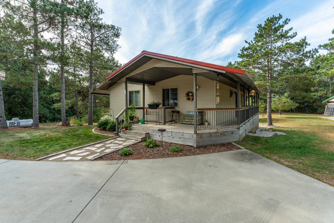
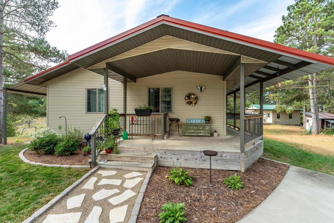
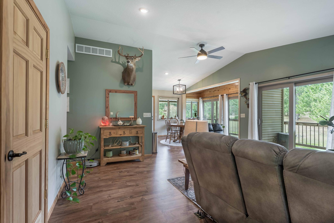
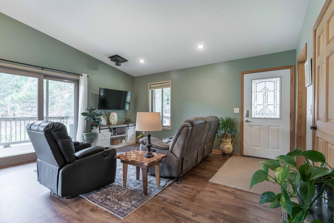
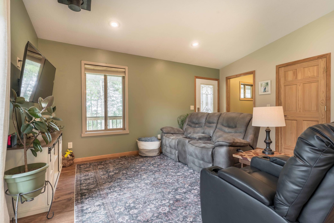
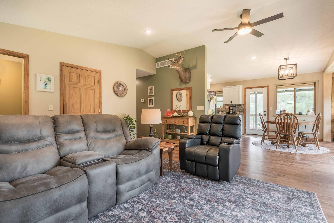
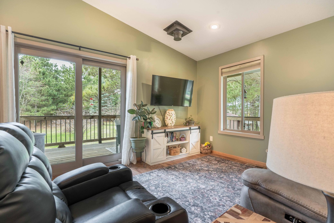
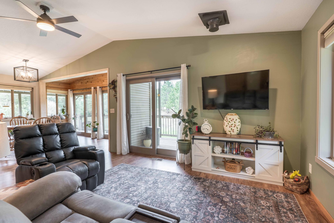
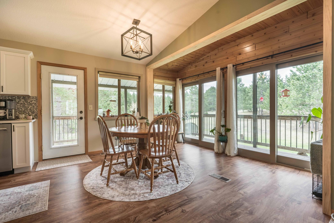
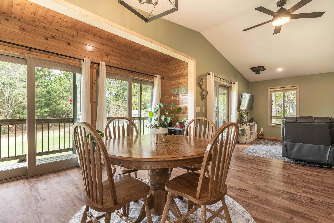
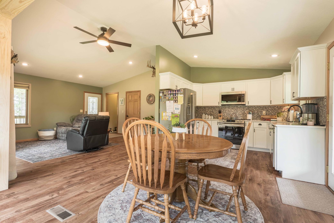
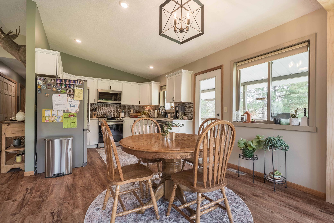
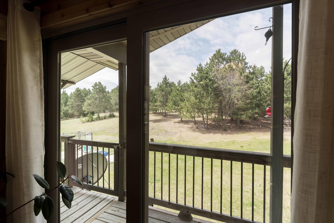
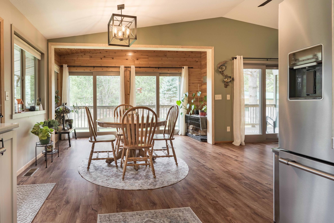
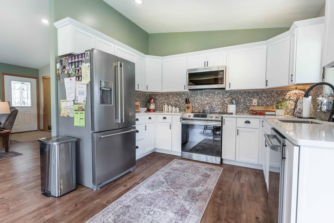
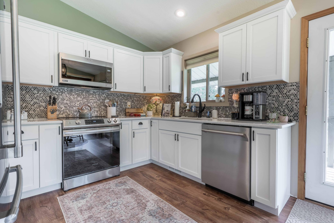
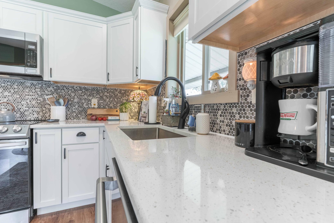
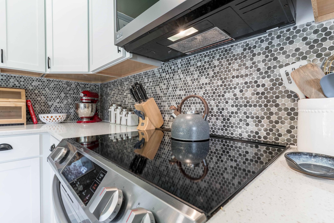
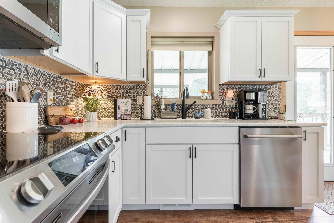
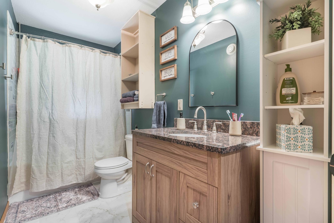
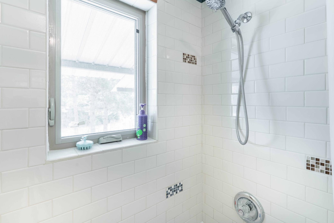
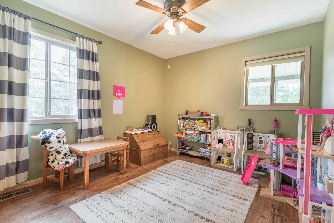
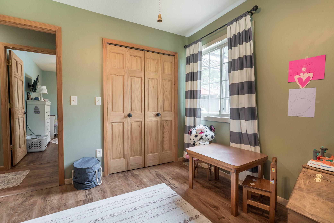
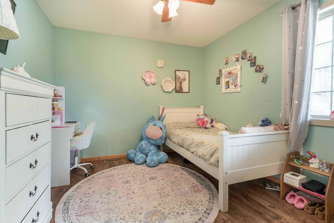
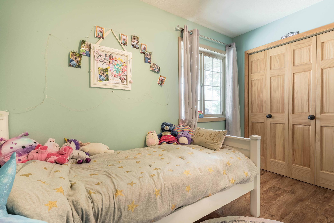
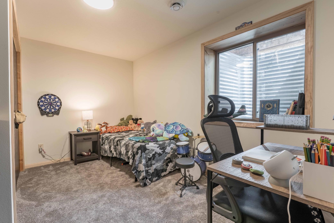
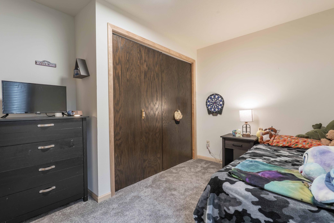
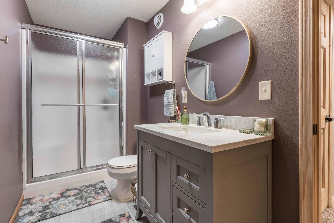
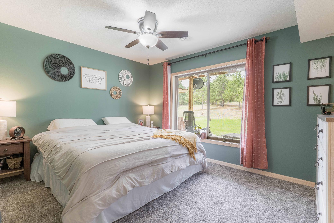
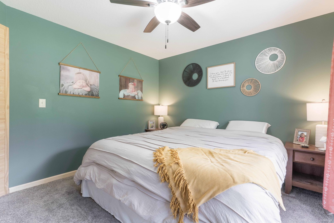
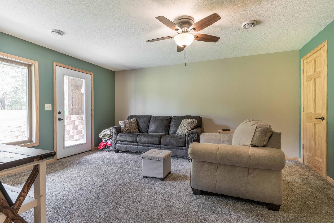
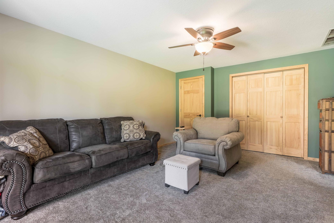
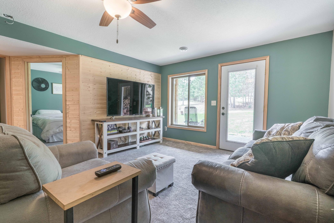
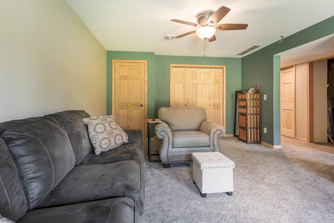
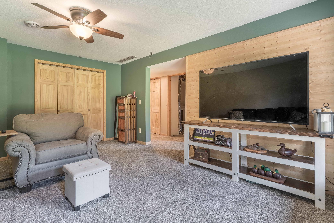
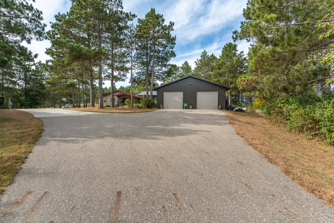
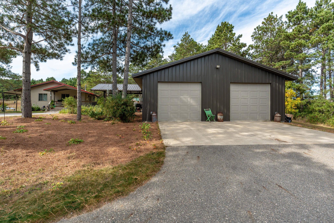
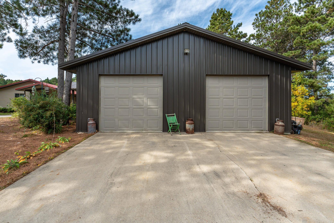
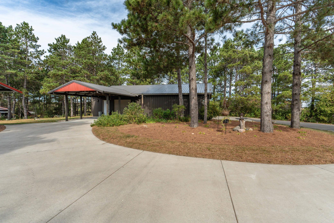
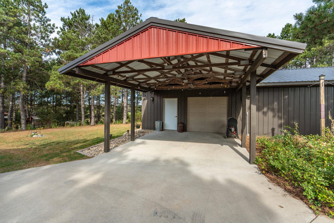
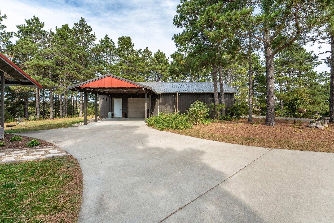
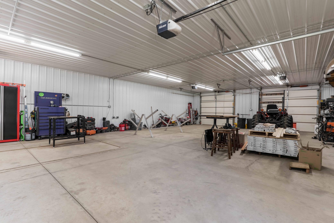
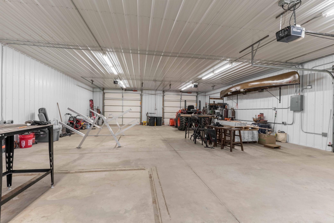
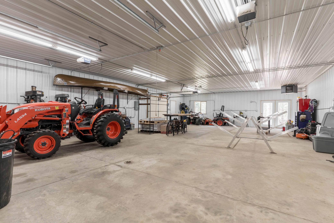
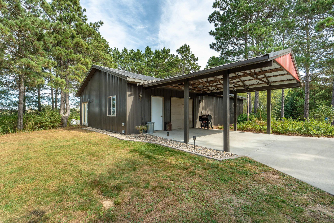
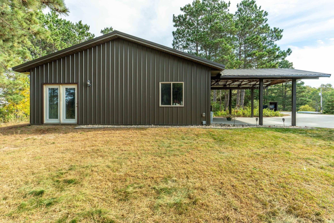
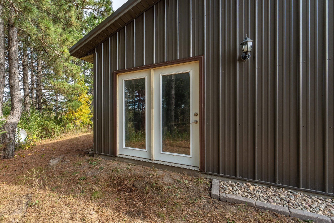
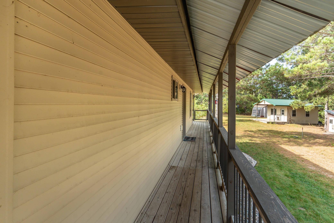
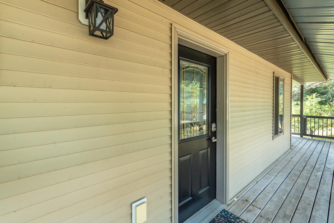
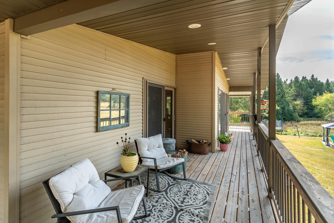
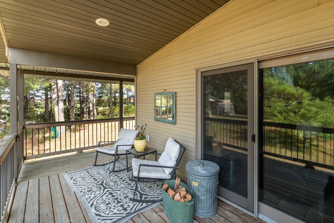
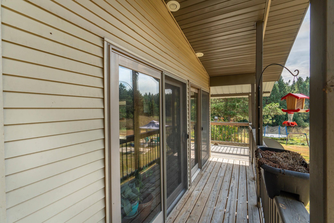
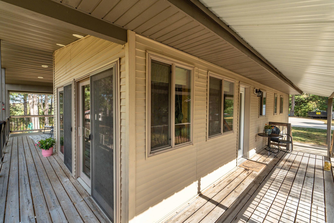
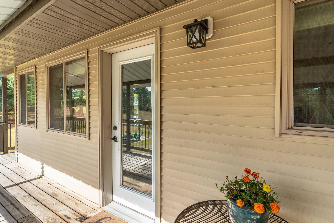
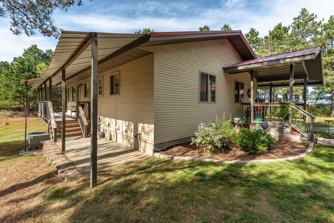
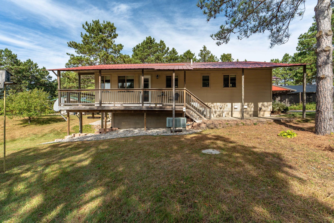
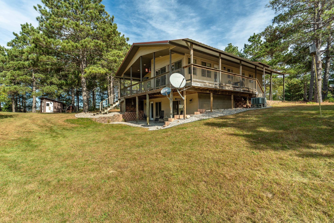
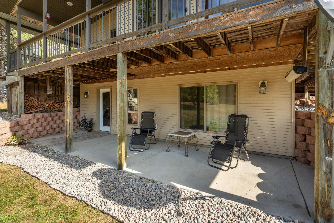
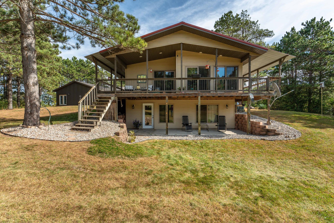
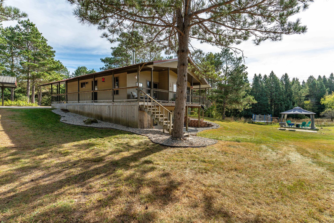
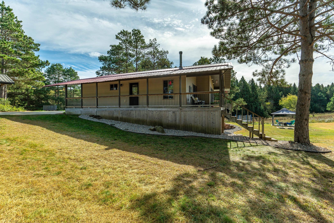
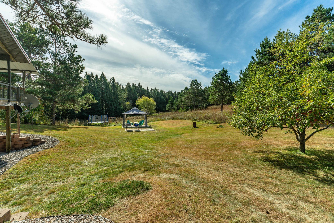
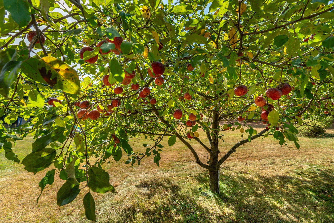
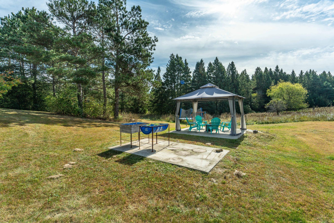
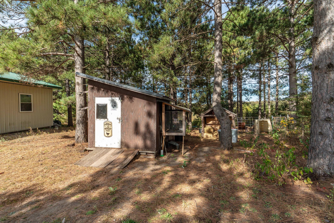
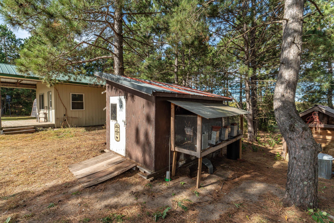
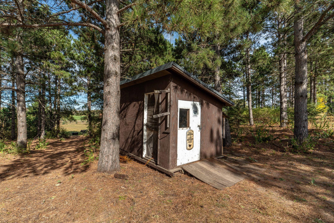
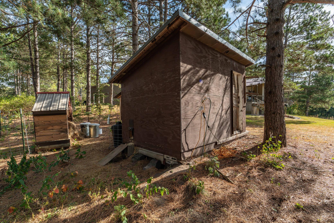
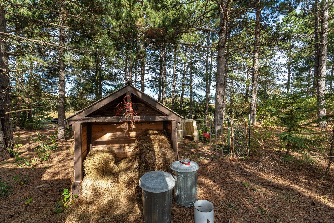
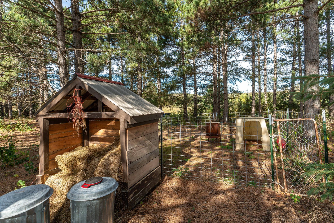
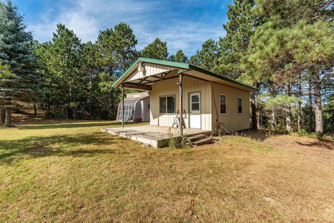
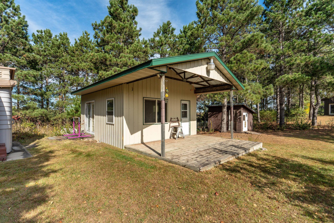
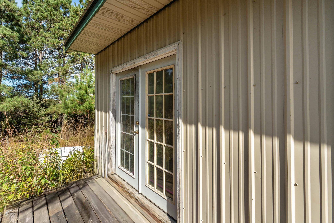
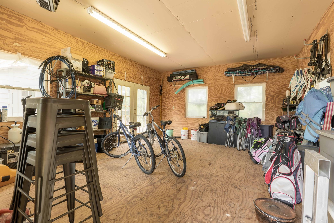
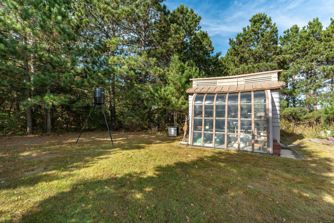
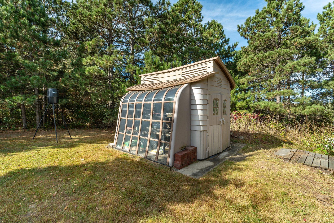
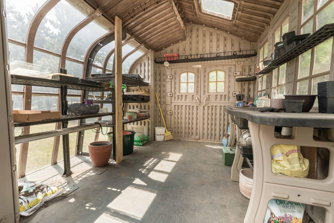
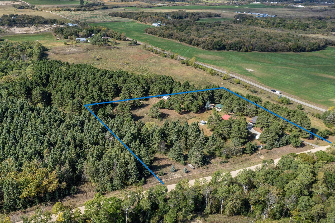
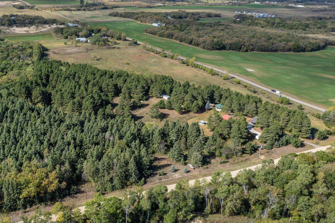
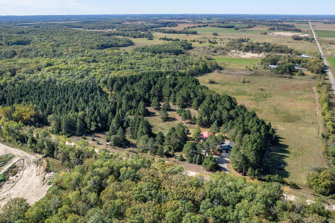
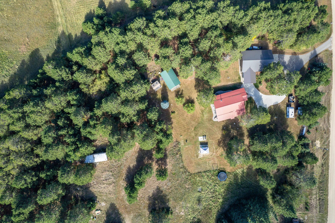
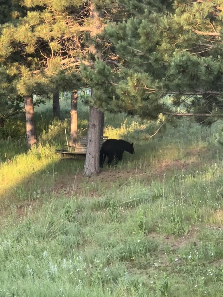
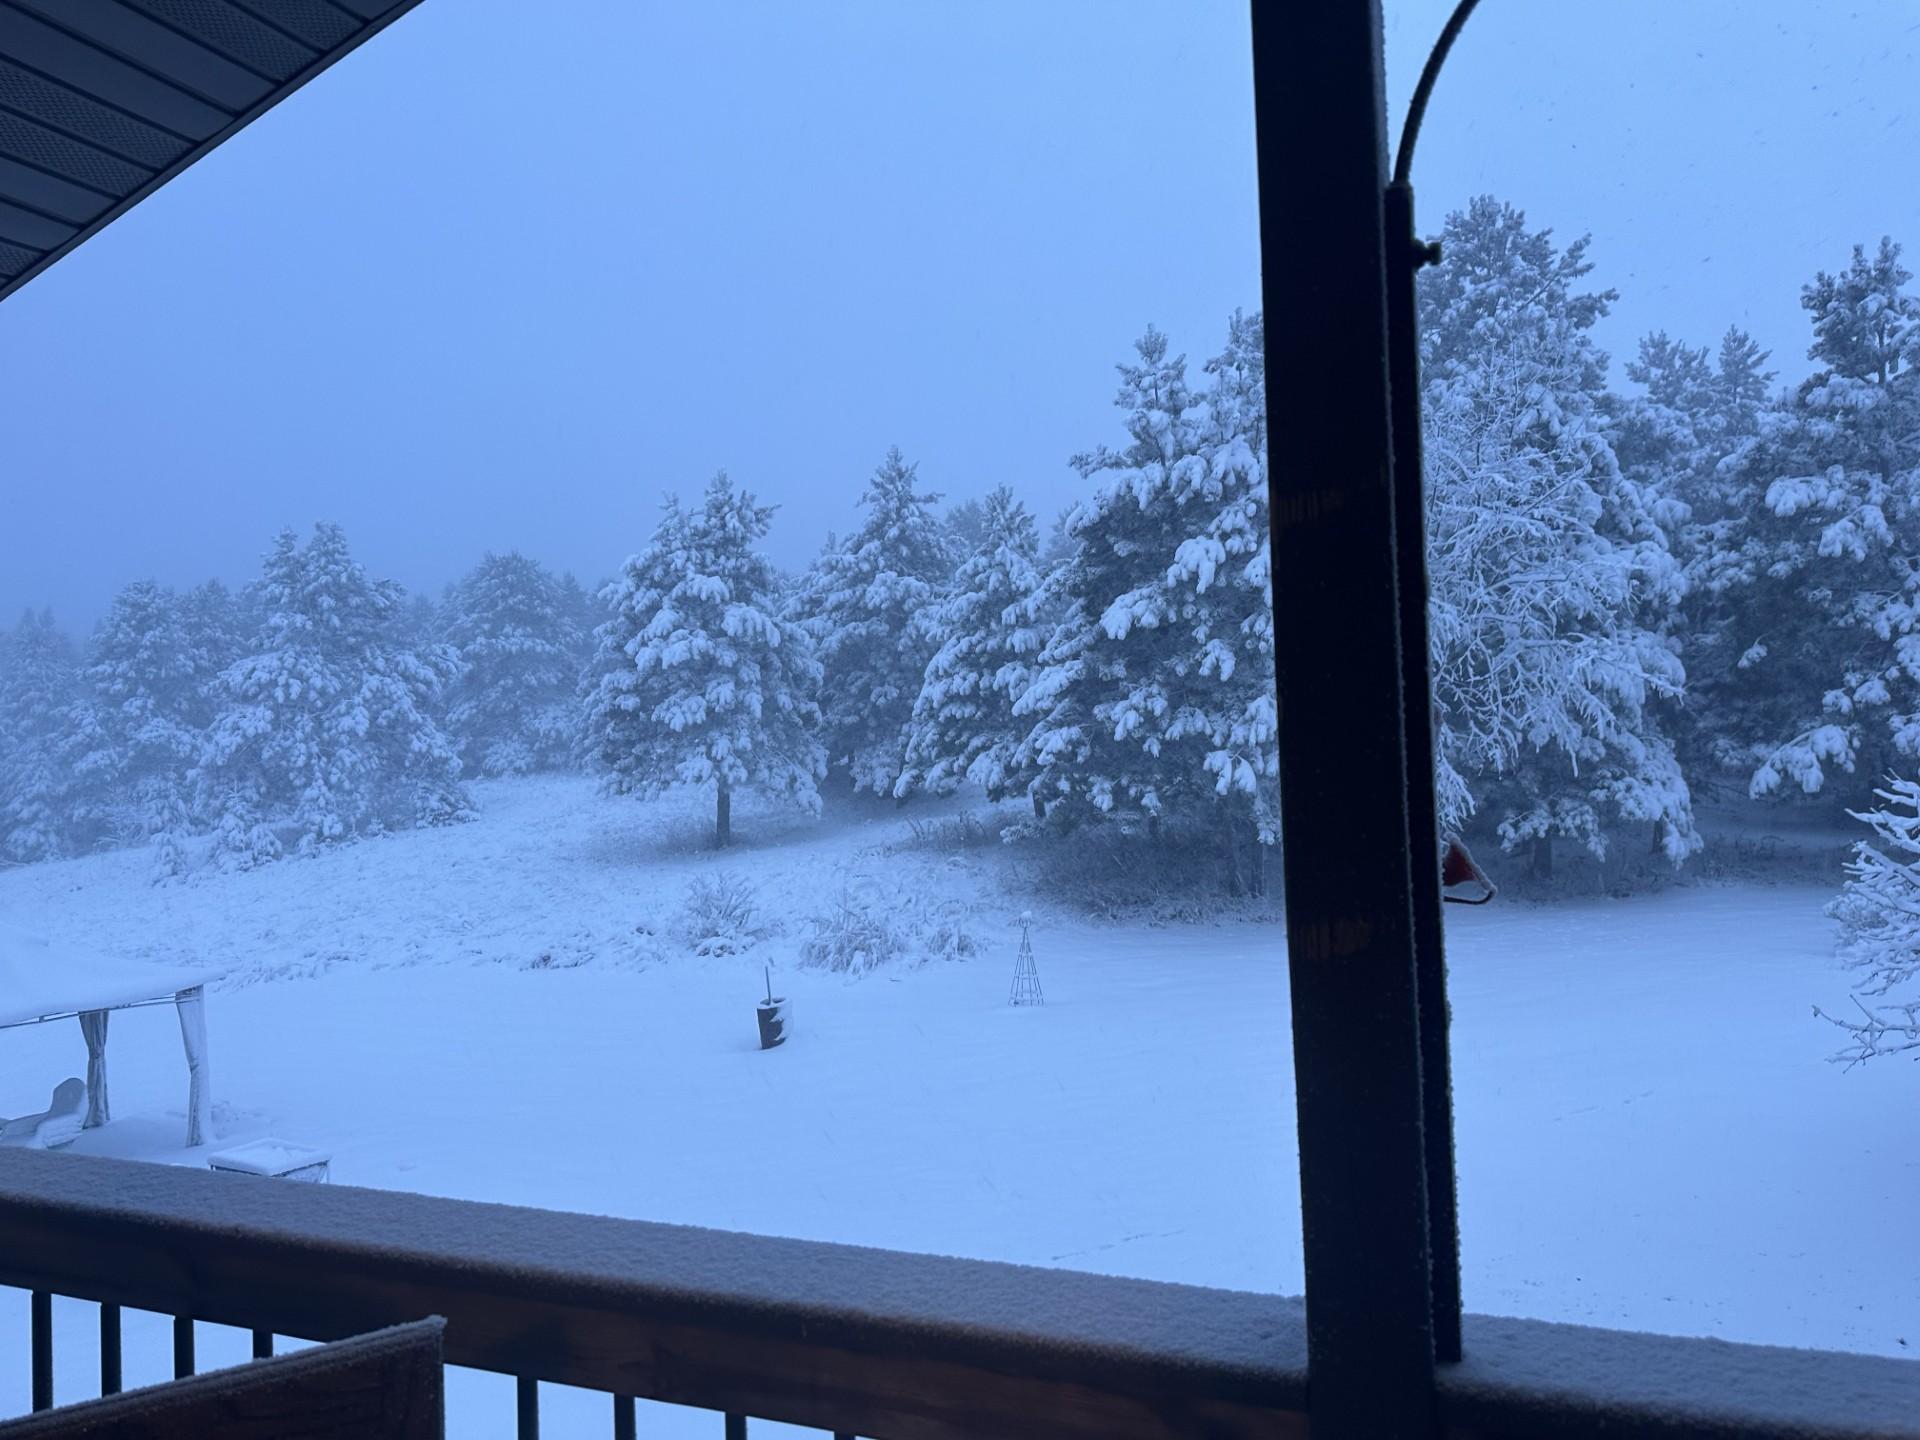
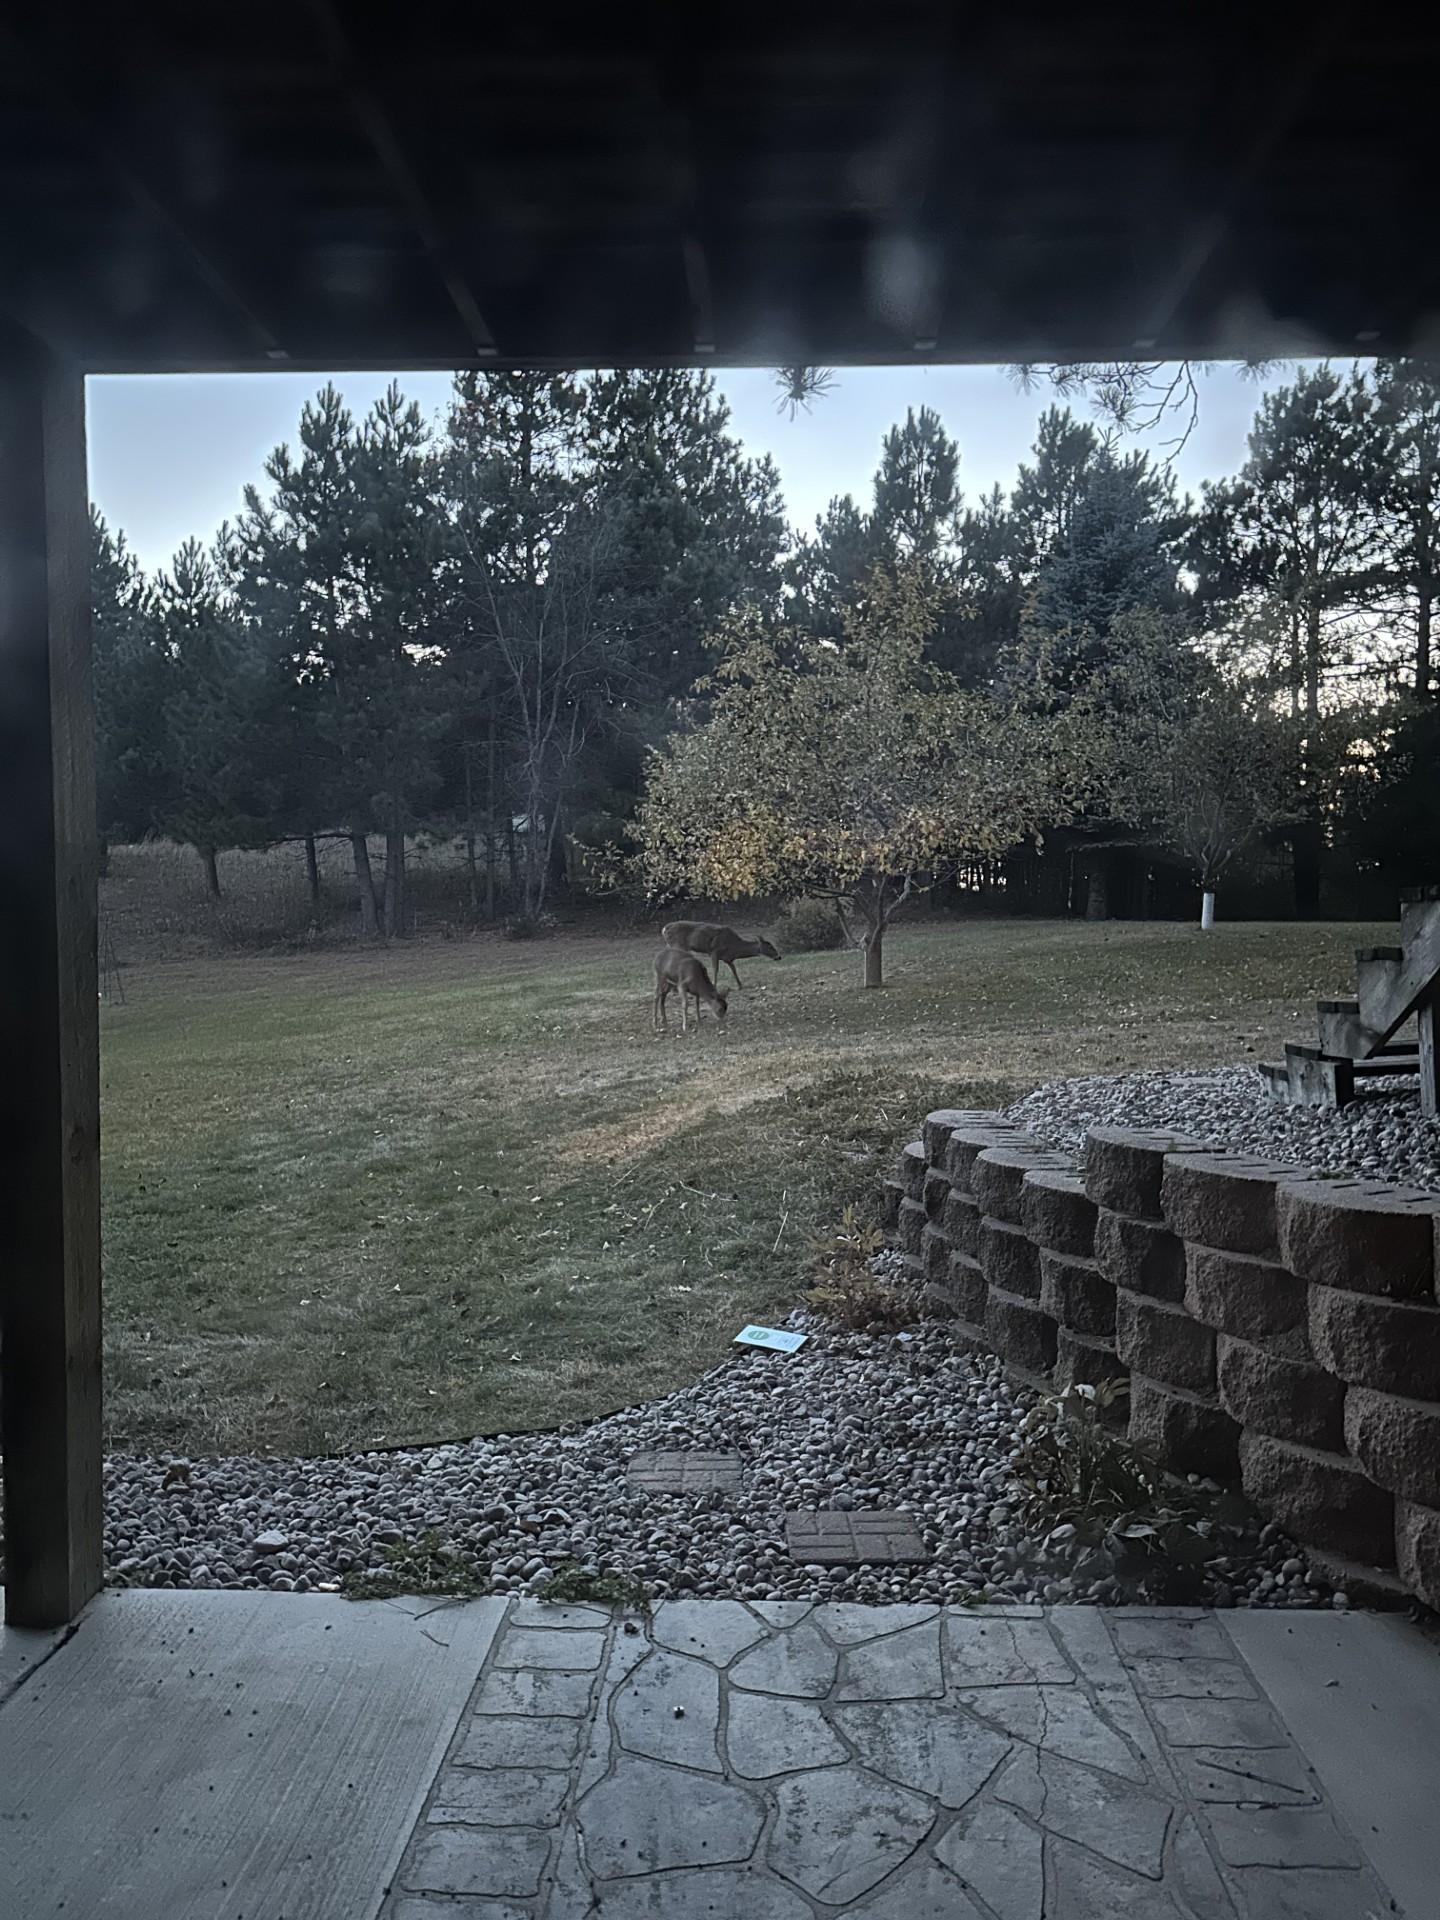
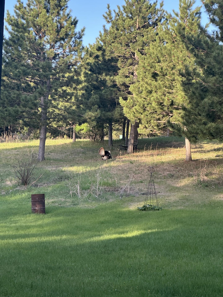
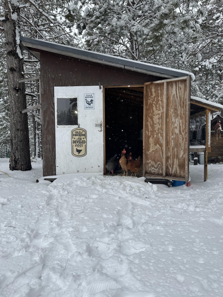
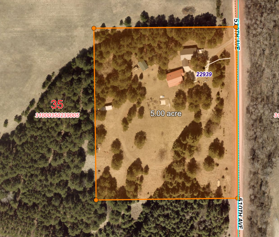
Cozy and tucked away among mature pines, this property is truly something special. Built in 2009, the home has been completely renovated from top to bottom. Updates include all-new flooring, a redesigned kitchen with quartz countertops and tile backsplash, refreshed bathrooms, and updated light fixtures. Enjoy the outdoors from the wraparound covered deck overlooking the backyard, or from the lower-level walkout patio. The beautiful setting is surrounded by towering pines that offer privacy and a true âup northâ feel. Deer and turkeys are frequent visitors along with the occasional bear! The 48x30 shop is newly lined, insulated, and heated, with updated 220V electrical and currently outfitted with two 30 amp and two 50 amp outlets. A 16x20 cabin is also wired with 220, insulated, heated, and ready for your finishing touches. Additional features include a fully paved & concrete driveway, a chicken coop with nesting boxes and an automatic door, a greenhouse, and a 30amp RV hookup conveniently located in the front yard. To be split from larger piece - taxes and legal TBD. Additional acreage available. Seller is agent.
Details
Maps
Documents
Contract Information
Status: Closed
Off Market Date: 2026-09-13
Contingency: None
Current Price: 399000
Closed Date: 2026-10-09
Original List Price: 399000
Sales Close Price: 399000
ListPrice: 399000
List Date: 2026-09-03
Owner is an Agent?: Yes
Auction?: No
General Property Information
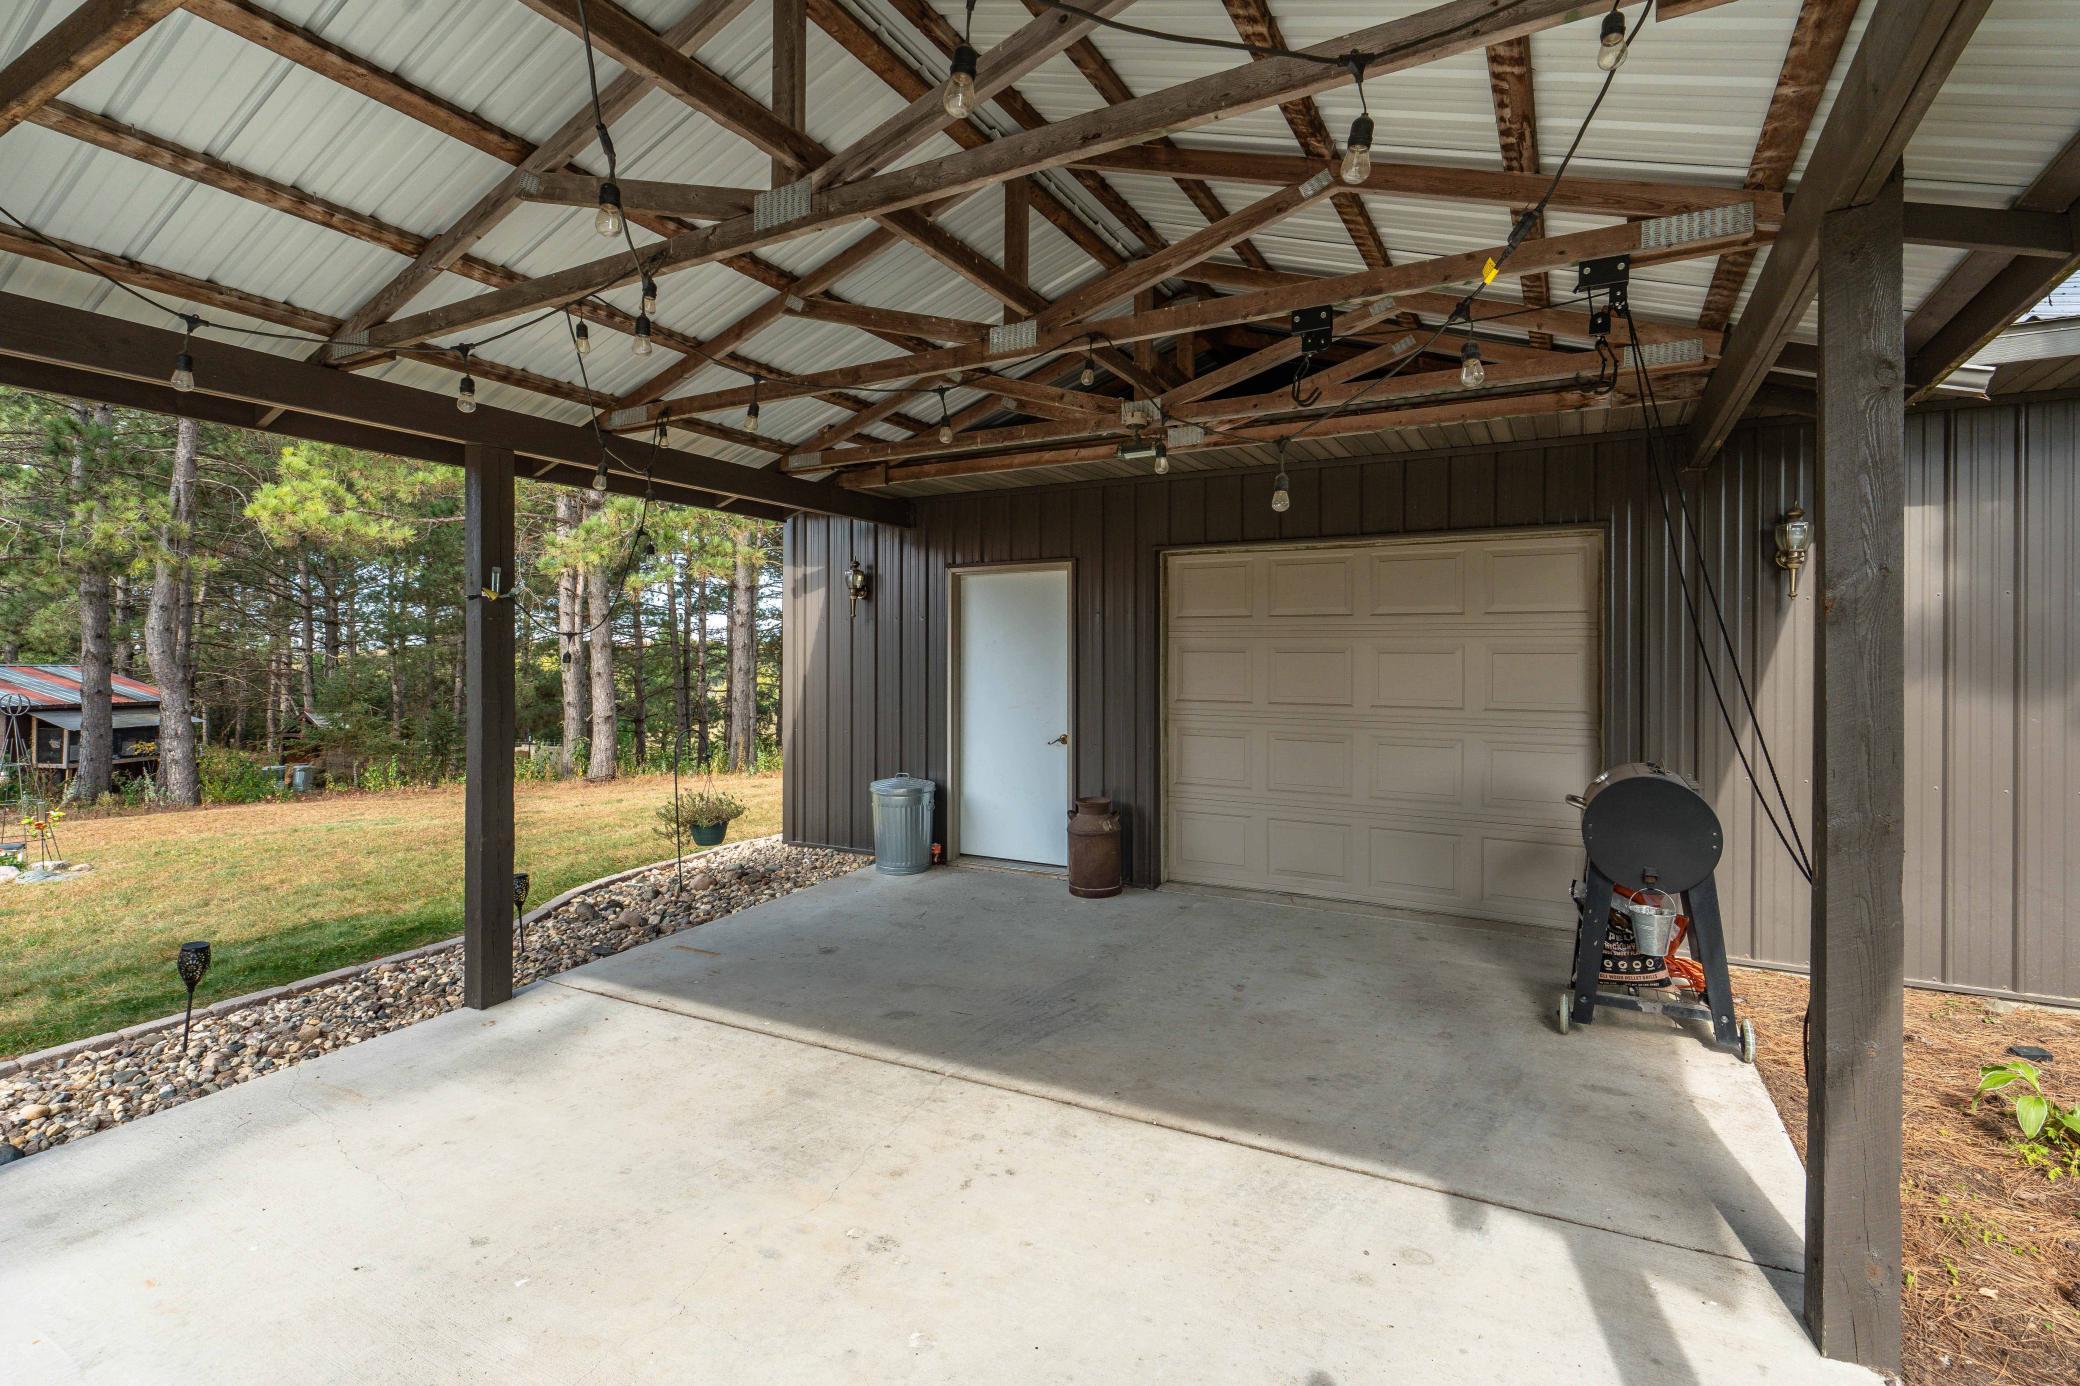
# Carport Spaces: 1
Common Wall: No
Lot Measurement: Acres
Manufactured Home?: No
Multiple PIDs?: No
New Development: No
Waterfront YN: No
Year Built: 2009
Yearly/Seasonal: Yearly
Zoning: Residential-Single Family
Bedrooms: 4
Baths Total: 2
Bath Full: 1
Bath Three Quarters: 1
Main Floor Total SqFt: 1012
Above Grd Total SqFt: 1012
Below Grd Total SqFt: 952
Total SqFt: 1964
Total Finished Sqft: 1912.00
FireplaceYN: No
Style: (SF) Single Family
Foundation Size: 952
Power Company: Lake Region Electric Co-op
Garage Stalls: 3
Lot Dimensions: 5
Acres: 5
Assessment Pending: No
Location Tax and Other Information
House Number: 22939
Street Name: 510th
Street Suffix: Avenue
Postal City: Henning
County: Otter Tail
State: MN
Zip Code: 56551
Assessments
Tax With Assessments: 1892
Basement
Foundation Dimensions: 28x34
Building Information
Finished SqFt Above Ground: 1012
Finished SqFt Below Ground: 900
Lease Details
Land Leased: Not Applicable
Miscellaneous Information
DP Resource: Yes
Homestead: Yes
Ownership
Fractional Ownership: No
Parking Characteristics
Garage Dimensions: 48x30
Garage Door Height: 9
Garage Door Width: 8
Garage Square Feet: 1440
Public Survey Info
Range#: 38
Section#: 35
Township#: 133
Property Features
Accessible: None
Air Conditioning: Central Air
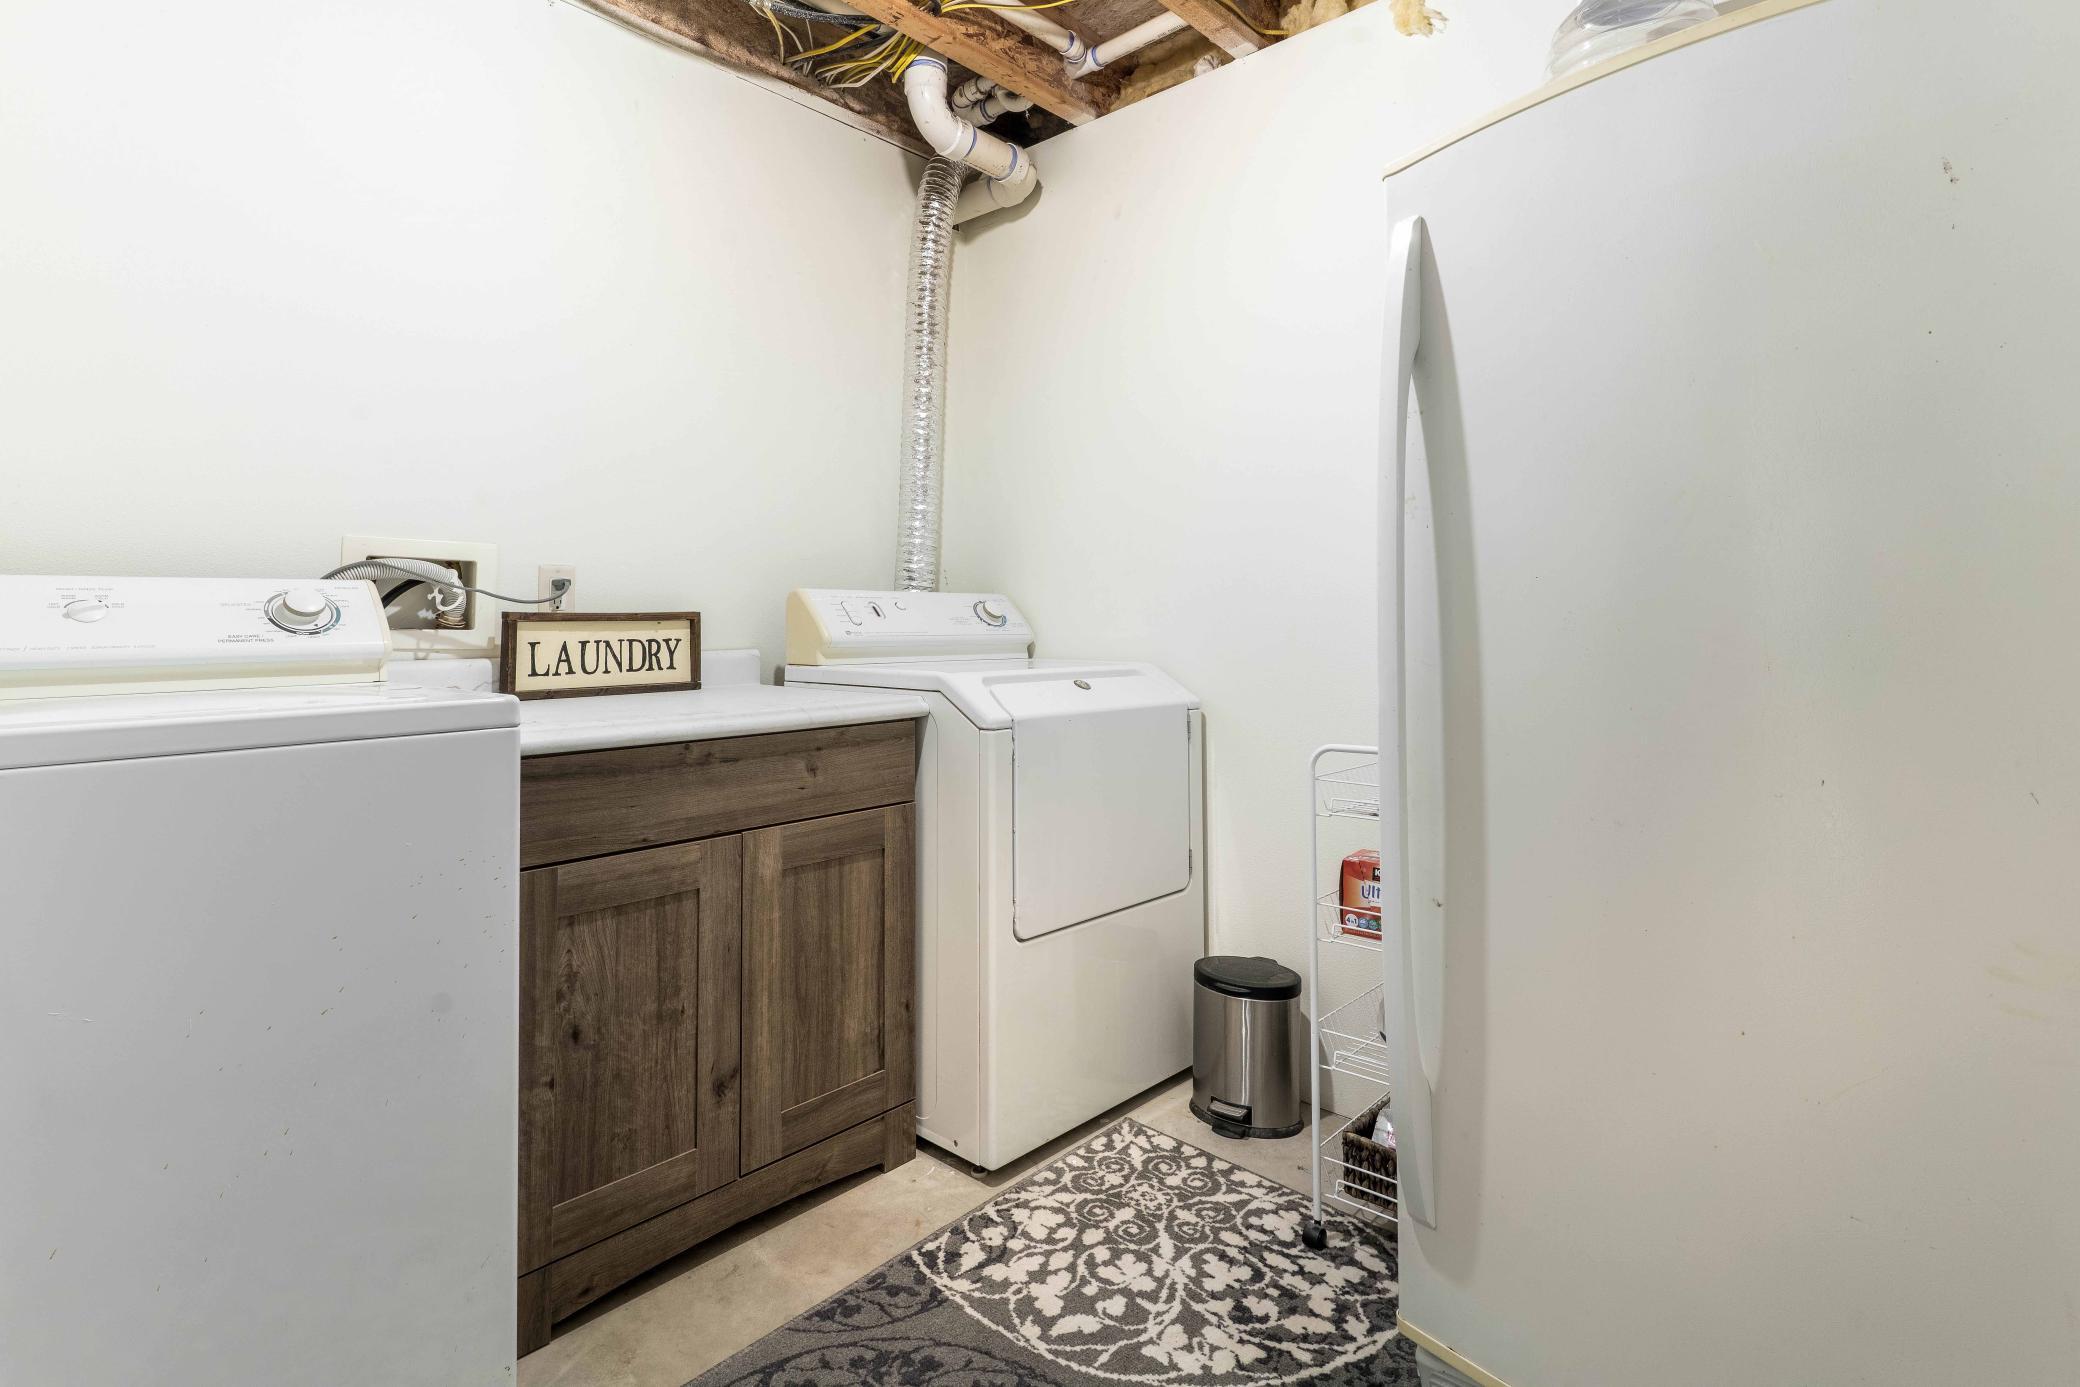
Appliances: Air-To-Air Exchanger; Dishwasher; Dryer; Fuel Tank - Rented; Microwave; Range; Refrigerator; Washer
Assumable Loan: Not Assumable
Basement: Concrete Block; Egress Windows; Sump Pump
Bath Description: Main Floor Full Bath; 3/4 Basement
Construction Materials: Block; Frame
Construction Status: Previously Owned
Dining Room Description: Informal Dining Room
Electric: 200+ Amp Service
Exterior: Vinyl
Family Room Characteristics: Lower Level
Farm Type: Hobby
Financing Terms: Cash
Foundation: Concrete Block
Fuel: Electric; Propane
Heating: Dual Fuel/Off Peak; Forced Air; Heat Pump
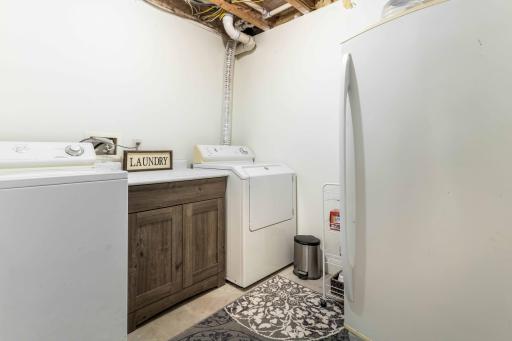
Laundry: Laundry Room; Lower Level
Lot Description: Tree Coverage - Heavy; Underground Utilities
Outbuildings: Additional Garage; Bunk House; Chicken Coop/Barn; Greenhouse
Parking Characteristics: Heated Garage; Insulated Garage; RV Access/Parking
Property Subtype: Rural Residential
Road Frontage: Township; Unimproved
Road Responsibility: Public Maintained Road
Roof: Metal
Sellers Terms: Cash; Conventional; FHA; Rural Development
Sewer: Septic System Compliant - Yes; Tank with Drainage Field
Soil Type: Sand
Stories: One
Topography: Gently Rolling
Water: Drilled; Well
 Property Info.pdf
 Listing Office: Weichert, Realtors - Paulson Land Co
Last Updated: October - 10 - 2026

The data relating to real estate for sale on this web site comes in part from the Broker Reciprocity SM Program of the Regional Multiple Listing Service of Minnesota, Inc. The information provided is deemed reliable but not guaranteed. Properties subject to prior sale, change or withdrawal. ©2026 Regional Multiple Listing Service of Minnesota, Inc All rights reserved.
Monday 12th of October 2026 08:50 AM

218-998-4400
Mohagen Real Estate


Let's Connect

Mohagen Real Estate
sue@MohagenRealEstate.com
Office: 218-998-4400
Cell: 218-731-7376

Mohagen Real Estate is licensed in the State of Minnesota