2295 Tamarack Drive, Medina, MN 55356 (MLS# 7149580)
$6,750,000
Medina, MN 55356
MLS# 7149580
6 beds | 6 baths
1 / 49
Property Description
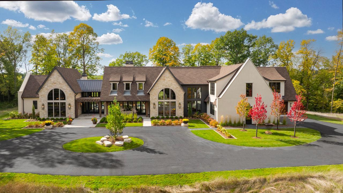
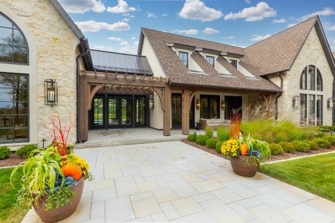
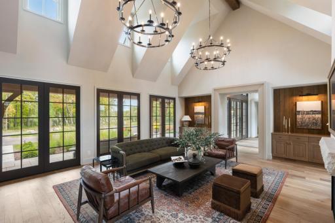
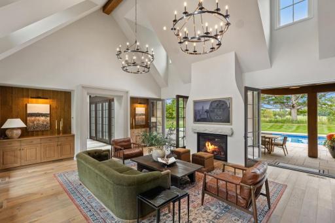
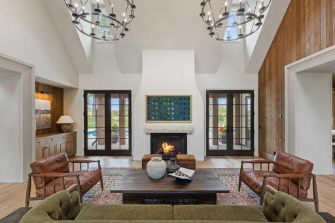
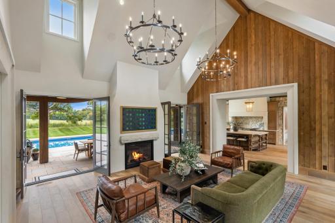
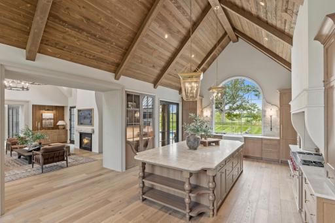
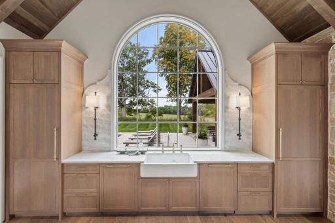
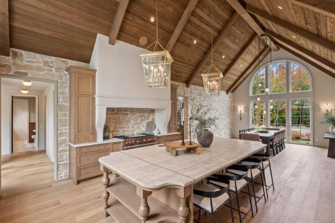
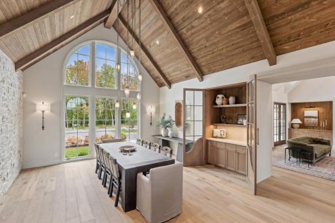
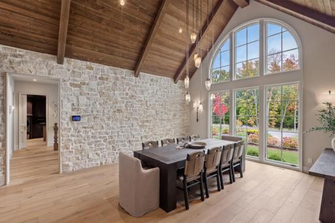
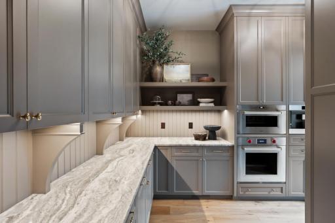
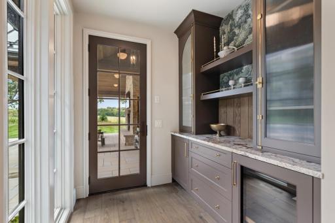
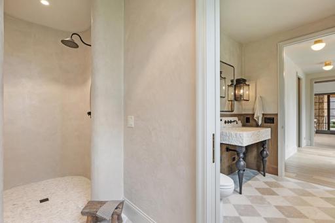
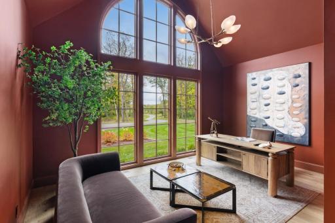
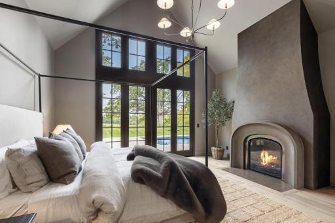
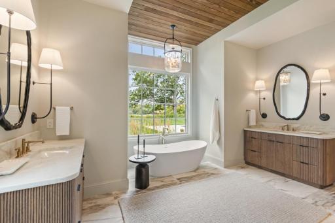
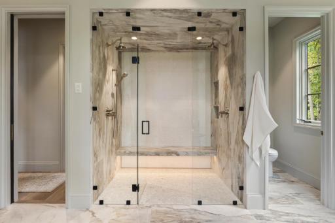
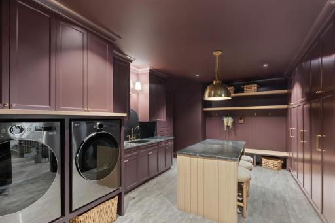
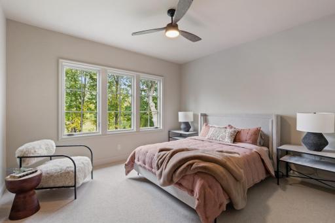
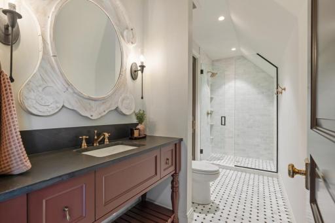
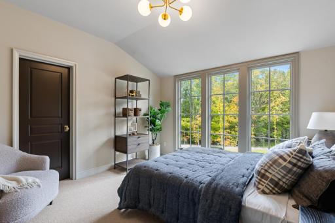
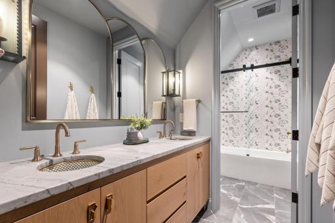
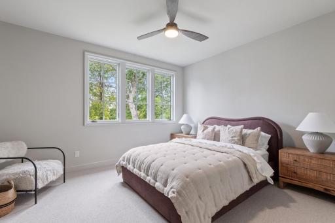
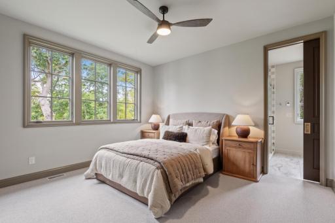
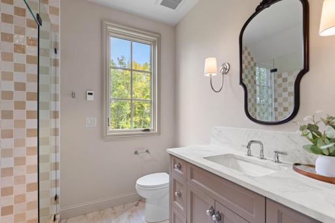
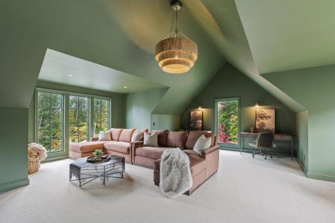
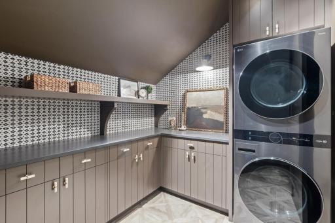
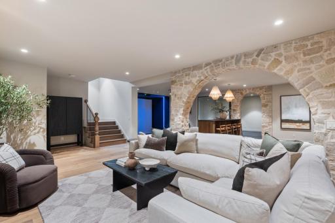
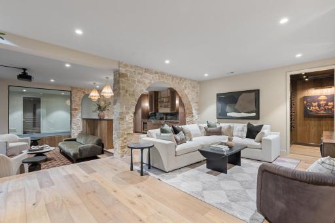
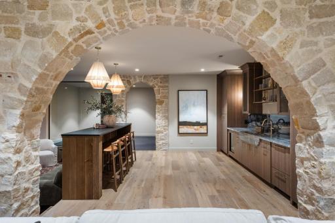
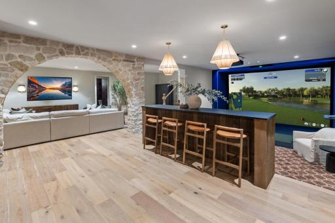
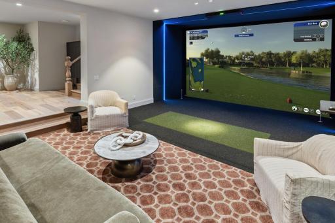
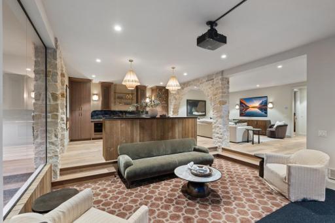
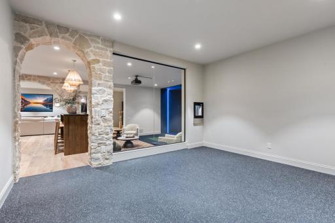
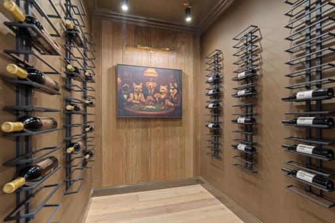
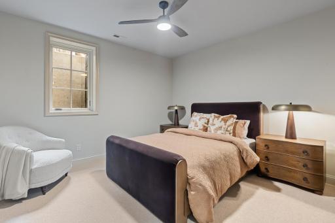
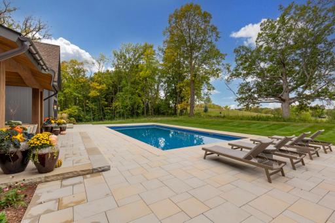
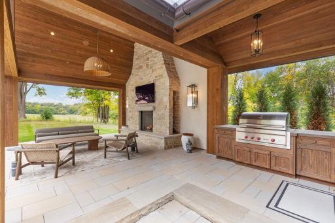
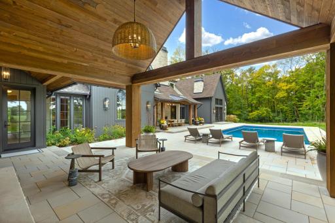
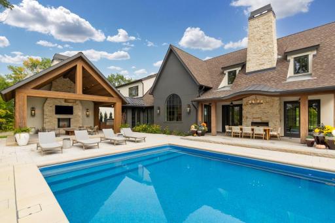
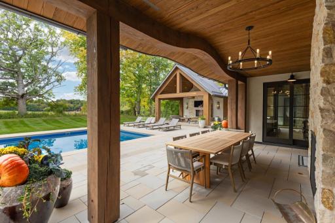
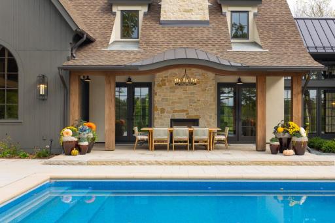
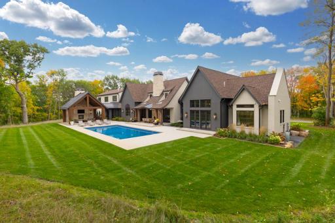
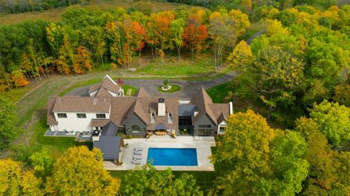
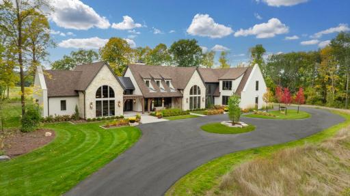
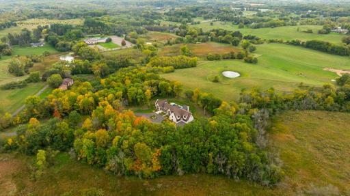
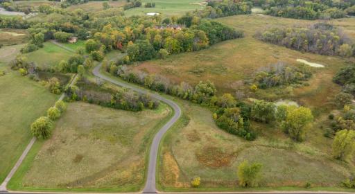
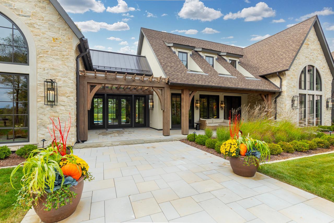
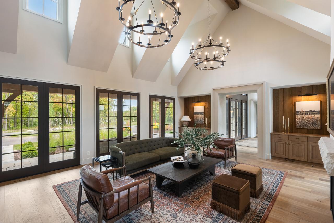
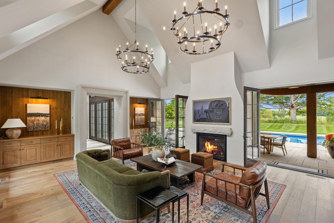
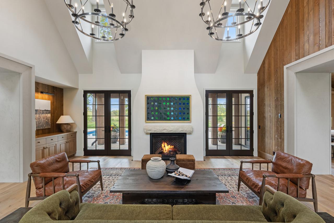
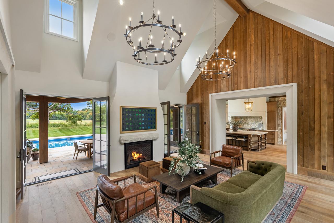
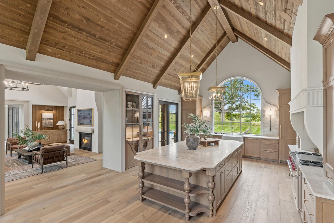
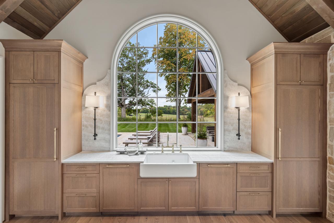
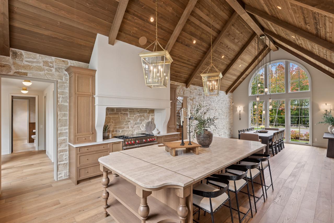
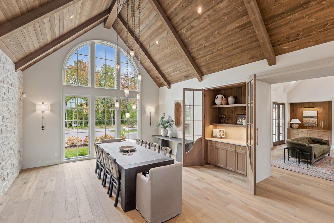
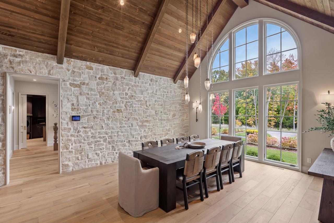
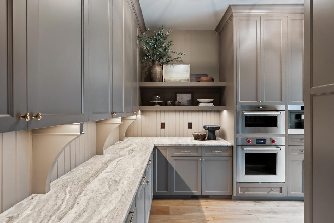
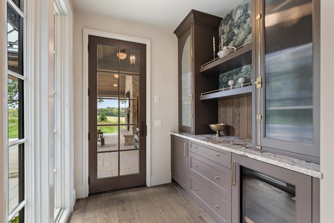
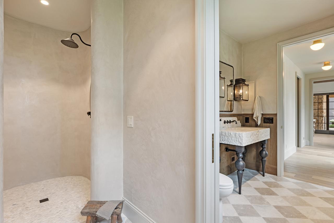
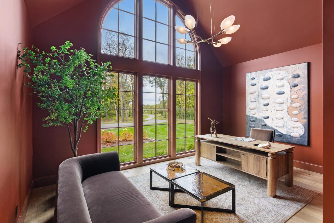
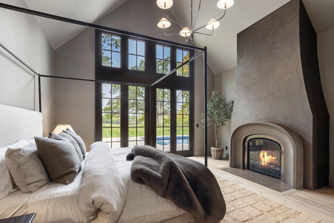
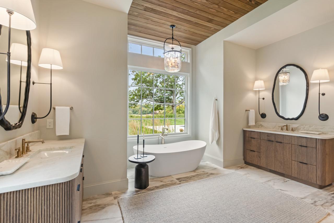
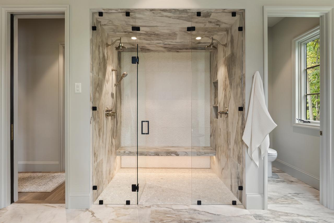
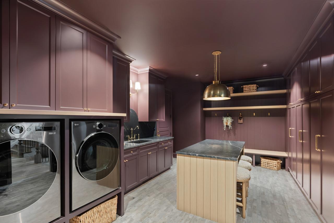
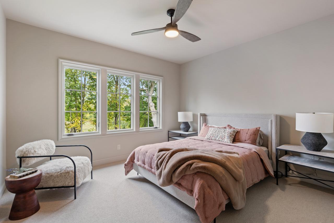
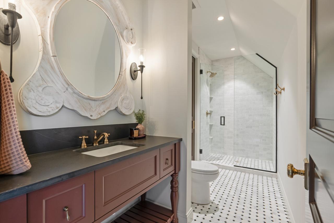
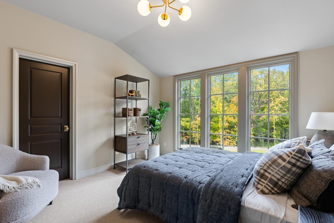
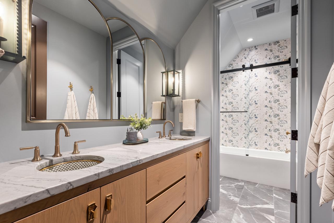
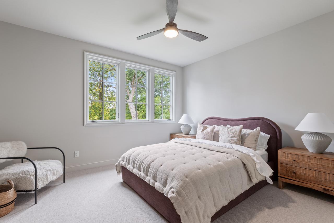
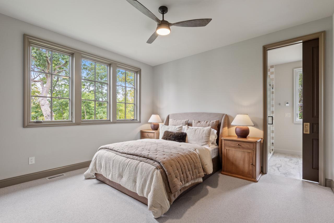
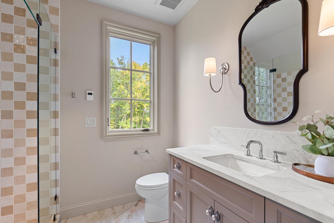
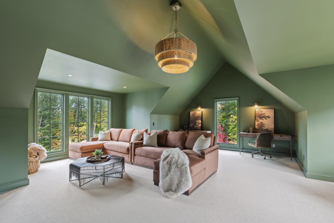
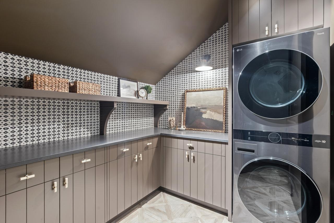
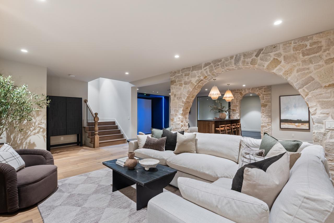
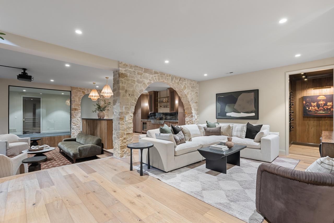
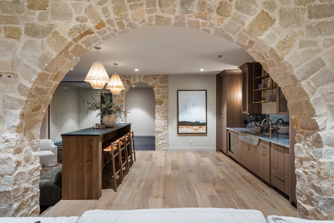
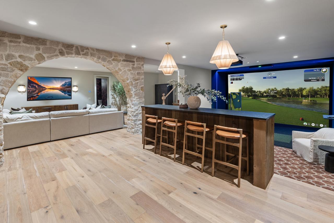
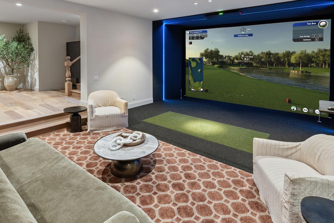
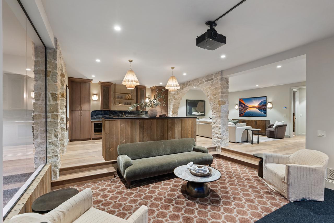
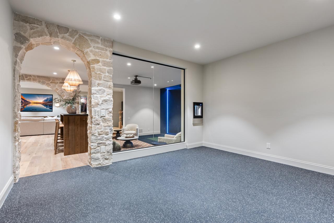
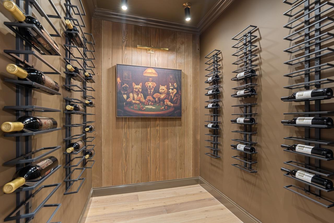
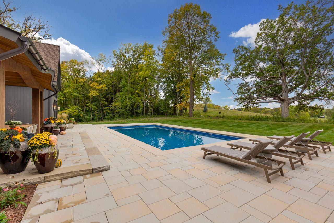
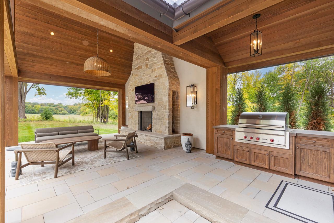
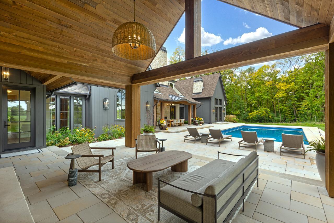
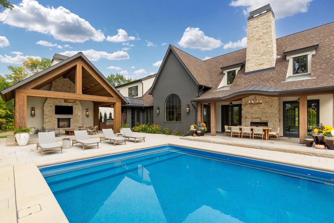
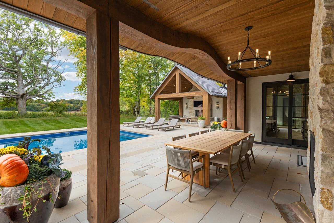
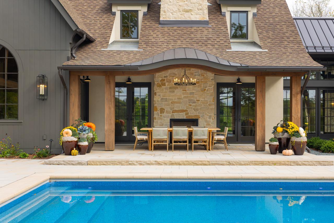
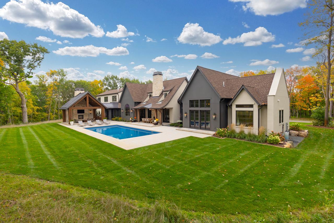
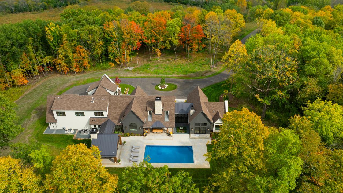
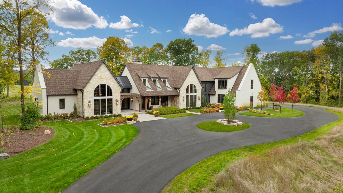
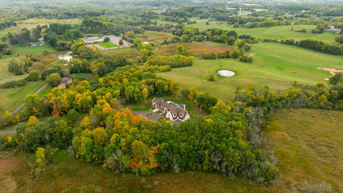
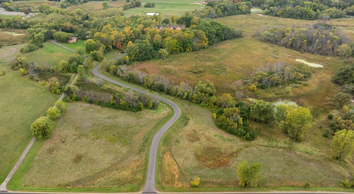
Completed new construction thoughtfully designed by Alexander Design Group and beautifully built by James & Co. Homes! Privately sited on 19+ acres, this stunning estate offers a winding drive through soaring mature trees. The flowing floorplan showcases exceptional architectural details including a great room with walls of windows and French doors opening to the patio. The gourmet kitchen features a vaulted ceiling, impeccable woodwork, expansive nature views and direct access to the outdoor dining area, creating a seamless blend of indoor + outdoor living! The main-level primary suite offers a vaulted ceiling, fireplace and French doors overlooking the tranquil backyard. The spa-like en suite features dual vanities with fluted woodwork, a soaking tub, zero-entry shower and heated floors. Upper-level featuring four bedrooms including two junior suites, a spacious bonus room and secondary laundry. The spacious lower-level offers a family room, wet bar with high-end appliances, wine storage, golf simulator and exercise room! Outdoor living spaces designed for entertaining with pool, covered terrace with TV + wood-burning fireplace, built-in grill and dining area! Additional features: main-level office, kitchen support area with additional appliances and storage, large mudroom with laundry + heated floors, and an extra-deep heated four-car garage. Located in the highly sought-after Orono School District. See supplement for full list of features. A truly exceptional property!
Details
Maps
Contract Information
Status: Active
Contingency: None
Current Price: 6750000
Original List Price: 6750000
ListPrice: 6750000
List Date: 2026-10-01
Owner is an Agent?: No
Auction?: No
General Property Information
Common Wall: No
Lot Measurement: Acres
Manufactured Home?: No
Multiple PIDs?: No
New Development: No
Number of Fireplaces: 4
Waterfront YN: No
Year Built: 2024
Yearly/Seasonal: Yearly
Zoning: Residential-Single Family
Bedrooms: 6
Baths Total: 6
Bath Full: 2
Bath Three Quarters: 4
Total Finished Sqft: 7469.00
FireplaceYN: Yes
Style: (SF) Single Family
Foundation Size: 3516
Garage Stalls: 5
Lot Dimensions: Irregular
Acres: 19.33
Assessment Pending: Unknown
Location Tax and Other Information
House Number: 2295
Street Name: Tamarack
Street Suffix: Drive
Postal City: Medina
County: Hennepin
State: MN
Zip Code: 55356
Assessments
Tax With Assessments: 18673
Building Information
Finished SqFt Above Ground: 5759
Finished SqFt Below Ground: 1710
Lease Details
Land Leased: Not Applicable
Miscellaneous Information
Homestead: No
Ownership
Fractional Ownership: No
Property Features
Accessible: None
Air Conditioning: Central Air
Amenities Unit: Exercise Room; Hardwood Floors; Kitchen Center Island; Kitchen Window; Main Floor Primary Bedroom; Patio; Primary Bedroom Walk-In Closet
Appliances: Chandelier; Dishwasher; Dryer; Freezer; Microwave; Range; Refrigerator; Washer
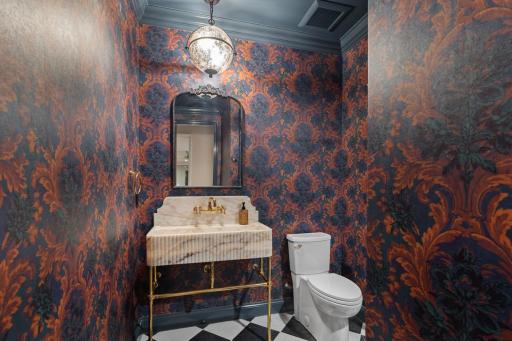
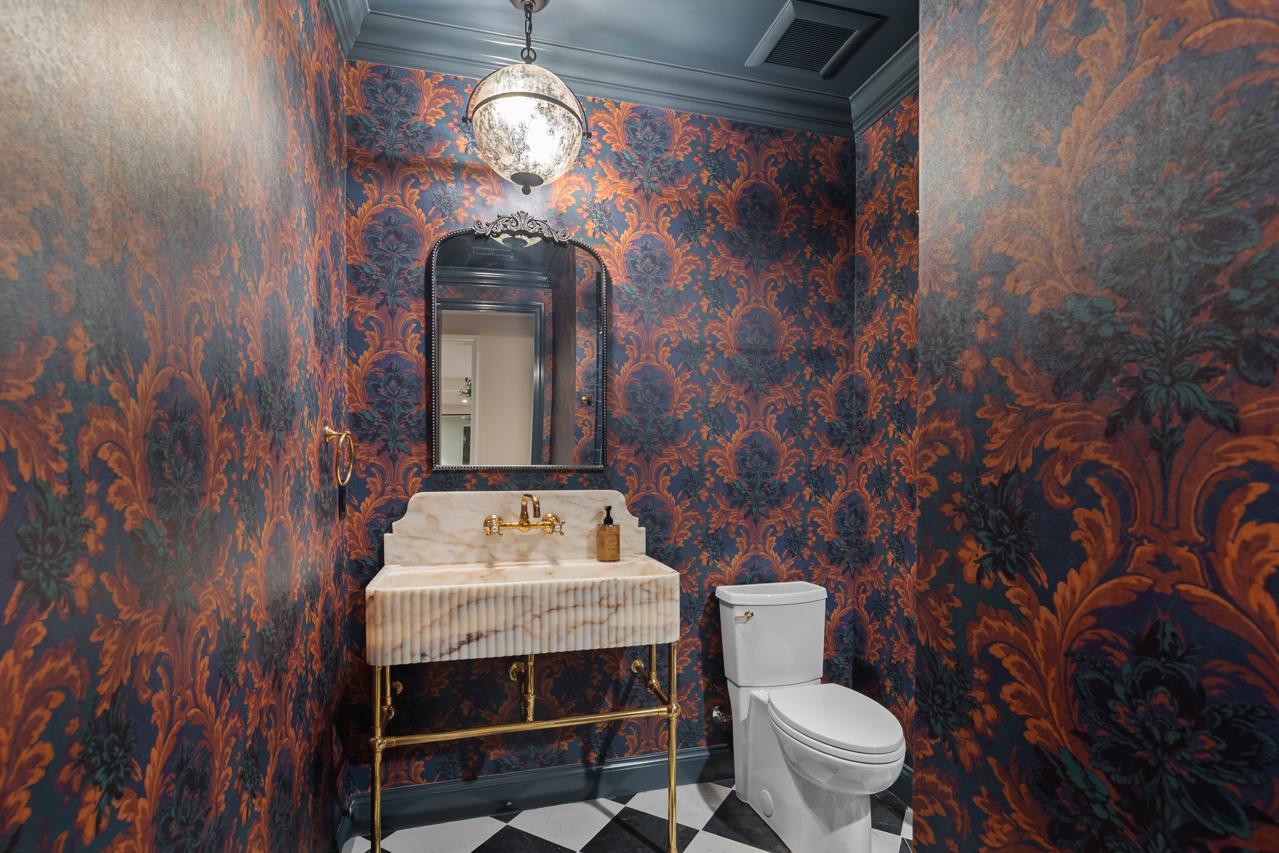
Bath Description: Main Floor 3/4 Bath; Main Floor Full Bath; Upper Level 3/4 Bath; Upper Level Full Bath; Full Primary; Private Primary; Bathroom Ensuite
Construction Status: Completed New Construction
Dining Room Description: Eat In Kitchen; Kitchen/Dining Room
Exterior: Brick/Stone; Stucco
Fireplace Characteristics: Living Room; Primary Bedroom; Other
Foundation: Other
Fuel: Natural Gas
Heating: Forced Air
Laundry: Main Level; Upper Level
Lot Description: Tree Coverage - Heavy
Parking Characteristics: Finished Garage; Floor Drain; Garage Door Opener; Heated Garage
Pool Description: Below Ground; Heated
Roof: Age 8 Years or Less
Sewer: Private Sewer
Special Search: 3 BR on One Level; 4 BR on One Level; All Living Facilities on One Level; Main Floor Laundry; Main Floor Primary
Stories: Two
Water: Well
Room Information
| Room Name | Dimensions | Level |
| Dining Room | 19 x 14 | Main |
| Great Room | 24 x 19 | Main |
| Kitchen | 19 x 15 | Main |
| Bar/Wet Bar Room | 16 x 13 | Lower |
| Bonus Room | 26 x 25 | Upper |
| Exercise Room | 15 x 13 | Lower |
| Family Room | 21 x 14 | Lower |
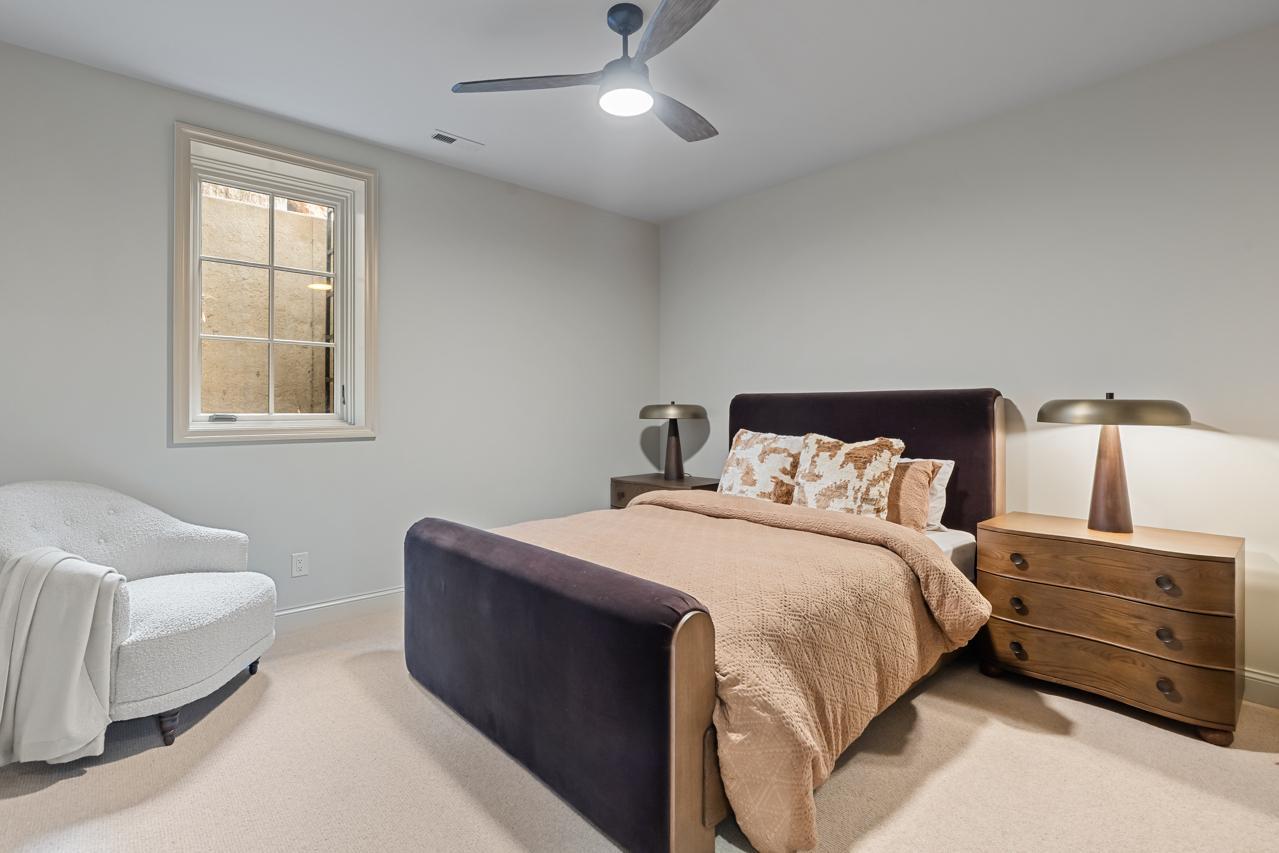
| Fifth (5th) Bedroom | 12 x 12 | Upper |
| First (1st) Bedroom | 17 x 15 | Main |
| Fourth (4th) Bedroom | 12 x 12 | Upper |
| Office | 15 x 13 | Main |
| Second (2nd) Bedroom | 15 x 12 | Upper |
| Sixth (6th) Bedroom | 13 x 12 | Lower |
| Third (3rd) Bedroom | 13 x 12 | Upper |
Listing Office: Coldwell Banker Realty
Last Updated: October - 06 - 2026

The data relating to real estate for sale on this web site comes in part from the Broker Reciprocity SM Program of the Regional Multiple Listing Service of Minnesota, Inc. The information provided is deemed reliable but not guaranteed. Properties subject to prior sale, change or withdrawal. ©2026 Regional Multiple Listing Service of Minnesota, Inc All rights reserved.
Thursday 8th of October 2026 03:13 PM

218-998-4400
Mohagen Real Estate


Let's Connect

Mohagen Real Estate
sue@MohagenRealEstate.com
Office: 218-998-4400
Cell: 218-731-7376

Mohagen Real Estate is licensed in the State of Minnesota