23 W 45th Street, Minneapolis, MN 55419 (MLS# 7157304)
$349,900
Minneapolis, MN 55419
MLS# 7157304
3 beds | 1 baths | 2186 sqft
1 / 42
Property Description
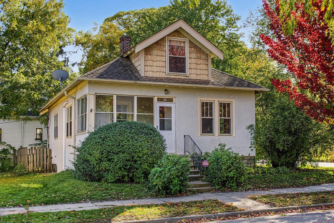
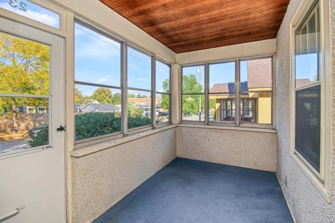
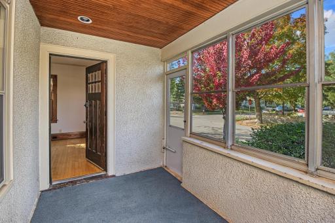
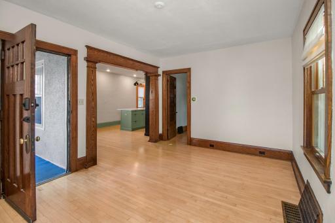
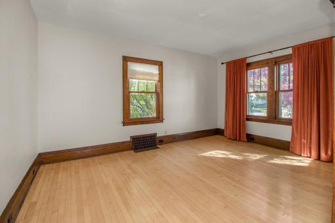
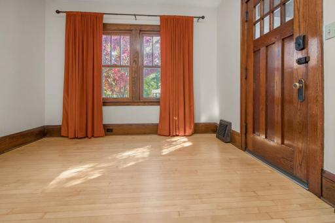
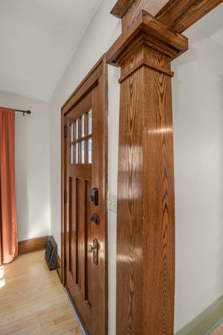
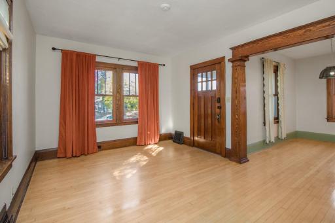
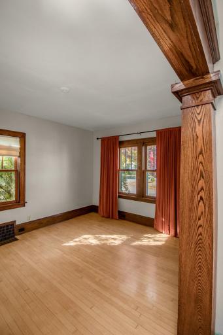
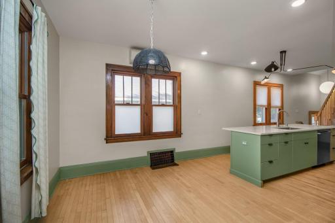
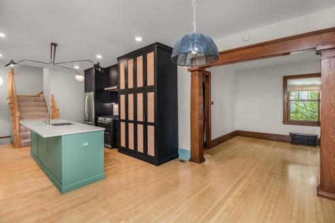
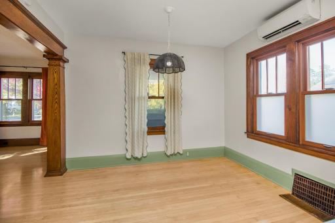
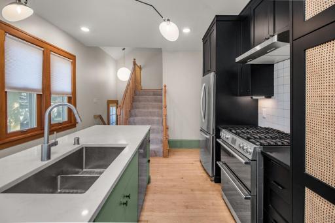
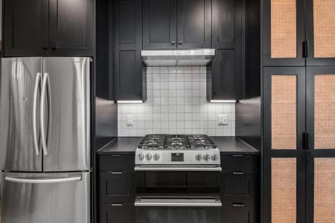
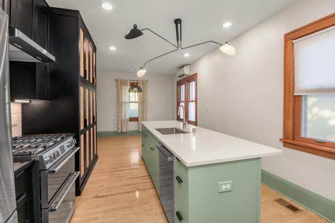
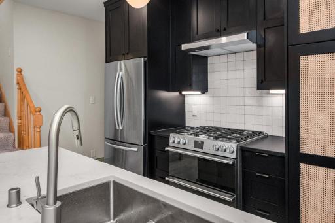
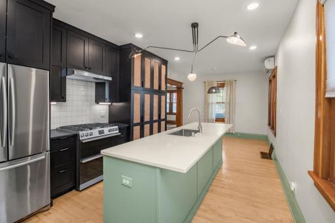
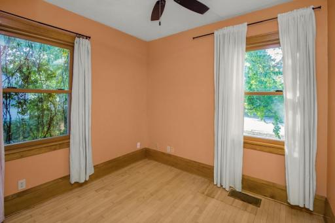
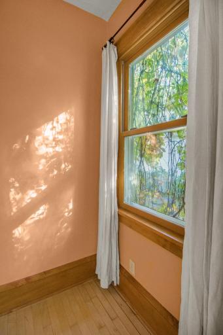
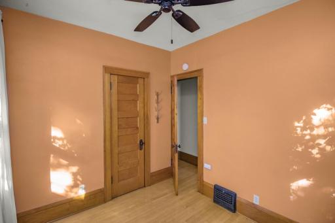
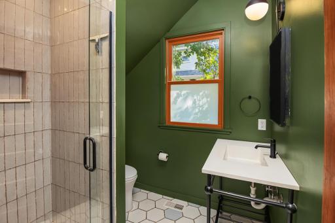
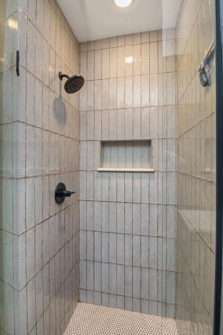
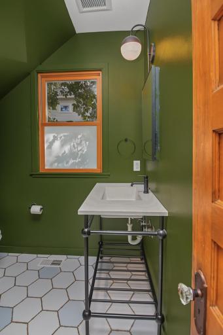
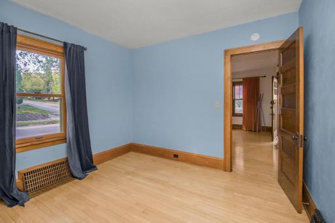
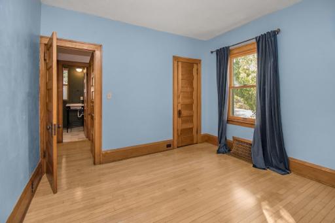
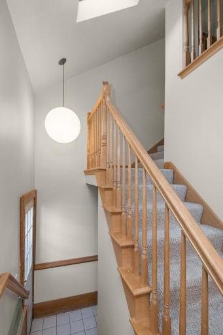
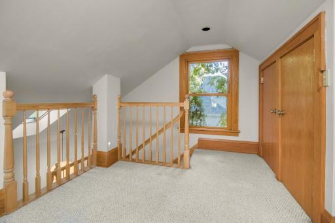
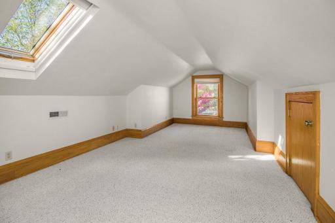
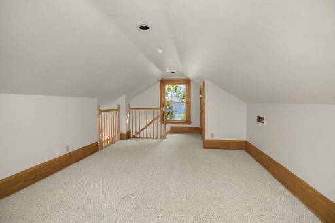
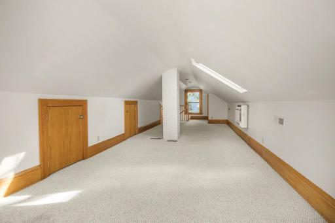
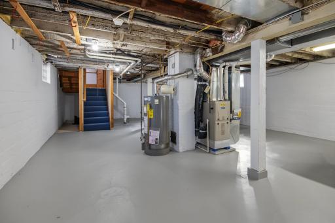
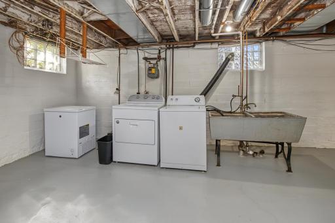
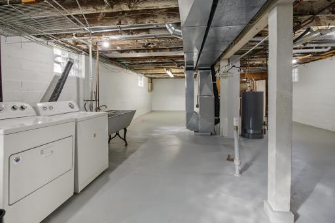
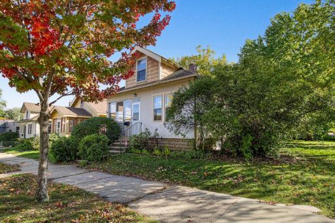
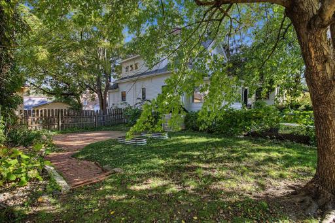
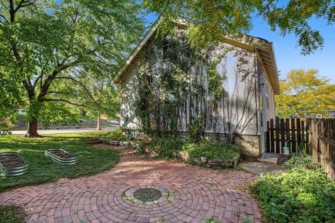
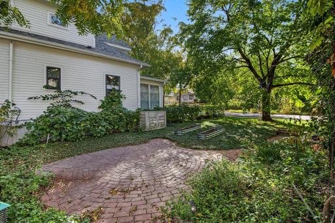
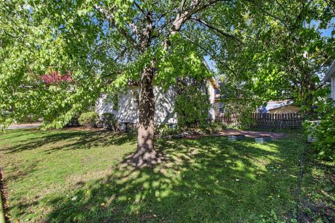
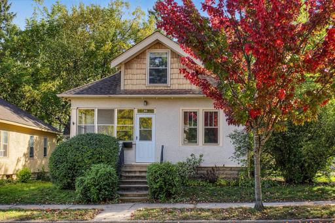
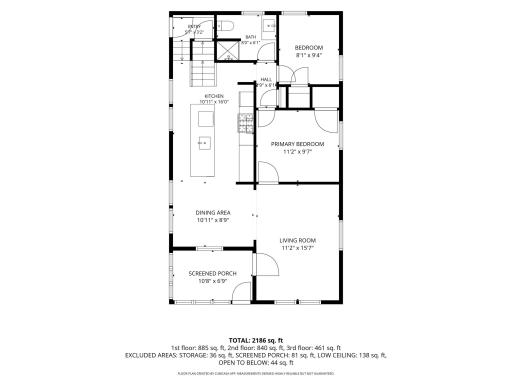
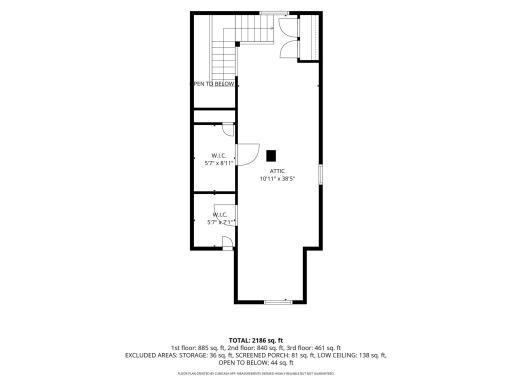
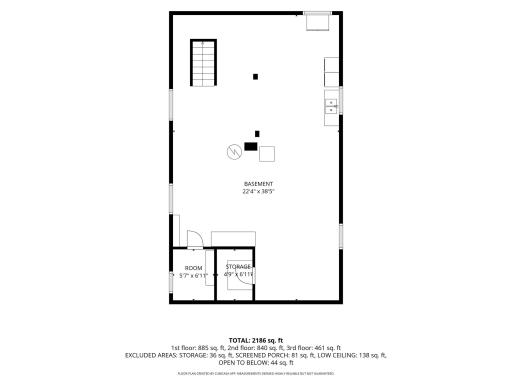
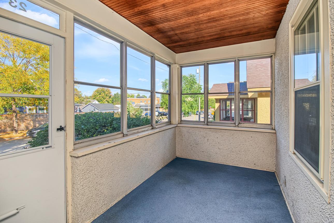
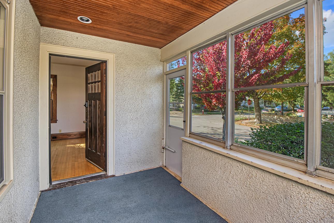
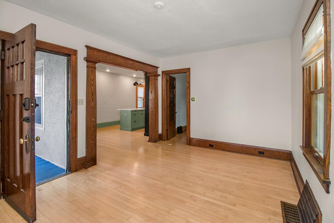
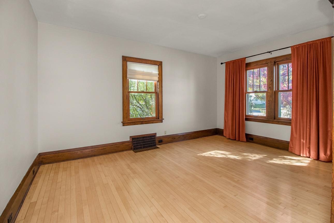
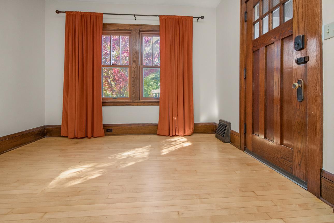
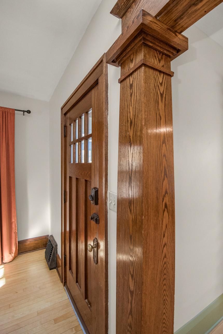
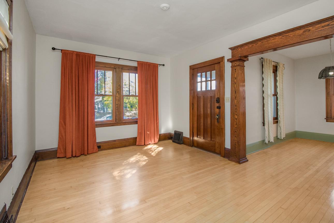
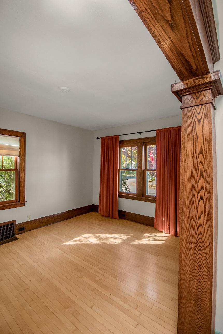
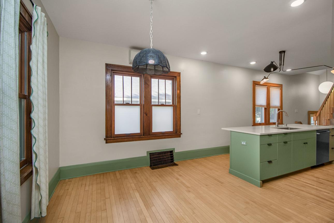
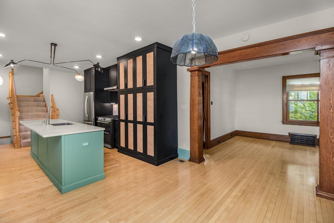
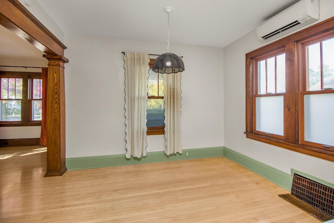
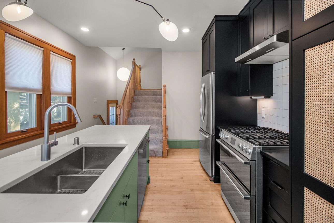
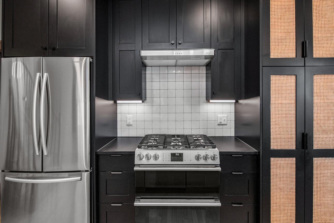
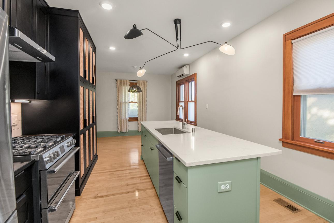
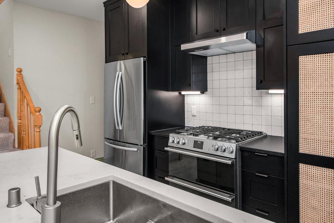
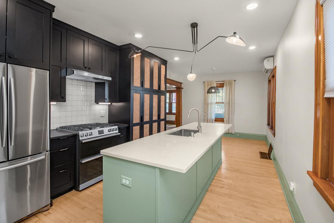
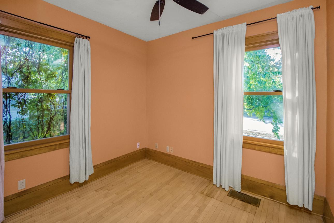
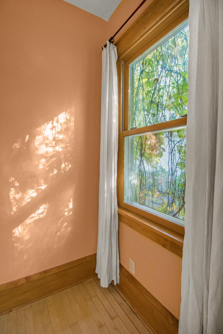
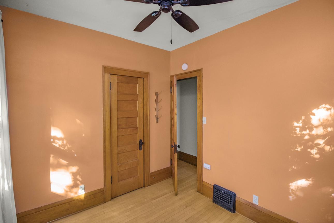
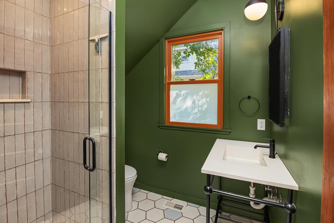
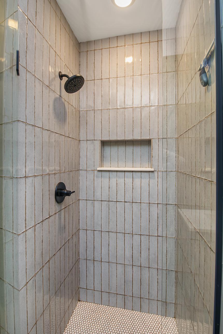
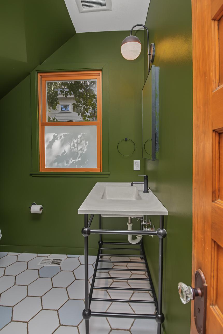
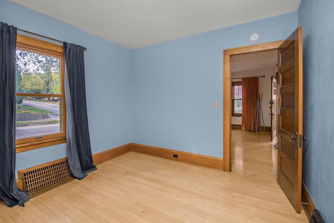
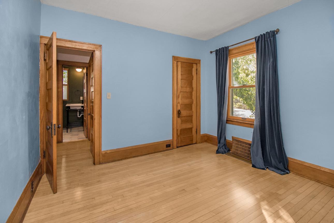
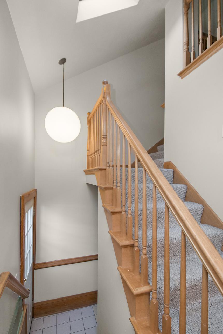
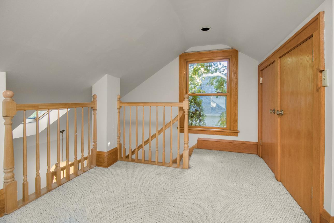
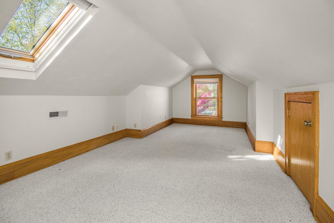
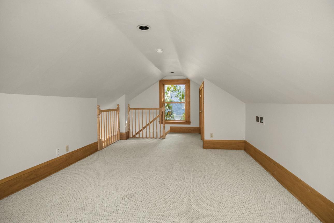
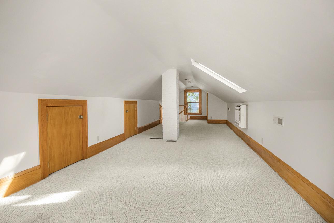
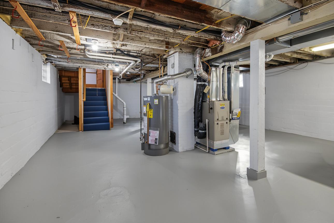
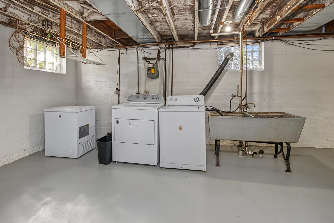
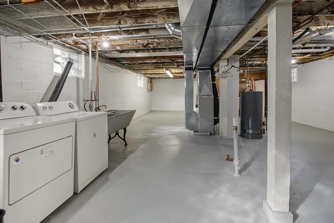
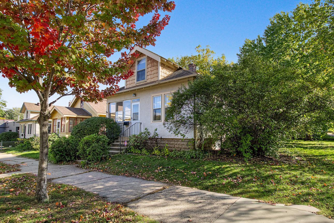
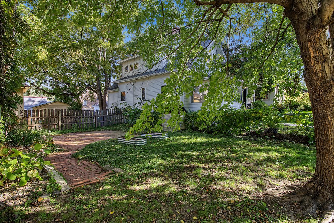
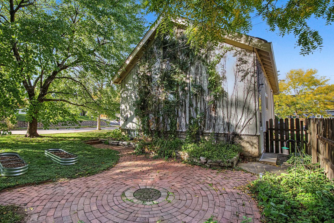
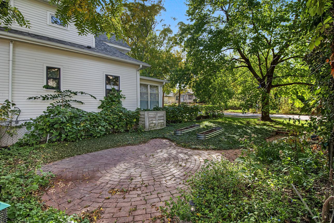
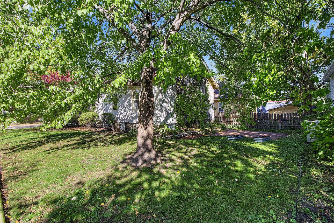
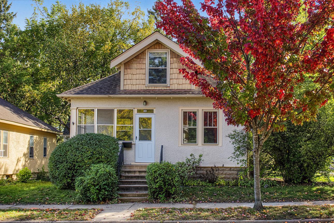
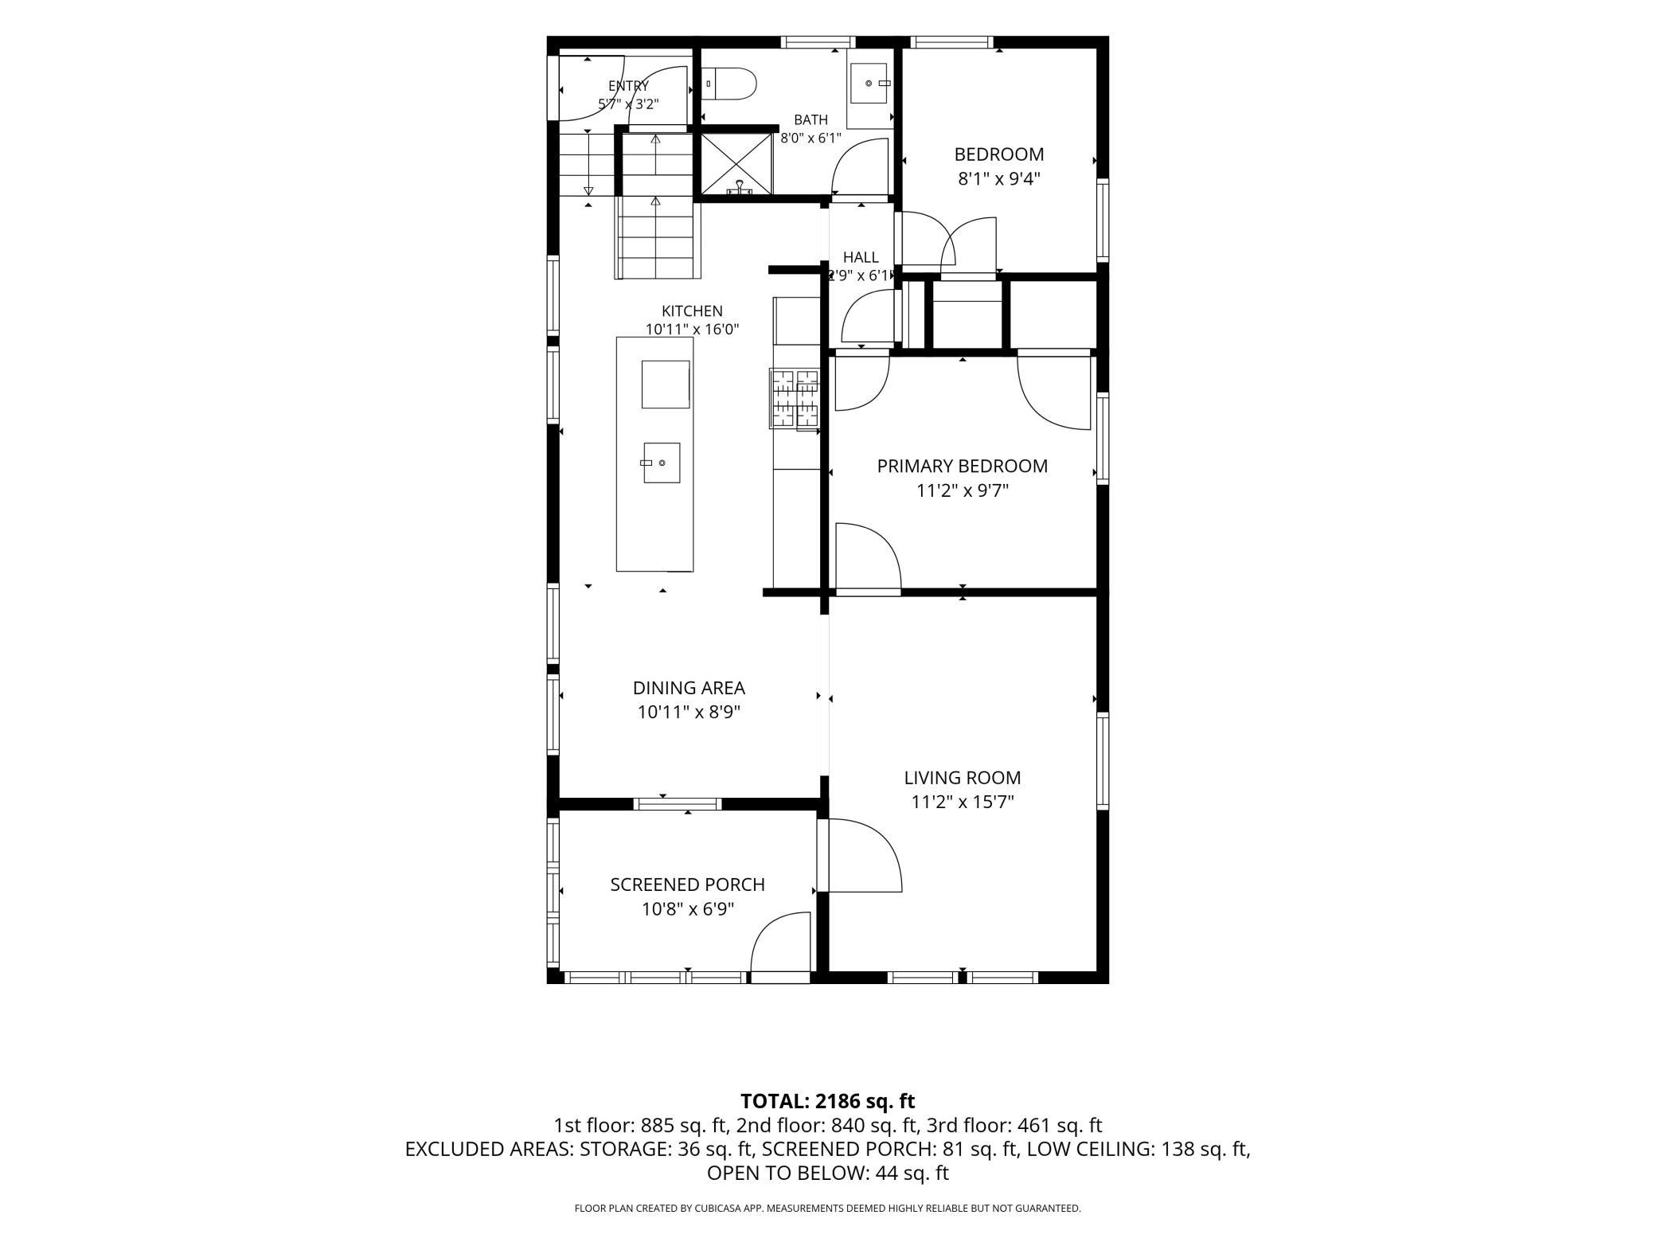
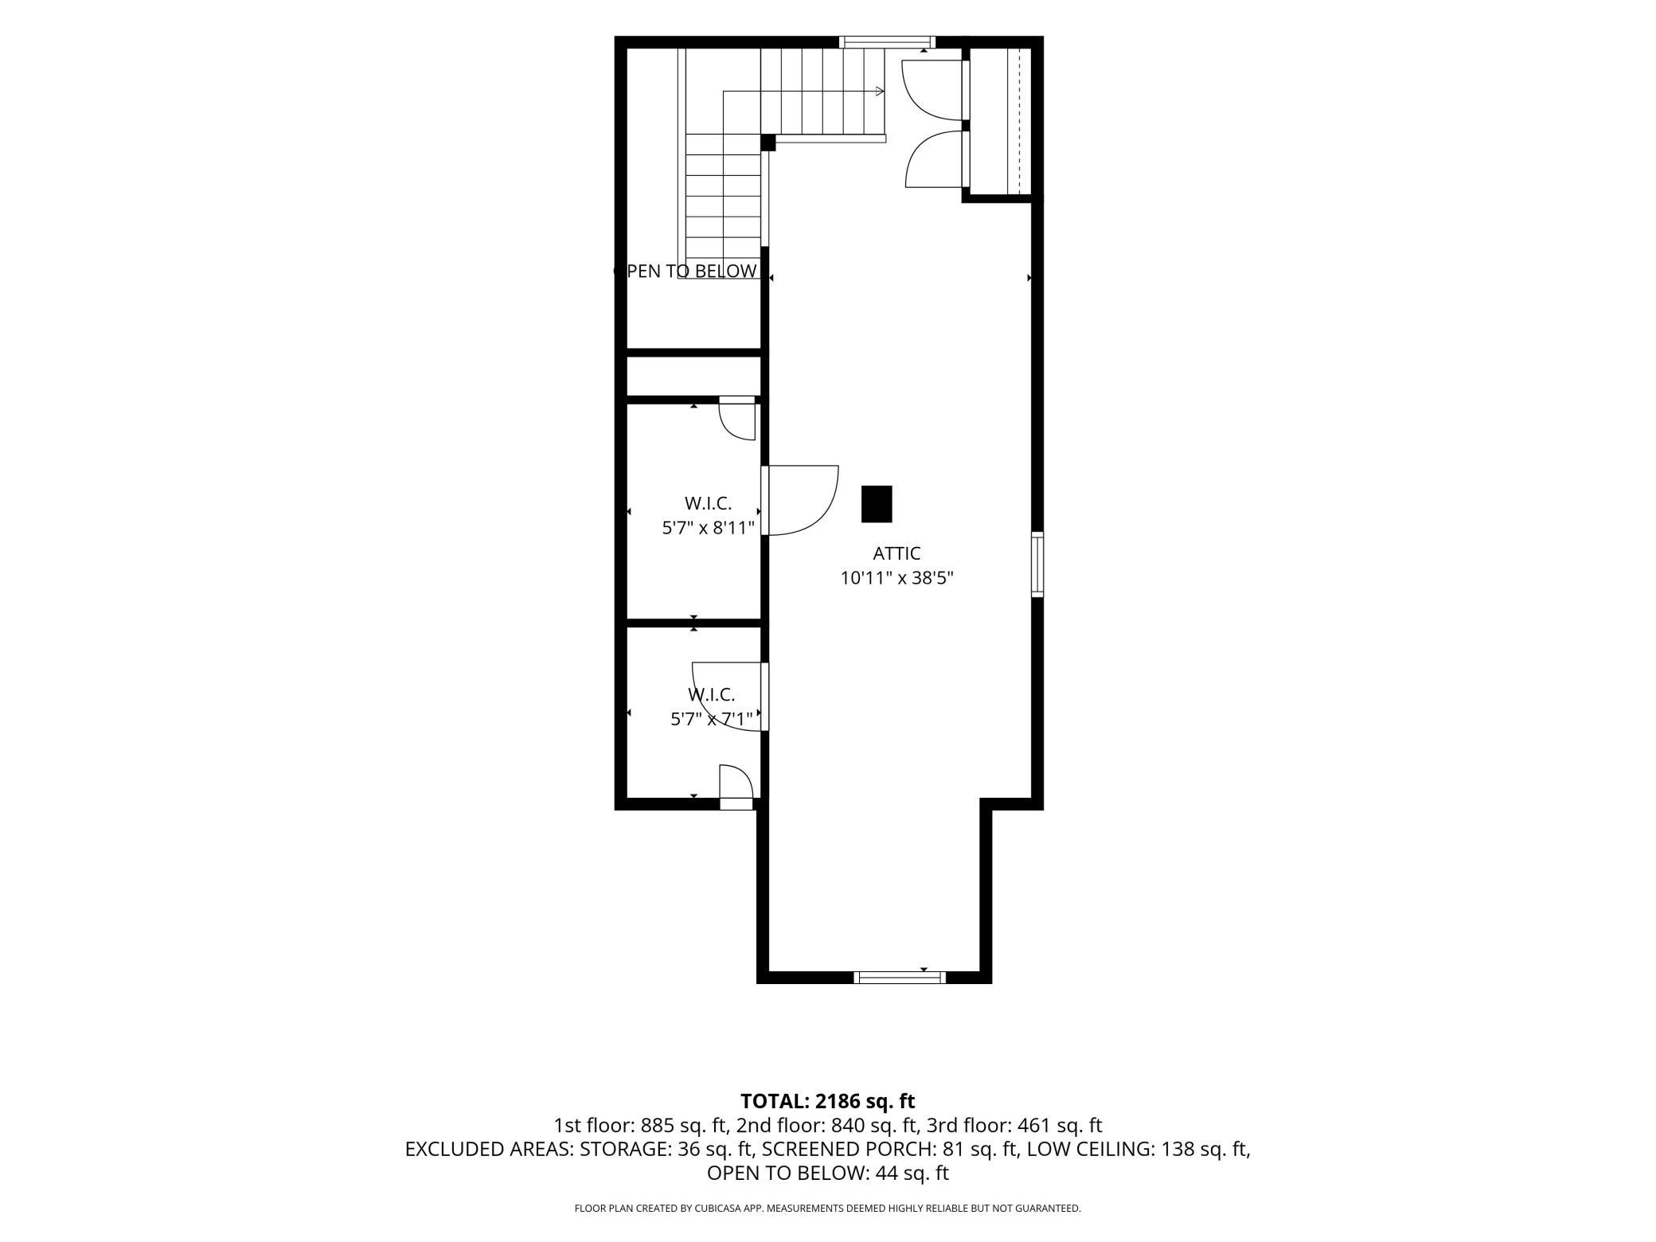
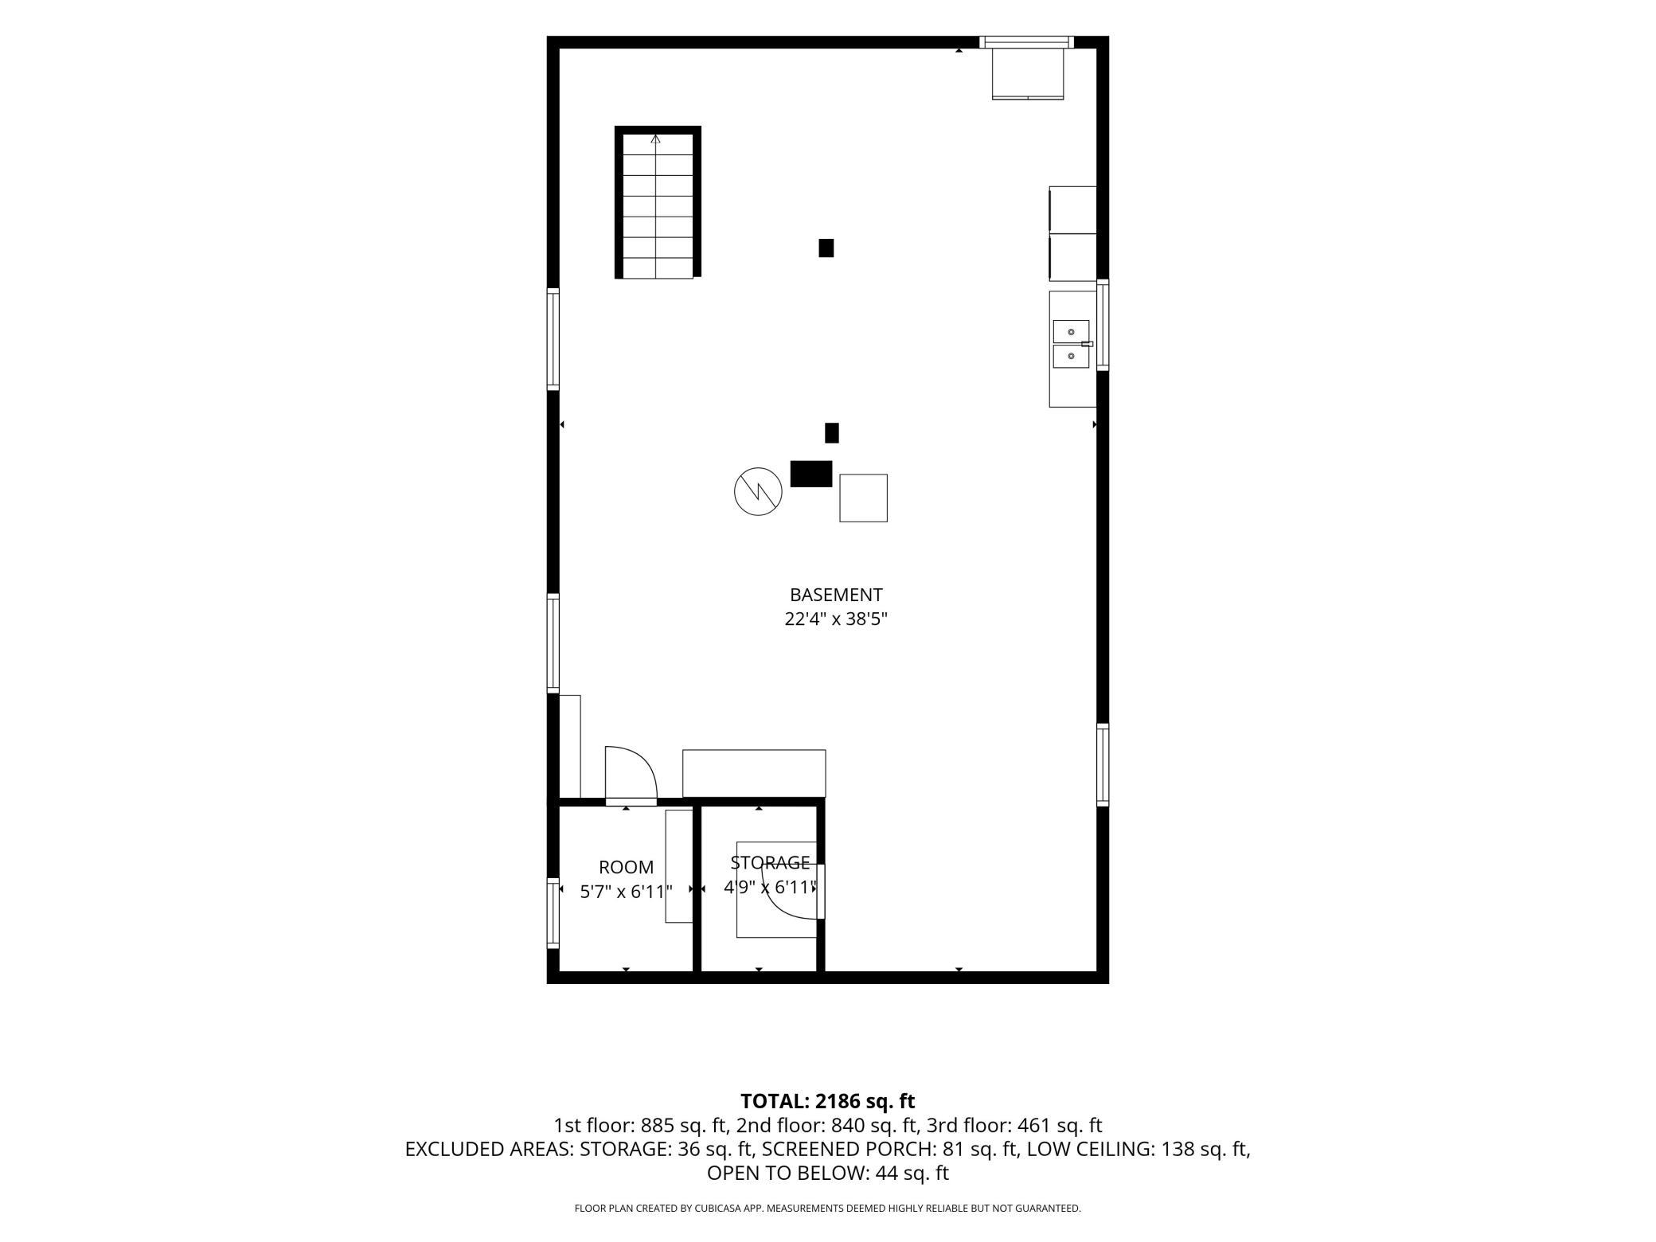
A 1917 Kingfield bungalow on a corner lot, with the original craftsmanship intact and a fully renovated kitchen and bath. Natural woodwork, a Craftsman front door, and hardwood floors run throughout. The sunny living room has updated windows on two sides, and wood columns frame the opening to the dining room, which flows straight into the updated kitchen: a long sage-green island, custom shaker cabinetry with cane-front pantry doors, stainless appliances, and a gas range with double oven. The fully renovated bath matches it, with a tiled walk-in shower, hex tile floor, and console sink. Two main-floor bedrooms sit off the hall. The finished upper level is a long, skylit space with multiple closets, ready to be a bedroom, office, or studio. Room to grow is built in: the full basement is painted and bright, with plumbing rough-ins already in place for a future bath, so a buyer can add significant finished square footage if they so choose. Mechanical updates include a 2022 furnace with ductless mini-splits and a 2021 water heater. Outside youâll find an enclosed front porch with a wood-plank ceiling, a brick paver patio, raised garden beds, and mature shade trees. Blocks from MLK Park, the Kingfield Farmers Market, and the Nicollet Ave restaurant and coffee corridor.
Details
Maps
Contract Information
Status: Active
Contingency: None
Current Price: 349900
Original List Price: 349900
ListPrice: 349900
List Date: 2026-10-08
Owner is an Agent?: No
Auction?: No
General Property Information
Common Wall: No
Lot Measurement: Acres
Manufactured Home?: No
Multiple PIDs?: No
New Development: No
Waterfront YN: No
Year Built: 1917
Yearly/Seasonal: Yearly
Zoning: Residential-Single Family
Bedrooms: 3
Baths Total: 1
Bath Full: 1
Main Floor Total SqFt: 840
Above Grd Total SqFt: 1301
Below Grd Total SqFt: 885
Total SqFt: 2186
Total Finished Sqft: 1301.00
FireplaceYN: No
Style: (SF) Single Family
Foundation Size: 885
Lot Dimensions: 75x47
Acres: 0.08
Assessment Pending: No
Location Tax and Other Information
House Number: 23
Street Direction Prefix: W
Street Name: 45th
Street Suffix: Street
Postal City: Minneapolis
County: Hennepin
State: MN
Zip Code: 55419
Complex/Dev/Subdivision: Pleasant Park Add
Assessments
Tax With Assessments: 4996
Basement
Foundation Dimensions: 38.5x22
Building Information
Finished SqFt Above Ground: 1301
Lease Details
Land Leased: Not Applicable
Miscellaneous Information
DP Resource: Yes
Homestead: Yes
Ownership
Fractional Ownership: No
Public Survey Info
Range#: 24
Section#: 10
Township#: 28
Property Features
Accessible: None
Air Conditioning: Ductless
Amenities Unit: Ceiling Fan(s); Hardwood Floors; Kitchen Center Island; Kitchen Window; Natural Woodwork; Patio; Washer/Dryer Hookup
Appliances: Dishwasher; Dryer; Freezer; Range; Refrigerator; Washer
Assumable Loan: Not Assumable
Basement: Concrete Block; Full; Unfinished
Bath Description: Main Floor 3/4 Bath; Rough In
Construction Status: Previously Owned
Dining Room Description: Breakfast Bar; Kitchen/Dining Room
Exterior: Shakes; Stucco
Fencing: Partial; Wood
Foundation: Concrete Block
Fuel: Natural Gas
Heating: Forced Air
Laundry: In Basement
Lock Box Type: Combo
Lot Description: Corner Lot; Public Transit (w/in 6 blks)
Roof: Age Over 8 Years
Sellers Terms: Cash; Conventional; FHA; VA
Sewer: City Sewer/Connected
Special Search: Main Floor Bedroom
Stories: One and One Half
Water: City Water/Connected
Room Information
| Room Name | Dimensions | Level |
| Dining Room | 11x9 | Main |
| First (1st) Bedroom | 11x9.5 | Main |
| Kitchen | 16x11 | Main |
| Living Room | 15x11 | Main |
| Second (2nd) Bedroom | 9x8 | Main |
| Third (3rd) Bedroom | 38.5x11 | Upper |
Listing Office: Keller Williams Realty Integrity Lakes
Last Updated: October - 11 - 2026

The data relating to real estate for sale on this web site comes in part from the Broker Reciprocity SM Program of the Regional Multiple Listing Service of Minnesota, Inc. The information provided is deemed reliable but not guaranteed. Properties subject to prior sale, change or withdrawal. ©2026 Regional Multiple Listing Service of Minnesota, Inc All rights reserved.
Tuesday 13th of October 2026 11:38 AM

218-998-4400
Mohagen Real Estate


Let's Connect

Mohagen Real Estate
sue@MohagenRealEstate.com
Office: 218-998-4400
Cell: 218-731-7376

Mohagen Real Estate is licensed in the State of Minnesota