230 Golden Bear Lane, Zumbrota, MN 55992 (MLS# 7170594)
$395,000
Zumbrota, MN 55992
MLS# 7170594
2 beds | 2 baths | 1621 sqft
1 / 35
Property Description
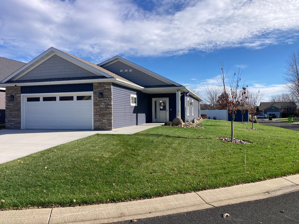
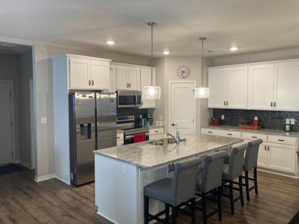
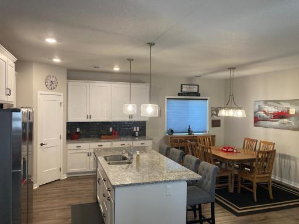
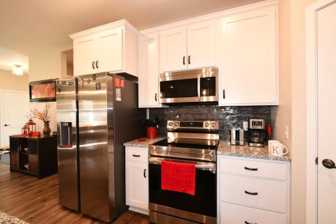
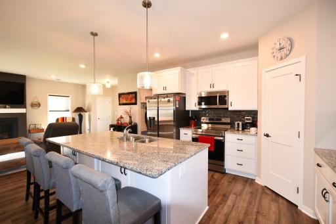
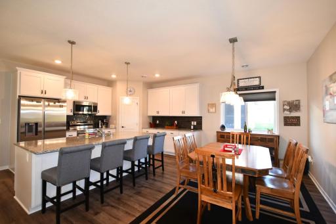
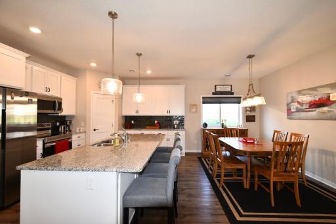
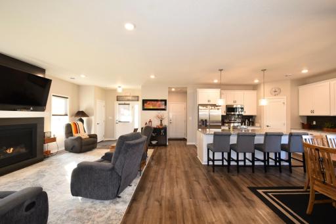
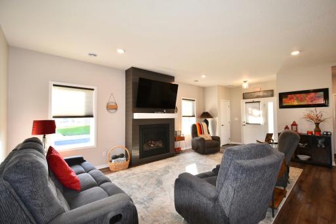
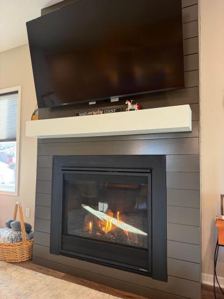
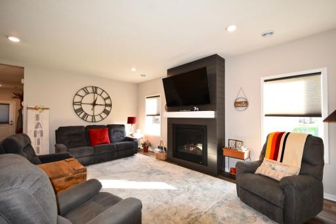
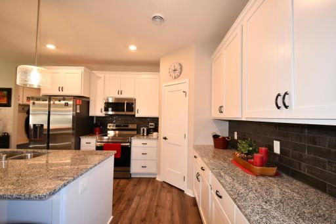
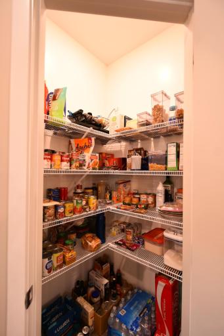
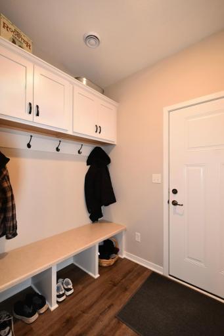
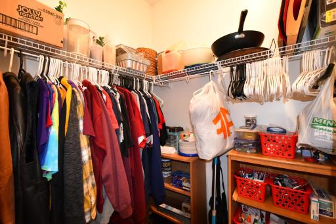
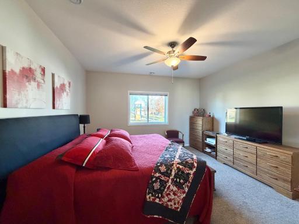
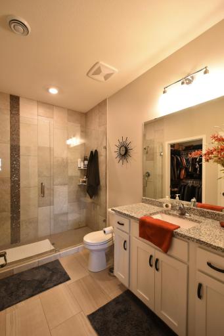
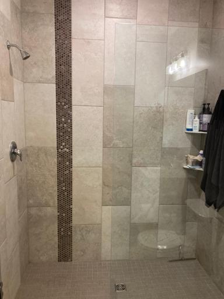
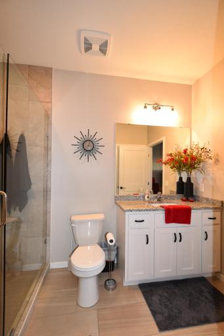
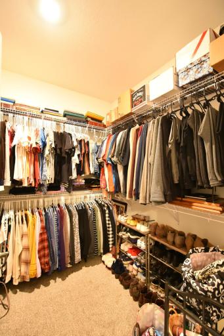
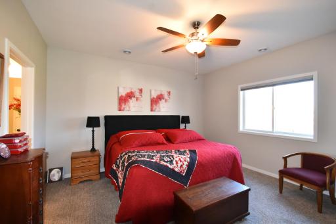
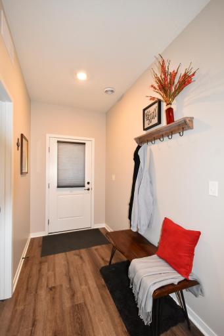
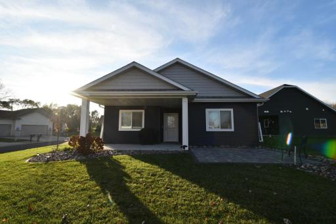
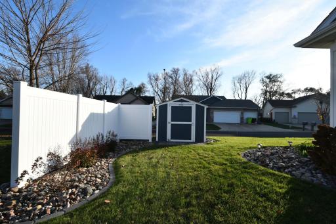
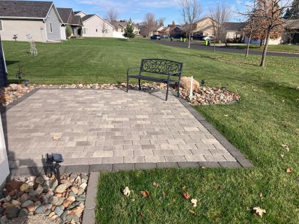
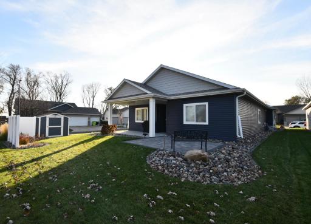
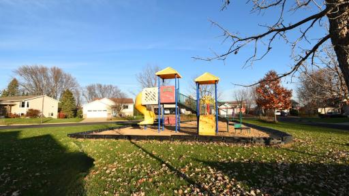
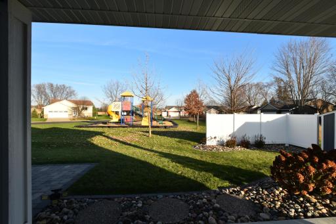
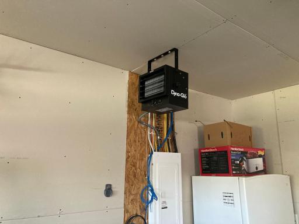
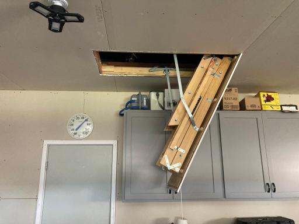
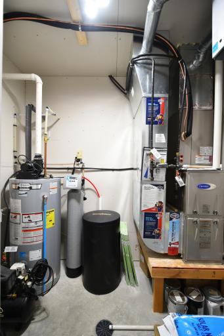
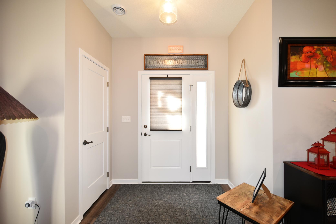
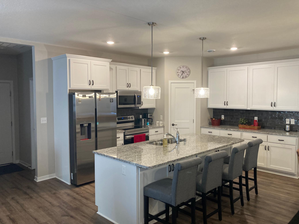
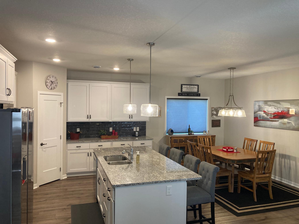
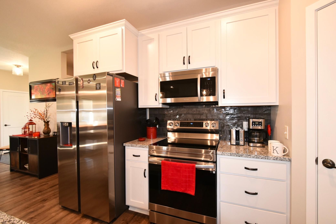
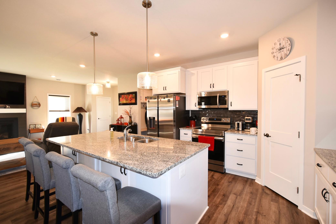
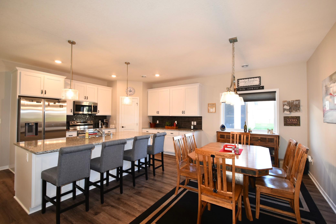
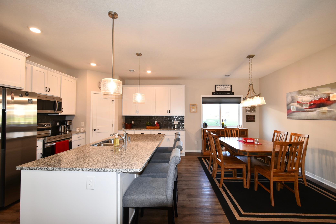
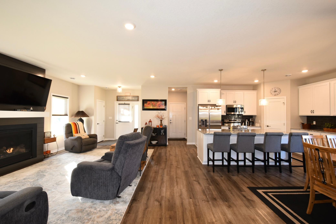
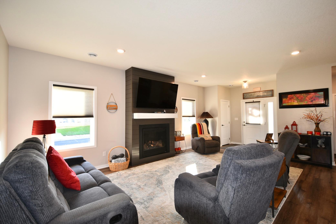
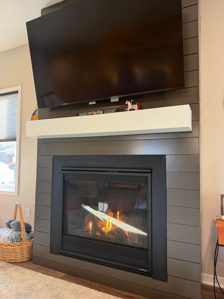
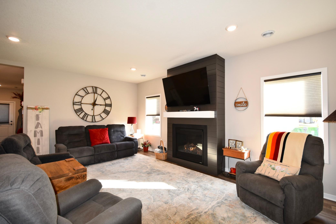
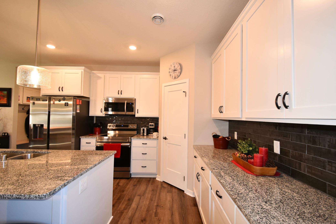
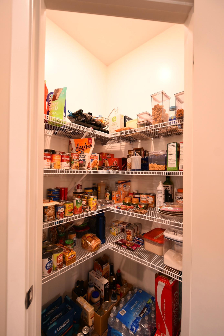
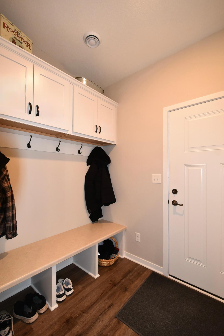
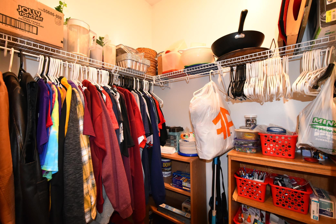
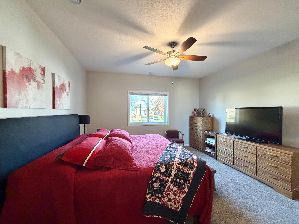
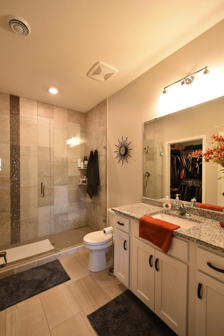
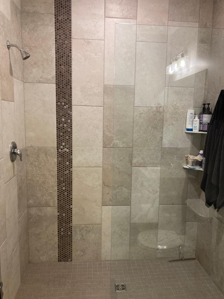
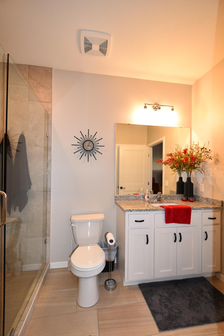
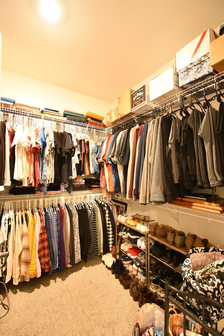
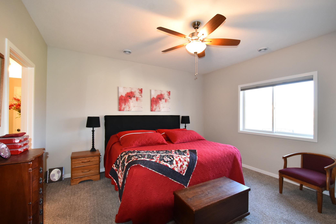
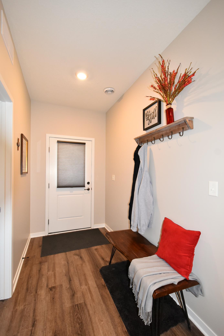
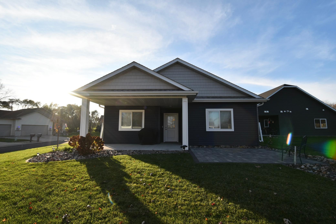
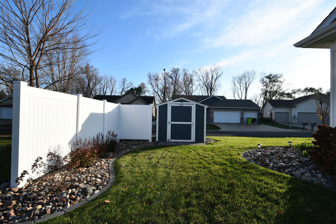
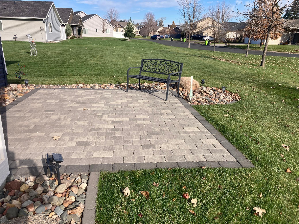
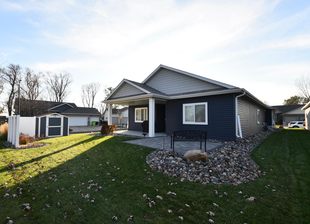
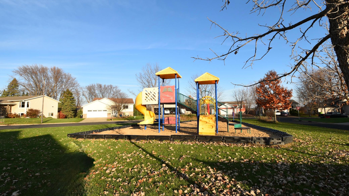
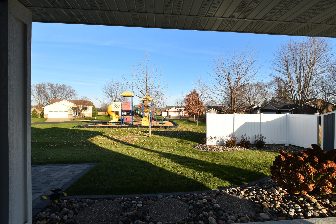
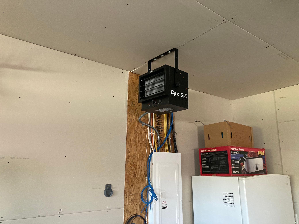
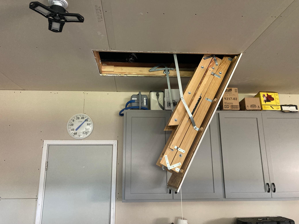
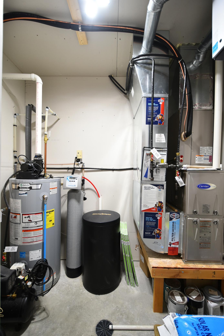
1 level living in like new condition!! This spacious 2 bedroom, 2 bathroom home features a functional, open floor plan with an abundance of storage. Master bedroom offers a very large walk-in closet along with private bath highlighted by granite countertops & tiled, walk-in shower with glass door. The kitchen features 2 pantries! (corner pantry and walk-in pantry!) large center island, tile backsplash, SS appliances, & granite countertops. Other features include: gas fireplace, covered cement patio, paver patio, & a storage shed for any storage or gardening needs. Recent upgrades recently added: water softener, high-end blinds, in ground irrigation system, mature landscaping, and heated garage. Conveniently located just steps from city park & the Zumbrota Golf Course, this property will not disappoint. Quick access to highway 52 allows for a short commute to Rochester or the cities.
Details
Maps
Documents
Contract Information
Status: Active
Contingency: None
Current Price: 395000
Original List Price: 395000
ListPrice: 395000
List Date: 2026-11-09
Owner is an Agent?: No
Auction?: No
General Property Information
Assoc Mgmt Co. Phone #: 507-319-0230
Association Fee Frequency: Annually
Association Mgmt Co. Name: Golden Bear Patio Homes Association
Common Wall: No
Lot Measurement: Acres
Manufactured Home?: No
Multiple PIDs?: No
New Development: No
Number of Fireplaces: 1
Waterfront YN: No
Year Built: 2021
Yearly/Seasonal: Yearly
Zoning: Residential-Single Family
Bedrooms: 2
Baths Total: 2
Bath Full: 1
Bath Three Quarters: 1
Main Floor Total SqFt: 1621
Above Grd Total SqFt: 1621
Total SqFt: 1621
Total Finished Sqft: 1621.00
FireplaceYN: Yes
Style: (SF) Single Family
Foundation Size: 1621
Power Company: Xcel Energy
Association Fee: 300
Garage Stalls: 2
Lot Dimensions: 137x65
Acres: 0.19
Assessment Pending: No
Location Tax and Other Information
House Number: 230
Street Name: Golden Bear
Street Suffix: Lane
Postal City: Zumbrota
County: Goodhue
State: MN
Zip Code: 55992
Complex/Dev/Subdivision: Highlands Of Zumbrota 2nd
Assessments
Tax With Assessments: 4840
Building Information
Finished SqFt Above Ground: 1621
Lease Details
Land Leased: Not Applicable
Lock Box Type
Lock Box Source: SEMR
Miscellaneous Information
DP Resource: Yes
Homestead: No
Ownership
Fractional Ownership: No
Parking Characteristics
Garage Square Feet: 576
Property Features
Accessible: Hallways 42"+; No Stairs External; No Stairs Internal
Air Conditioning: Central Air
Appliances: Air-To-Air Exchanger; Dishwasher; Dryer; Microwave; Range; Refrigerator; Washer
Association Fee Includes: Other
Assumable Loan: Not Assumable
Basement: None
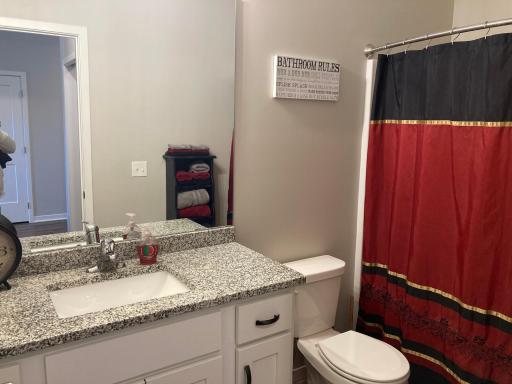
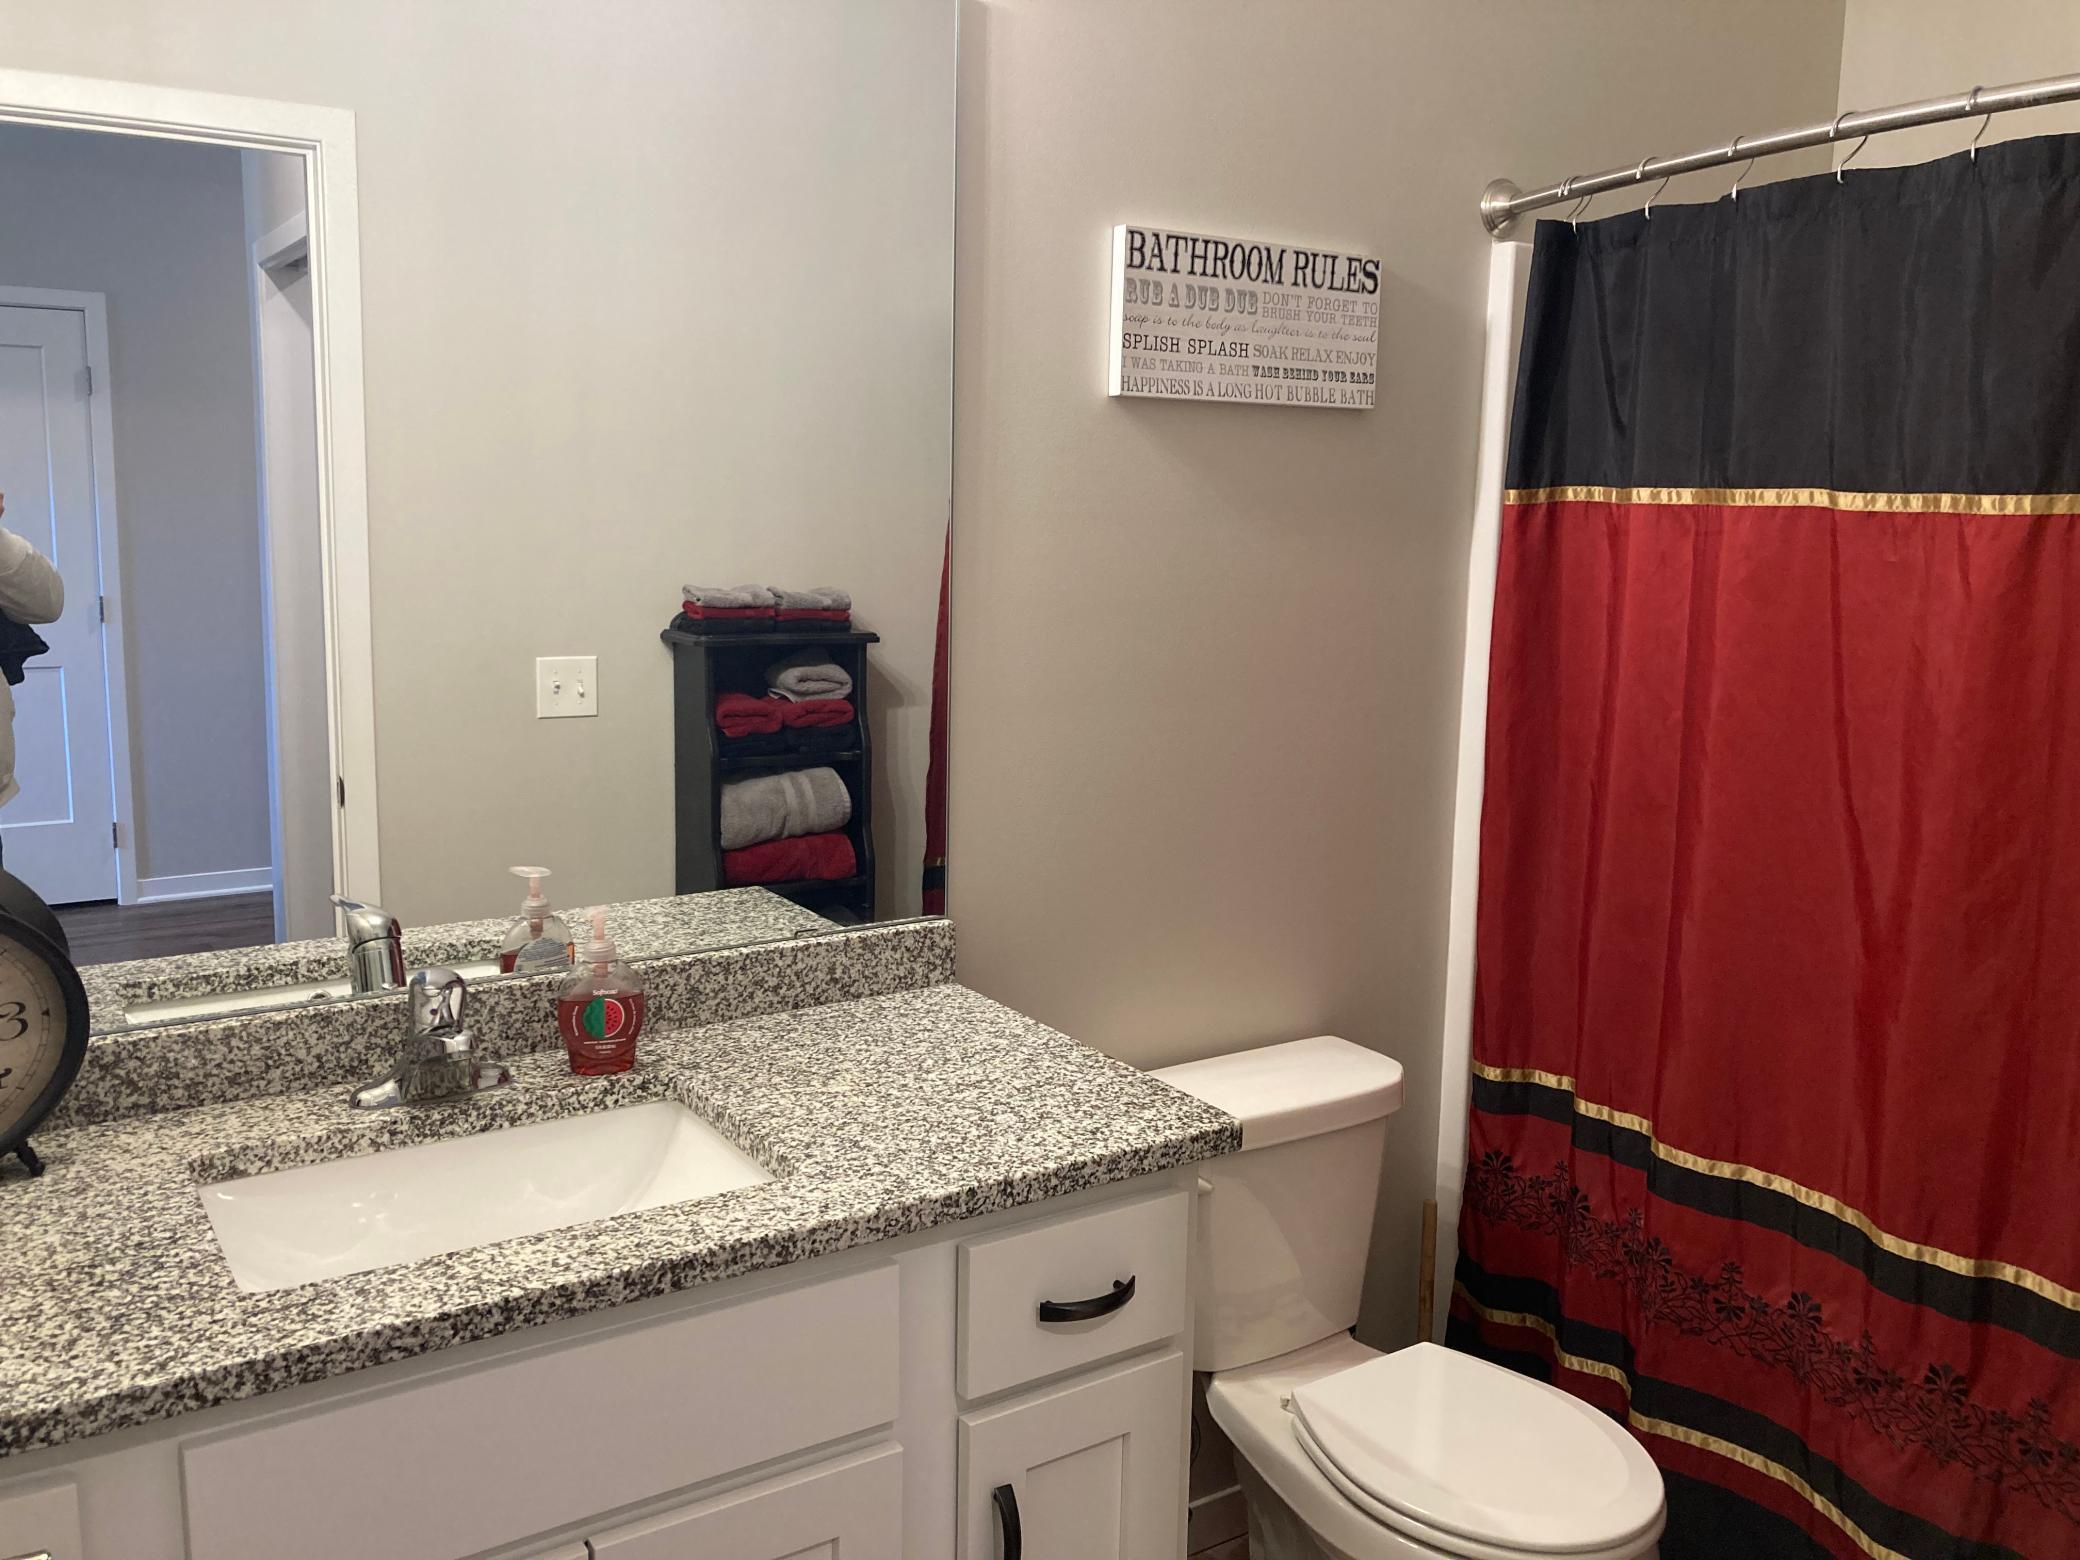
Bath Description: Main Floor Full Bath; 3/4 Primary; Private Primary; Walk-In Shower Stall
Construction Status: Previously Owned
Dining Room Description: Eat In Kitchen; Informal Dining Room
Electric: 150 Amp Service; Circuit Breakers
Exterior: Brick/Stone; Vinyl
Family Room Characteristics: Main Level
Fencing: Partial; Privacy; Vinyl
Fireplace Characteristics: Gas Burning; Living Room
Foundation: Slab
Fuel: Natural Gas
Heating: Forced Air
Internet Options: Cable; DSL; Fiber Optic
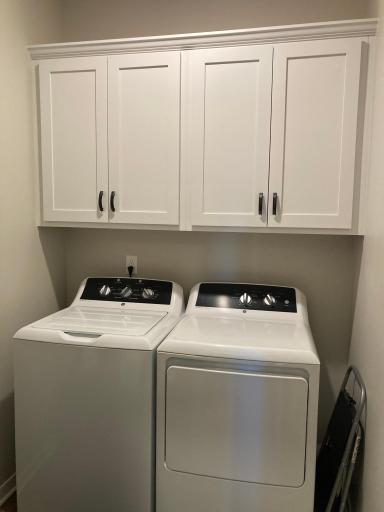
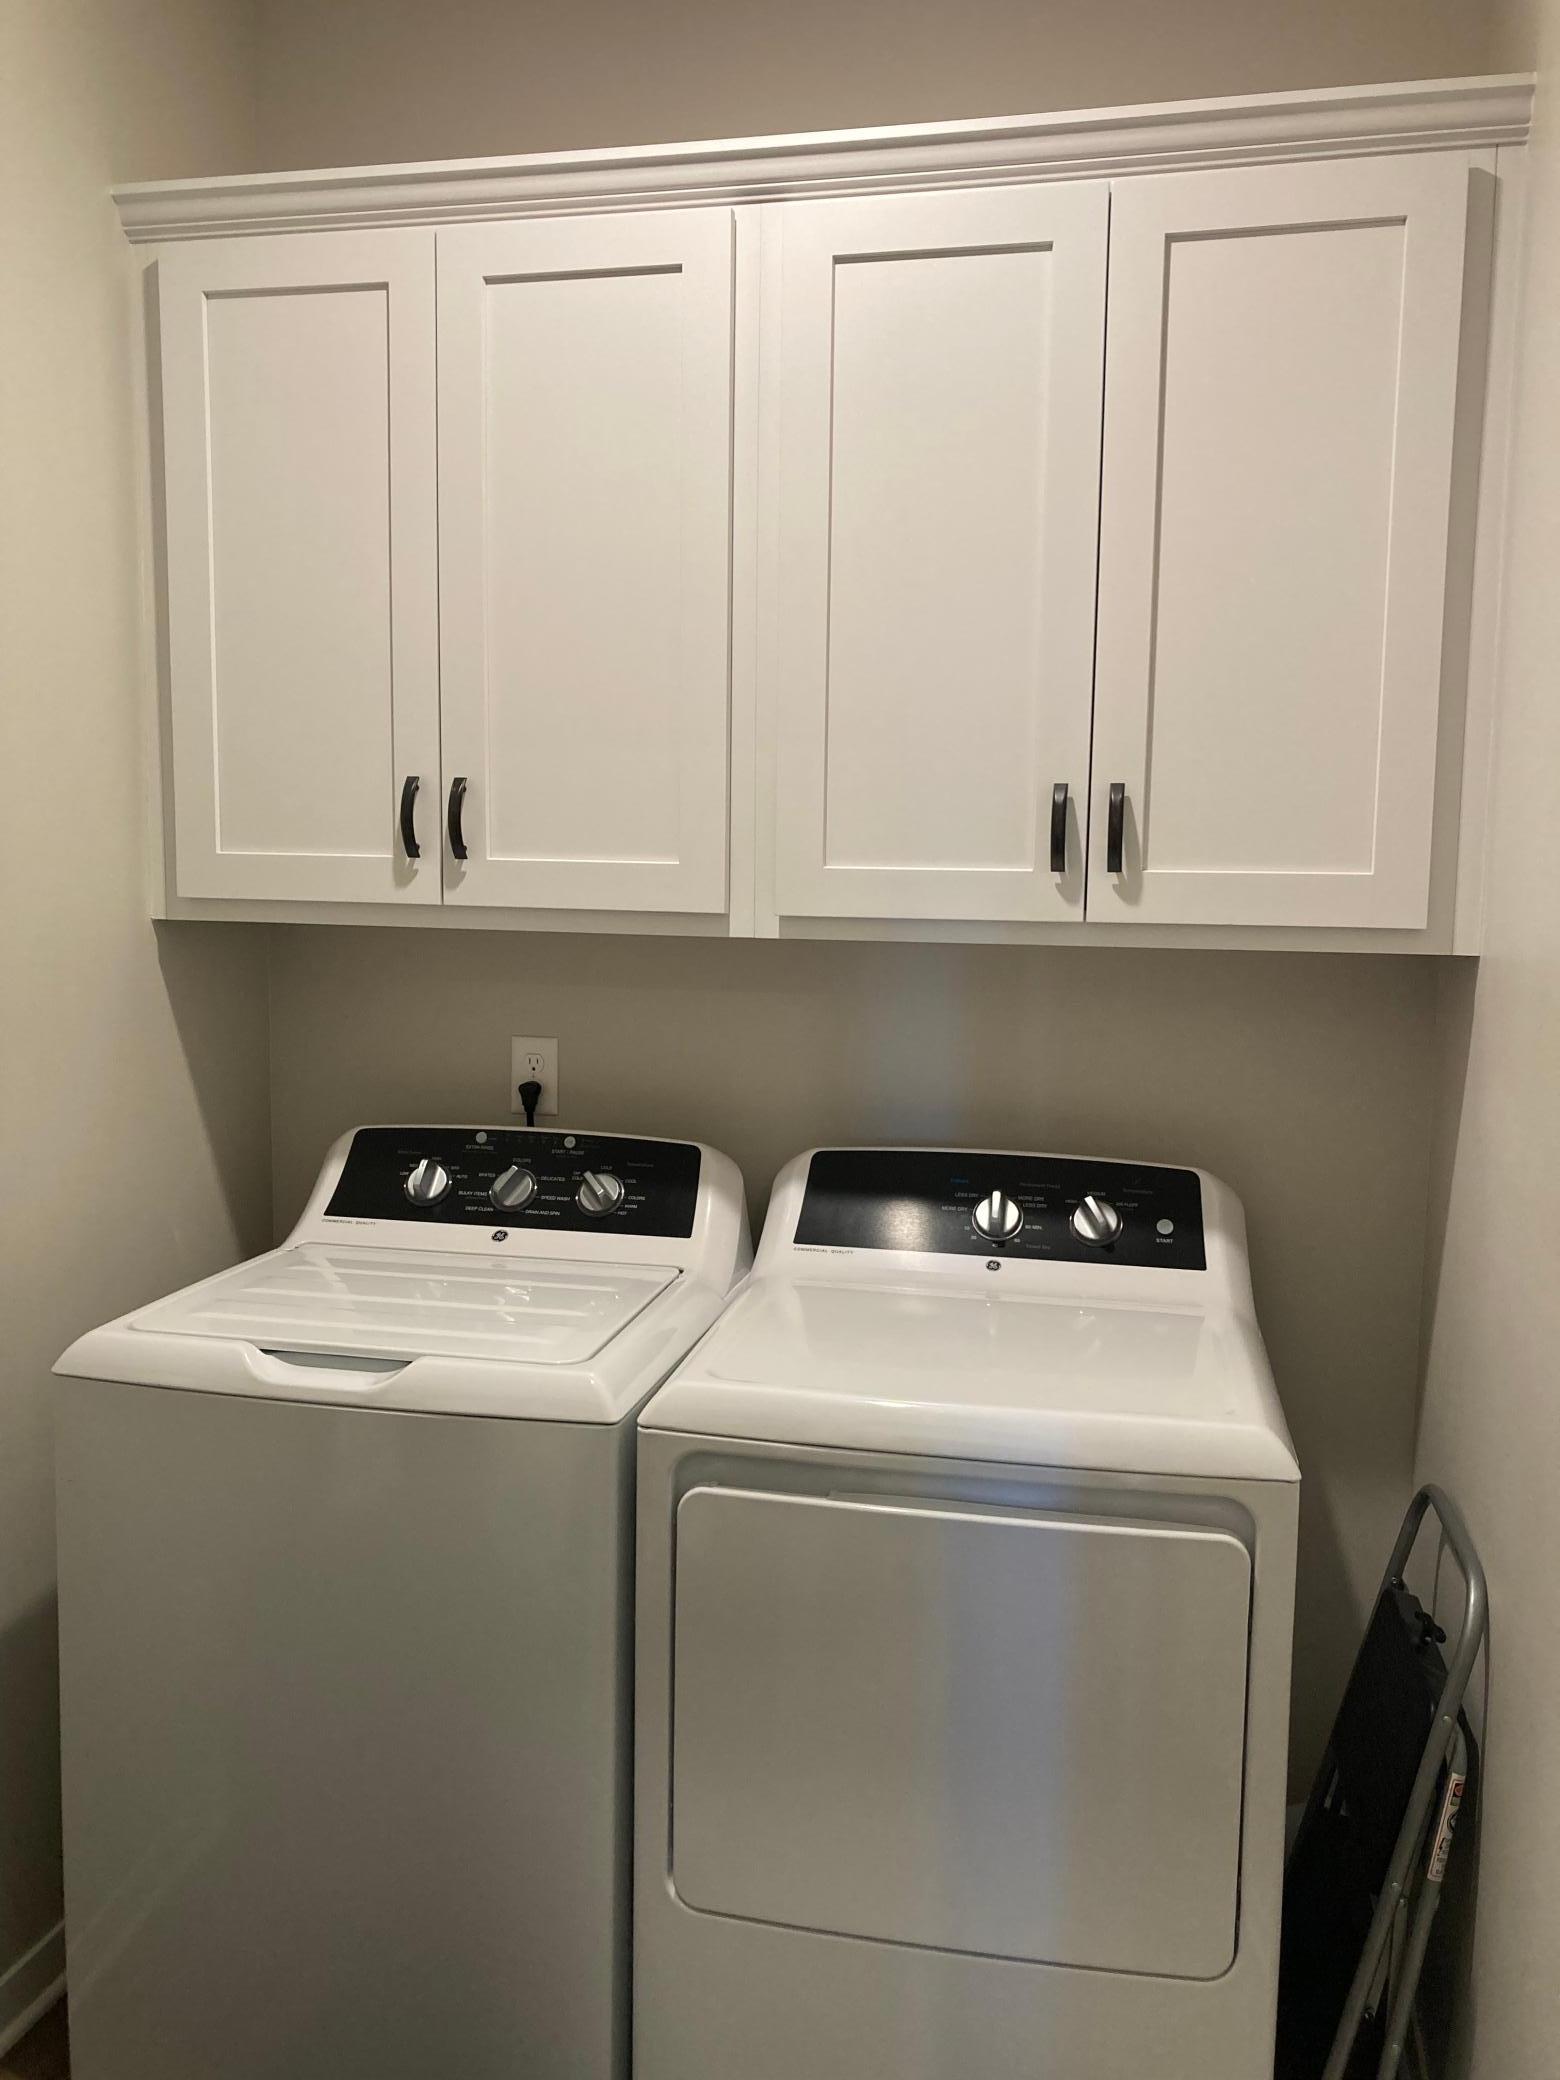
Laundry: Laundry Room; Main Level
Lock Box Type: Supra
Lot Description: Corner Lot
Parking Characteristics: Garage Door Opener; Heated Garage; Insulated Garage
Property Subtype: Patio Home
Road Frontage: Paved Streets; Private Road; Storm Sewer; Street Lights
Road Responsibility: Private Maintained Road
Roof: Age 8 Years or Less; Asphalt Shingles
Sellers Terms: Cash; Conventional; FHA; VA
Sewer: City Sewer/Connected
Special Search: All Living Facilities on One Level; Main Floor Bedroom; Main Floor Laundry; Main Floor Primary
Stories: One
Water: City Water/Connected
Room Information
| Room Name | Dimensions | Level |
| Dining Room | 15x8 | Main |
| First (1st) Bedroom | 15x14 | Main |
| Kitchen | Main | |
| Laundry | Main | |
| Living Room | 22x12 | Main |
| Porch | Main | |
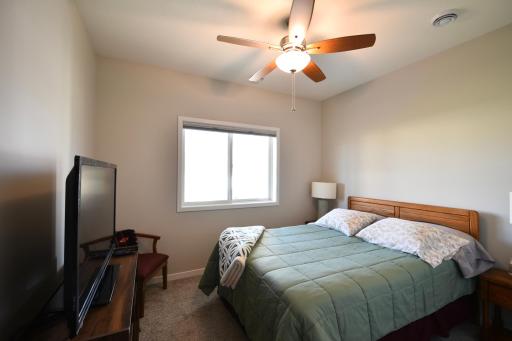
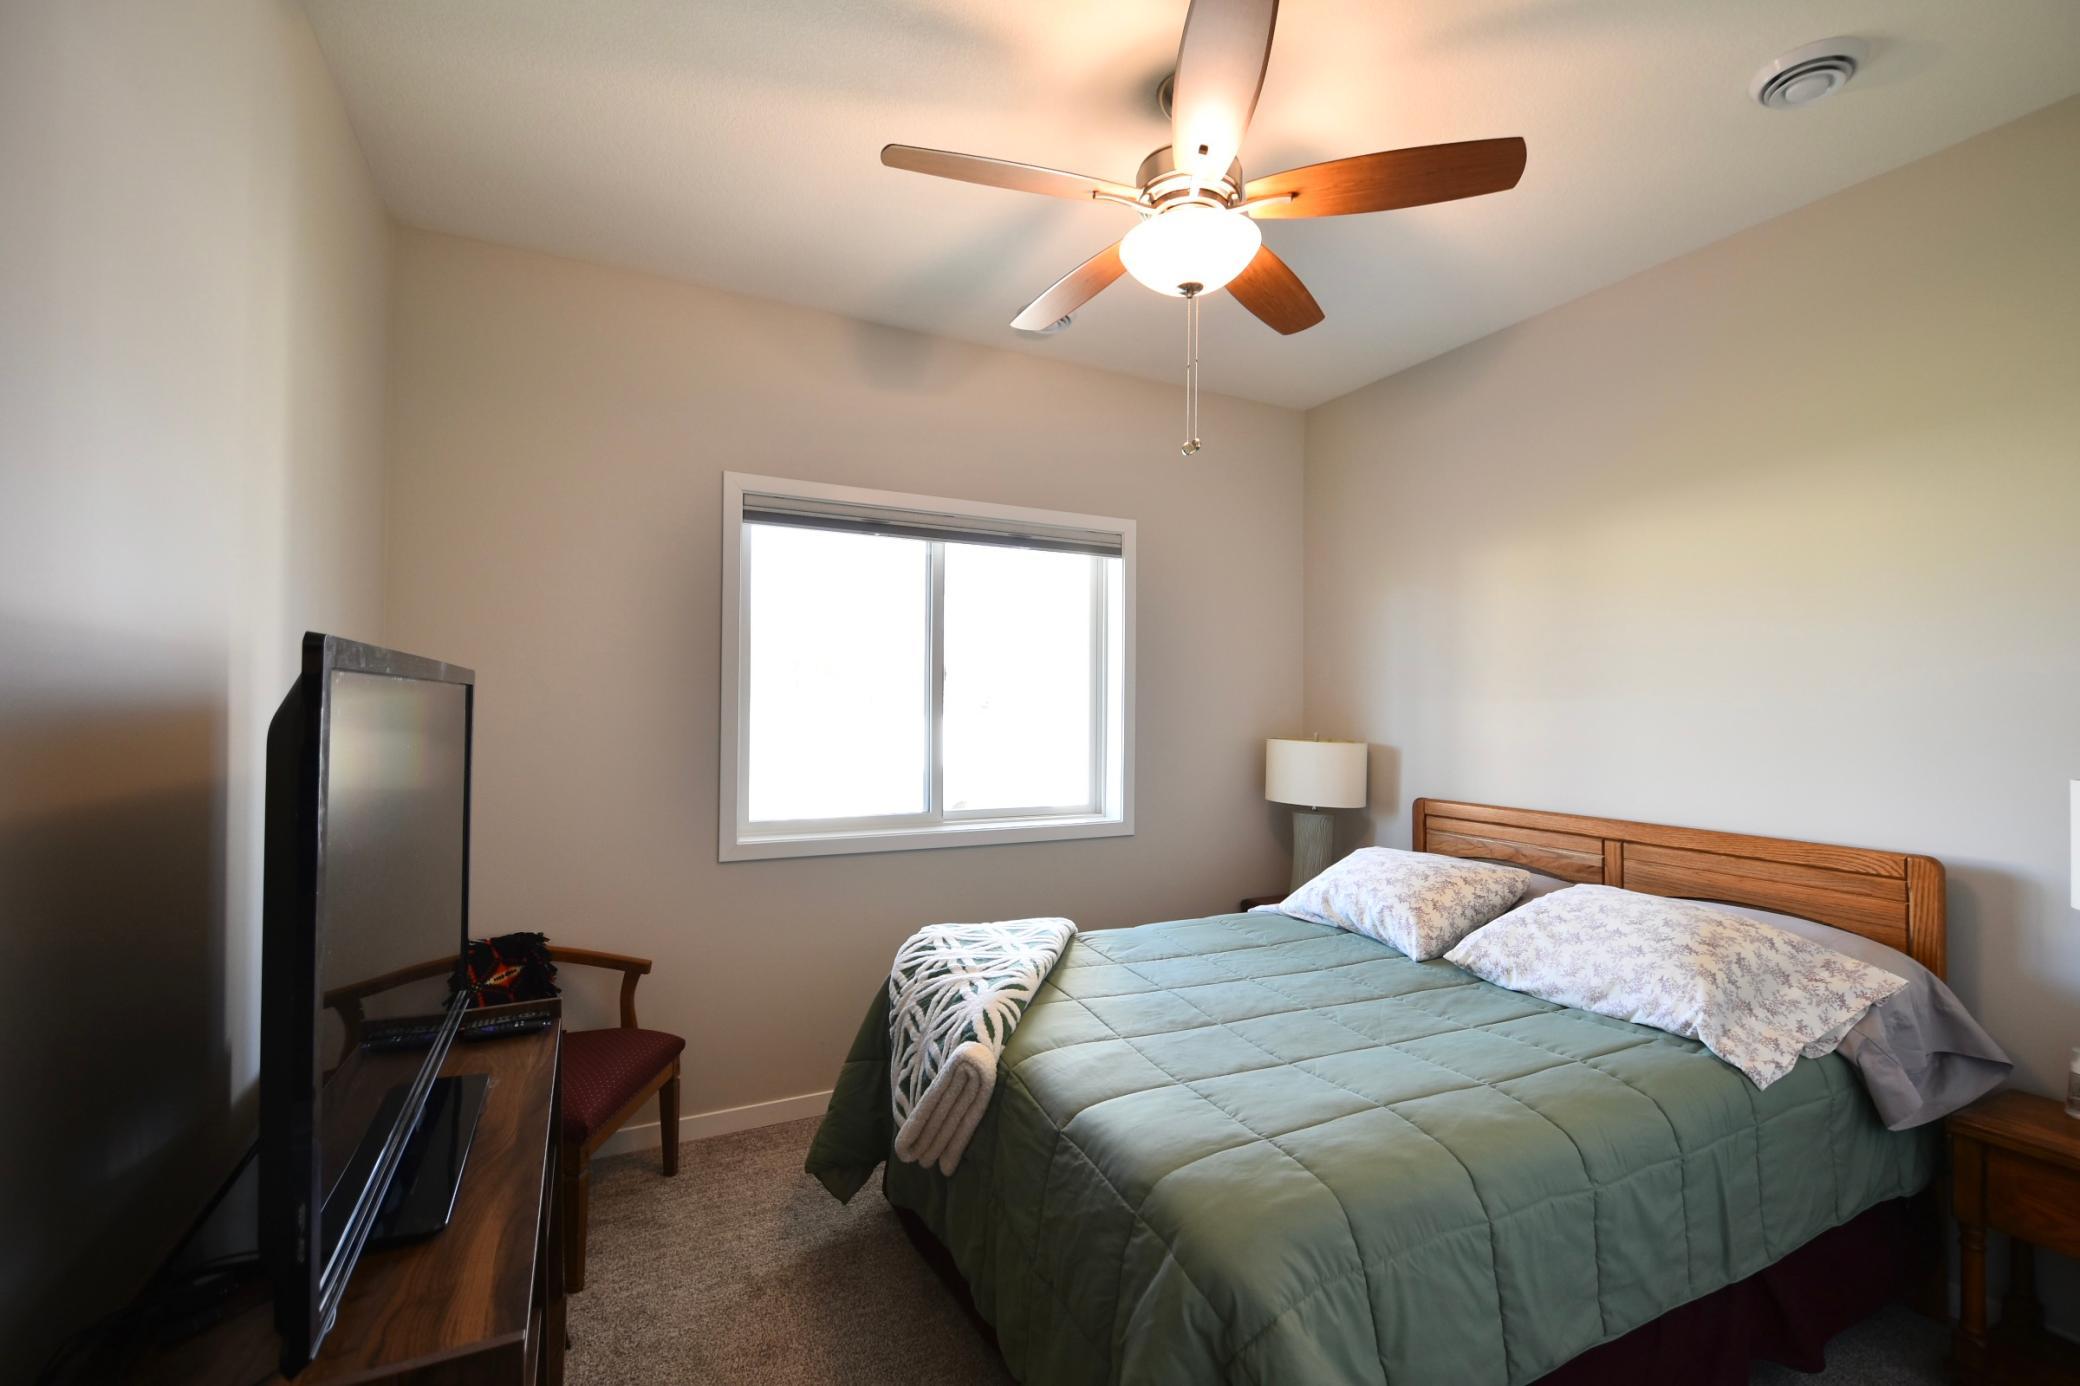
| Second (2nd) Bedroom | 13x12 | Main |
 Zumbrota Golf Club membership informatio
Listing Office: Integrity Realty
Last Updated: November - 15 - 2026

The data relating to real estate for sale on this web site comes in part from the Broker Reciprocity SM Program of the Regional Multiple Listing Service of Minnesota, Inc. The information provided is deemed reliable but not guaranteed. Properties subject to prior sale, change or withdrawal. ©2026 Regional Multiple Listing Service of Minnesota, Inc All rights reserved.
Monday 16th of November 2026 02:22 AM

218-998-4400
Mohagen Real Estate


Let's Connect

Mohagen Real Estate
sue@MohagenRealEstate.com
Office: 218-998-4400
Cell: 218-731-7376

Mohagen Real Estate is licensed in the State of Minnesota