230 Maple Island Road, Burnsville, MN 55306 (MLS# 7151003)
$774,900
Burnsville, MN 55306
MLS# 7151003
4 beds | 3 baths | 2747 sqft
1 / 62
Property Description
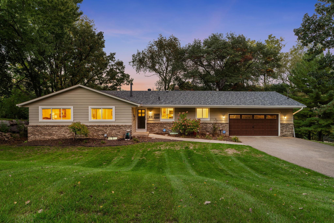
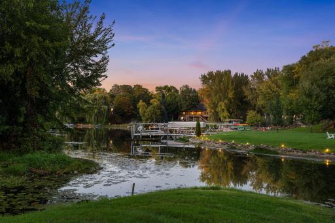
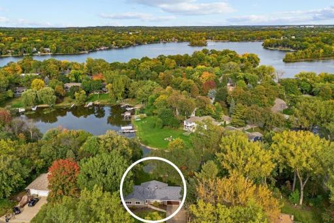
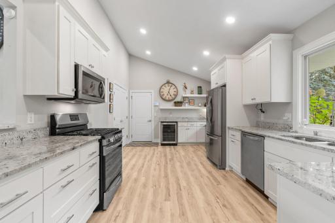
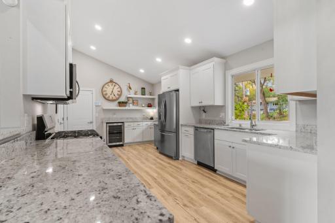
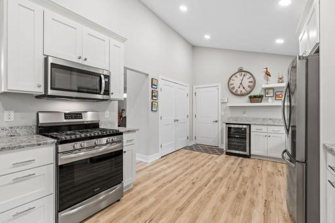
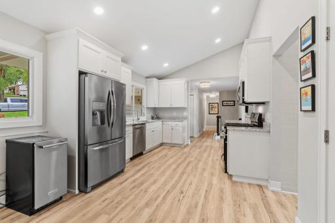
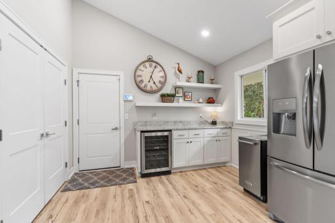
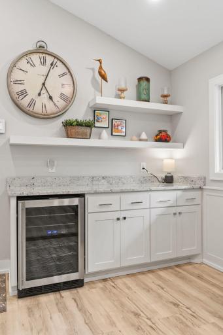
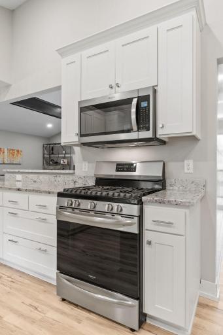
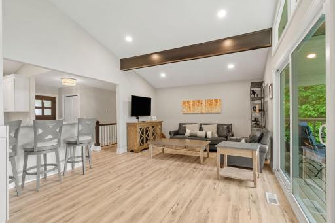
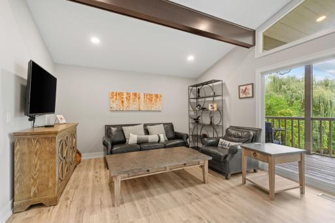
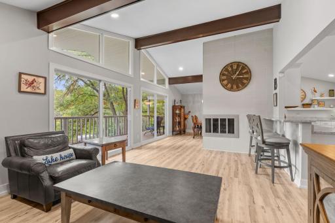
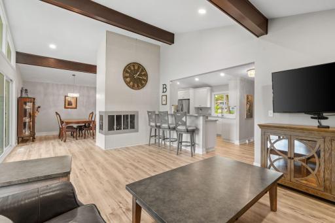
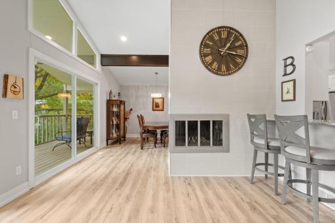
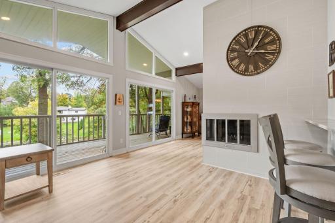
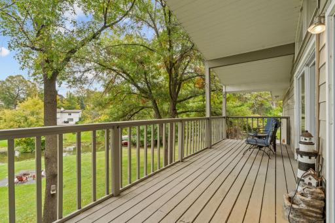
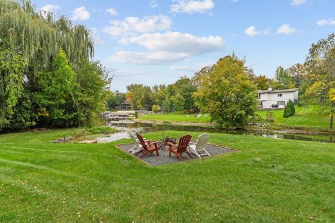
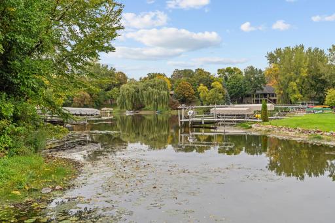
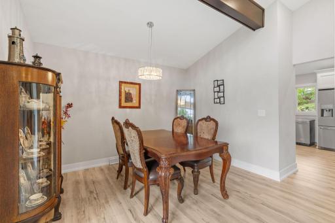
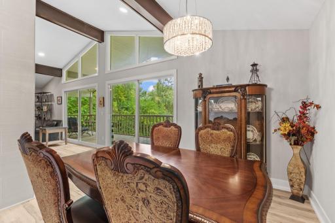
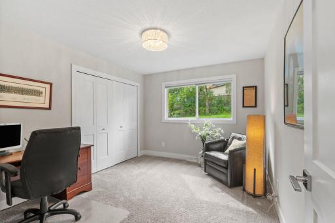
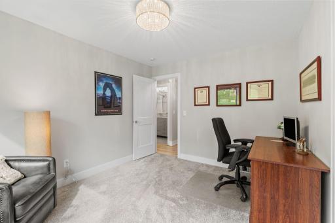
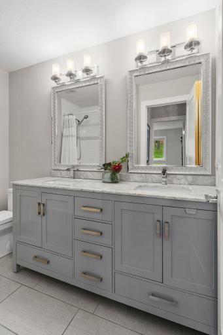
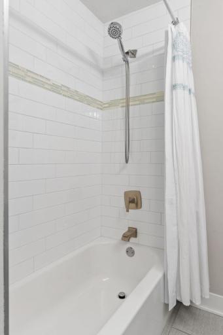
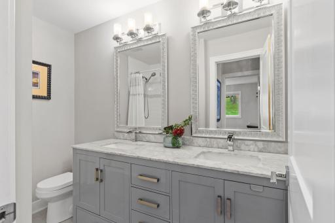
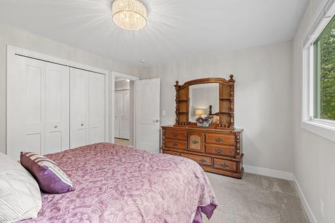
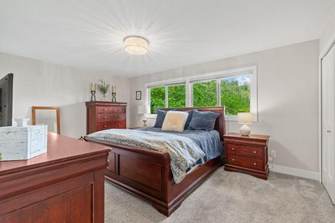
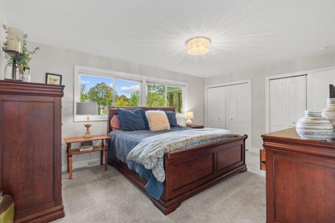
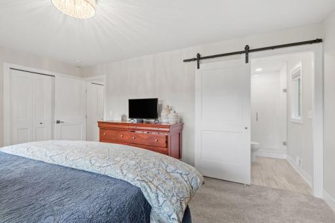
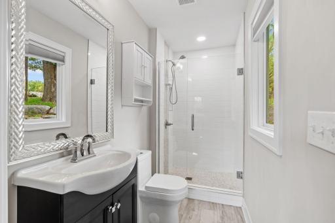
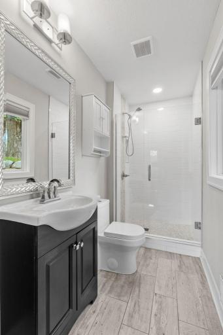
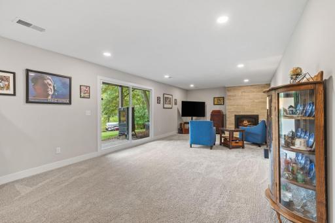
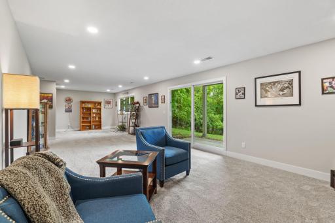
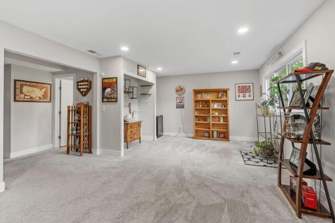
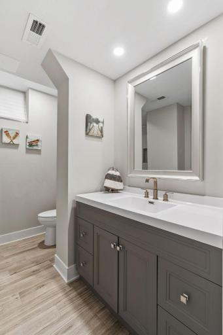
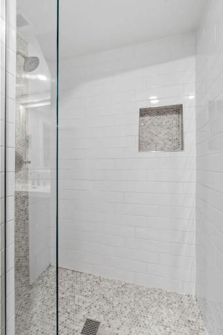
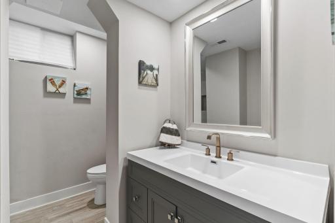
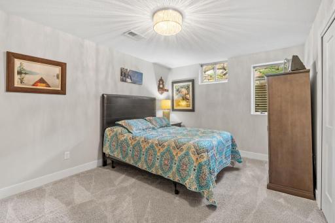
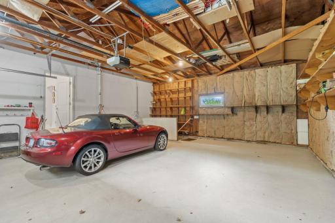
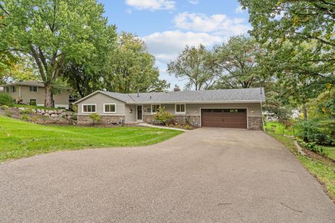
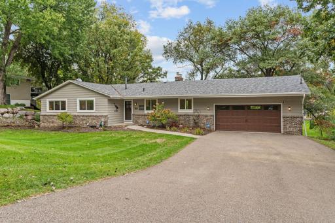
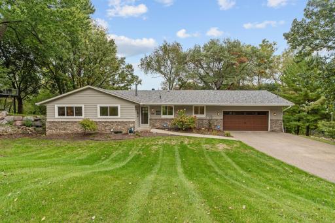
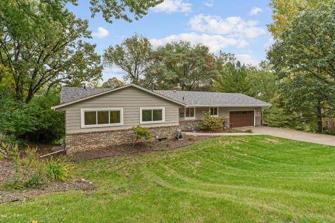
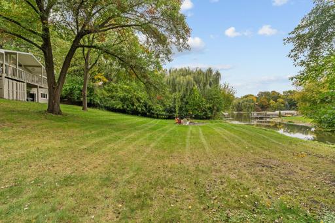
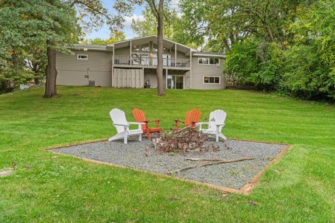
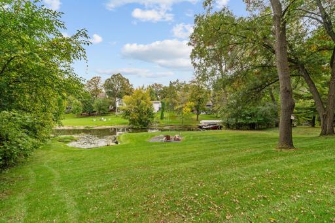
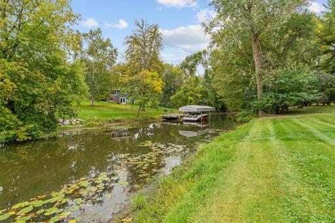
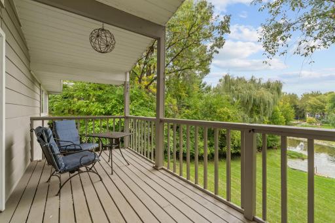
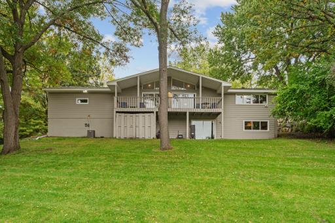
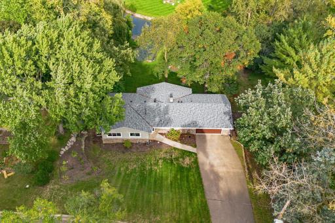
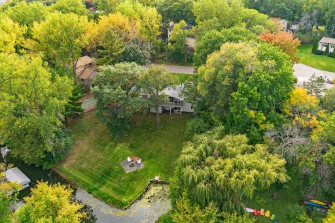
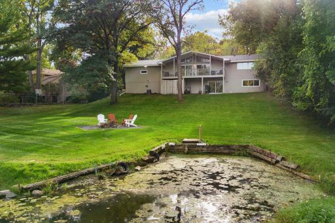
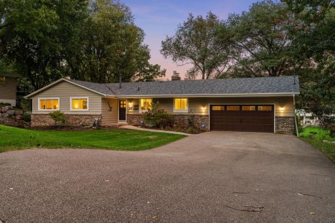
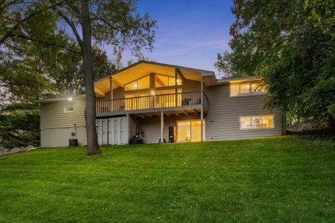
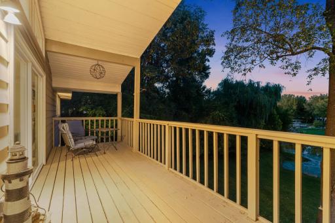
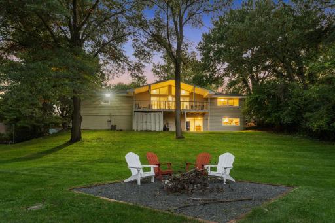
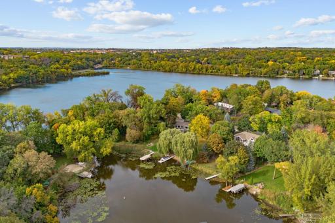
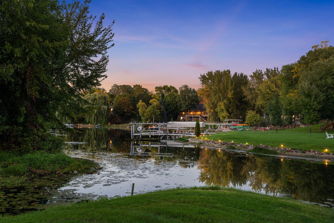
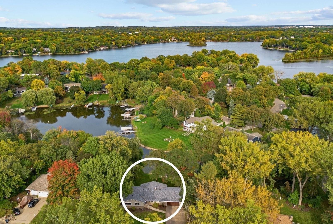
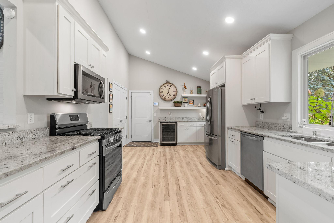
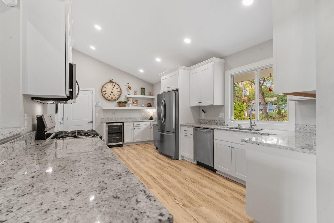
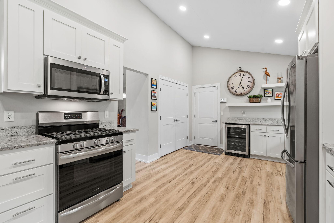
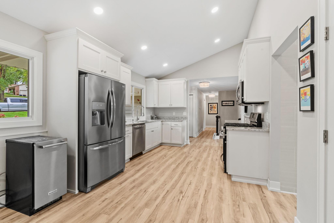
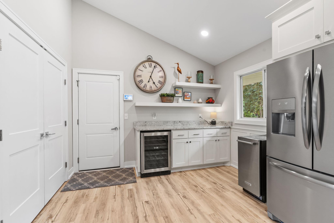
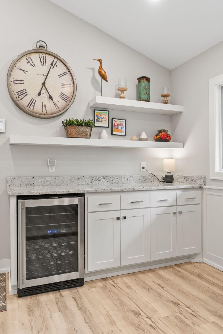
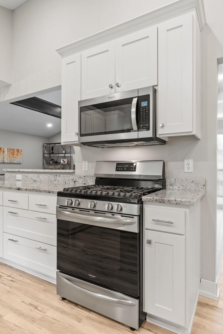
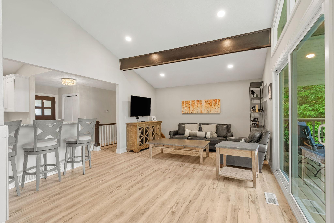
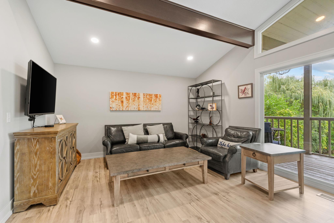
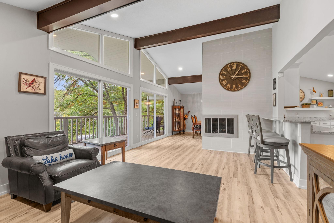
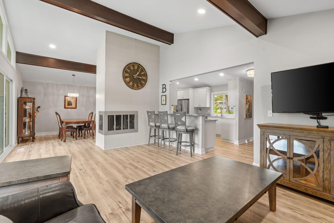
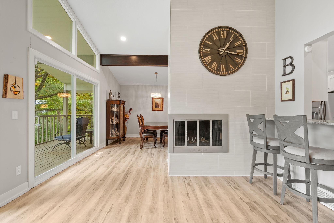
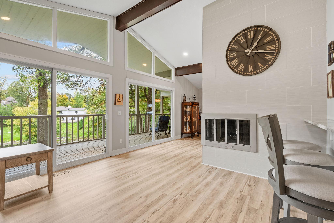
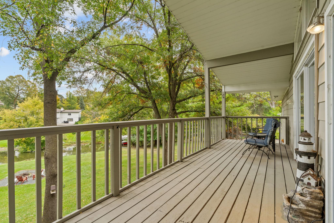
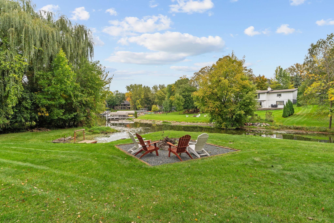
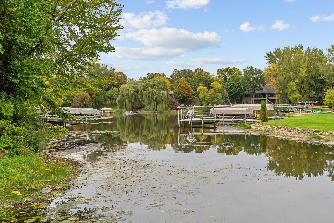
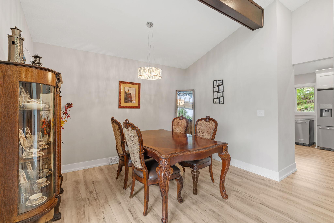
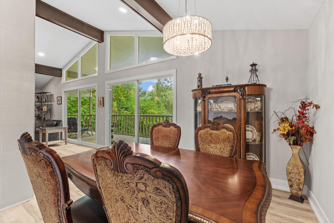
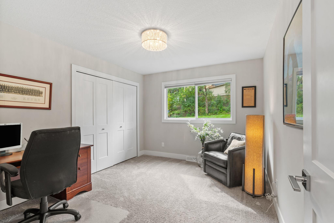
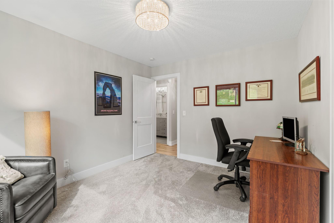
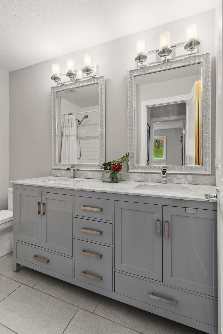
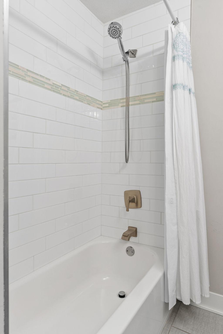
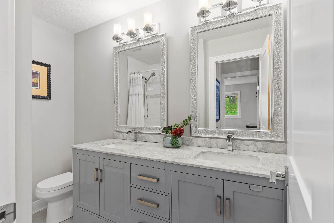
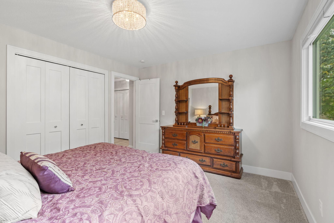
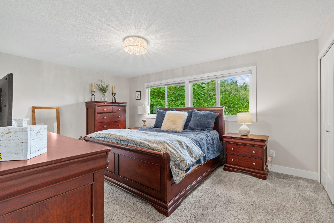
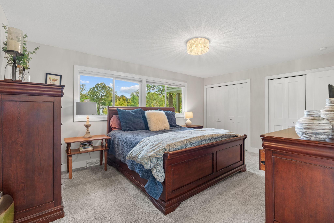
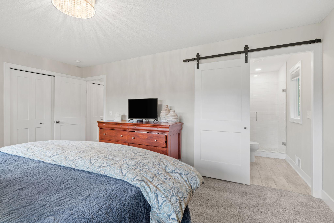
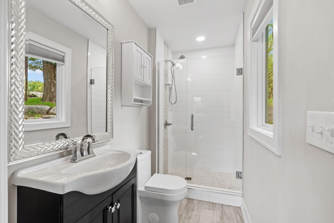
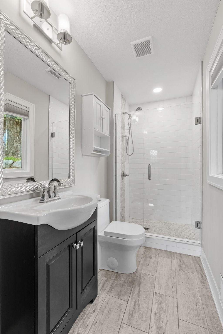
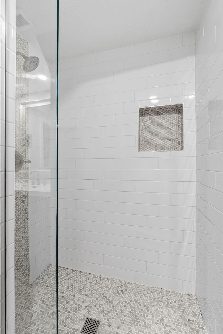
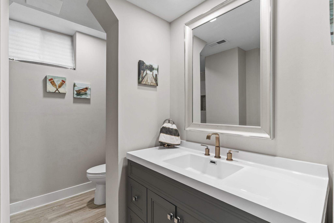
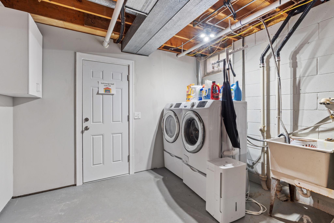
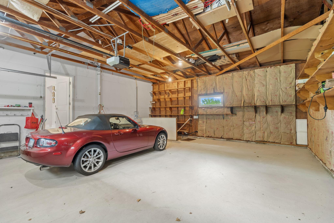
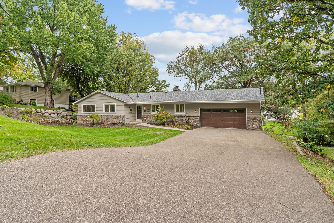
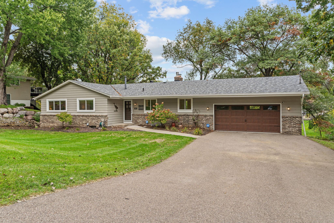
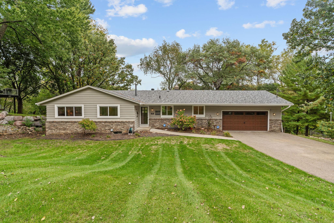
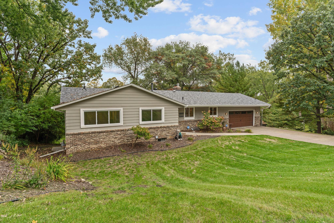
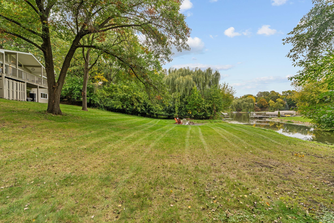
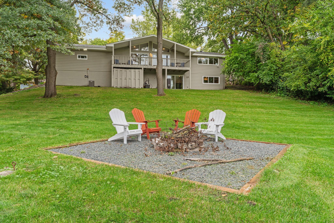
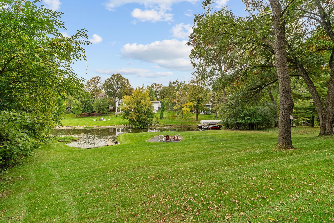
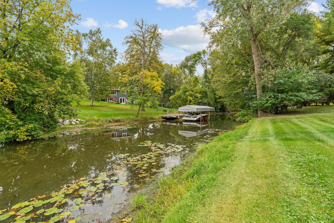
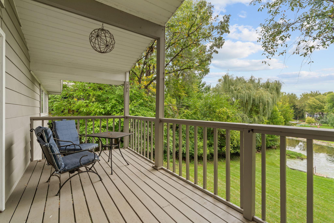
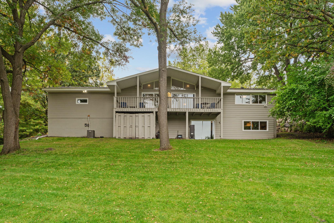
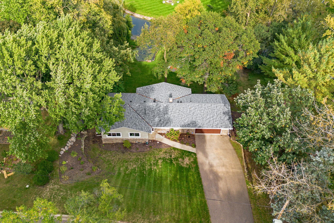
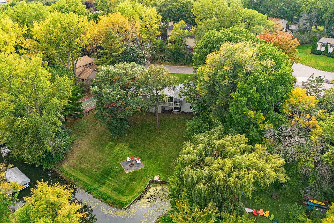
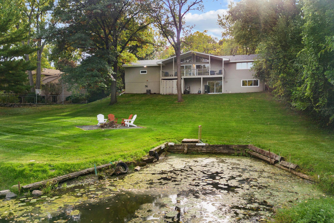
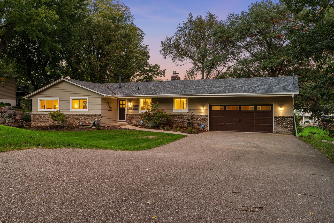
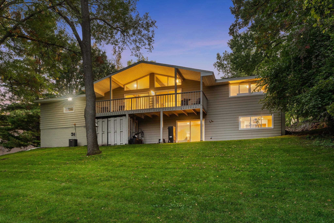
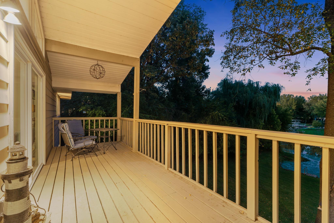
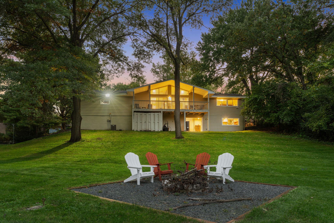
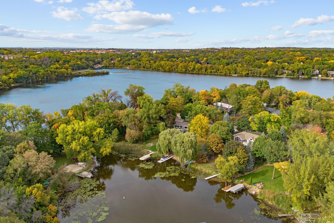
Welcome to an exceptional lakefront property offering an incredible 171 feet of water frontage on Crystal Lake! Perfectly positioned along the water on a large, beautifully established lot, this home combines gorgeous lake views, peaceful surroundings, and beautifully updated living spaces to create an everyday lifestyle that feels like a private retreat. From the moment you walk through the front door, the lake takes center stage. Huge, oversized patio doors with additional windows above fill the home with natural light while showcasing fabulous water views from the main living spaces. Beautiful wood beams add warmth and character to the living and dining rooms, creating an impressive yet inviting atmosphere. The beautifully updated kitchen features granite countertops, a double-door pantry, and newer luxury vinyl plank flooring throughout many areas of the main level. Just beyond the kitchen, a convenient secondary prep and beverage area offers additional cabinetry and counter space, a beverage refrigerator, and stylish floating shelvesâperfect for entertaining and additional storage. Three bedrooms conveniently located on one level provide a highly desirable layout, while beautifully renovated bathrooms feature stylish, updated finishes. The primary suite includes its own renovated bathroom, tucked behind a stylish sliding barn door for an added touch of character. A newer roof, approximately 4.5 years old, adds even more peace of mind. Outside is where this property truly shines. With 171 feet of waterfront, mature trees, an expansive lot, and a quieter channel setting, there is incredible space to relax, entertain, and enjoy life on the lake. Whether spending mornings by the water, boating during the day, or simply taking in the views at the end of the evening, this is a setting meant to be enjoyed. A two-car upper-level garage is complemented by a convenient lower-level third stall, ideal for an additional vehicle, lake toys, or seasonal storage, with interior stair access connecting the garage levels for added convenience. All of this is tucked along a charming, established street while remaining conveniently located near shopping, dining, parks, recreation, and major roadways. A rare opportunity to enjoy 171 feet of Crystal Lake frontage, a beautifully updated home, and an exceptional lakefront lifestyle!
Details
Maps
Contract Information
Status: Active
Contingency: None
Current Price: 774900
Original List Price: 774900
ListPrice: 774900
List Date: 2026-10-02
Owner is an Agent?: No
Auction?: No
General Property Information
Common Wall: No
Lot Measurement: Acres
Manufactured Home?: No
Multiple PIDs?: No
New Development: No
Number of Fireplaces: 2
Waterfront Frontage: 171
Waterfront YN: Yes
Year Built: 1970
Yearly/Seasonal: Yearly
Zoning: Residential-Single Family
Bedrooms: 4
Baths Total: 3
Bath Full: 1
Bath Three Quarters: 2
Main Floor Total SqFt: 1570
Above Grd Total SqFt: 1570
Below Grd Total SqFt: 1177
Total SqFt: 2747
Total Finished Sqft: 2526.00
FireplaceYN: Yes
Lake/Waterfront Name: Crystal
Style: (SF) Single Family
Foundation Size: 1177
Garage Stalls: 3
Lot Dimensions: 171x173x103x202
Acres: 0.58
Assessment Pending: No
Location Tax and Other Information
House Number: 230
Street Name: Maple Island
Street Suffix: Road
Postal City: Burnsville
County: Dakota
State: MN
Zip Code: 55306
Complex/Dev/Subdivision: Oak Shores 1st Add
Assessments
Tax With Assessments: 12702
Building Information
Finished SqFt Above Ground: 1570
Finished SqFt Below Ground: 956
Lake Details
Lake Acres: 293
Lake Depth: 37
Lease Details
Land Leased: Not Applicable
Miscellaneous Information
DP Resource: Yes
Homestead: Yes
Ownership
Fractional Ownership: No
Parking Characteristics
Garage Dimensions: 11x24
Garage Square Feet: 744
Public Survey Info
Range#: 20
Section#: 31
Township#: 115
Property Features
Accessible: None
Air Conditioning: Central Air
Amenities Unit: Boat Slip; Ceiling Fan(s); Deck; Kitchen Center Island; Kitchen Window; Main Floor Primary Bedroom; Panoramic View; Patio; Security System; Vaulted Ceiling(s)
Appliances: Dishwasher; Dryer; Microwave; Range; Refrigerator; Washer; Wine Cooler
Assumable Loan: Not Assumable
Basement: Concrete Block; Storage Space
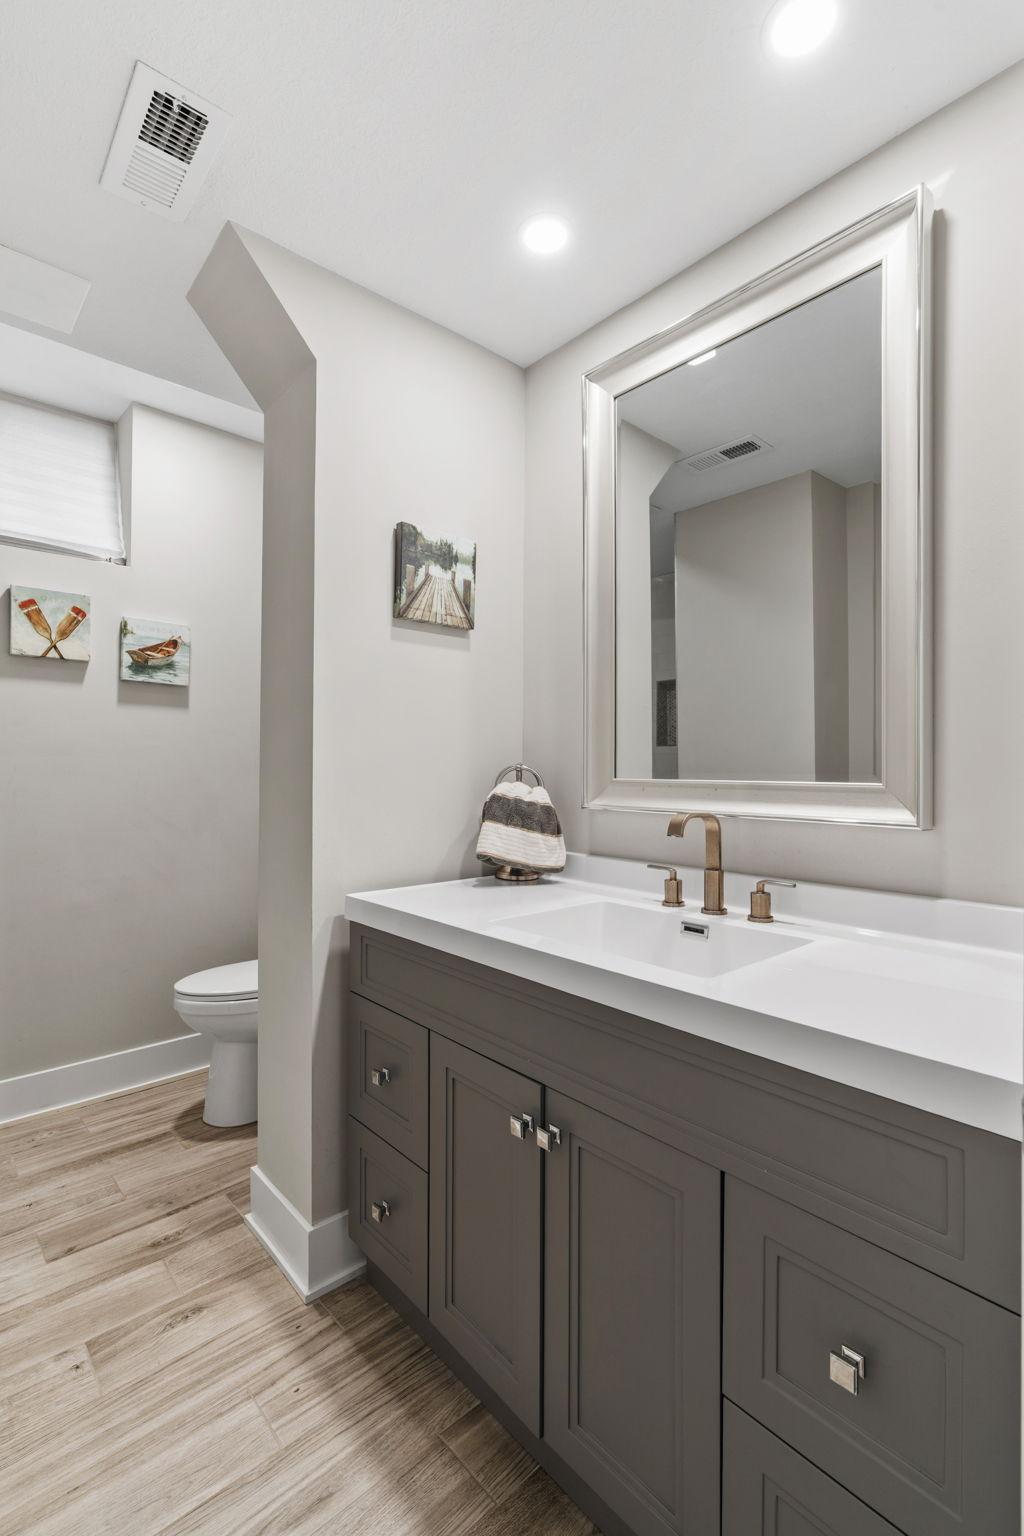
Bath Description: Main Floor Full Bath; 3/4 Primary; Private Primary; 3/4 Basement
Construction Materials: Block
Construction Status: Previously Owned
Dining Room Description: Breakfast Bar; Separate/Formal Dining Room
Exterior: Brick/Stone; Metal
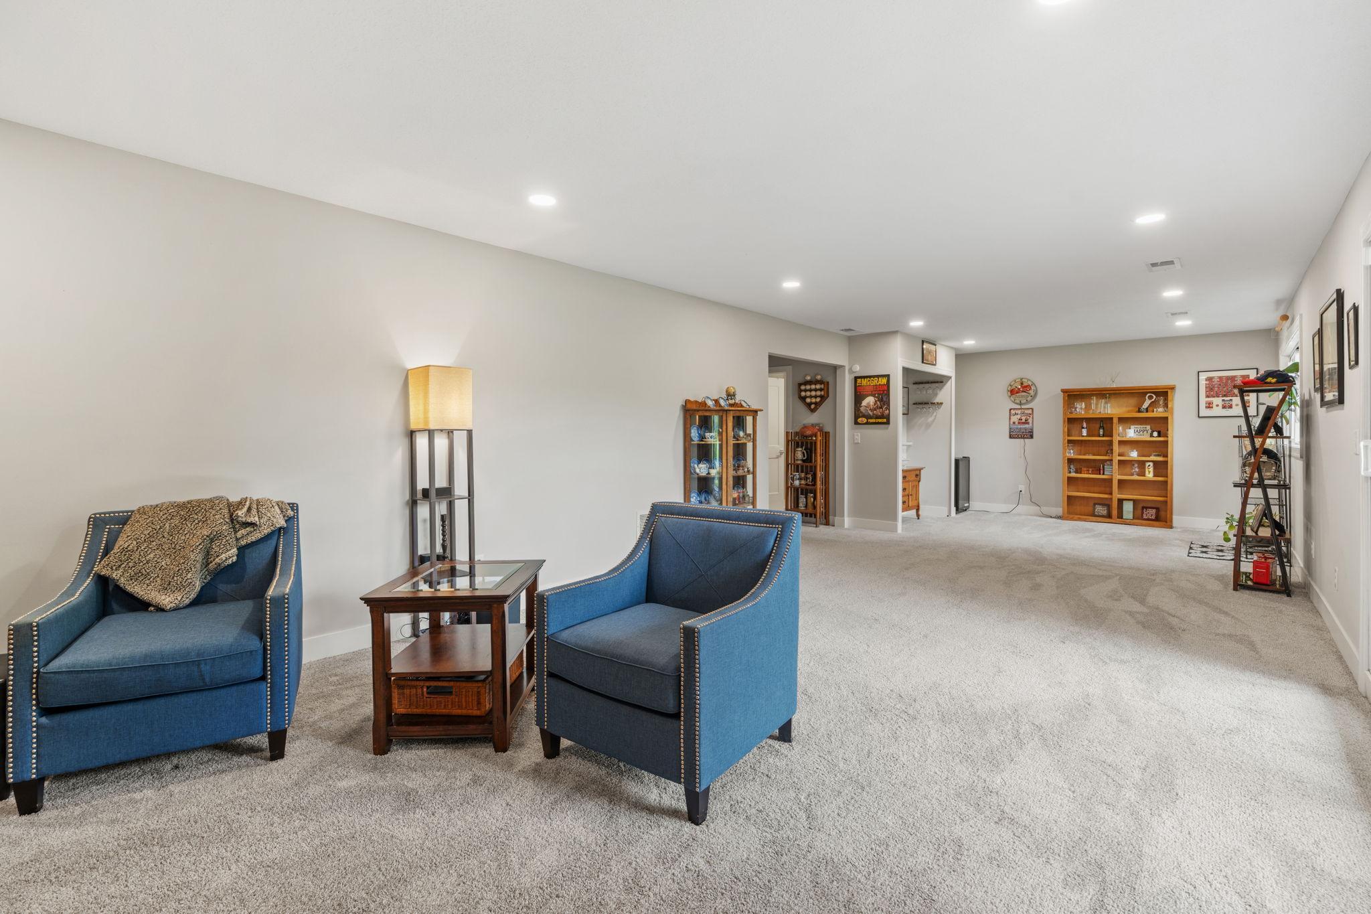
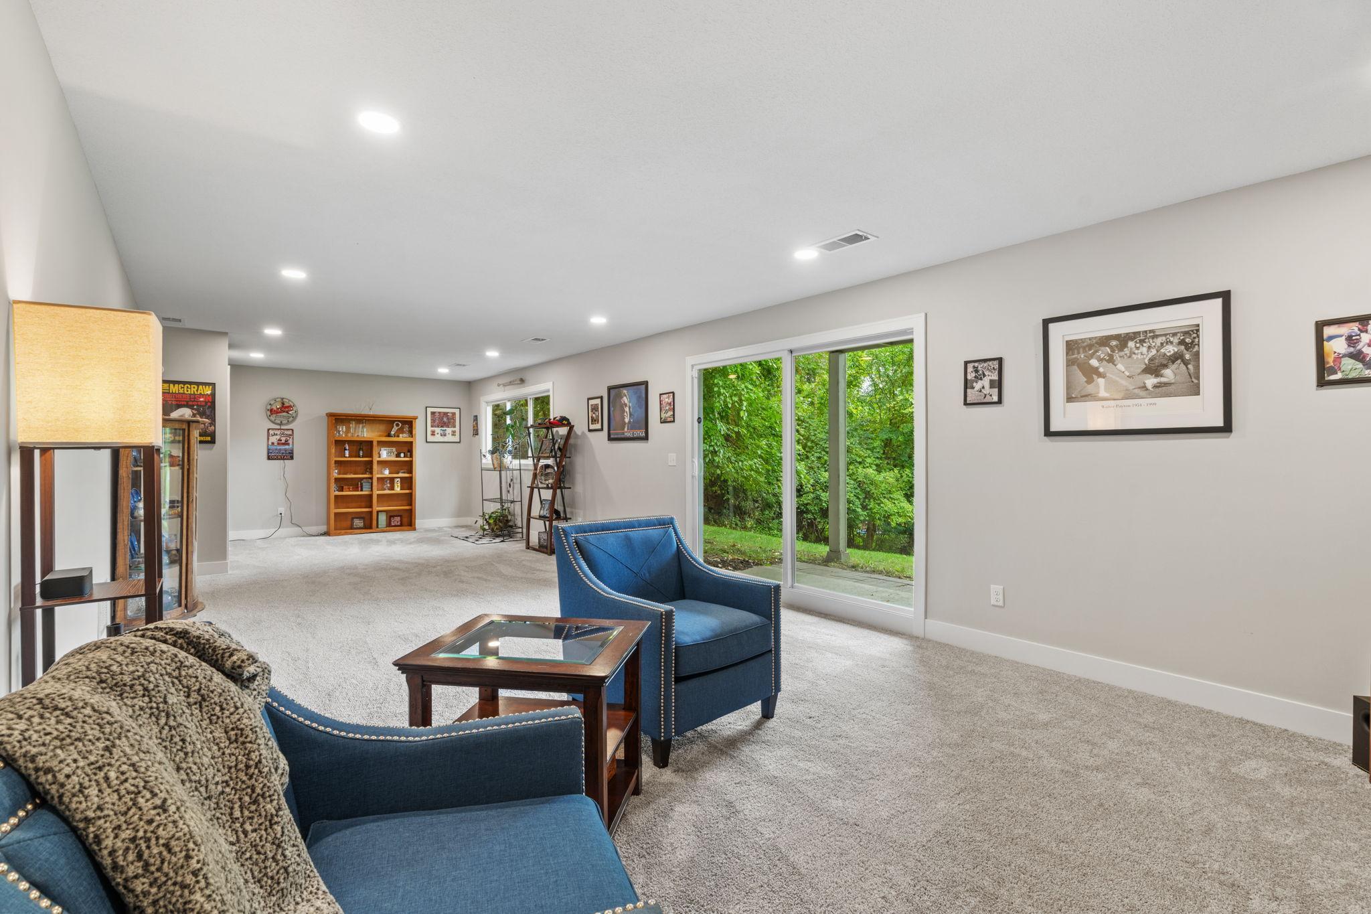
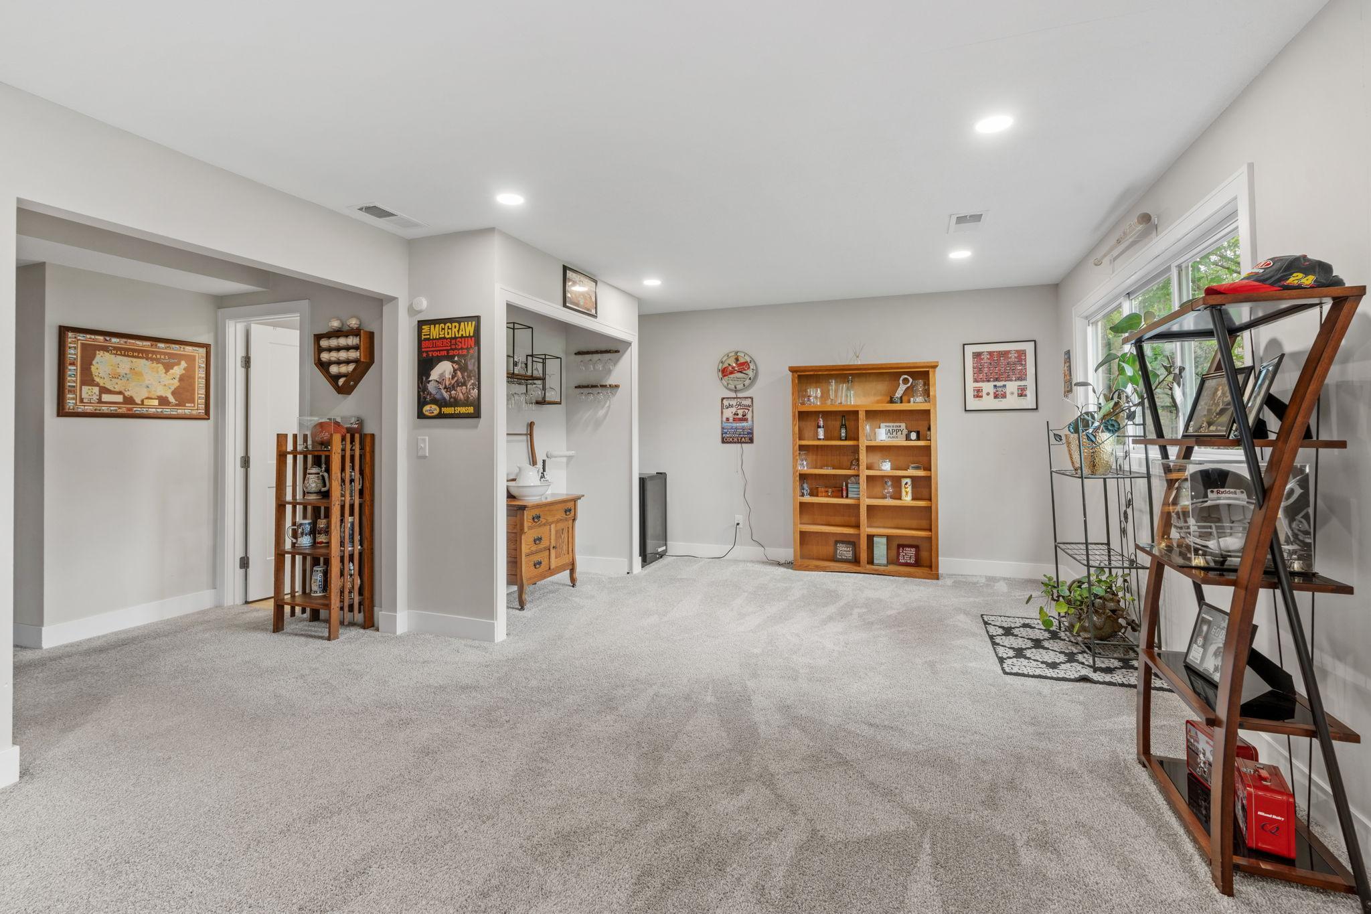
Family Room Characteristics: Lower Level
Fencing: None
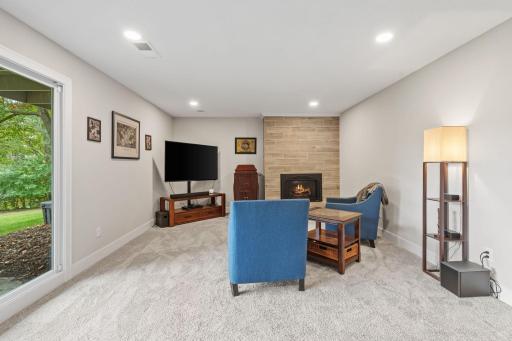
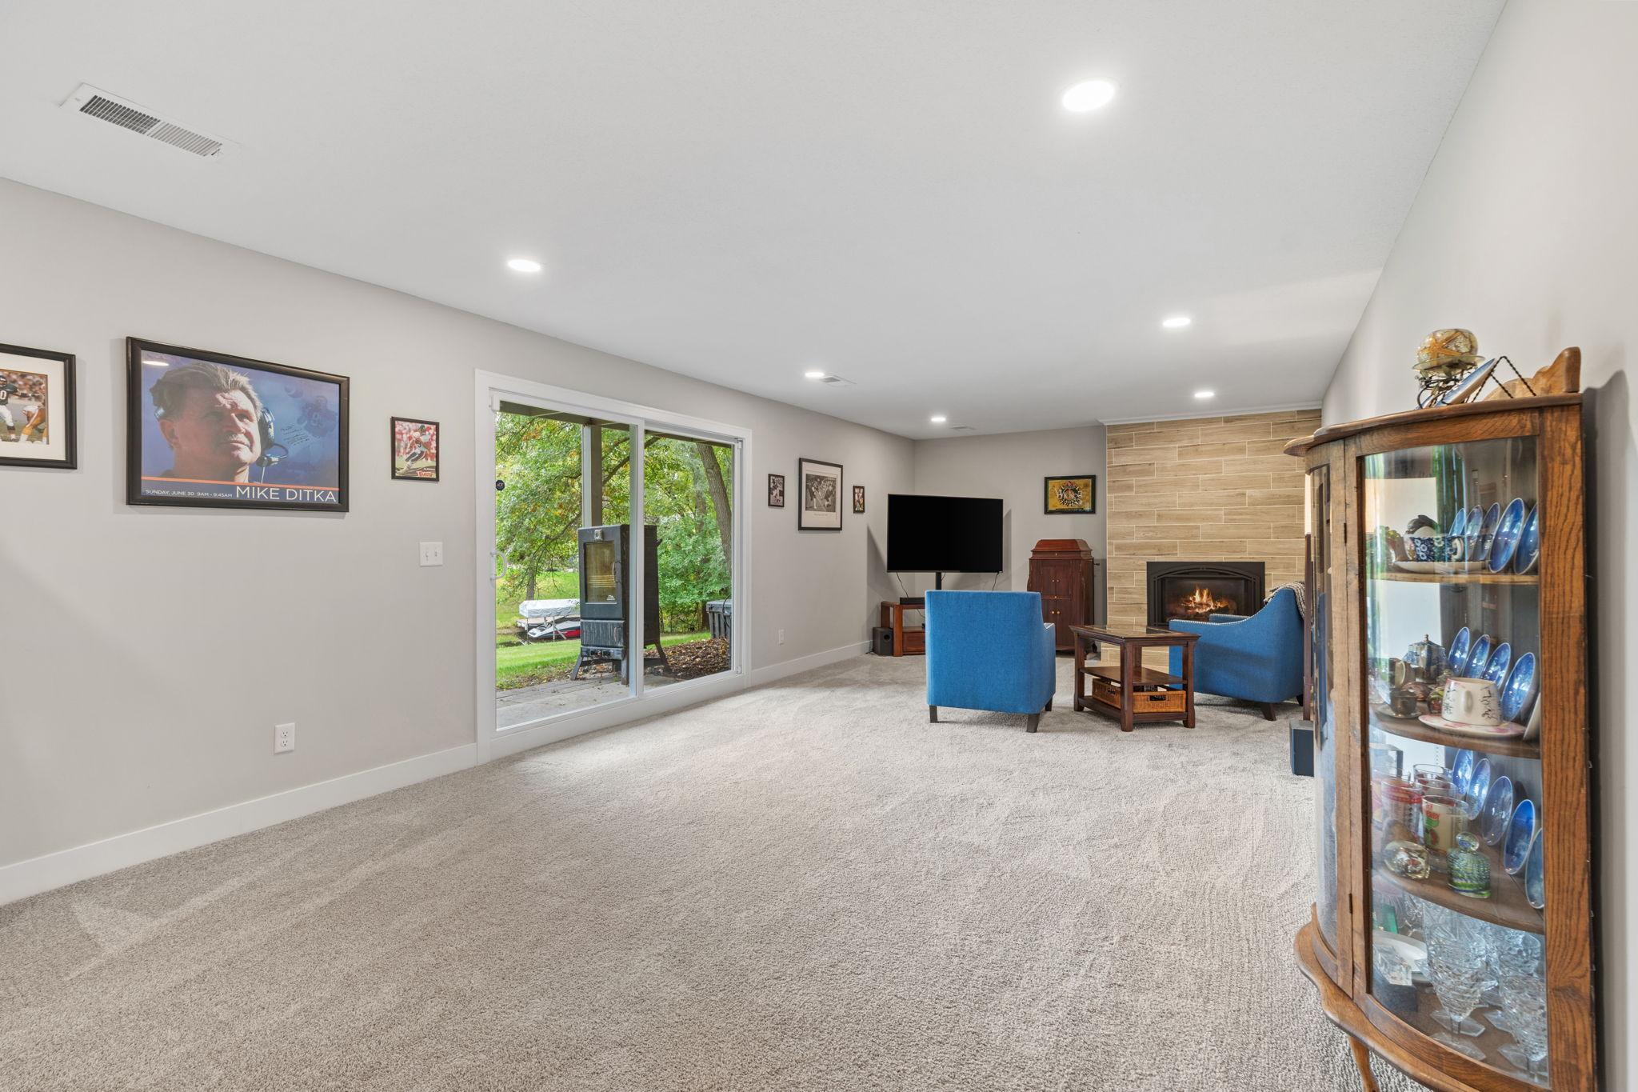
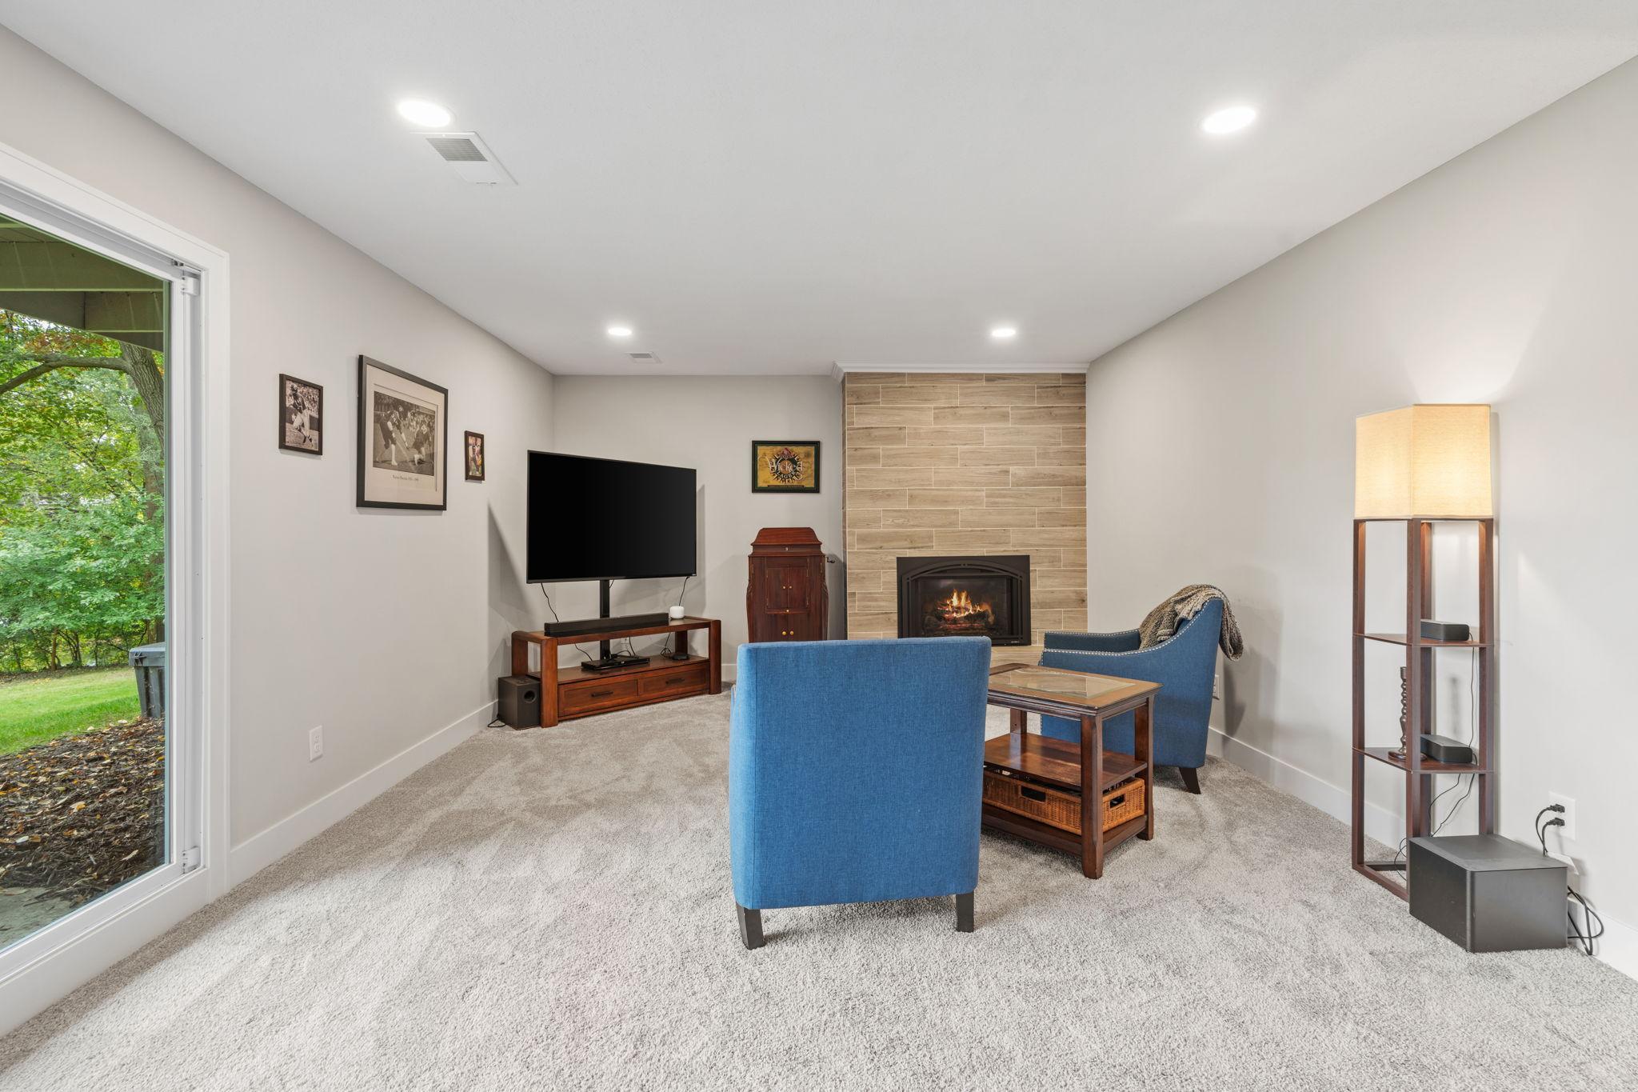
Fireplace Characteristics: Family Room; Gas Burning; Living Room; Wood Burning
Foundation: Concrete Block
Fuel: Natural Gas
Heating: Forced Air
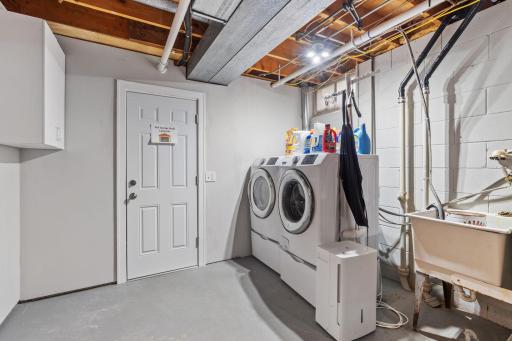
Laundry: In Basement; Laundry Room; Sink
Lock Box Type: Combo
Lot Description: Accessible Shoreline; Tree Coverage - Medium
Parking Characteristics: Multiple Garages; Tuckunder Garage
Road Frontage: City Street
Roof: Age 8 Years or Less; Asphalt Shingles
Sellers Terms: Cash; Conventional; FHA; VA; Other
Sewer: City Sewer/Connected
Special Search: 3 BR on One Level; Main Floor Bedroom; Main Floor Primary; Primary Bdr Suite; Renovated
Stories: One
Water: City Water/Connected
Waterfront Type: Lake Front
Room Information
| Room Name | Dimensions | Level |
| Dining Room | 11x14 | Main |
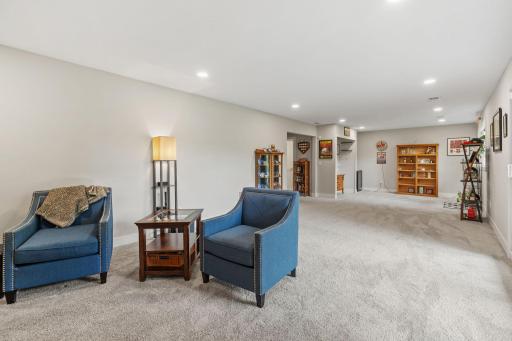
| Family Room | 40x14 | Lower |
| First (1st) Bedroom | 16x12 | Main |
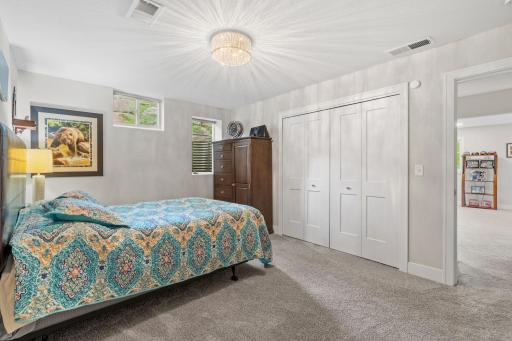
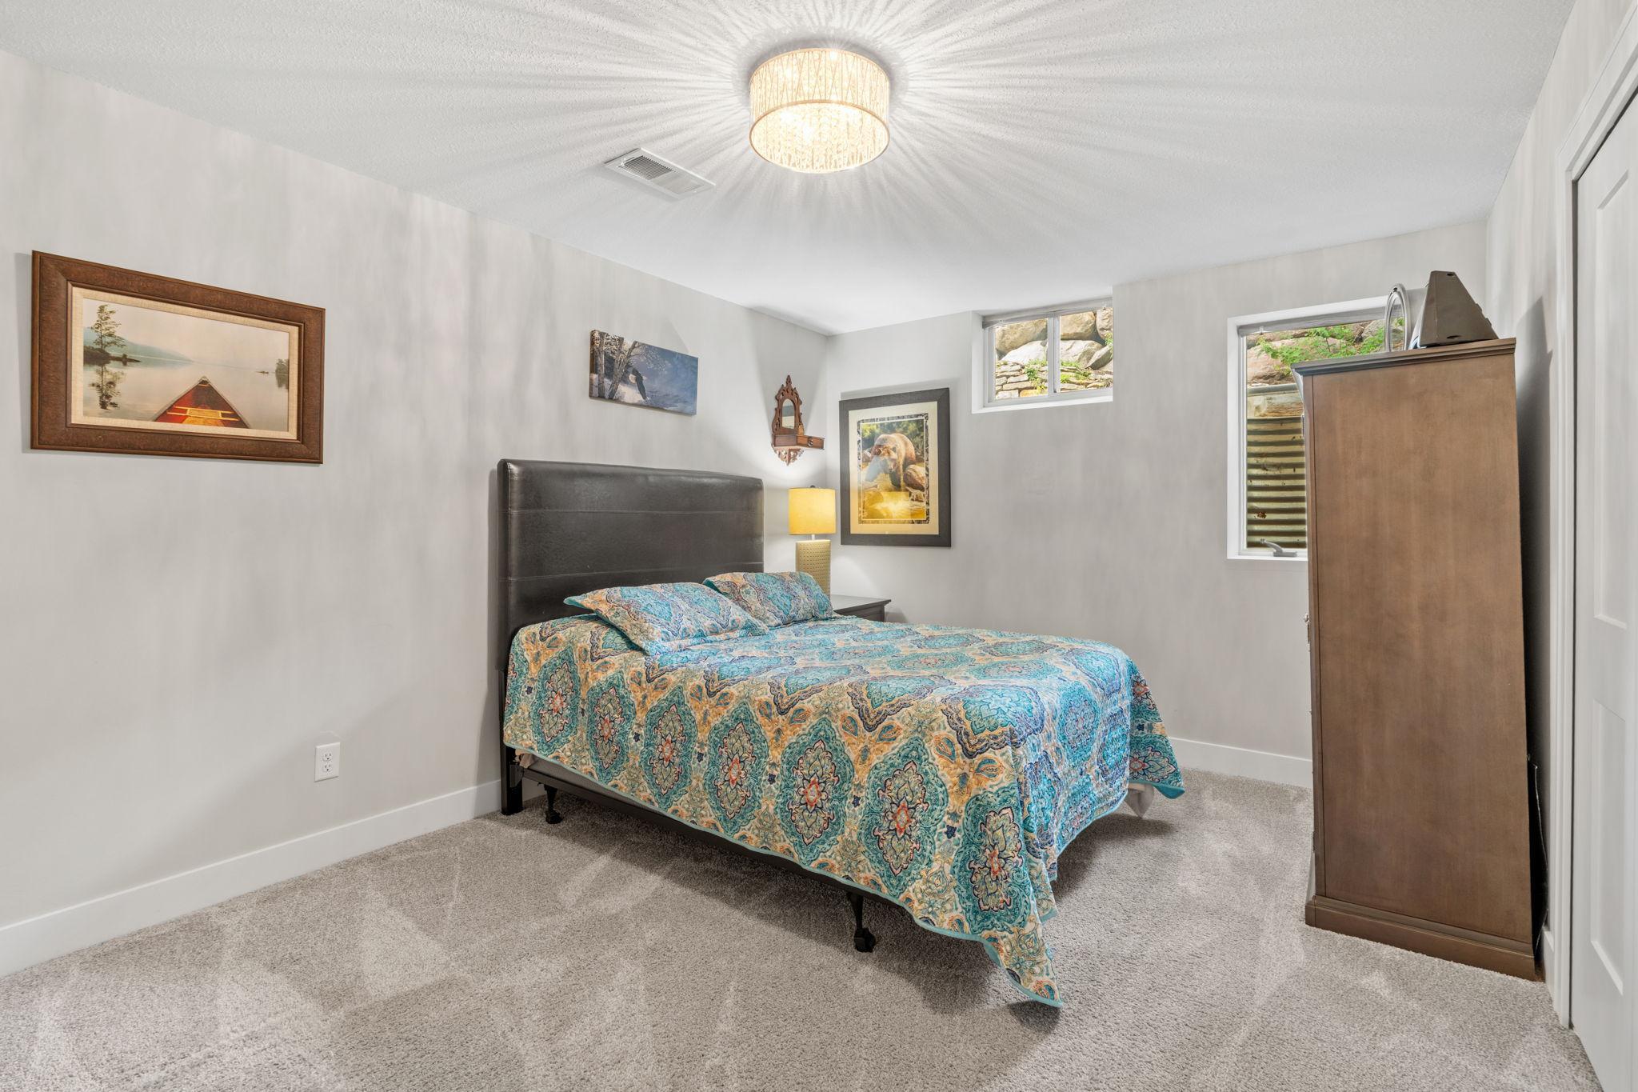
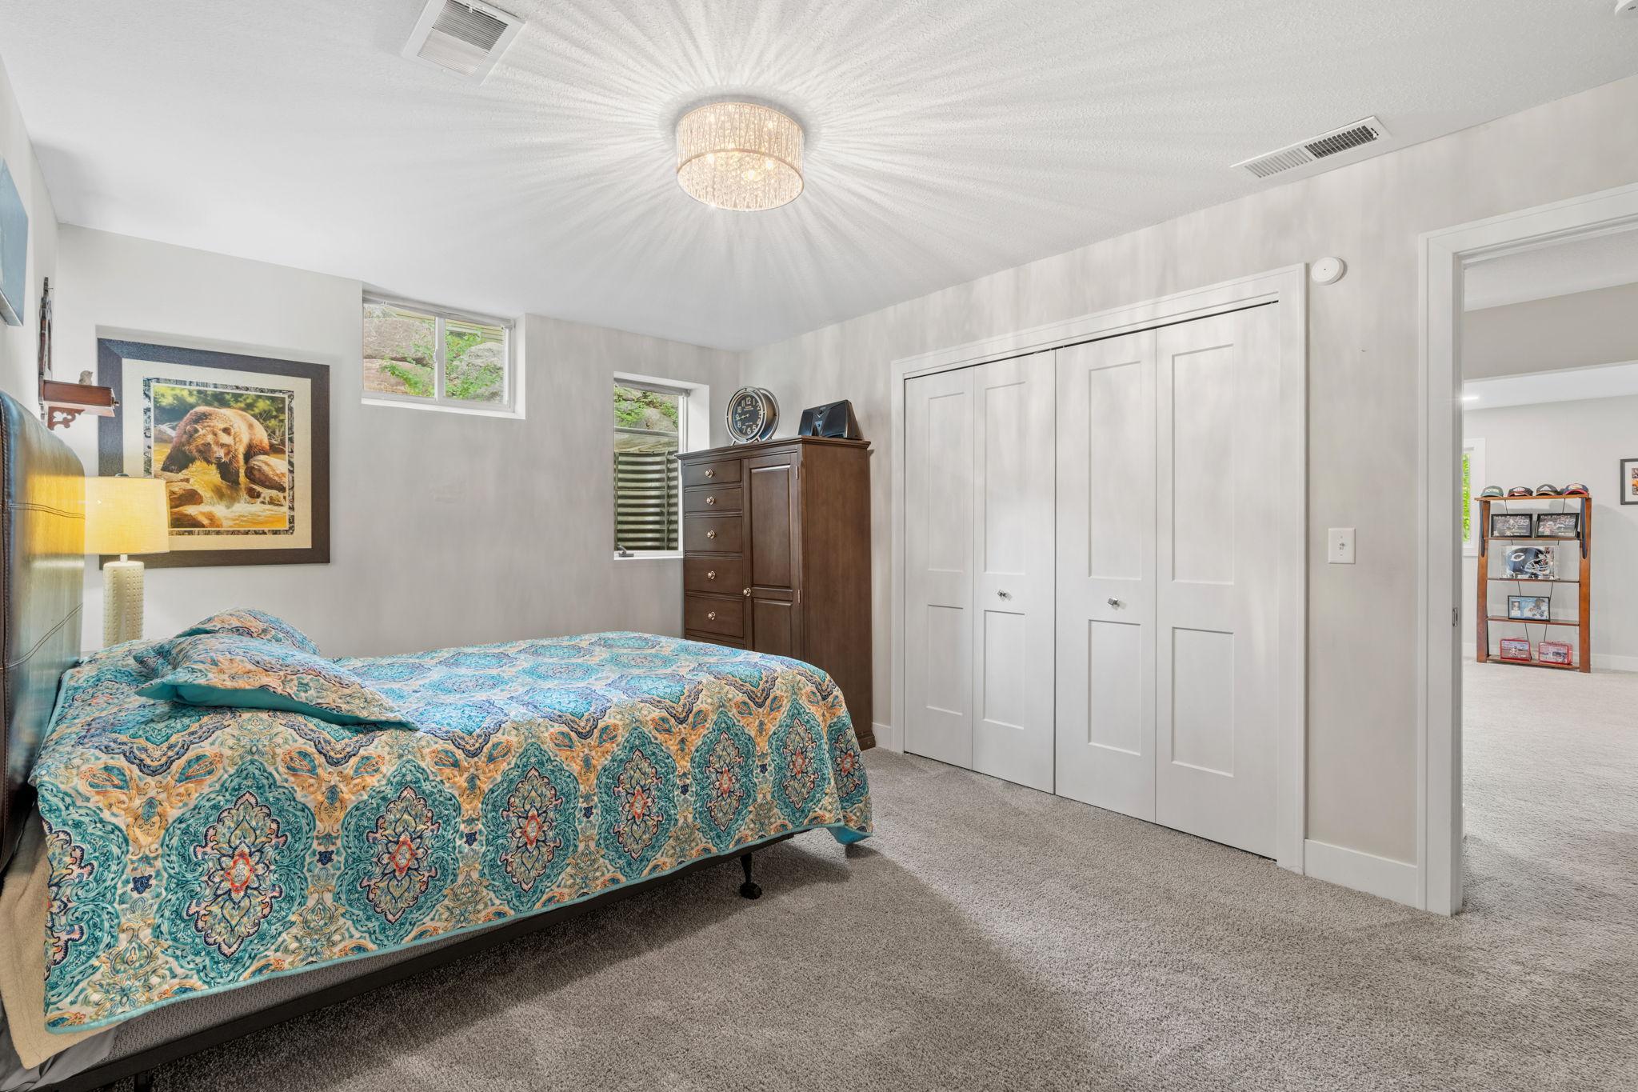
| Fourth (4th) Bedroom | 16x11 | Lower |
| Kitchen | 20x11 | Main |
| Living Room | 21x14 | Main |
| Second (2nd) Bedroom | 13x11 | Main |
| Third (3rd) Bedroom | 10x13 | Main |
Listing Office: RE/MAX Results
Last Updated: October - 04 - 2026

The data relating to real estate for sale on this web site comes in part from the Broker Reciprocity SM Program of the Regional Multiple Listing Service of Minnesota, Inc. The information provided is deemed reliable but not guaranteed. Properties subject to prior sale, change or withdrawal. ©2026 Regional Multiple Listing Service of Minnesota, Inc All rights reserved.
Monday 5th of October 2026 06:20 AM

218-998-4400
Mohagen Real Estate


Let's Connect

Mohagen Real Estate
sue@MohagenRealEstate.com
Office: 218-998-4400
Cell: 218-731-7376

Mohagen Real Estate is licensed in the State of Minnesota