23000 Heather Ridge Drive, Rogers, MN 55374 (MLS# 7065364)
$699,900
Rogers, MN 55374
MLS# 7065364
4 beds | 4 baths | 3029 sqft
1 / 70
Property Description
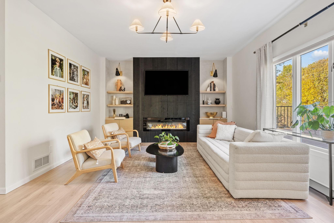
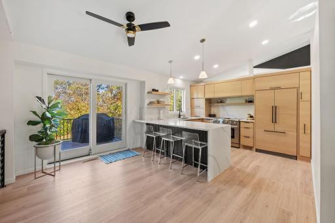
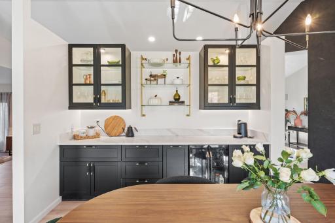
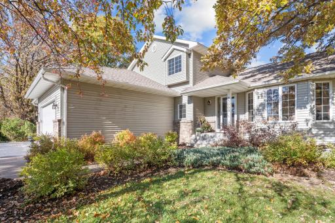
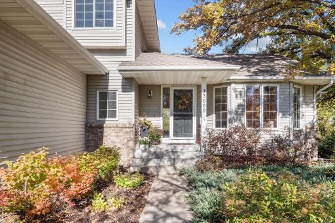
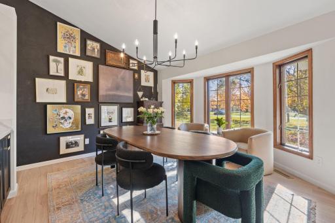
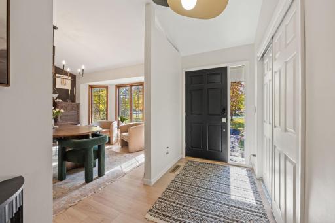
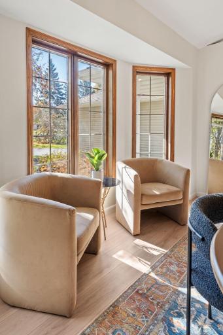
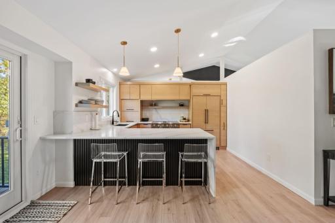
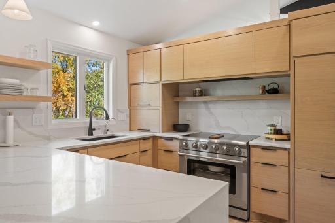
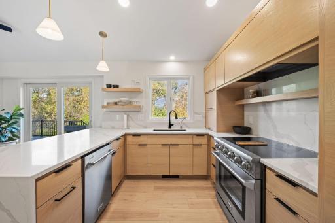
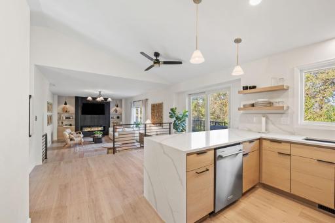
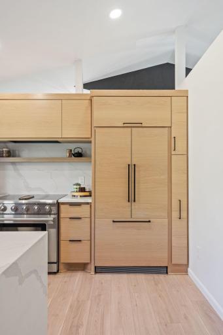
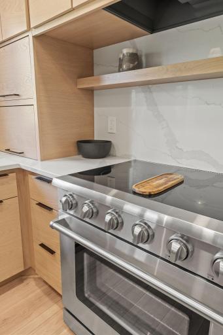
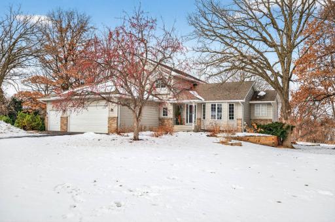
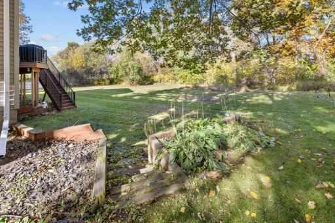
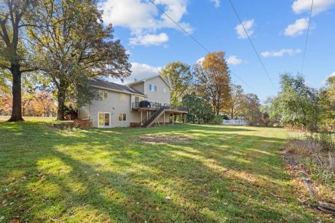
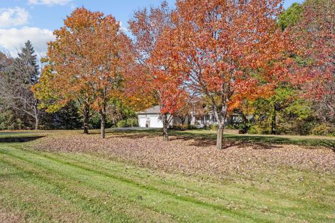
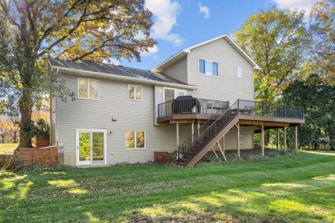
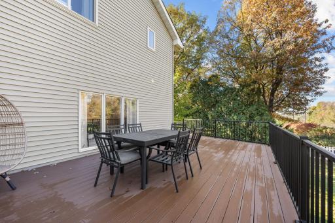
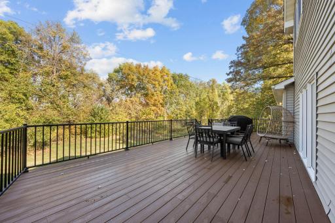
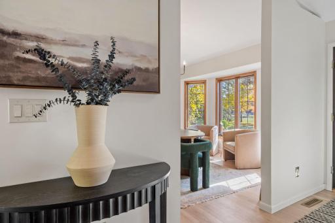
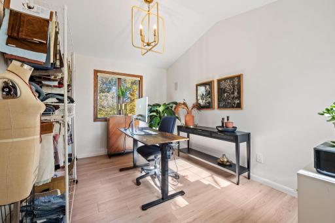
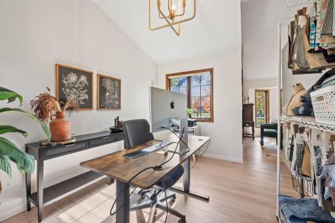
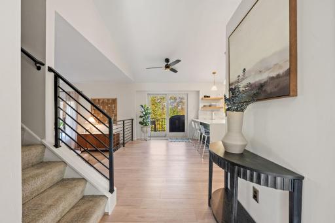
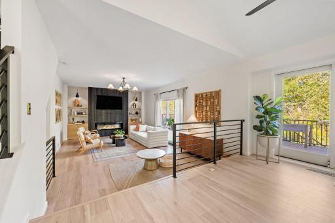
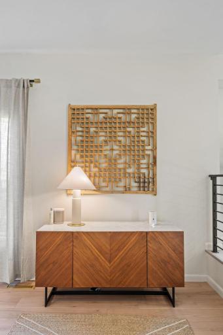
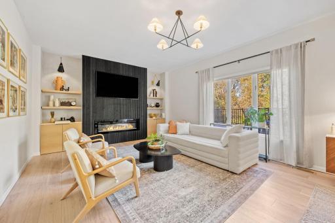
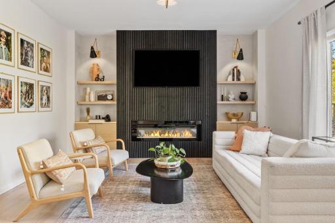
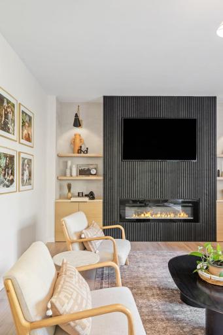
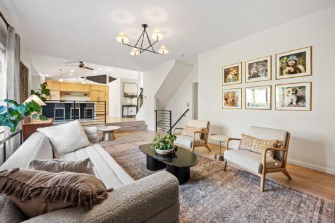
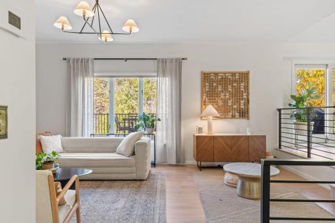
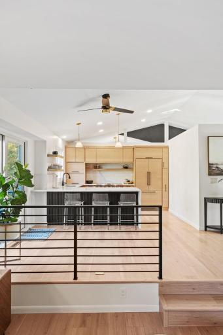
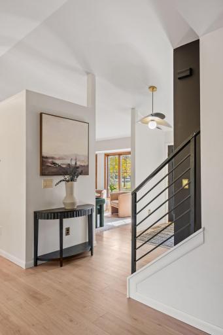
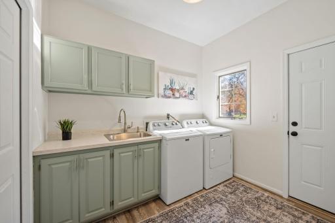
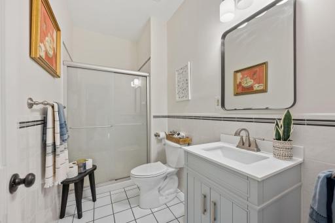
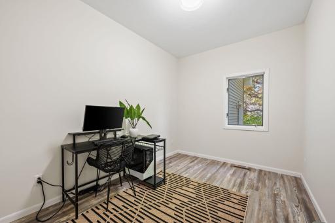
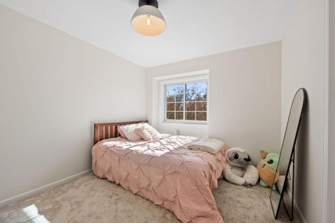
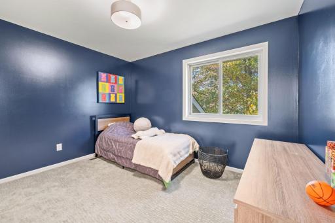
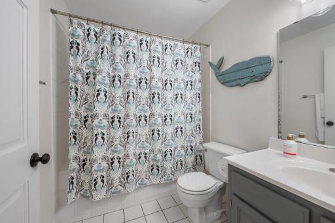
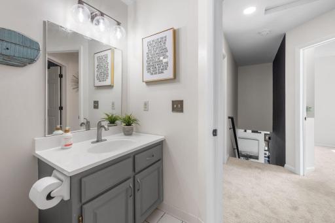
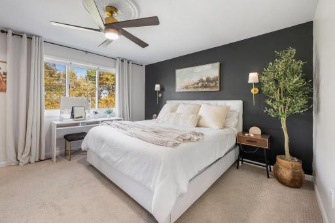
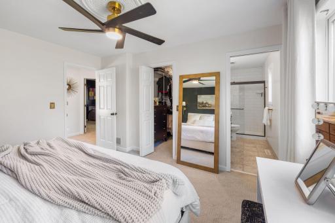
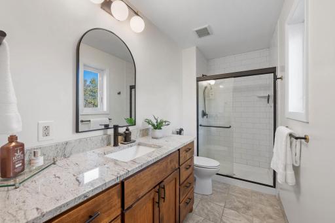
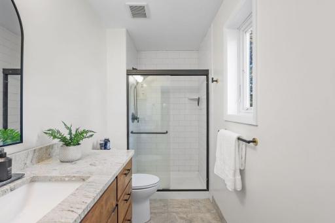
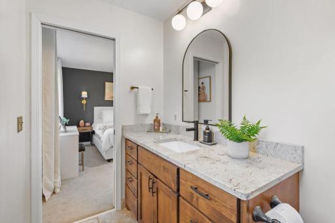
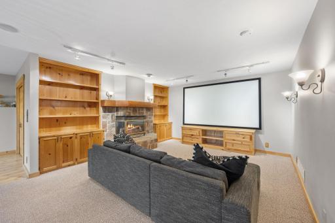
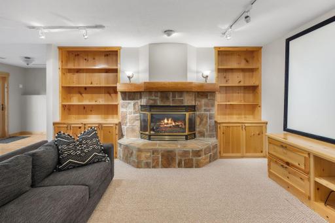
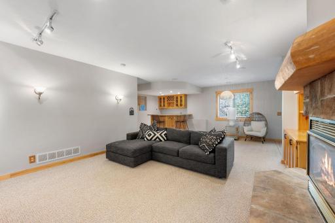
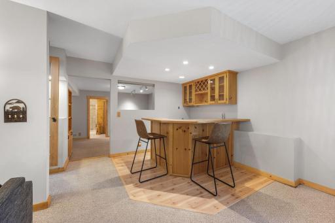
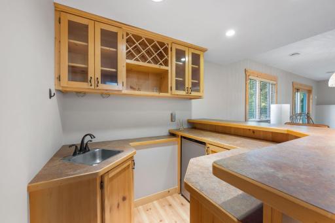
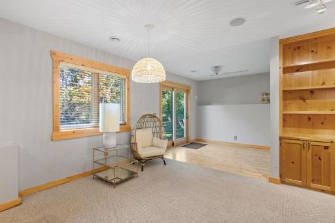
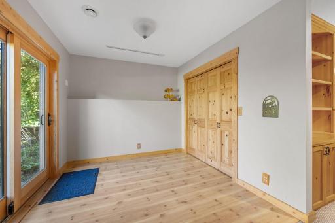
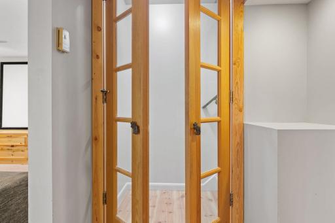
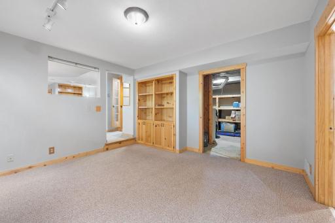
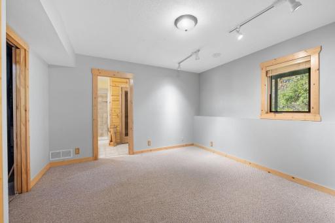
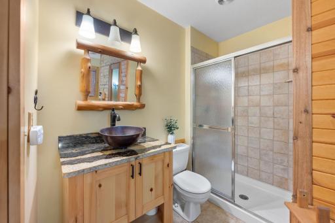
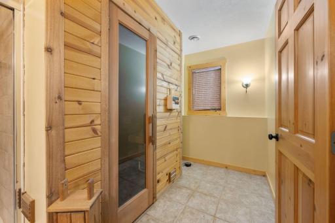
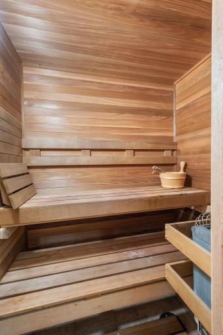
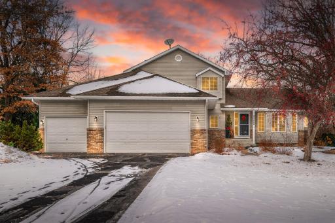
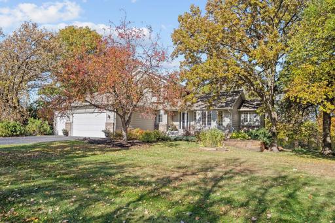
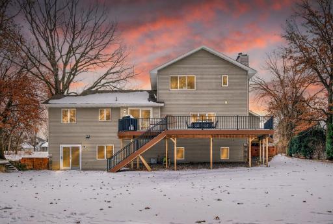
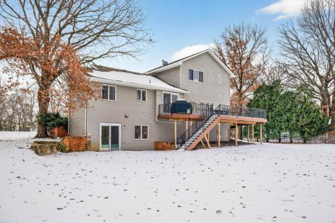
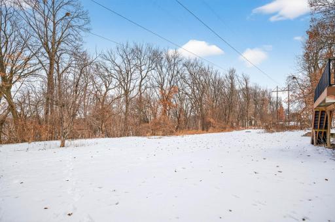
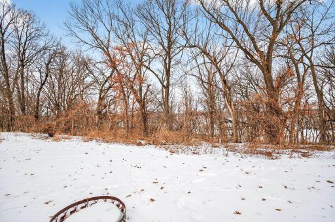
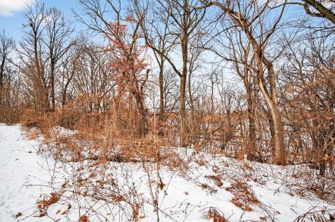
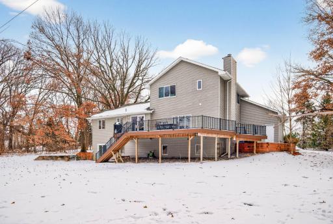
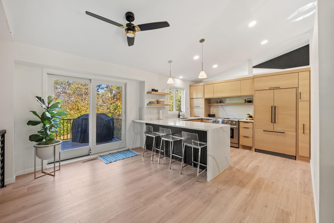
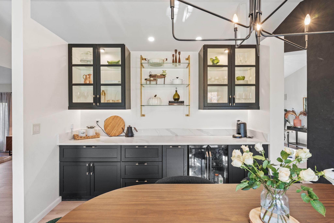
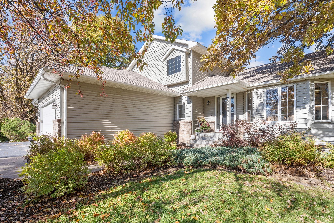
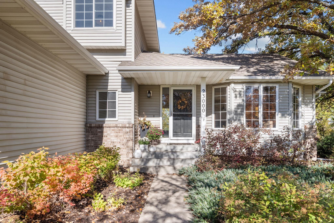
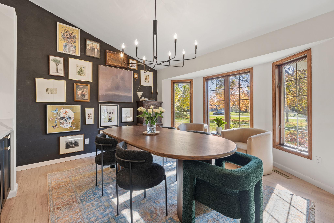
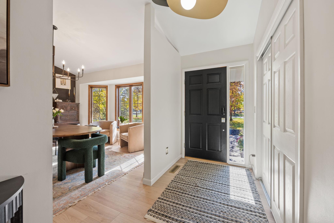
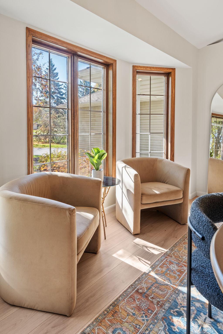
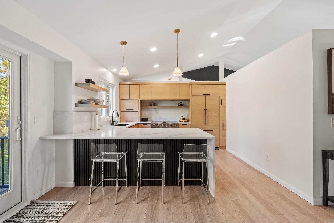
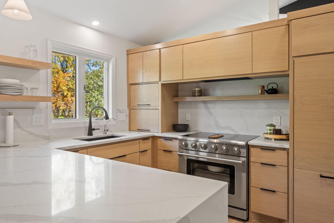
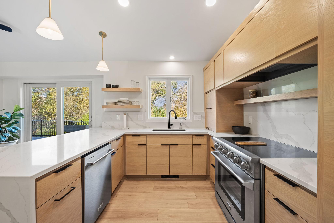
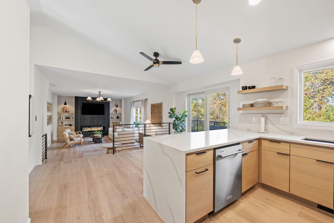
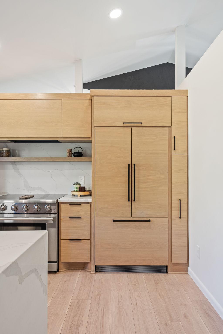
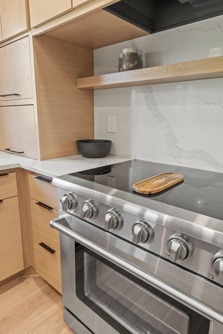
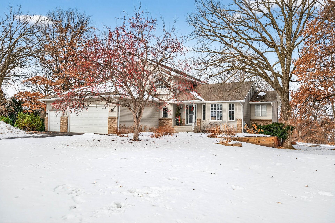
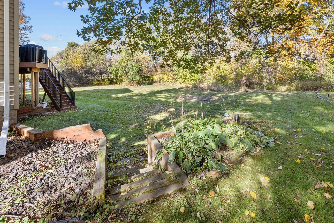
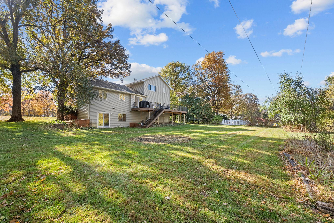
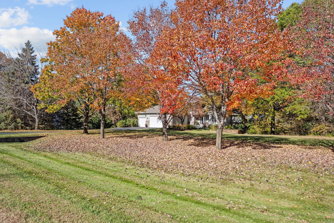
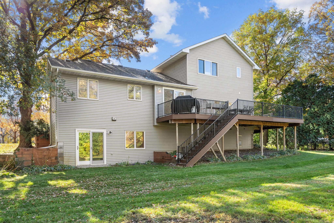
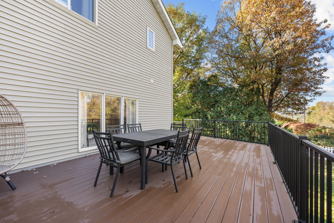
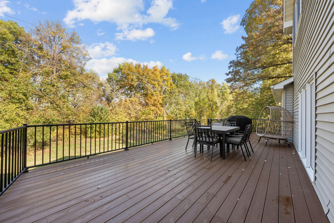
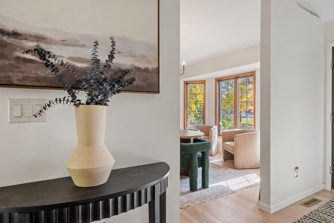
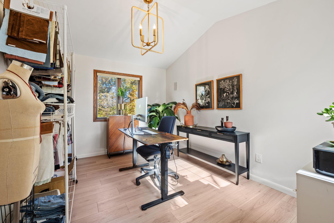
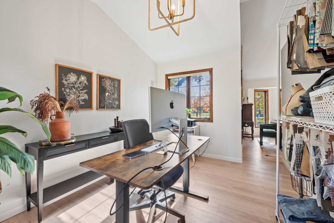
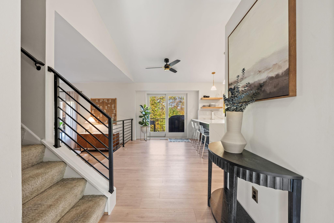
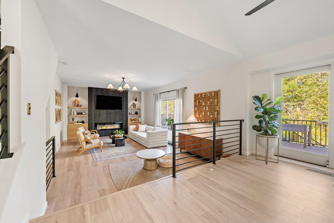
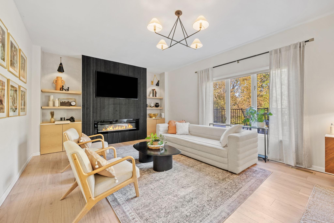
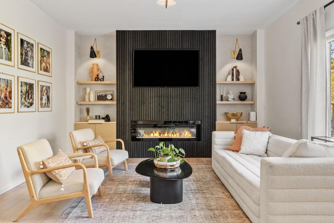
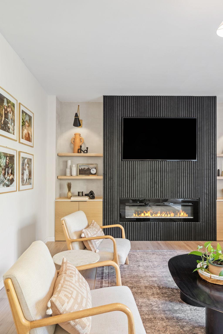
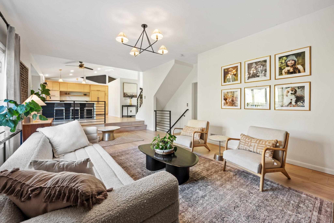
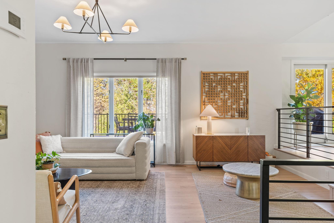
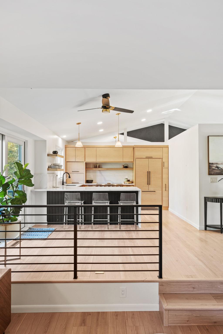
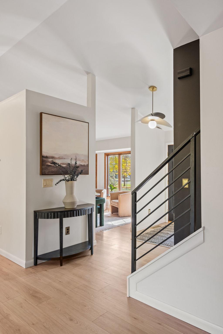
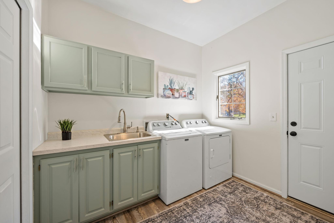
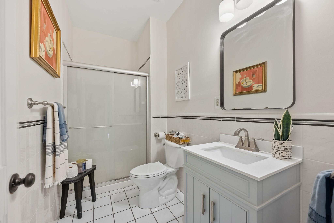
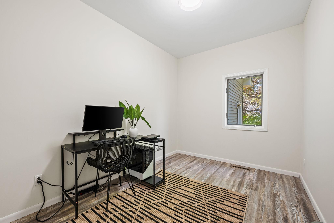
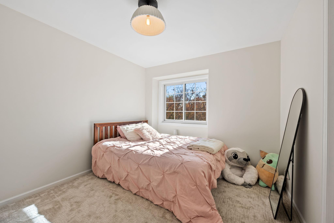
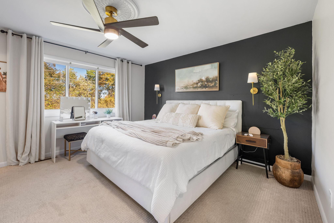
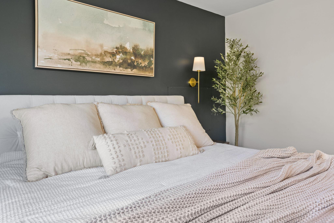
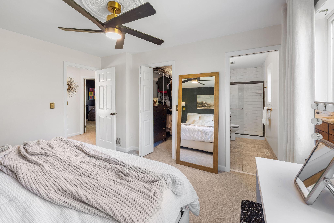
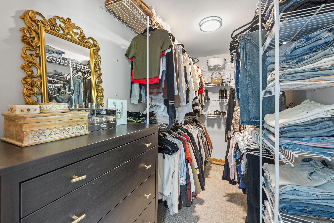
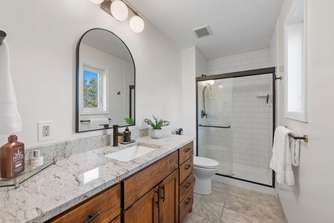
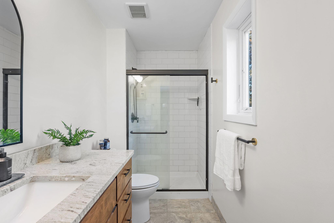
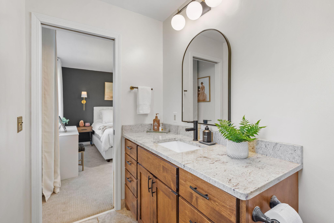
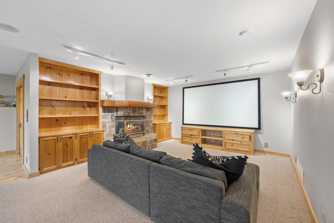
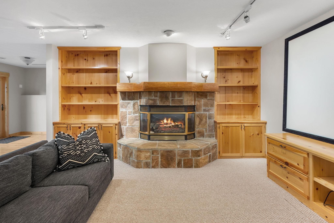
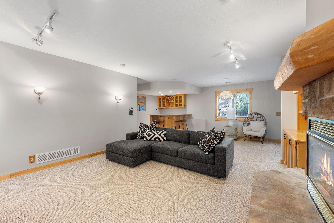
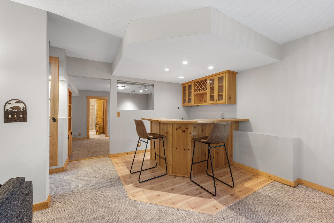
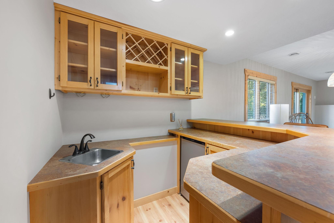
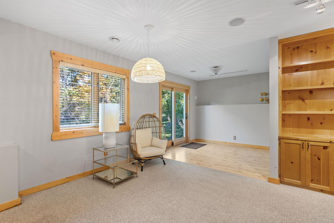
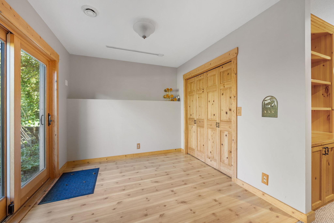
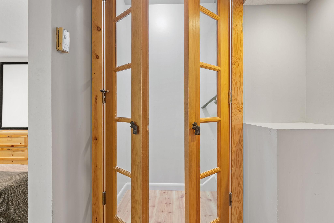
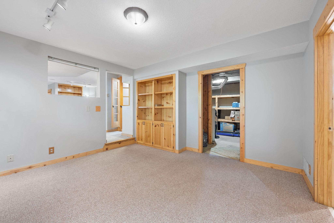
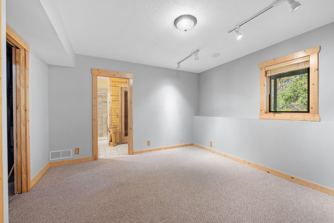
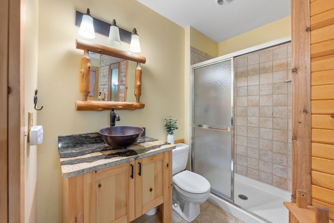
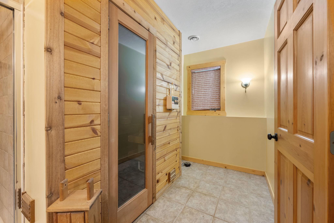
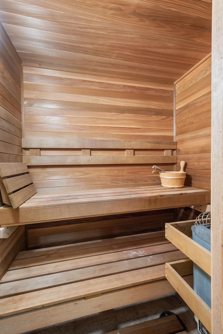
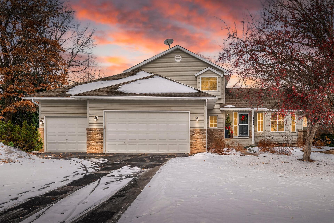
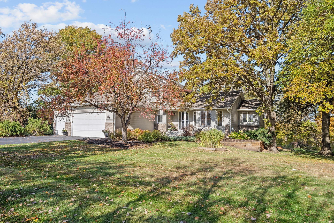
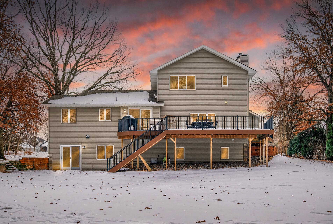
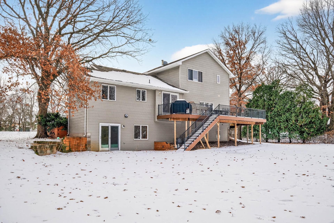
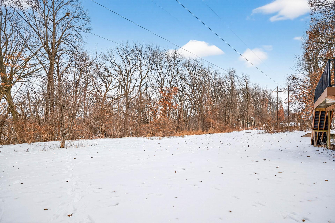
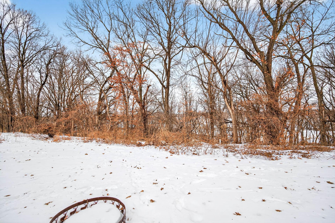
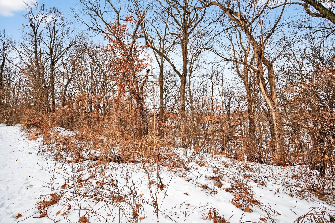
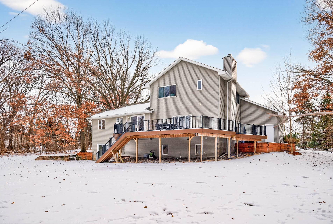
This beautifully remodeled modified two-story, private Crow River Retreat, is perched above the Crow River, offering peaceful river views, exceptional privacy, and over two acres of natural surroundings. See supplements for Highlights of the Crow River. Immediate possession and flexible closing make this an ideal opportunity for todayâs buyer. A designer-led 2024 remodel transformed the main level with white oak cabinetry, quartz countertops, a butlerâs pantry, and a sleek electric fireplace that adds both style and warmth. Fresh paint, updated lighting, and new flooring create a bright, cohesive feel throughout the home. The open layout is perfect for everyday living and entertaining, with the kitchen flowing into the dining and living spaces. There's a tucked away office/play room behind the kitchen! The primary suite features a new vanity, plumbing fixtures, quartz countertop, tile shower, and mirror. Main-floor laundry includes a built-in sink for added convenience. The walk-out lower level offers excellent flexibility for guests or multi-generational living, complete with a fireplace, wet bar, sauna, and generous recreation space. Enjoy tranquil mornings and gatherings on the expansive maintenance-free deck overlooking the private backyard and river setting. The elevated position above the river enhances views, privacy, and peace of mind. Located in award-winning Rogers schools with easy access to parks, local amenities, and Hwy 101 and 94.
Details
Maps
Contract Information
Status: Active
Contingency: Inspection
Current Price: 699900
Original List Price: 699900
ListPrice: 699900
List Date: 2026-04-30
Owner is an Agent?: No
Auction?: No
General Property Information
Common Wall: No
Lot Measurement: Acres
Manufactured Home?: No
Multiple PIDs?: No
New Development: No
Number of Fireplaces: 1
Road Btwn WF & Home?: No
Waterfront Frontage: 201
Waterfront YN: Yes
Year Built: 1992
Yearly/Seasonal: Yearly
Zoning: Residential-Single Family
Bedrooms: 4
Baths Total: 4
Bath Full: 1
Bath Three Quarters: 3
Main Floor Total SqFt: 1409
Above Grd Total SqFt: 2098
Below Grd Total SqFt: 931
Total SqFt: 3029
Total Finished Sqft: 3029.00
FireplaceYN: Yes
Lake/Waterfront Name: Crow River
Style: (SF) Single Family
Foundation Size: 1409
Garage Stalls: 3
Lot Dimensions: 132x68x473x44x96
Acres: 2.11
Assessment Pending: No
Location Tax and Other Information
House Number: 23000
Street Name: Heather Ridge
Street Suffix: Drive
Postal City: Rogers
County: Hennepin
State: MN
Zip Code: 55374
Complex/Dev/Subdivision: Heather Ridge Farm 1
Assessments
Tax With Assessments: 9806
Building Information
Finished SqFt Above Ground: 2098
Finished SqFt Below Ground: 931
Lease Details
Land Leased: Not Applicable
Miscellaneous Information
DP Resource: Yes
Homestead: No
Ownership
Fractional Ownership: No
Parking Characteristics
Garage Square Feet: 816
Public Survey Info
Range#: 23
Section#: 10
Township#: 120
Property Features
Accessible: None
Air Conditioning: Central Air
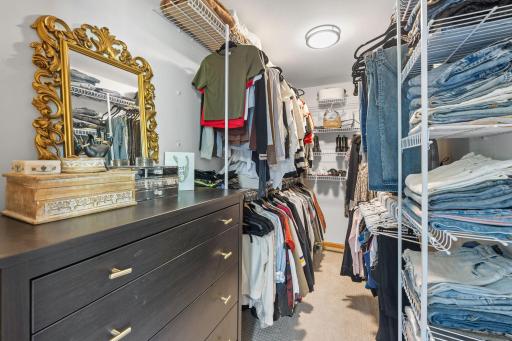
Amenities Unit: Deck; Kitchen Window; Primary Bedroom Walk-In Closet; Sauna; Tile Floors; Walk-In Closet; Wet Bar
Appliances: Dishwasher; Disposal; Dryer; Microwave; Range; Refrigerator; Washer; Water Filtration System
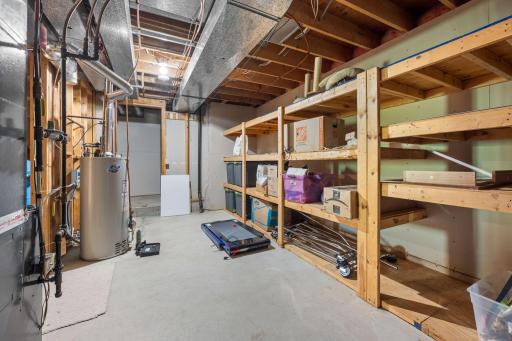
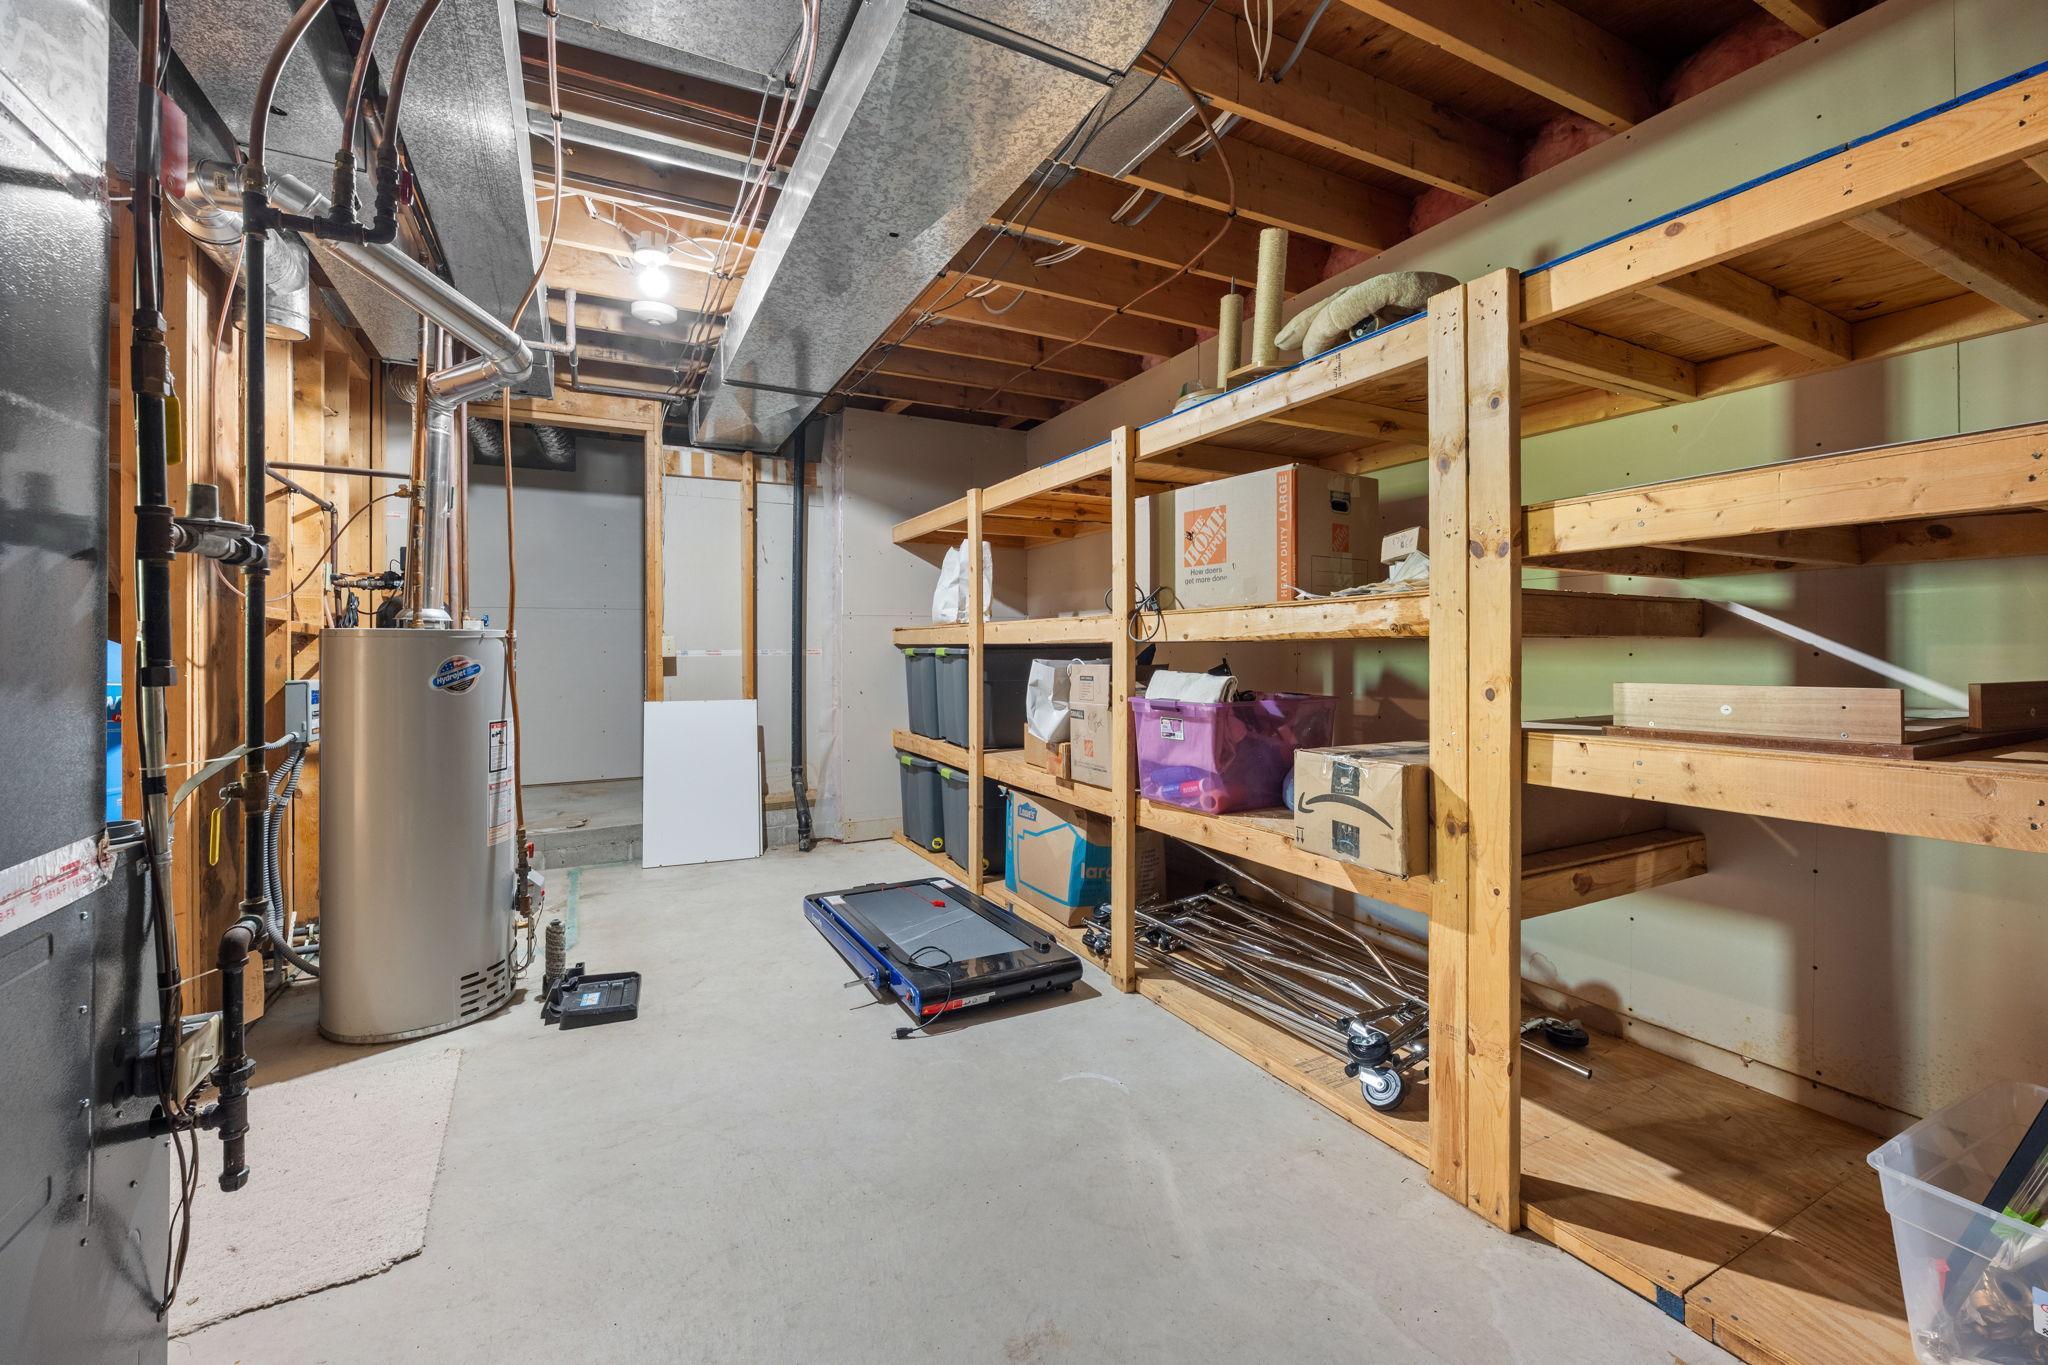
Basement: Concrete Block; Drain Tiled; Egress Windows; Full; Storage Space
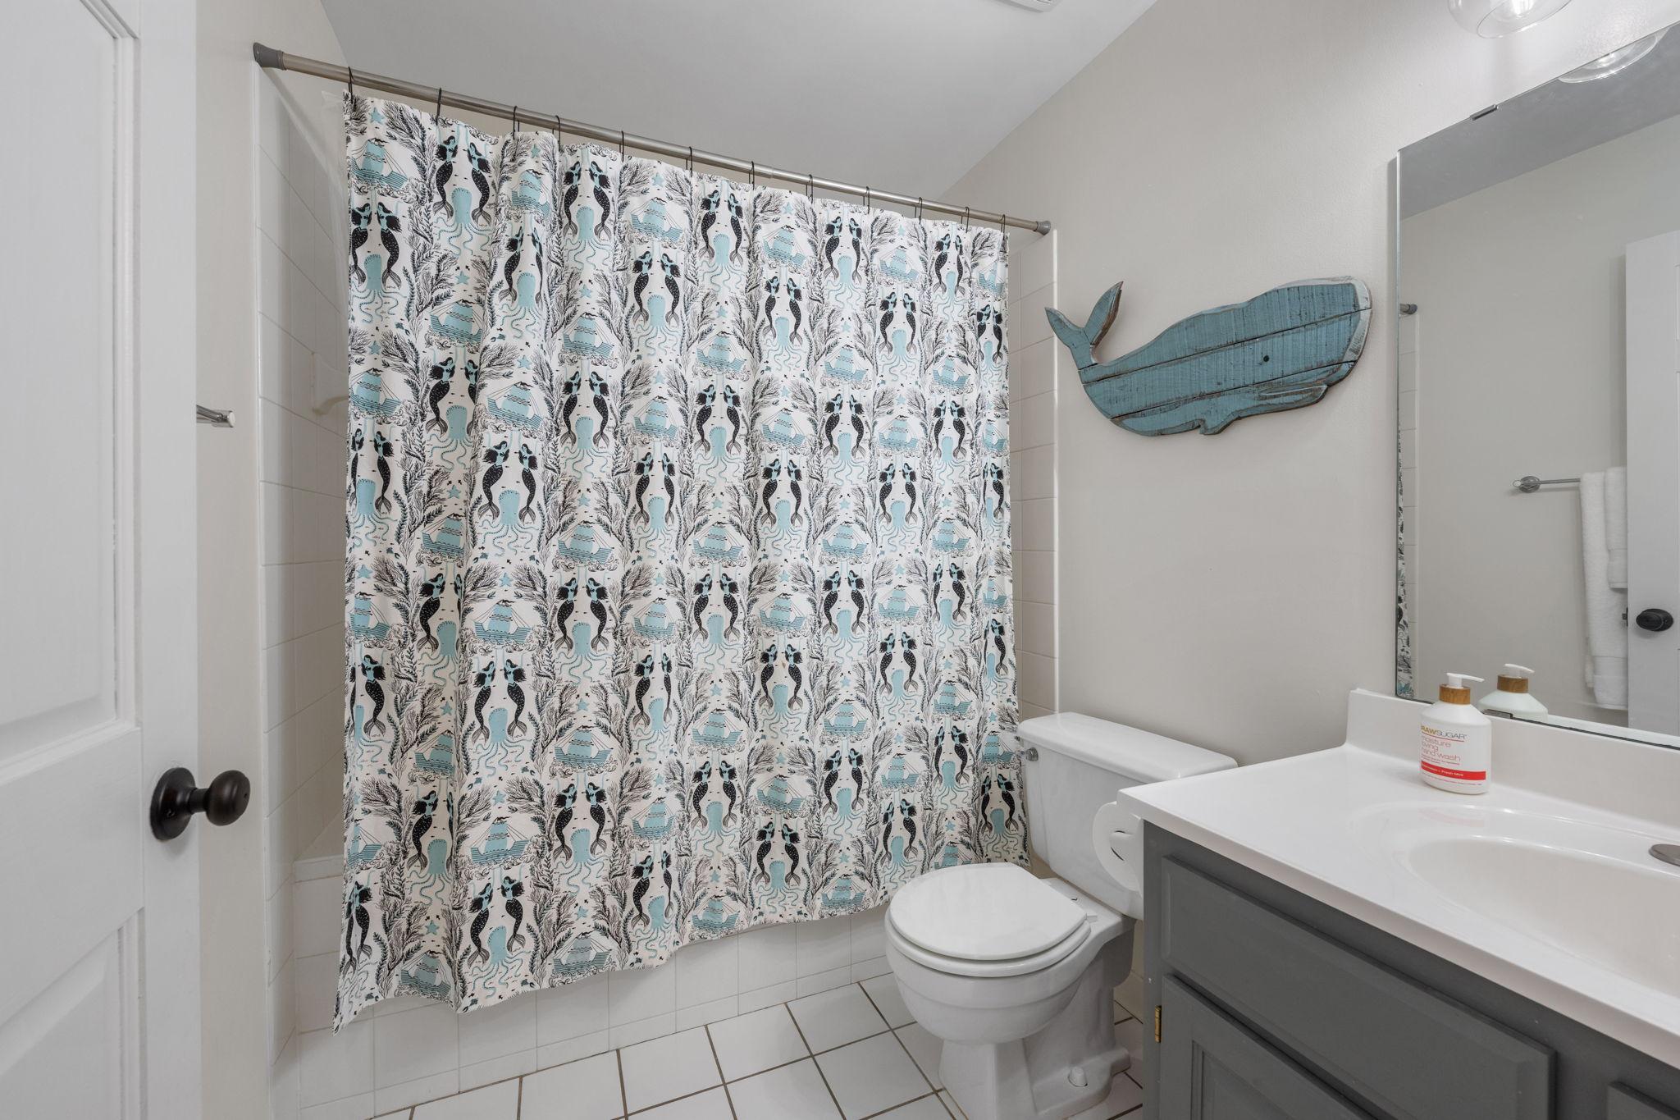
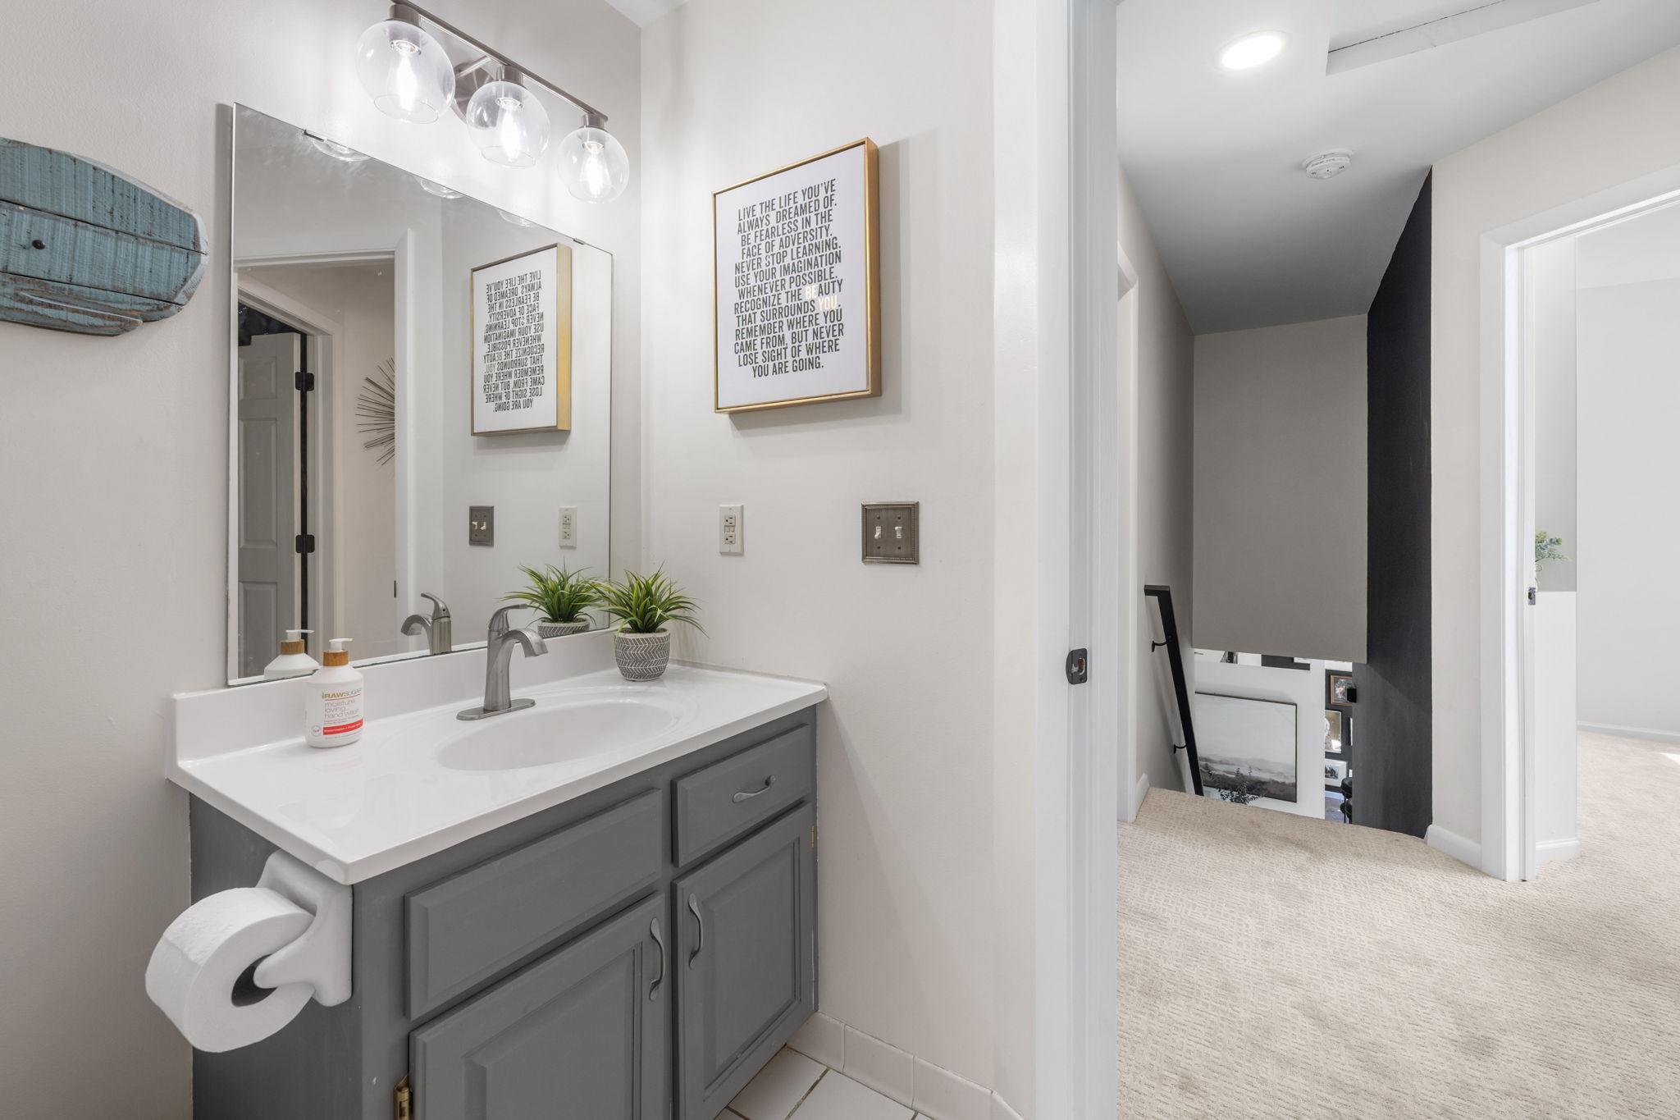
Bath Description: Upper Level Full Bath; Full Primary; 3/4 Basement
Construction Status: Previously Owned
Dining Room Description: Separate/Formal Dining Room
Electric: 200+ Amp Service
Elevation Highpoint to Waterfront Slope: Steep
Exterior: Brick/Stone; Vinyl
Family Room Characteristics: Main Level
Fireplace Characteristics: Electric; Gas Burning
Foundation: Concrete Block
Fuel: Natural Gas
Heating: Forced Air
Laundry: Main Level
Lot Description: Tree Coverage - Medium
Pool Description: None
Road Frontage: City Street
Sellers Terms: Cash; Conventional; VA
Sewer: Tank with Drainage Field
Special Search: Main Floor Laundry
Stories: Modified Two Story
Water: Well
Waterfront Type: River Front
Room Information
| Room Name | Dimensions | Level |
| Bonus Room | 11x14 | Lower |
| Dining Room | 10x13 | Main |
| Family Room | 14x22 | Main |
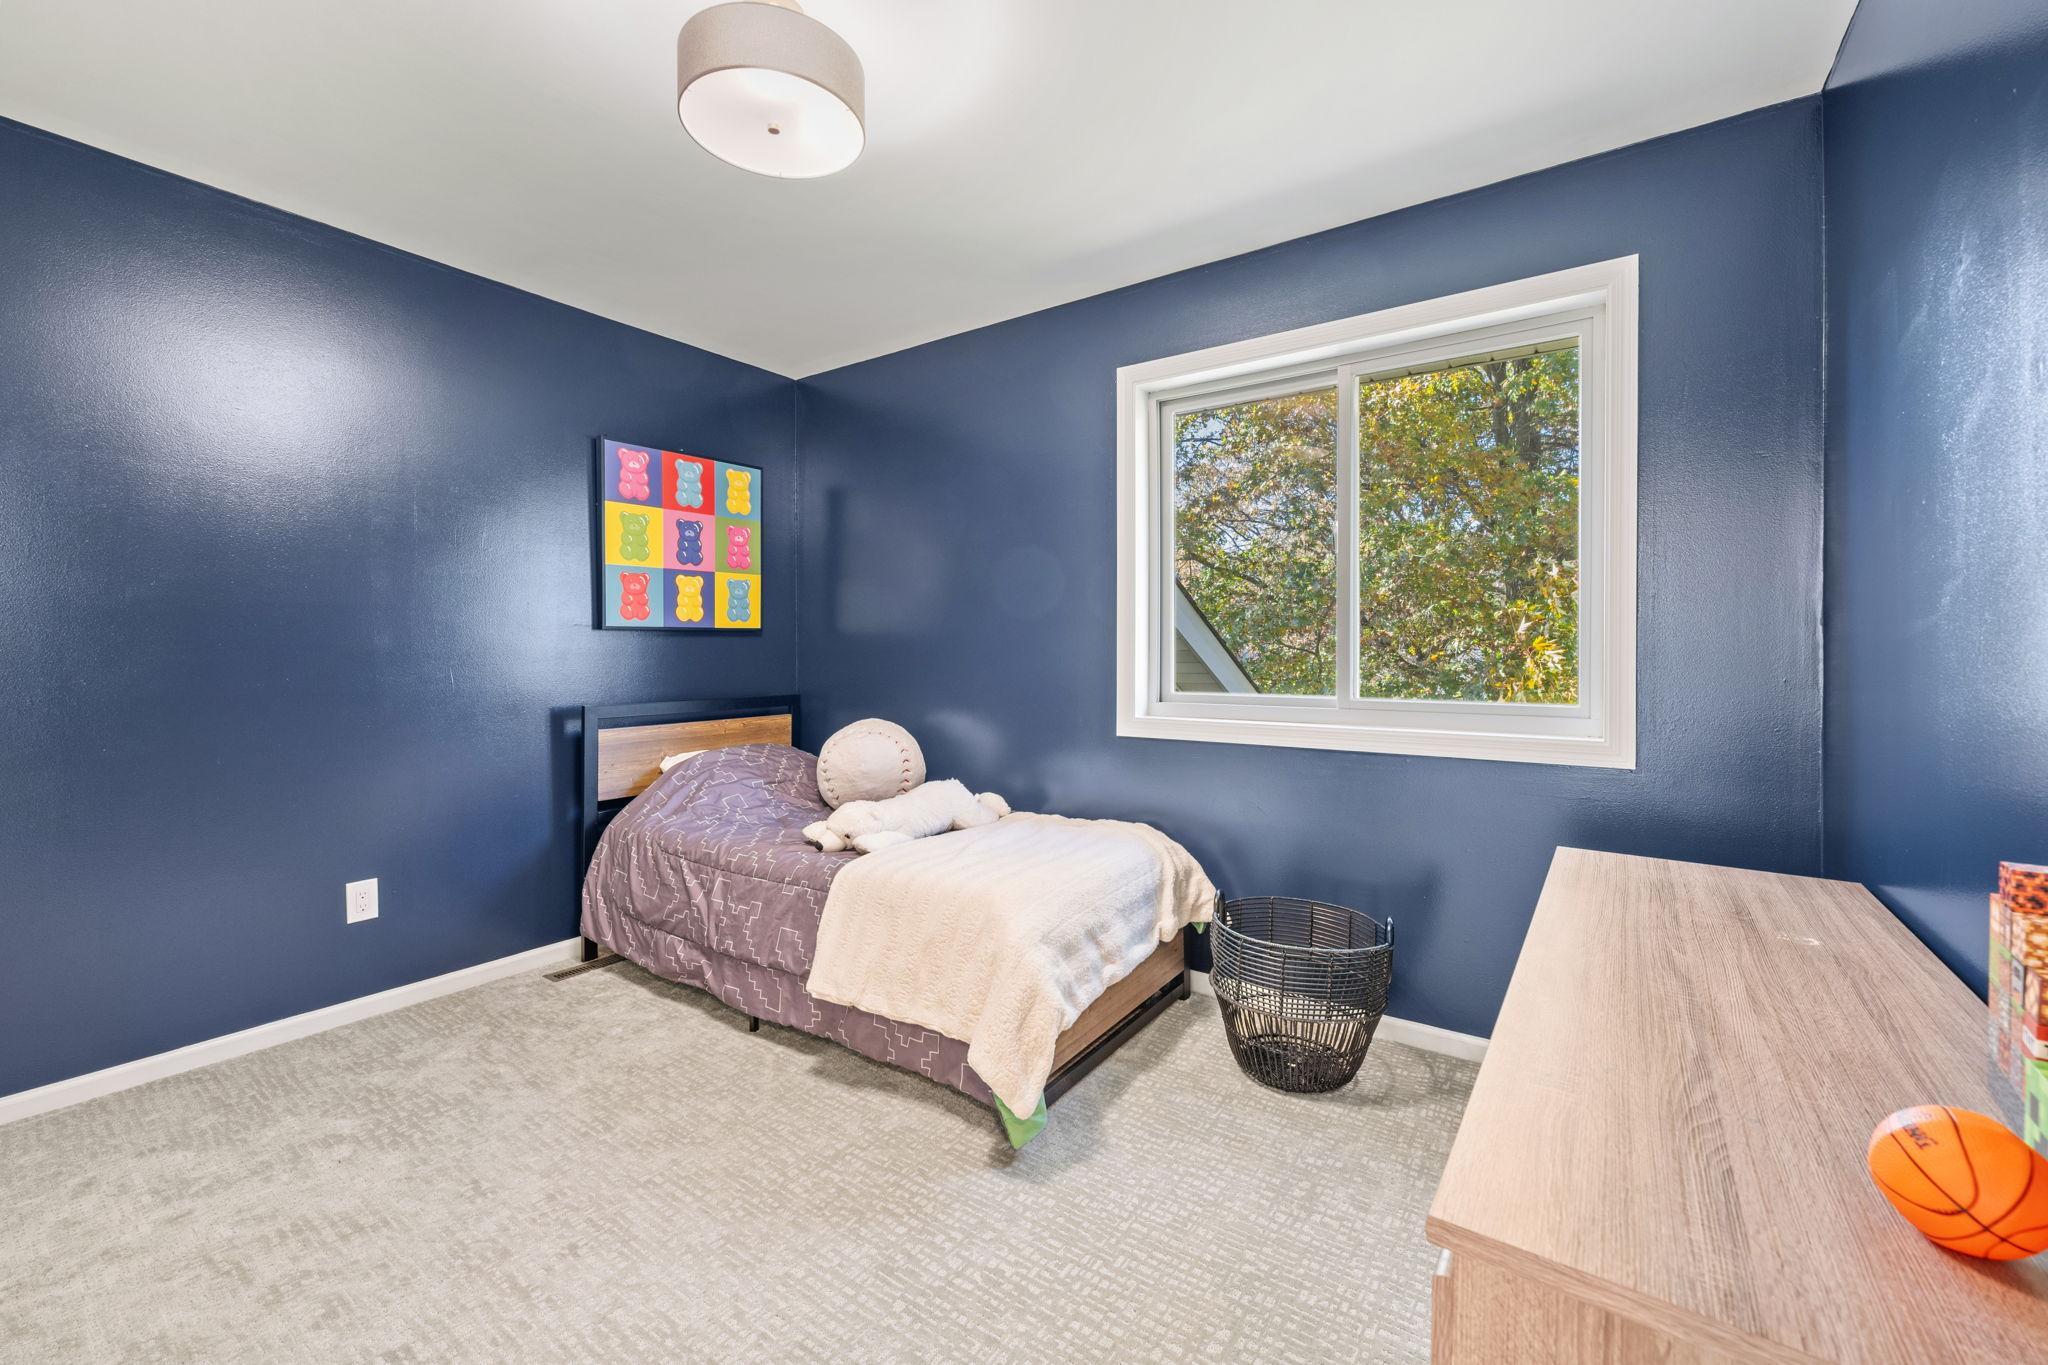
| First (1st) Bedroom | 13x14 | Upper |
| Fourth (4th) Bedroom | 9x12 | Main |
| Kitchen | 15x17 | Main |
| Laundry | 9x9 | Main |
| Living Room | 14x16 | Lower |
| Office | 8x11 | Main |
| Second (2nd) Bedroom | 10x11 | Upper |
| Third (3rd) Bedroom | 10x12 | Upper |
Listing Office: Engel & Volkers Lake Minnetonka
Last Updated: July - 09 - 2026

The data relating to real estate for sale on this web site comes in part from the Broker Reciprocity SM Program of the Regional Multiple Listing Service of Minnesota, Inc. The information provided is deemed reliable but not guaranteed. Properties subject to prior sale, change or withdrawal. ©2024 Regional Multiple Listing Service of Minnesota, Inc All rights reserved.
Friday 10th of July 2026 08:33 PM

218-998-4400
Mohagen Real Estate


Let's Connect

Mohagen Real Estate
sue@MohagenRealEstate.com
Office: 218-998-4400
Cell: 218-731-7376

Mohagen Real Estate is licensed in the State of Minnesota