23000 Heather Ridge Drive, Rogers, MN 55374 (MLS# 7118287)
$650,000
Rogers, MN 55374
MLS# 7118287
4 beds | 4 baths | 3493 sqft
1 / 60
Property Description
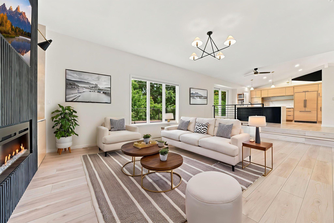
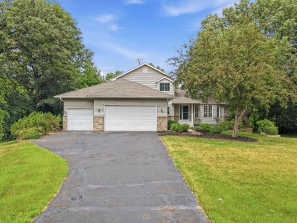
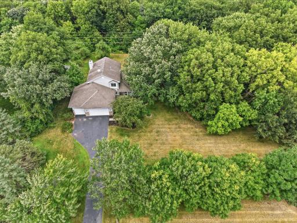
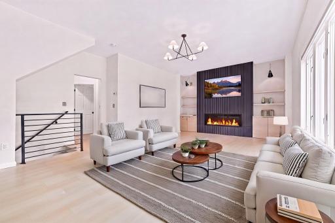
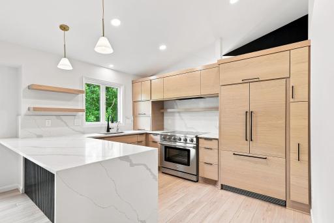
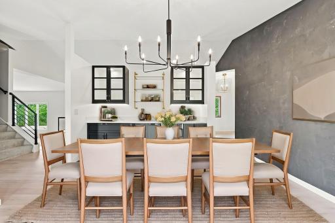
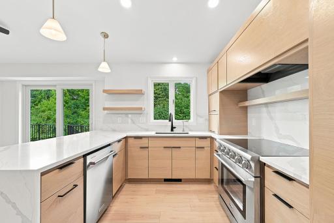
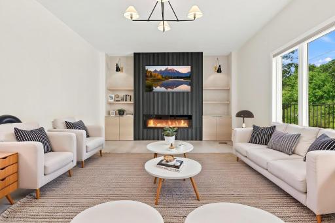
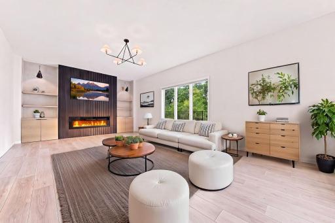
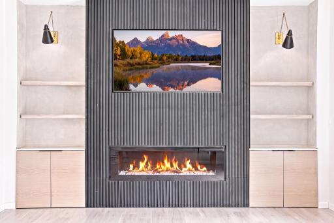
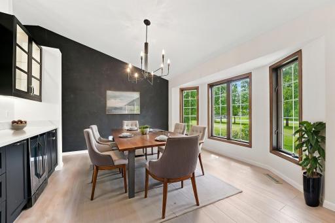
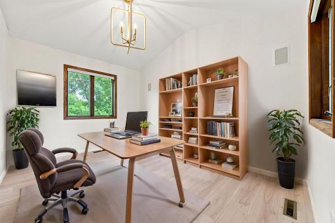
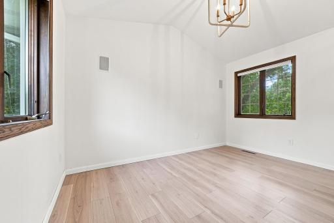
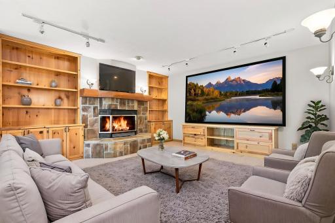
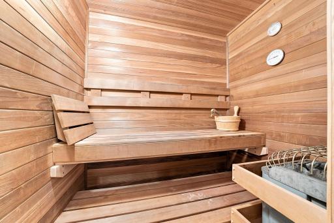
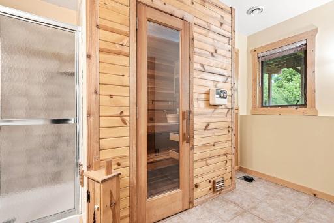
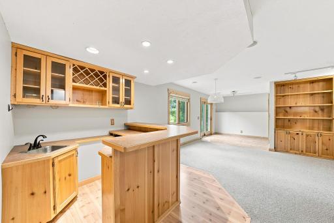
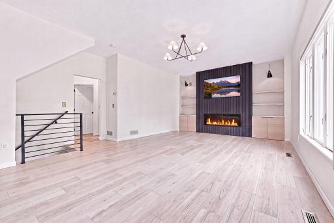
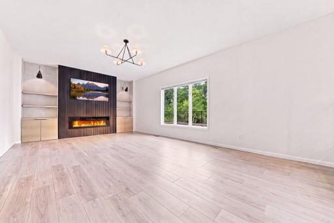
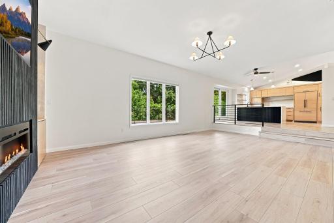
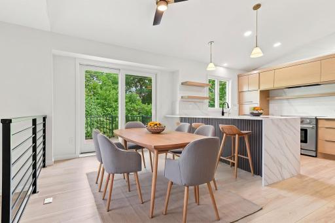
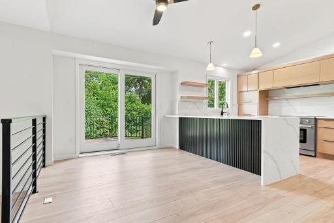
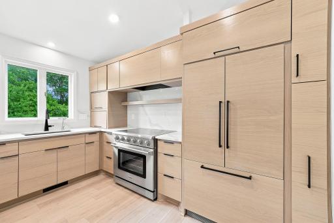
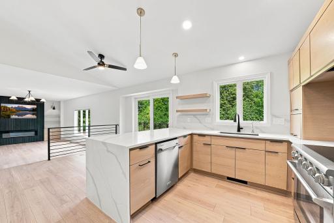
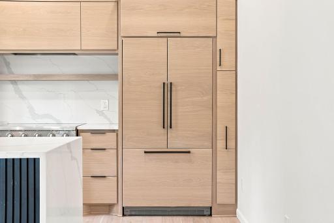
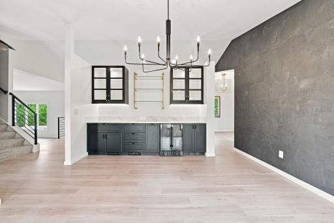
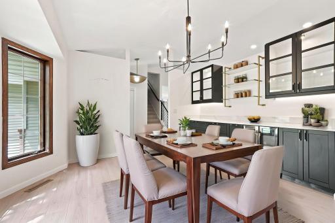
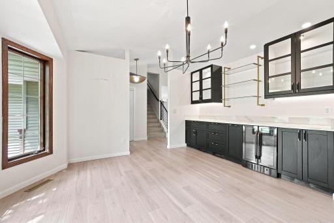
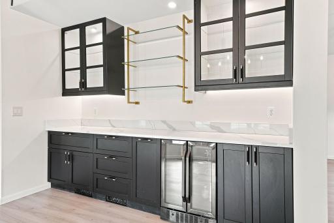
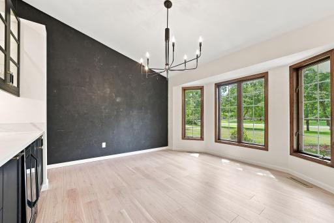
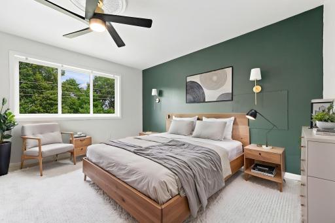
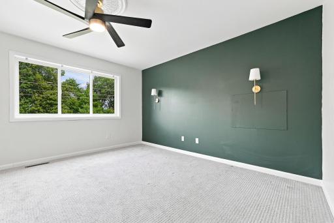
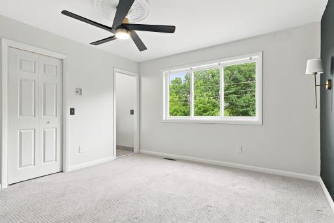
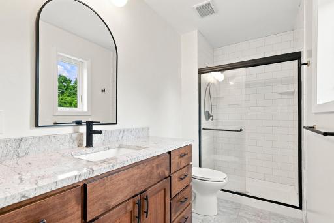
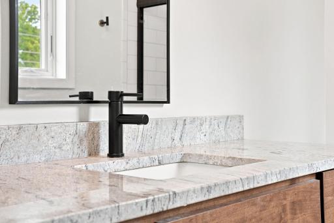
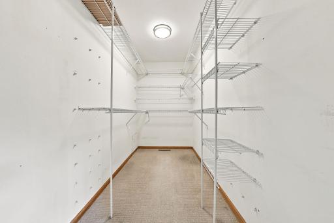
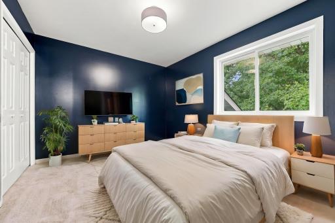
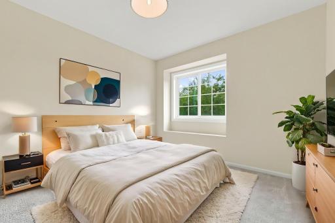
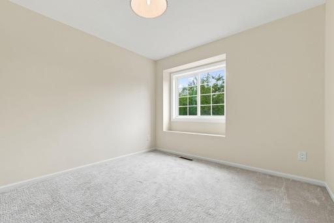
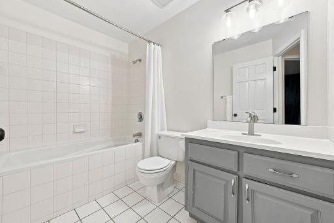
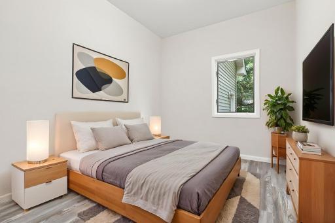
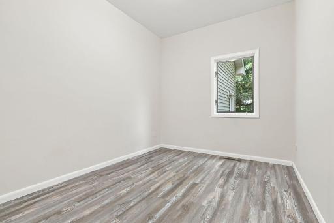
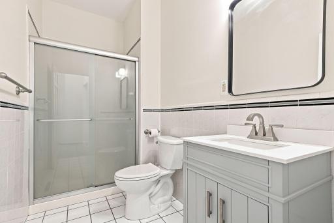
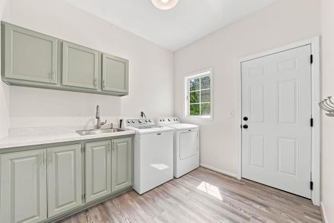
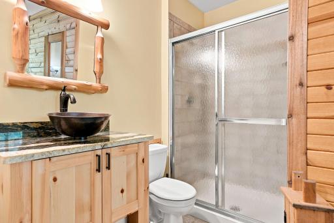
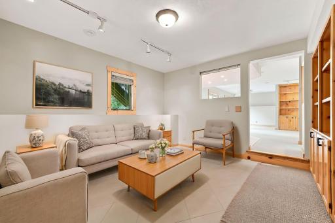
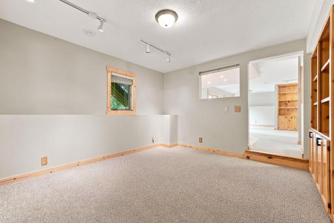
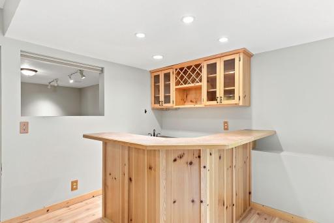
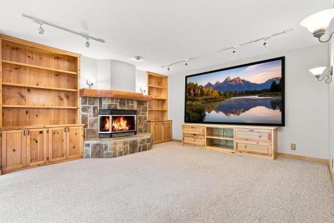
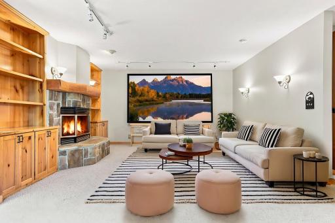
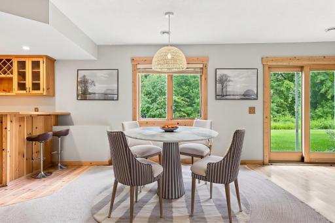
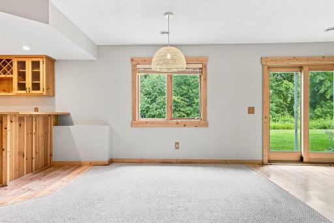
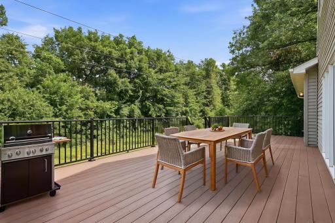
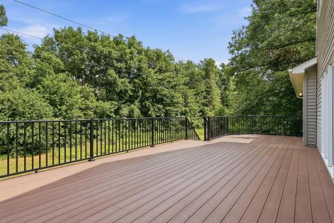
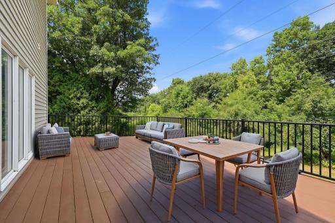
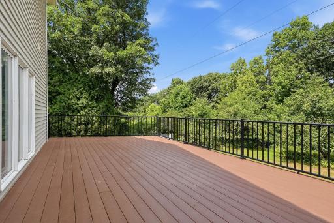
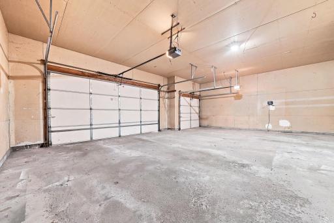
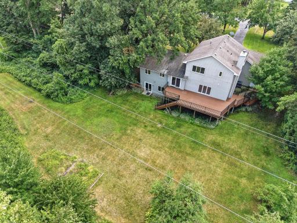
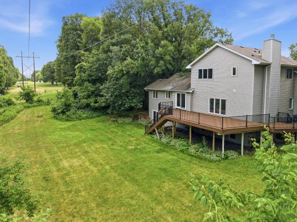
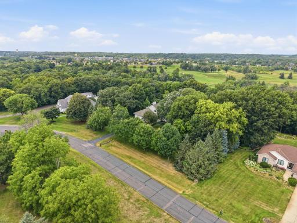
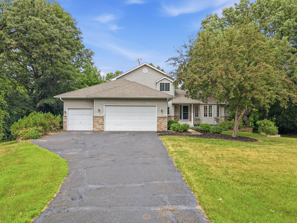
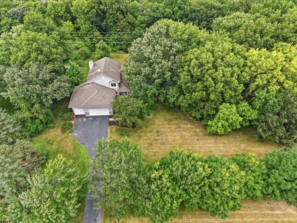
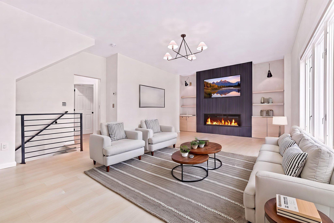
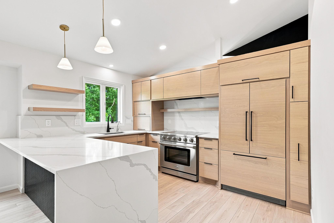
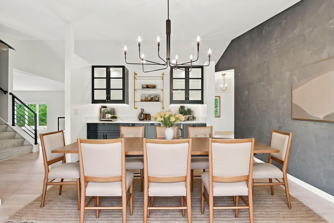
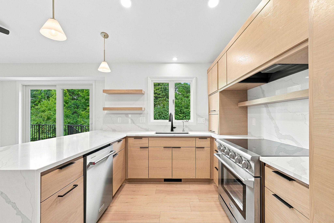
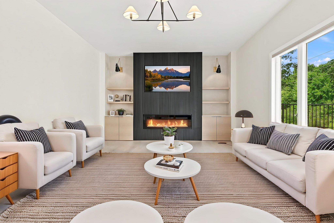
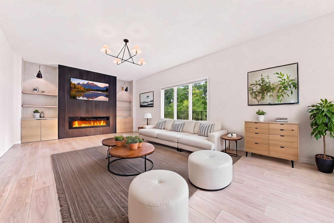
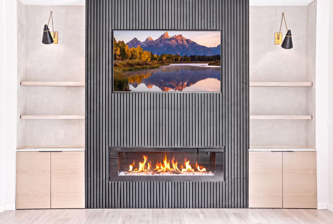
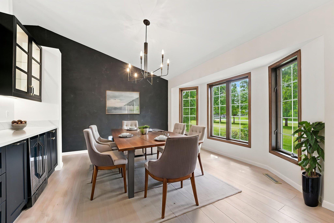
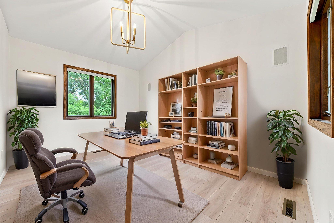
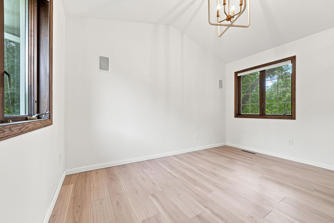
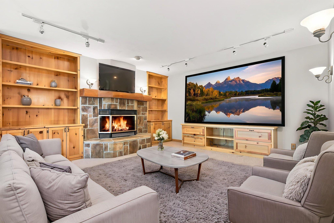
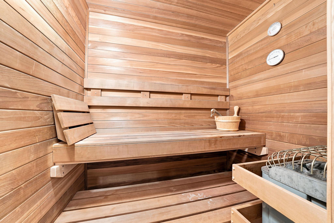
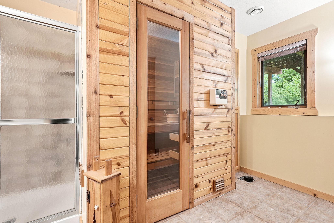
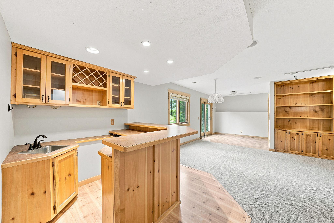
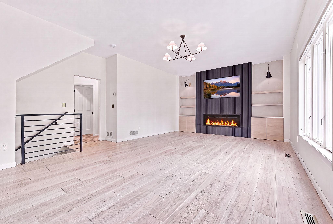
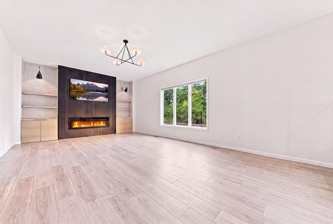
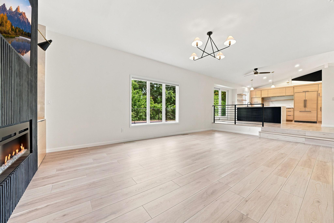
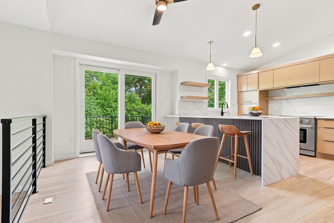
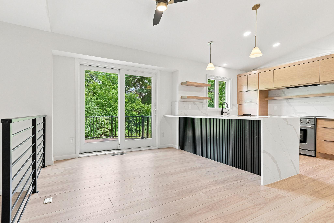
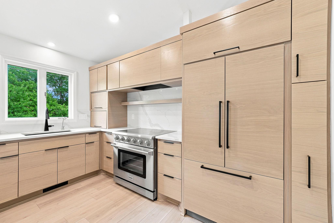
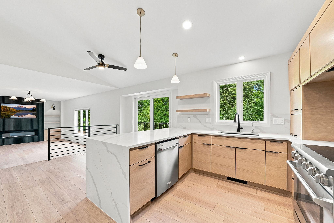
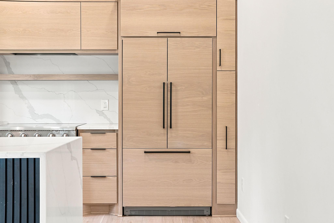
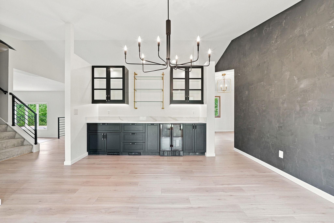
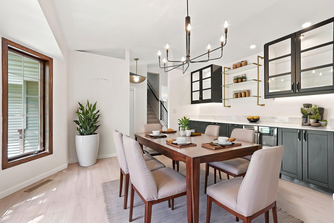
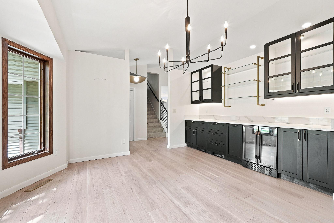
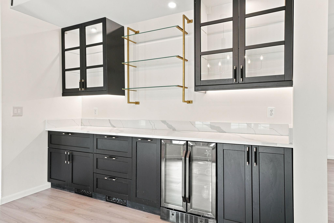
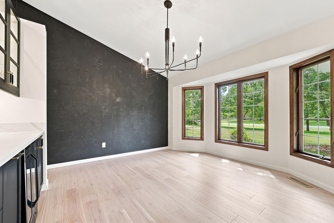
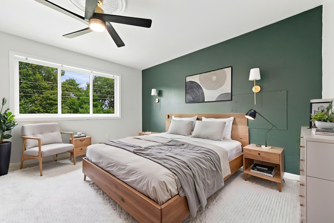
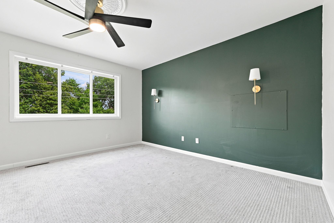
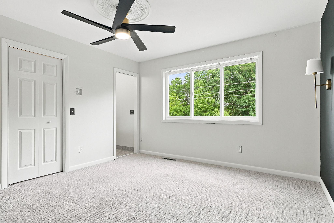
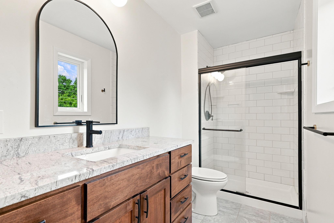
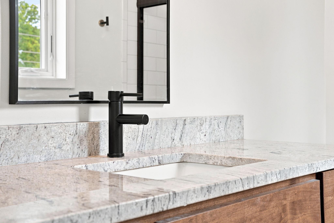
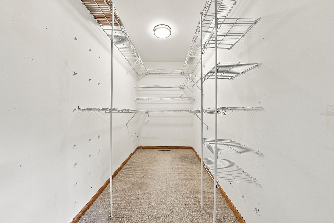
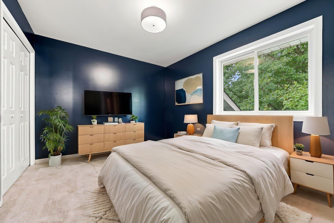
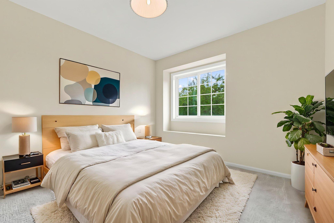
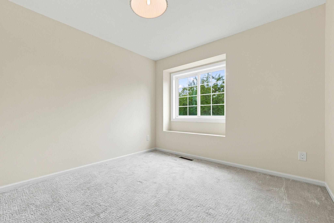
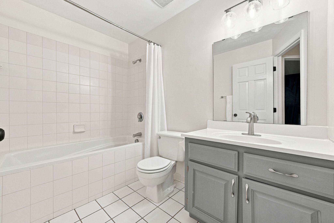
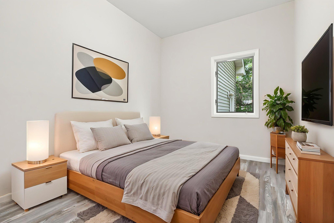
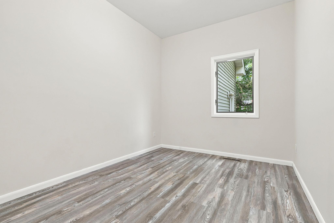
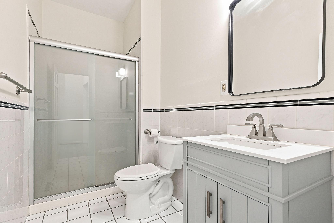
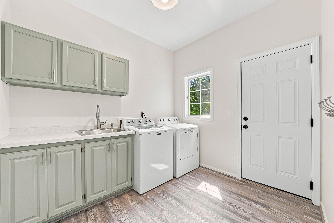
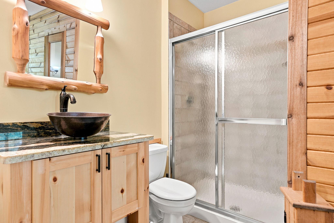
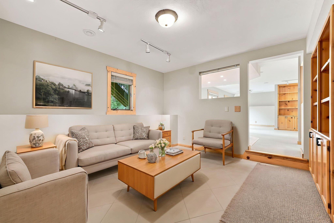
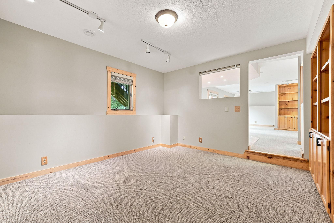
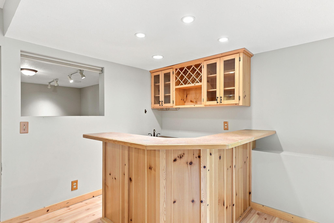
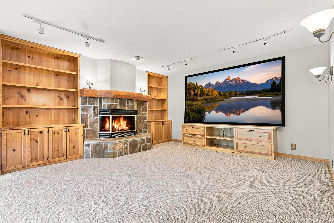
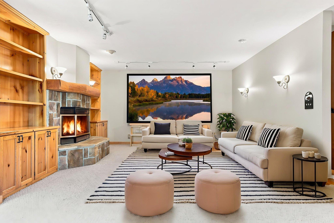
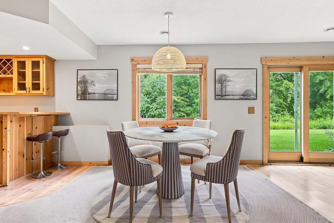
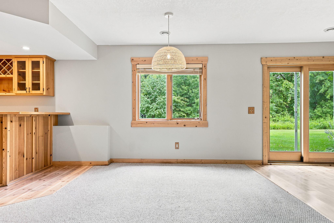
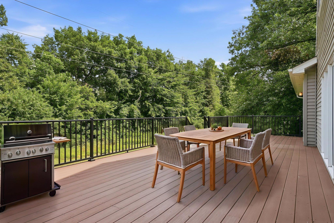
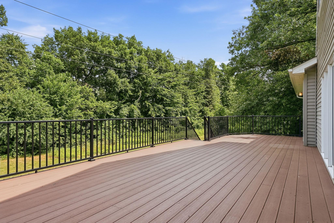
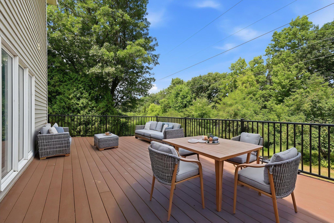
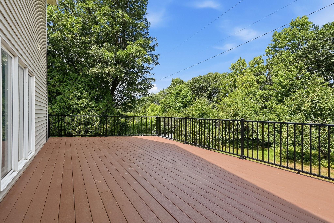
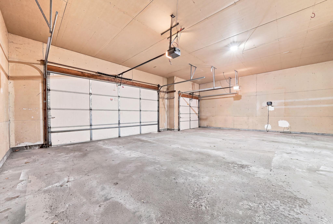
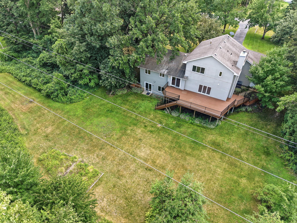
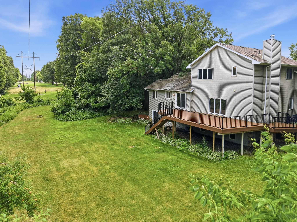
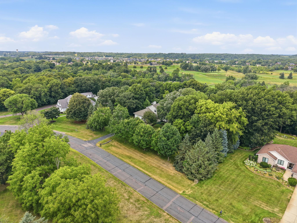
Can we get some land so we have a bigger yard and more privacy? Every buyer dreams of it, and this home offers it. Over two acres of land, yet so close to all the city conveniences you need.  You will love the $100K updated kitchen with white oak cabinets, quartz countertops, and gorgeous designer inspired buffet wall with wine fridge in the dining room. Stylish remodeled living room + new paint, flooring, lighting, railings too!  Main floor bedroom, office and laundry adds for extra conveniences. Upper level boasts three bedrooms along with a beautiful primary suite featuring a walk in closet, updated luxury bath with new vanity/plumbing and shower with subway tiling. Want to entertain? The lower level was made for it â with cabin themed family room, gas stone fireplace, built ins, and custom wet bar. You will think you are at the cabin up north! Relax in your very own custom built sauna, jetted tub or maintenance free deck (35x14) while overlooking your incredibly private backyard. Plenty of room to add a pool or outbuilding, whatever you need.   Compliant septic, oversized garage, in ground irrigation are all bonuses with this home. Located in high demand Rogers, and served by award-winning Rogers schools.
Details
Maps
Contract Information
Status: Active
Contingency: None
Current Price: 650000
Original List Price: 675000
ListPrice: 650000
List Date: 2026-07-29
Owner is an Agent?: No
Auction?: No
General Property Information
Common Wall: No
Lot Measurement: Acres
Manufactured Home?: No
Multiple PIDs?: No
New Development: No
Number of Fireplaces: 2
Waterfront YN: Yes
Year Built: 1992
Yearly/Seasonal: Yearly
Zoning: Residential-Single Family
Bedrooms: 4
Baths Total: 4
Bath Full: 1
Bath Three Quarters: 3
Main Floor Total SqFt: 1384
Above Grd Total SqFt: 2084
Below Grd Total SqFt: 1409
Total SqFt: 3493
Total Finished Sqft: 3031.00
FireplaceYN: Yes
Lake/Waterfront Name: Crow River
Style: (SF) Single Family
Foundation Size: 1409
Garage Stalls: 3
Lot Dimensions: 132x68x473x96
Acres: 2.11
Assessment Pending: No
Location Tax and Other Information
House Number: 23000
Street Name: Heather Ridge
Street Suffix: Drive
Postal City: Rogers
County: Hennepin
State: MN
Zip Code: 55374
Complex/Dev/Subdivision: Heather Ridge Farm 1
Assessments
Tax With Assessments: 9806
Building Information
Finished SqFt Above Ground: 2084
Finished SqFt Below Ground: 947
Lease Details
Land Leased: Not Applicable
Miscellaneous Information
DP Resource: Yes
Homestead: Yes
Ownership
Fractional Ownership: No
Parking Characteristics
Garage Dimensions: 31x25
Garage Square Feet: 731
Public Survey Info
Range#: 23
Section#: 10
Township#: 120
Property Features
Accessible: None
Air Conditioning: Central Air
Amenities Unit: Cable; Ceiling Fan(s); Deck; Hardwood Floors; In-Ground Sprinkler; Natural Woodwork; Paneled Doors; Primary Bedroom Walk-In Closet; Sauna; Tile Floors; Vaulted Ceiling(s); Walk-In Closet; Washer/Dryer Hookup
Appliances: Air-To-Air Exchanger; Dishwasher; Disposal; Dryer; Microwave; Range; Refrigerator; Washer
Assumable Loan: Not Assumable
Basement: Concrete Block
Bath Description: Main Floor 3/4 Bath; Upper Level Full Bath; 3/4 Primary; Private Primary; 3/4 Basement; Jetted Tub
Construction Materials: Block
Construction Status: Previously Owned
Dining Room Description: Eat In Kitchen; Separate/Formal Dining Room
Electric: Circuit Breakers
Existing Financing: Conventional
Exterior: Brick/Stone; Vinyl
Family Room Characteristics: 2 or More; Family Room; Lower Level
Fencing: None
Fireplace Characteristics: Decorative; Electric; Family Room; Gas Burning; Living Room; Stone
Foundation: Concrete Block
Fuel: Natural Gas
Heating: Forced Air
Internet Options: Cable; Satellite
Laundry: Laundry Room; Main Level
Lot Description: Tree Coverage - Heavy
Parking Characteristics: Garage Door Opener
Pool Description: None
Road Frontage: City Street
Roof: Age Over 8 Years; Asphalt Shingles; Pitched
Sellers Terms: Cash; Conventional; FHA; VA
Sewer: Holding Tank; Private Sewer; Septic System Compliant - Yes; Tank with Drainage Field
Special Search: 3 BR on One Level; Main Floor Laundry; Primary Bdr Suite; Renovated
Stories: Modified Two Story
Water: Well
Waterfront Type: River Front
Room Information
| Room Name | Dimensions | Level |
| Deck | 35x14 | Main |
| Dining Room | 14x13 | Main |
| Family Room | 28x25 | Lower |
| First (1st) Bedroom | 14x9 | Main |
| Flex Room | 14x13 | Lower |
| Fourth (4th) Bedroom | 12x10 | Upper |
| Foyer | 12x5 | Main |
| Informal Dining Room | 14x8 | Main |
| Kitchen | 13x11 | Main |
| Laundry | 9x8 | Main |
| Living Room | 23x16 | Main |
| Office | 13x10 | Main |
| Second (2nd) Bedroom | 13x12 | Upper |
| Third (3rd) Bedroom | 12x10 | Upper |
Listing Office: Edina Realty, Inc.
Last Updated: October - 04 - 2026

The data relating to real estate for sale on this web site comes in part from the Broker Reciprocity SM Program of the Regional Multiple Listing Service of Minnesota, Inc. The information provided is deemed reliable but not guaranteed. Properties subject to prior sale, change or withdrawal. ©2026 Regional Multiple Listing Service of Minnesota, Inc All rights reserved.
Sunday 4th of October 2026 10:10 PM

218-998-4400
Mohagen Real Estate


Let's Connect

Mohagen Real Estate
sue@MohagenRealEstate.com
Office: 218-998-4400
Cell: 218-731-7376

Mohagen Real Estate is licensed in the State of Minnesota