2301 Connelly Circle, Burnsville, MN 55337 (MLS# 6760539)
$434,500
Burnsville, MN 55337
MLS# 6760539
Status: Closed
3 beds | 3 baths | 2306 sqft

1 / 62

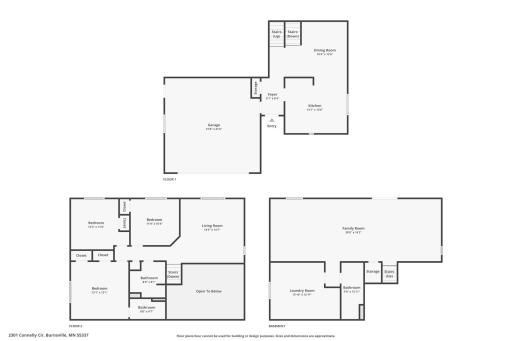
Property Description
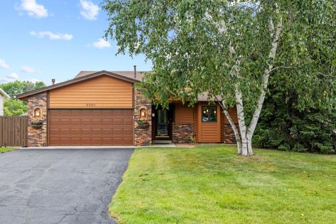
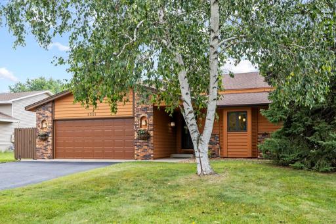
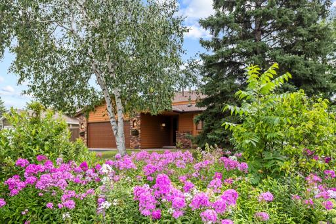
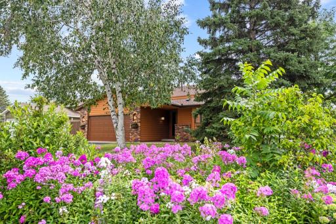
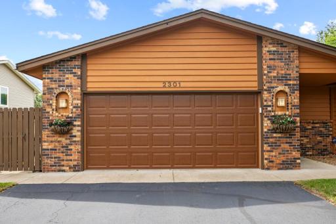
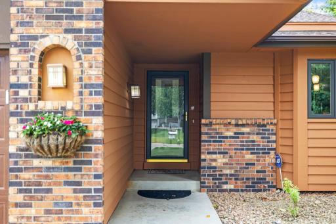
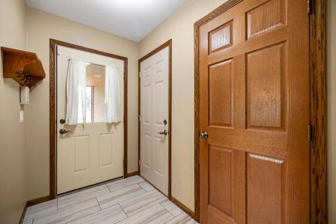
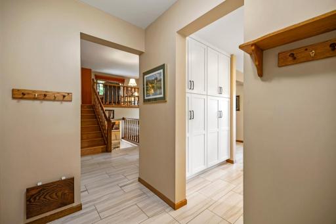
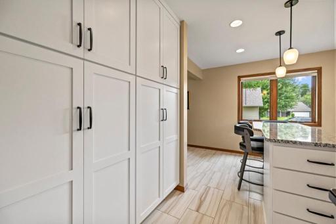
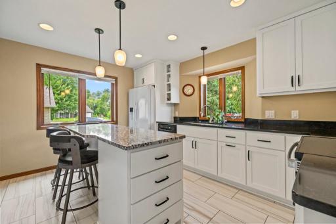
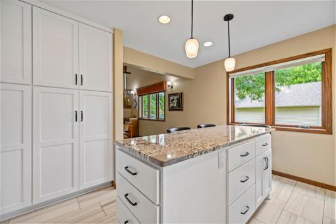
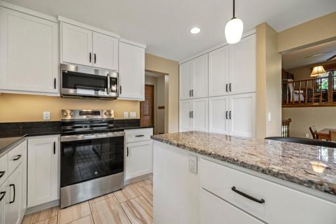
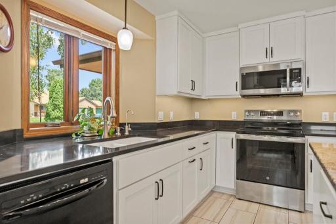
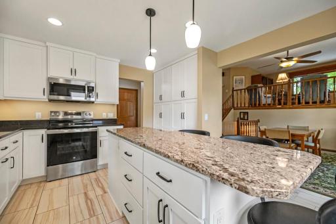
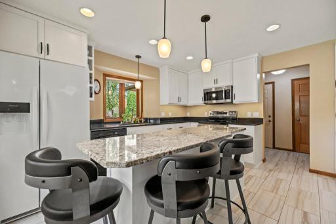
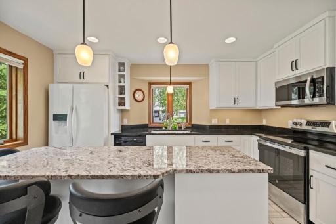
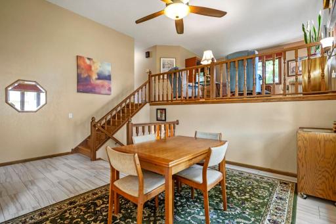
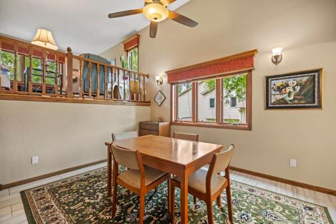
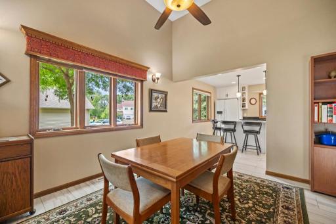
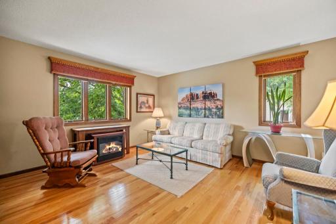
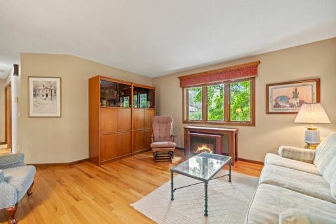
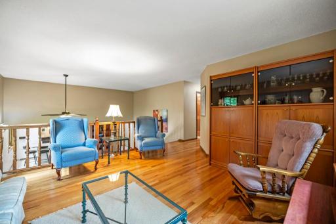
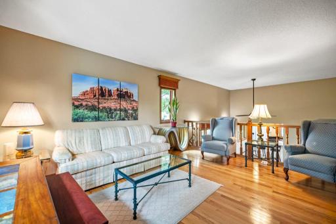
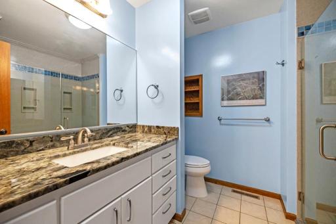
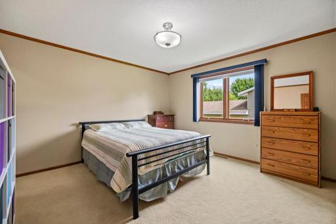
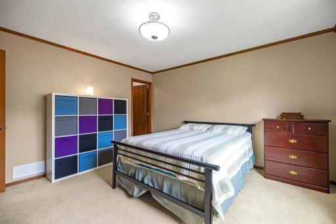
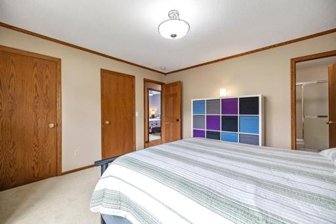
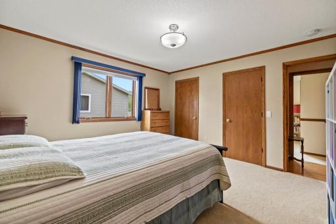
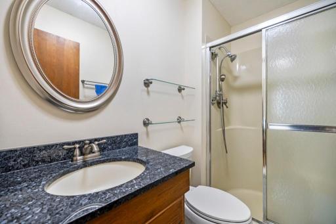
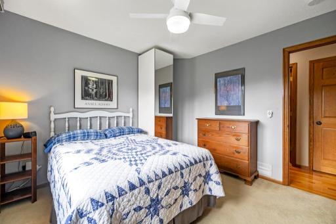
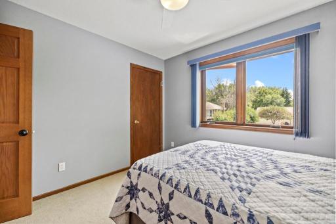
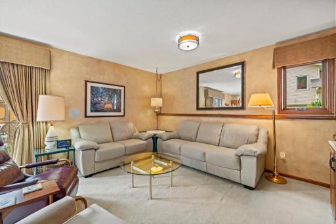
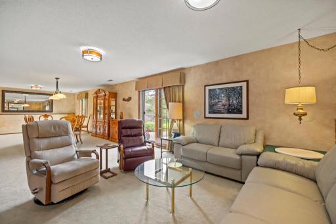
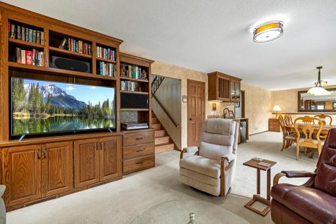
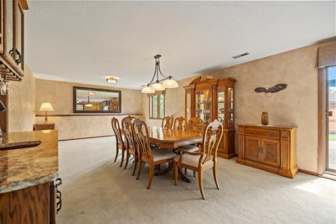
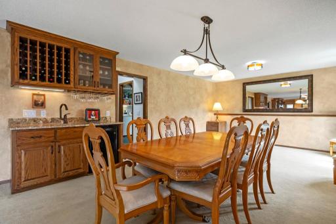
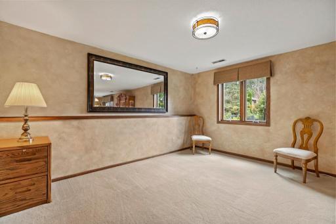
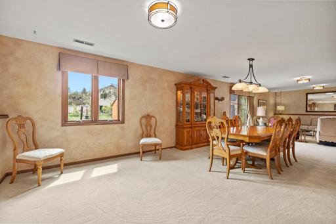
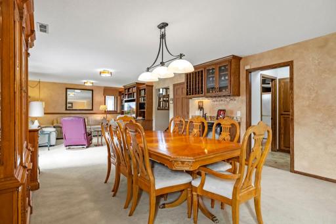
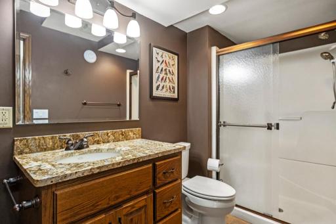
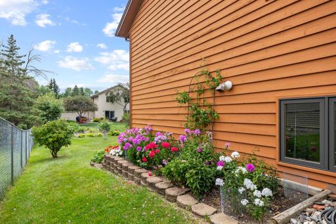
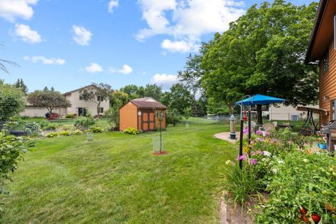
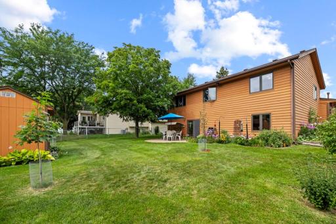
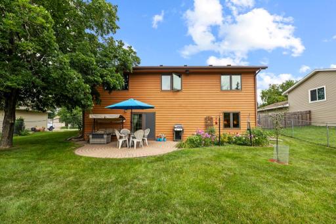
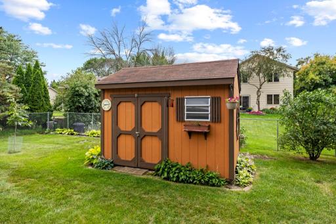
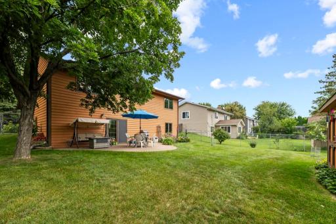
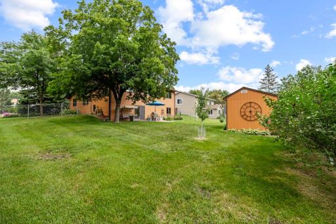
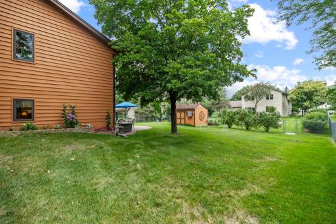
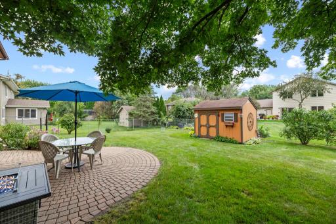
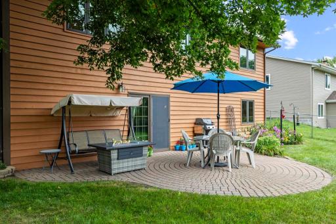
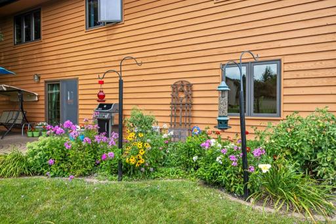
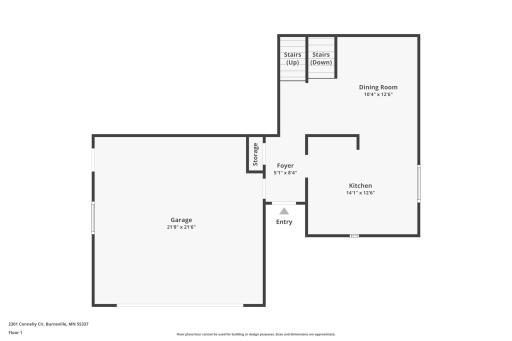
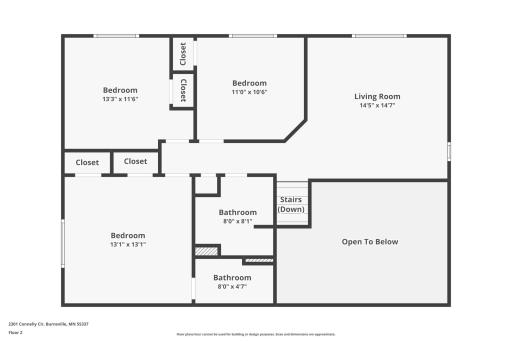
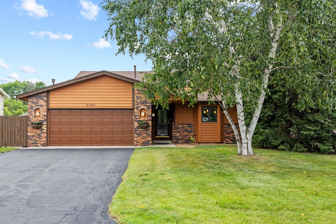
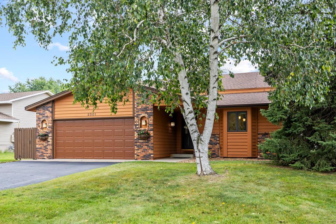
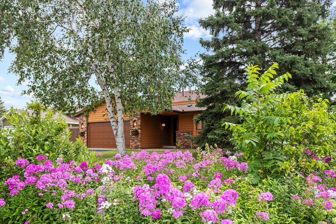
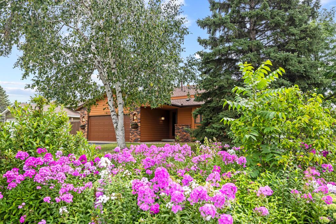
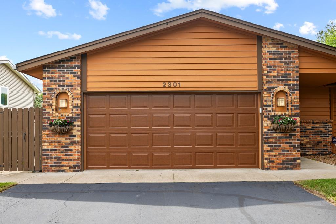
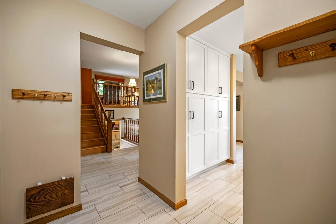
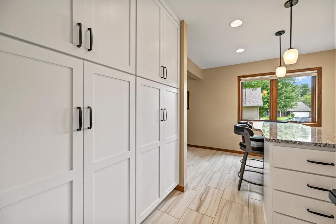
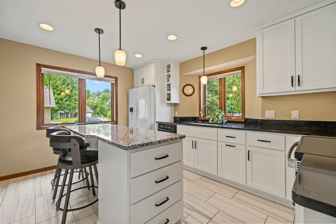
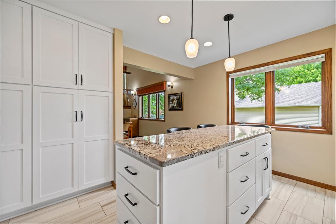
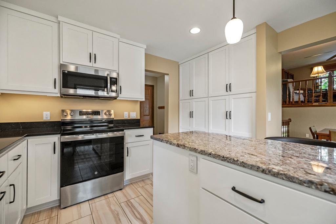
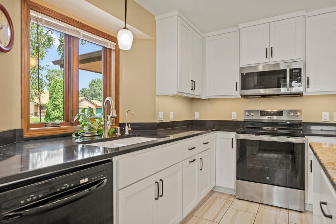
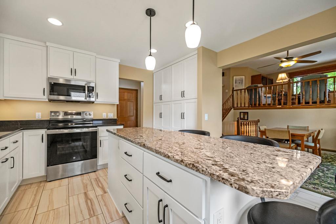
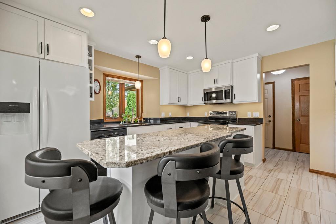
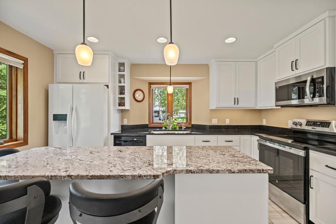
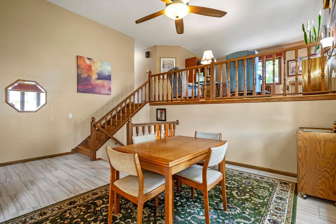
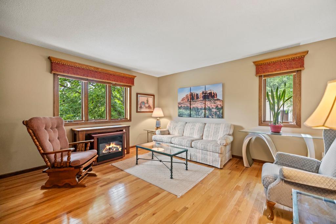
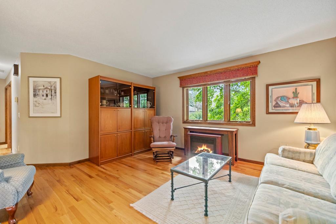
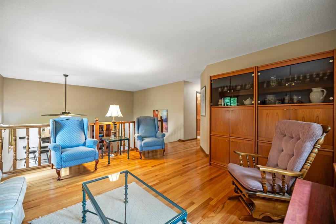
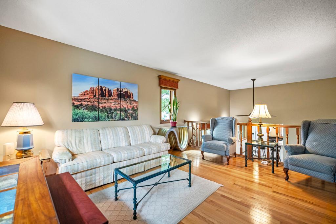
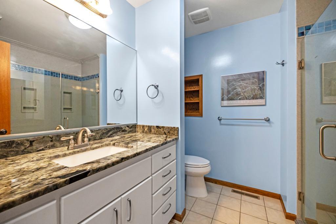
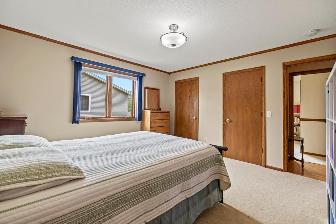
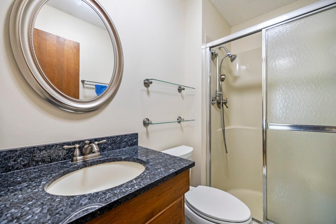
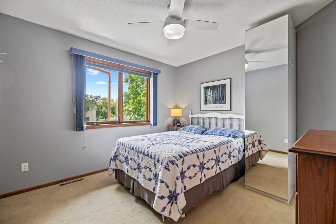
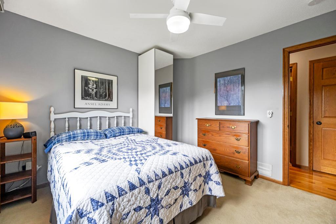
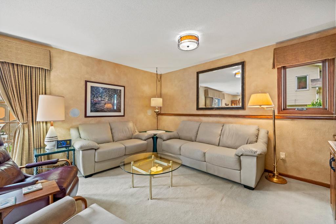
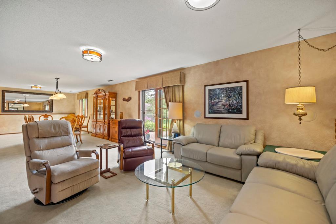
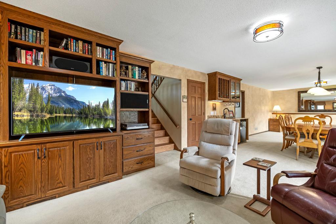
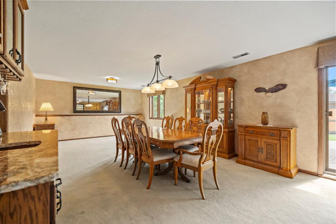
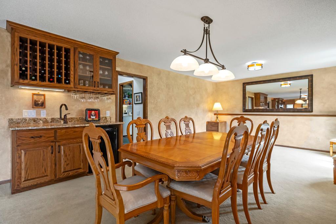
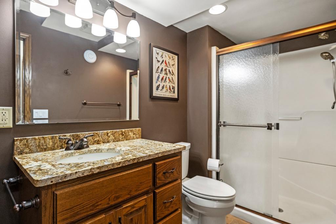
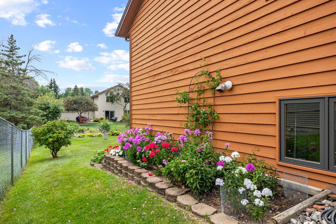
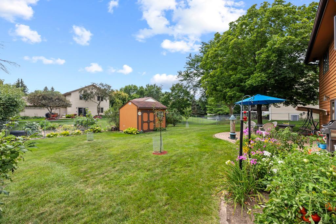
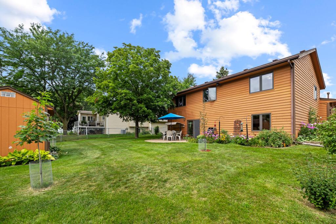
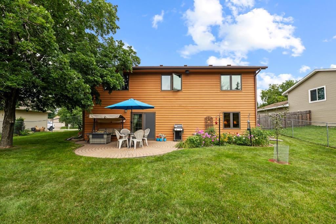
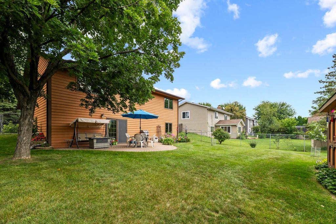
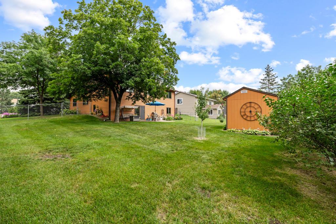
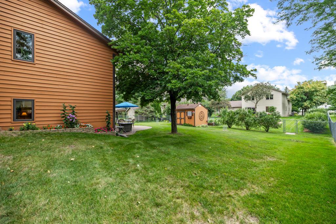
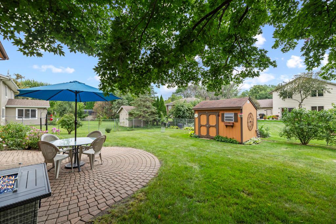
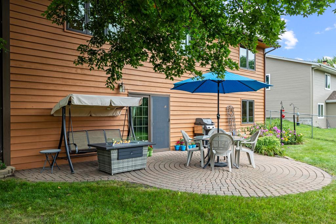
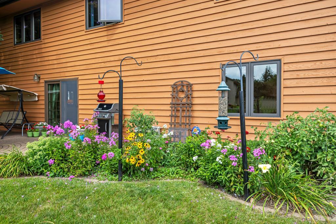
Alright, letâs talk about this 3-bedroom, 3-bathroom beauty in Burnsville, MN, chilling on a quiet cul-de-sac. Itâs super close to Highland View Park, so youâre never far from a good walk or a sunny afternoon hangout. This place has been cared for like itâs family, and it showsâevery inch is in great shape. Each bathroom has a sleek standing shower, and youâve got granite countertops in all three, plus the kitchen and the built-in bar. Oh, and the kitchenâs also rocking some quartz for that extra touch of class. The living room and upstairs hallway are decked out with gorgeous red oak hardwood flooringâitâs warm, classy, and just feels right. Now, letâs talk about the garageâitâs a total game-changer. Itâs heated with its own thermostat, and weâve gone all out with insulated and sheet-rocked walls and ceiling, plus an insulated garage door. If youâre into tinkering, projects, or just want a cozy workspace, this garage is your dream spot. Not your thing? No biggie, itâs still a nice bonus. The gardens outside? Theyâre straight-up beautiful, packed with care and color. Perfect for kicking back or showing off to friends. The sellers added some custom features throughout the house, too, and theyâve marked them so you can spot them easily during showingsâthink clever upgrades that make life better. This house is ready to be your home. Come take a look and see why this Burnsville gem is the one youâve been waiting for!
Details
Maps
Contract Information
Status: Closed
Off Market Date: 2025-09-25
Contingency: None
Current Price: 436000
Closed Date: 2025-10-17
Original List Price: 435000
Sales Close Price: 436000
ListPrice: 434500
List Date: 2025-08-12
Owner is an Agent?: No
Auction?: No
General Property Information
Common Wall: No
Lot Measurement: Acres
Manufactured Home?: No
Multiple PIDs?: No
New Development: No
Waterfront YN: No
Year Built: 1986
Yearly/Seasonal: Yearly
Zoning: Residential-Single Family
Bedrooms: 3
Baths Total: 3
Bath Three Quarters: 3
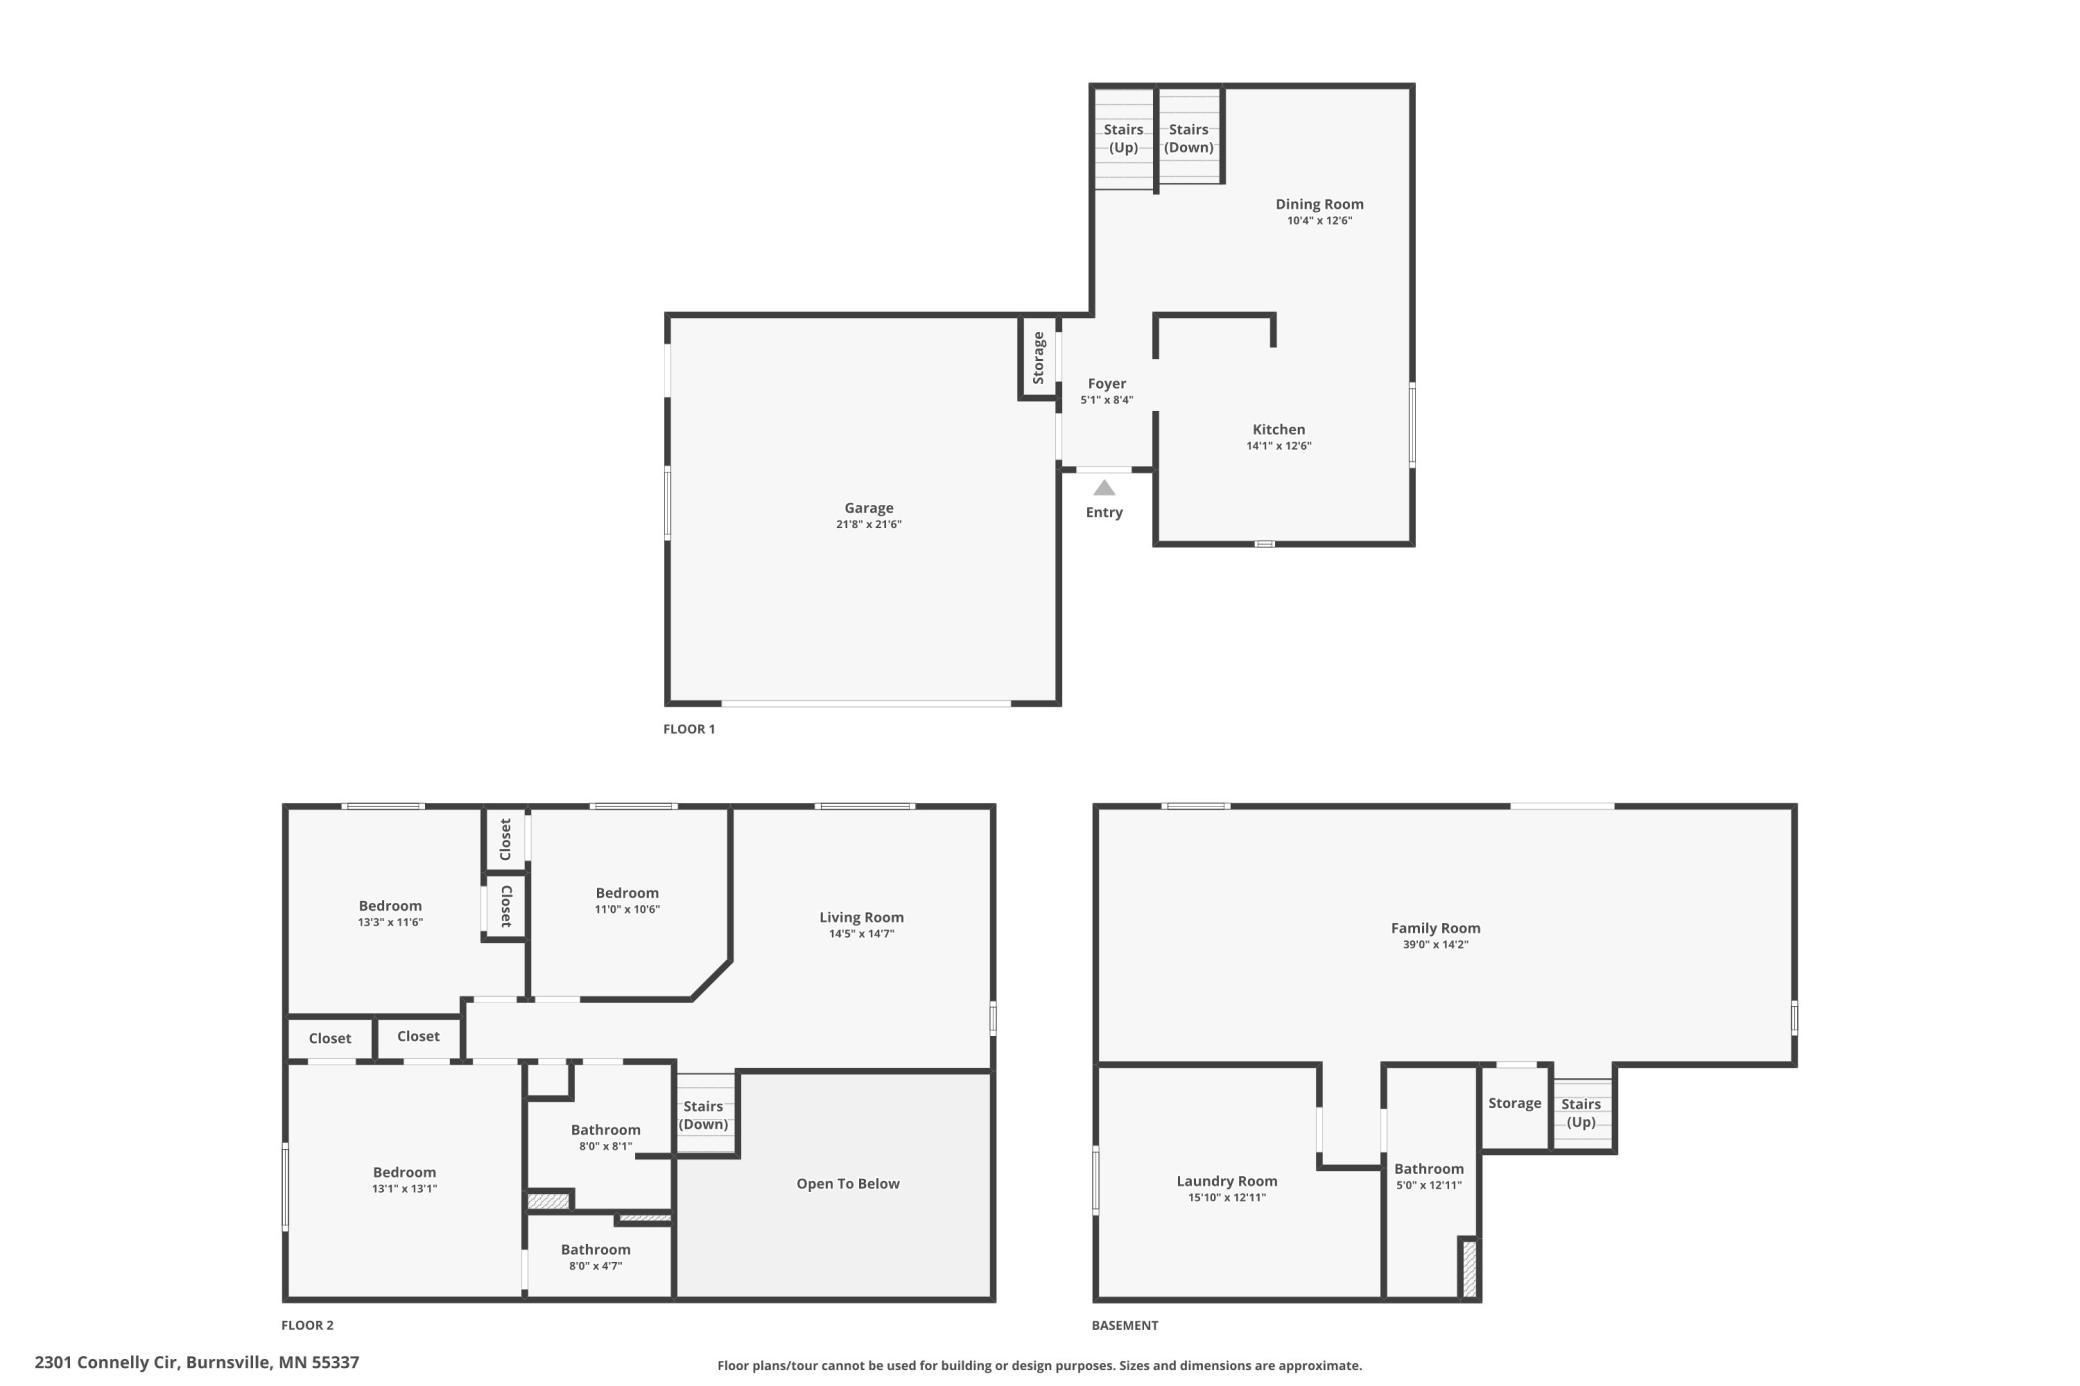
Main Floor Total SqFt: 1362
Above Grd Total SqFt: 1362
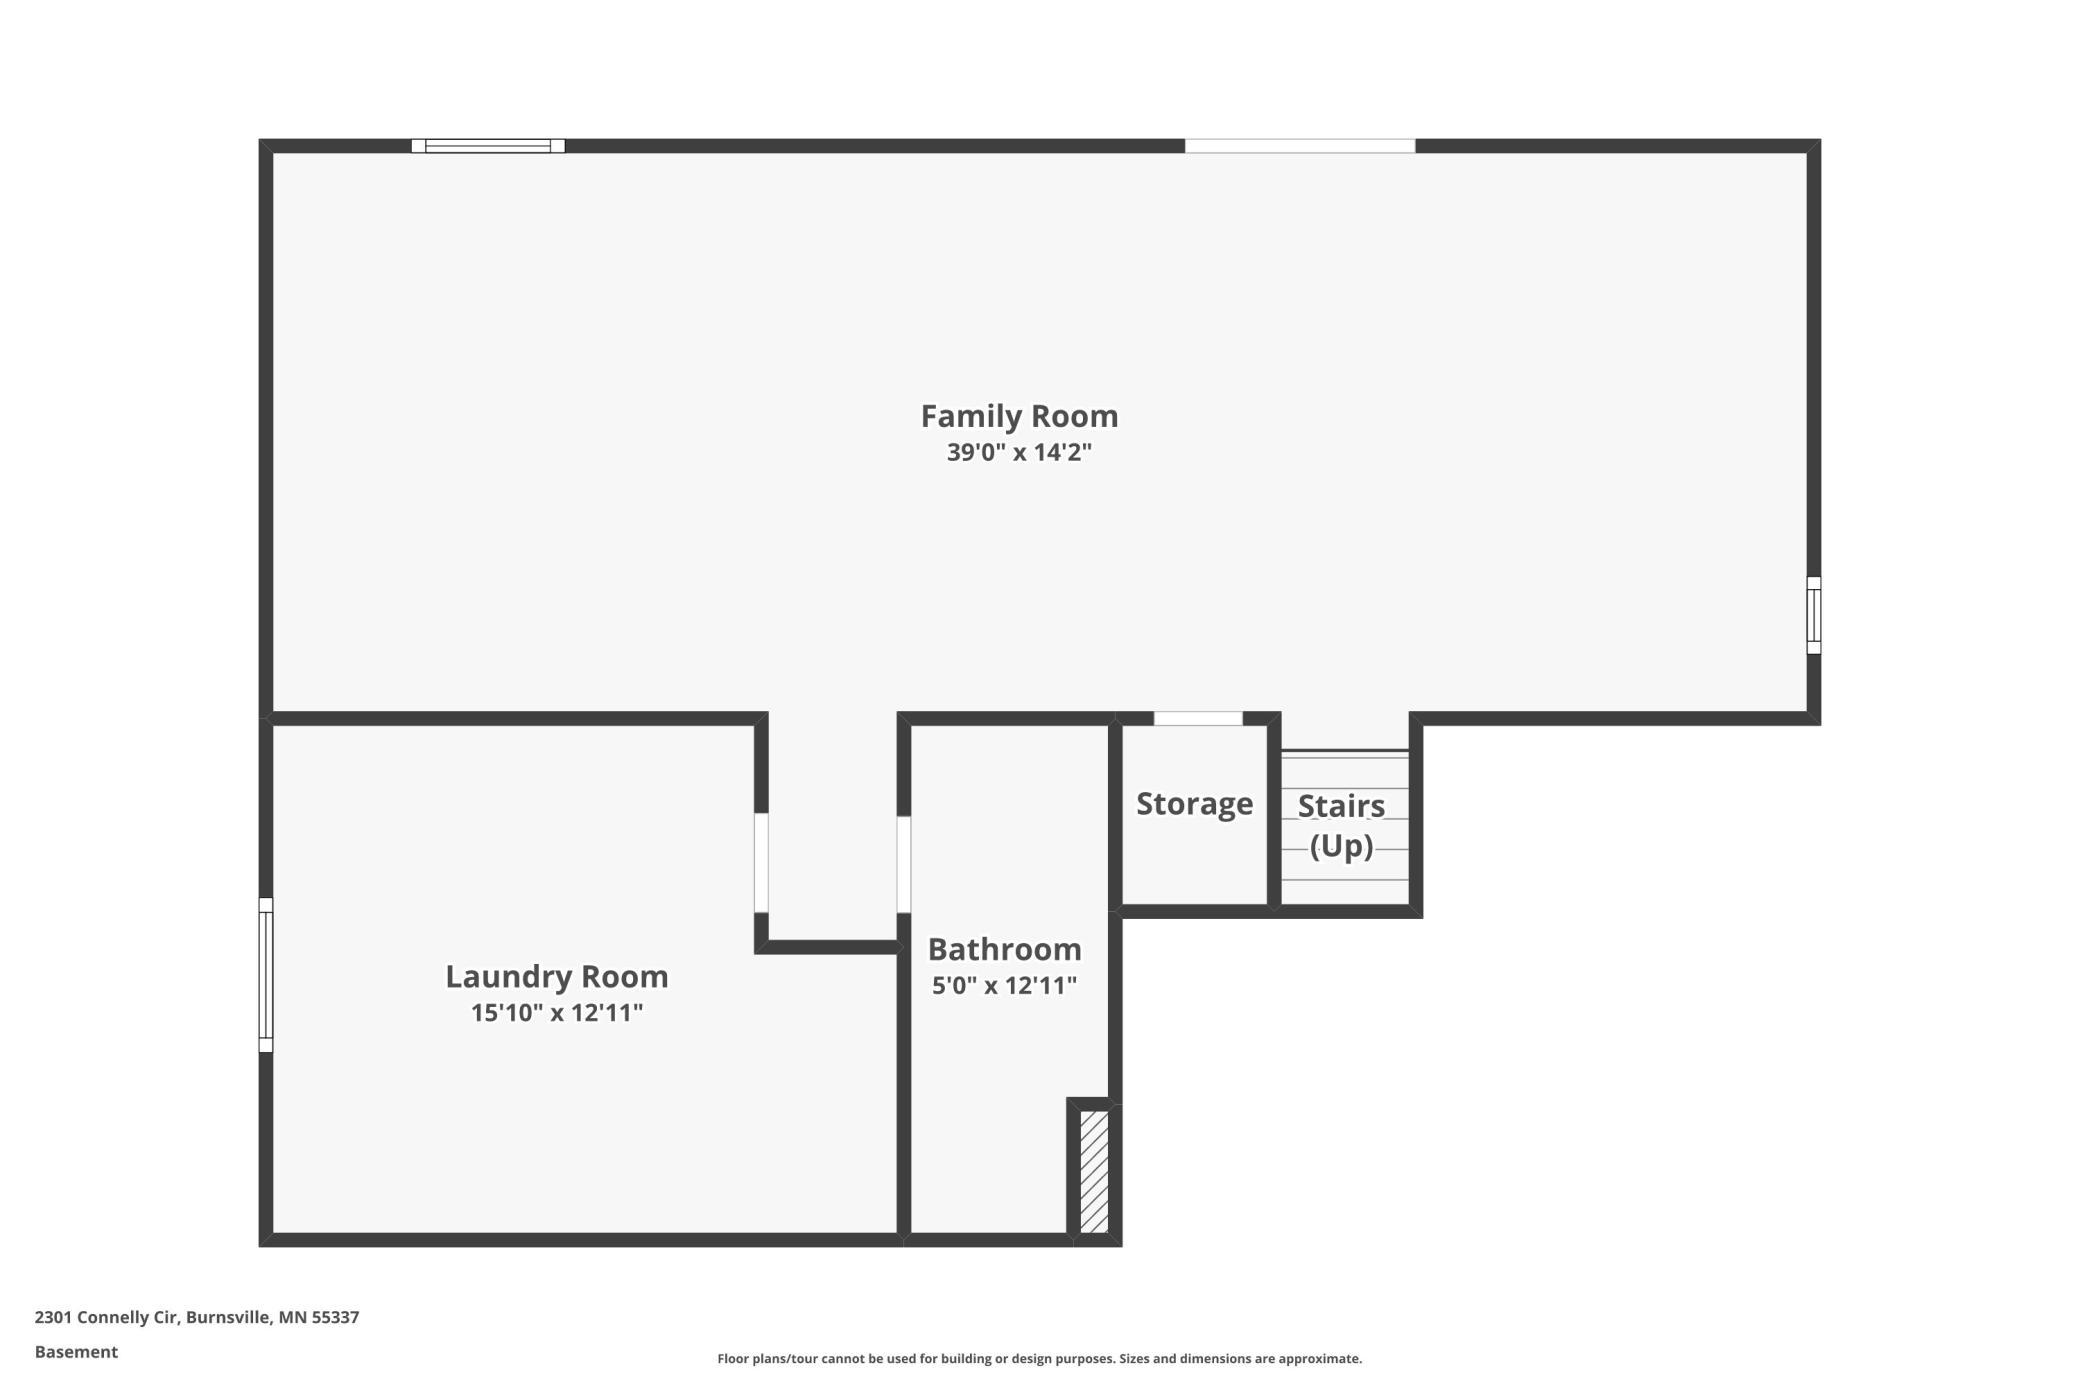
Below Grd Total SqFt: 944
Total SqFt: 2306
Total Finished Sqft: 2306.00
FireplaceYN: No
Style: (SF) Single Family
Foundation Size: 1362
Power Company: Dakota Electric Association
Garage Stalls: 2
Lot Dimensions: 75x138x80x136
Acres: 0.25
Assessment Pending: No
Location Tax and Other Information
House Number: 2301
Street Name: Connelly
Street Suffix: Circle
Postal City: Burnsville
County: Dakota
State: MN
Zip Code: 55337
Complex/Dev/Subdivision: Highland View 3rd Add
Assessments
Tax With Assessments: 3846
Building Information
Finished SqFt Above Ground: 1362
Finished SqFt Below Ground: 944
Lease Details
Land Leased: Not Applicable
Miscellaneous Information
DP Resource: Yes
Homestead: Yes
Ownership
Fractional Ownership: No
Parking Characteristics
Garage Square Feet: 484
Public Survey Info
Range#: 24
Section#: 36
Township#: 27
Property Features
Accessible: None
Air Conditioning: Central Air
Amenities Unit: Cable; Ceiling Fan(s); Kitchen Center Island; Patio; Washer/Dryer Hookup
Appliances: Dishwasher; Disposal; Dryer; Microwave; Range; Refrigerator; Washer
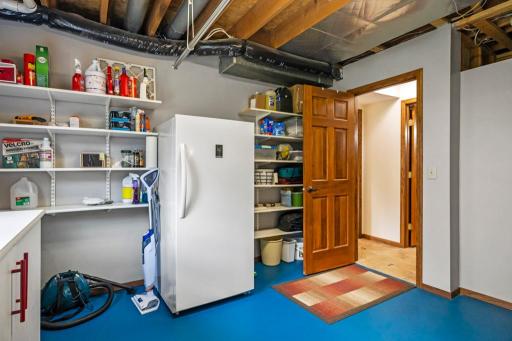
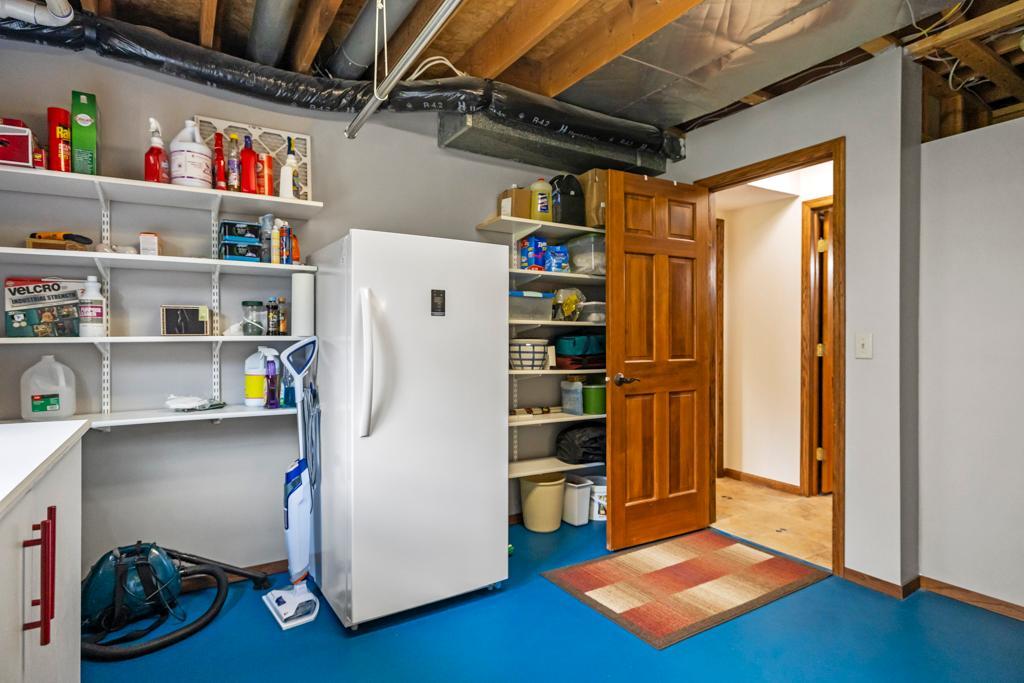
Basement: Crawl Space; Full
Bath Description: Upper Level 3/4 Bath; 3/4 Primary; 3/4 Basement
Construction Status: Previously Owned
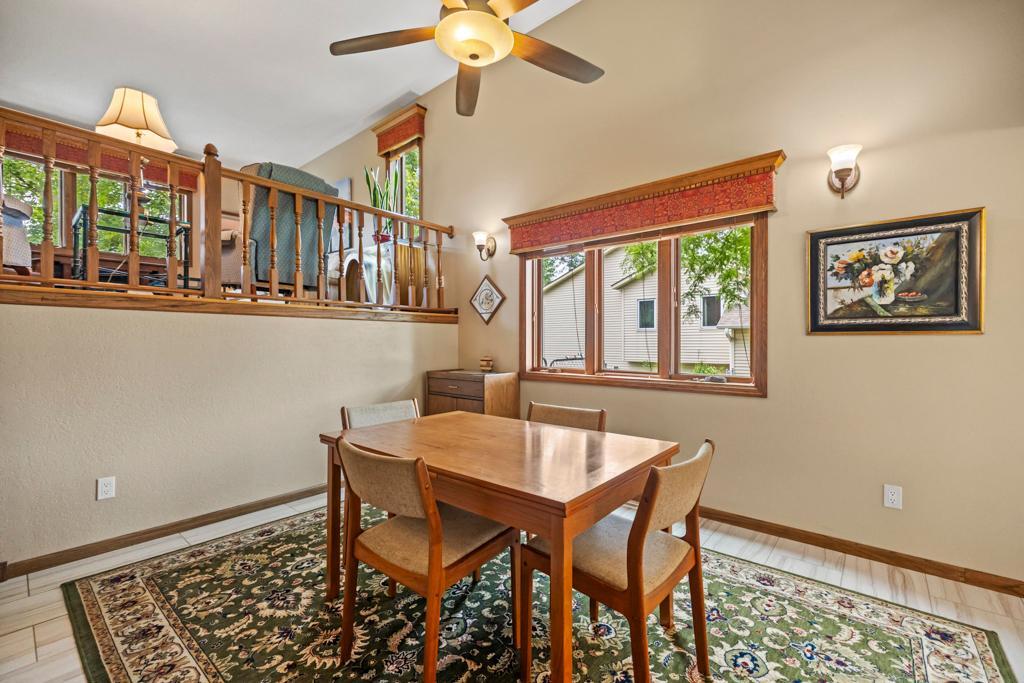
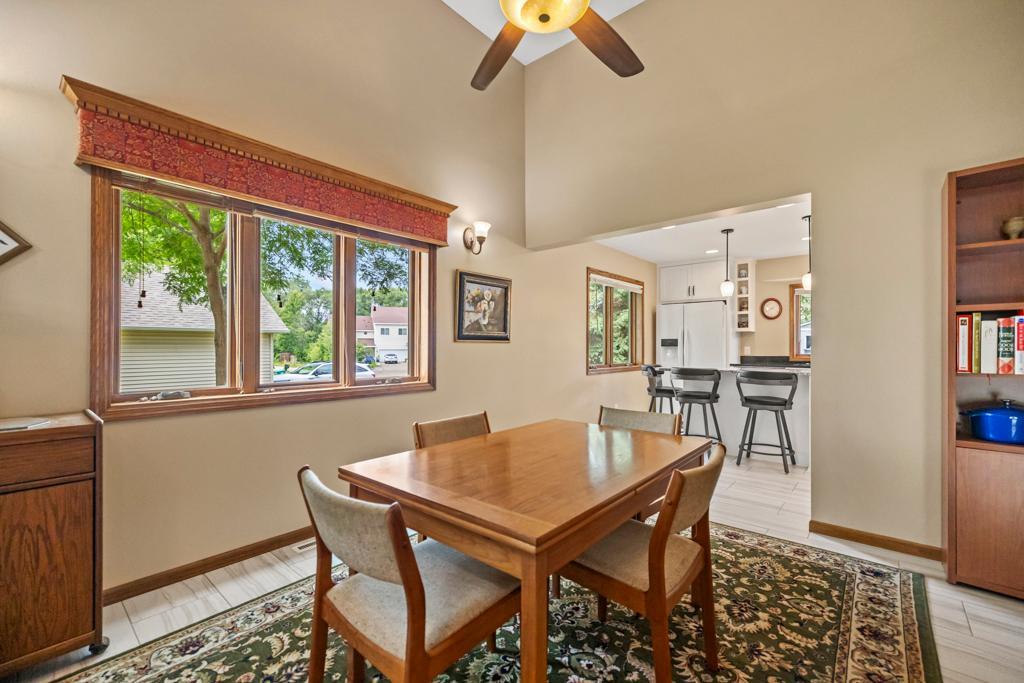
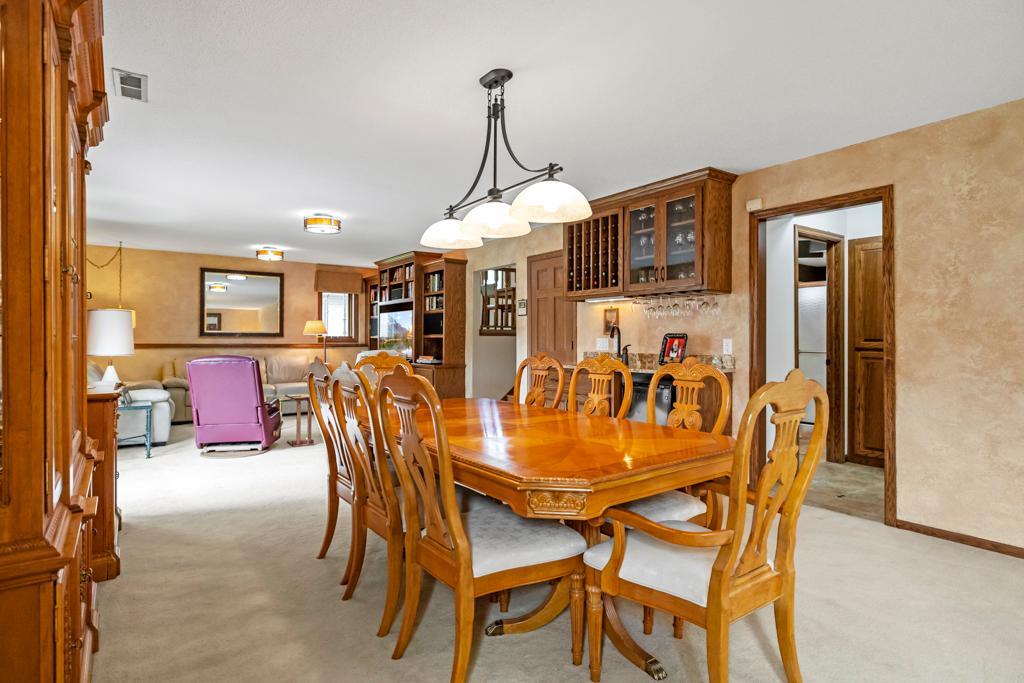
Dining Room Description: Kitchen/Dining Room
Electric: Circuit Breakers
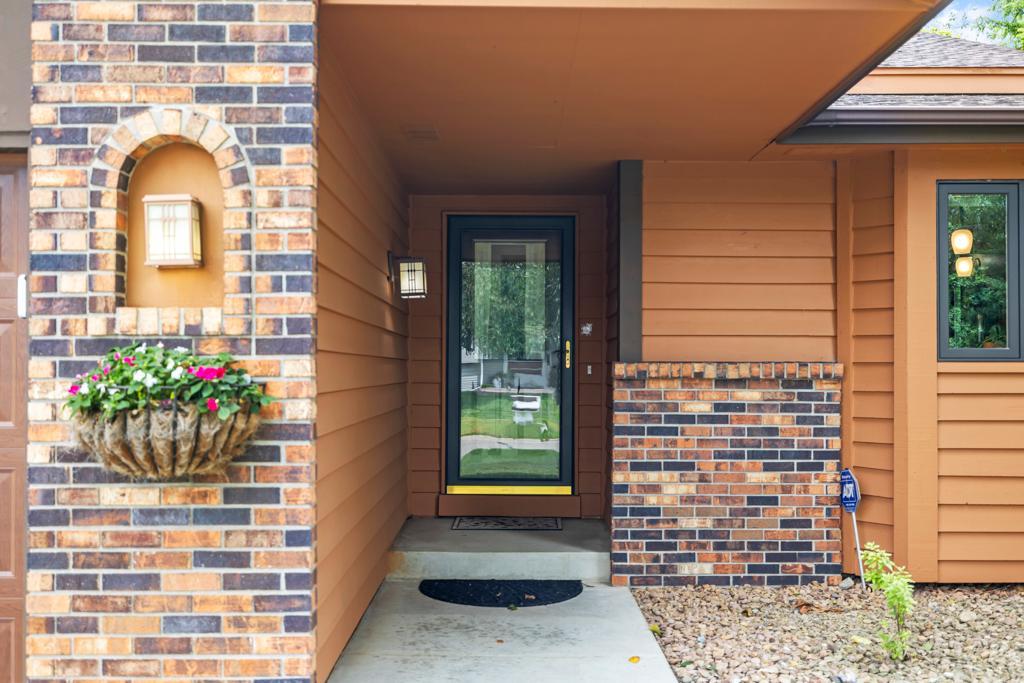
Exterior: Brick/Stone; Cedar
Family Room Characteristics: Lower Level
Fencing: Chain Link; Full; Privacy; Wood
Financing Terms: Conventional
Foundation: Other
Fuel: Natural Gas
Heating: Forced Air
Internet Options: Cable
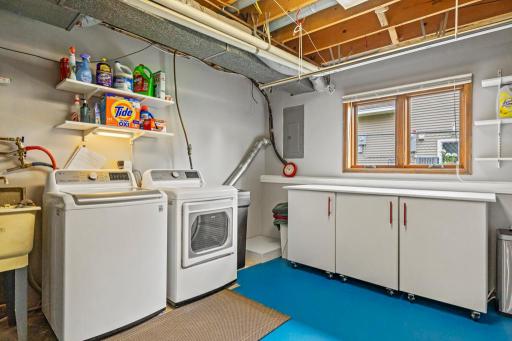
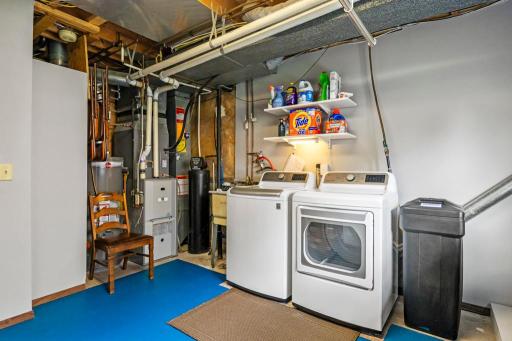
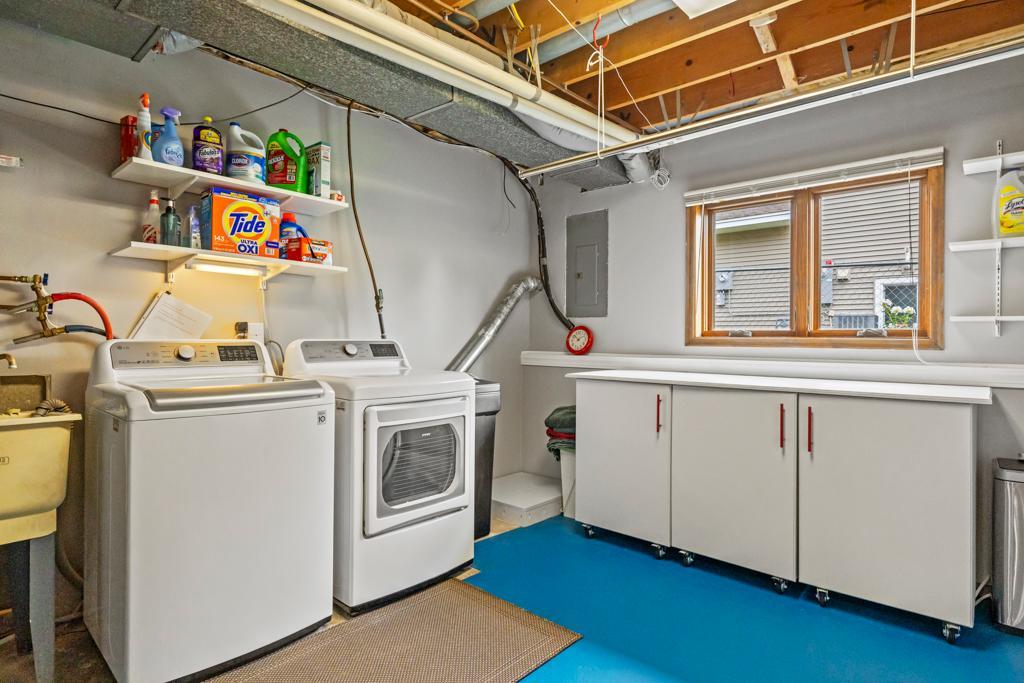
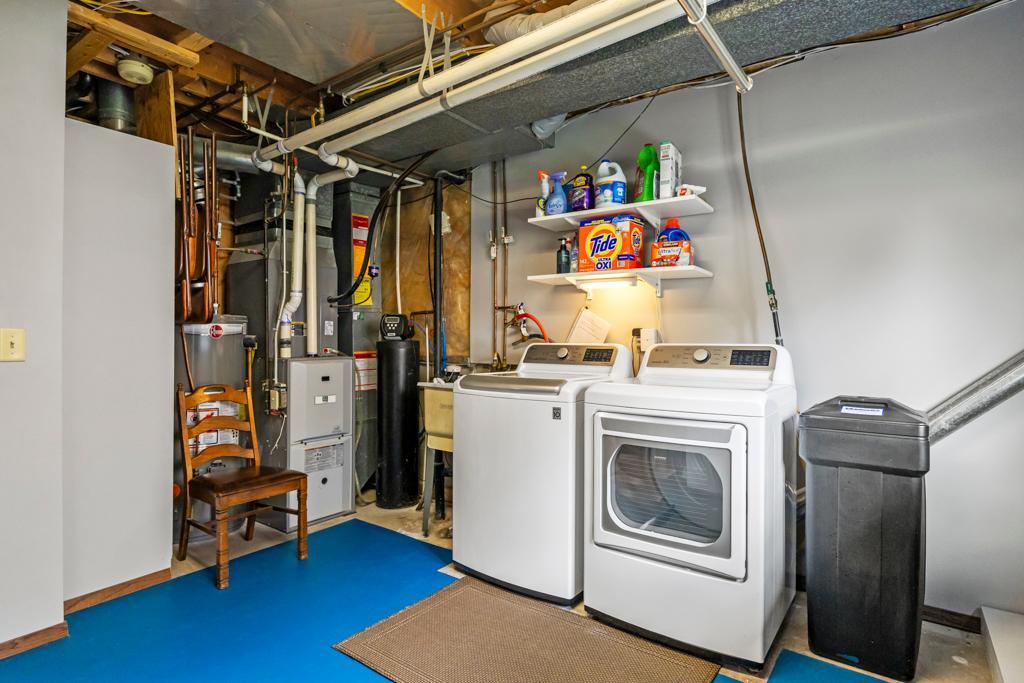
Laundry: In Basement; Laundry Room; Lower Level; Sink
Lock Box Type: Combo
Lot Description: Tree Coverage - Light
Parking Characteristics: Garage Door Opener; Heated Garage
Road Frontage: City Street; Cul De Sac; Paved Streets
Road Responsibility: Public Maintained Road
Roof: Age 8 Years or Less; Asphalt Shingles
Sellers Terms: Cash; Conventional; FHA; VA
Sewer: City Sewer/Connected
Special Search: 3 BR on One Level
Stories: Three Level Split
Water: City Water/Connected
Room Information
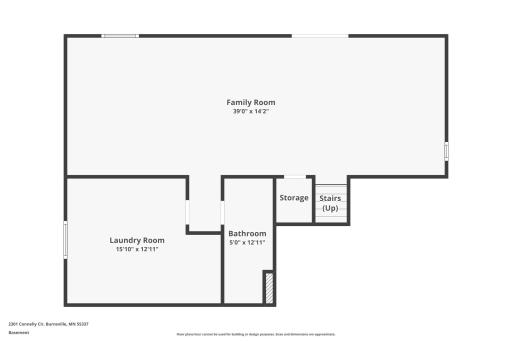
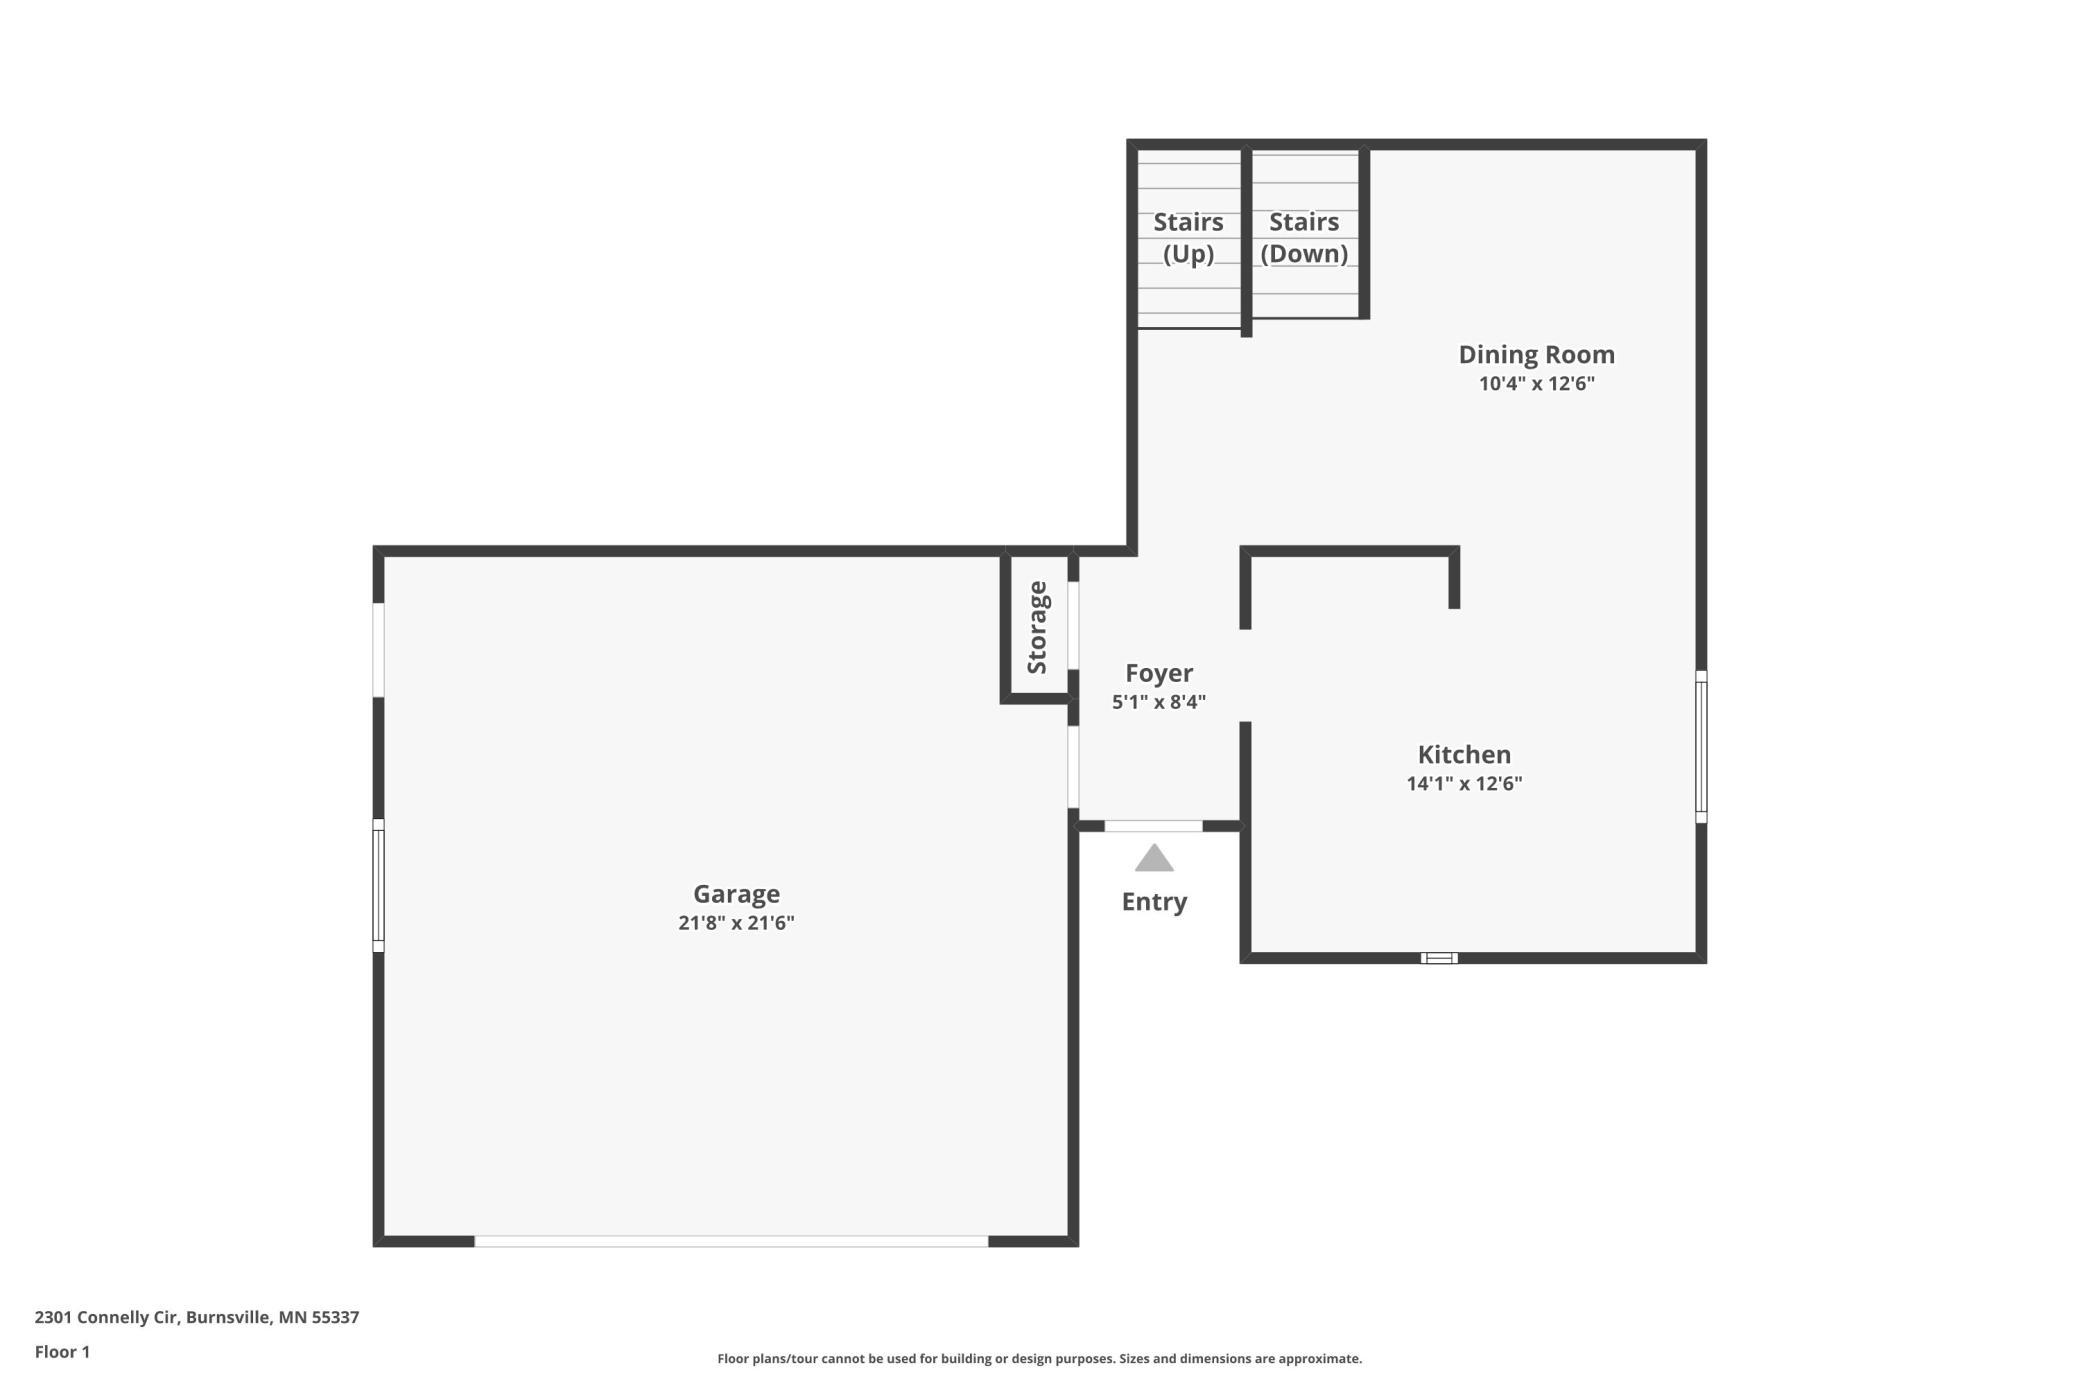
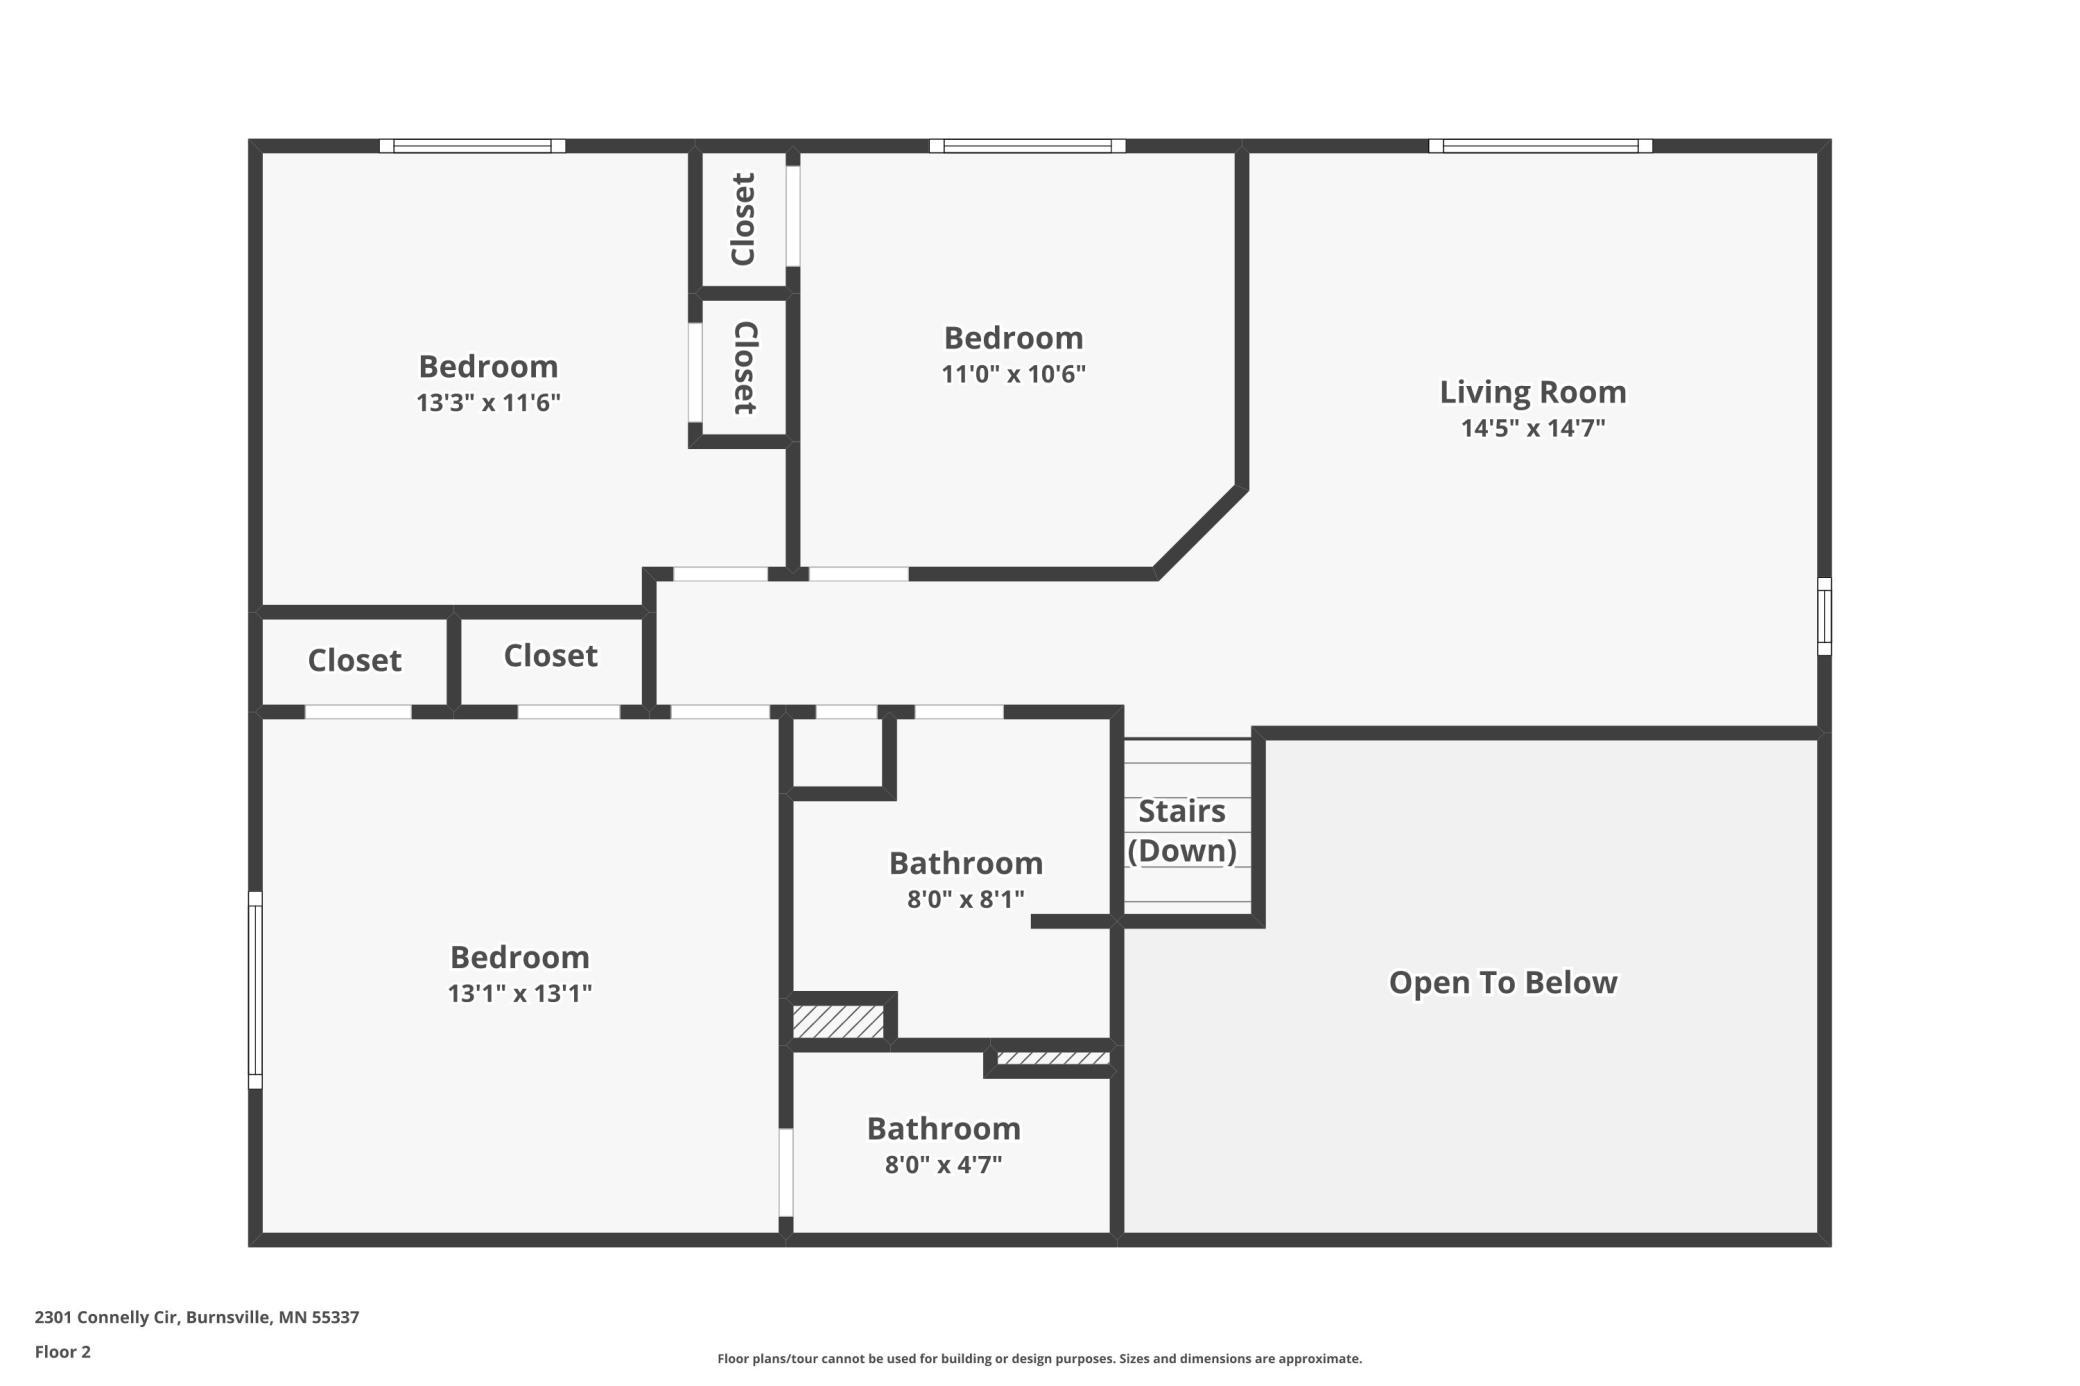
| Room Name | Dimensions | Level |
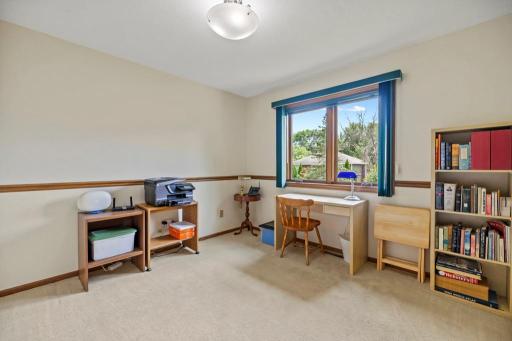
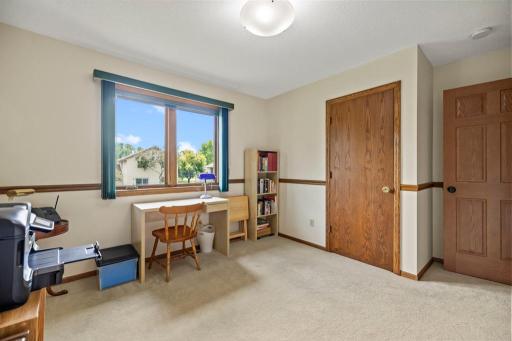
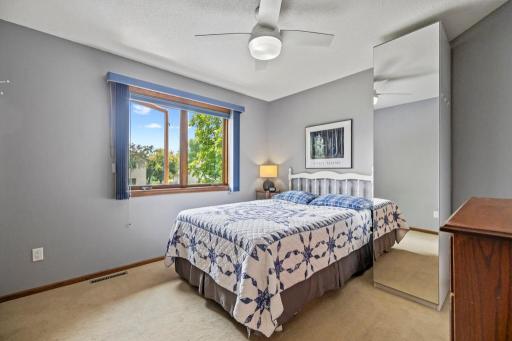
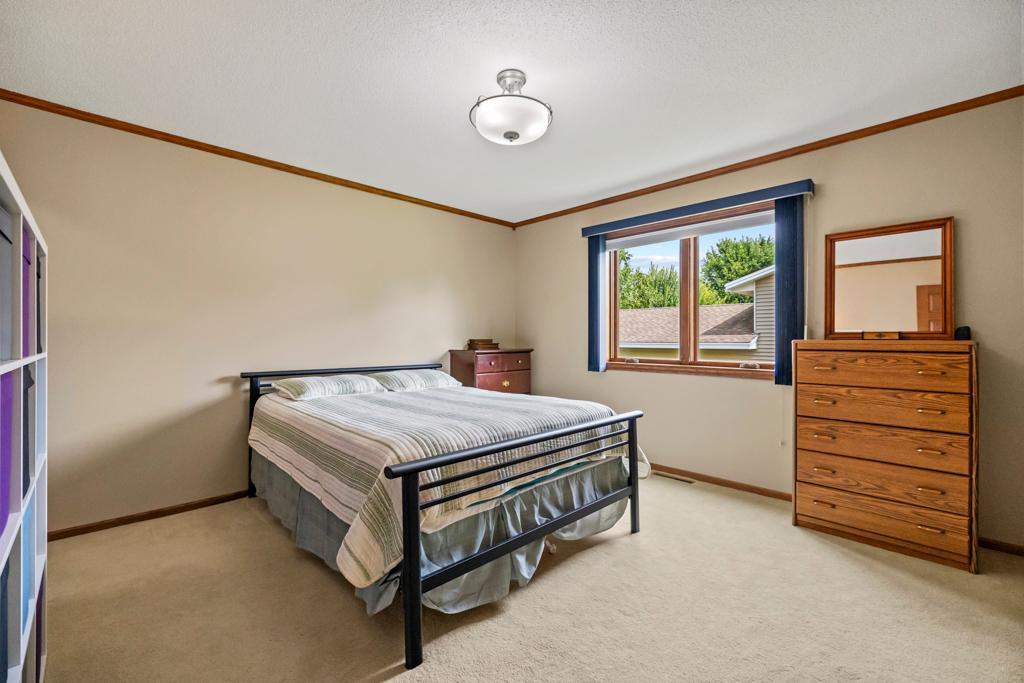
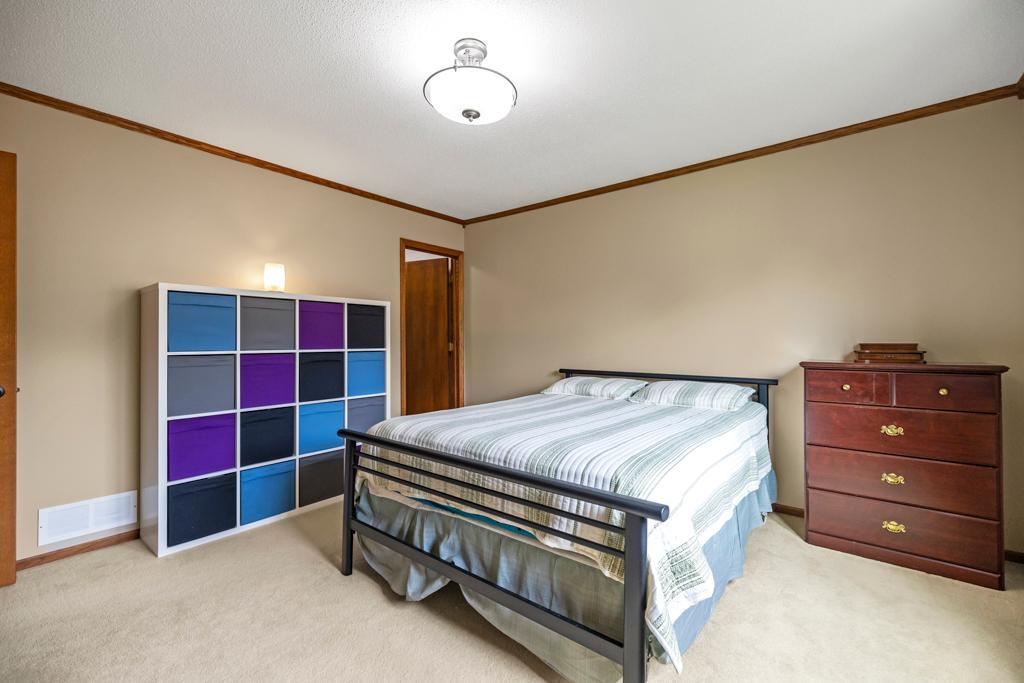
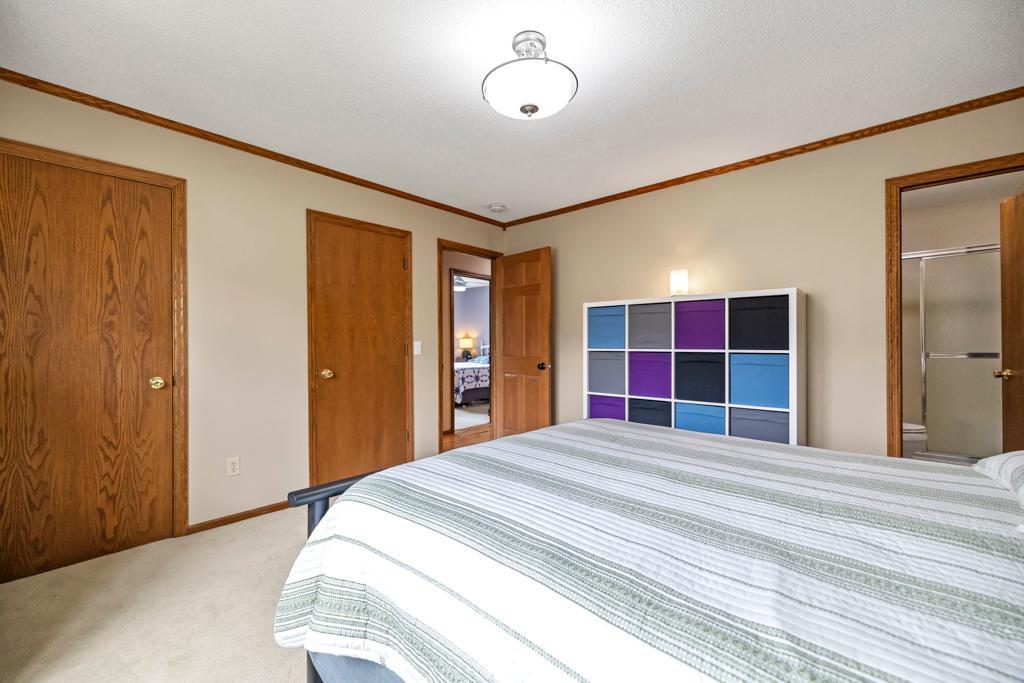
| Living Room | 14x15 | Upper |
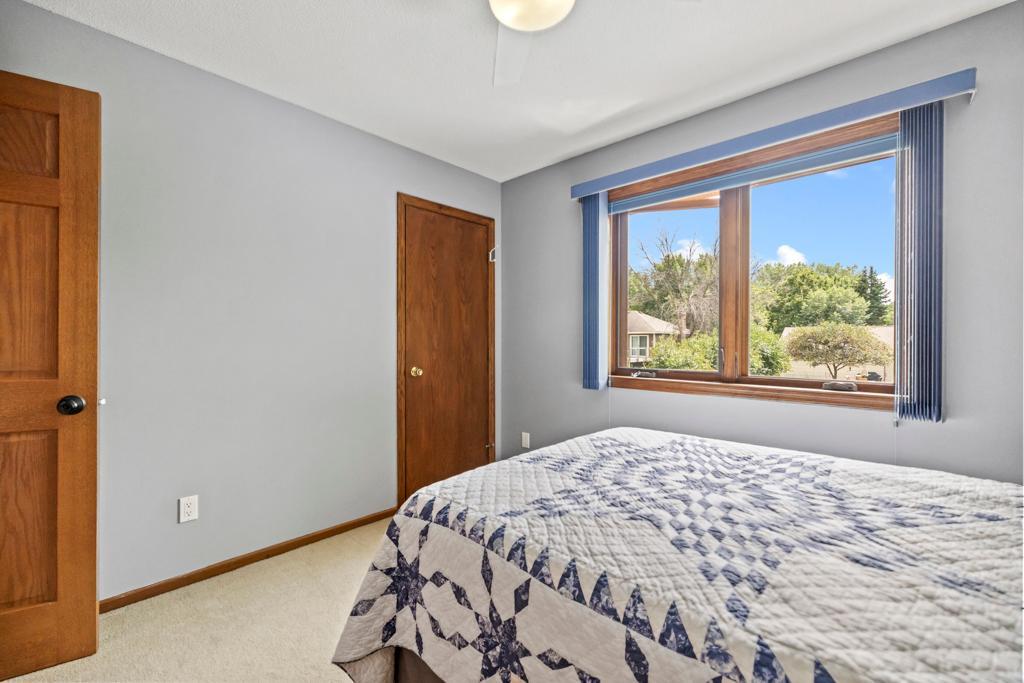
| First (1st) Bedroom | 13x13 | Upper |
| Kitchen | 11x14 | Main |
| Dining Room | 13x10 | Main |
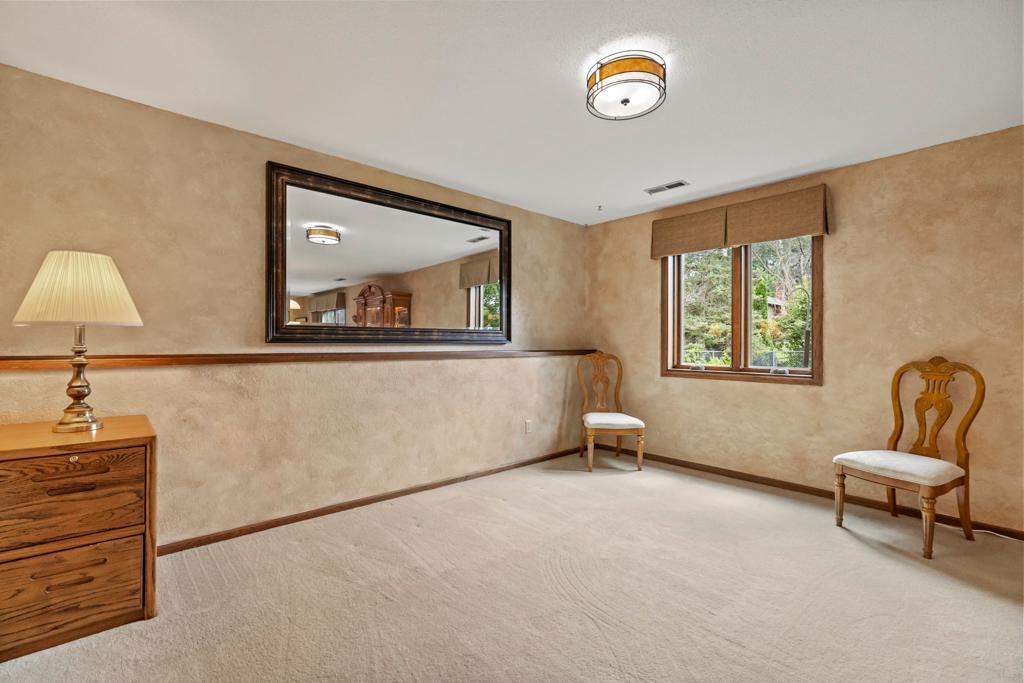
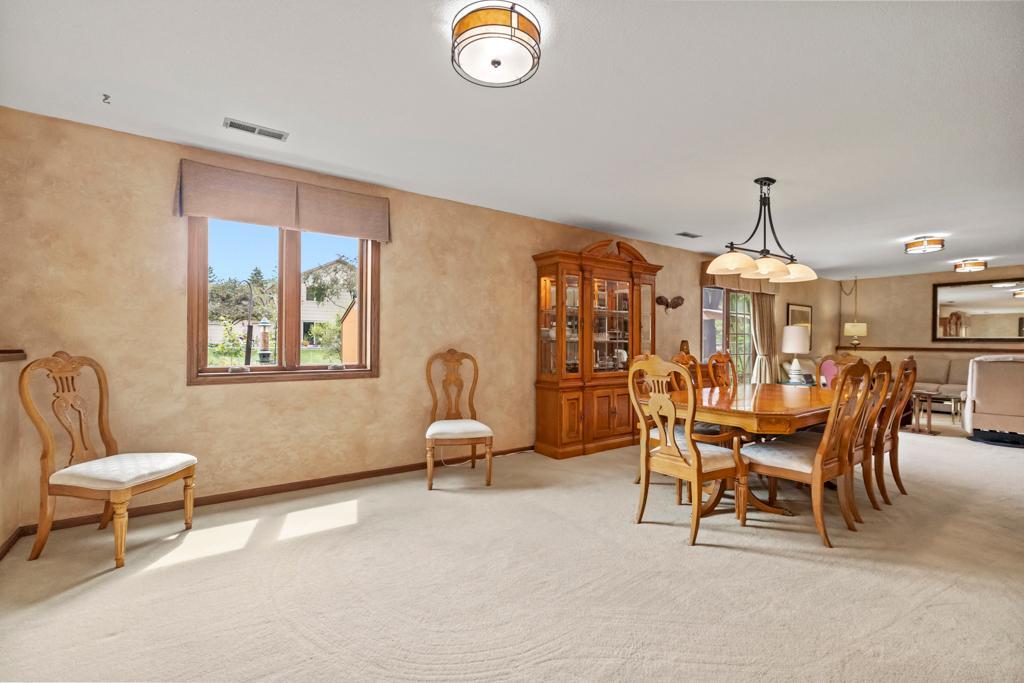
| Family Room | 14x39 | Lower |
| Laundry | 13x13 | Lower |
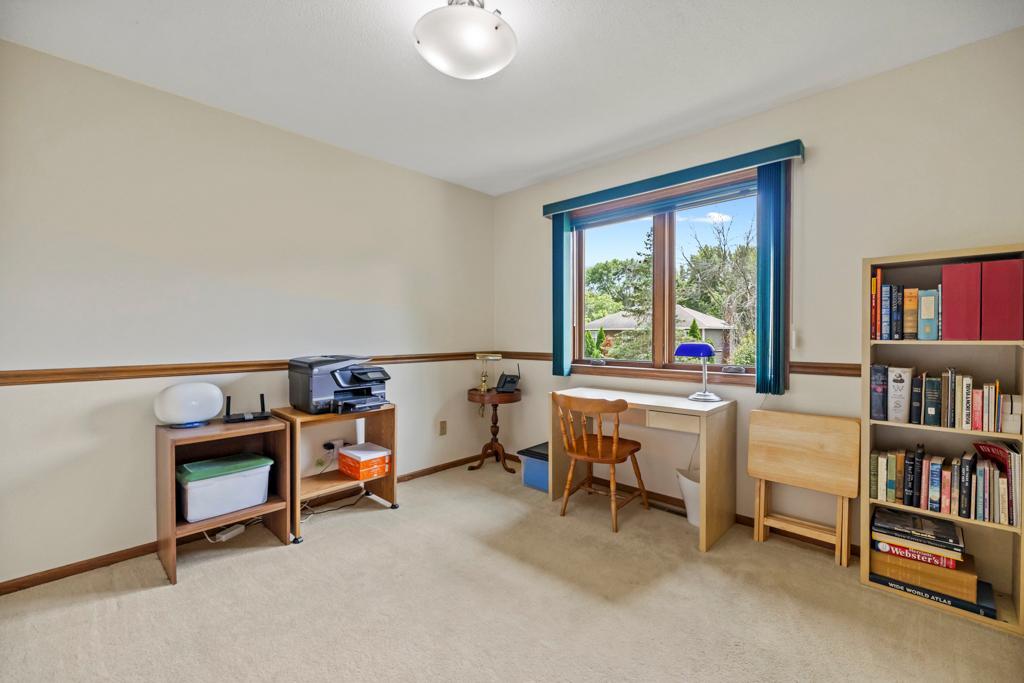
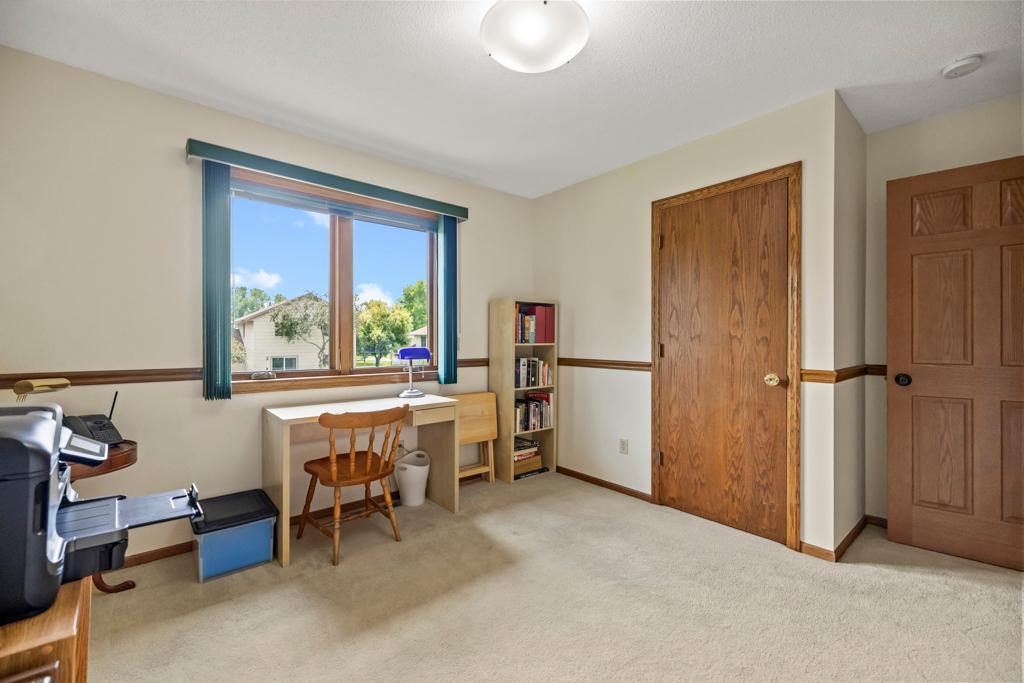
| Second (2nd) Bedroom | 13x11 | Upper |
| Third (3rd) Bedroom | 10x11 | Upper |
Listing Office: Pemberton RE
Last Updated: October - 18 - 2026

The data relating to real estate for sale on this web site comes in part from the Broker Reciprocity SM Program of the Regional Multiple Listing Service of Minnesota, Inc. The information provided is deemed reliable but not guaranteed. Properties subject to prior sale, change or withdrawal. ©2026 Regional Multiple Listing Service of Minnesota, Inc All rights reserved.
Wednesday 21st of October 2026 05:53 PM

218-998-4400
Mohagen Real Estate


Let's Connect

Mohagen Real Estate
sue@MohagenRealEstate.com
Office: 218-998-4400
Cell: 218-731-7376

Mohagen Real Estate is licensed in the State of Minnesota