23040 Elgin Trail, Faribault, MN 55021 (MLS# 7080704)
$600,000
Faribault, MN 55021
MLS# 7080704
3 beds | 3 baths | 1917 sqft
1 / 38
Property Description
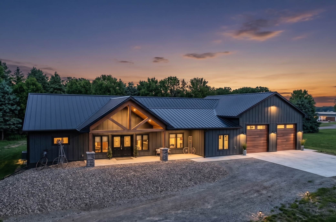
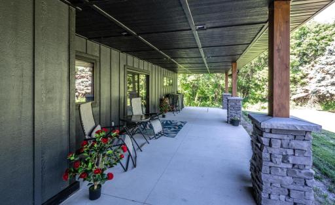
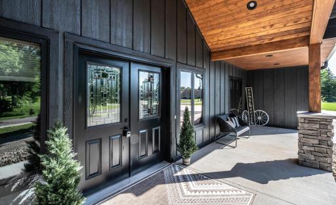
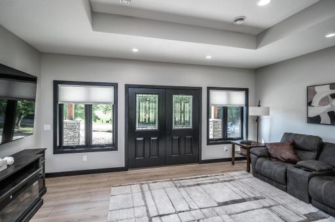
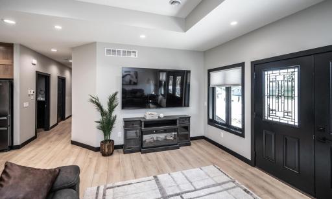
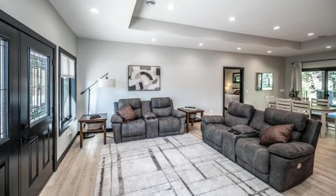
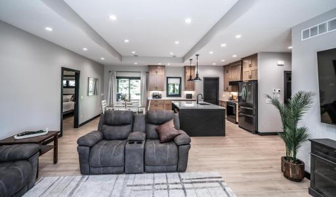
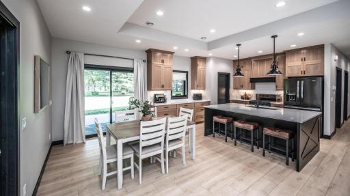
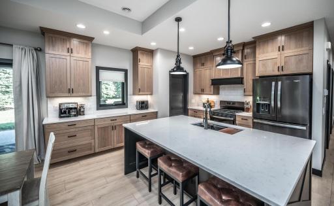
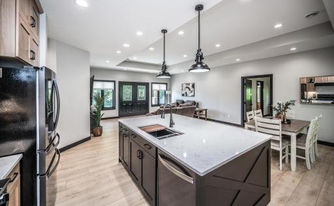
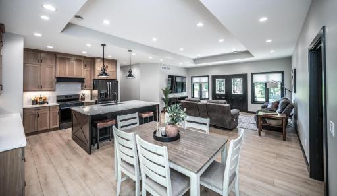
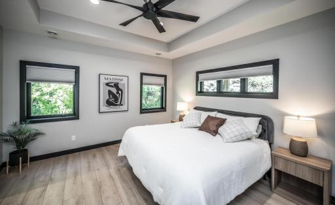
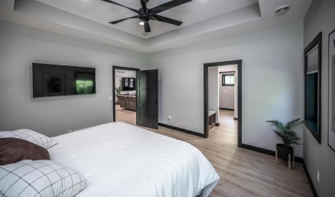
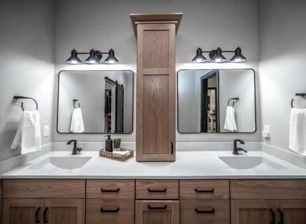
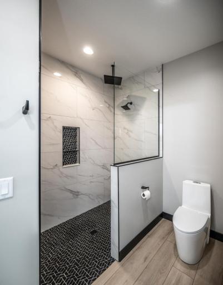
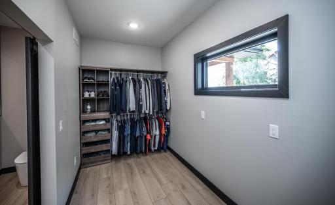
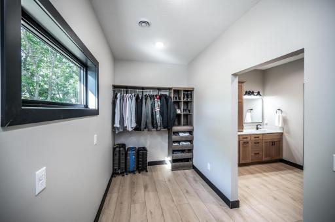
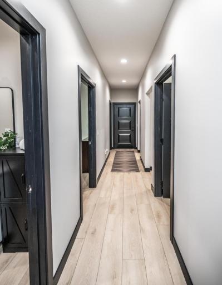
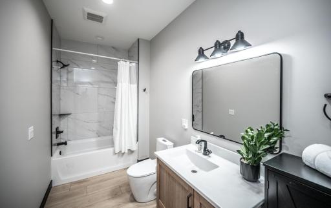
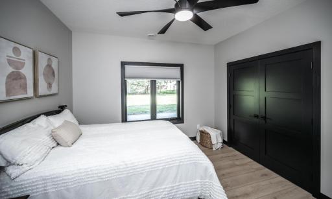
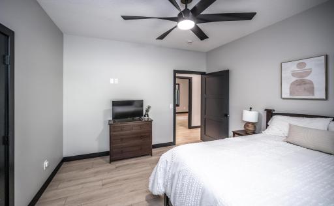
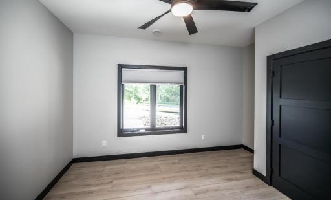
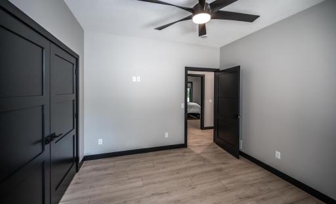
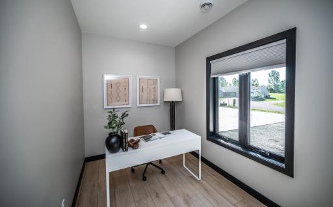
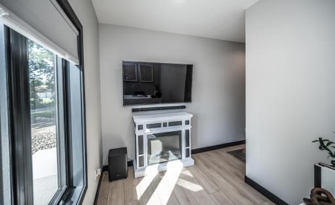
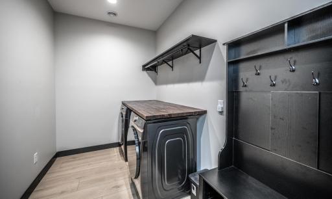
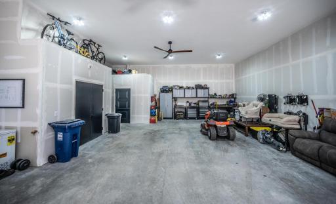
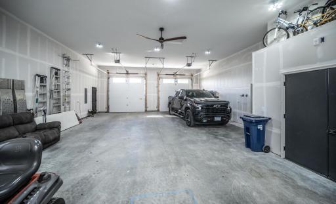
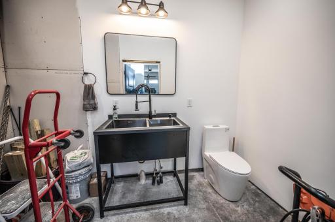
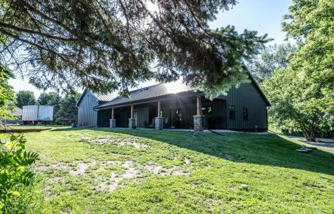
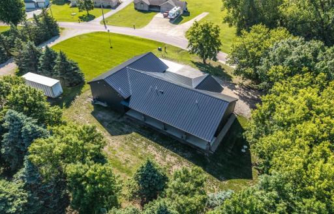
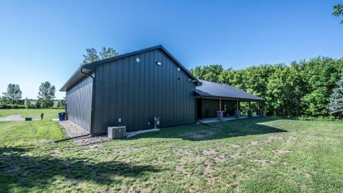
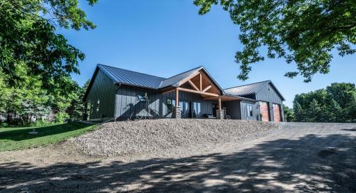
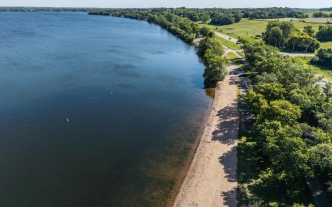
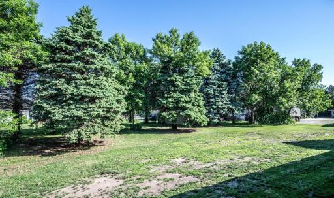
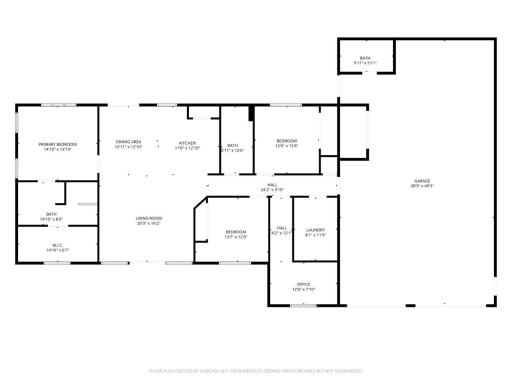
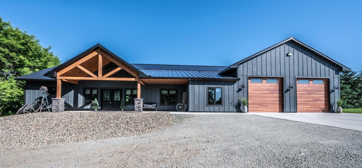
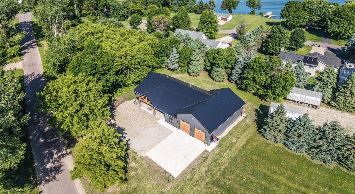
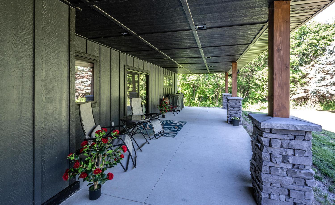
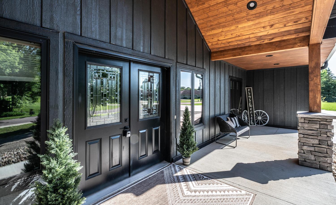
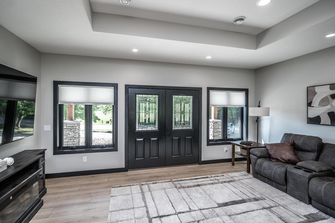
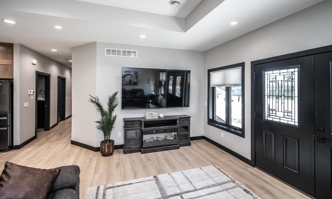
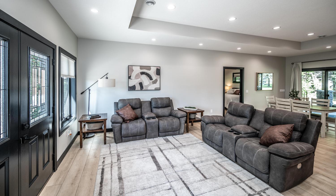
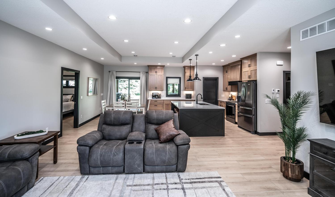
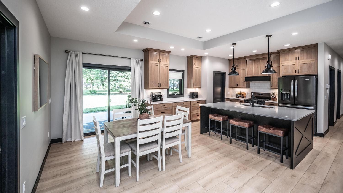
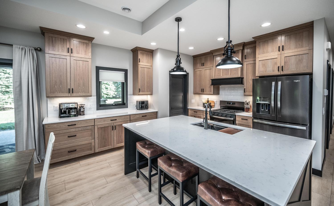
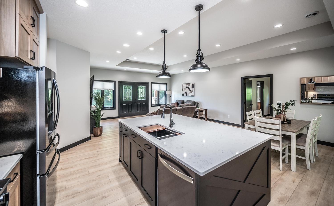
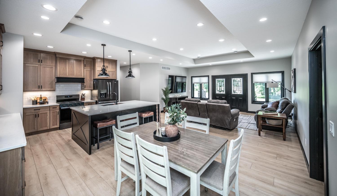
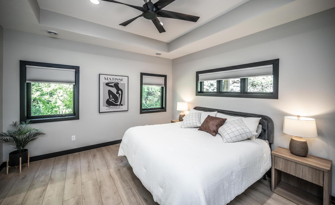
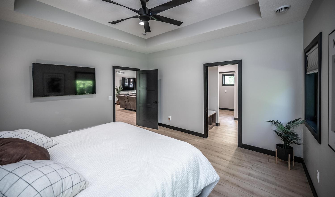
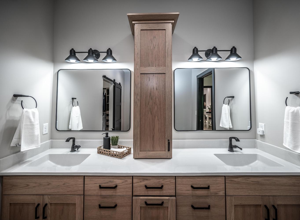
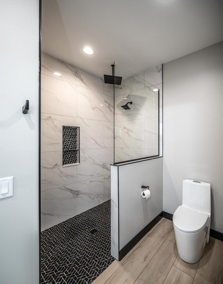
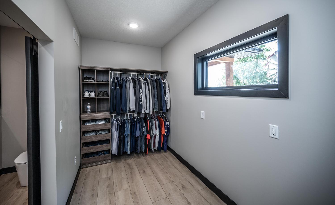
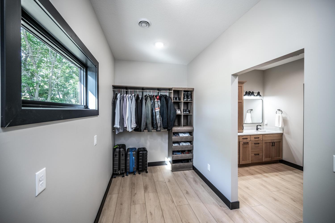
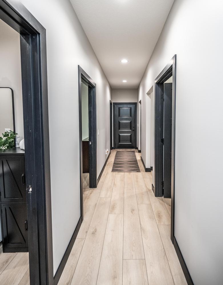
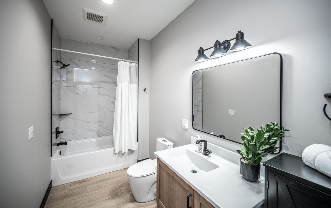
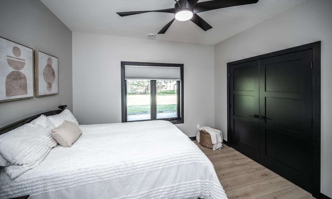
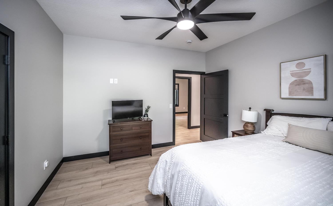
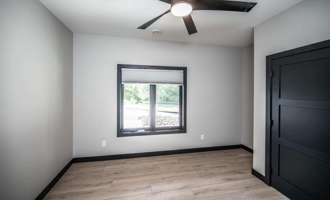
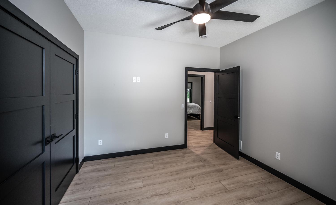
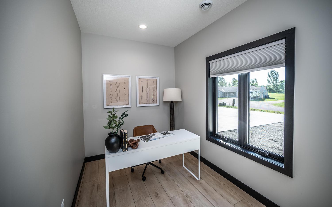
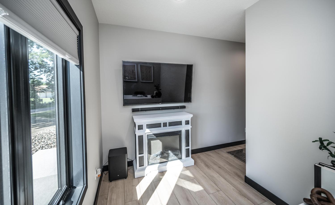
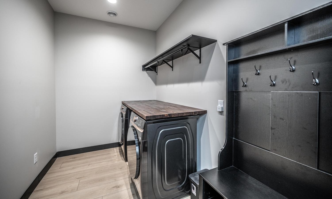
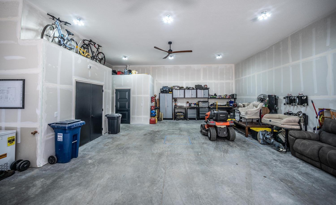
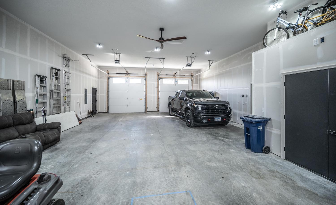
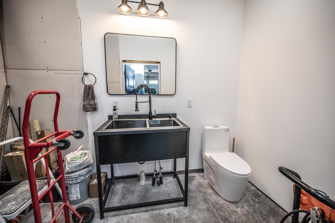
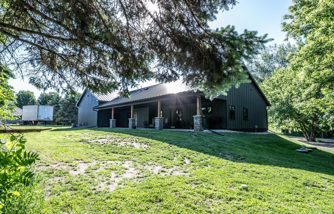
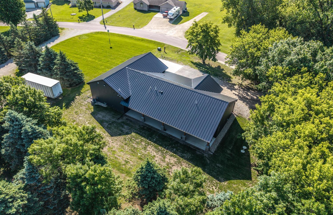
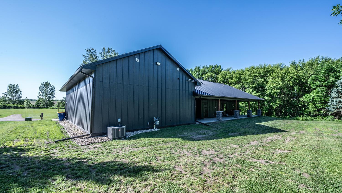
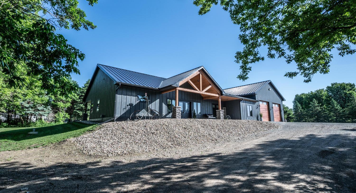
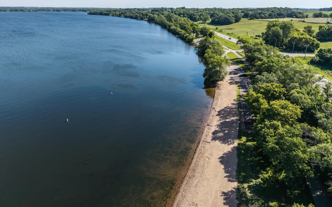
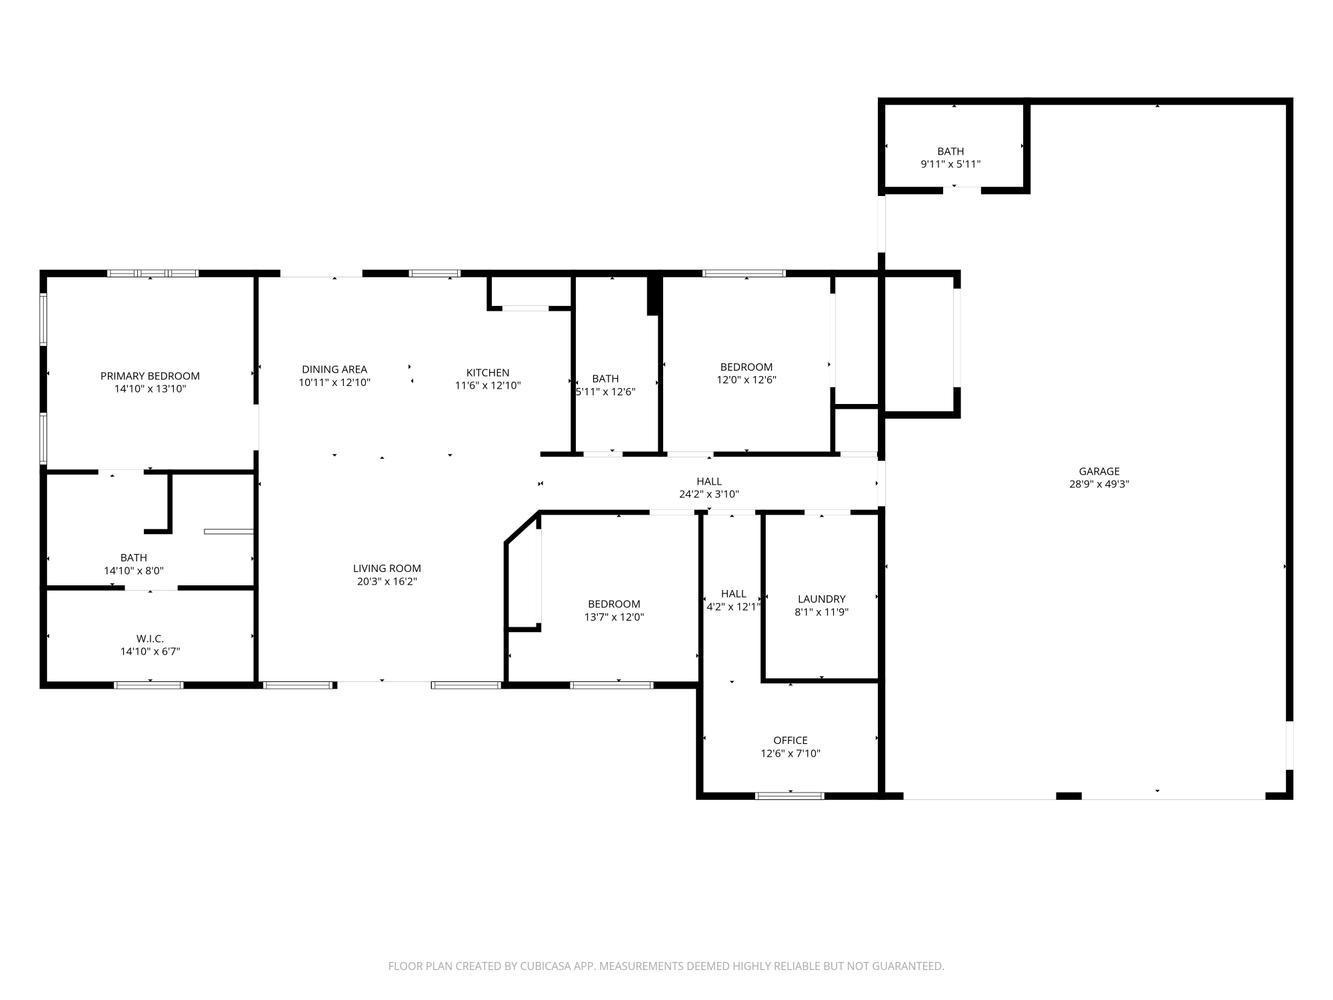
Welcome to this stunning one-level living barndominium built in 2024, offering the perfect blend of modern comfort, functionality, and style. Pre-inspected, exceptionally clean, and move-in ready, this 3-bedroom, 3-bath home is designed for easy living and endless possibilities. The spacious primary suite features a private 3/4 bath with a walk-in shower and a large walk-in closet. Two additional bedrooms, a dedicated office, and a full bathroom provide plenty of space for family, guests, or working from home. Convenient main-level laundry includes a full-size washer and dryer. The open-concept kitchen is the heart of the home, featuring a large center island with sink and seating, stainless steel appliances, and seamless flow into the dining area with access to the backyard patioâperfect for entertaining or enjoying quiet evenings outdoors. A standout feature of this property is the impressive 1,500-square-foot attached garage/shop, complete with a half bath and ample room for storage, hobbies, equipment, or projects. The garage is insulated and also includes in-floor heating so you can utilize that space year round! The garage also includes 220 volt outlets and footings for a future car lift. Durable engineered wood siding, closed spray foam insulation, a metal roof, and a welcoming covered front porch add both charm and low-maintenance appeal. Enjoy deeded access to beautiful Cannon Lake, offering opportunities for recreation and relaxation just moments from your doorstep. Don't miss this rare opportunity to own a nearly new barndominium that combines comfortable living with exceptional workspace and lake access. This property includes a deeded easement for lake access to Cannon Lake (access purposes only), per the recorded legal description. The scope of permitted uses under this easement â including any possibility of dock installation or improvements to the lake access area â has not been independently verified by the seller. Buyers are strongly encouraged to consult with a real estate attorney to review the easement and determine what uses may be permitted. The seller will not be conducting any additional research, improvements, or modifications related to the easement or lake access prior to closing.
Details
Maps
Documents
Contract Information
Status: Active
Contingency: None
Current Price: 600000
Original List Price: 625000
ListPrice: 600000
List Date: 2026-06-04
Owner is an Agent?: No
Auction?: No
General Property Information
Common Wall: No
Lot Measurement: Acres
Manufactured Home?: No
Multiple PIDs?: No
New Development: No
Road Btwn WF & Home?: Yes
Waterfront YN: No
Year Built: 2024
Yearly/Seasonal: Yearly
Zoning: Other
Bedrooms: 3
Baths Total: 3
Bath Full: 1
Bath Three Quarters: 1
Bath Half: 1
Main Floor Total SqFt: 1917
Above Grd Total SqFt: 1917
Total SqFt: 1917
Total Finished Sqft: 1917.00
FireplaceYN: No
Lake/Waterfront Name: Cannon
Style: (SF) Single Family
Foundation Size: 1917
Garage Stalls: 2
Lot Dimensions: 287.2x256.8x115x180.89
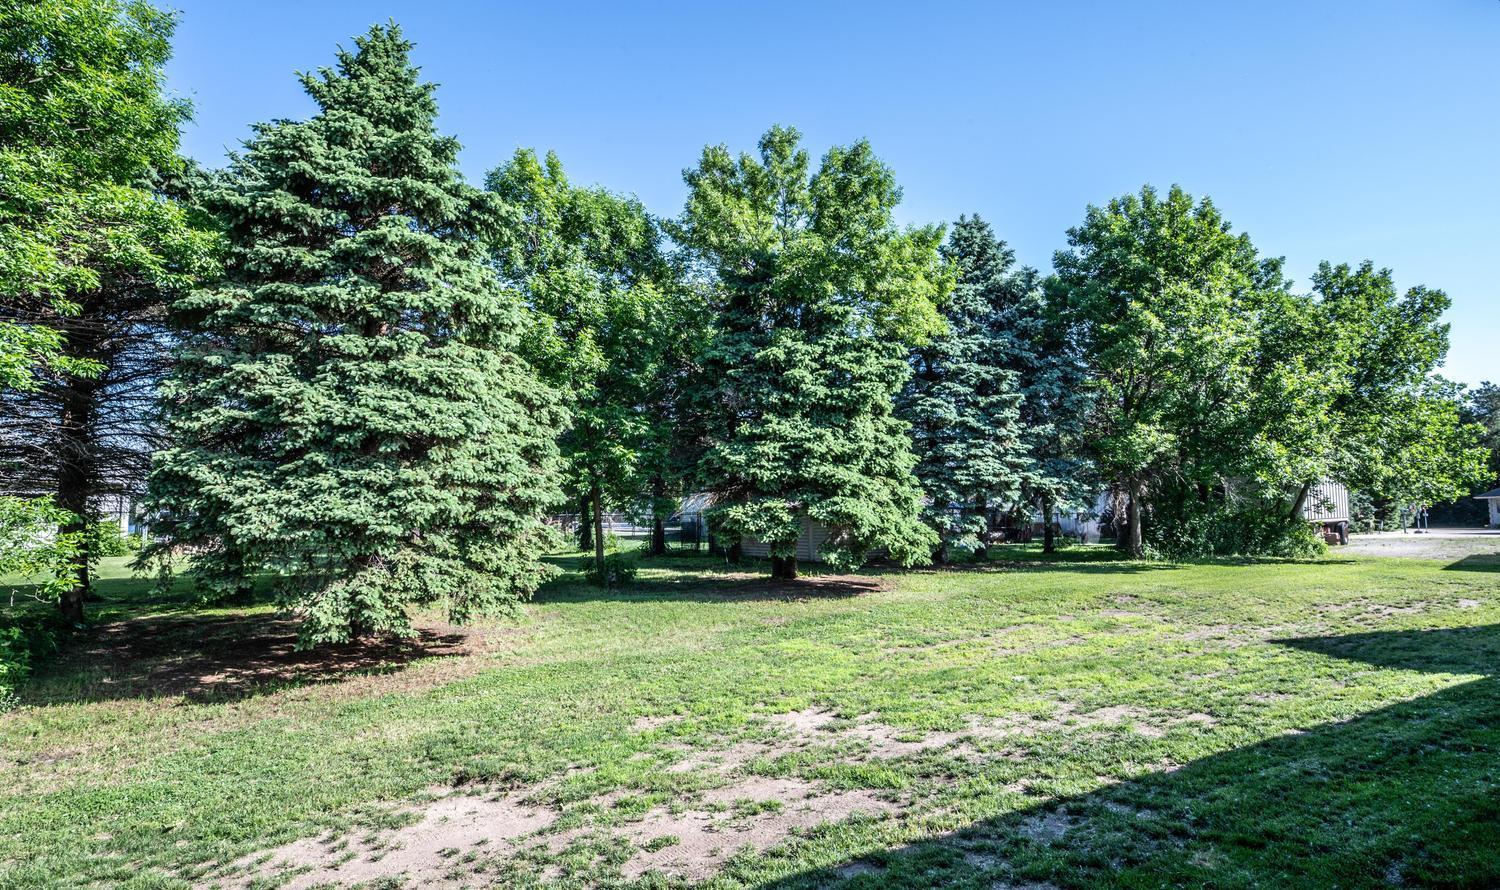
Acres: 0.92
Assessment Pending: No
Location Tax and Other Information
House Number: 23040
Street Name: Elgin
Street Suffix: Trail
Postal City: Faribault
County: Rice
State: MN
Zip Code: 55021
Complex/Dev/Subdivision: Witte Add
Assessments
Assessment Balance: 60
Tax With Assessments: 2580
Building Information
Finished SqFt Above Ground: 1917
Lake Details
Lake Acres: 1593
Lake Depth: 15
Lease Details
Land Leased: Not Applicable
Miscellaneous Information
DP Resource: Yes
Homestead: No
Ownership
Fractional Ownership: No
Parking Characteristics
Garage Square Feet: 1500
Property Features
Accessible: None
Air Conditioning: Central Air
Amenities Unit: Ceiling Fan(s); Kitchen Center Island; Kitchen Window; Main Floor Primary Bedroom; Paneled Doors; Primary Bedroom Walk-In Closet; Vaulted Ceiling(s); Washer/Dryer Hookup
Appliances: Dishwasher; Dryer; Range; Refrigerator; Washer
Basement: None
Bath Description: Double Sink; Main Floor 1/2 Bath; Main Floor Full Bath; 3/4 Primary; Private Primary; Walk-In Shower Stall
Construction Status: Previously Owned
Dining Room Description: Breakfast Bar; Kitchen/Dining Room; Living/Dining Room
Electric: 200+ Amp Service
Exterior: Engineered Wood
Fencing: None
Foundation: Slab
Fuel: Natural Gas
Heating: Forced Air; In-Floor Heating; Radiant
Laundry: Main Level
Parking Characteristics: Finished Garage; Garage Door Opener; Heated Garage; Insulated Garage
Pool Description: None
Property Subtype: Shouse (Shop + House)
Roof: Age 8 Years or Less; Metal
Sewer: Septic System Compliant - Yes; Tank with Drainage Field
Special Search: 3 BR on One Level; All Living Facilities on One Level; Main Floor Laundry; Main Floor Primary; Primary Bdr Suite
Stories: One
Water: Drilled; Well
Waterfront Type: Deeded Access; Shared; Lake View
Room Information
| Room Name | Dimensions | Level |
| Dining Room | 12x10 | Main |
| First (1st) Bedroom | 14x13 | Main |
| Kitchen | 12x11 | Main |
| Laundry | 11x8 | Main |
| Living Room | 20x16 | Main |
| Office | 12x7 | Main |
| Second (2nd) Bedroom | 13x12 | Main |
| Third (3rd) Bedroom | 12x12 | Main |
 23040 Elgin Trl, Faribault - Utilities &
 Listing Office: Keller Williams Preferred Rlty
Last Updated: July - 08 - 2026

The data relating to real estate for sale on this web site comes in part from the Broker Reciprocity SM Program of the Regional Multiple Listing Service of Minnesota, Inc. The information provided is deemed reliable but not guaranteed. Properties subject to prior sale, change or withdrawal. ©2024 Regional Multiple Listing Service of Minnesota, Inc All rights reserved.
Saturday 11th of July 2026 12:07 PM

218-998-4400
Mohagen Real Estate


Let's Connect

Mohagen Real Estate
sue@MohagenRealEstate.com
Office: 218-998-4400
Cell: 218-731-7376

Mohagen Real Estate is licensed in the State of Minnesota