2305 Newton Avenue S, Minneapolis, MN 55405 (MLS# 7061918)
$1,699,000
Minneapolis, MN 55405
MLS# 7061918
Status: Closed
4 beds | 4 baths | 4124 sqft
1 / 98
Property Description
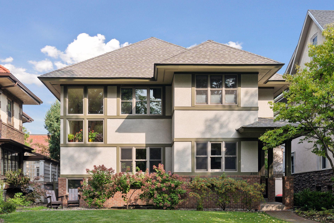
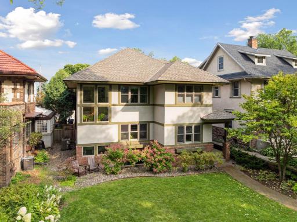
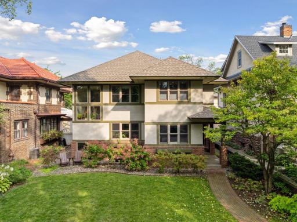
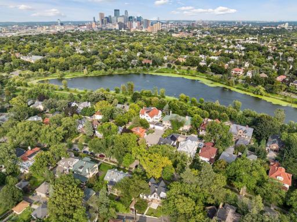
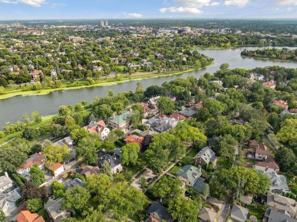
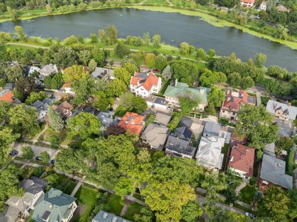
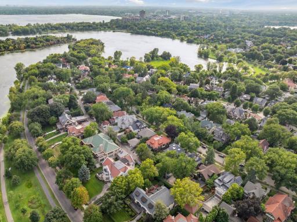
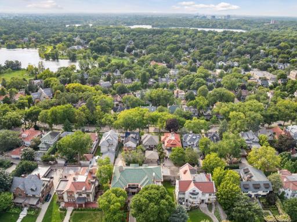
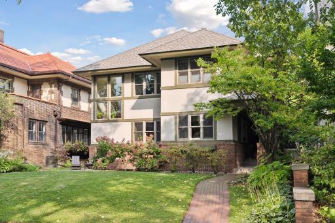
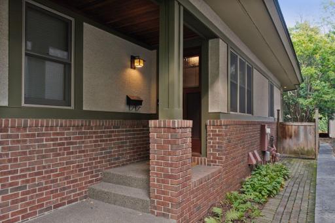
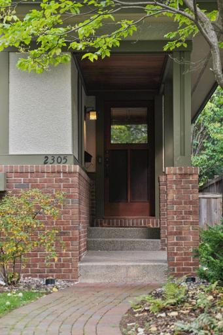
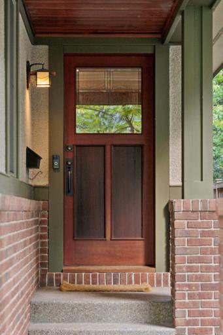
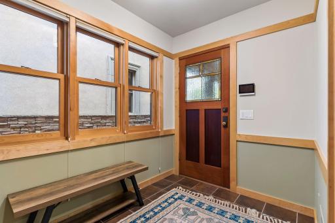
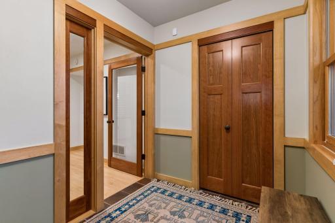
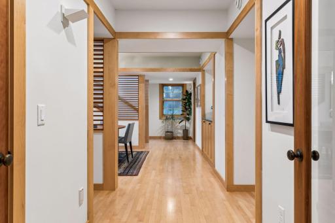
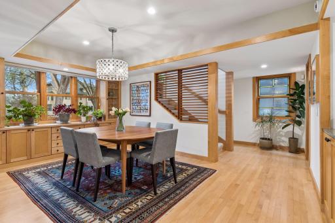
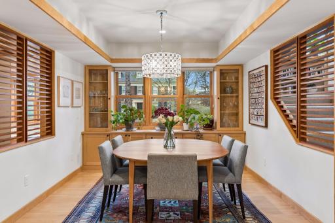
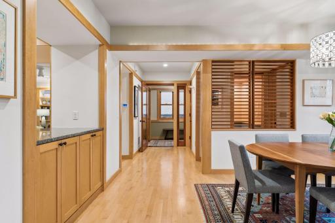
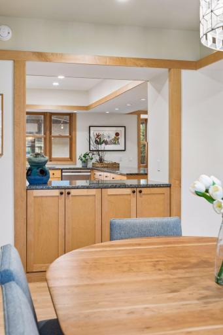
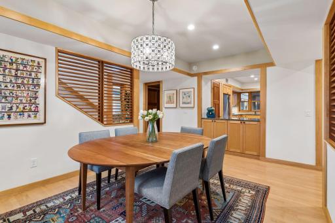
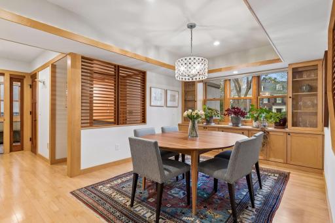
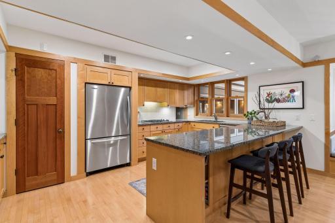
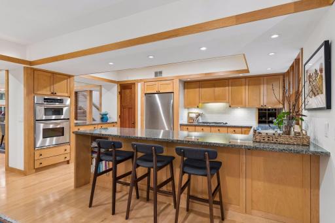
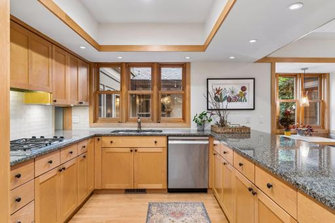
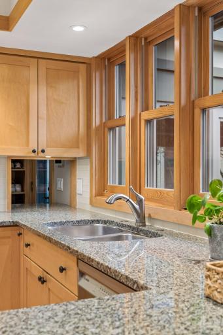
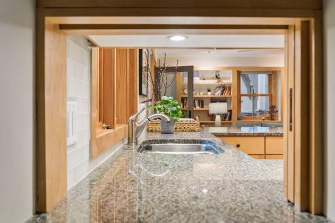
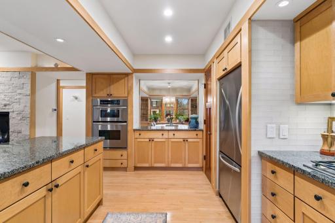
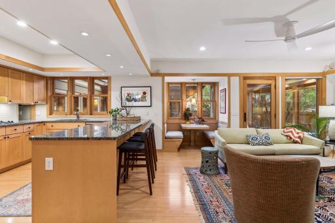
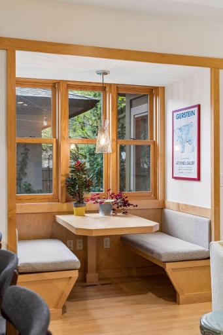
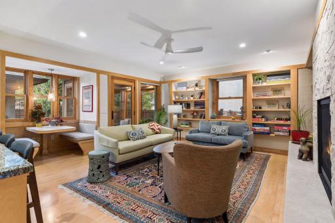
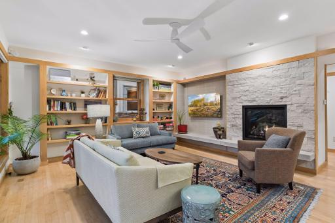
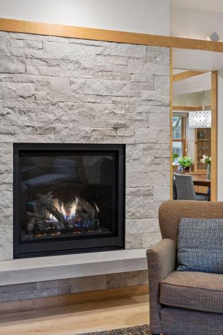
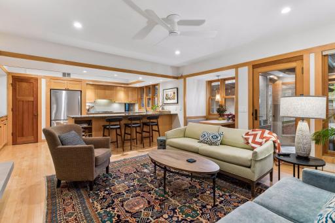
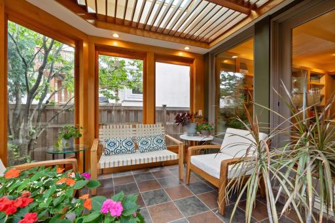
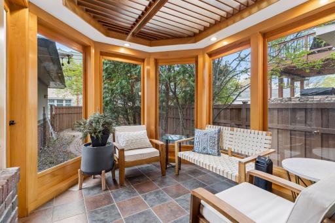
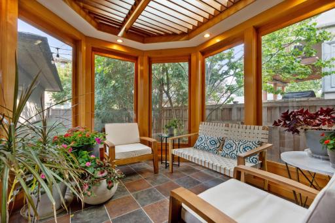
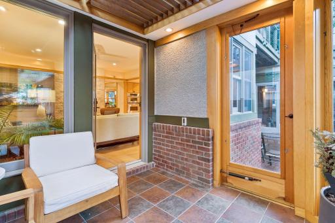
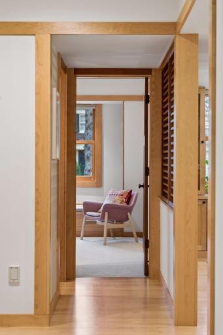
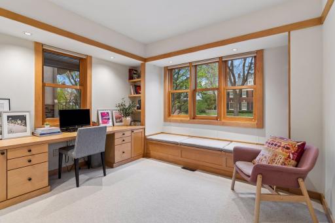
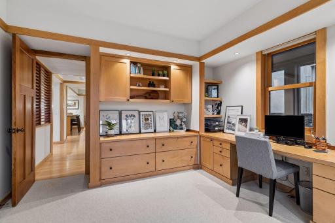
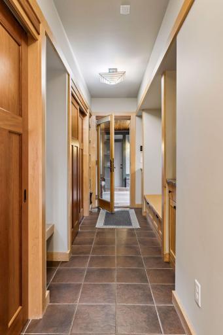
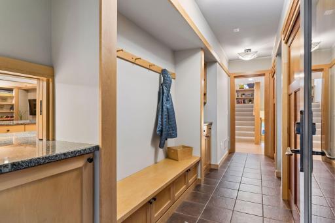
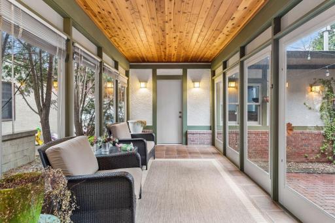
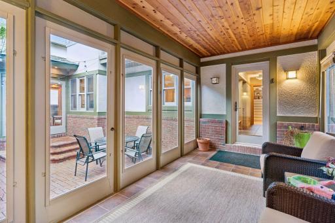
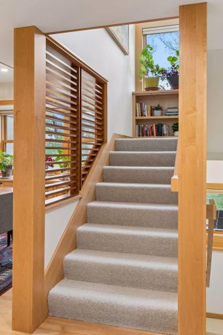
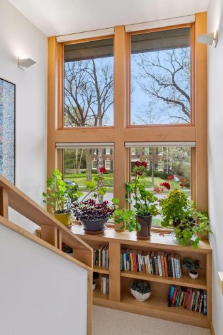
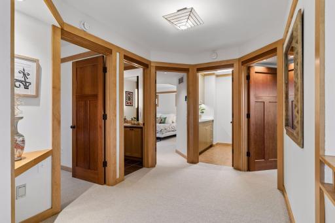
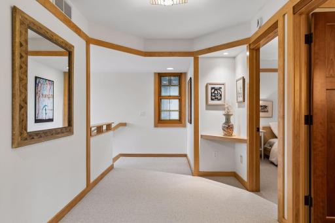
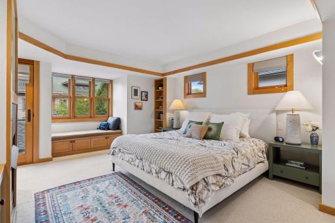
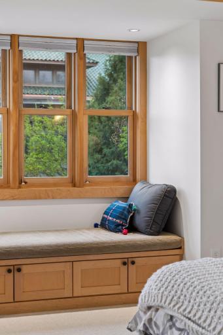
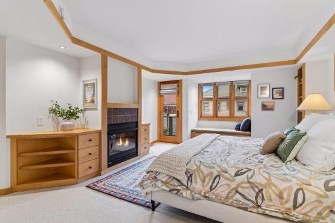
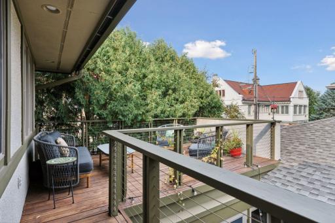
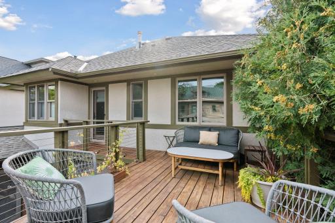
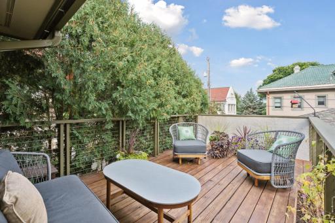
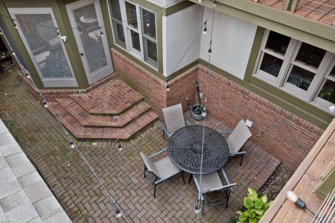
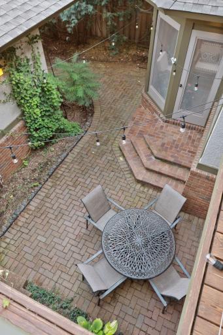
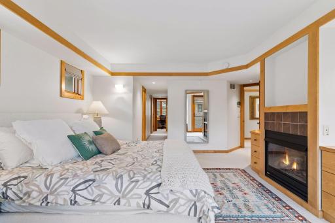
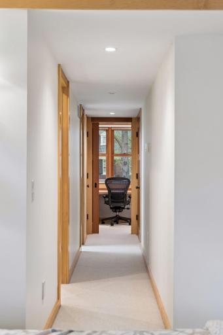
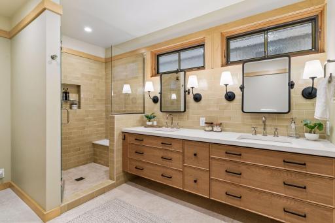
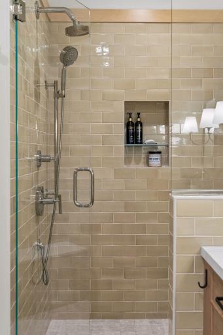
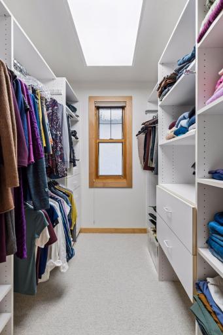
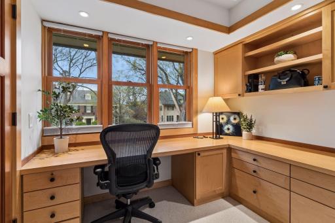
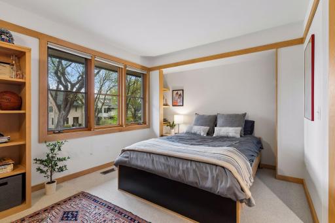
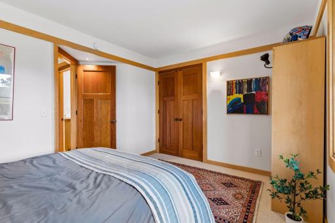
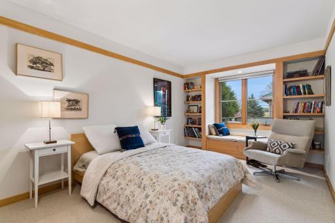
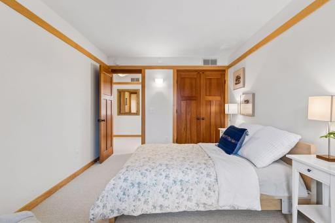
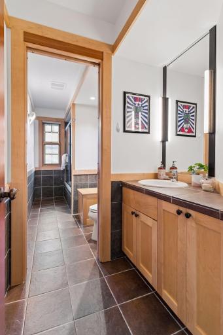
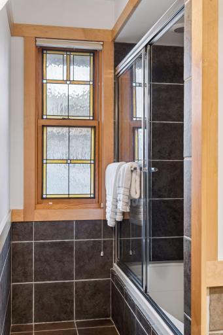
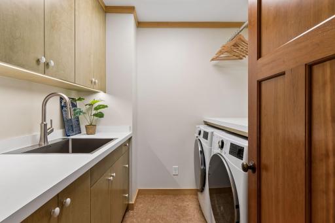
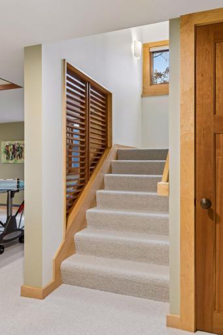
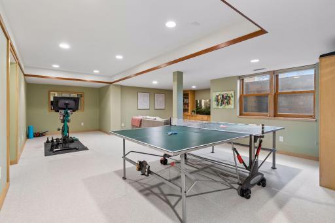
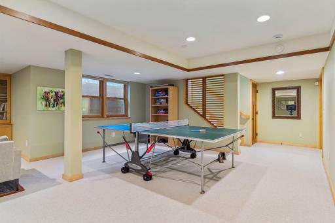
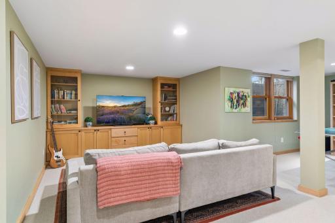
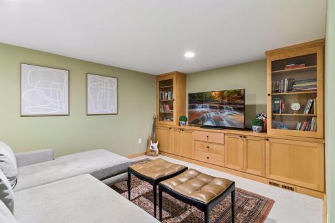
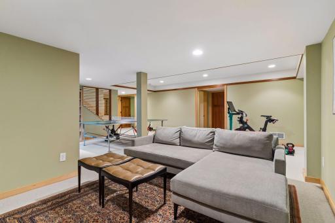
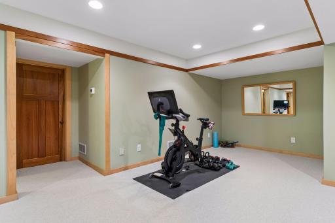
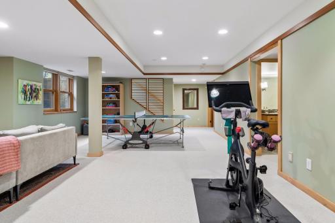
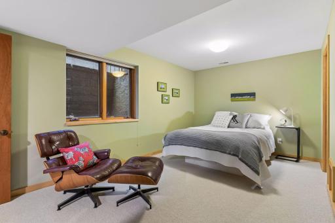
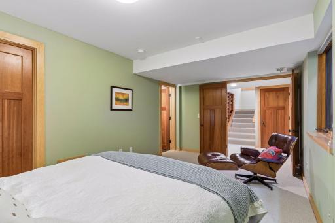
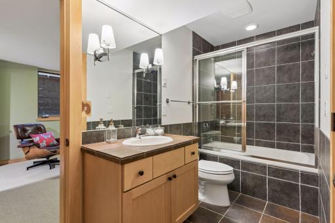
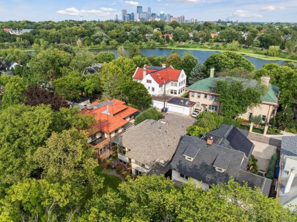
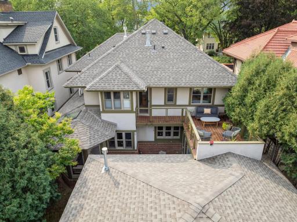
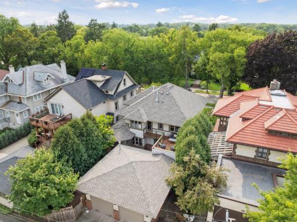
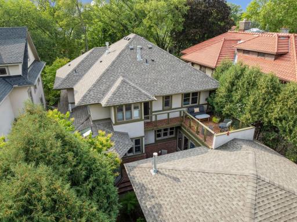
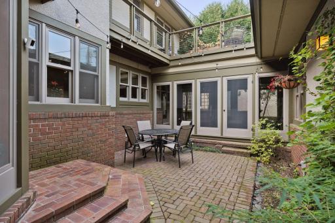
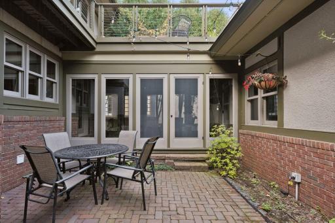
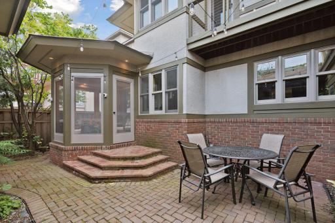
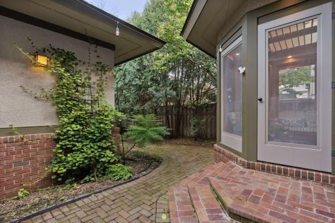
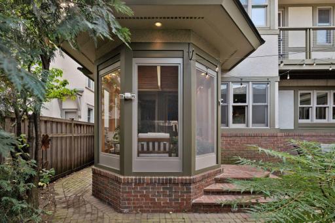
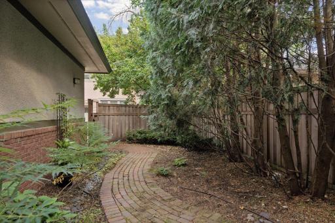
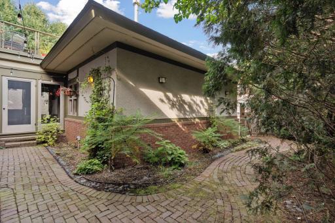
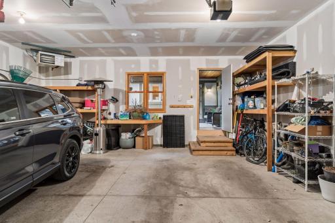
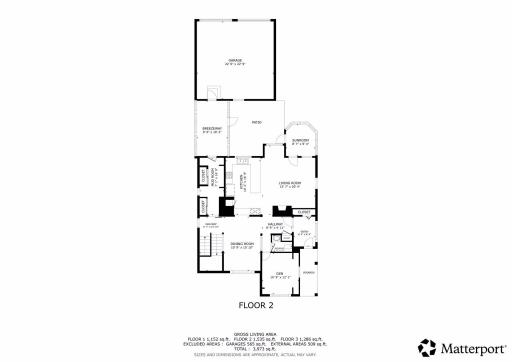
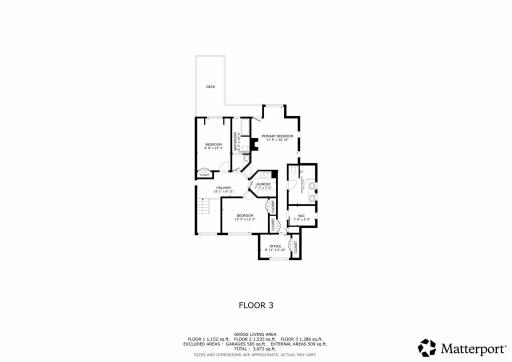
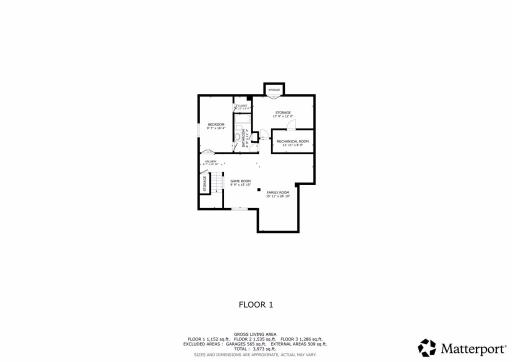
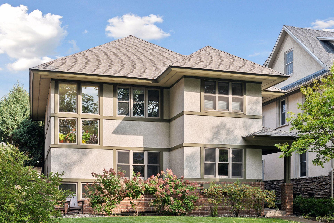
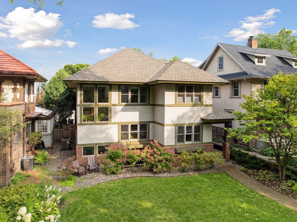
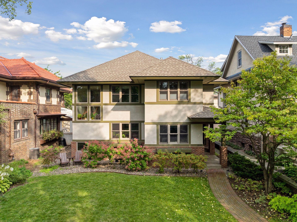
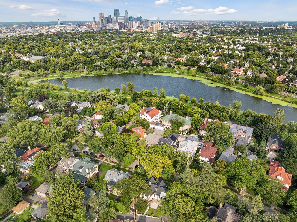
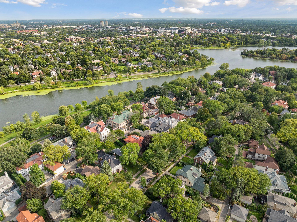
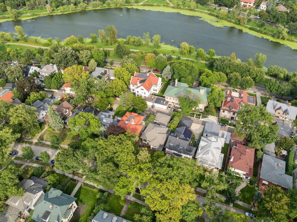
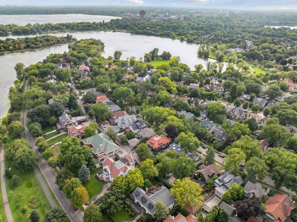
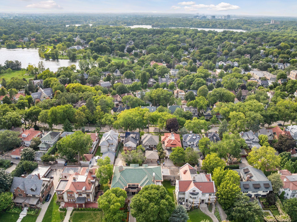
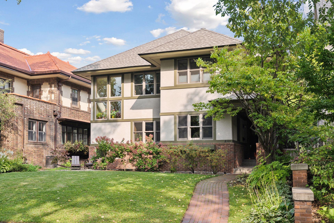
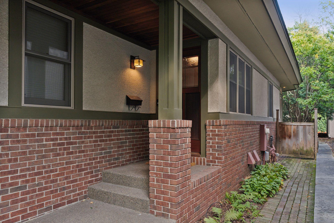
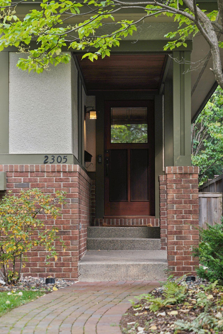
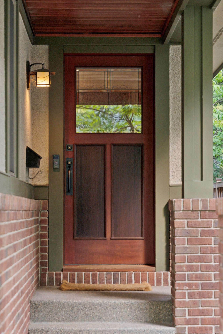
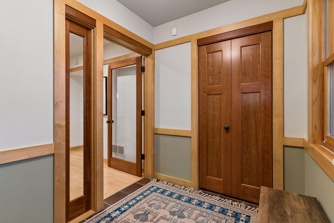
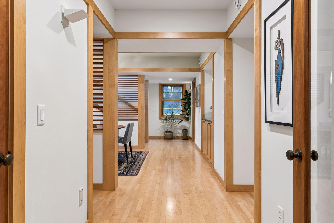
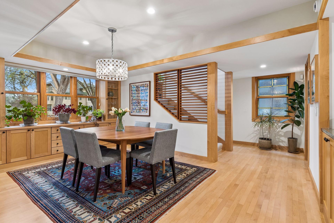
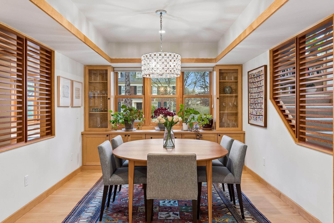
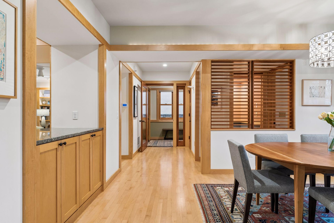
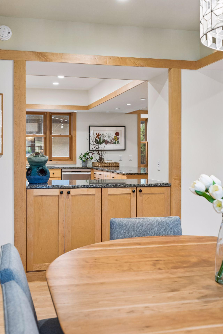
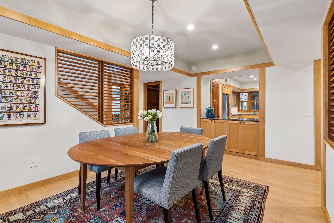
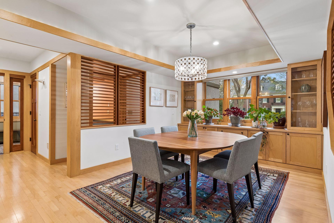
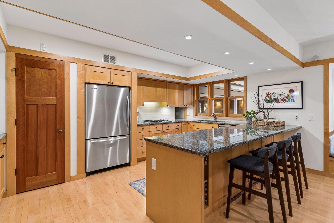
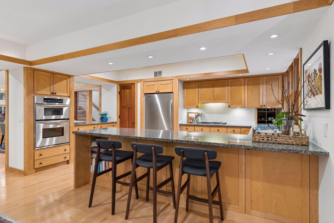
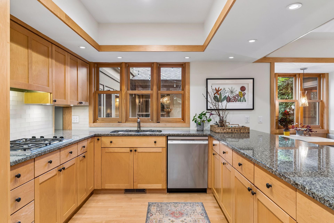
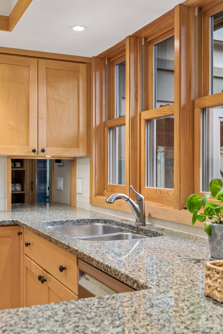
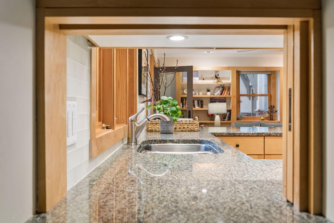
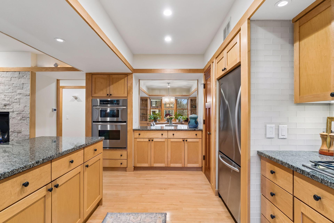
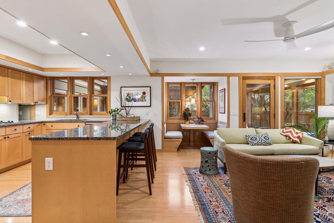
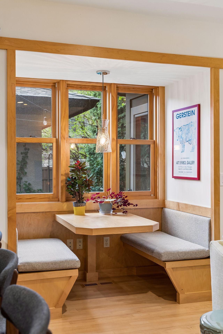
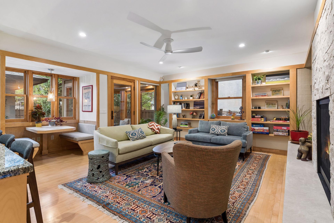
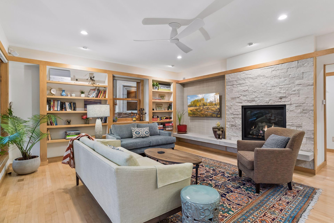
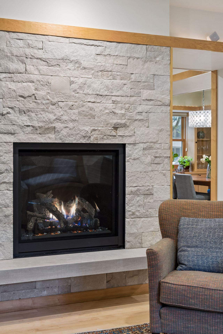
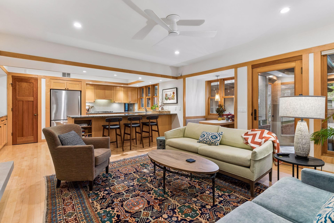
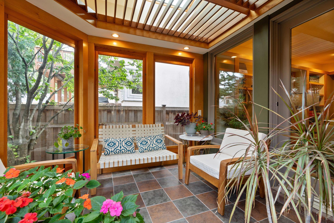
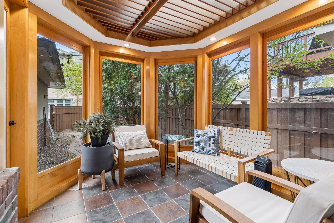
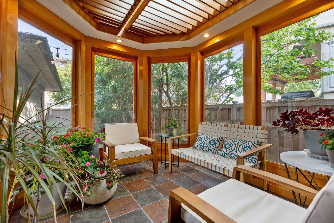
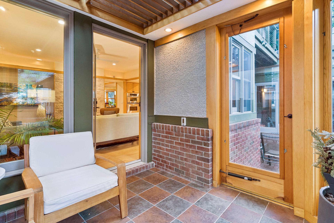
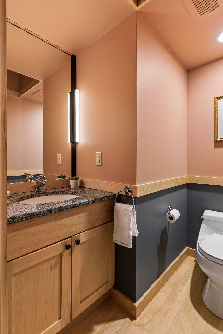
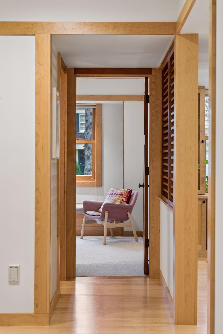
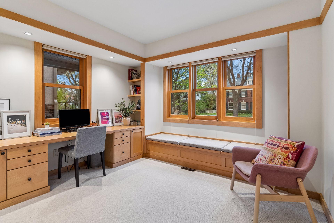
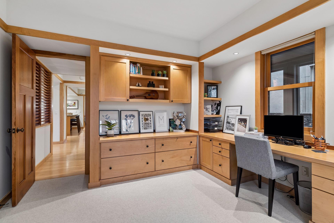
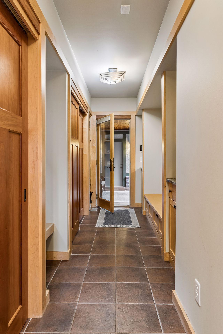
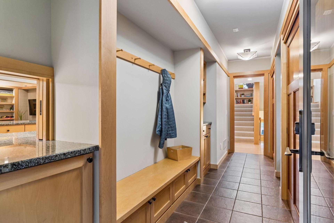
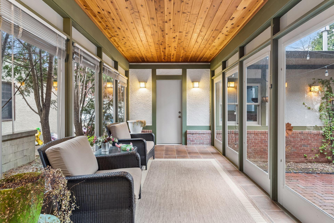
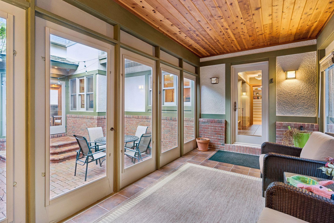
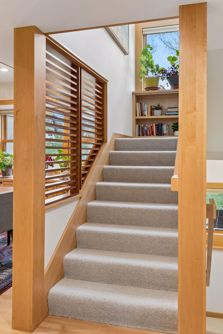
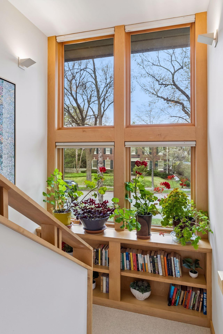
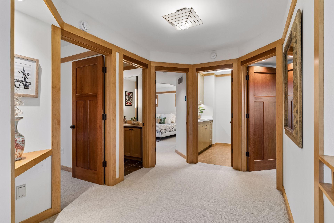
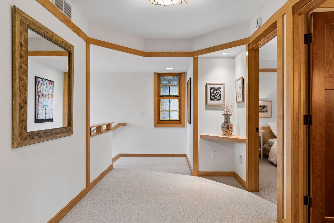
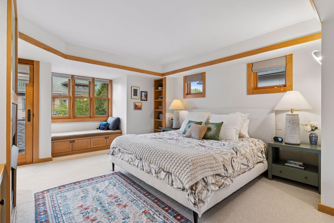
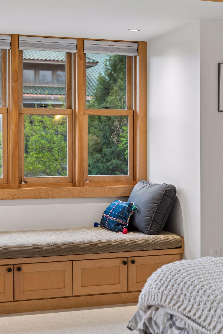
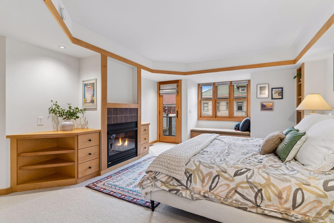
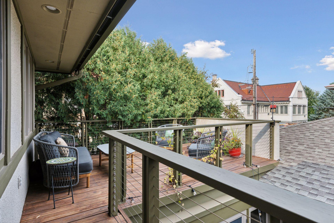
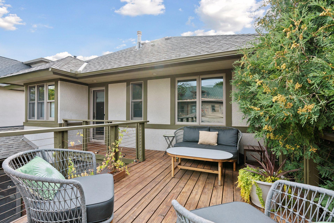
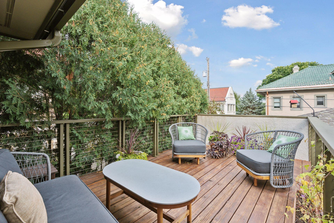
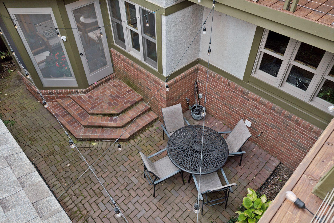
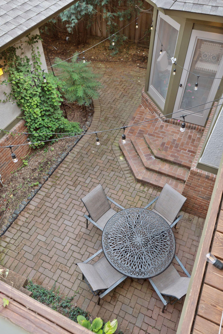
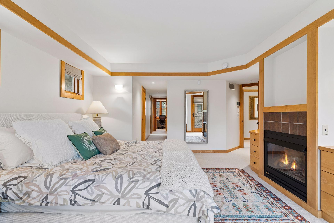
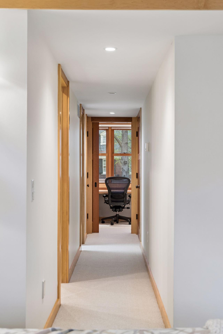
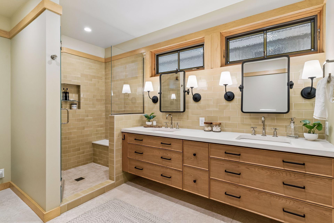
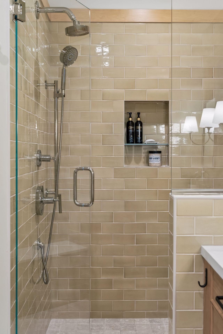
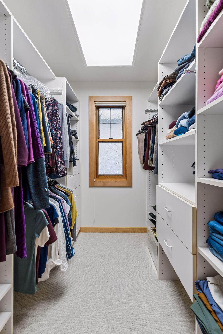
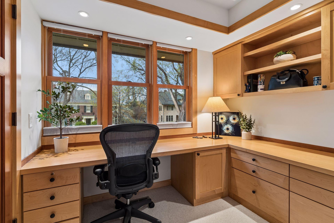
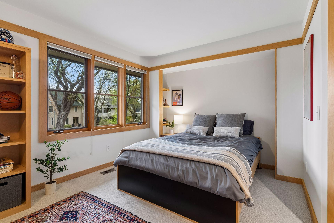
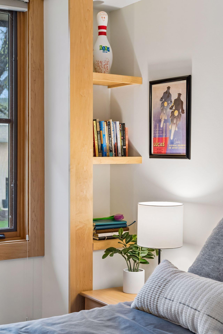
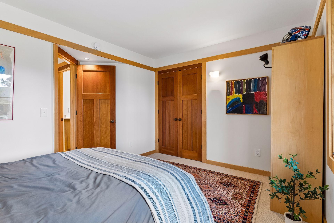
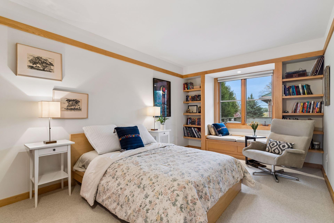
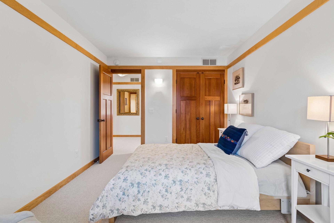
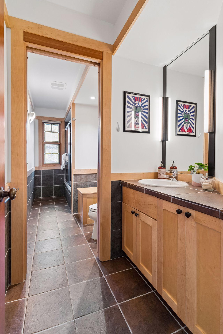
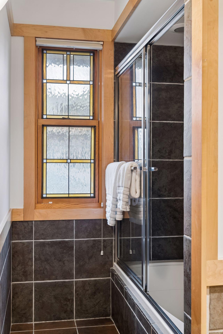
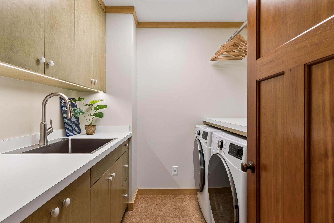
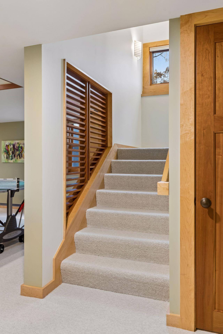
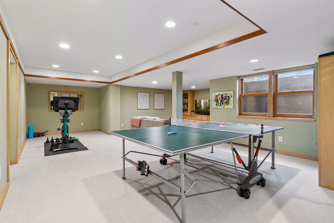
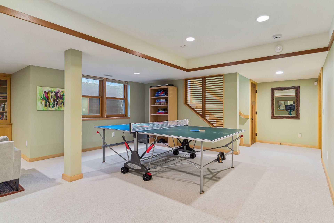
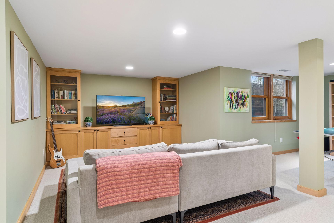
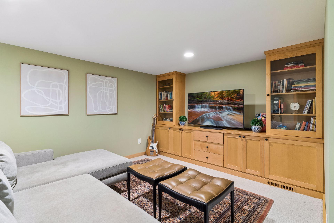
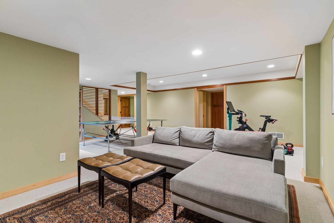
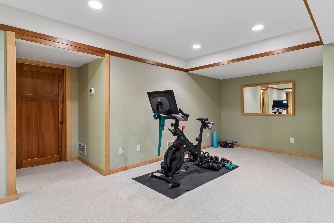
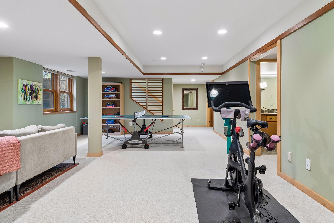
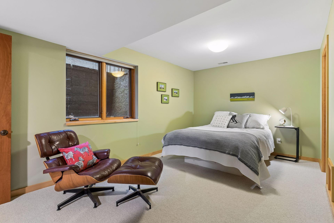
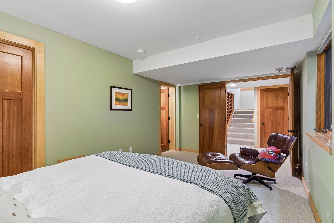
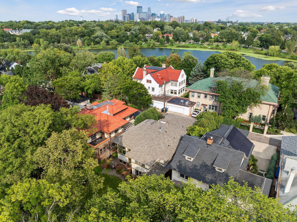
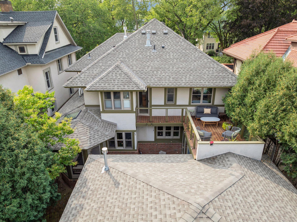
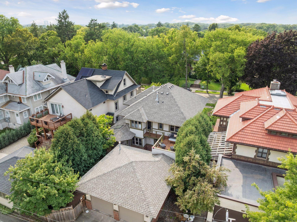
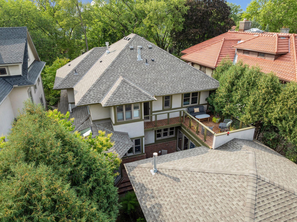
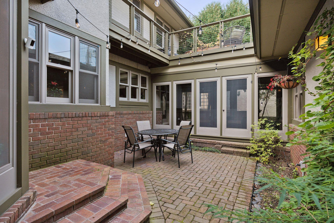
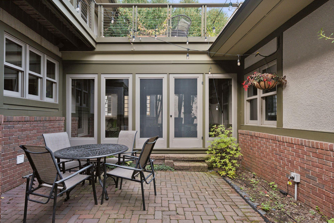
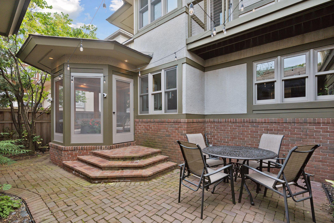
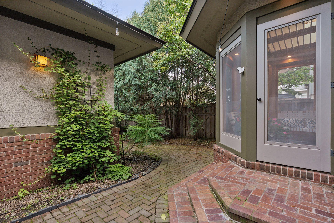
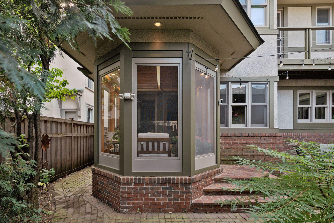
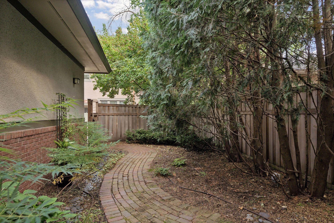
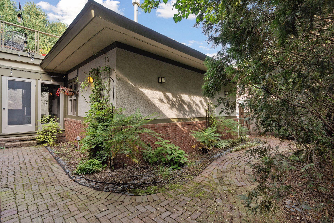
Set in the heart of Kenwood, just steps from the Lake of the Isles, at the top of the Chain of Lakes, this is a rare opportunity to own a home where design and location come together effortlessly. Designed by Sarah Susanka, built in 1999, this thoughtfully crafted residence blends Mission and Asian influences with a focus on intentional, livable design. Every space reflects a balance of warmth, function, and architectural detail. The kitchen features wide surfaces, stainless appliances, and a charming built-in dining booth, opening to a cozy hearth room that invites gathering and everyday comfort. Light-filled living spaces flow seamlessly, including a vaulted sun porch with in floor heat that offers a peaceful retreat year-round. Upstairs, three spacious bedrooms provide comfortable accommodations, including a multi-roomed primary suite with large upper level deck, beautiful new ensuite bath, multiple closets and a private office. The lower level expands the homeâs versatility with a spacious family room and private guest suite. Outdoor living is equally considered, with a sunny breezeway connecting the home to the oversized two garage and inner courtyard creating a quiet, tucked-away setting ideal for relaxing or entertaining. The newly renovated primary bath, laundry room and living room by Terra Firma Design & Build adds a refined, modern touch to this architecturally distinctive home.
Details
Maps
Contract Information
Status: Closed
Off Market Date: 2026-06-14
Contingency: None
Current Price: 1600000
Closed Date: 2026-09-22
Original List Price: 1750000
Sales Close Price: 1600000
ListPrice: 1699000
List Date: 2026-04-24
Owner is an Agent?: No
Auction?: No
General Property Information
Common Wall: No
Lot Measurement: Acres
Manufactured Home?: No
Multiple PIDs?: No
New Development: No
Number of Fireplaces: 2
Waterfront YN: No
Year Built: 1999
Yearly/Seasonal: Yearly
Zoning: Residential-Single Family
Bedrooms: 4
Baths Total: 4
Bath Full: 3
Bath Half: 1
Above Grd Total SqFt: 2790
Below Grd Total SqFt: 1334
Total SqFt: 4124
Total Finished Sqft: 4124.00
FireplaceYN: Yes
Style: (SF) Single Family
Foundation Size: 1415
Power Company: Xcel Energy
Garage Stalls: 2
Lot Dimensions: 50x130
Acres: 0.15
Assessment Pending: Unknown
Location Tax and Other Information
House Number: 2305
Street Name: Newton
Street Suffix: Avenue
Street Direction Suffix: S
Postal City: Minneapolis
County: Hennepin
State: MN
Zip Code: 55405
Complex/Dev/Subdivision: Island Park Add
Assessments
Tax With Assessments: 21393
Building Information
Finished SqFt Above Ground: 2790
Finished SqFt Below Ground: 1334
Lease Details
Land Leased: Not Applicable
Miscellaneous Information
Homestead: Yes
Ownership
Fractional Ownership: No
Public Survey Info
Range#: 24
Section#: 33
Township#: 29
Property Features
Accessible: None
Air Conditioning: Central Air
Amenities Unit: Ceiling Fan(s); Deck; Hardwood Floors; In-Ground Sprinkler; Kitchen Center Island; Kitchen Window; Natural Woodwork; Paneled Doors; Patio; Porch; Primary Bedroom Walk-In Closet; Security System; Skylight; Sun Room; Tile Floors; Walk-In Closet; Washer/Dryer Hookup
Appliances: Air-To-Air Exchanger; Central Vacuum; Dishwasher; Disposal; Dryer; Energy Star Appliances; Microwave; Range; Refrigerator; Washer
Assumable Loan: Not Assumable
Basement: Drain Tiled; Egress Windows; Full; Storage Space; Sump Pump; Tile Shower
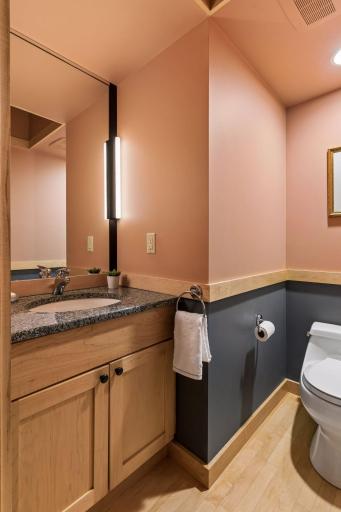
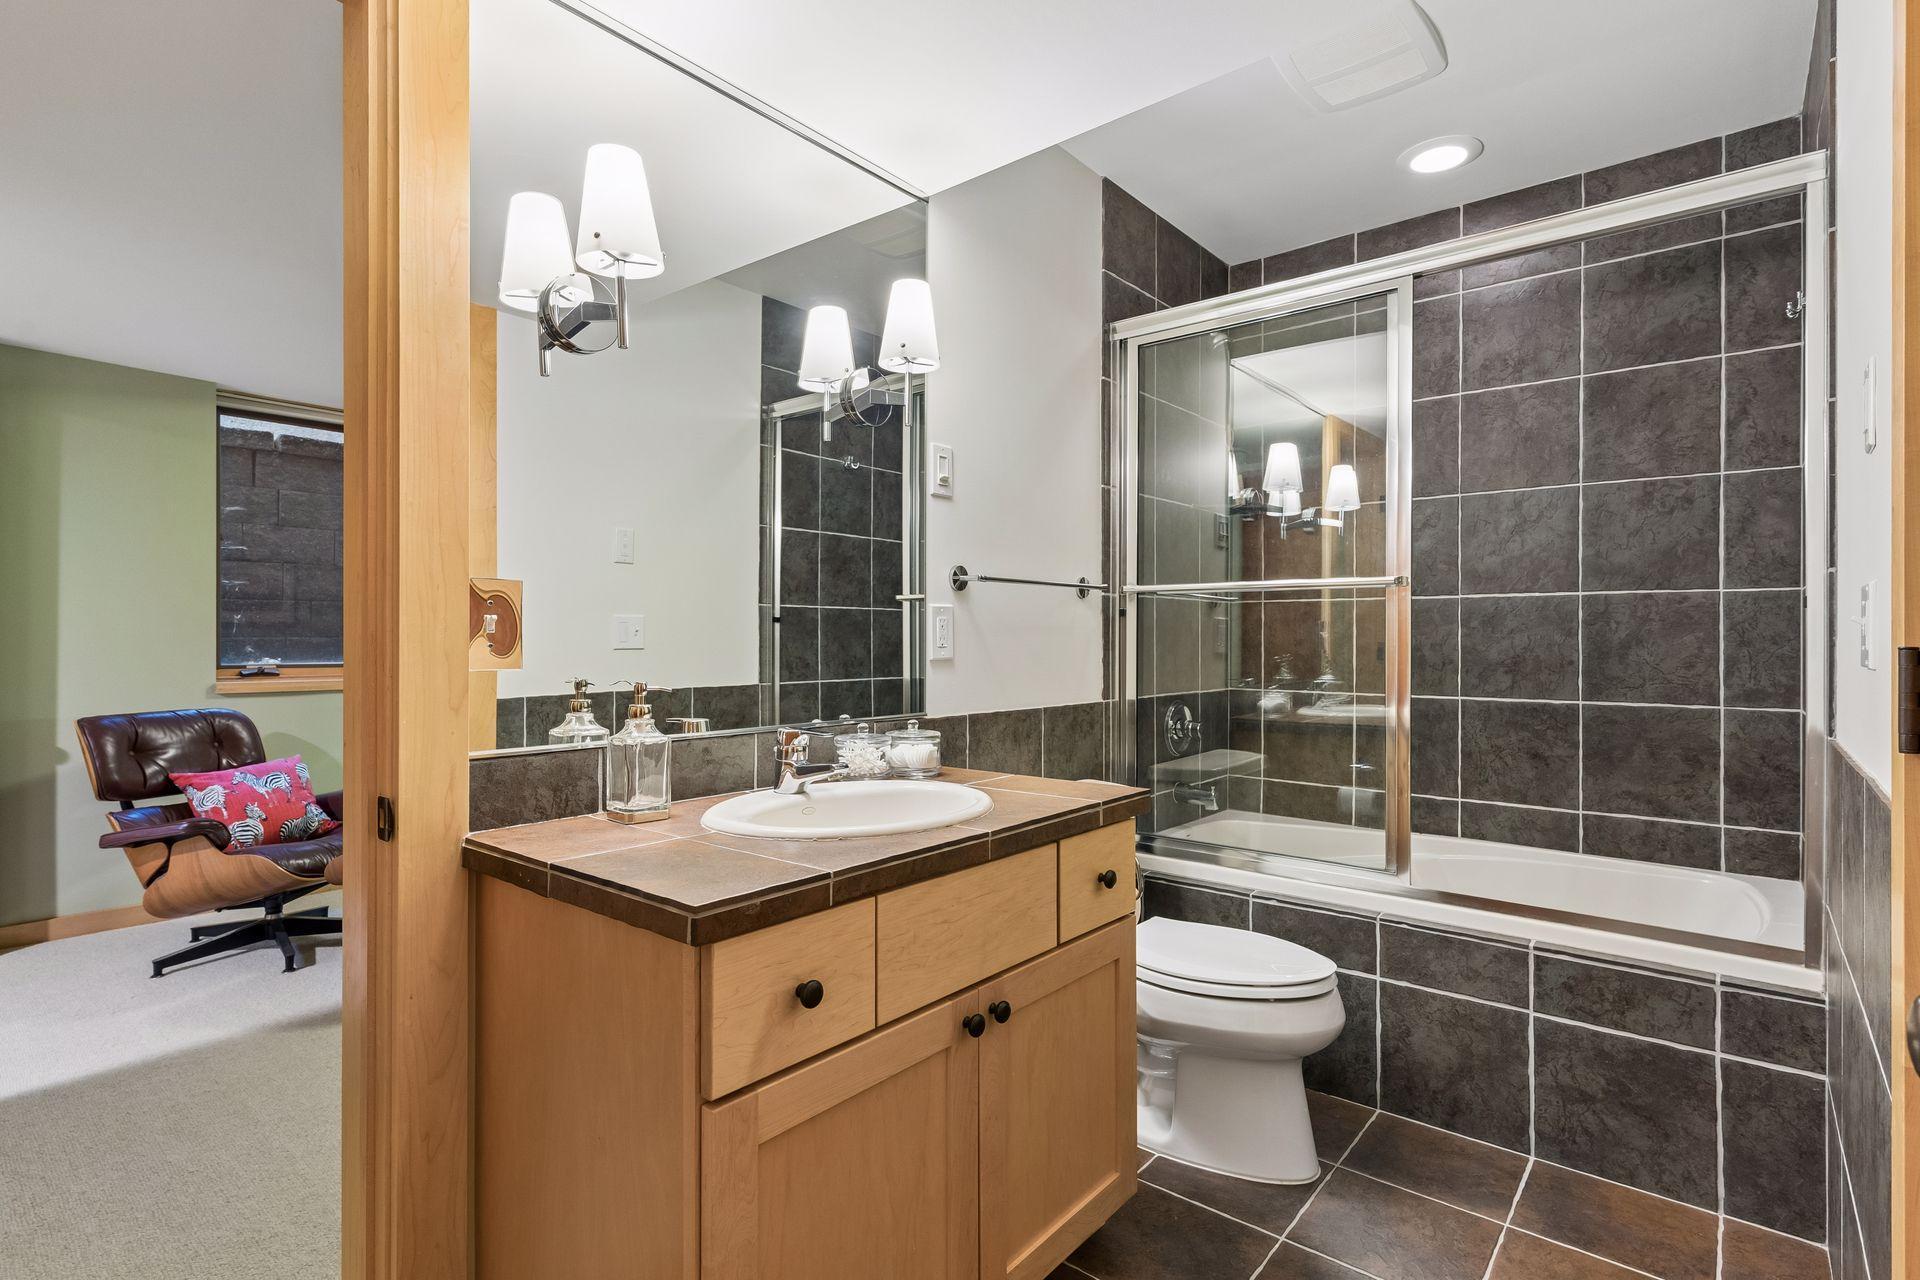
Bath Description: Double Sink; His and Her Closets; Main Floor 1/2 Bath; Upper Level 3/4 Bath; Upper Level Full Bath; 3/4 Primary; Private Primary; Full Basement; Bathroom Ensuite; Walk-In Shower Stall
Construction Status: Previously Owned
Dining Room Description: Breakfast Area; Breakfast Bar; Eat In Kitchen; Separate/Formal Dining Room
Electric: Circuit Breakers
Exterior: Brick/Stone; Engineered Wood; Stucco
Family Room Characteristics: 2 or More; Entertainment/Media Center; Lower Level; Main Level
Fencing: Full; Invisible; Privacy; Wood
Financing Terms: Cash
Fireplace Characteristics: Gas Burning; Living Room; Primary Bedroom
Foundation: Other
Fuel: Natural Gas
Heating: Forced Air; In-Floor Heating
Laundry: Electric Dryer Hookup; Laundry Room; Sink; Upper Level; Washer Hookup
Lot Description: Public Transit (w/in 6 blks); Tree Coverage - Light
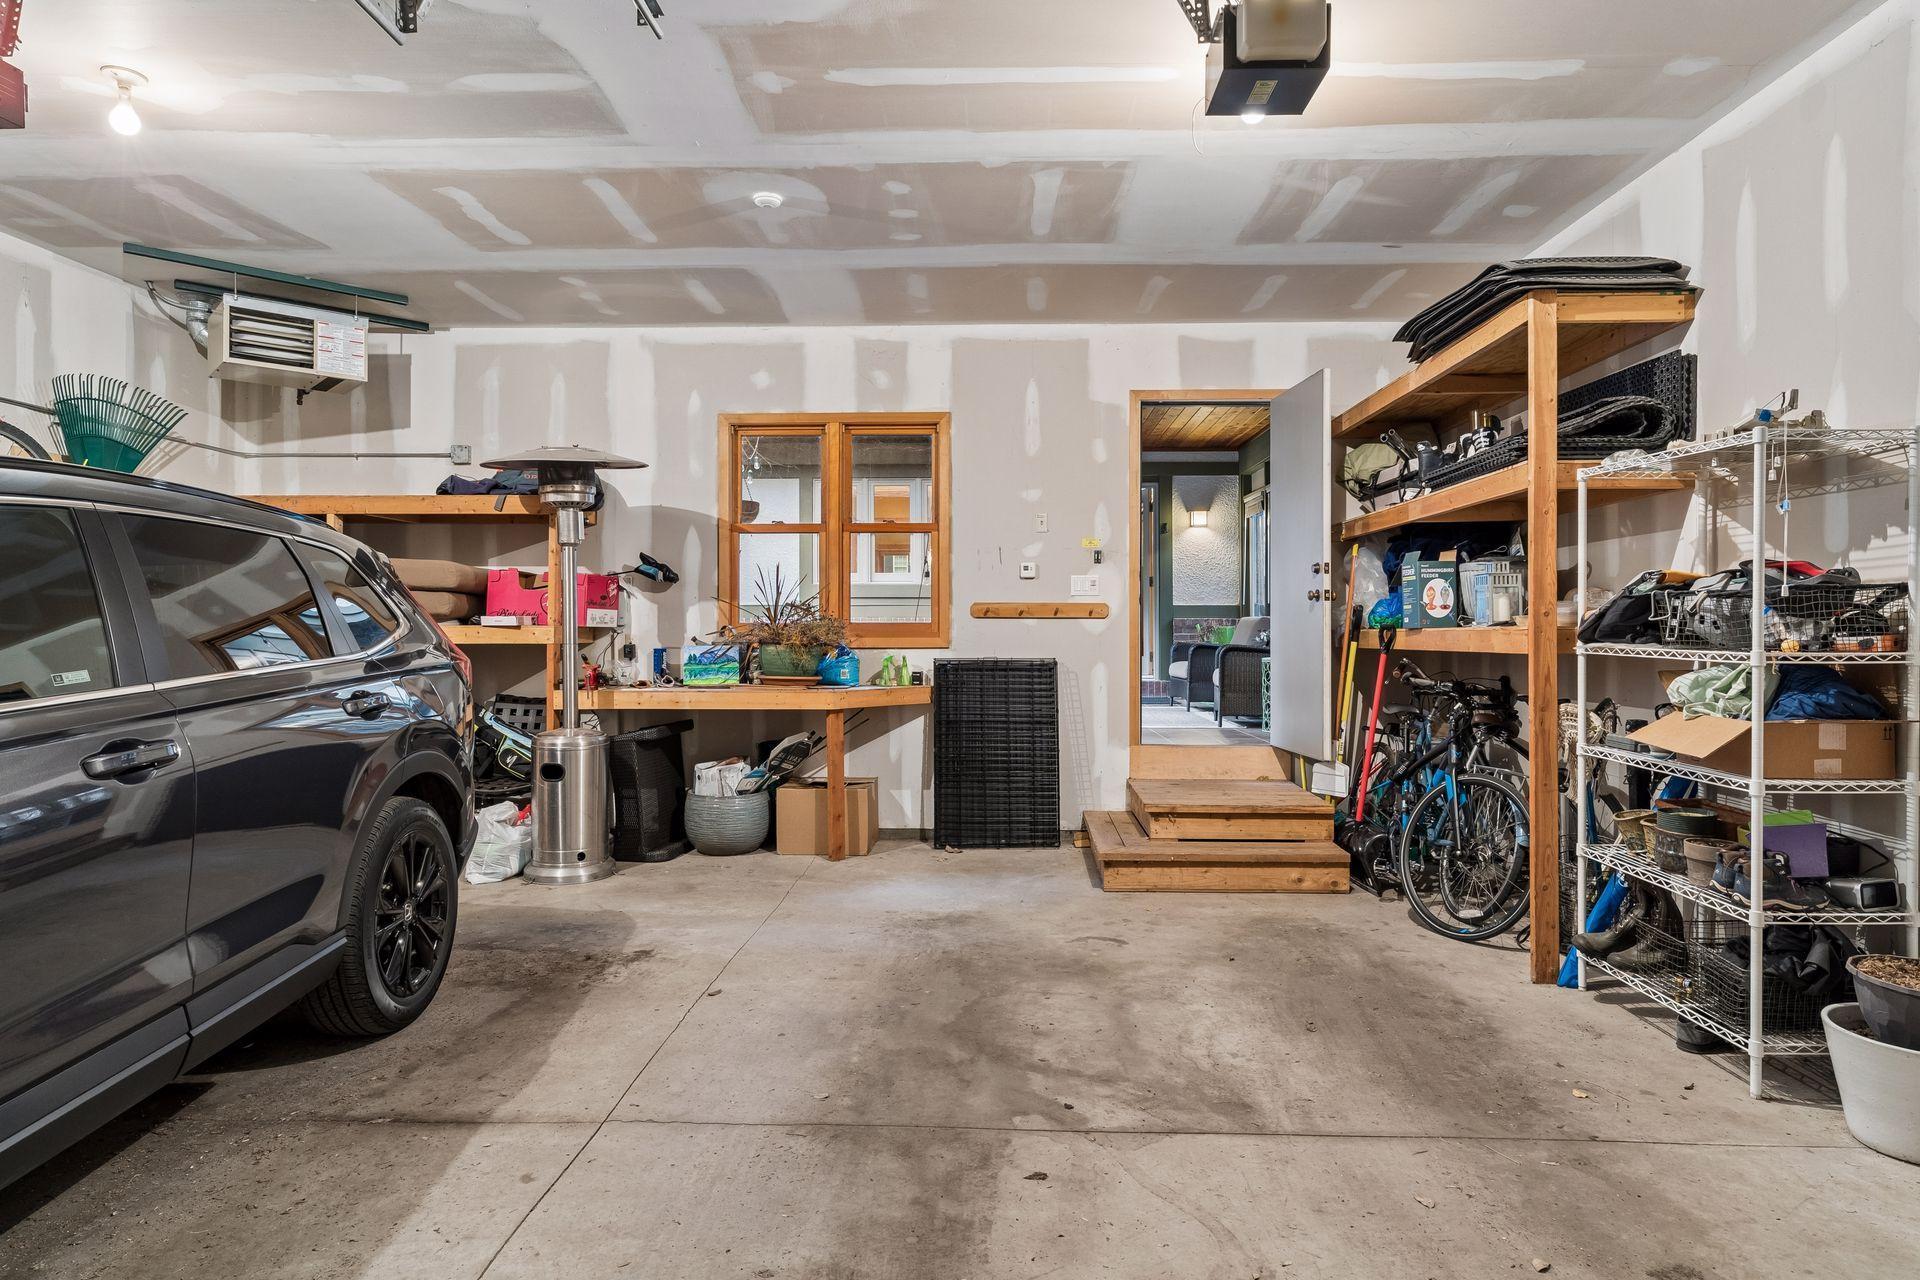
Parking Characteristics: Finished Garage; Garage Door Opener; Heated Garage; Storage
Pool Description: None
Road Frontage: City Street; Curbs; Paved Streets; Sidewalks; Street Lights
Road Responsibility: Public Maintained Road
Roof: Age 8 Years or Less; Architectural Shingle
Sellers Terms: Cash; Conventional
Sewer: City Sewer/Connected
Special Search: 2nd Floor Laundry; 3 BR on One Level; Primary Bdr Suite; Renovated
Stories: Two
Water: City Water/Connected
Room Information
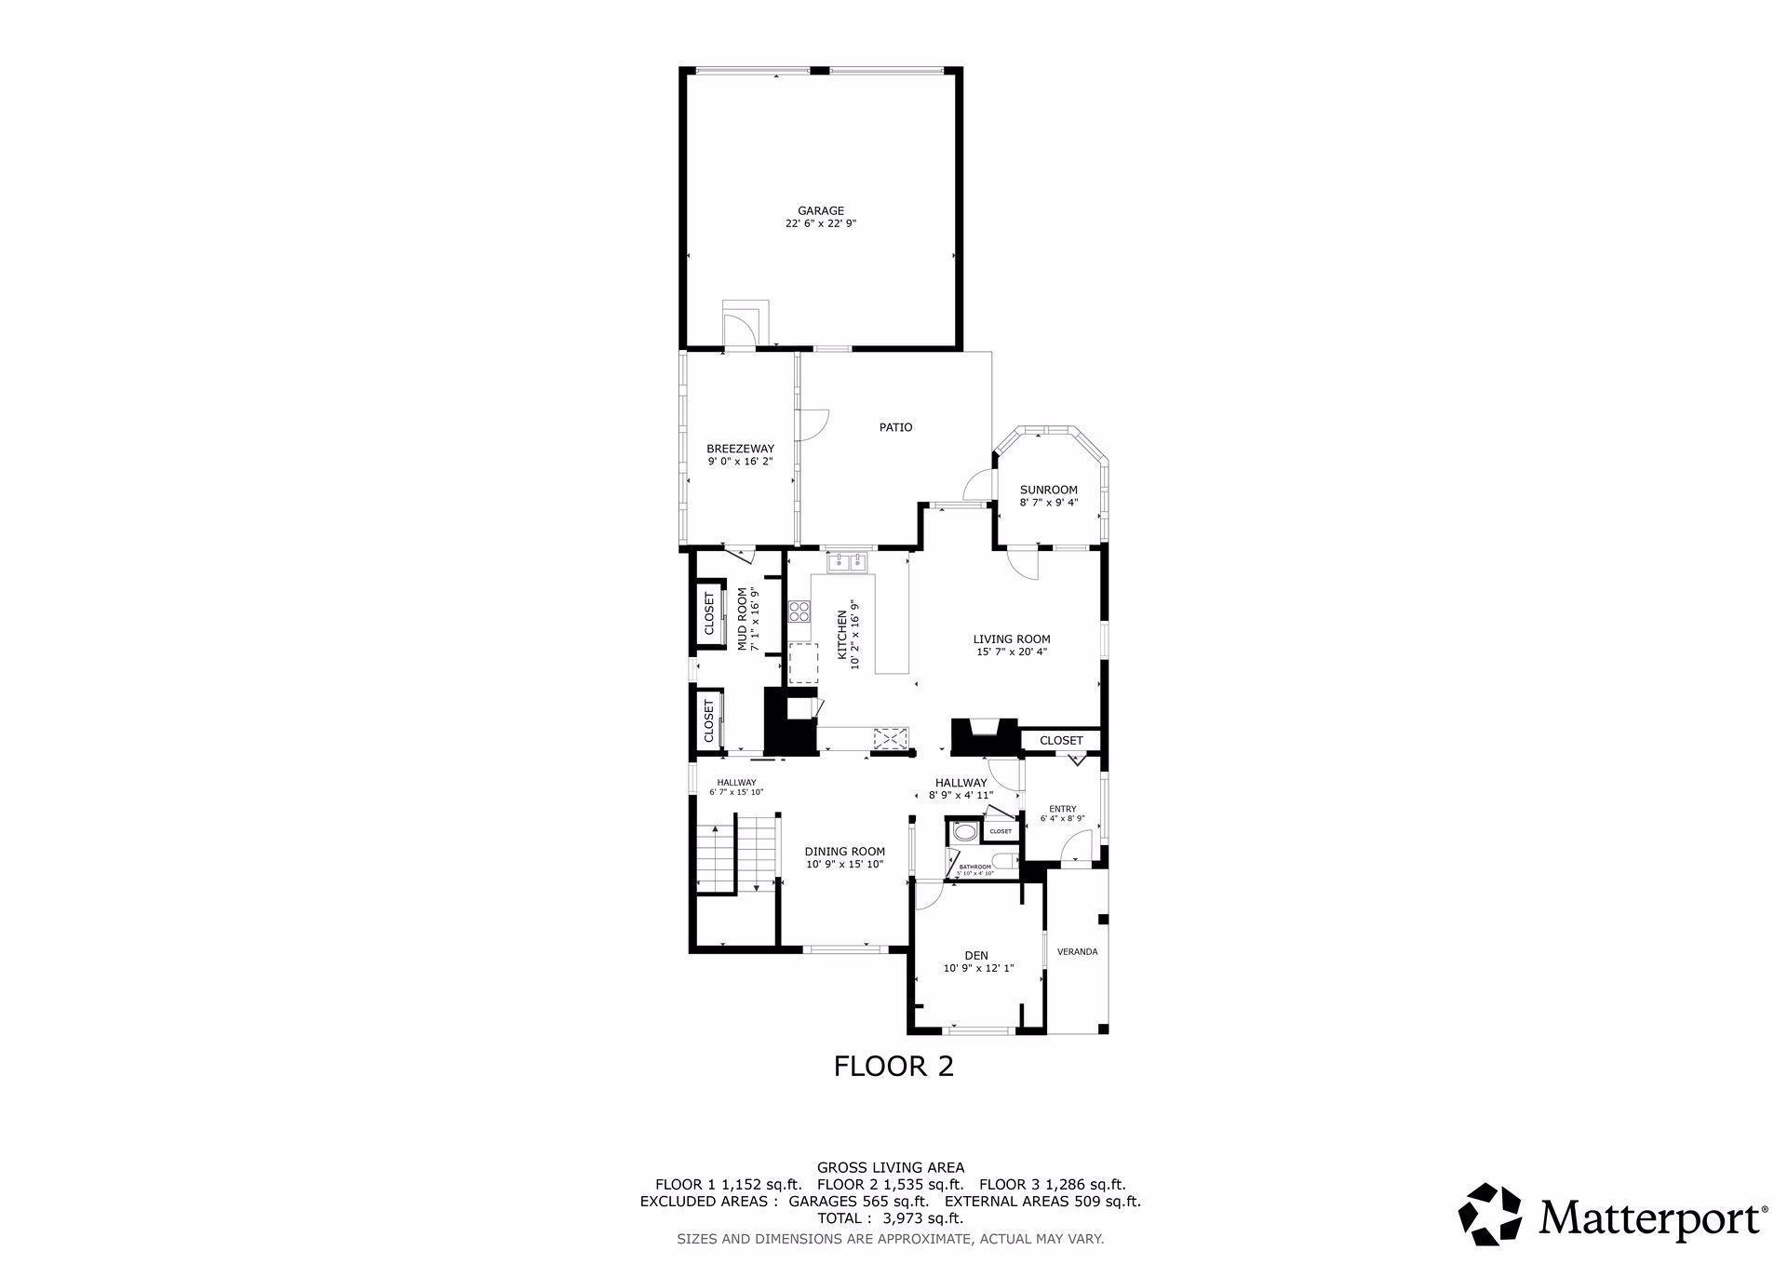
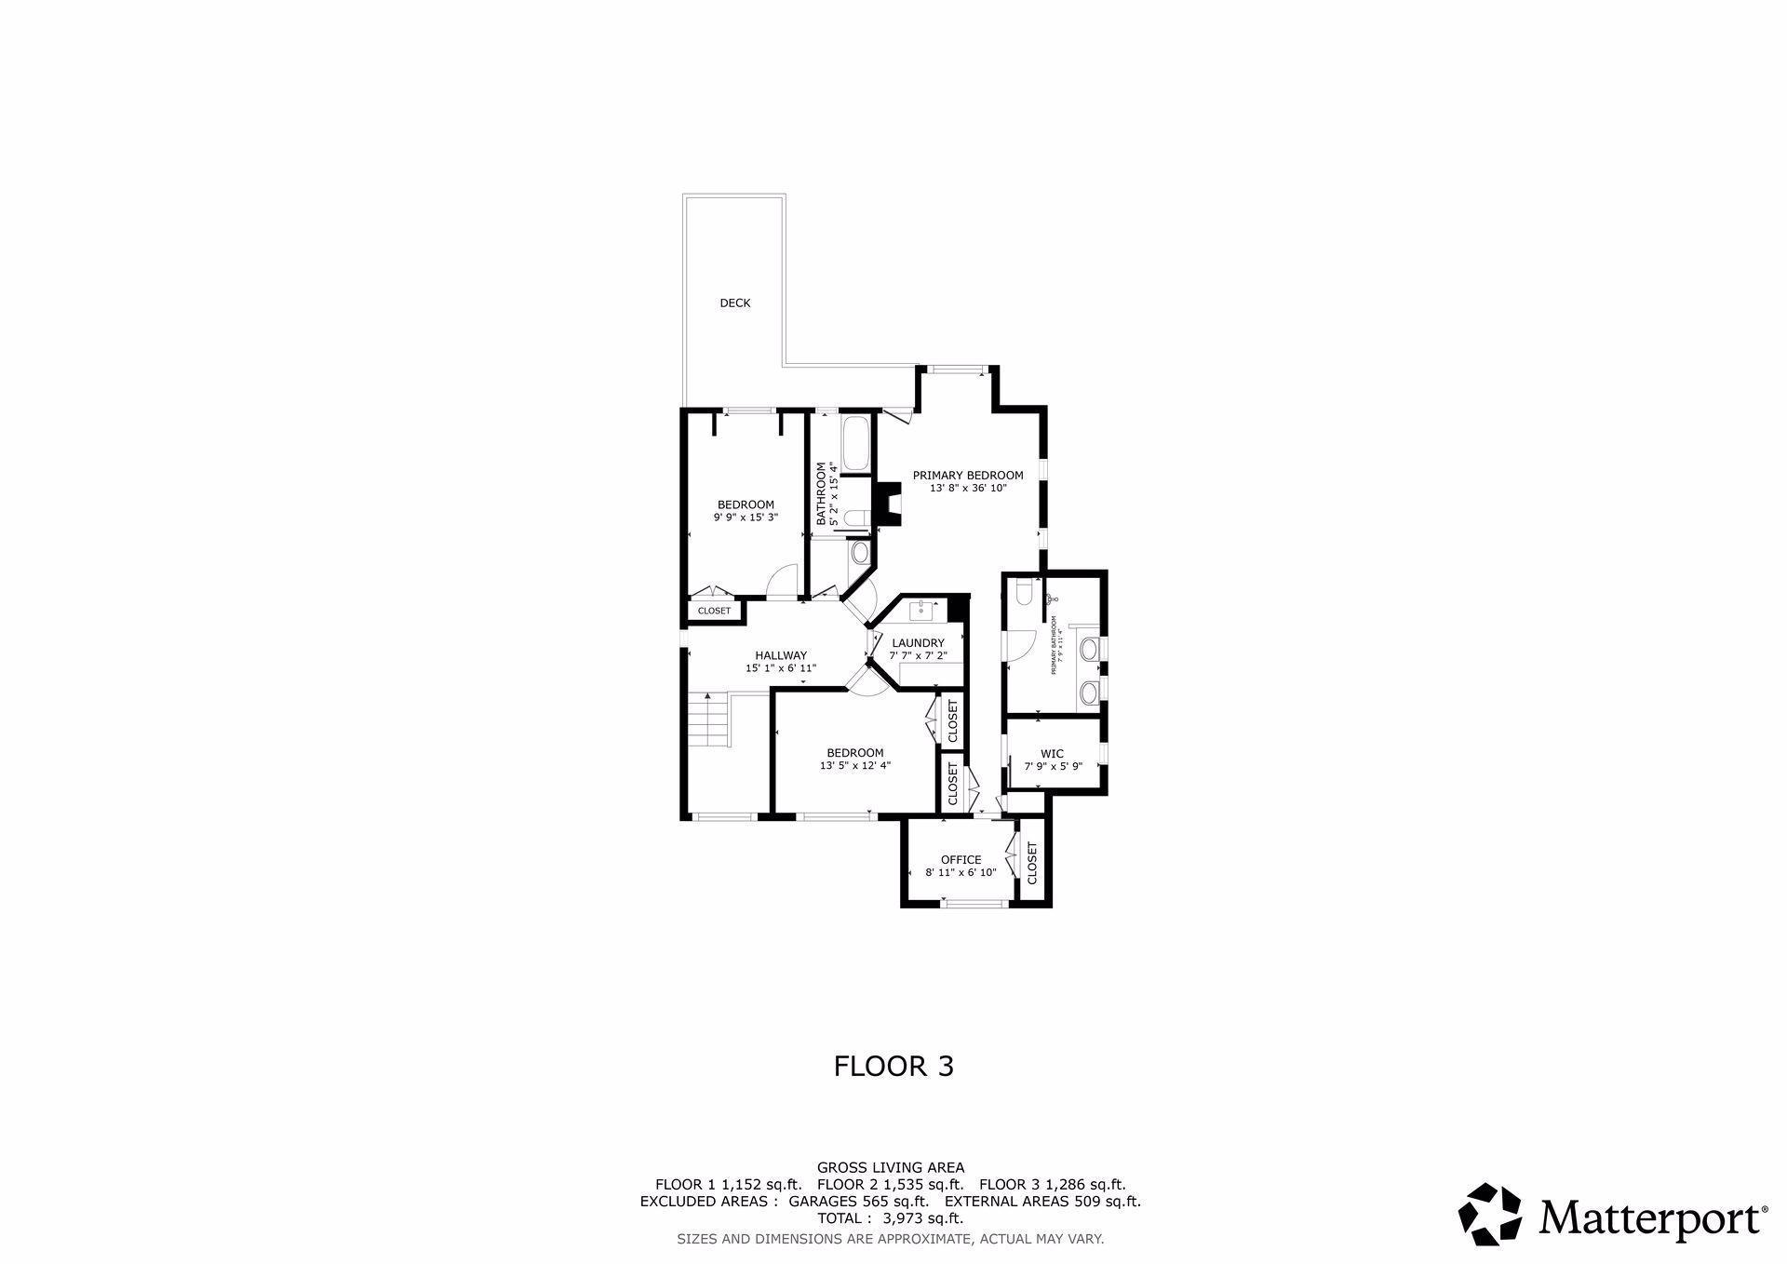
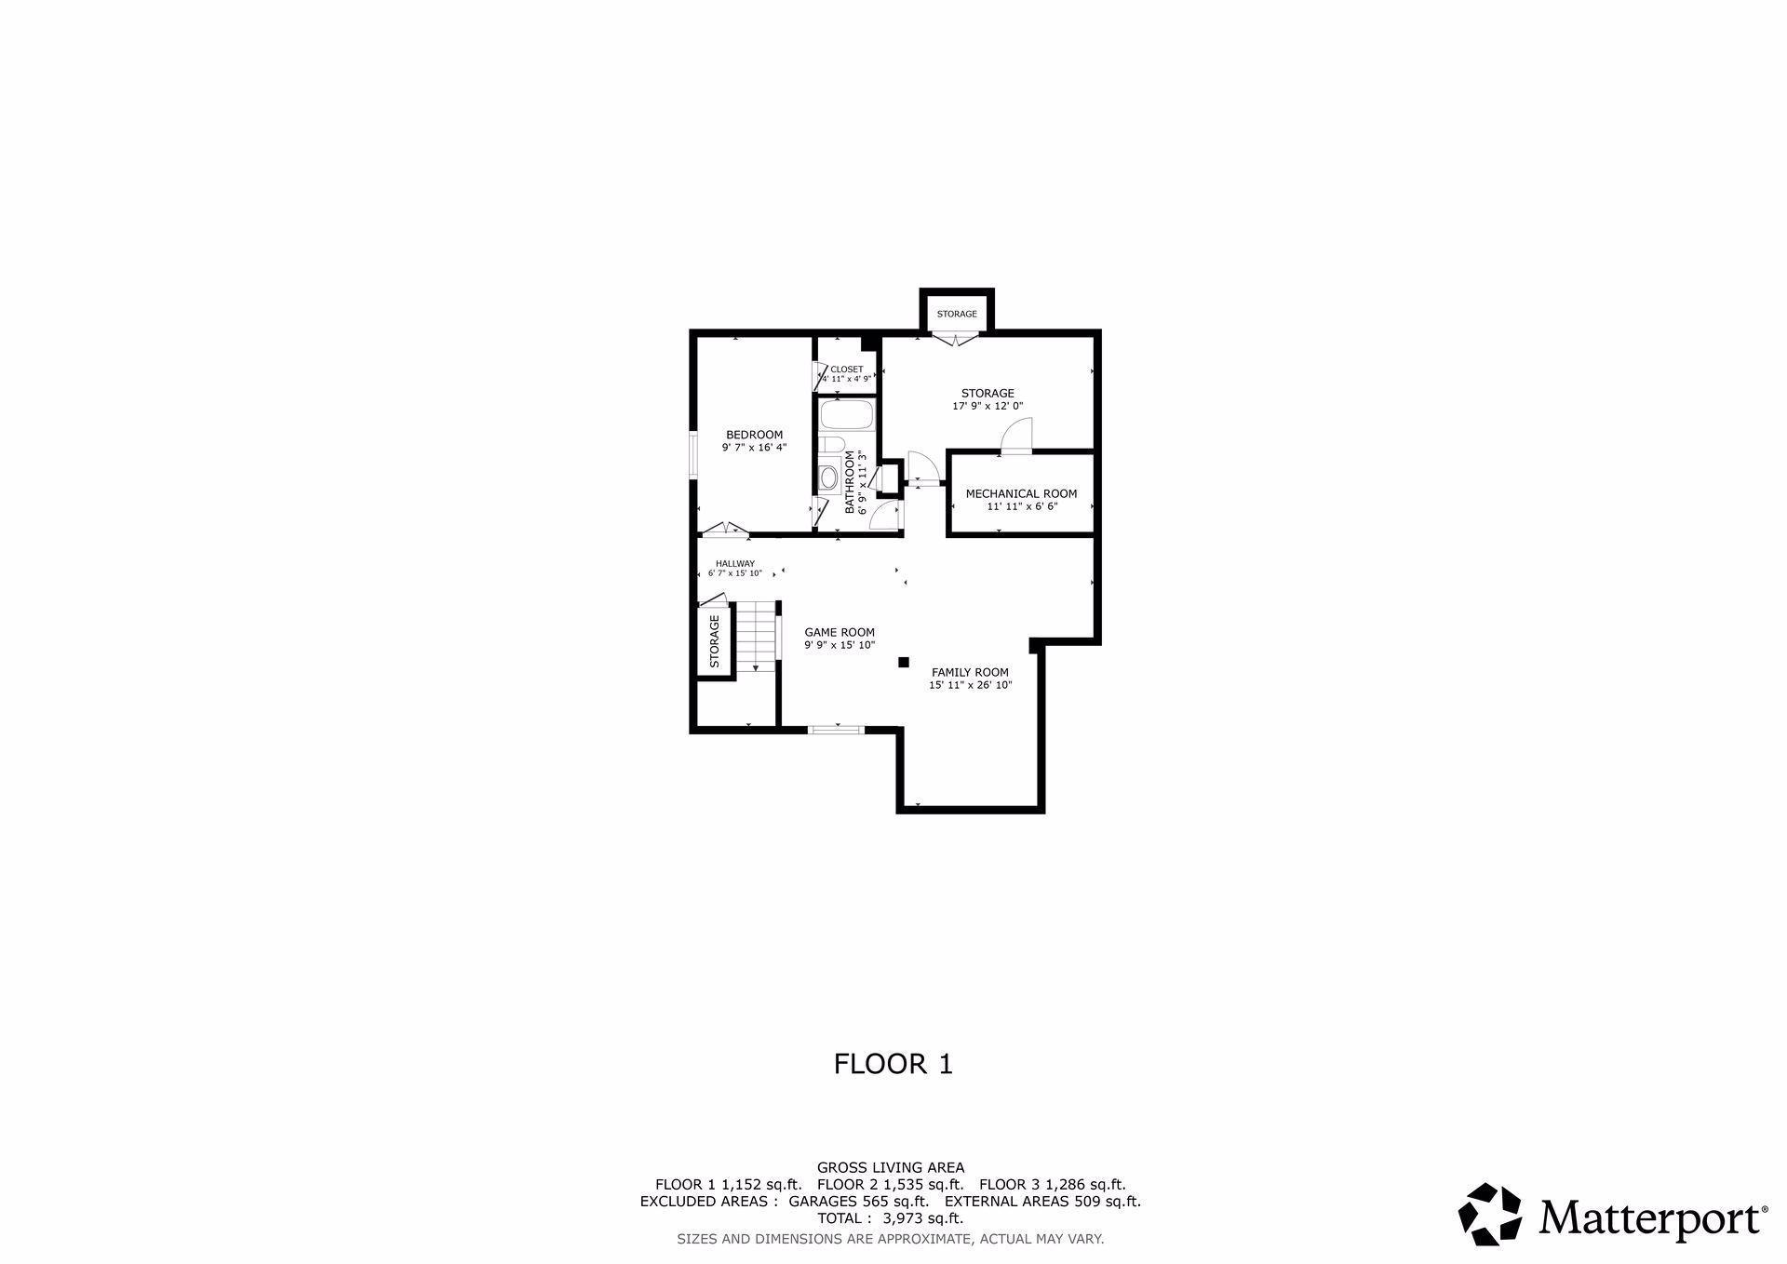
| Room Name | Dimensions | Level |
| Breezeway | 16x9 | Main |
| Deck | Upper | |
| Den | 12x11 | Main |
| Dining Room | 19x11 | Main |
| Family Room | 24x22 | Lower |
| First (1st) Bedroom | 14x13 | Upper |
| Fourth (4th) Bedroom | 17x10 | Lower |
| Kitchen | 16x10 | Main |
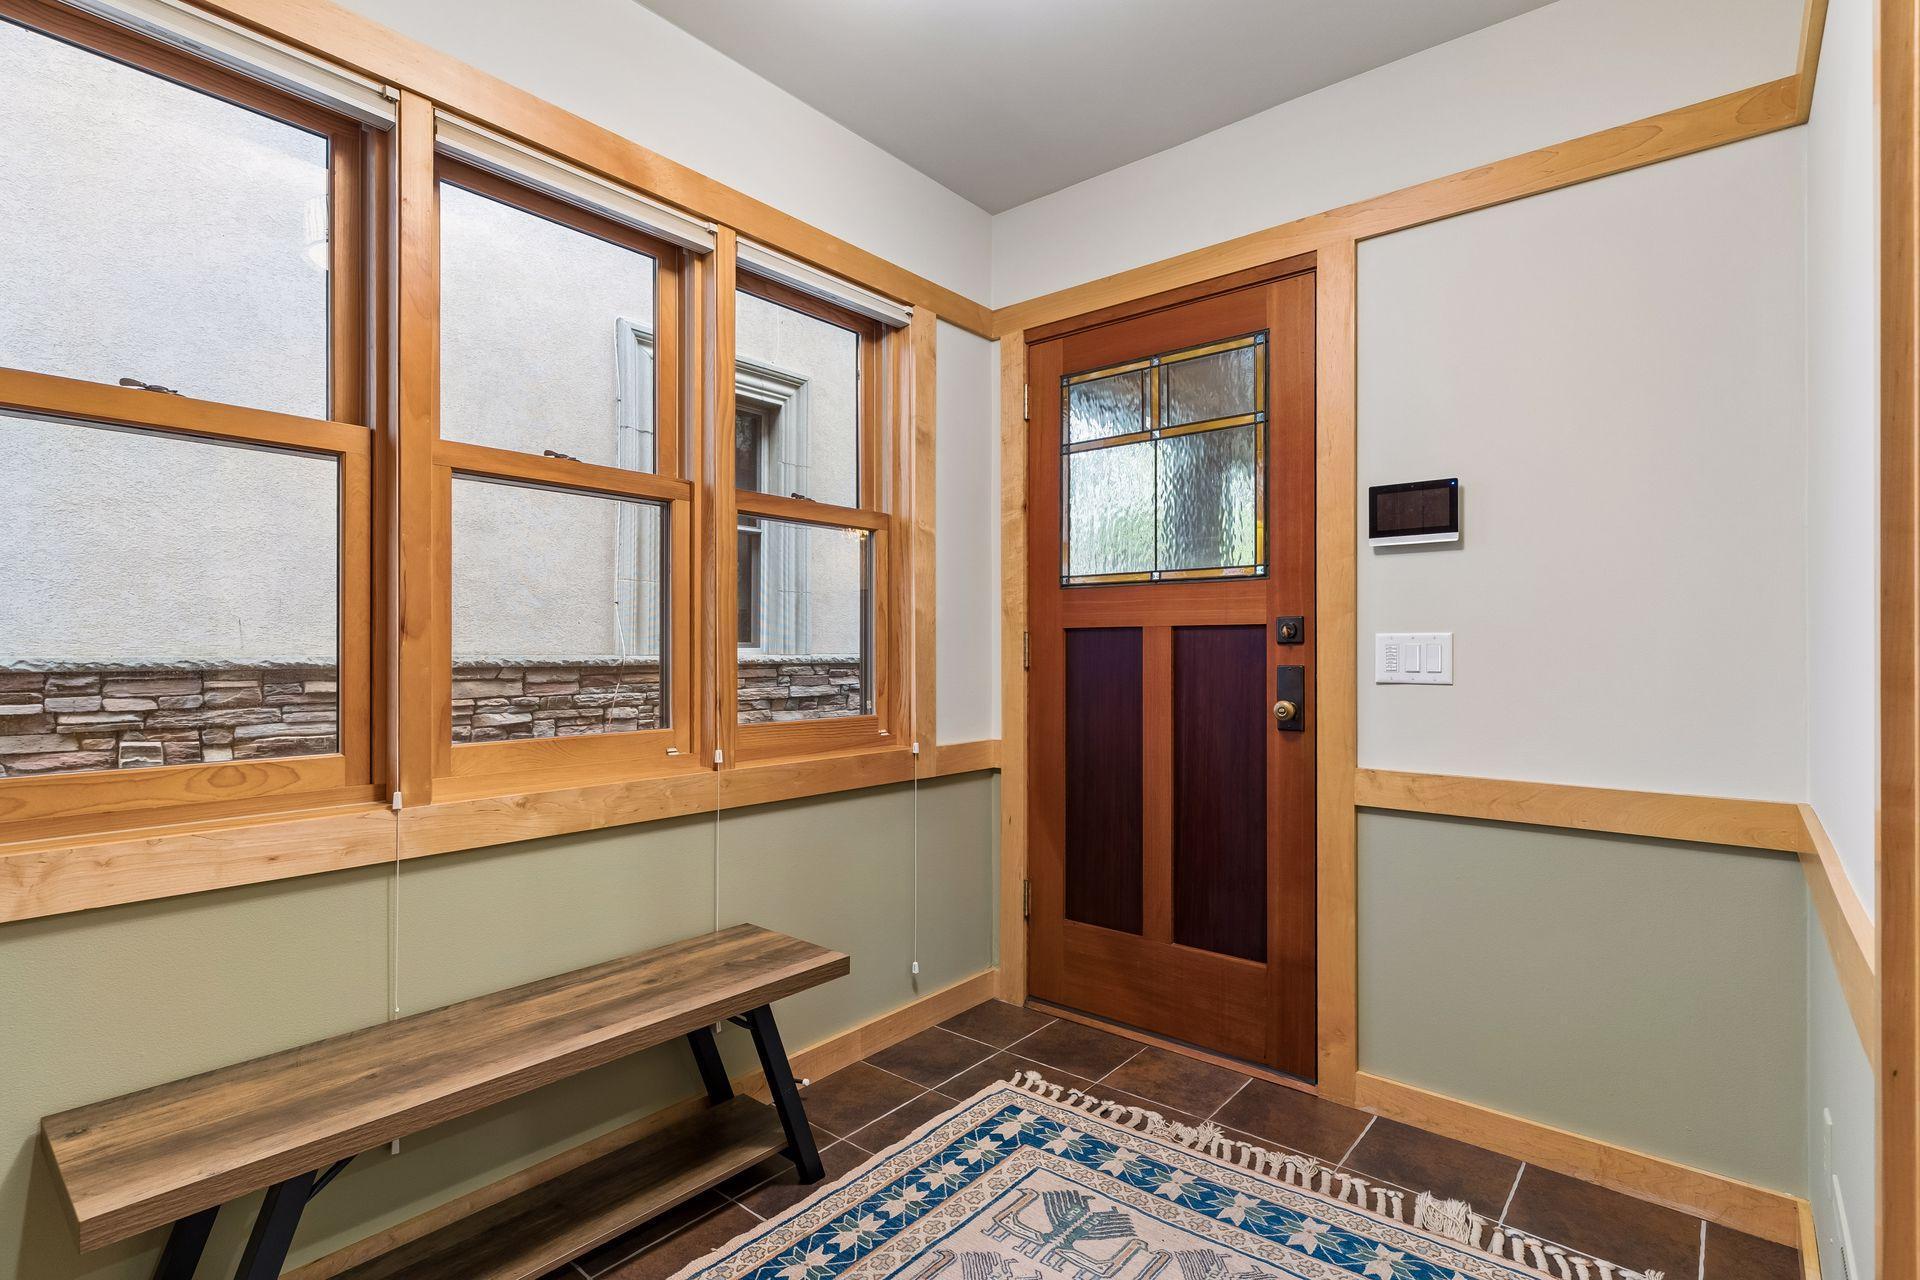
| Mud Room | 18x5 | Main |
| Office | Upper | |
| Second (2nd) Bedroom | 14x11 | Upper |
| Third (3rd) Bedroom | 14x11 | Upper |
| Sun Room | 10x8 | Main |
Listing Office: Coldwell Banker Realty - Lakes
Last Updated: September - 22 - 2026

The data relating to real estate for sale on this web site comes in part from the Broker Reciprocity SM Program of the Regional Multiple Listing Service of Minnesota, Inc. The information provided is deemed reliable but not guaranteed. Properties subject to prior sale, change or withdrawal. ©2026 Regional Multiple Listing Service of Minnesota, Inc All rights reserved.
Saturday 17th of October 2026 02:53 AM

218-998-4400
Mohagen Real Estate


Let's Connect

Mohagen Real Estate
sue@MohagenRealEstate.com
Office: 218-998-4400
Cell: 218-731-7376

Mohagen Real Estate is licensed in the State of Minnesota