2306 6th Street NW, Austin, MN 55912 (MLS# 6698706)
$260,000
Austin, MN 55912
MLS# 6698706
Status: Closed
3 beds | 2 baths | 1872 sqft
1 / 40
Property Description

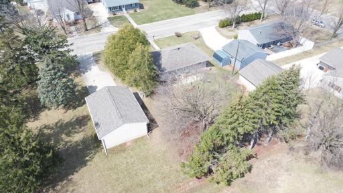
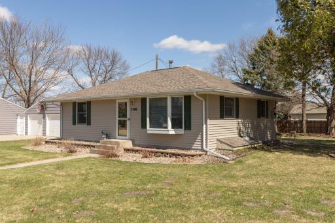
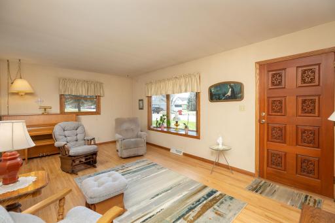
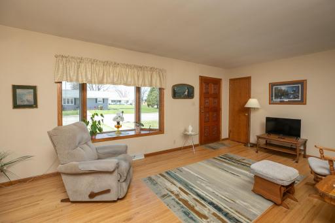
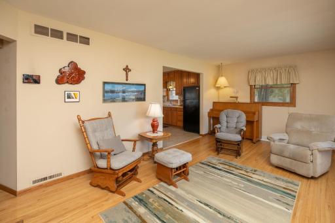
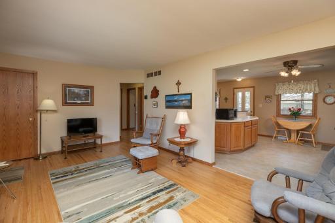
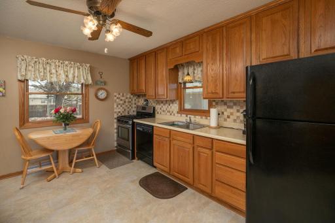
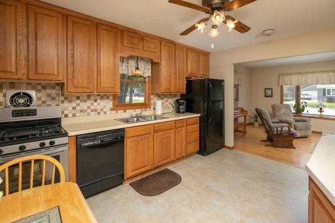
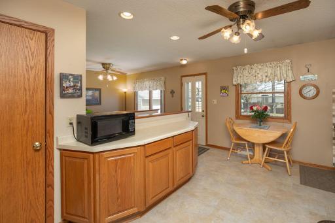
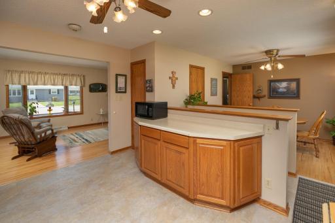
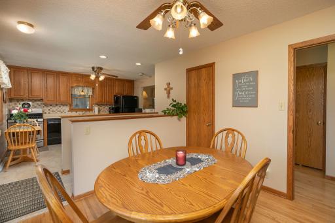
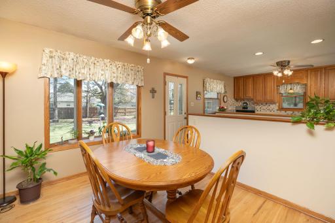
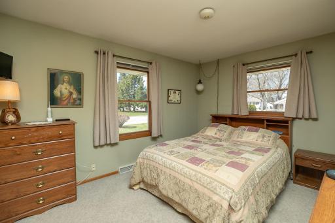
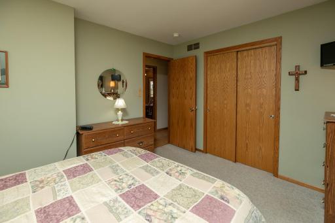
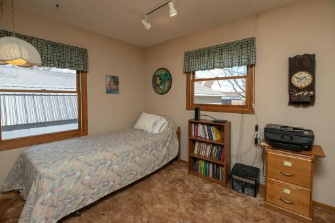
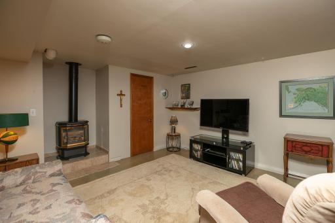
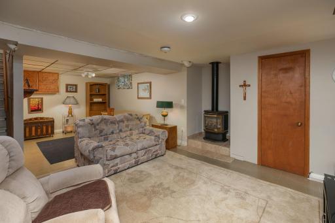
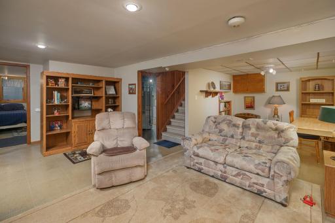
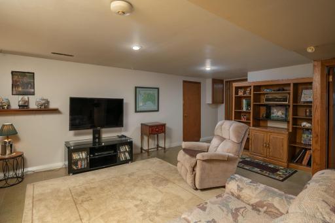
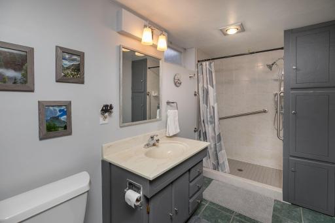
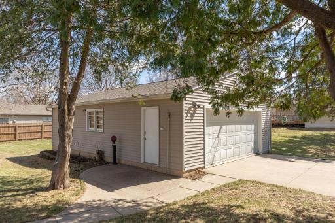
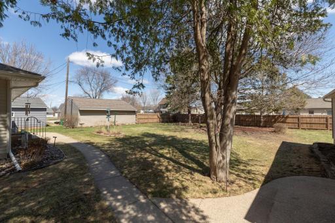
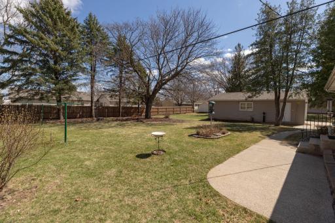
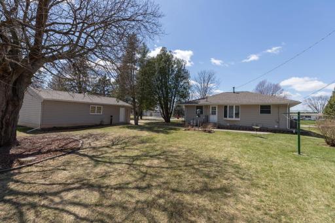
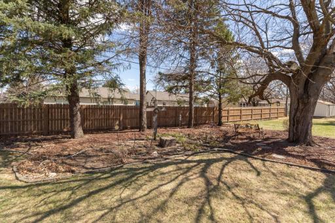
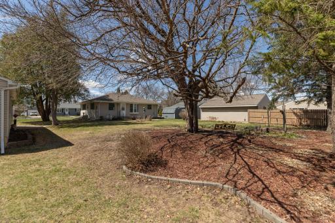
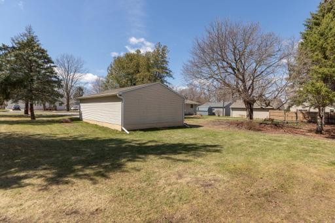
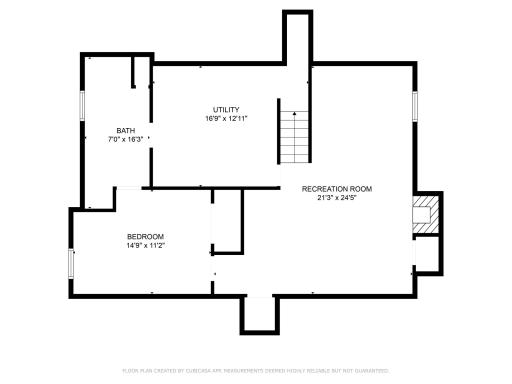
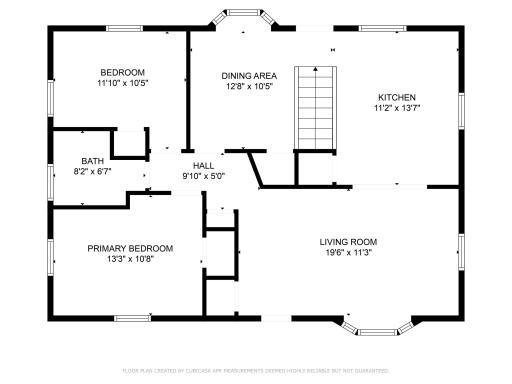
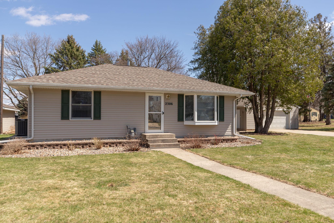
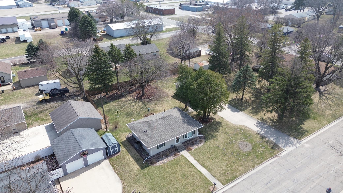
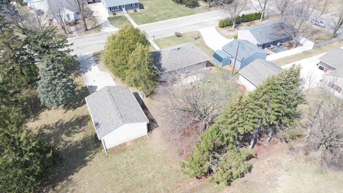
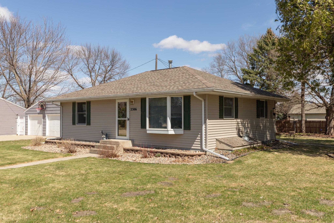
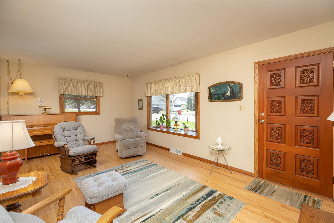
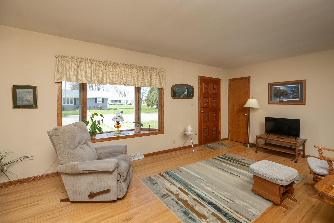
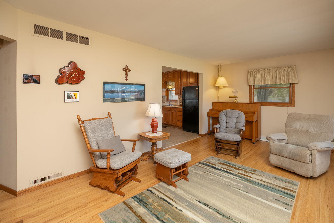
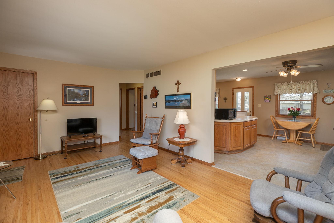
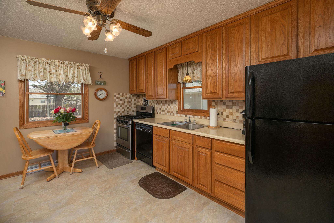
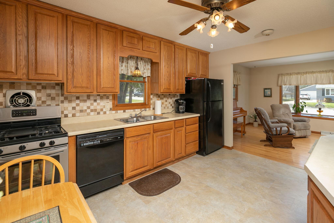
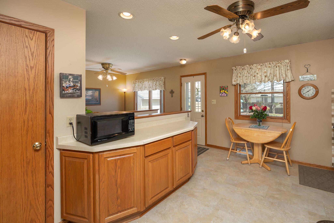
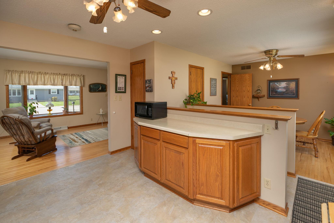
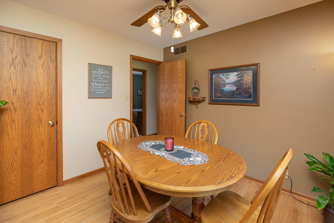
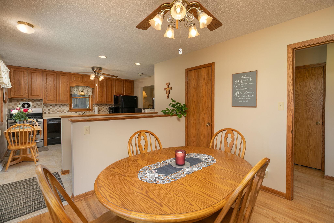
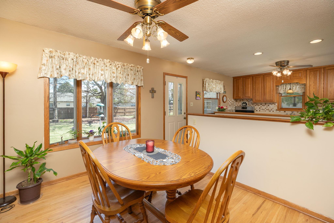
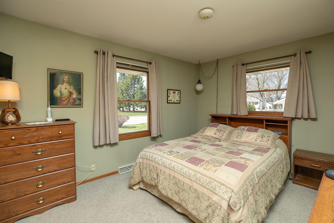
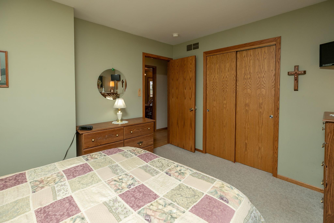
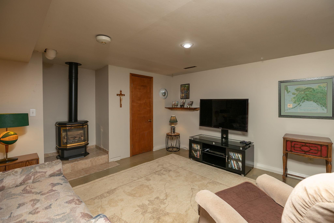
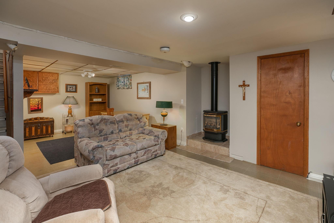
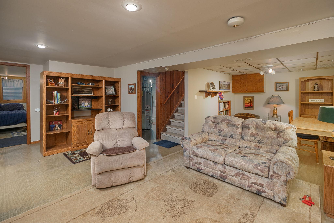
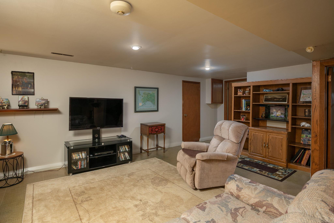
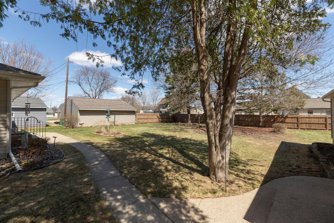
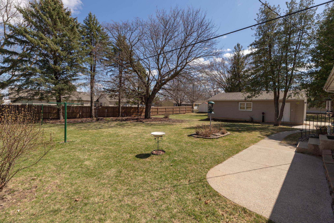
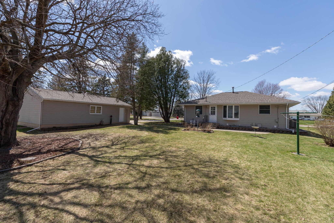
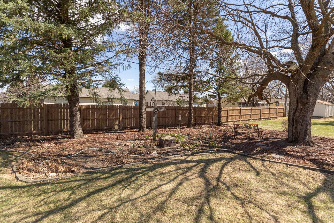
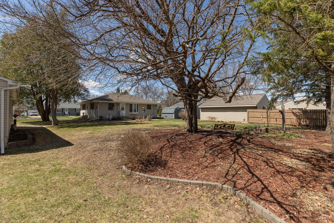
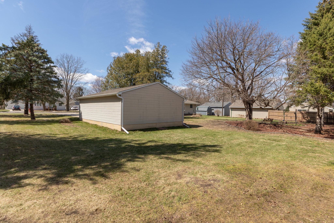
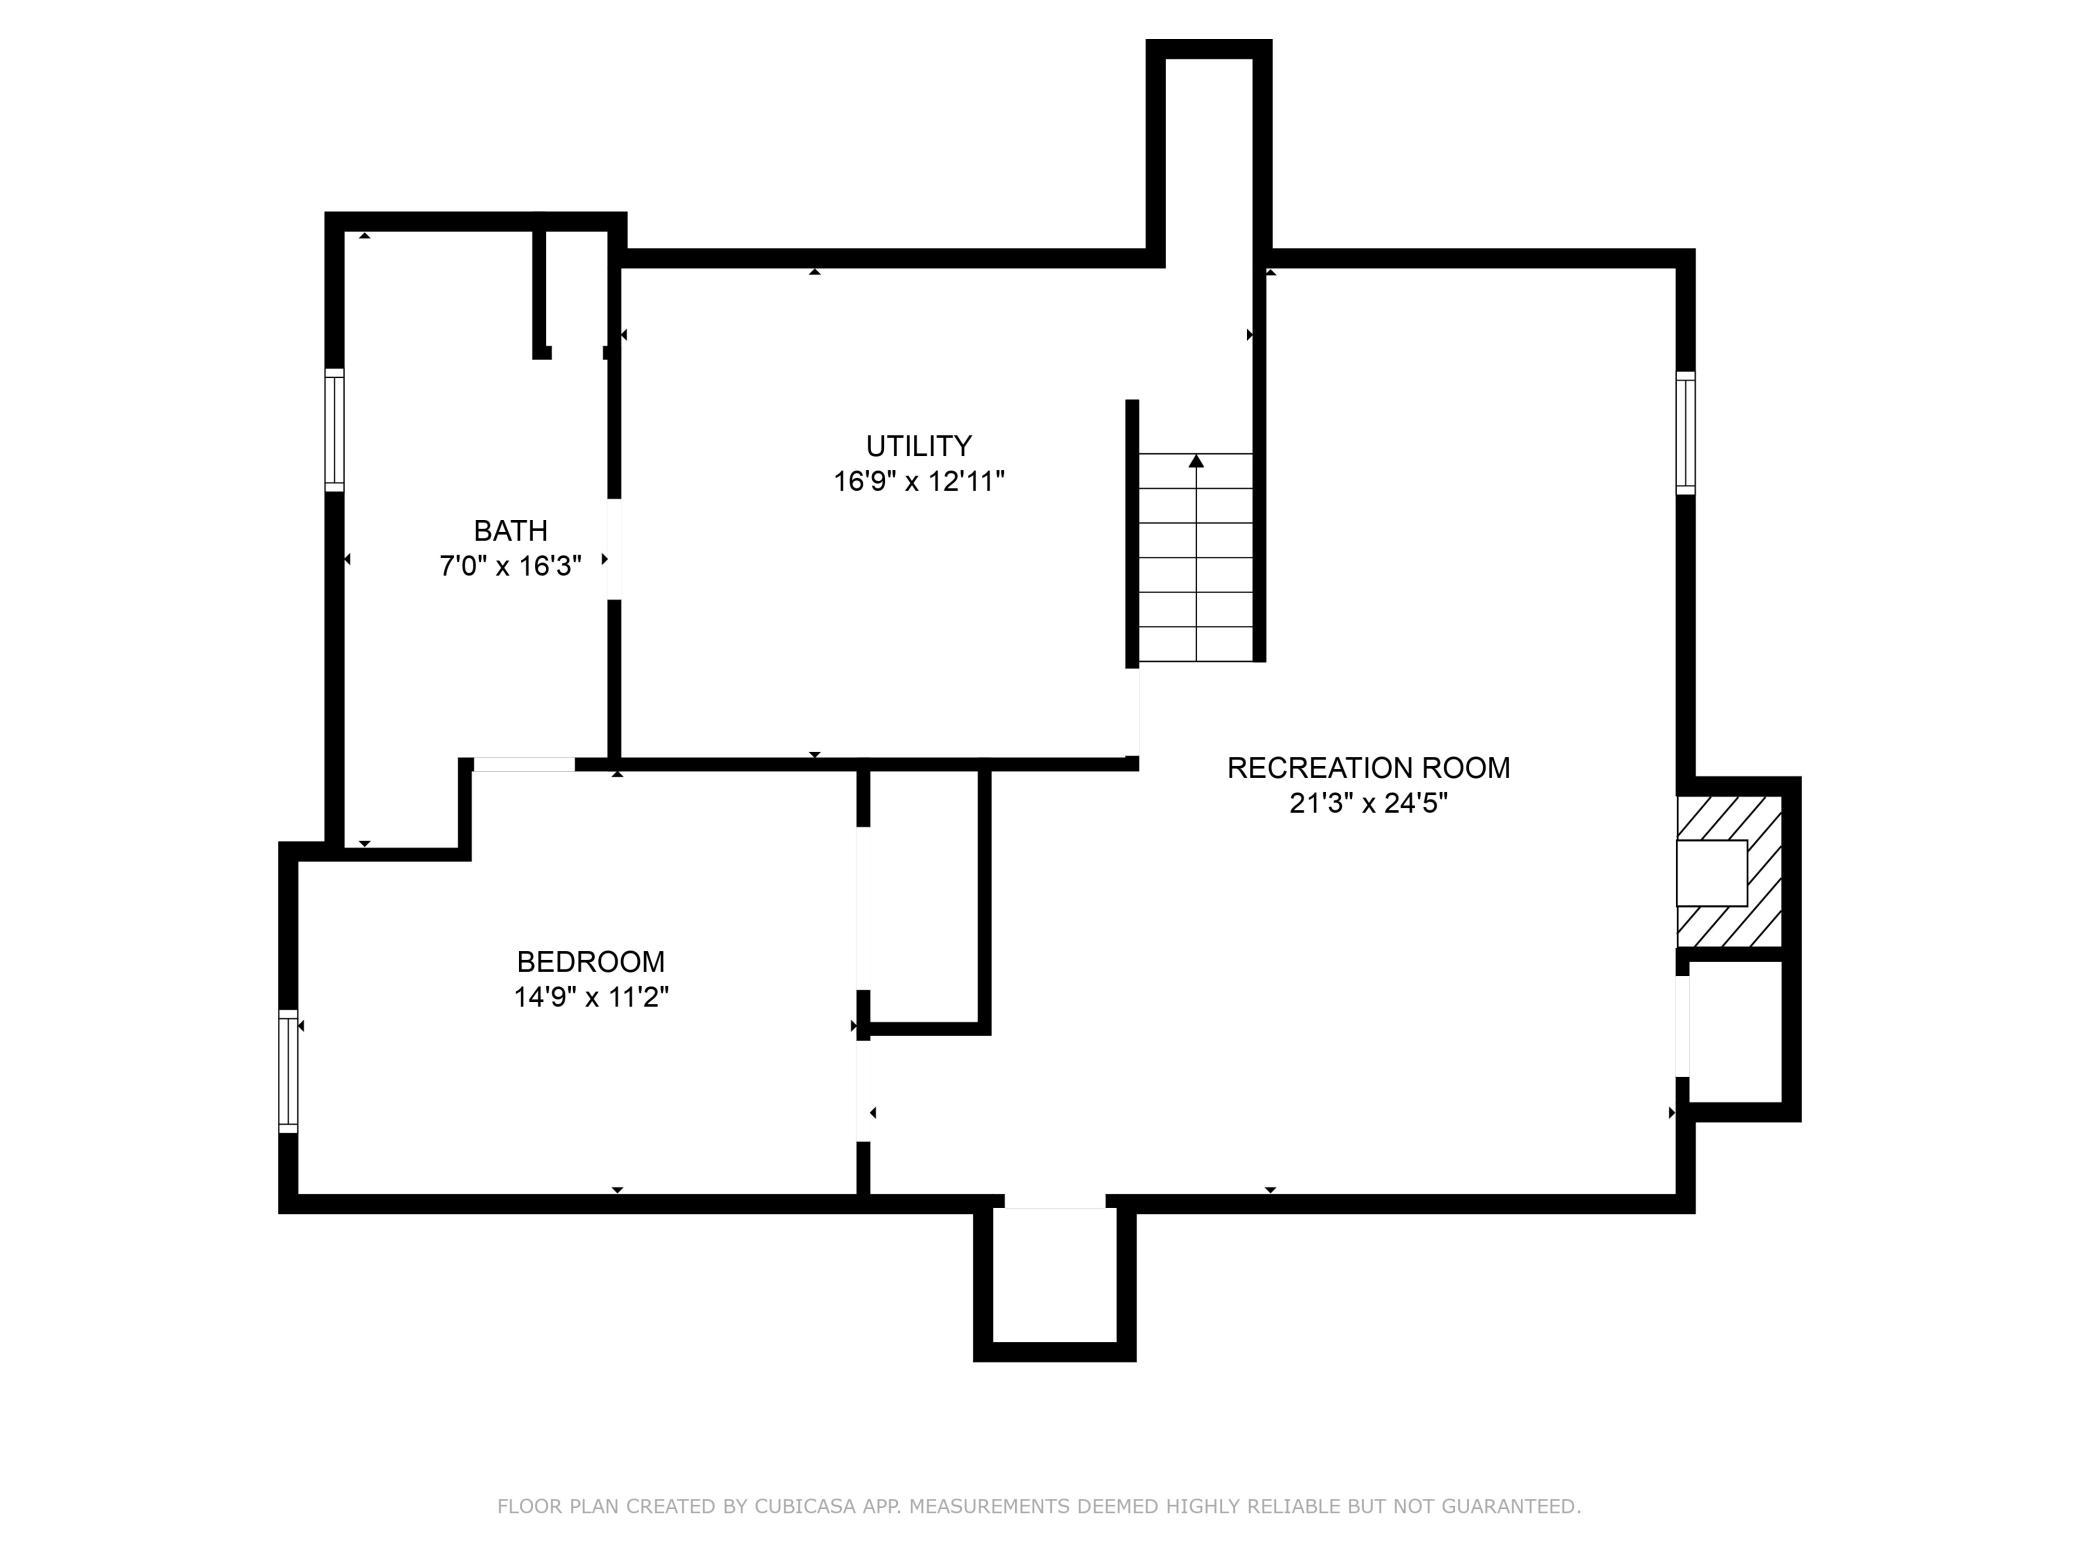
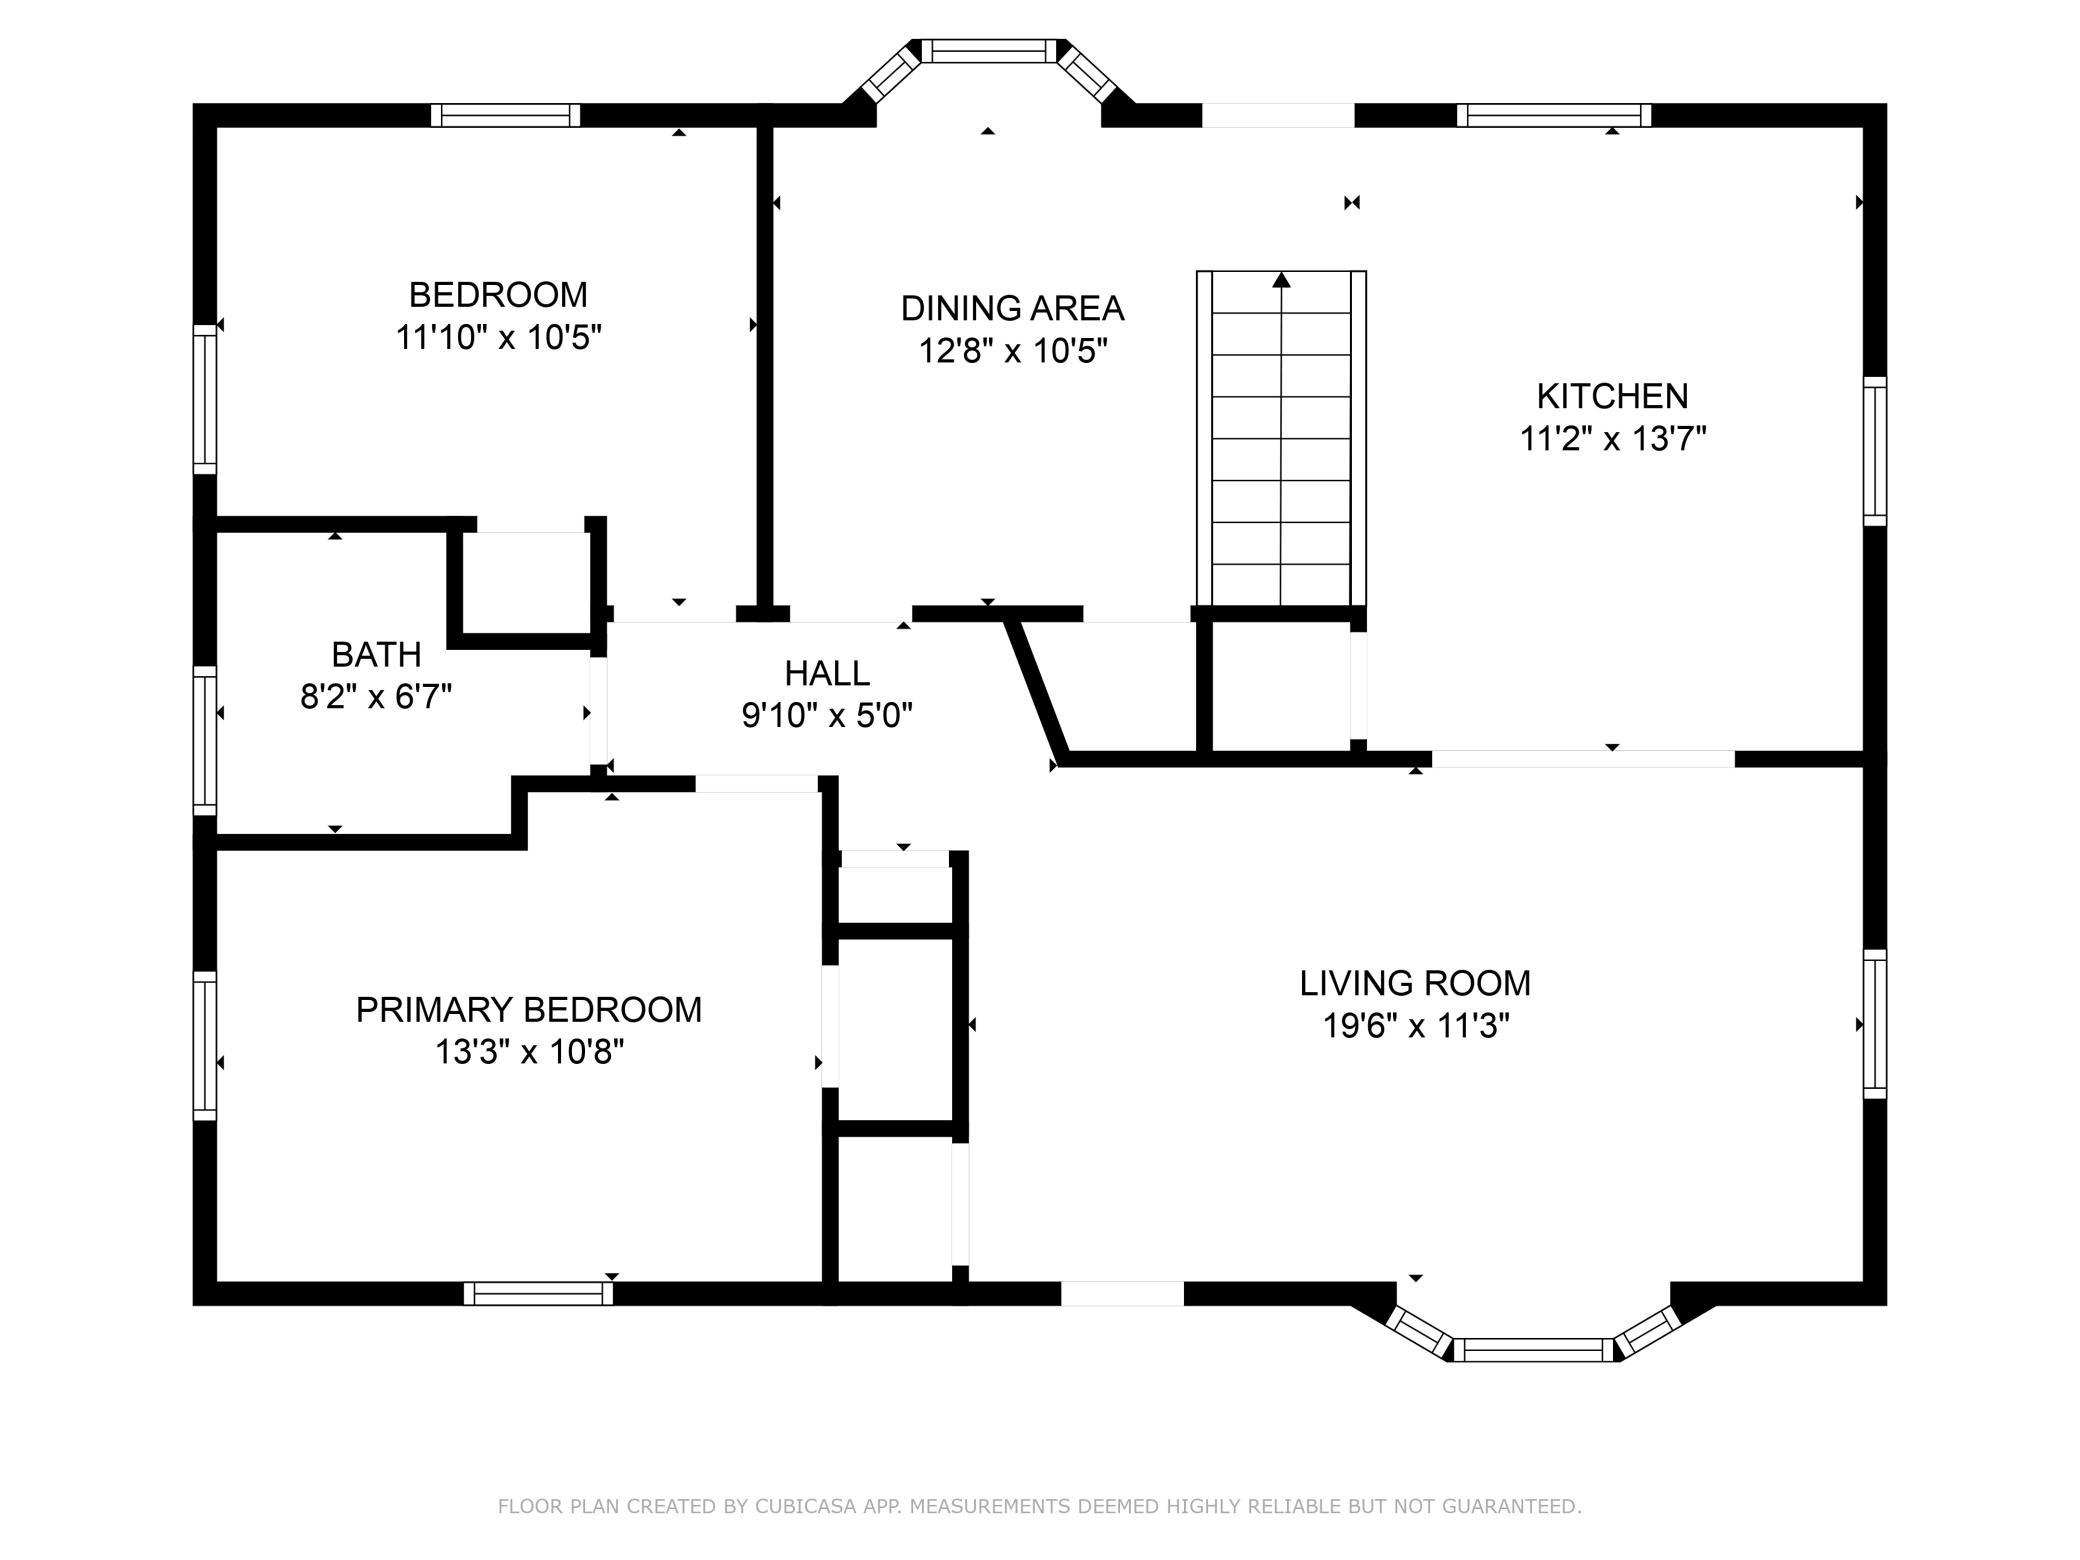
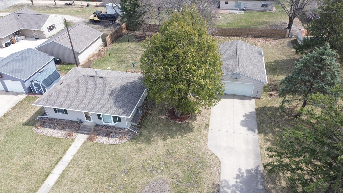
Charming 3-Bedroom, 2-Bathroom Home â A Must See! This beautiful home has been lovingly owned for nearly 40 years, showcasing true pride of ownership throughout. Located in a desirable neighborhood, this property offers the perfect blend of comfort, style, and functionality. As you enter through the custom hand-carved front door, youâll immediately notice the main floor's stunning hardwood floors, including in the bedrooms (currently carpeted for added comfort). The updated kitchen boasts modern finishes, providing a bright and functional space perfect for cooking and entertaining. The dry, lower-level family room is a cozy retreat, complete with a gas fireplace that adds both warmth and charm. With updated mechanicals and a newer roof, you can rest easy knowing this home is in excellent condition. The low-maintenance steel siding not only enhances the homeâs curb appeal but also offers durability for years to come. The large tandem garage is ideal for storage or multiple vehicles, providing plenty of space for all your needs. Step outside to the expansive yard, partially fenced with lush landscaping and numerous perennials, creating a serene, park-like setting. Itâs the perfect space for outdoor activities or simply relaxing. This home is truly one-of-a-kind, meticulously maintained, and ready for its next owner. Whether you're unwinding by the fireplace, enjoying the spacious yard, or preparing a meal in the updated kitchen, youâll feel right at home in this inviting property.
Details
Maps
Contract Information
Status: Closed
Off Market Date: 2025-05-06
Contingency: None
Current Price: 252000
Closed Date: 2025-05-27
Original List Price: 260000
Sales Close Price: 252000
ListPrice: 260000
List Date: 2025-04-16
Owner is an Agent?: No
Auction?: No
General Property Information
Common Wall: No
Lot Measurement: Acres
Manufactured Home?: No
Multiple PIDs?: No
New Development: No
Number of Fireplaces: 1
Waterfront Present: No
Year Built: 1962
Yearly/Seasonal: Yearly
Zoning: Residential-Single Family
Bedrooms: 3
Baths Total: 2
Bath Three Quarters: 2
Main Floor Total SqFt: 936
Above Grd Total SqFt: 936
Below Grd Total SqFt: 936
Total SqFt: 1872
Total Finished Sqft: 1677.00
FireplaceYN: Yes
Style: (SF) Single Family
Foundation Size: 936
Garage Stalls: 4
Lot Dimensions: 120x135
Acres: 0.37
Assessment Pending: No
Location Tax and Other Information
House Number: 2306
Street Name: 6th
Street Suffix: Street
Street Direction Suffix: NW
Postal City: Austin
County: Mower
State: MN
Zip Code: 55912
Complex/Dev/Subdivision: Elmhurst Sub
Assessments
Tax With Assessments: 2016
Basement
Foundation Dimensions: 36x26
Building Information
Finished SqFt Above Ground: 936
Finished SqFt Below Ground: 741
Lease Details
Land Leased: Not Applicable
Lock Box Type
Lock Box Source: SEMR
Miscellaneous Information
DP Resource: Yes
Homestead: No
Ownership
Fractional Ownership: No
Parking Characteristics
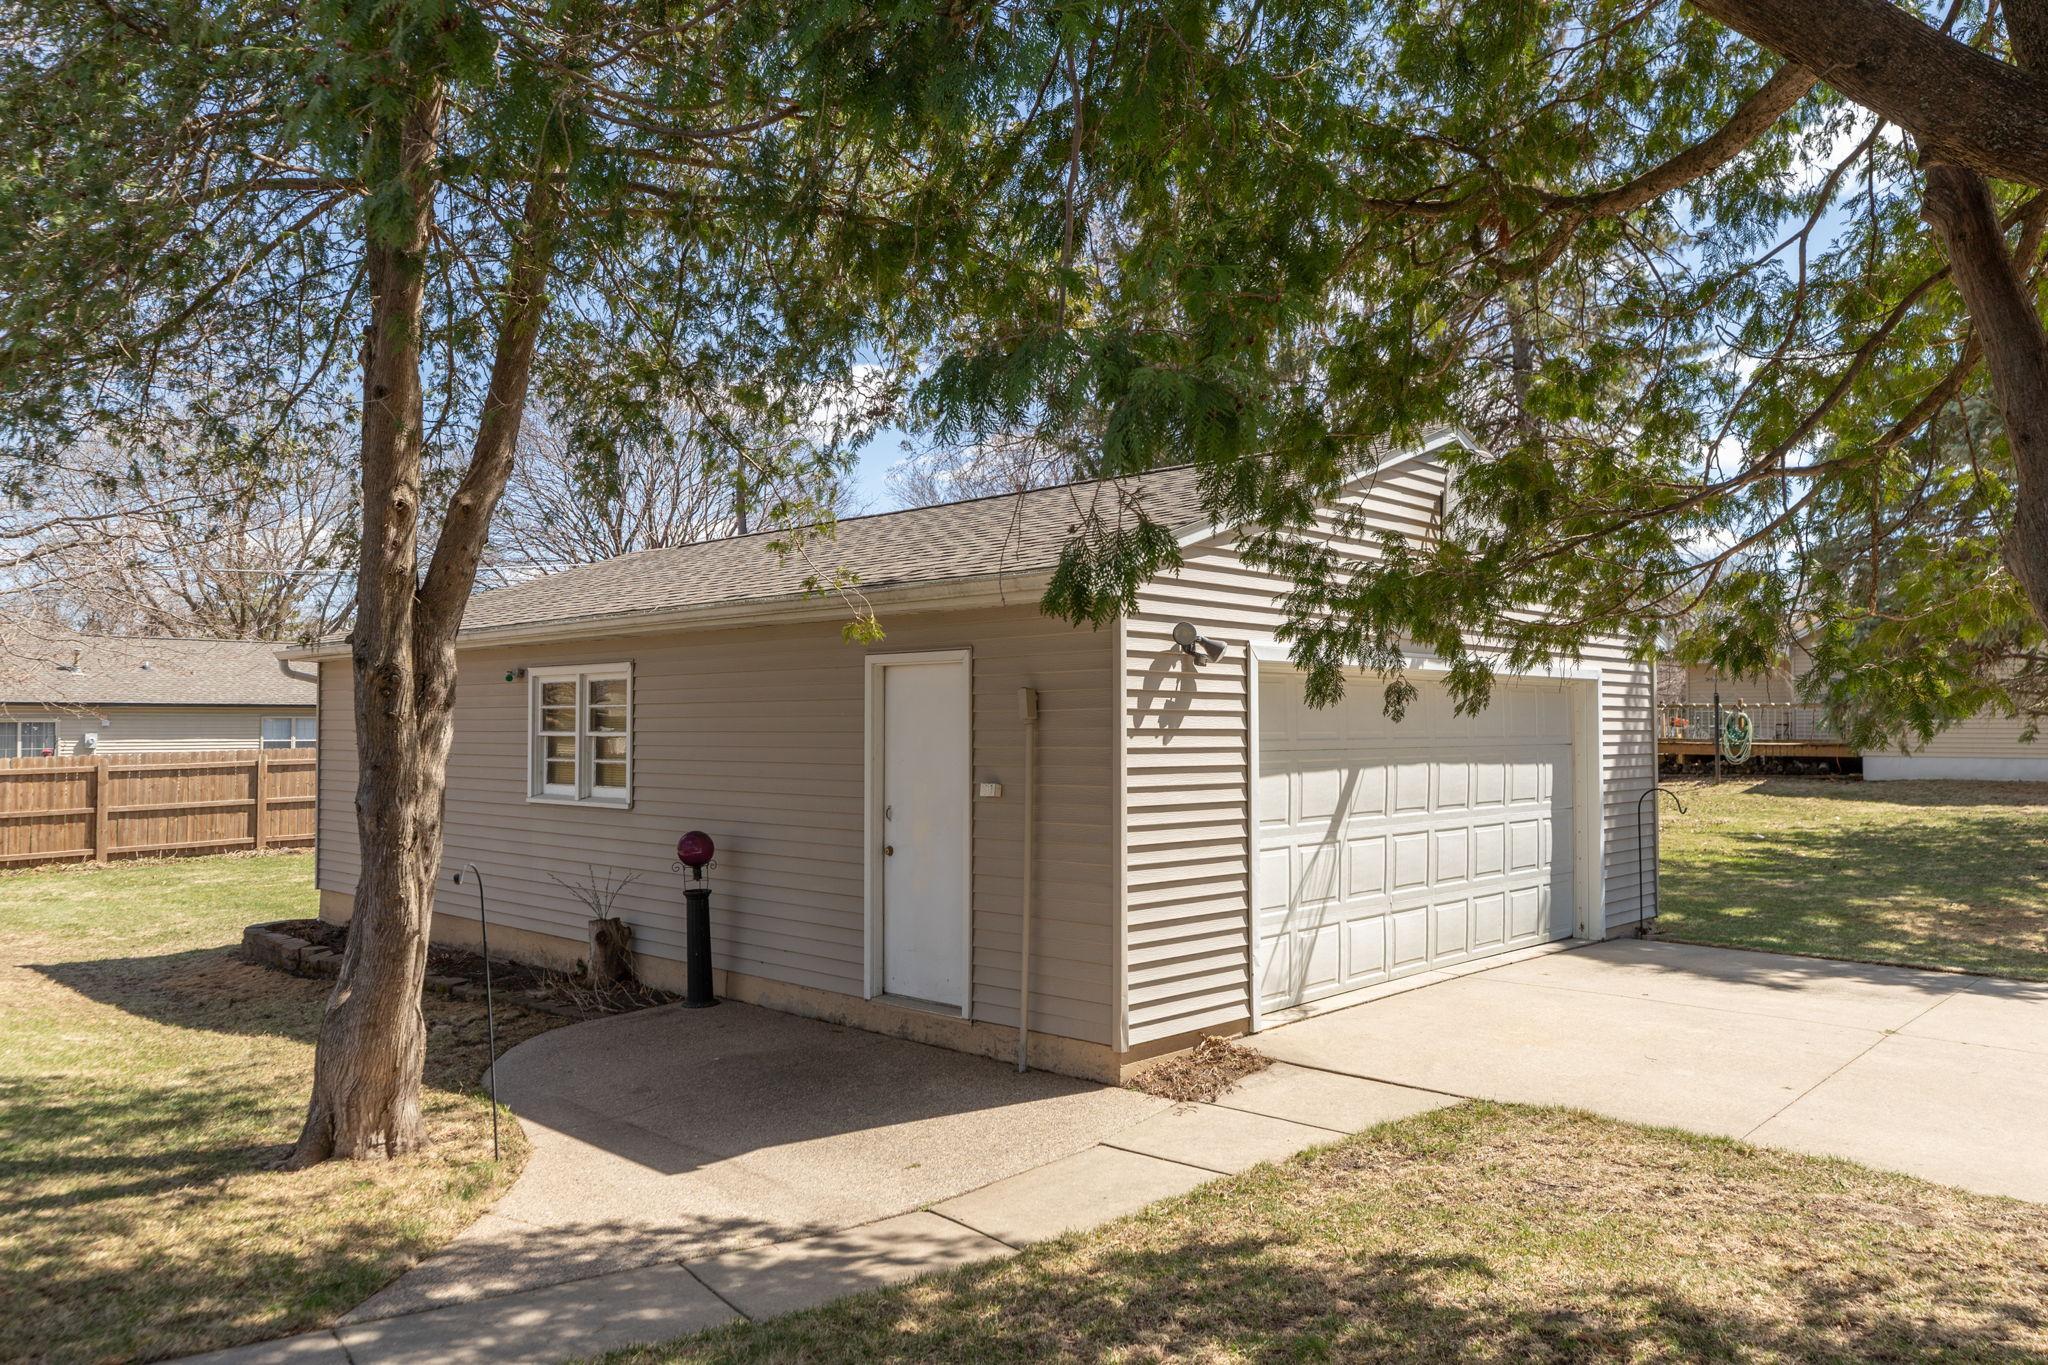
Garage Dimensions: 24x35
Garage Square Feet: 840
Property Features
Accessible: None
Air Conditioning: Central Air
Amenities Unit: Ceiling Fan(s); Hardwood Floors; Kitchen Window; Main Floor Primary Bedroom; Natural Woodwork; Washer/Dryer Hookup
Appliances: Dishwasher; Dryer; Range; Refrigerator; Washer
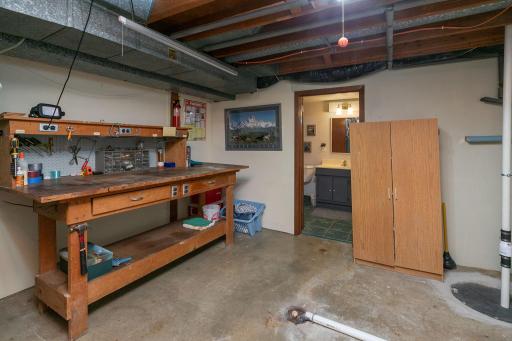
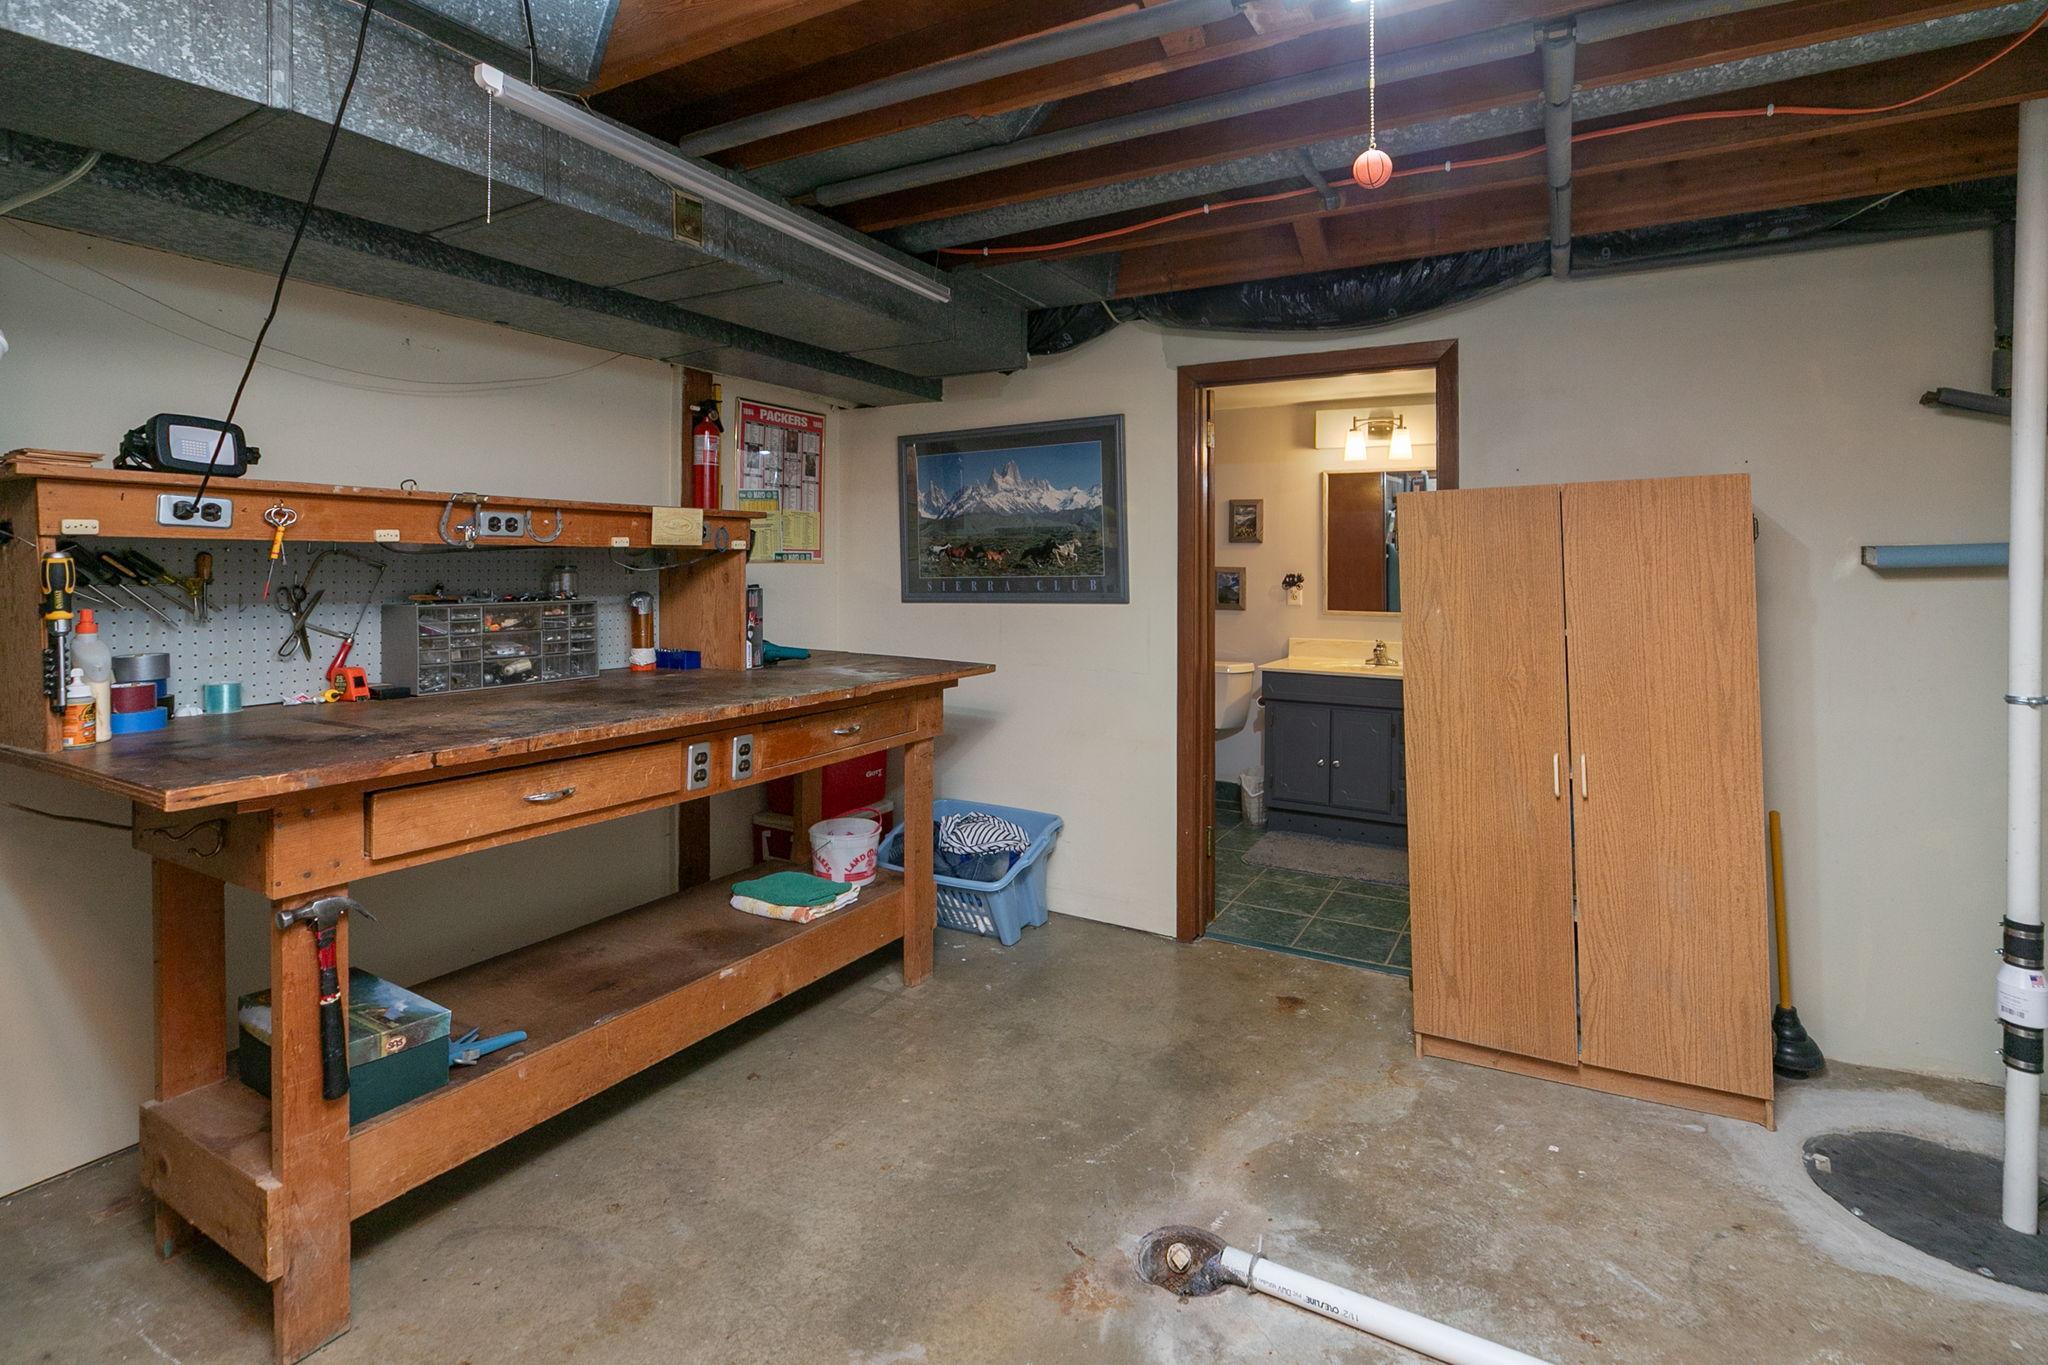
Basement: Concrete Block; Drainage System; Egress Windows; Full; Sump Pump
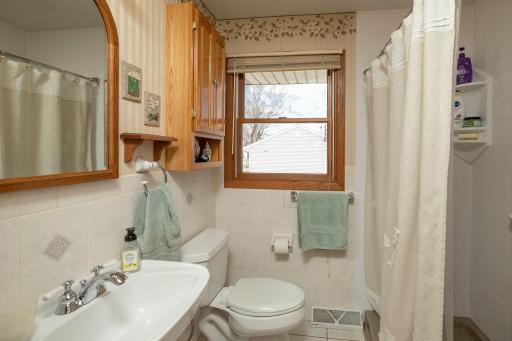
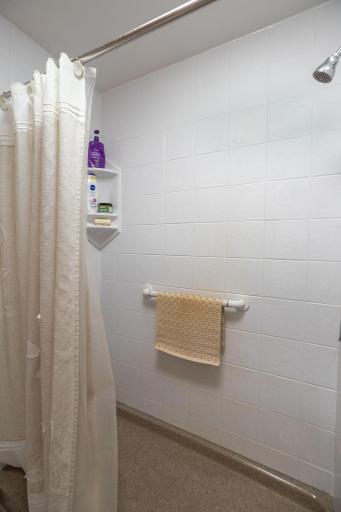
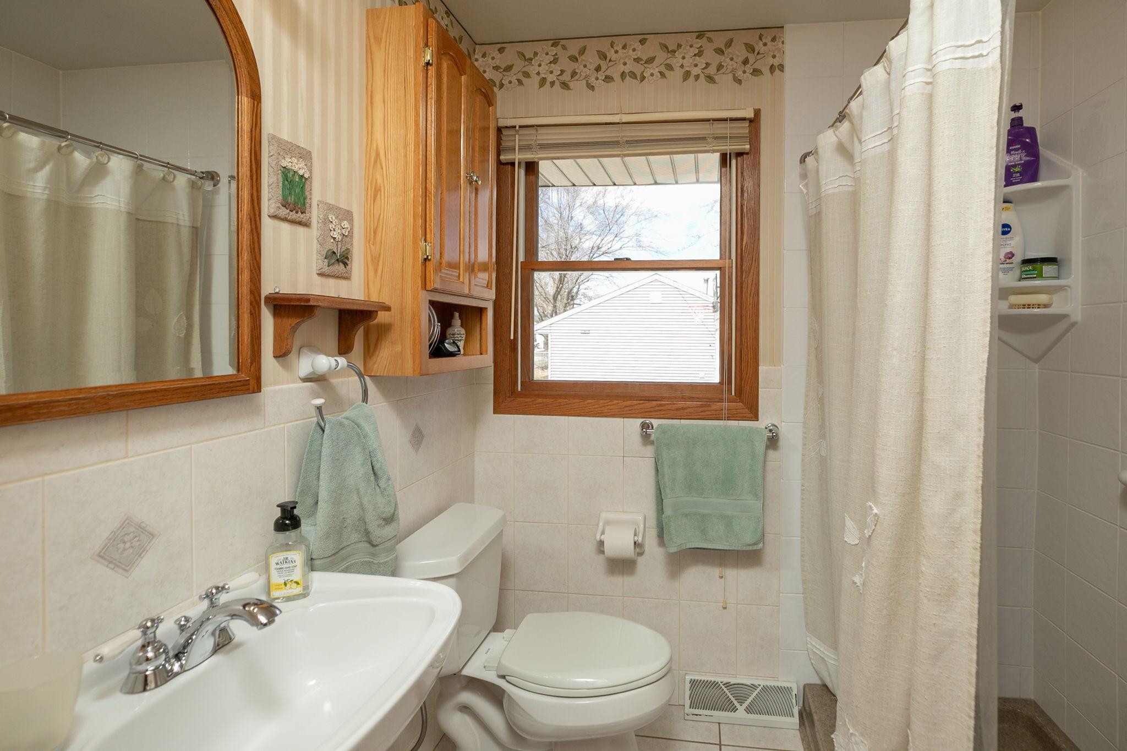
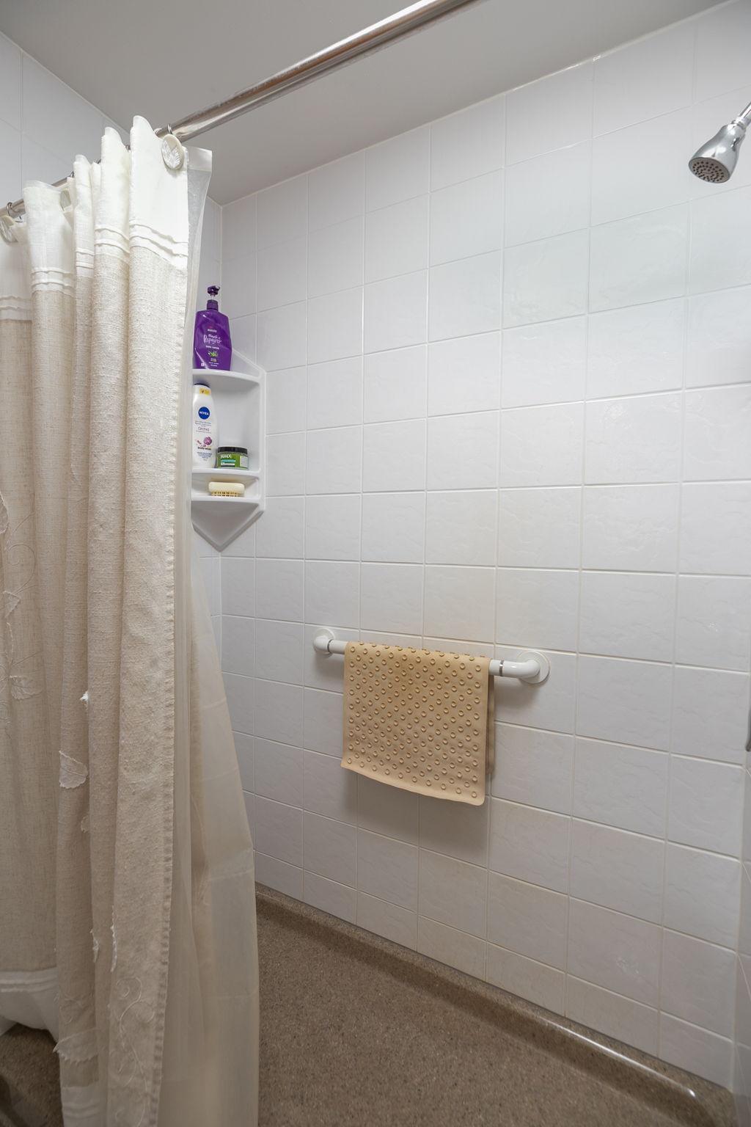
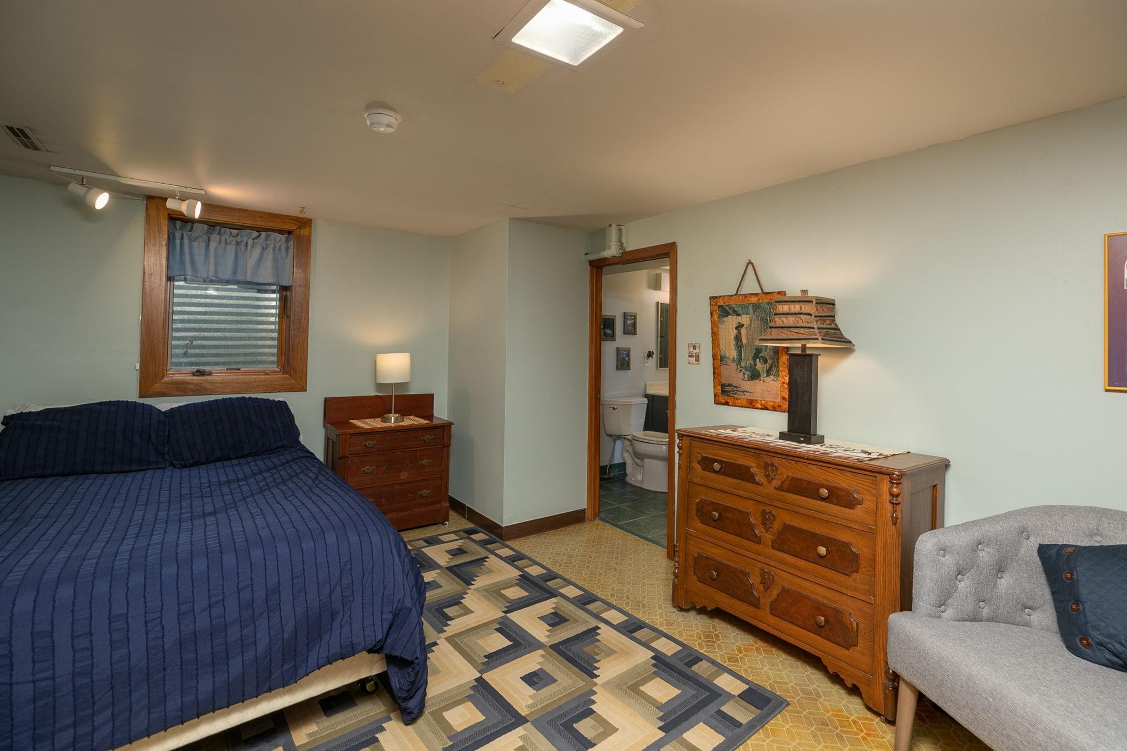
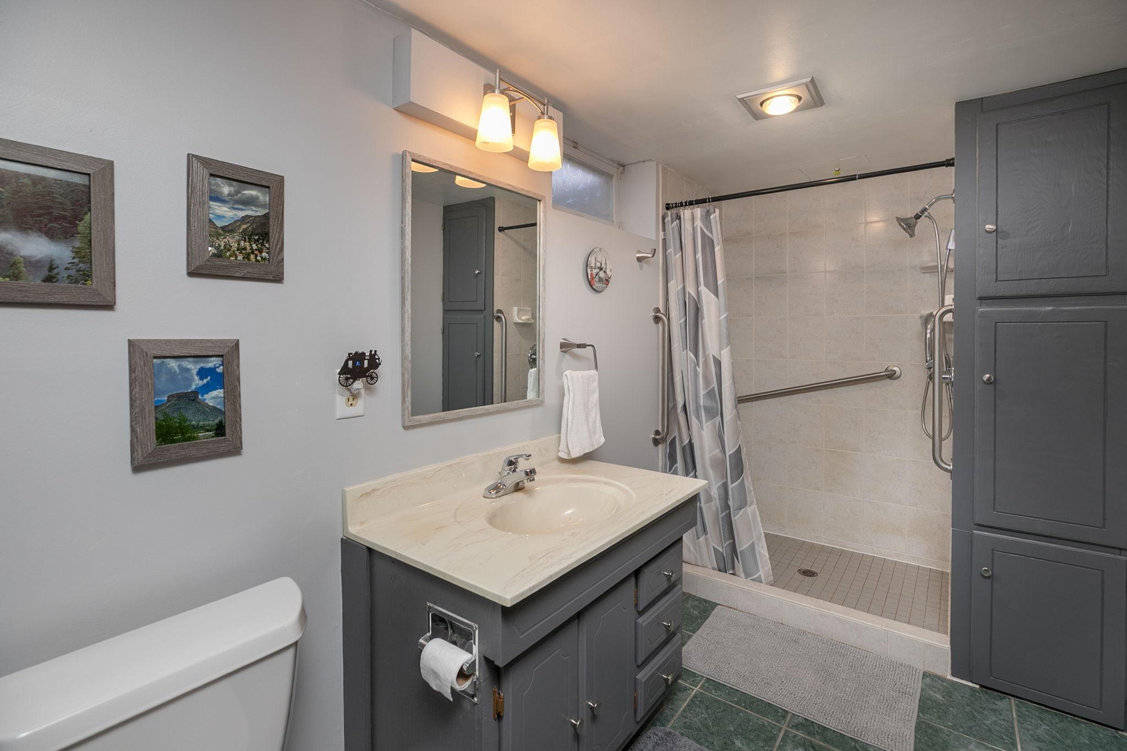
Bath Description: Main Floor 3/4 Bath; 3/4 Basement
Construction Materials: Block
Construction Status: Previously Owned
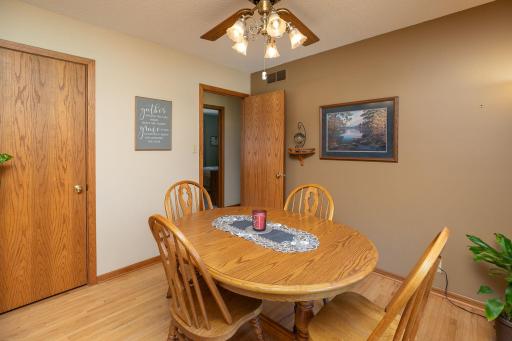
Dining Room Description: Informal Dining Room
Electric: 100 Amp Service; Fuses
Exterior: Steel Siding
Family Room Characteristics: Family Room; Lower Level
Fencing: Partial; Privacy
Financing Terms: Conventional
Fireplace Characteristics: Family Room; Gas Burning
Foundation: Concrete Block
Fuel: Natural Gas
Heating: Forced Air
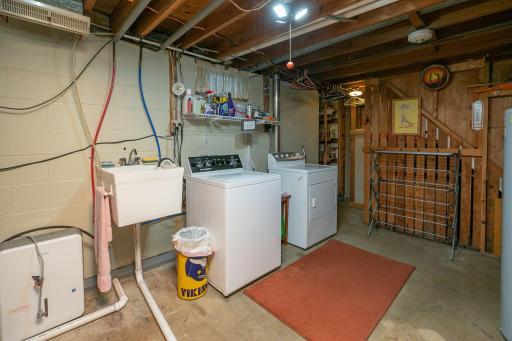
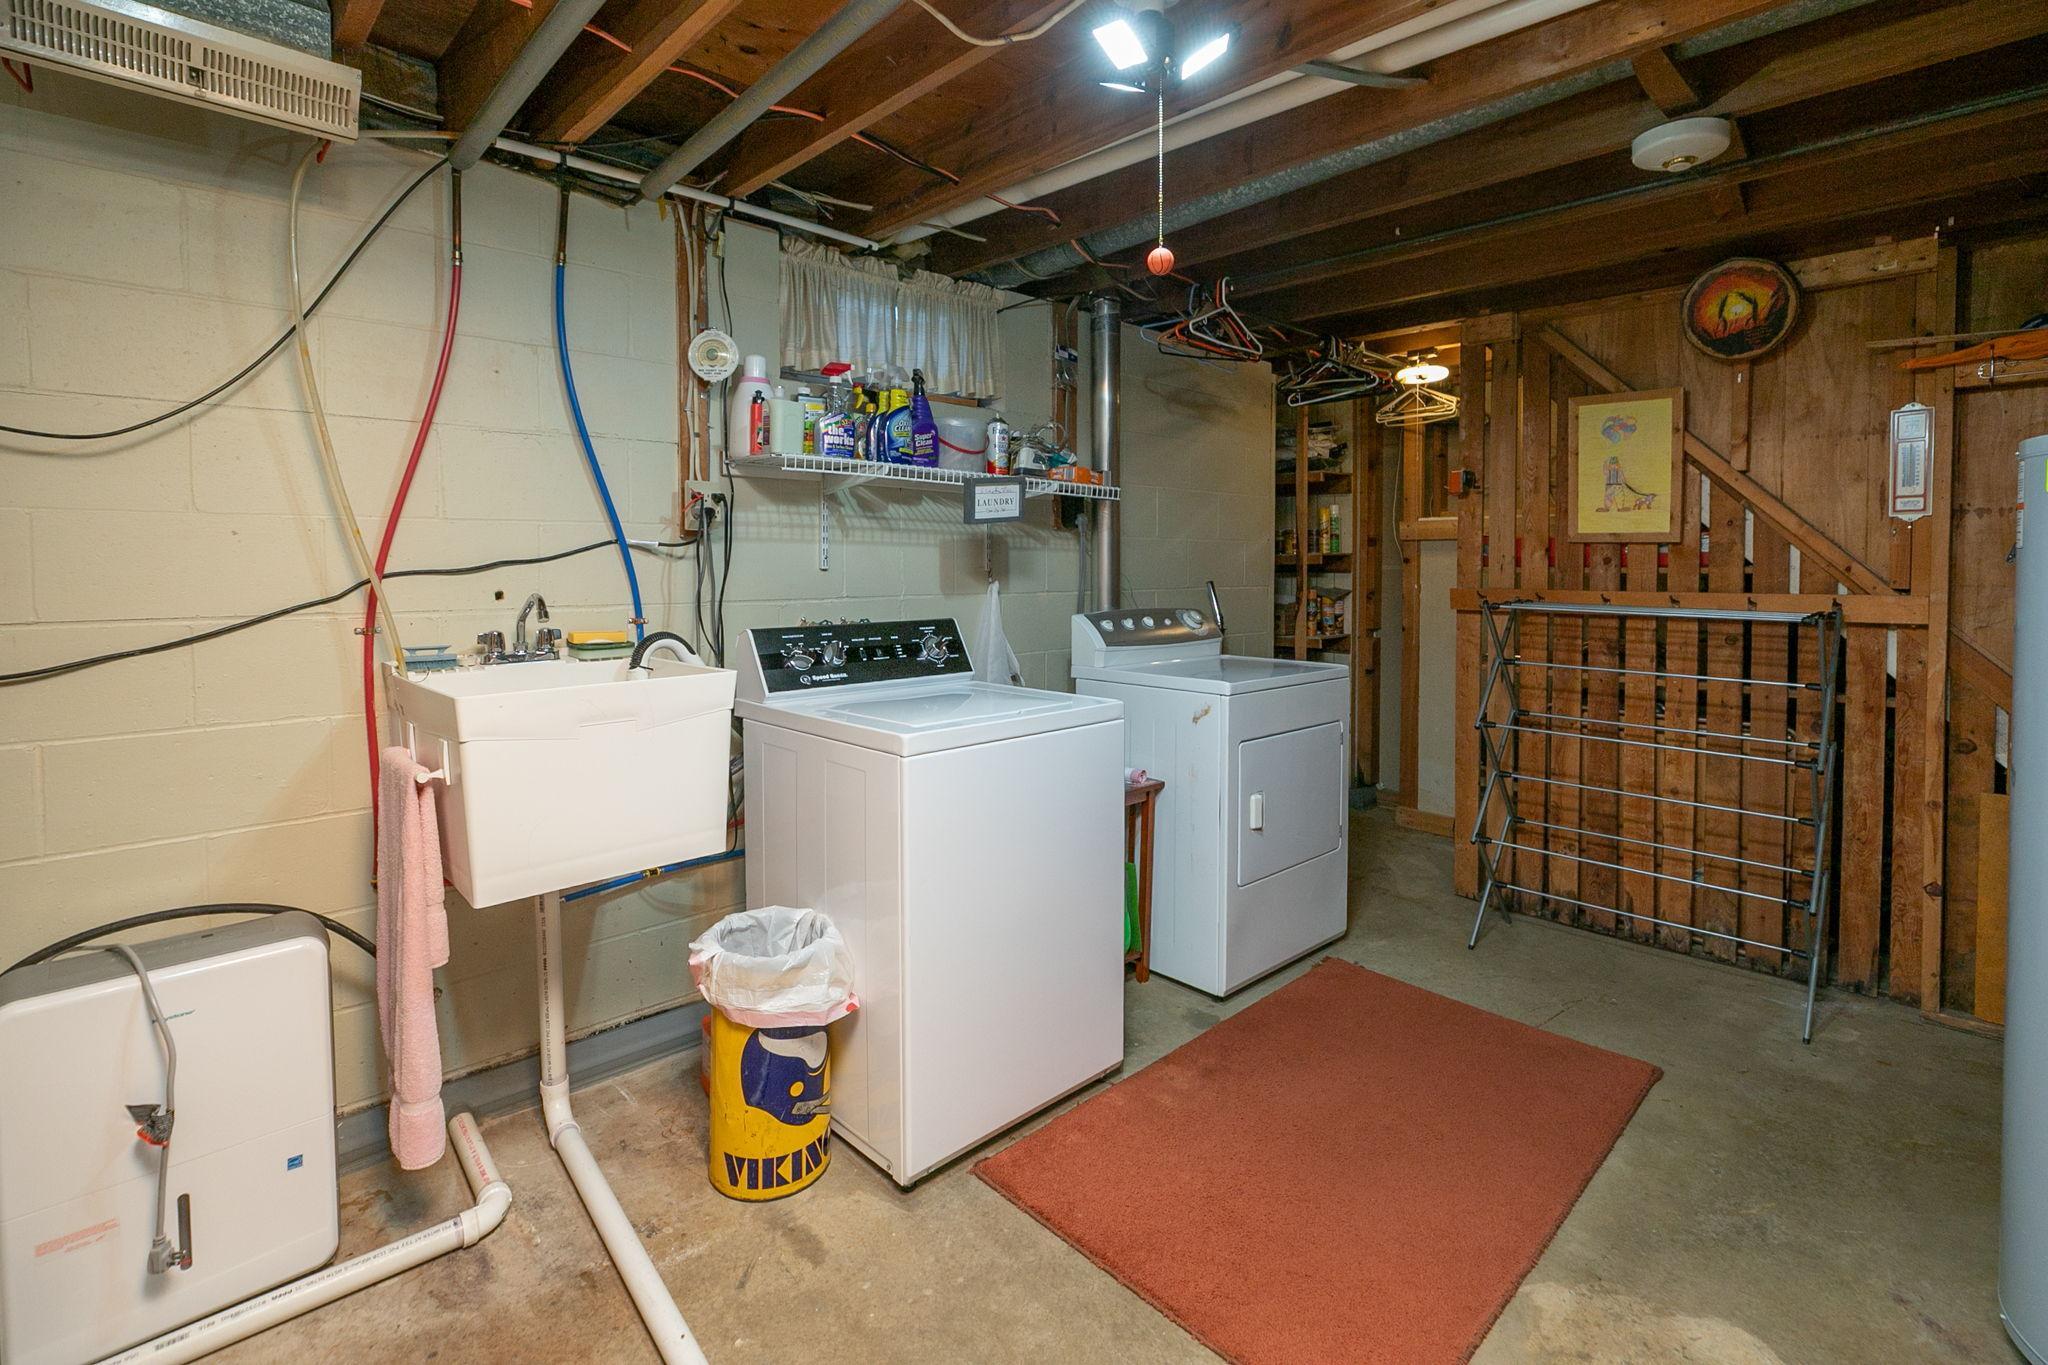
Laundry: Electric Dryer Hookup; Lower Level; Sink
Lock Box Type: Supra
Lot Description: Tree Coverage - Medium
Parking Characteristics: Garage Door Opener
Property Subtype: Ranch-Style Home
Road Frontage: City Street
Road Responsibility: Public Maintained Road
Roof: Age 8 Years or Less
Sellers Terms: Cash; Conventional; FHA; VA
Sewer: City Sewer/Connected
Special Search: Main Floor Bedroom; Main Floor Primary
Stories: One
Water: City Water/Connected
Room Information
| Room Name | Dimensions | Level |
| Bathroom | 13x6 | Lower |
| Bathroom | 8x7 | Main |
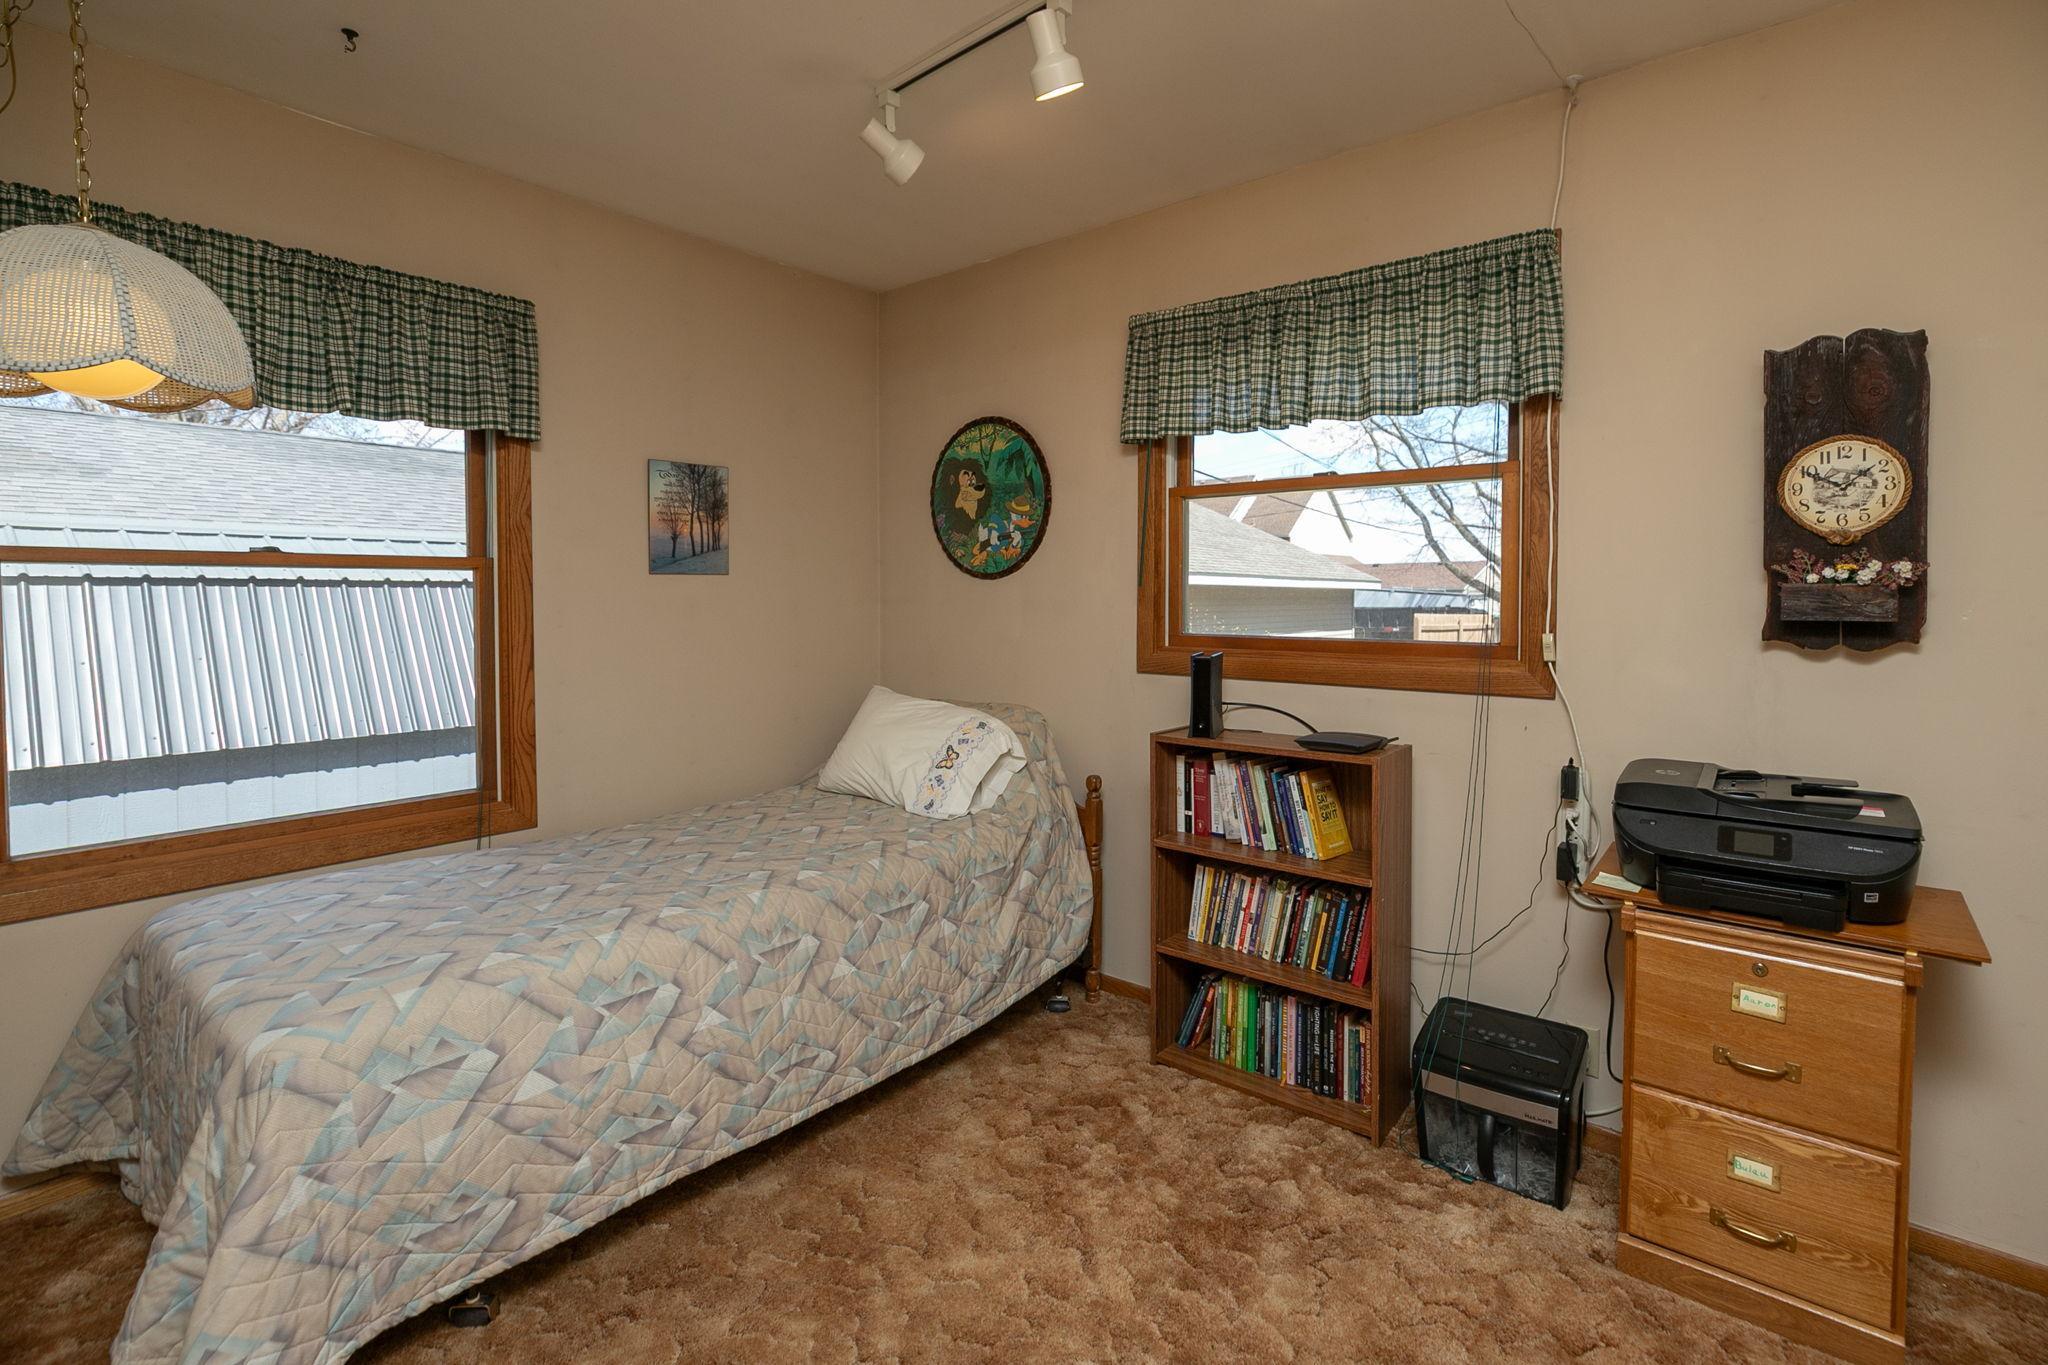
| Second (2nd) Bedroom | 11x9 | Main |
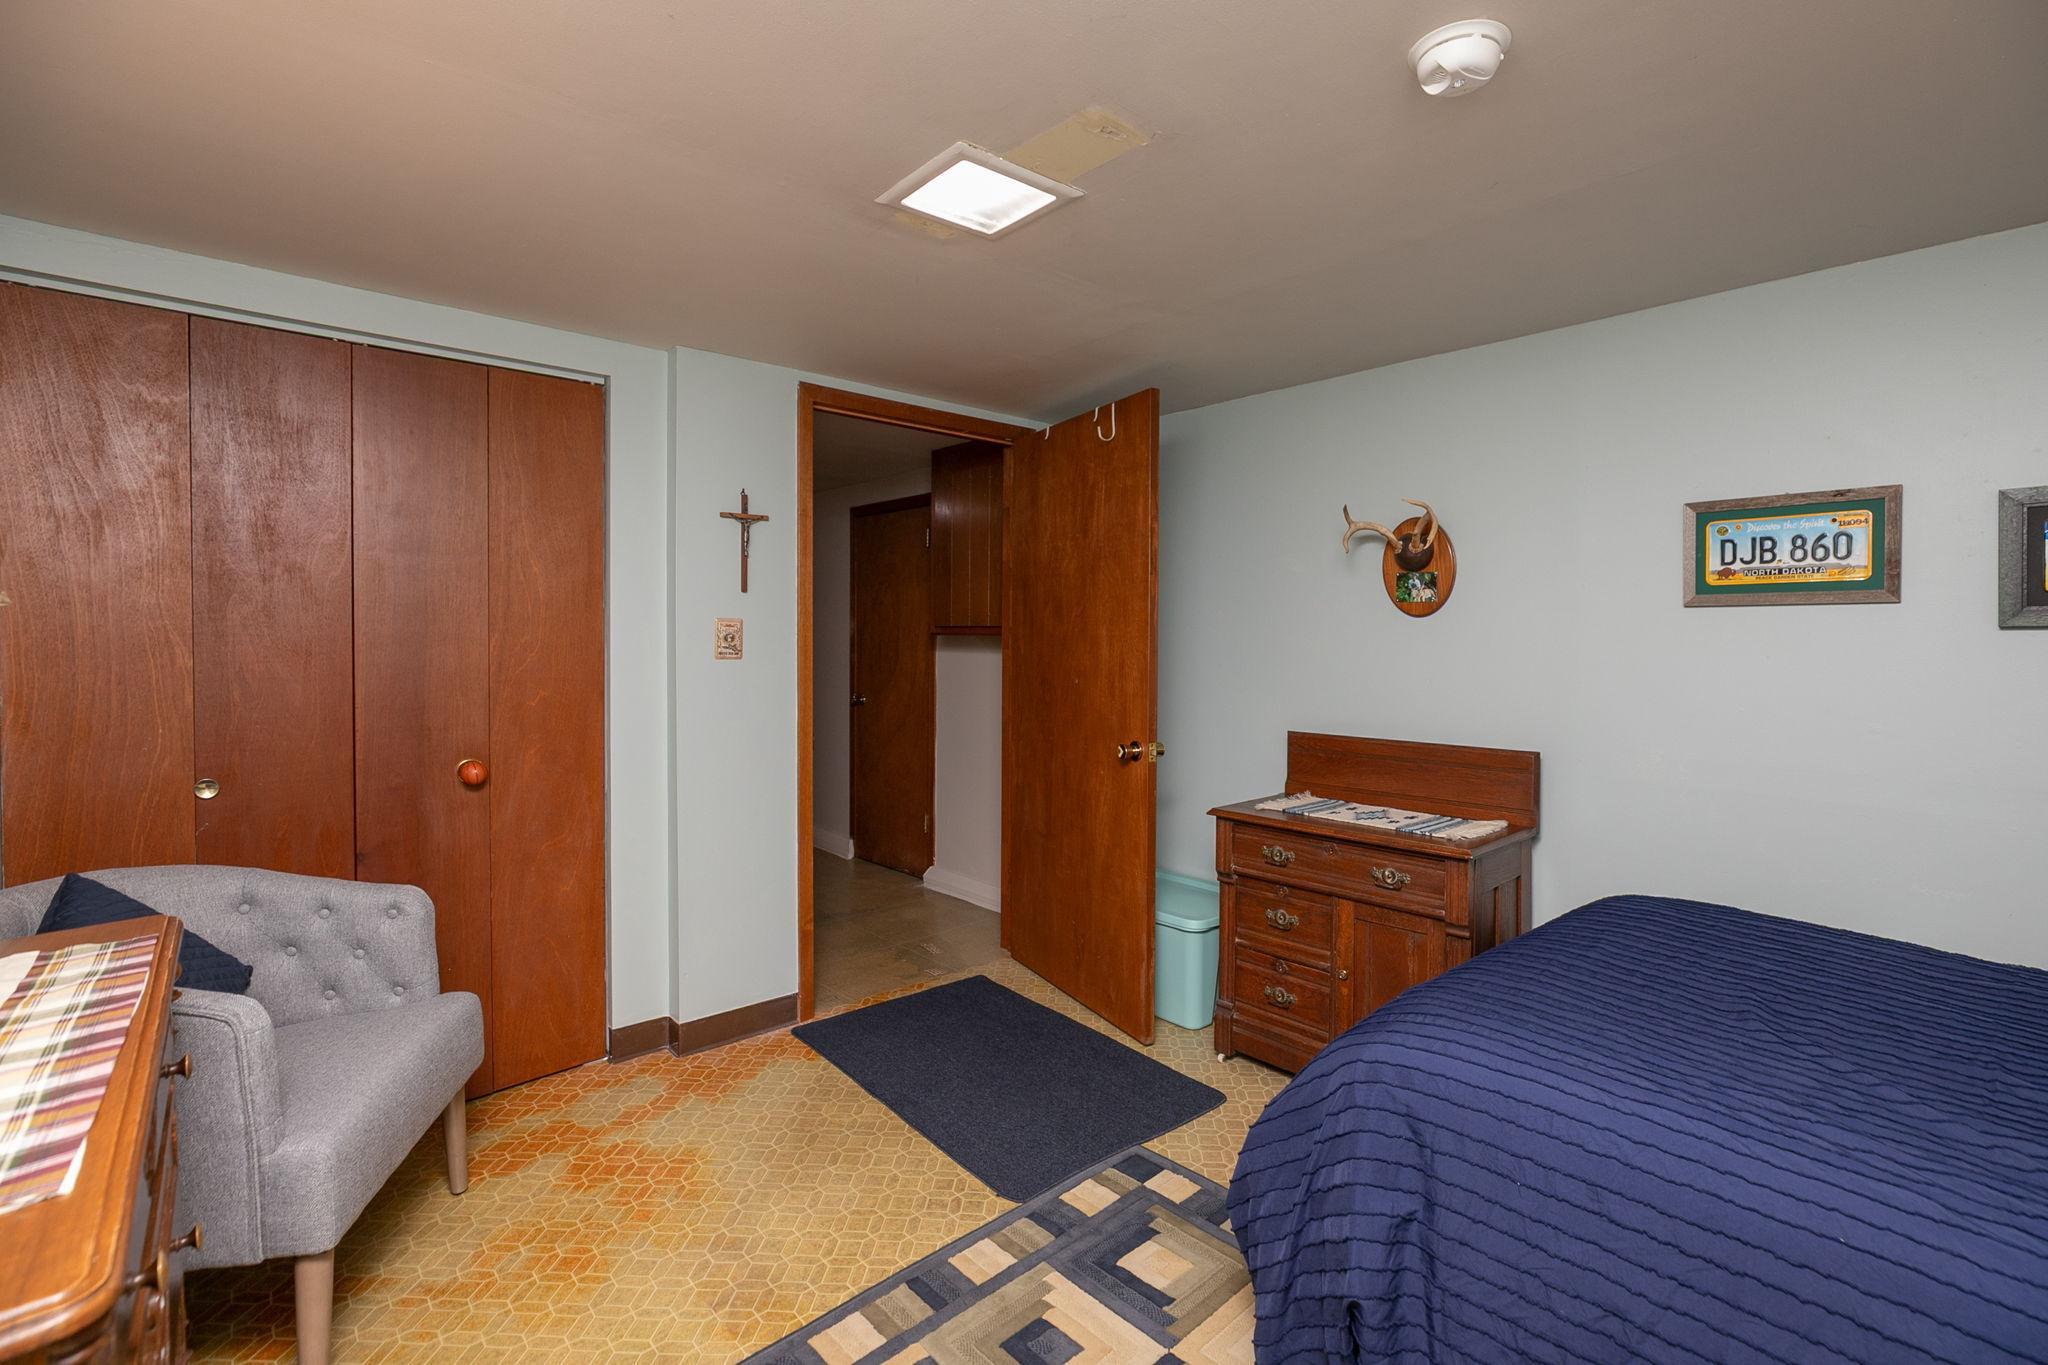
| First (1st) Bedroom | 13x11 | Basement |
| Kitchen | 13x11 | Main |
| Living Room | 19x12 | Main |
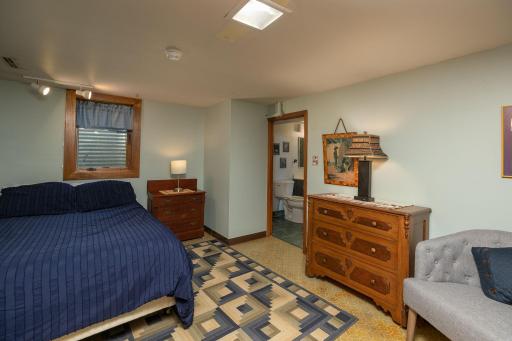
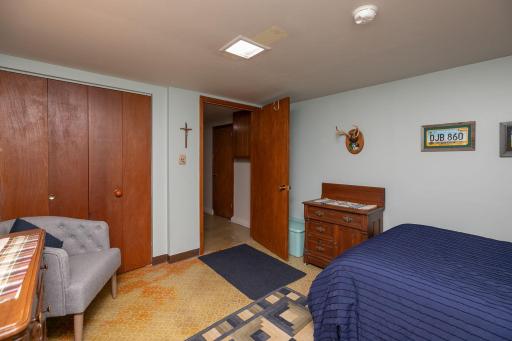
| Third (3rd) Bedroom | 14x11 | Lower |
| Family Room | 24x17 | Lower |
| Dining Room | 11x9 | Main |
Listing Office: Edina Realty, Inc.
Last Updated: May - 28 - 2026

The data relating to real estate for sale on this web site comes in part from the Broker Reciprocity SM Program of the Regional Multiple Listing Service of Minnesota, Inc. The information provided is deemed reliable but not guaranteed. Properties subject to prior sale, change or withdrawal. ©2024 Regional Multiple Listing Service of Minnesota, Inc All rights reserved.
Saturday 30th of May 2026 03:59 AM

218-998-4400
Mohagen Real Estate


Let's Connect

Mohagen Real Estate
sue@MohagenRealEstate.com
Office: 218-998-4400
Cell: 218-731-7376

Mohagen Real Estate is licensed in the State of Minnesota