2308 W Lake Of The Isles Parkway, Minneapolis, MN 55405 (MLS# 7052417)
$2,395,000
Minneapolis, MN 55405
MLS# 7052417
5 beds | 4 baths | 6120 sqft

1 / 57

Property Description
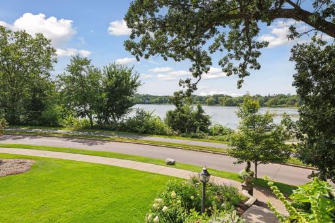
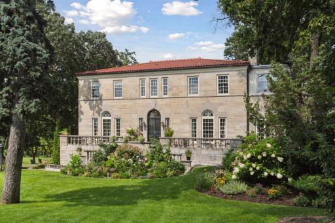
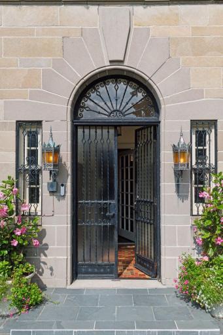
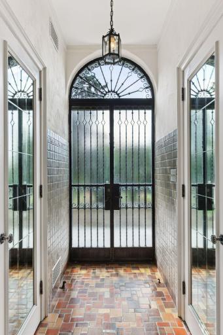
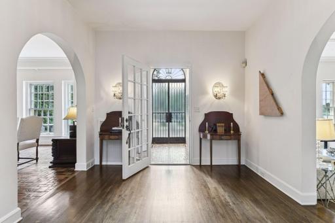
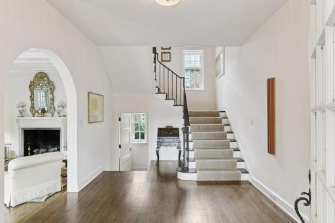
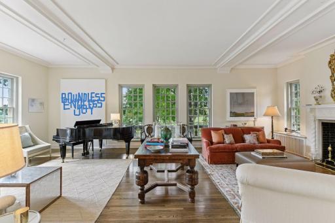
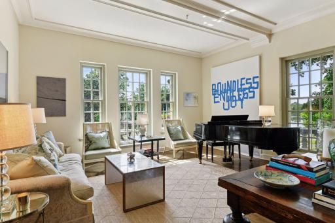
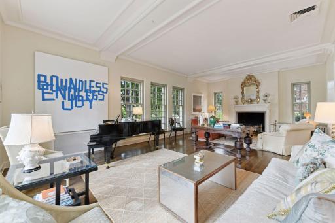
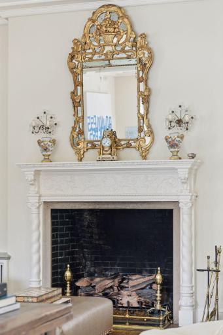
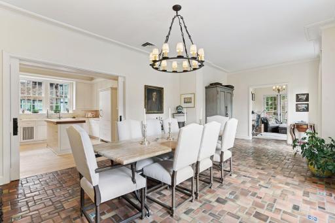
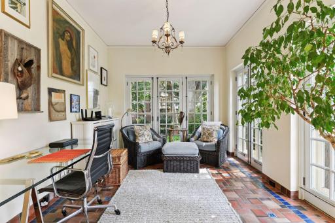
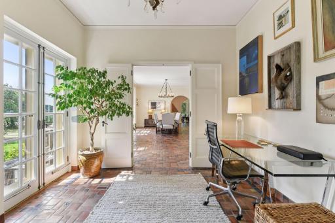
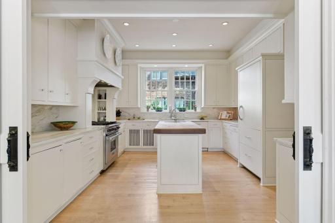
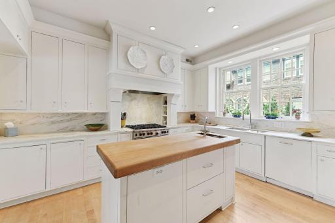
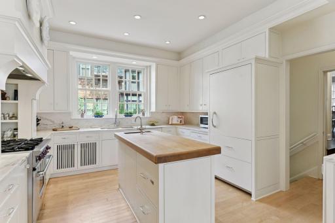
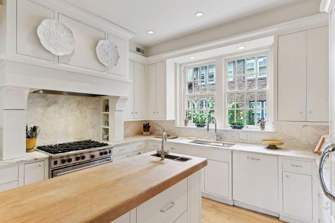
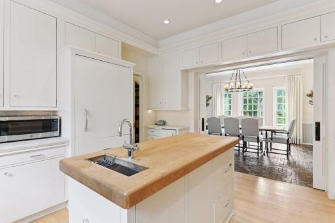
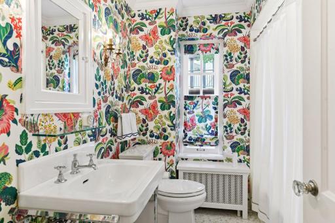
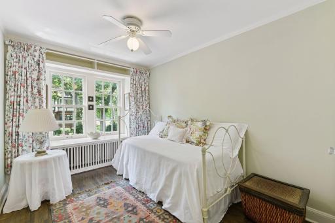
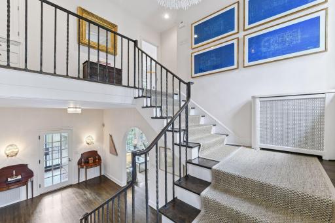
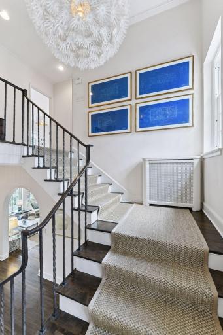
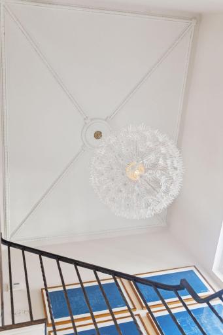
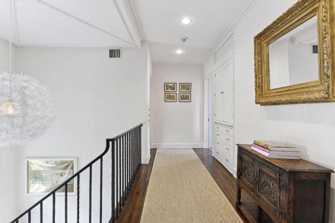
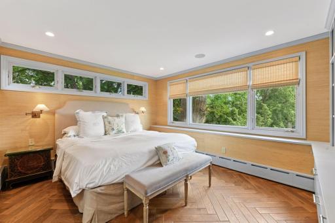
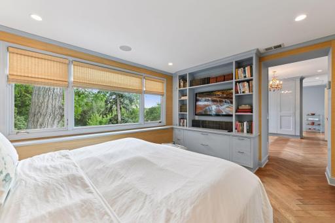
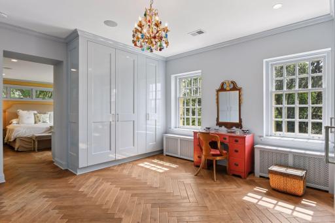
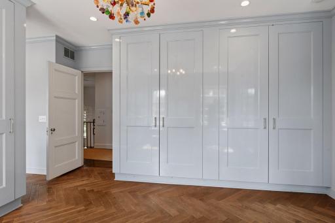
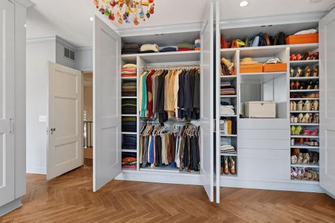
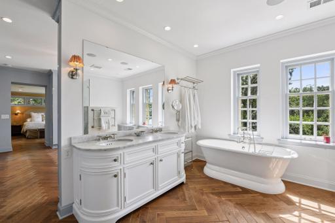
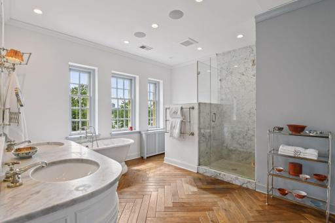
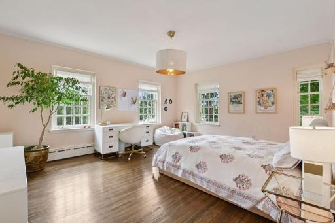
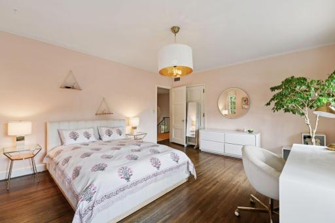
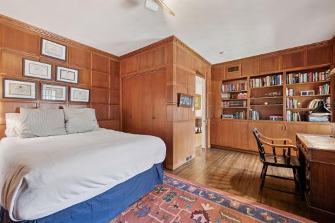
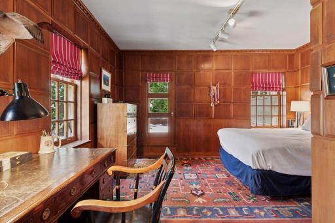
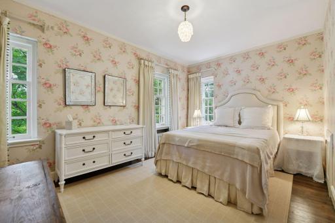
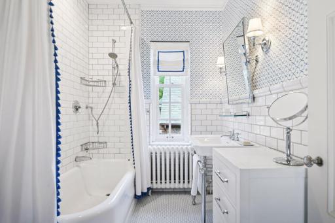
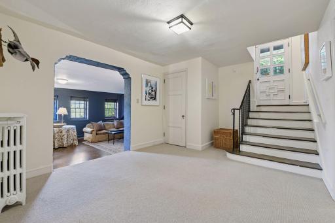
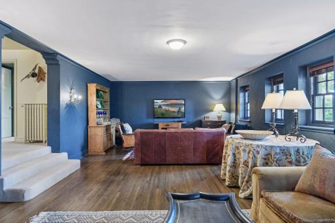
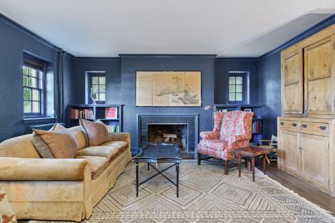
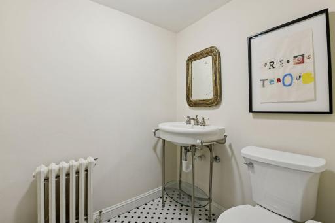
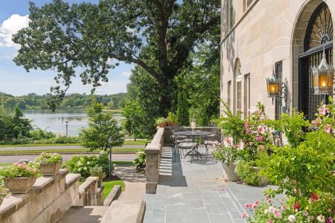
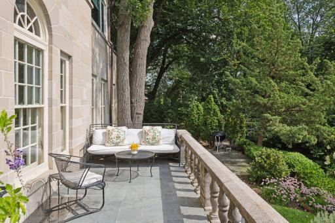
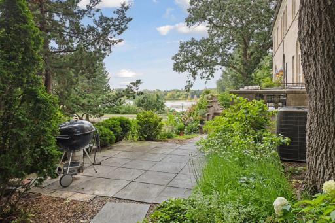
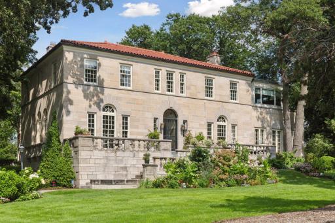
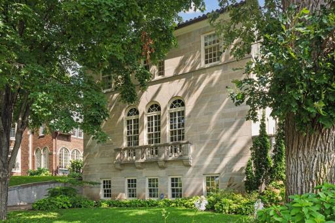
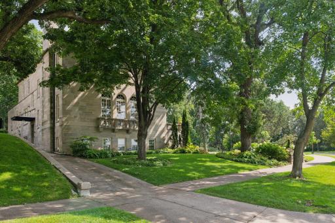
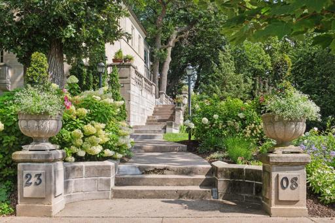
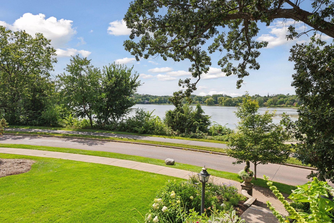
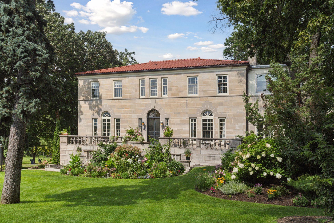
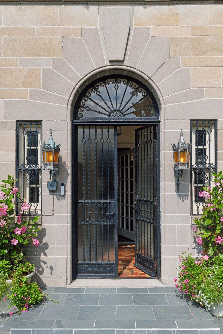
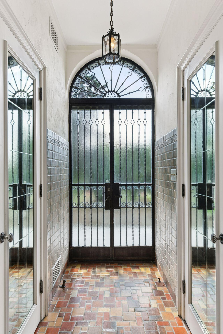
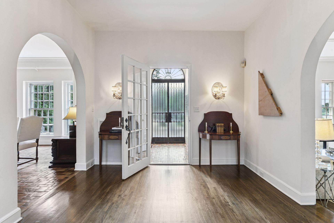
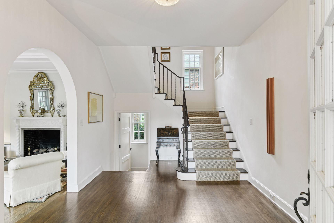
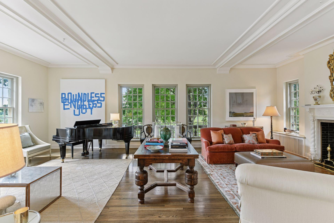
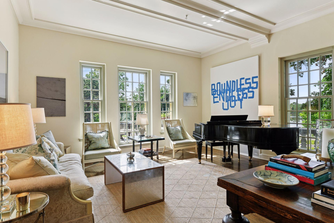
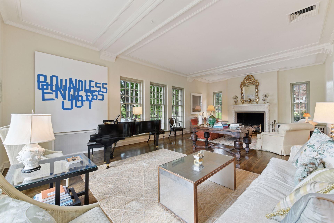
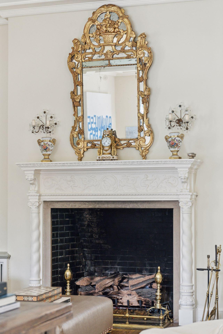
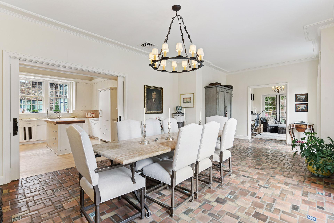
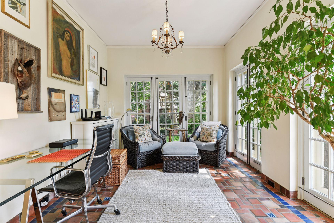
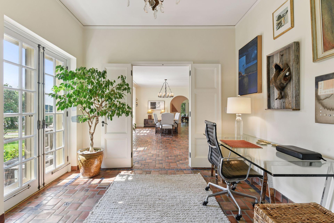
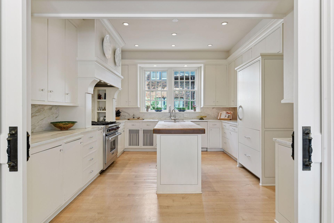
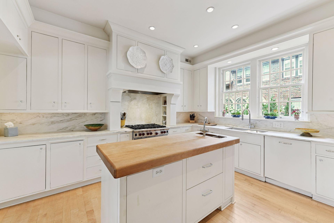
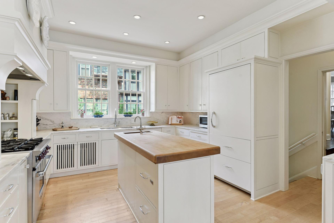
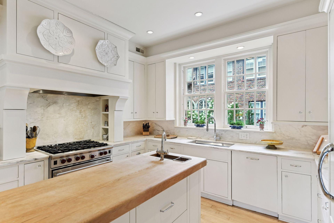
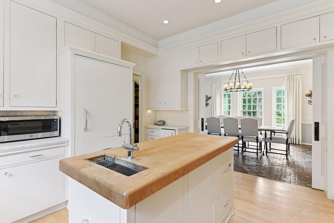
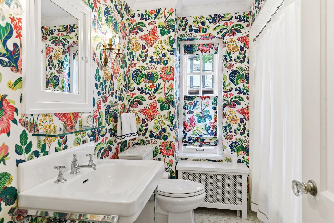
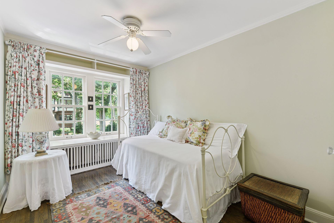
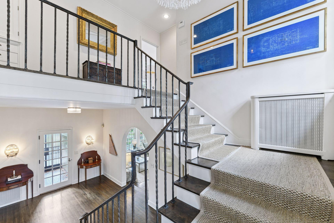
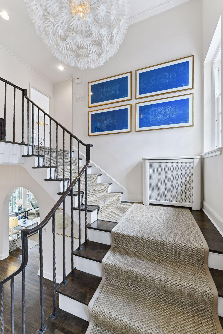
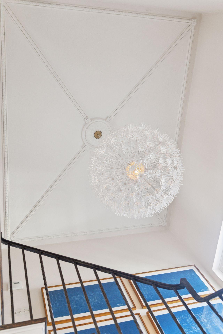
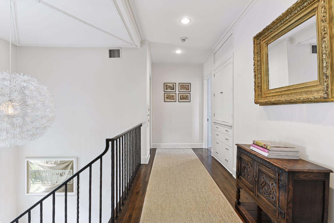
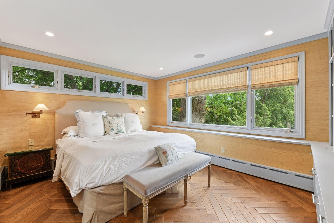
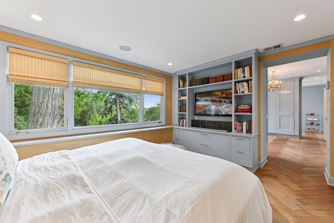
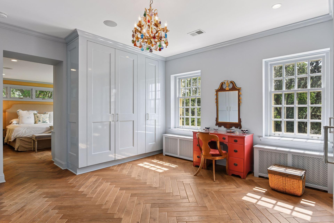
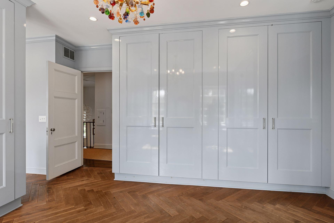
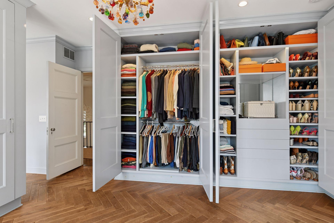
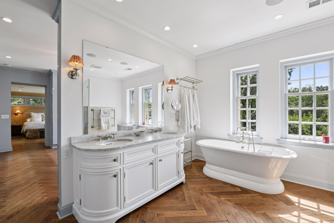
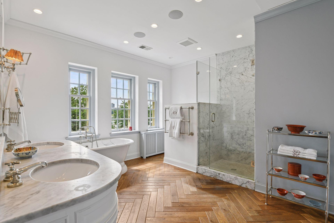
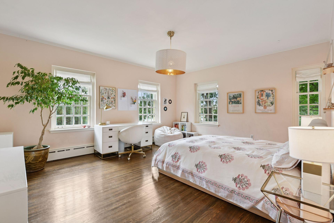
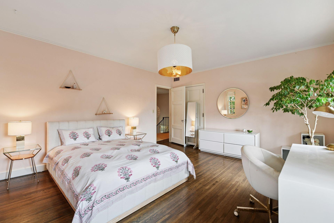
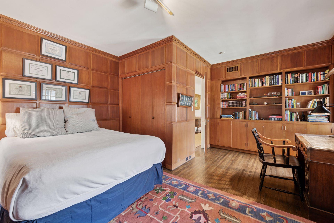
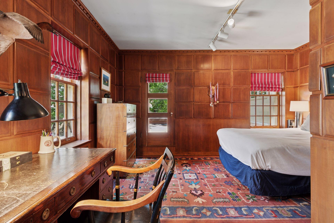
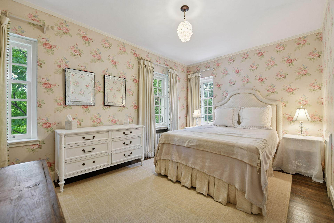
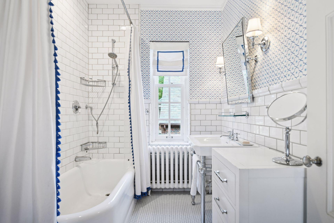
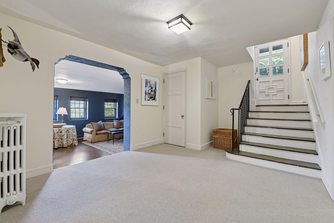
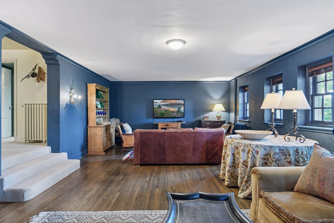
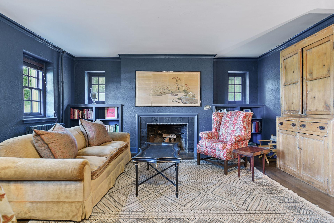
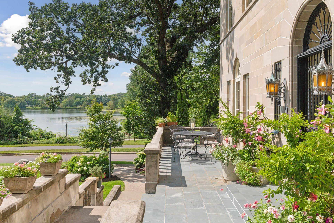
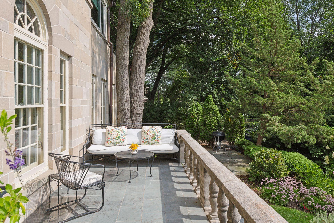
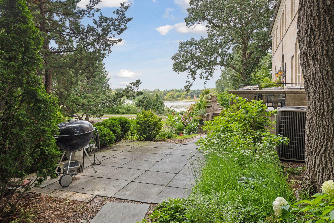
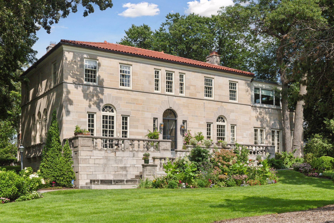
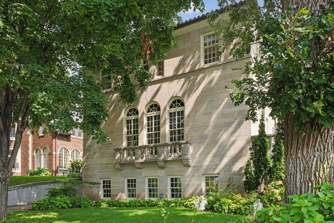
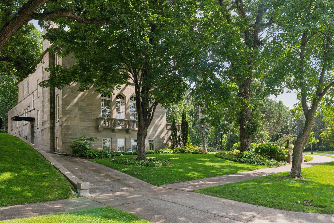
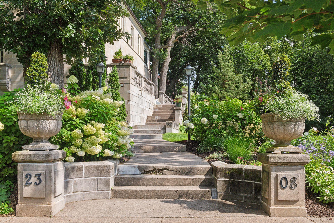
One of the Lakesâ most stunning landmark homes, 2308 West Lake of the Isles Parkway, stands as an epitome of purposeful and thoughtful design. This extraordinary 5-bedroom, 3 ½ bath home, available for only the fourth time in a century, is uniquely situated on the lake with a commanding presence. With its southern exposure, every room is bathed in natural light year-round, with breathtaking views of one of the lakeâs namesake islandsâa feature unique to this property. Designed by Lang & Raugland, and built in 1928, the home strikes a perfect balance: sophistication yet invitingly comfortable. Many original historical architectural details remain intact, with thoughtful updates including a gourmet kitchen and spacious, beautiful primary suite with huge custom closets and bathroom. The elevated stone terrace is perfect for morning coffee or evening entertaining. A rare sense of privacy is created by being one of only a few homes without street parking in front. The home is nestled next to charming parkland with perennial gardens, offering a peaceful retreat in the heart of the city. A private driveway off the Parkway accesses the 2-car attached garage. The combination of its prime location, inspired design, and craftsmanship makes this not just a home, but a masterpieceâa timeless sanctuary that beckons to be cherished by its next fortunate steward.
Details
Maps
Contract Information
Status: Active
Contingency: None
Current Price: 2395000
Original List Price: 2395000
ListPrice: 2395000
List Date: 2026-04-09
Owner is an Agent?: No
Auction?: No
General Property Information
Common Wall: No
Lot Measurement: Acres
Manufactured Home?: No
Multiple PIDs?: No
New Development: No
Number of Fireplaces: 2
Road Btwn WF & Home?: Yes
Waterfront Present: Yes
Year Built: 1929
Yearly/Seasonal: Yearly
Zoning: Residential-Single Family
Bedrooms: 5
Baths Total: 4
Bath Full: 3
Bath Half: 1
Main Floor Total SqFt: 2200
Above Grd Total SqFt: 3920
Below Grd Total SqFt: 2200
Total SqFt: 6120
Total Finished Sqft: 5027.00
Lake/Waterfront Name: Lake of the Isles
Style: (SF) Single Family
Foundation Size: 2200
Garage Stalls: 2
Lot Dimensions: 63x146x60x121
Acres: 0.19
Assessment Pending: No
Location Tax and Other Information
House Number: 2308
Street Direction Prefix: W
Street Name: Lake Of The Isles
Street Suffix: Parkway
Postal City: Minneapolis
County: Hennepin
State: MN
Zip Code: 55405
Complex/Dev/Subdivision: Island Park Add
Assessments
Tax With Assessments: 37513
Building Information
Finished SqFt Above Ground: 3920
Finished SqFt Below Ground: 1107
Lake Details
Lake Acres: 111
Lake Chain Acreage: 1049
Lake Chain Name: Minneapolis
Lake Depth: 31
Lease Details
Land Leased: Not Applicable
Miscellaneous Information
Homestead: Yes
Ownership
Fractional Ownership: No
Parking Characteristics
Garage Dimensions: 21x18
Garage Square Feet: 378
Public Survey Info
Range#: 24
Section#: 33
Township#: 29
Property Features
Accessible: Other
Air Conditioning: Central Air
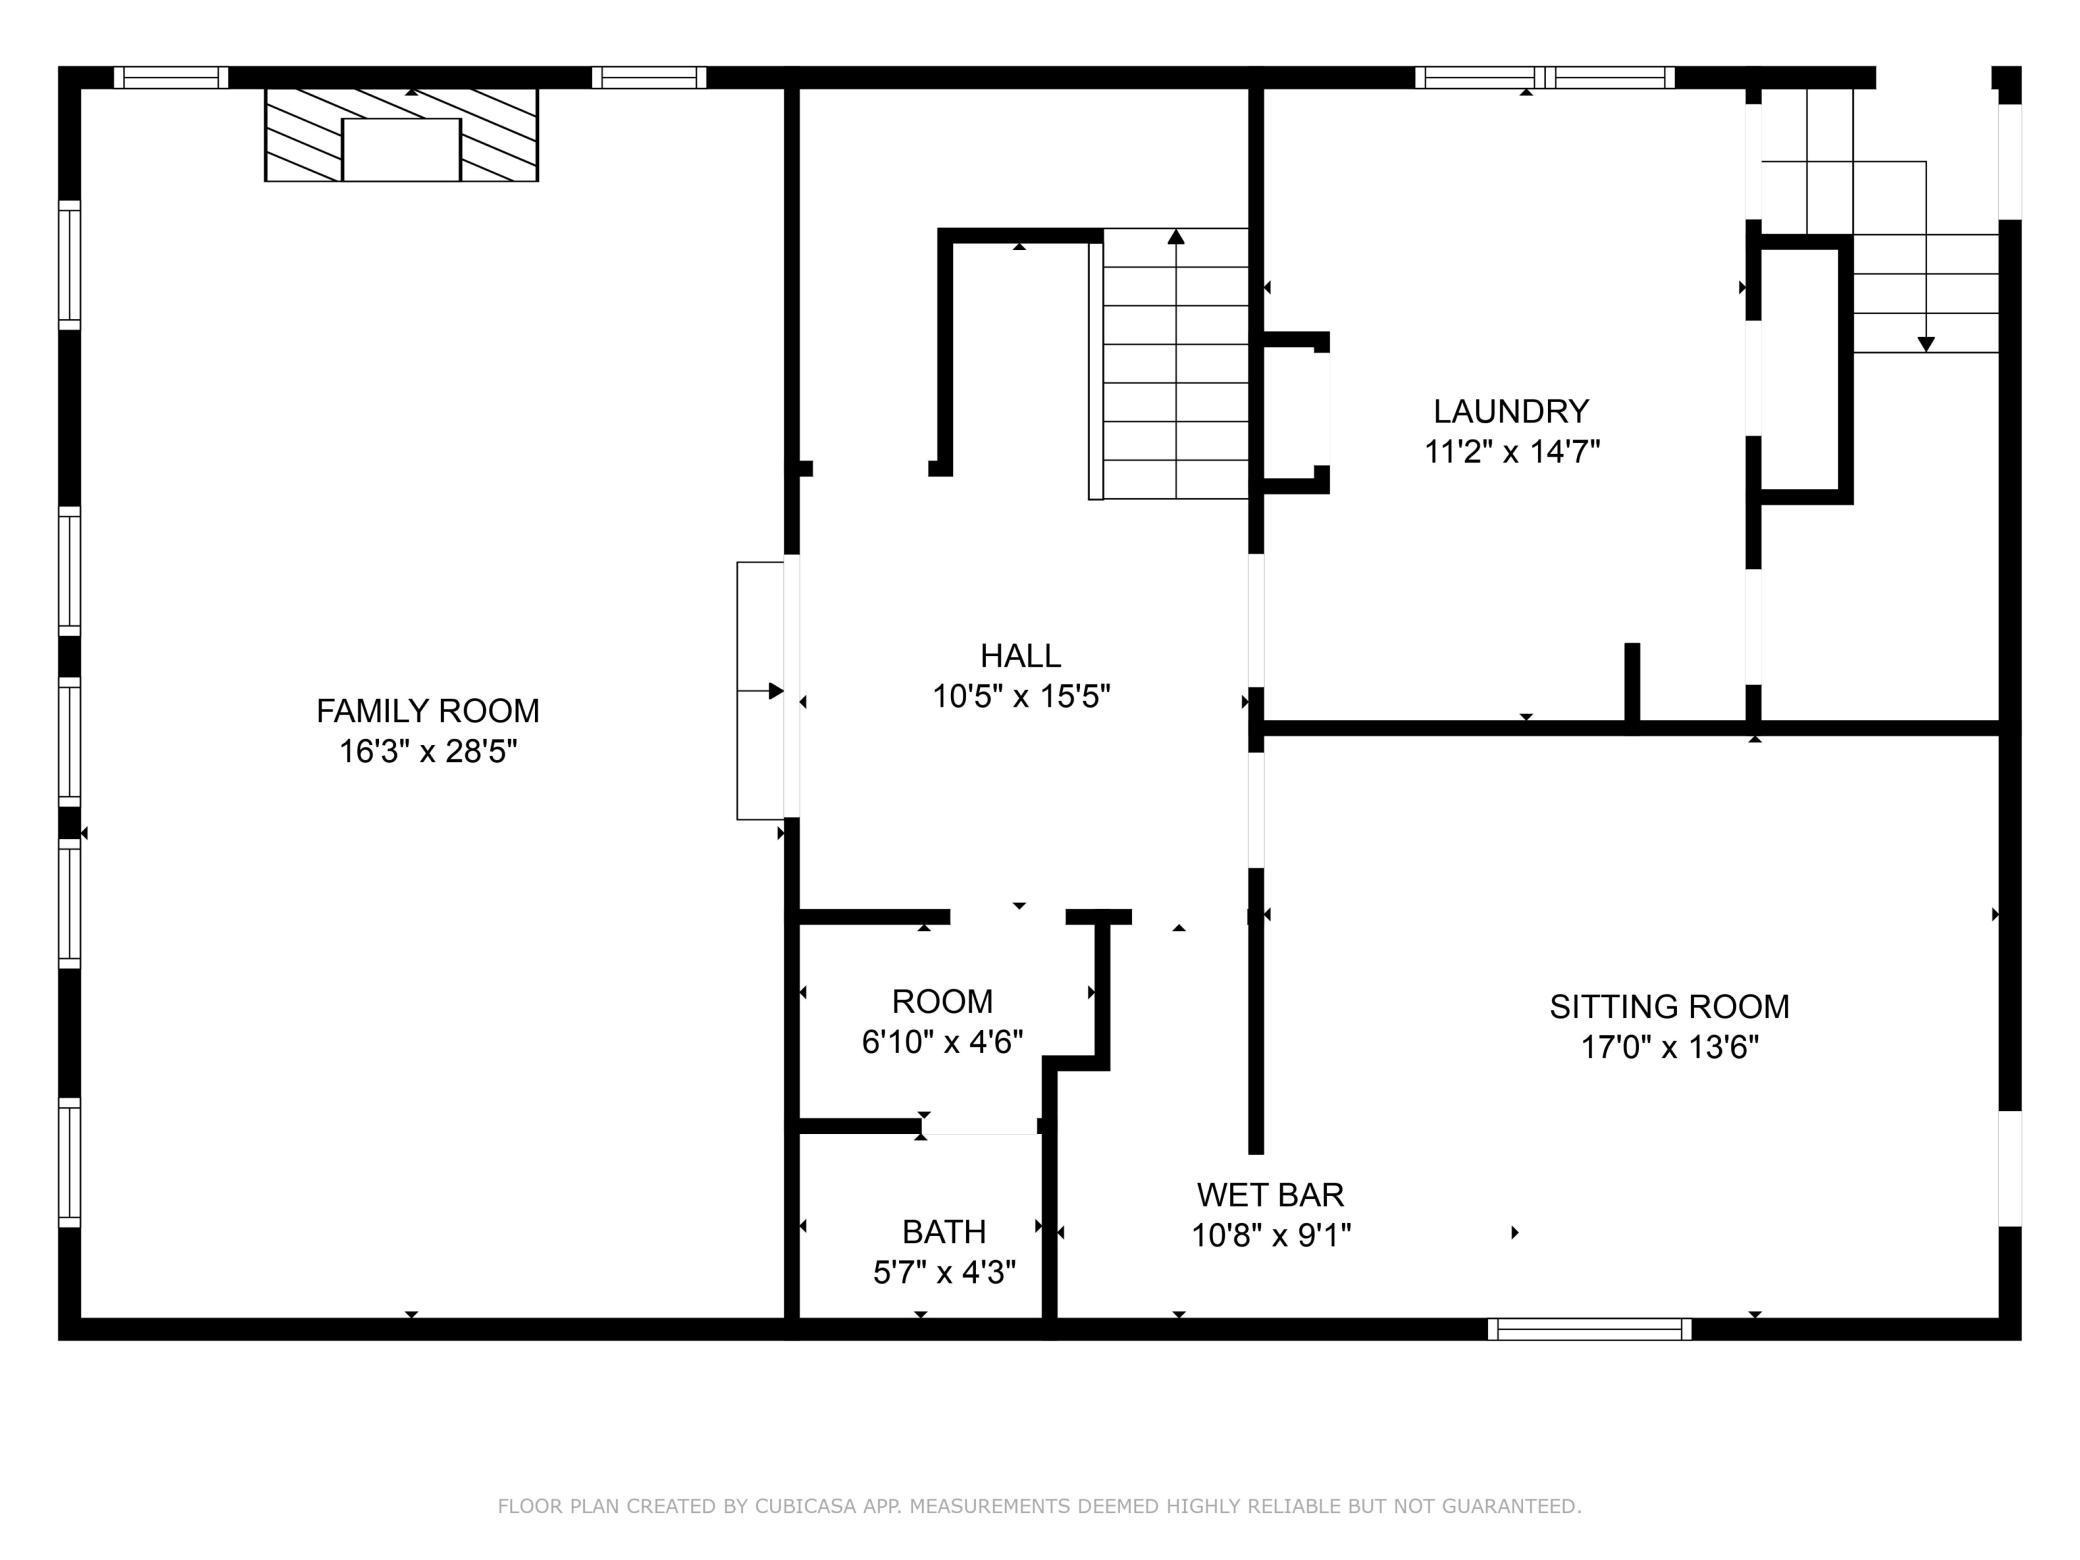
Amenities Unit: Cable; Ceiling Fan(s); French Doors; Hardwood Floors; In-Ground Sprinkler; Kitchen Center Island; Kitchen Window; Natural Woodwork; Panoramic View; Primary Bedroom Walk-In Closet; Security System; Sun Room; Tile Floors; Wet Bar
Appliances: Chandelier; Cooktop; Dishwasher; Disposal; Dryer; Freezer; Microwave; Range; Refrigerator; Washer
Assumable Loan: Not Assumable
Basement: Full
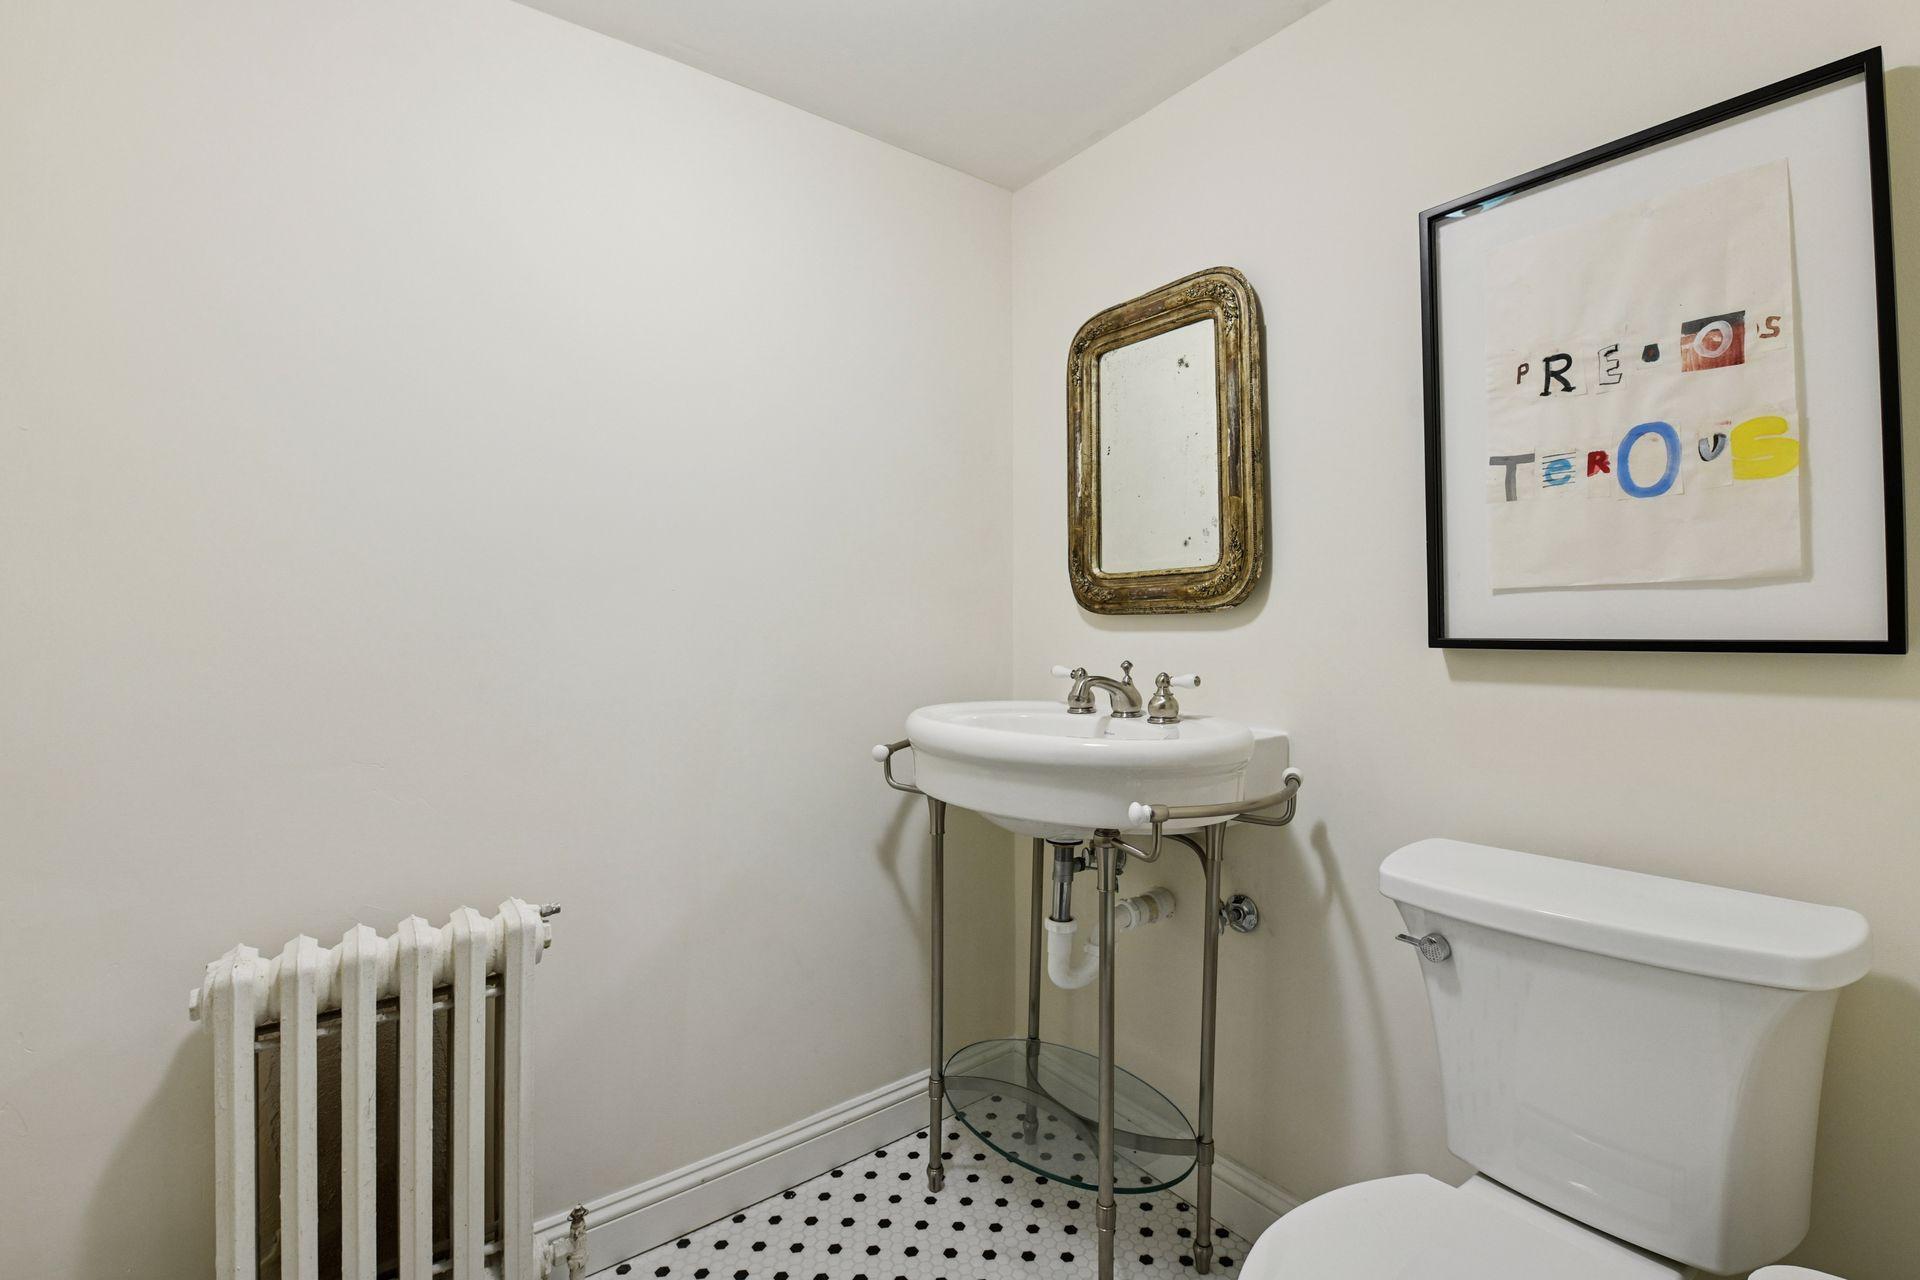
Bath Description: Main Floor Full Bath; Full Primary; Private Primary; Bathroom Ensuite; Walk-In Shower Stall
Construction Materials: Stone
Construction Status: Previously Owned
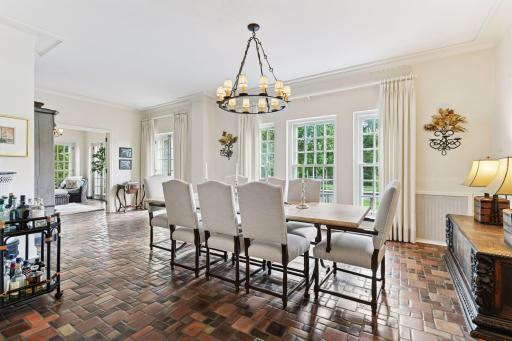
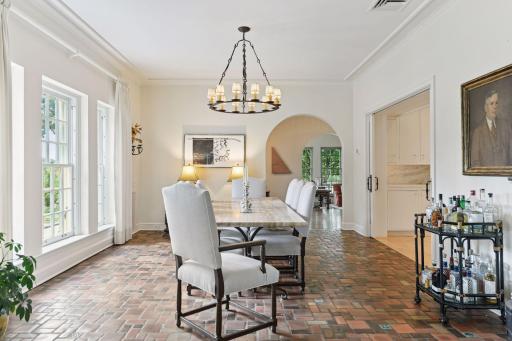
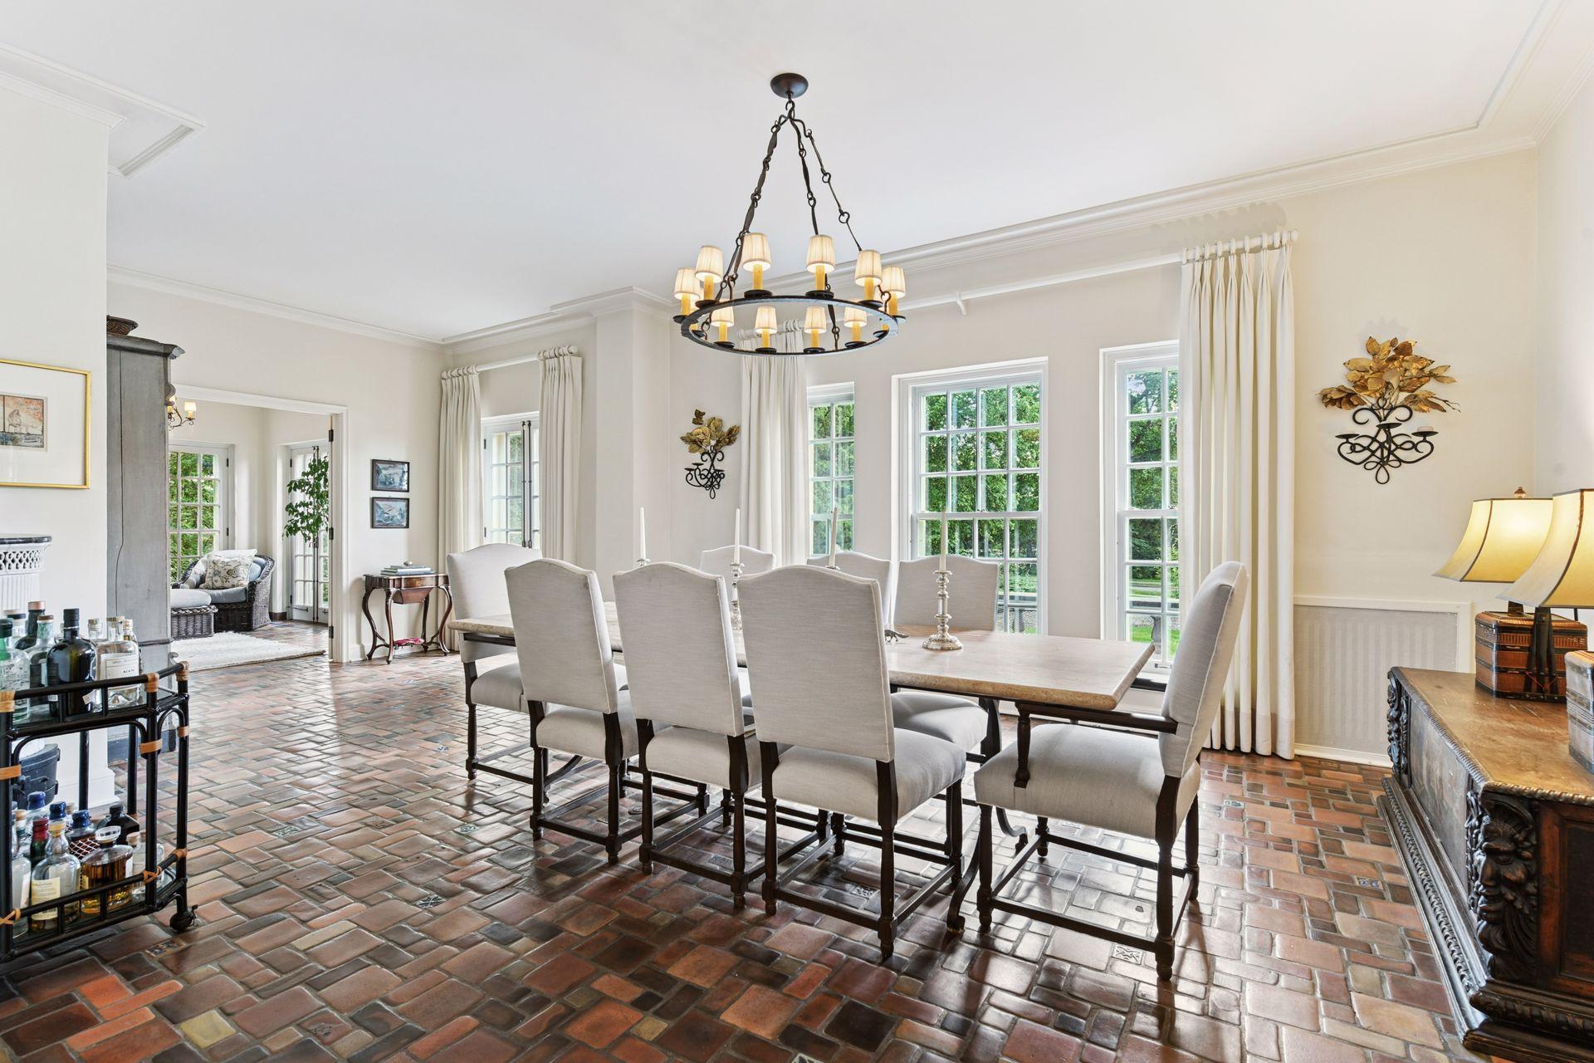
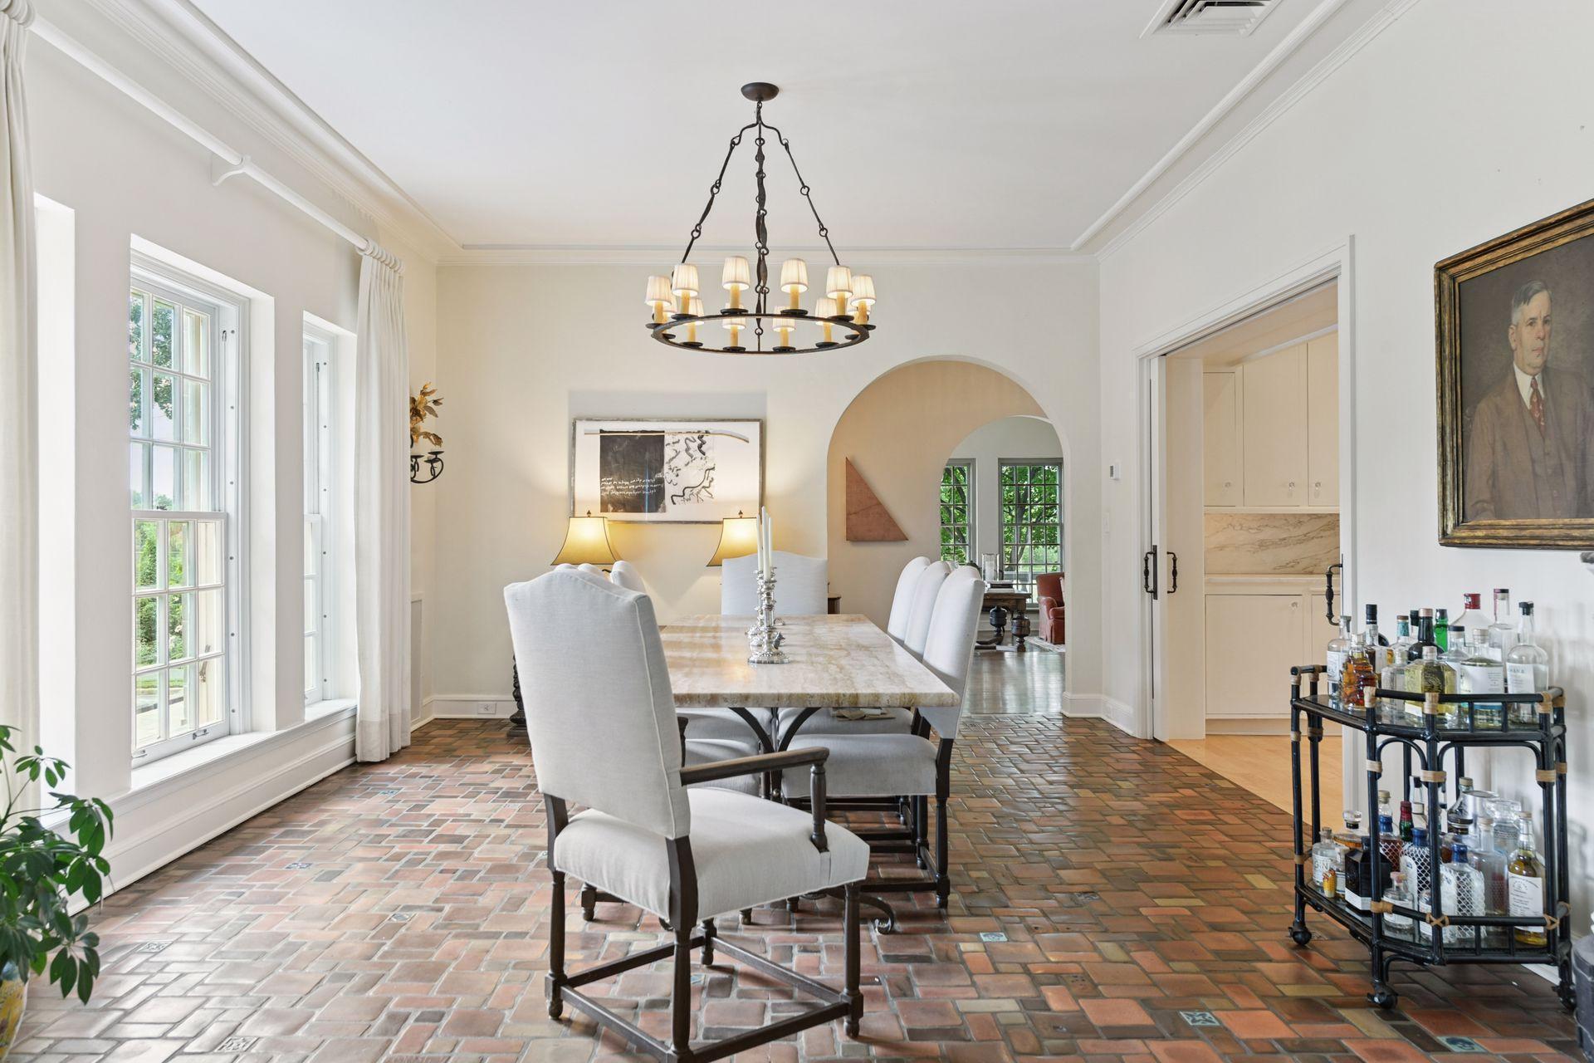
Dining Room Description: Separate/Formal Dining Room
Electric: Circuit Breakers
Existing Financing: Conventional
Exterior: Other
Family Room Characteristics: Family Room
Fencing: Invisible
Fireplace Characteristics: Gas Burning
Foundation: Combination
Fuel: Natural Gas
Heating: Radiator
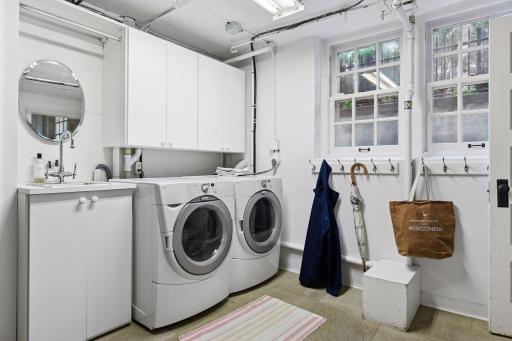
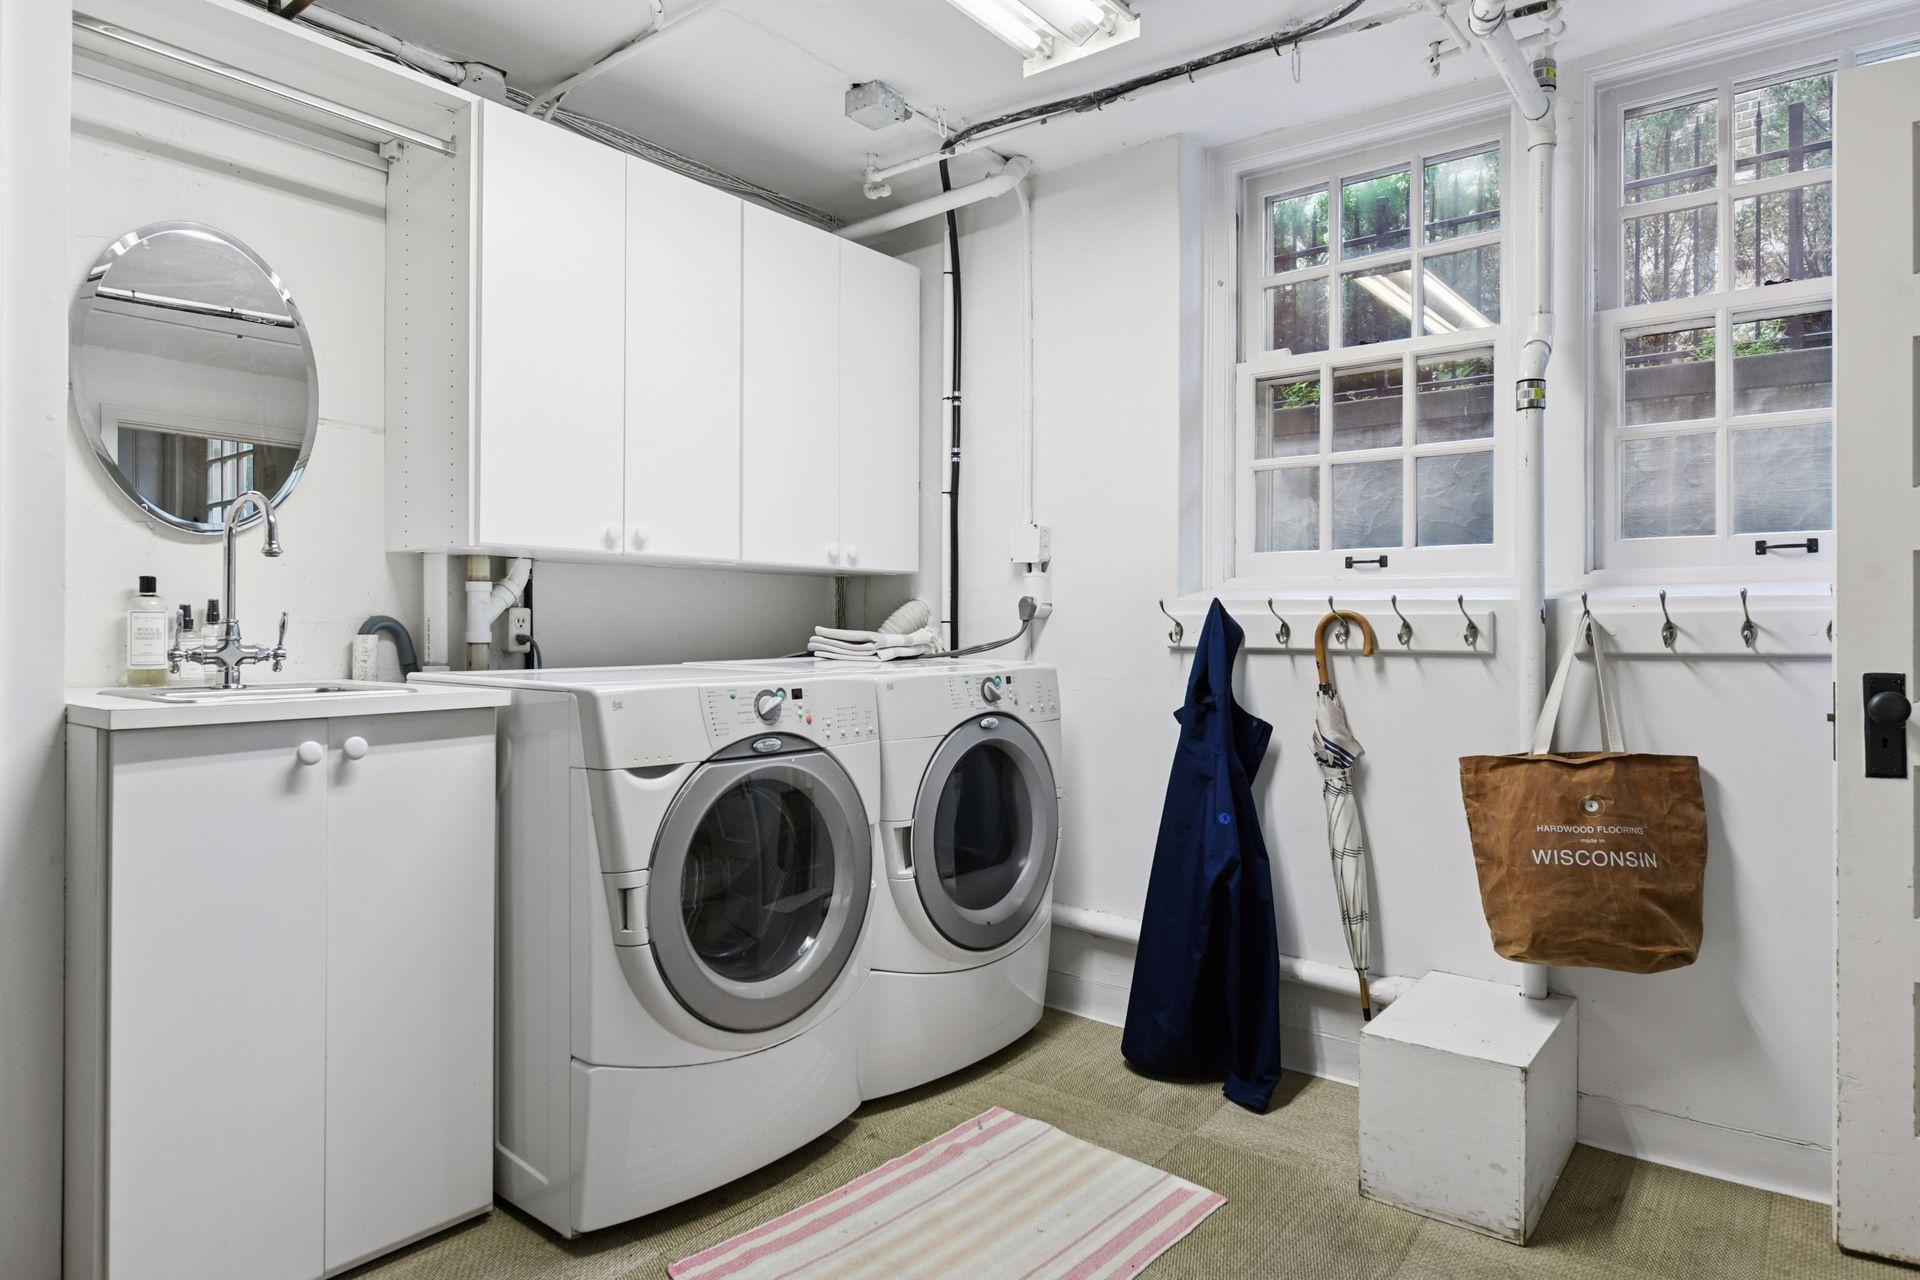
Laundry: Laundry Room; Lower Level
Lot Description: Corner Lot
Parking Characteristics: Tuckunder Garage
Road Frontage: City Street
Road Responsibility: Public Maintained Road
Roof: Age Over 8 Years; Tile
Sellers Terms: Cash; Conventional
Sewer: City Sewer/Connected
Special Search: 4 BR on One Level
Stories: Two
Water: City Water/Connected
Waterfront View: Panoramic; South
Room Information
| Room Name | Dimensions | Level |
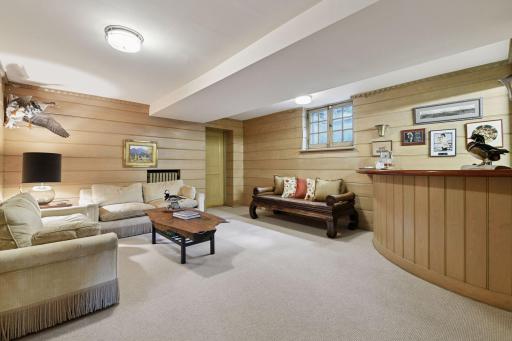
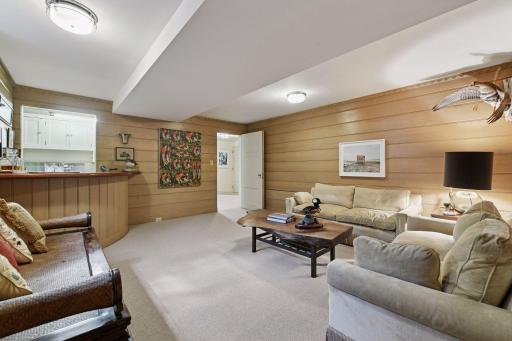
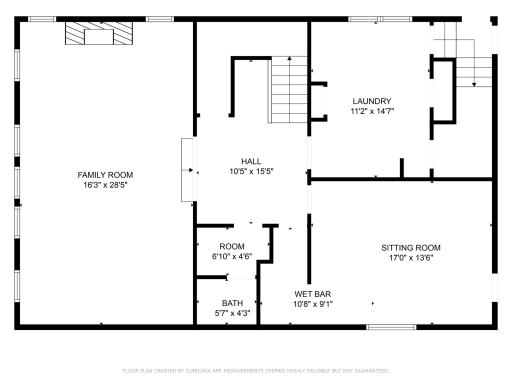
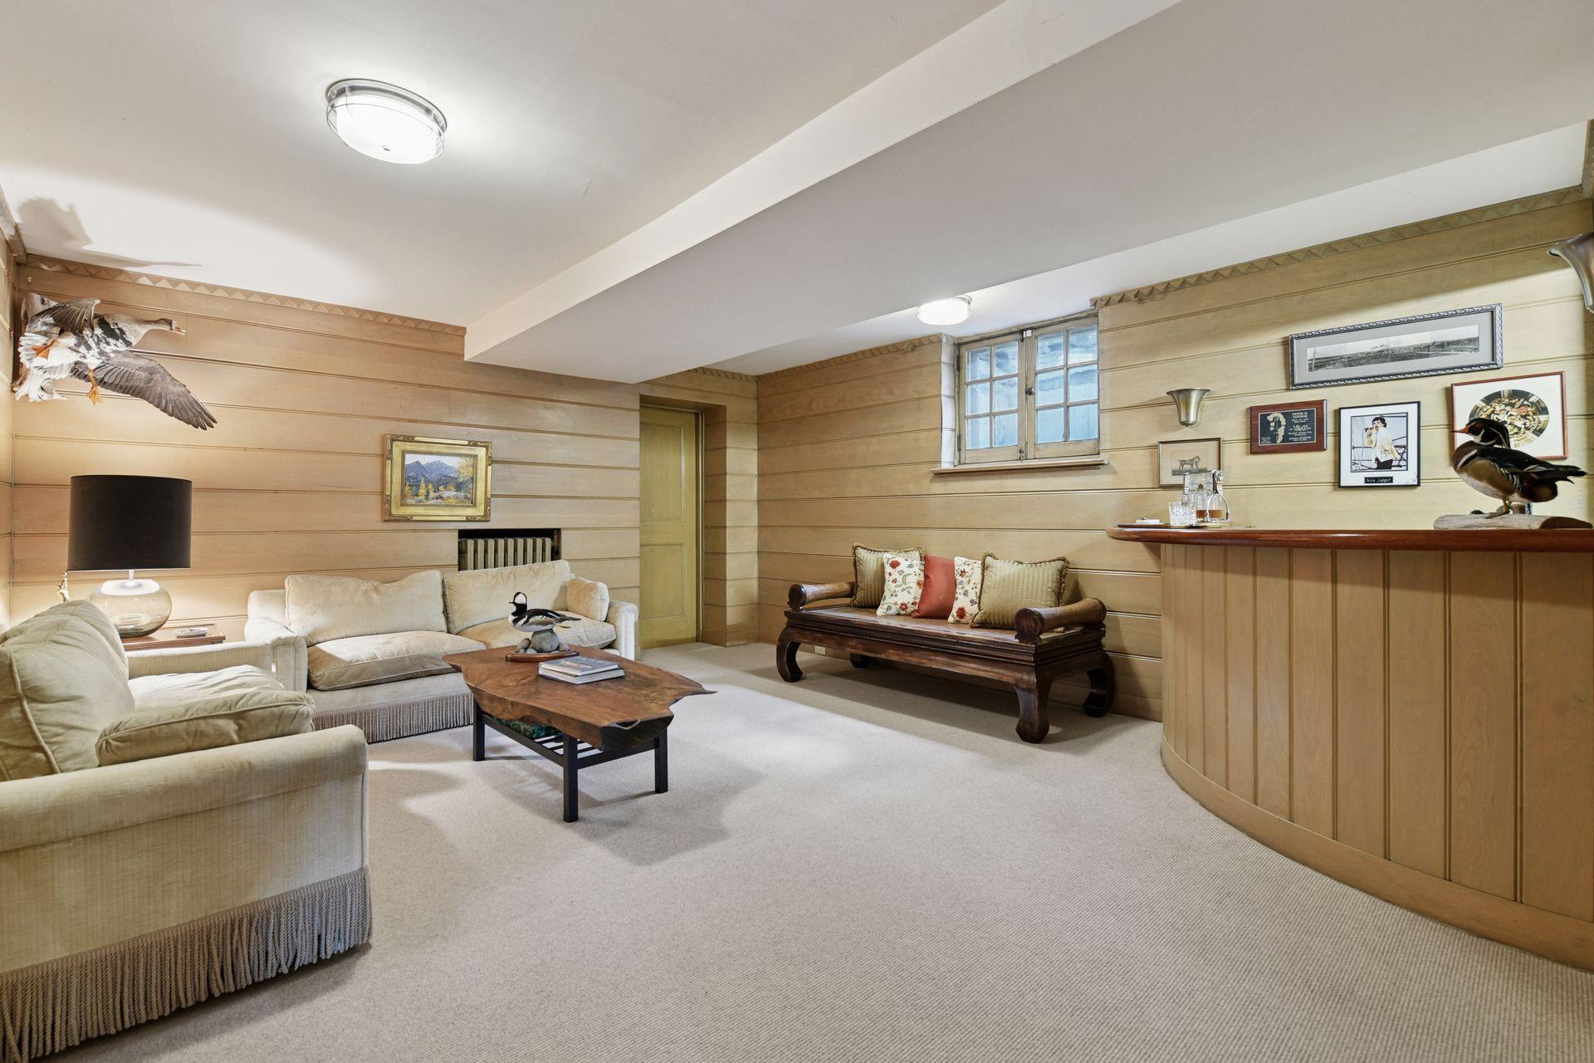
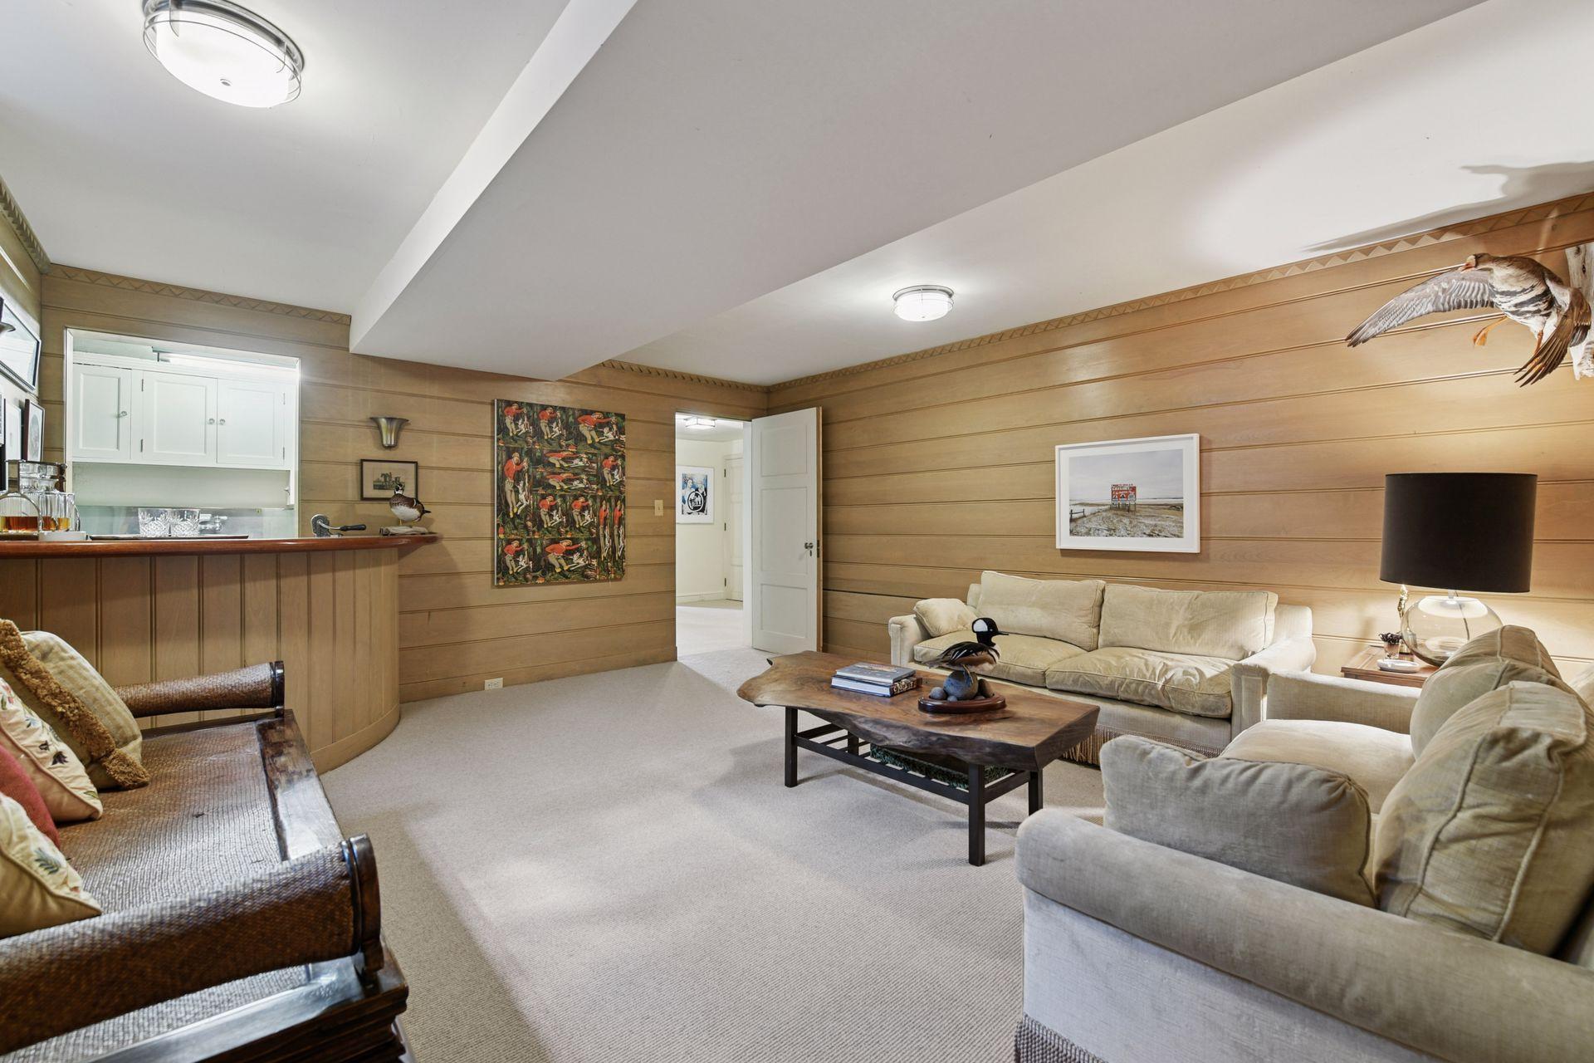
| Bar/Wet Bar Room | 17x13 | Lower |
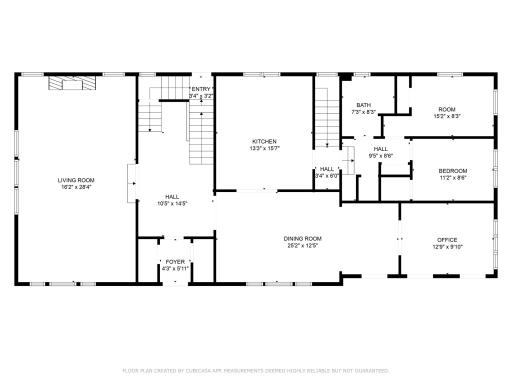
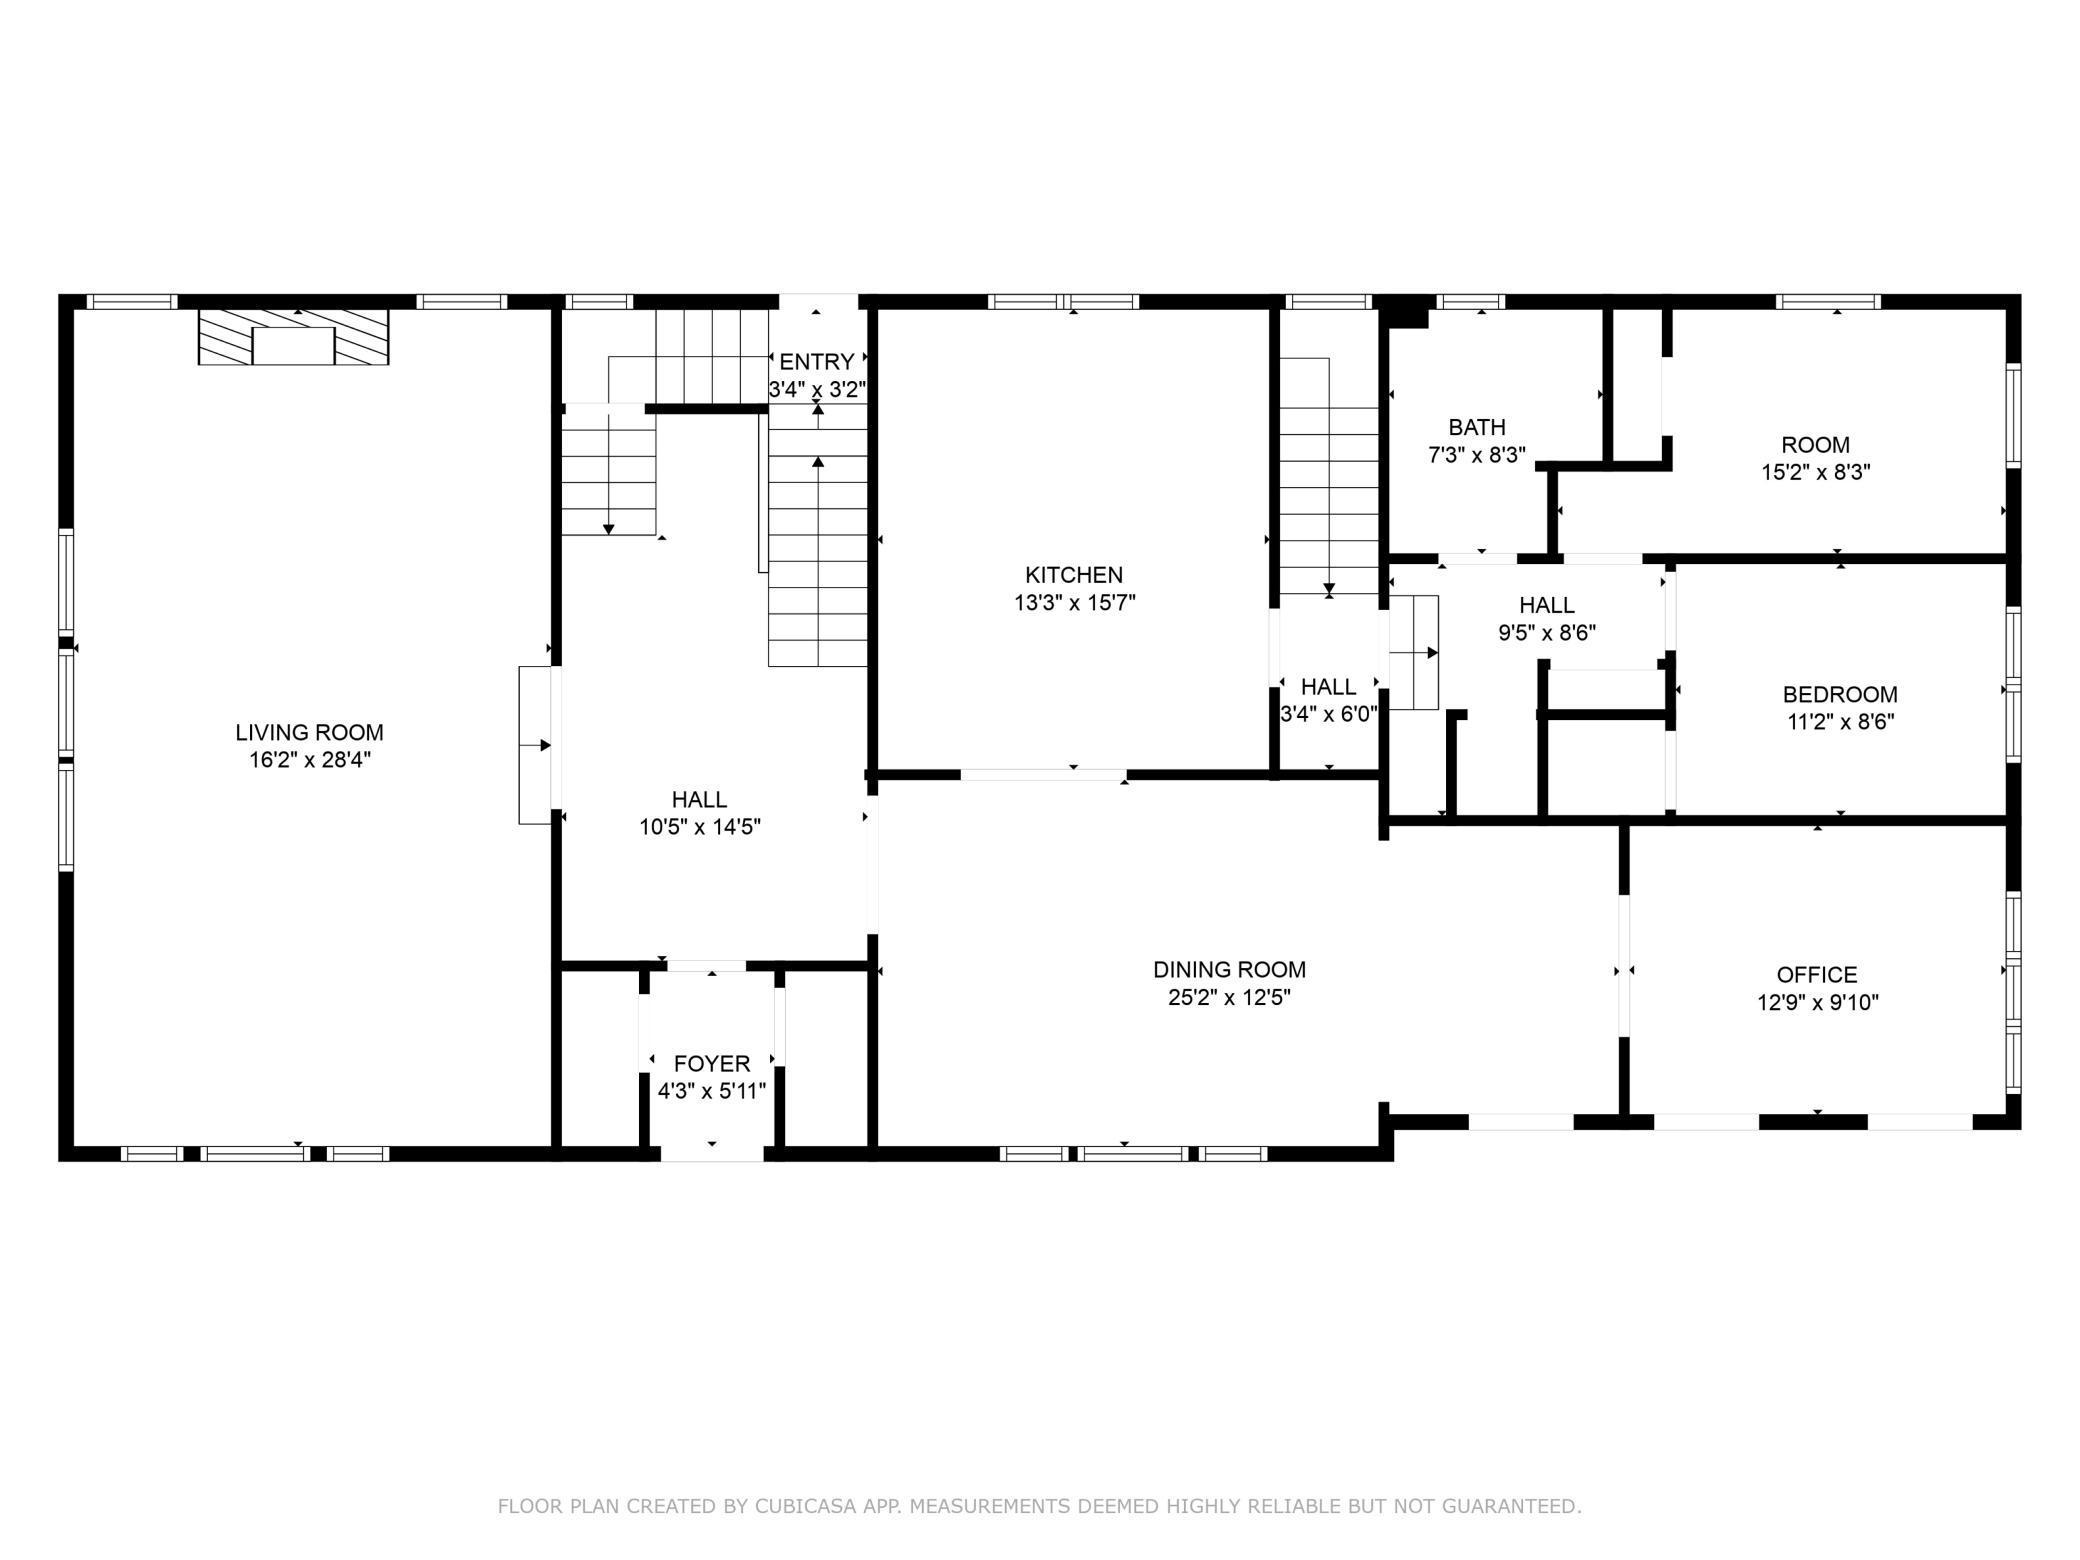
| Dining Room | 25x12 | Main |
| Family Room | 16x28 | Lower |
| Fifth (5th) Bedroom | 11x8 | Main |
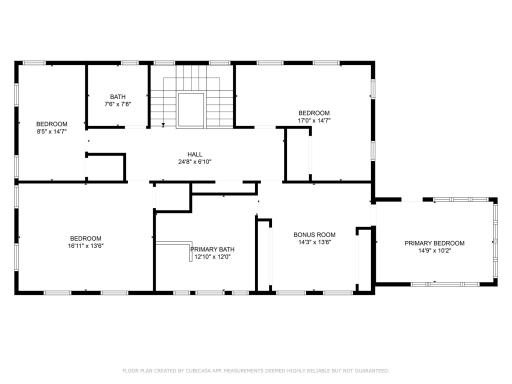
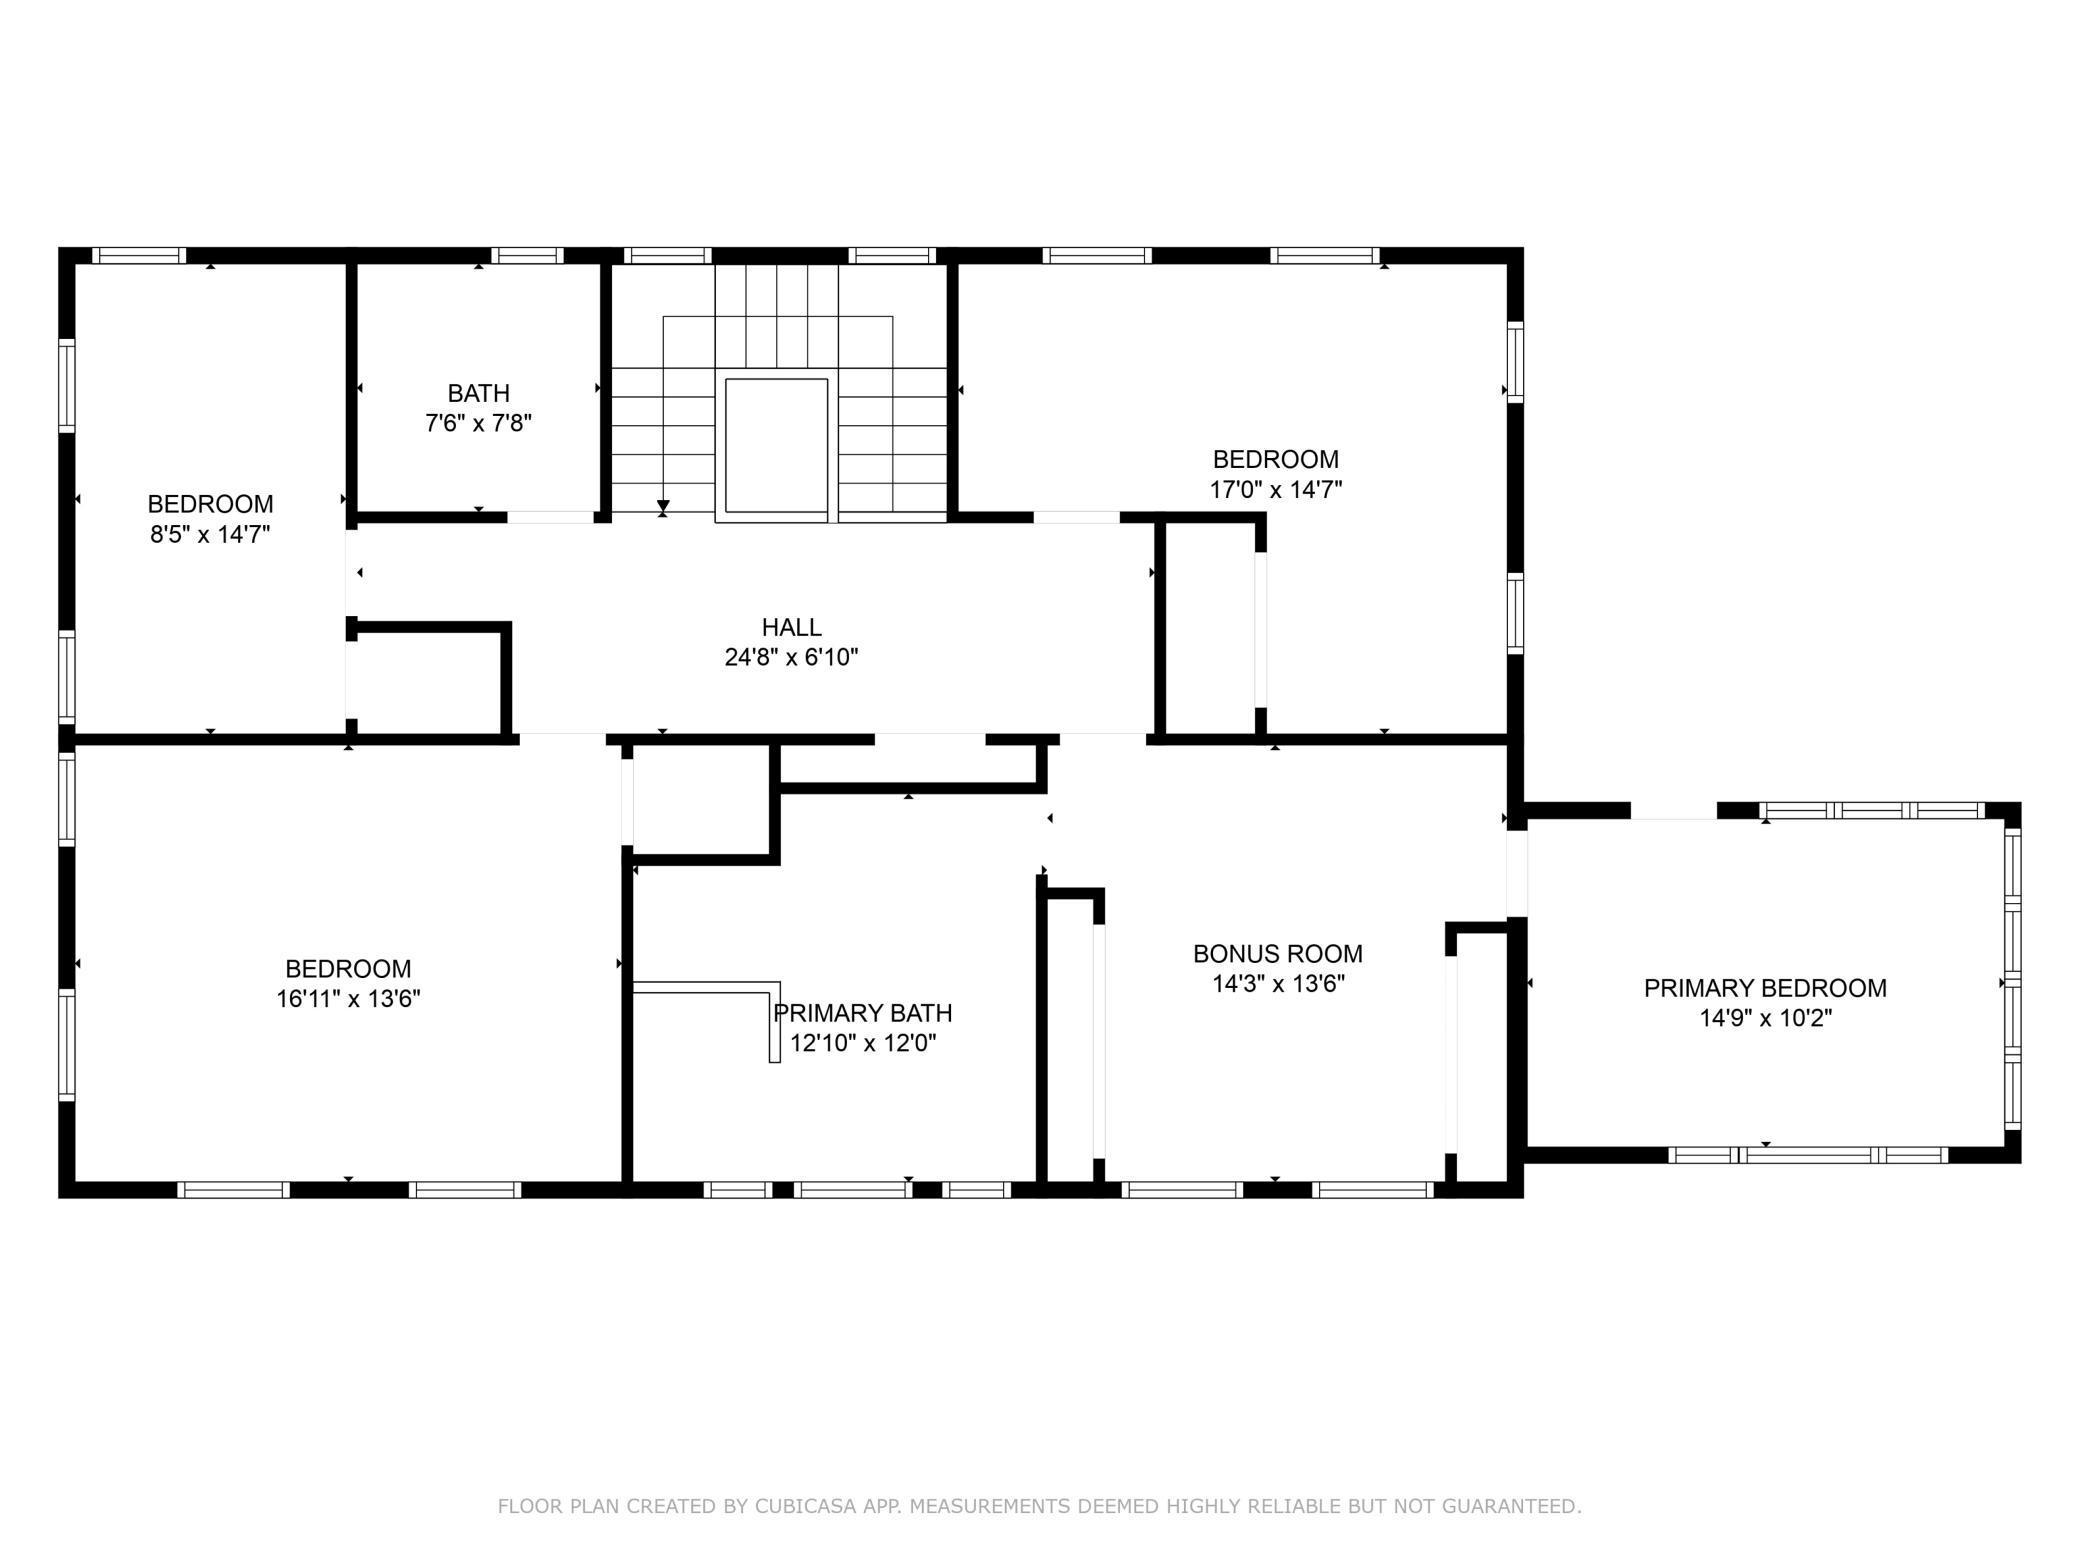
| First (1st) Bedroom | 14x11 | Upper |
| Fourth (4th) Bedroom | 8x14 | Upper |
| Kitchen | 13x15 | Main |
| Living Room | 16x28 | Main |
| Primary Bath | 12x12 | Upper |
| Second (2nd) Bedroom | 17x14 | Upper |
| Third (3rd) Bedroom | 16x13 | Upper |
Listing Office: Coldwell Banker Realty
Last Updated: May - 12 - 2026

The data relating to real estate for sale on this web site comes in part from the Broker Reciprocity SM Program of the Regional Multiple Listing Service of Minnesota, Inc. The information provided is deemed reliable but not guaranteed. Properties subject to prior sale, change or withdrawal. ©2024 Regional Multiple Listing Service of Minnesota, Inc All rights reserved.
Tuesday 26th of May 2026 11:29 AM

218-998-4400
Mohagen Real Estate


Let's Connect

Mohagen Real Estate
sue@MohagenRealEstate.com
Office: 218-998-4400
Cell: 218-731-7376

Mohagen Real Estate is licensed in the State of Minnesota