231 2nd Street, Excelsior, MN 55331 (MLS# 6557878)
$1,850,000
Excelsior, MN 55331
MLS# 6557878
Status: Closed
4 beds | 3 baths | 5234 sqft
1 / 48

Property Description
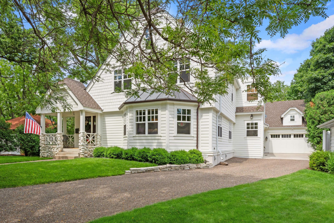
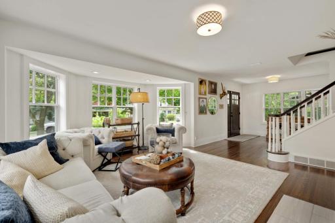
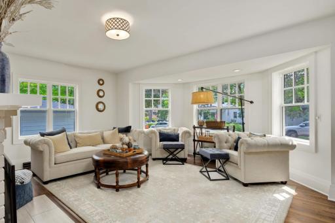
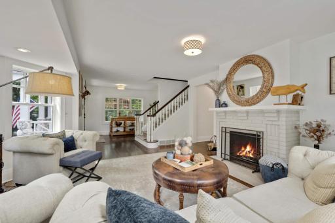
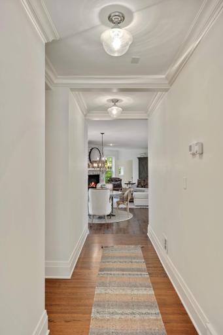
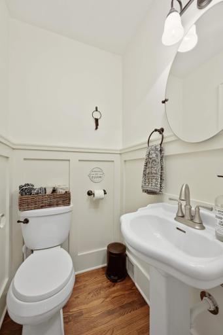
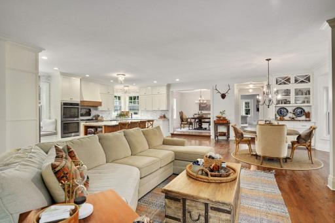
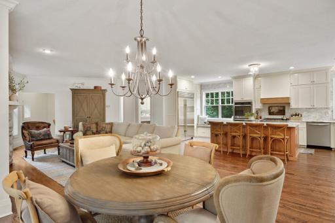
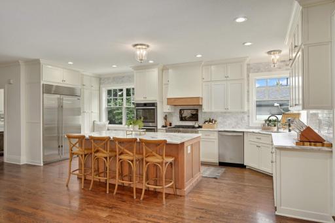
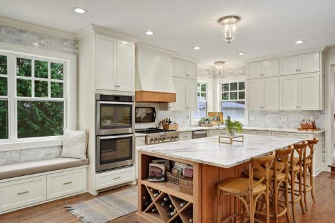
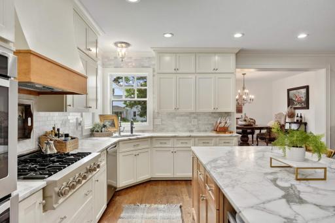
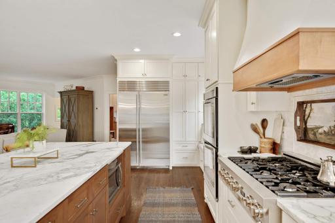
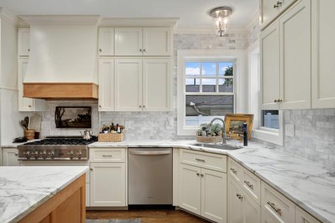
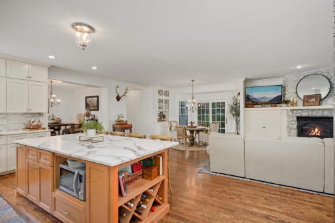
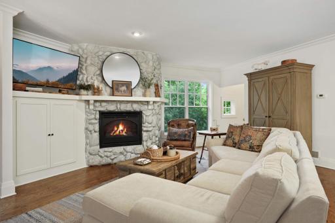
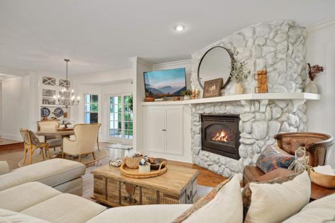
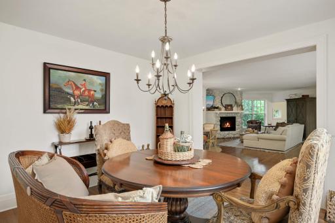
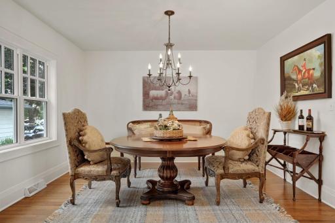
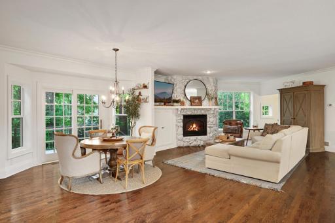
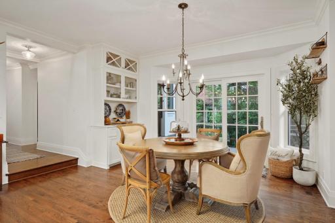
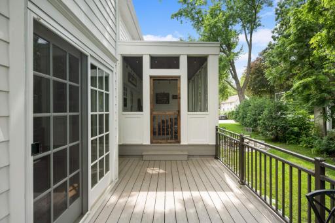
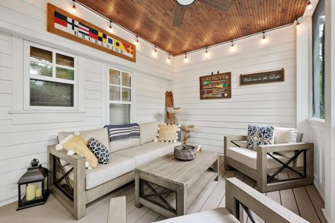
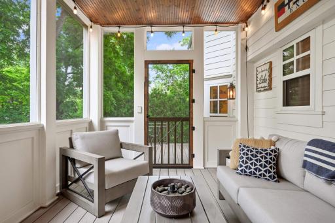
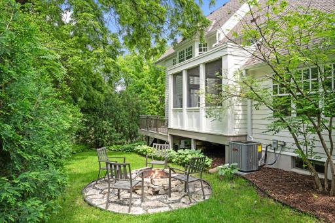
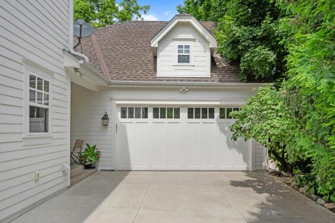
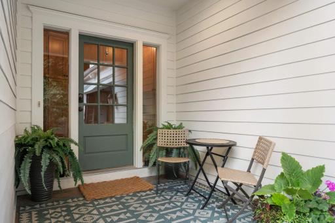
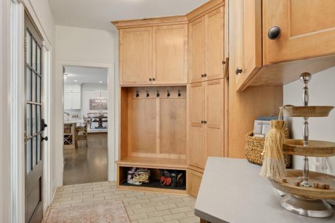
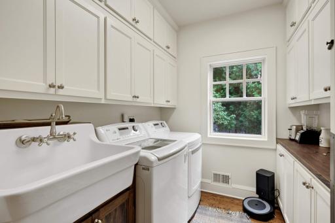
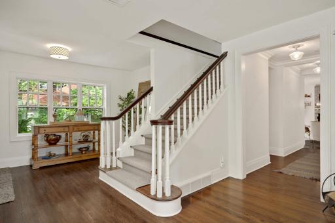
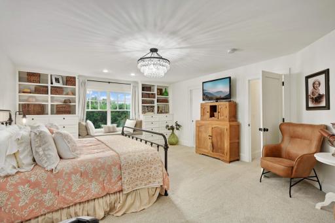
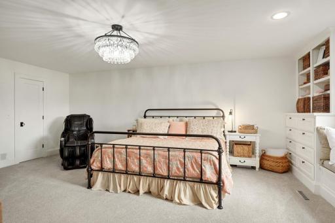
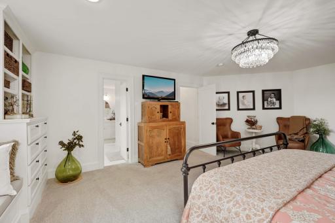
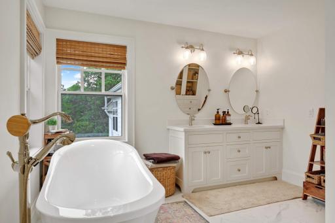
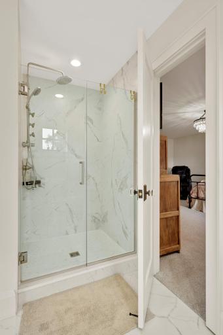
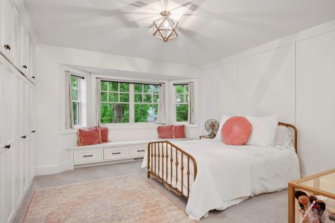
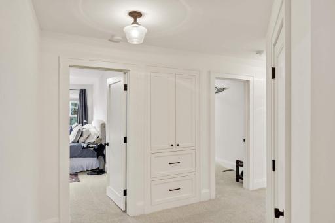
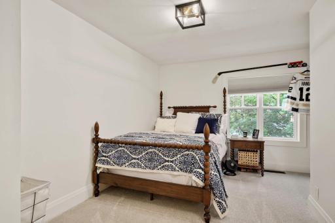
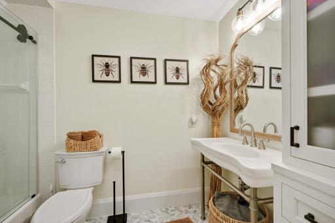
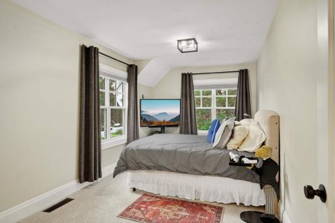
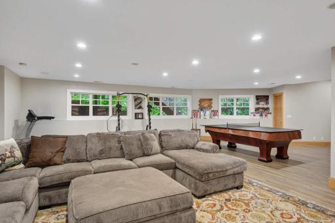
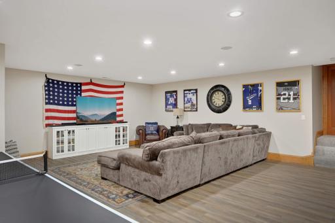
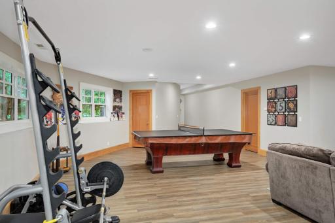
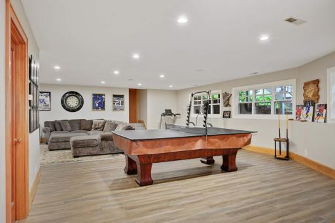
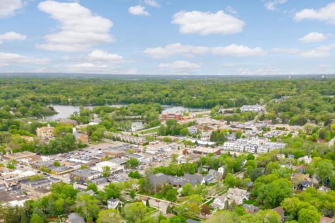
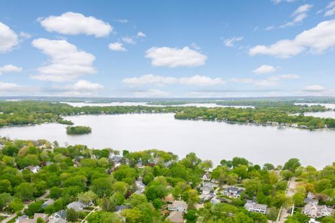
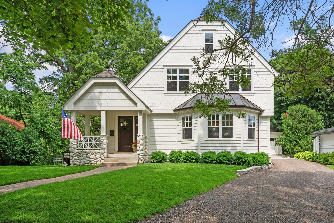
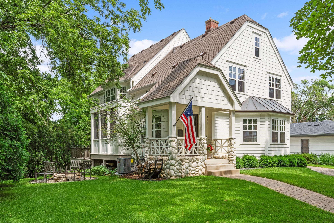
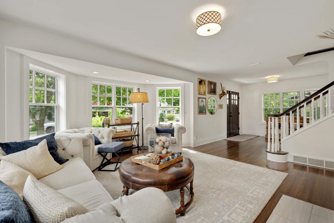
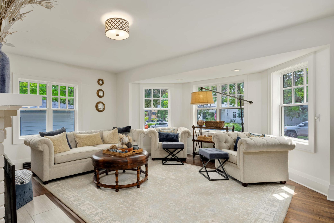
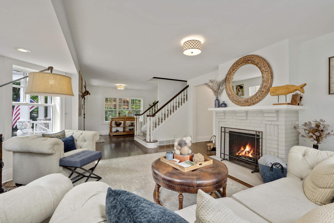
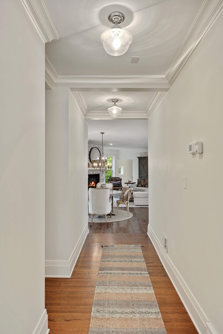
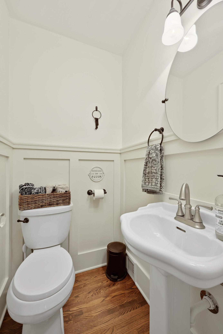
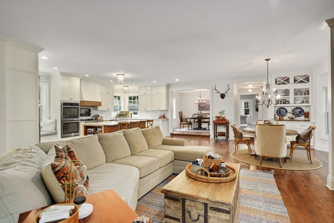
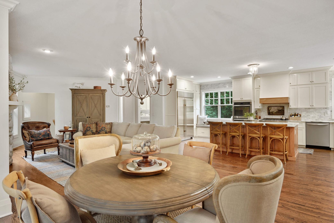
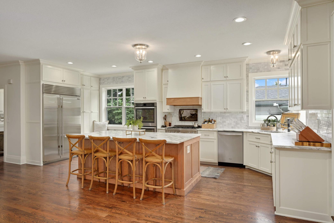
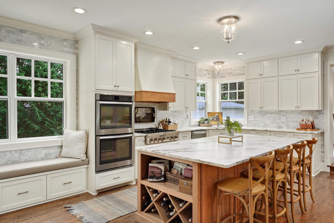
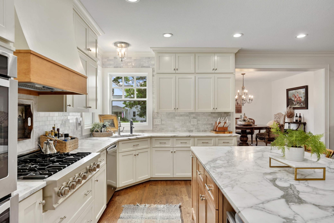
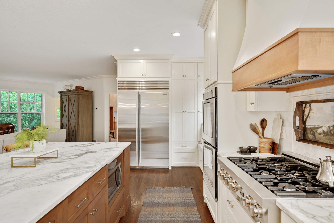
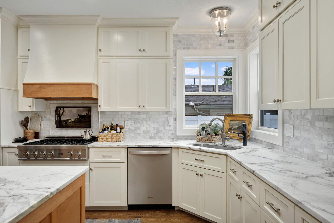
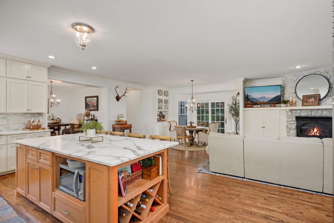
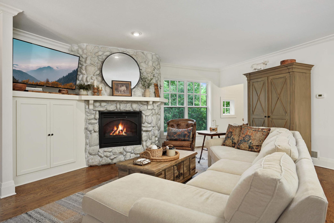
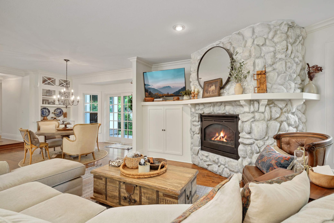
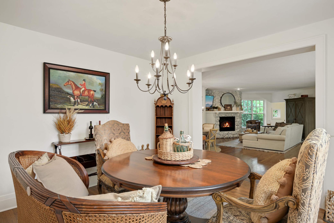
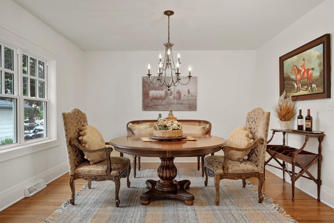
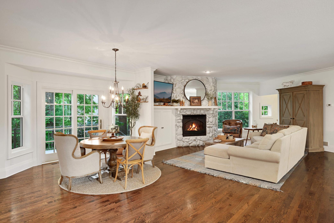
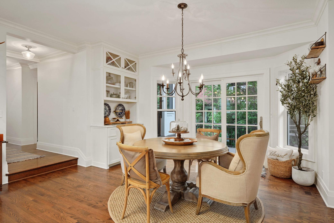
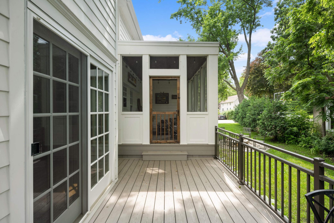
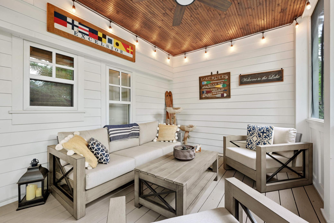
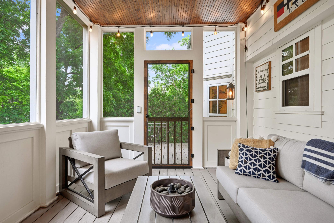
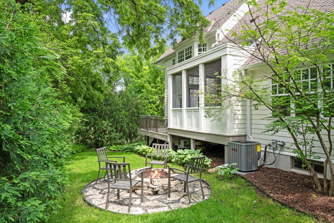
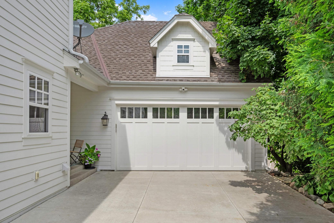
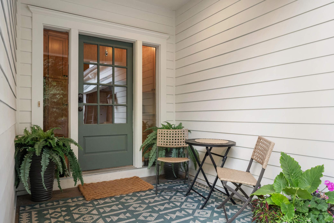
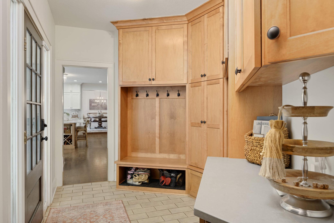
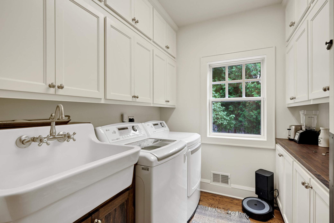
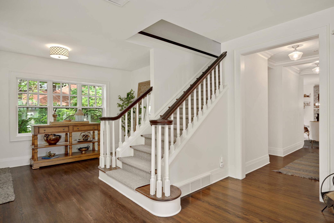
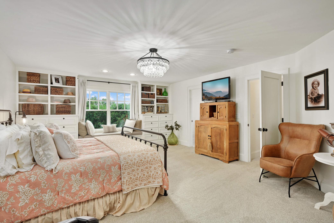
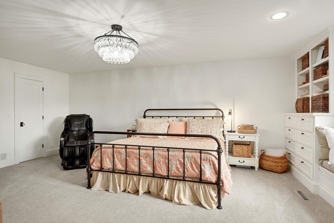
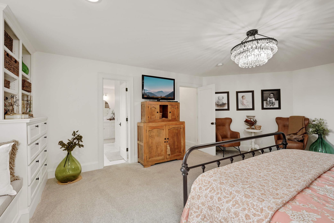
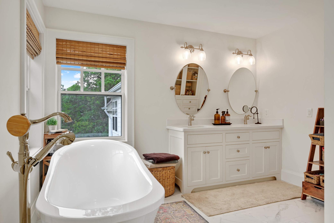
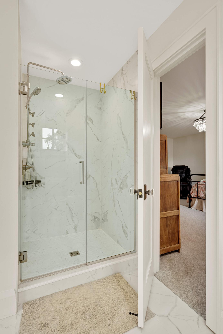
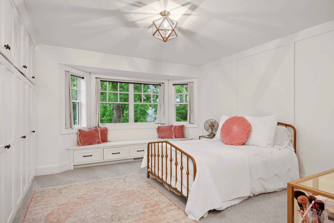
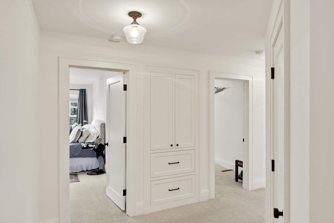
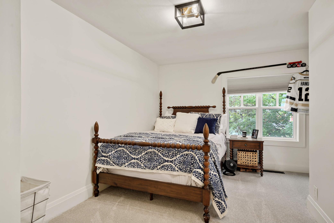
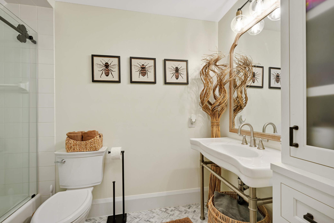
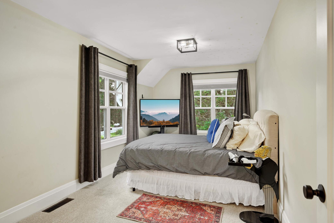
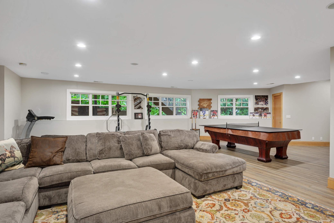
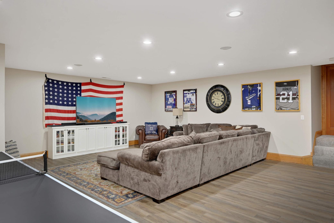
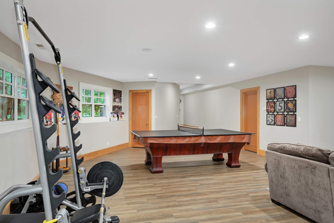
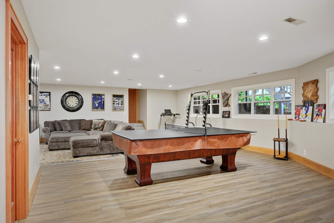
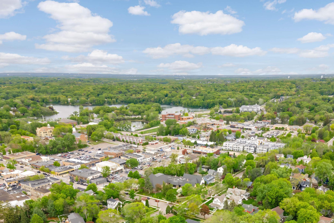
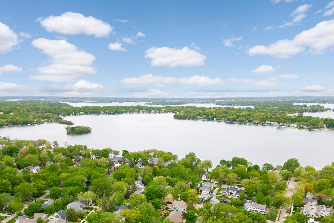
This gorgeous downtown Excelsior home has been redone top to bottom in the last 7 years including new windows, James Hardie siding, roof, gutters, land/hardscaping, addition of three season porch, new Azek decking and so much more. This is just the beginning of the extensive improvements before even setting foot inside! Gleaming hardwood floors with a rich walnut stain extend through the entire main level. From the spacious front foyer you enter the light filled, formal living room featuring a wood burning fireplace. You feel drawn to the heart of the home via the coffered ceilings of the center hall. A delighted "ahh" tends to escape as you see the fully remodeled kitchen featuring custom cabinetry, stunning marble countertops, a suite of high quality appliances and custom range hood. The timeless style is complimented by the functionality, storage and seating of the generous center island. Everyone is part of the action in this space, if not preparing a meal, you can relax on the cozy window seat with drawer storage below or make yourself comfortable in the family room with gas fireplace set in fieldstone and flanked by a built in components cabinet. The informal dining area is appointed with the addition of the built in buffet and display. It is also the gateway to the new maintenance free deck and darling screened porch. From the Oversized, attached two car garage, you will step into a custom built mud room and huge walk in closet. Just outside the mudroom is a darling, covered back porch and concrete parking slab. Back inside you will be dazzled by the multifunctional laundry space featuring an adorable wash sink, butcher block folding area and ample room for storage of your larger kitchen appliances. A darling 1/2 bath rounds out the main floor. Transitioning to the upper level via the open stairwell you will find all of this homes 4 bedrooms. Remodeled in 2018, the seller created a private oasis in the primary suite. A wall of built in drawers and storage frame another darling window seat. You will be elated with the custom organized walk in closet, spa like primary bath with separate soaking tub, walk in shower, dual sinks and more custom built ins. A second stunning bedroom mimics the primary with a wall of closet space and wainscoting clad wall. The third and fourth bedrooms are separated by a newly added built in linen closet with two drawers and is located across the hall from the beautiful full bath. As if this isn't enough, you still have more space to explore. The lower level amusement room offers daylight lookout windows, 9 ft ceilings, recessed lighting, LVP flooring and access to all the updated mechanicals and abundant storage. This location couldn't be more perfect. Just off the hustle and bustle of Water and Lake Street, you can stroll down to enjoy summer music in the park in the Excelsior Commons on the shores of Lake Minnetonka. Attend any of the multiple Excelsior seasonal events, shop at the downtown boutiques, dine in excellent restaurants or kick back and relax at the brewery and other local establishments. This property offers the full package of quality construction, functionality and an amazing location. You won't want to miss your opportunity to see this home. PLEASE NOTE 2 HR NOTICE FOR ALL SHOWINGS IS REQUIRED.
Details
Maps
Contract Information
Status: Closed
Off Market Date: 2024-09-25
Contingency: None
Current Price: 1850000
Closed Date: 2024-11-04
Original List Price: 1850000
Sales Close Price: 1850000
ListPrice: 1850000
List Date: 2024-07-17
Owner is an Agent?: No
Auction?: No
General Property Information
Common Wall: No
Lot Measurement: Acres
Manufactured Home?: No
Multiple PIDs?: No
New Development: No
Number of Fireplaces: 2
Year Built: 1928
Yearly/Seasonal: Yearly
Zoning: Residential-Single Family
Bedrooms: 4
Baths Total: 3
Bath Full: 2
Bath Half: 1
Main Floor Total SqFt: 1832
Above Grd Total SqFt: 3465
Below Grd Total SqFt: 1769
Total SqFt: 5234
Total Finished Sqft: 4265.00
FireplaceYN: Yes
Style: (SF) Single Family
Foundation Size: 1769
Power Company: Xcel Energy
Garage Stalls: 2
Lot Dimensions: 60 x 184 x 55 x 160
Acres: 0.22
Location Tax and Other Information
House Number: 231
Street Name: 2nd
Street Suffix: Street
Postal City: Excelsior
County: Hennepin
State: MN
Zip Code: 55331
Complex/Dev/Subdivision: Gates Sub 20 Village Of Excelsior
Assessments
Tax With Assessments: 14761
Building Information
Finished SqFt Above Ground: 3465
Finished SqFt Below Ground: 800
Lease Details
Land Leased: Not Applicable
Lock Box Type
Lock Box Source: MAAR
Miscellaneous Information
Homestead: Yes
Ownership
Fractional Ownership: No
Parking Characteristics
Garage Dimensions: 28 x 24
Garage Square Feet: 674
Public Survey Info
Range#: 23
Section#: 34
Township#: 117
Property Features
Accessible: None
Air Conditioning: Central Air
Amenities Unit: Deck; Exercise Room; Hardwood Floors; In-Ground Sprinkler; Kitchen Center Island; Kitchen Window; Paneled Doors; Patio; Porch; Primary Bedroom Walk-In Closet; Walk-In Closet; Washer/Dryer Hookup
Appliances: Dishwasher; Disposal; Double Oven; Dryer; Microwave; Range; Refrigerator
Basement: Concrete Block; Full; Partially Finished; Storage Space
Bath Description: Double Sink; Main Floor 1/2 Bath; Upper Level Full Bath; Full Primary; Separate Tub & Shower; Walk-In Shower Stall
Construction Materials: Block; Concrete
Construction Status: Previously Owned
Dining Room Description: Breakfast Bar; Informal Dining Room; Separate/Formal Dining Room
Electric: 200+ Amp Service; Circuit Breakers
Exterior: Engineered Wood
Family Room Characteristics: Lower Level; Main Level
Fencing: Invisible
Financing Terms: Cash
Fireplace Characteristics: Gas Burning; Living Room
Foundation: Concrete Block
Fuel: Natural Gas
Heating: Forced Air
Internet Options: DSL
Laundry: Laundry Room; Main Level; Sink
Lock Box Type: Supra
Lot Description: Tree Coverage - Medium
Parking Characteristics: Garage Door Opener; Insulated Garage
Road Frontage: City Street; Curbs; Paved Streets; Sidewalks
Road Responsibility: Public Maintained Road
Roof: Age 8 Years or Less; Architectural Shingle
Sellers Terms: Cash; Conventional
Sewer: City Sewer/Connected
Special Search: 4 BR on One Level; Main Floor Laundry
Stories: Two
Water: City Water/Connected
Room Information
| Room Name | Dimensions | Level |
| Living Room | 16 x 16 | Main |
| Family Room | 18 x 15 | Main |
| Dining Room | 12.5 x 12 | Main |
| Deck | 15 x 10 | Main |
| Kitchen | 22 x 12 | Main |
| Informal Dining Room | 12 x 12 | Main |
| Foyer | 12 x 7 | Main |
| First (1st) Bedroom | 19.5 x 16 | Upper |
| Screened Porch | 14 x 10 | Main |
| Laundry | 8 x 7 | Main |
| Fourth (4th) Bedroom | 17 x 9 | Upper |
| Amusement Room | 27 x 18 | Lower |
| Second (2nd) Bedroom | 14 x 12 | Upper |
| Third (3rd) Bedroom | 17 x 9 | Upper |
| Game Room | 19 x 14 | Lower |
Listing Office: Coldwell Banker Realty
Last Updated: November - 05 - 2025

The data relating to real estate for sale on this web site comes in part from the Broker Reciprocity SM Program of the Regional Multiple Listing Service of Minnesota, Inc. The information provided is deemed reliable but not guaranteed. Properties subject to prior sale, change or withdrawal. ©2024 Regional Multiple Listing Service of Minnesota, Inc All rights reserved.
Thursday 28th of May 2026 06:34 PM

218-998-4400
Mohagen Real Estate



Let's Connect

Mohagen Real Estate
sue@MohagenRealEstate.com
Office: 218-998-4400
Cell: 218-731-7376

Mohagen Real Estate is licensed in the State of Minnesota