231 Longfellow Street NE, Fridley, MN 55432 (MLS# 7150683)
$292,000
Fridley, MN 55432
MLS# 7150683
3 beds | 2 baths | 1694 sqft
1 / 20
Open House (10/03/2026 - 10:00 am - 12:00 pm)
Property Description
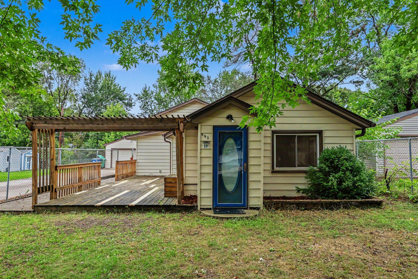
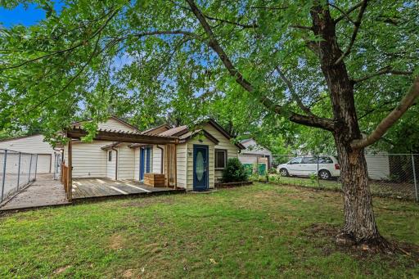
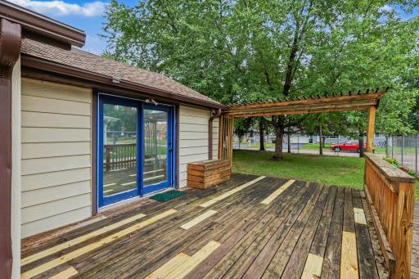
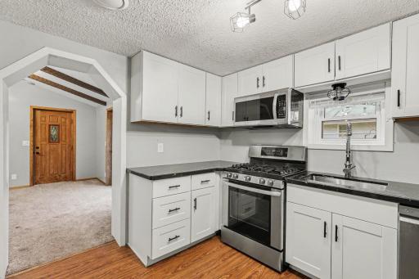
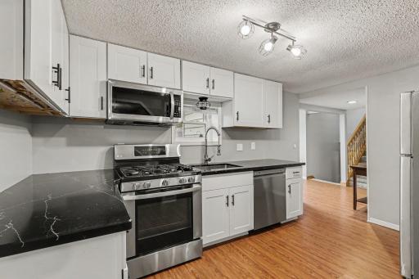
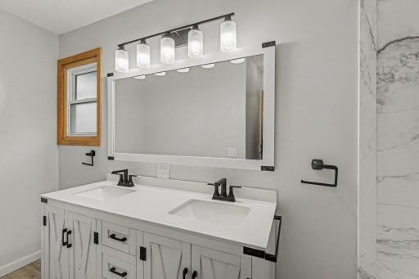
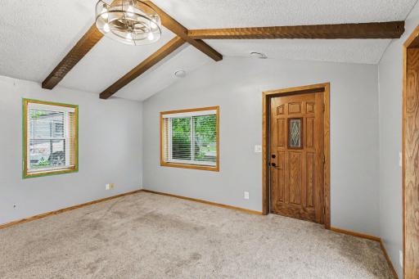
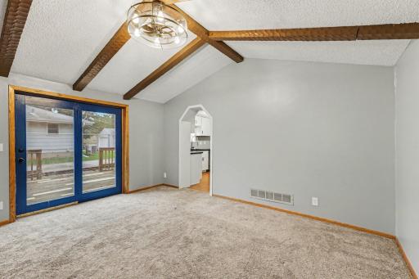
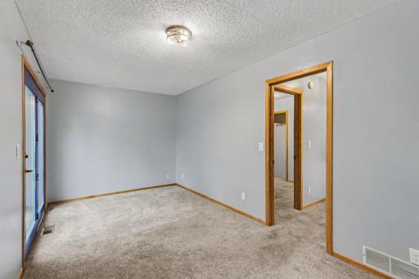
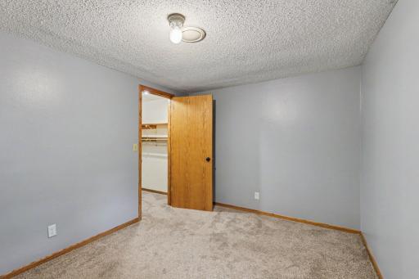
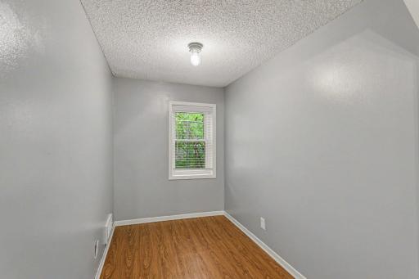
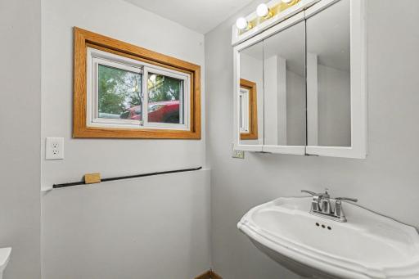
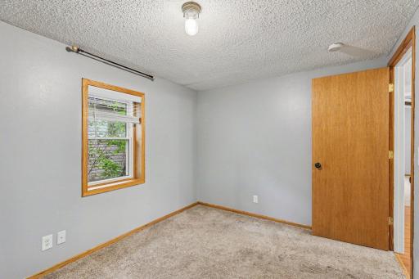
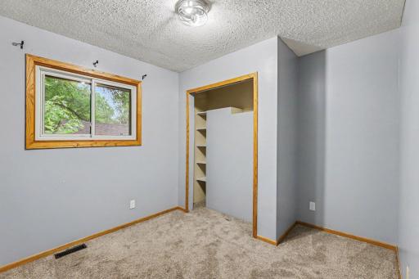
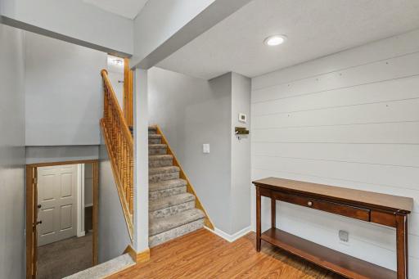
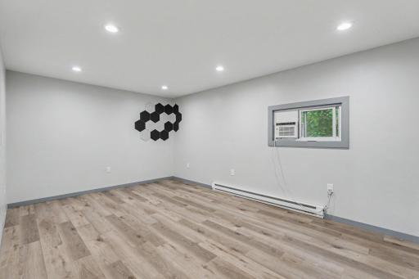
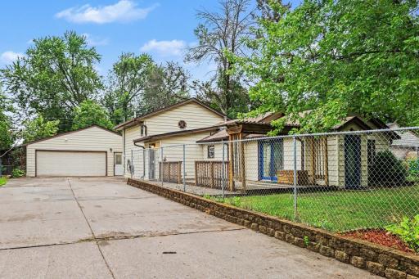
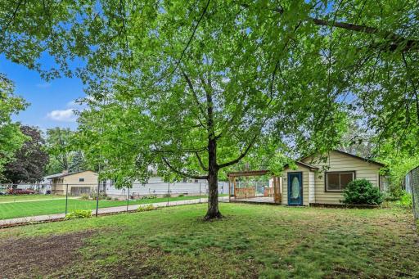
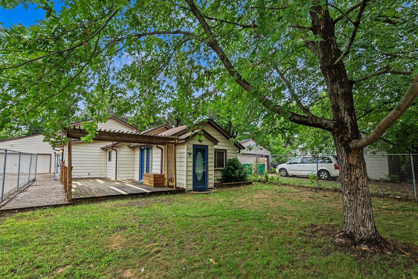
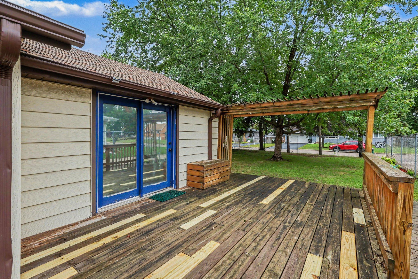
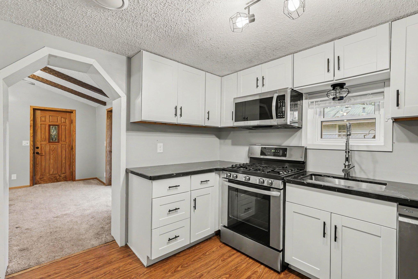
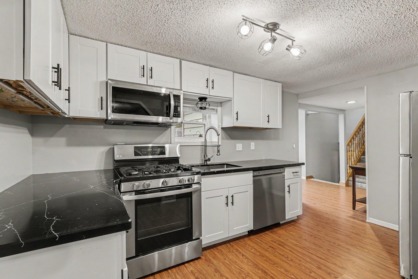
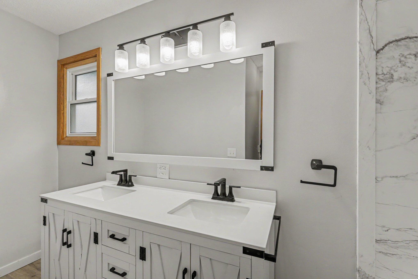
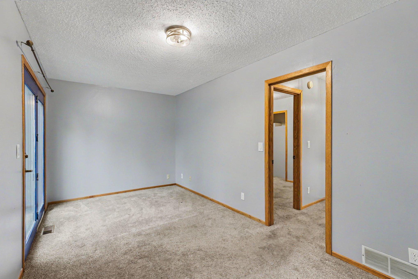
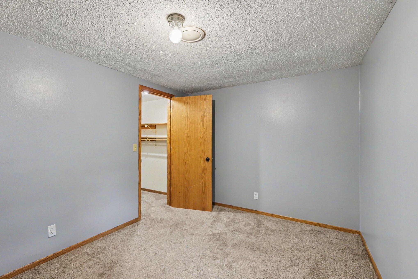
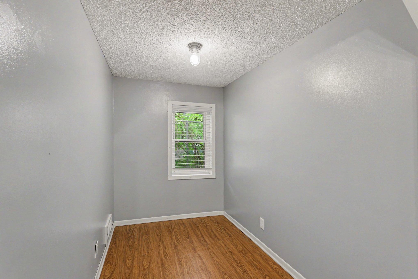
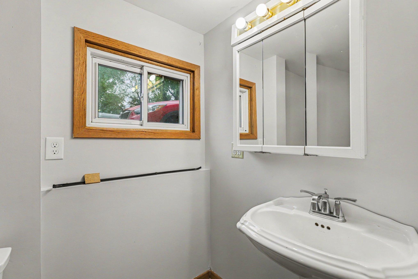
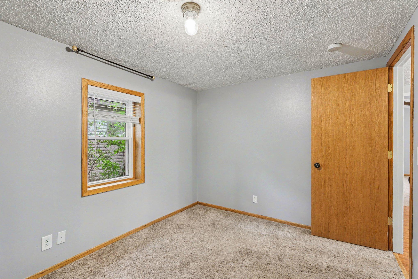
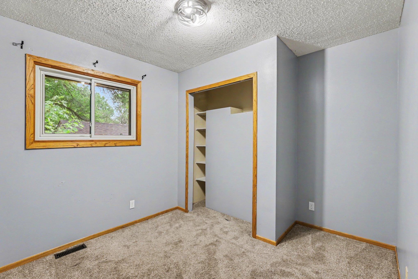
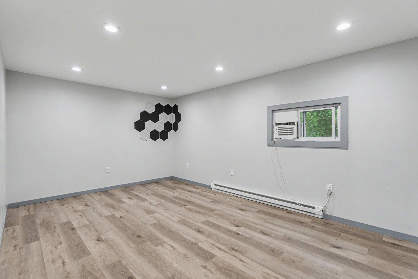
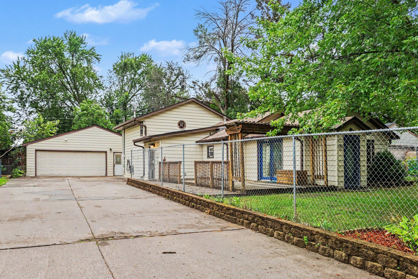
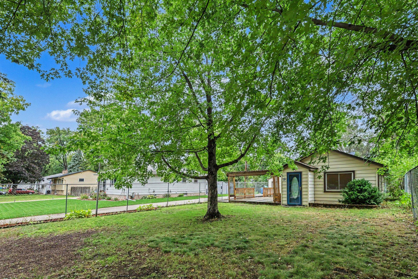
Welcome to this updated meticulously maintained 3-bedroom, 2-bathroom home offering thoughtful upgrades, versatile living space, and modern conveniences throughout. The kitchen was fully remodeled in 2020 and features quartz countertops, newer cabinets and appliances, while the full bathroom was remodeled in 2021 with a cultured-marble double vanity and luxury vinyl plank flooring. Recent improvements include a new water heater and water softener in 2023 plus a finished garage. The large, insulated garage offers exceptional flexibility with a 4 season office/man cave and storage space that can also function as a workshop. A dedicated 100-amp electrical panel provides plenty of capacity, with room to add garage heat in the future. Smart-home features include smart switches in the bedrooms, kitchen, and man cave, along with a Wyze smart lock, doorbell, floodlight camera, and additional smart switches for convenient control and security. The fenced-in front yard adds privacy and usability. Enjoy an excellent location with Ruth Circle Park just three blocks away, featuring a soccer field, ice rink, and playground. River View Heights Park along the Mississippi River is approximately 0.5 miles away, while Springbrook Nature Center is about 2 miles away. The Northtown shopping area is approximately 2.5 miles away, with several local restaurants also within walking distance. With major updates already completed, flexible garage space, smart-home features, and convenient access to parks, shopping, dining, and recreation, this home is ready to enjoy.
Details
Maps
Contract Information
Status: Active
Contingency: None
Current Price: 292000
Original List Price: 292000
ListPrice: 292000
List Date: 2026-09-25
Owner is an Agent?: No
Auction?: No
General Property Information
Common Wall: No
Lot Measurement: Acres
Manufactured Home?: No
Multiple PIDs?: No
New Development: No
Waterfront YN: No
Year Built: 1941
Yearly/Seasonal: Yearly
Zoning: Residential-Single Family
Bedrooms: 3
Baths Total: 2
Bath Full: 1
Bath Three Quarters: 1
Main Floor Total SqFt: 1210
Above Grd Total SqFt: 1210
Below Grd Total SqFt: 484
Total SqFt: 1694
Total Finished Sqft: 1295.00
FireplaceYN: No
Style: (SF) Single Family
Foundation Size: 1210
Garage Stalls: 3
Lot Dimensions: 60x144
Acres: 0.2
Assessment Pending: No
Location Tax and Other Information
House Number: 231
Street Name: Longfellow
Street Suffix: Street
Street Direction Suffix: NE
Postal City: Fridley
County: Anoka
State: MN
Zip Code: 55432
Complex/Dev/Subdivision: Spring Brook Park
Assessments
Tax With Assessments: 3402
Building Information
Finished SqFt Above Ground: 1210
Finished SqFt Below Ground: 85
Lease Details
Land Leased: Not Applicable
Miscellaneous Information
DP Resource: Yes
Homestead: No
Ownership
Fractional Ownership: No
Parking Characteristics
Garage Dimensions: 26x34
Garage Square Feet: 884
Public Survey Info
Range#: 24
Section#: 03
Township#: 30
Property Features
Accessible: None
Air Conditioning: Central Air
Appliances: Dishwasher; Microwave; Range; Refrigerator
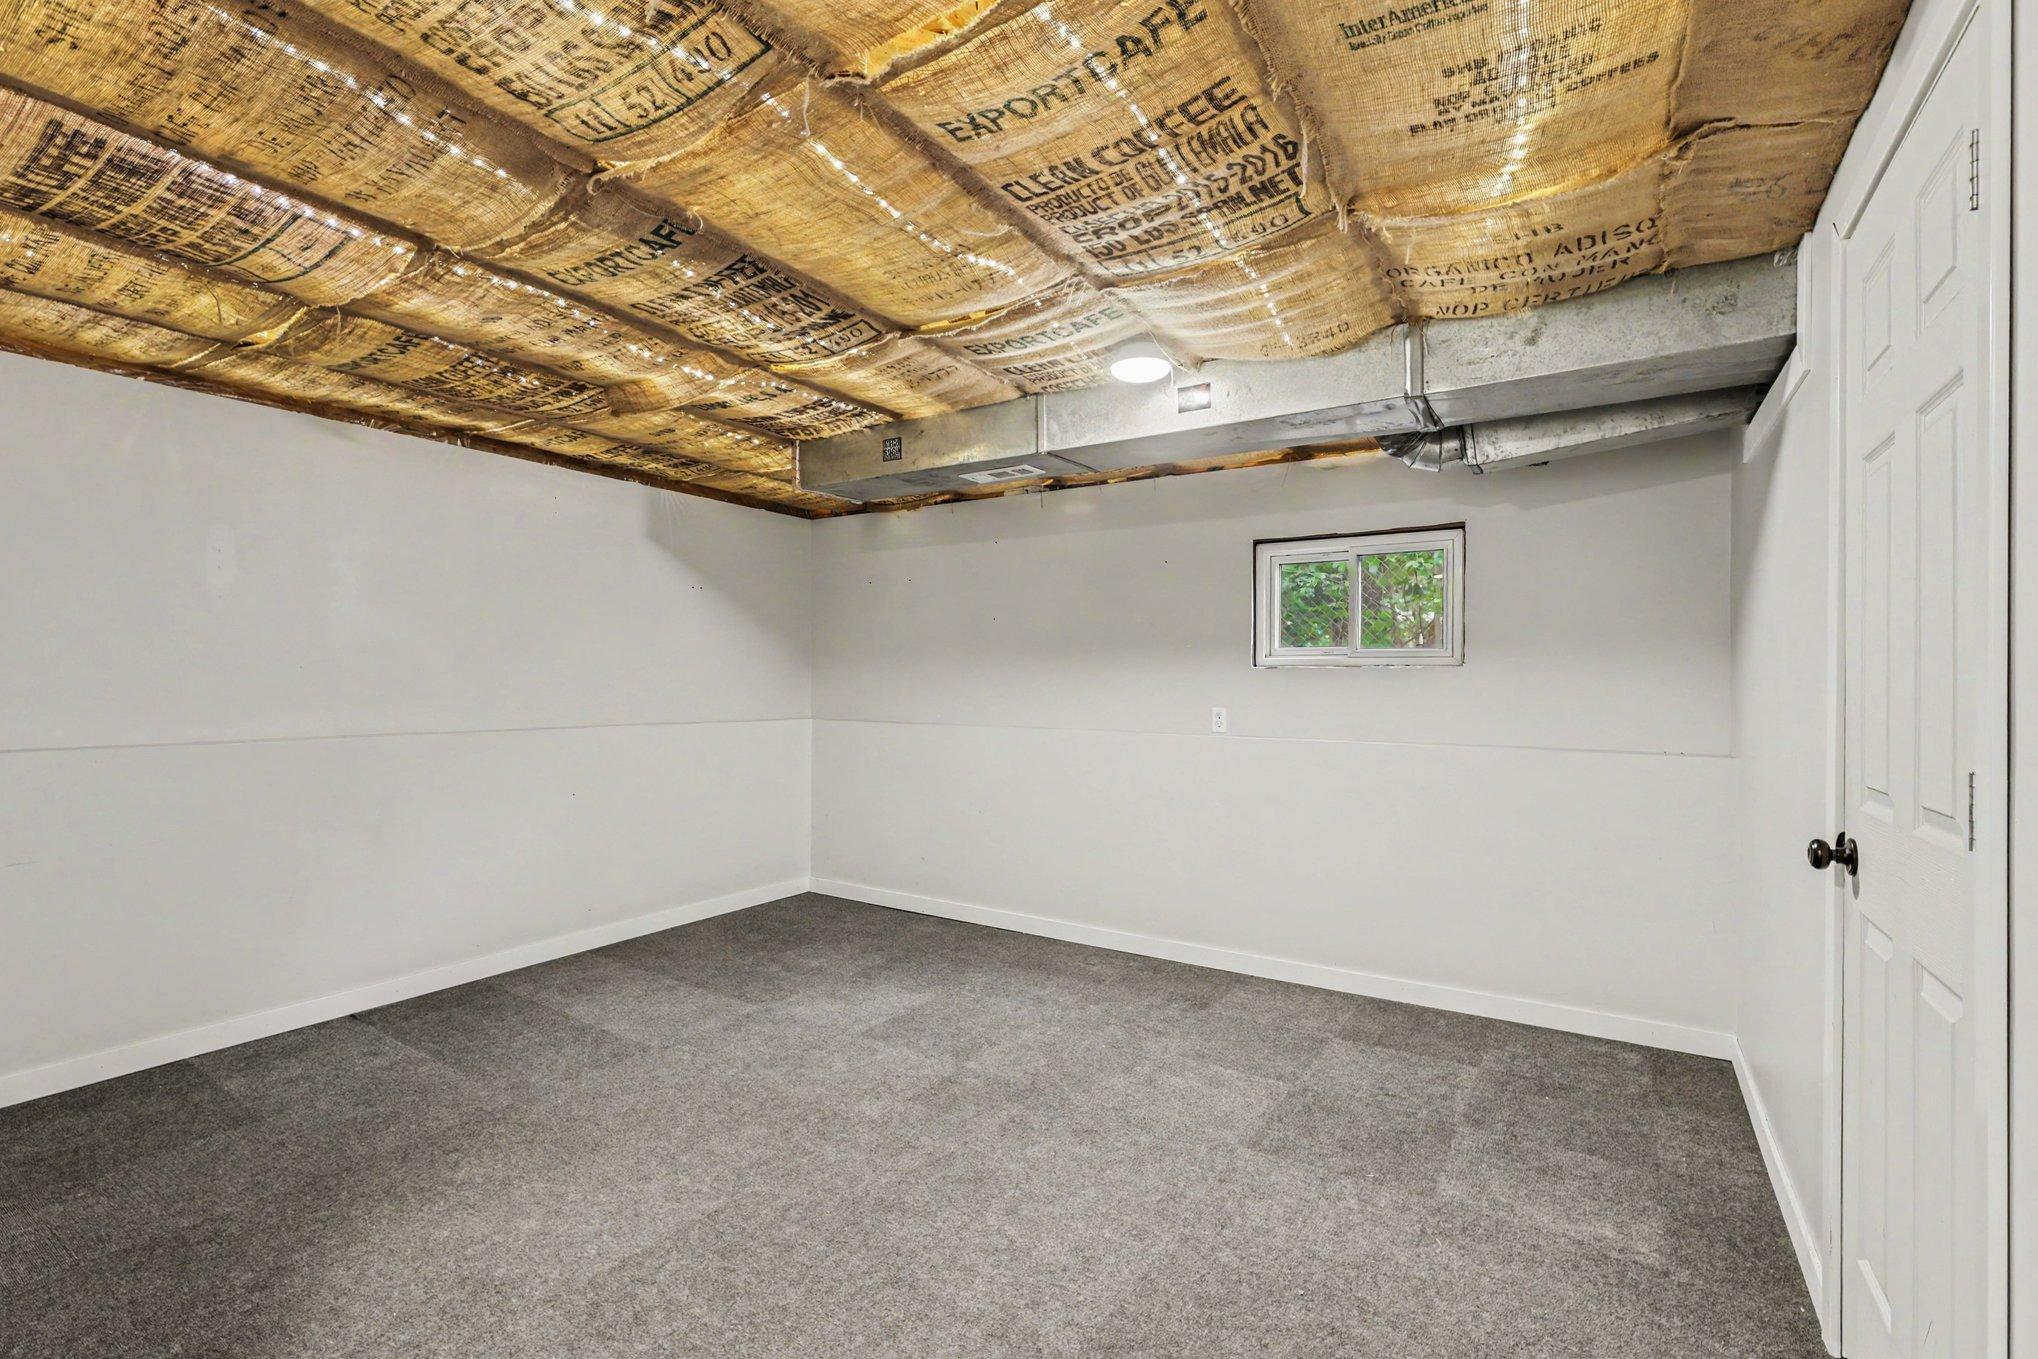
Basement: Partially Finished
Bath Description: Upper Level Full Bath
Construction Materials: Block
Construction Status: Previously Owned
Exterior: Metal
Family Room Characteristics: Main Level
Fencing: Chain Link
Foundation: Concrete Perimeter
Fuel: Natural Gas
Heating: Forced Air
Lot Description: Tree Coverage - Medium
Parking Characteristics: Finished Garage
Road Frontage: City Street
Road Responsibility: Public Maintained Road
Roof: Asphalt Shingles
Sellers Terms: Cash; Conventional; FHA; VA; Other
Sewer: City Sewer/Connected
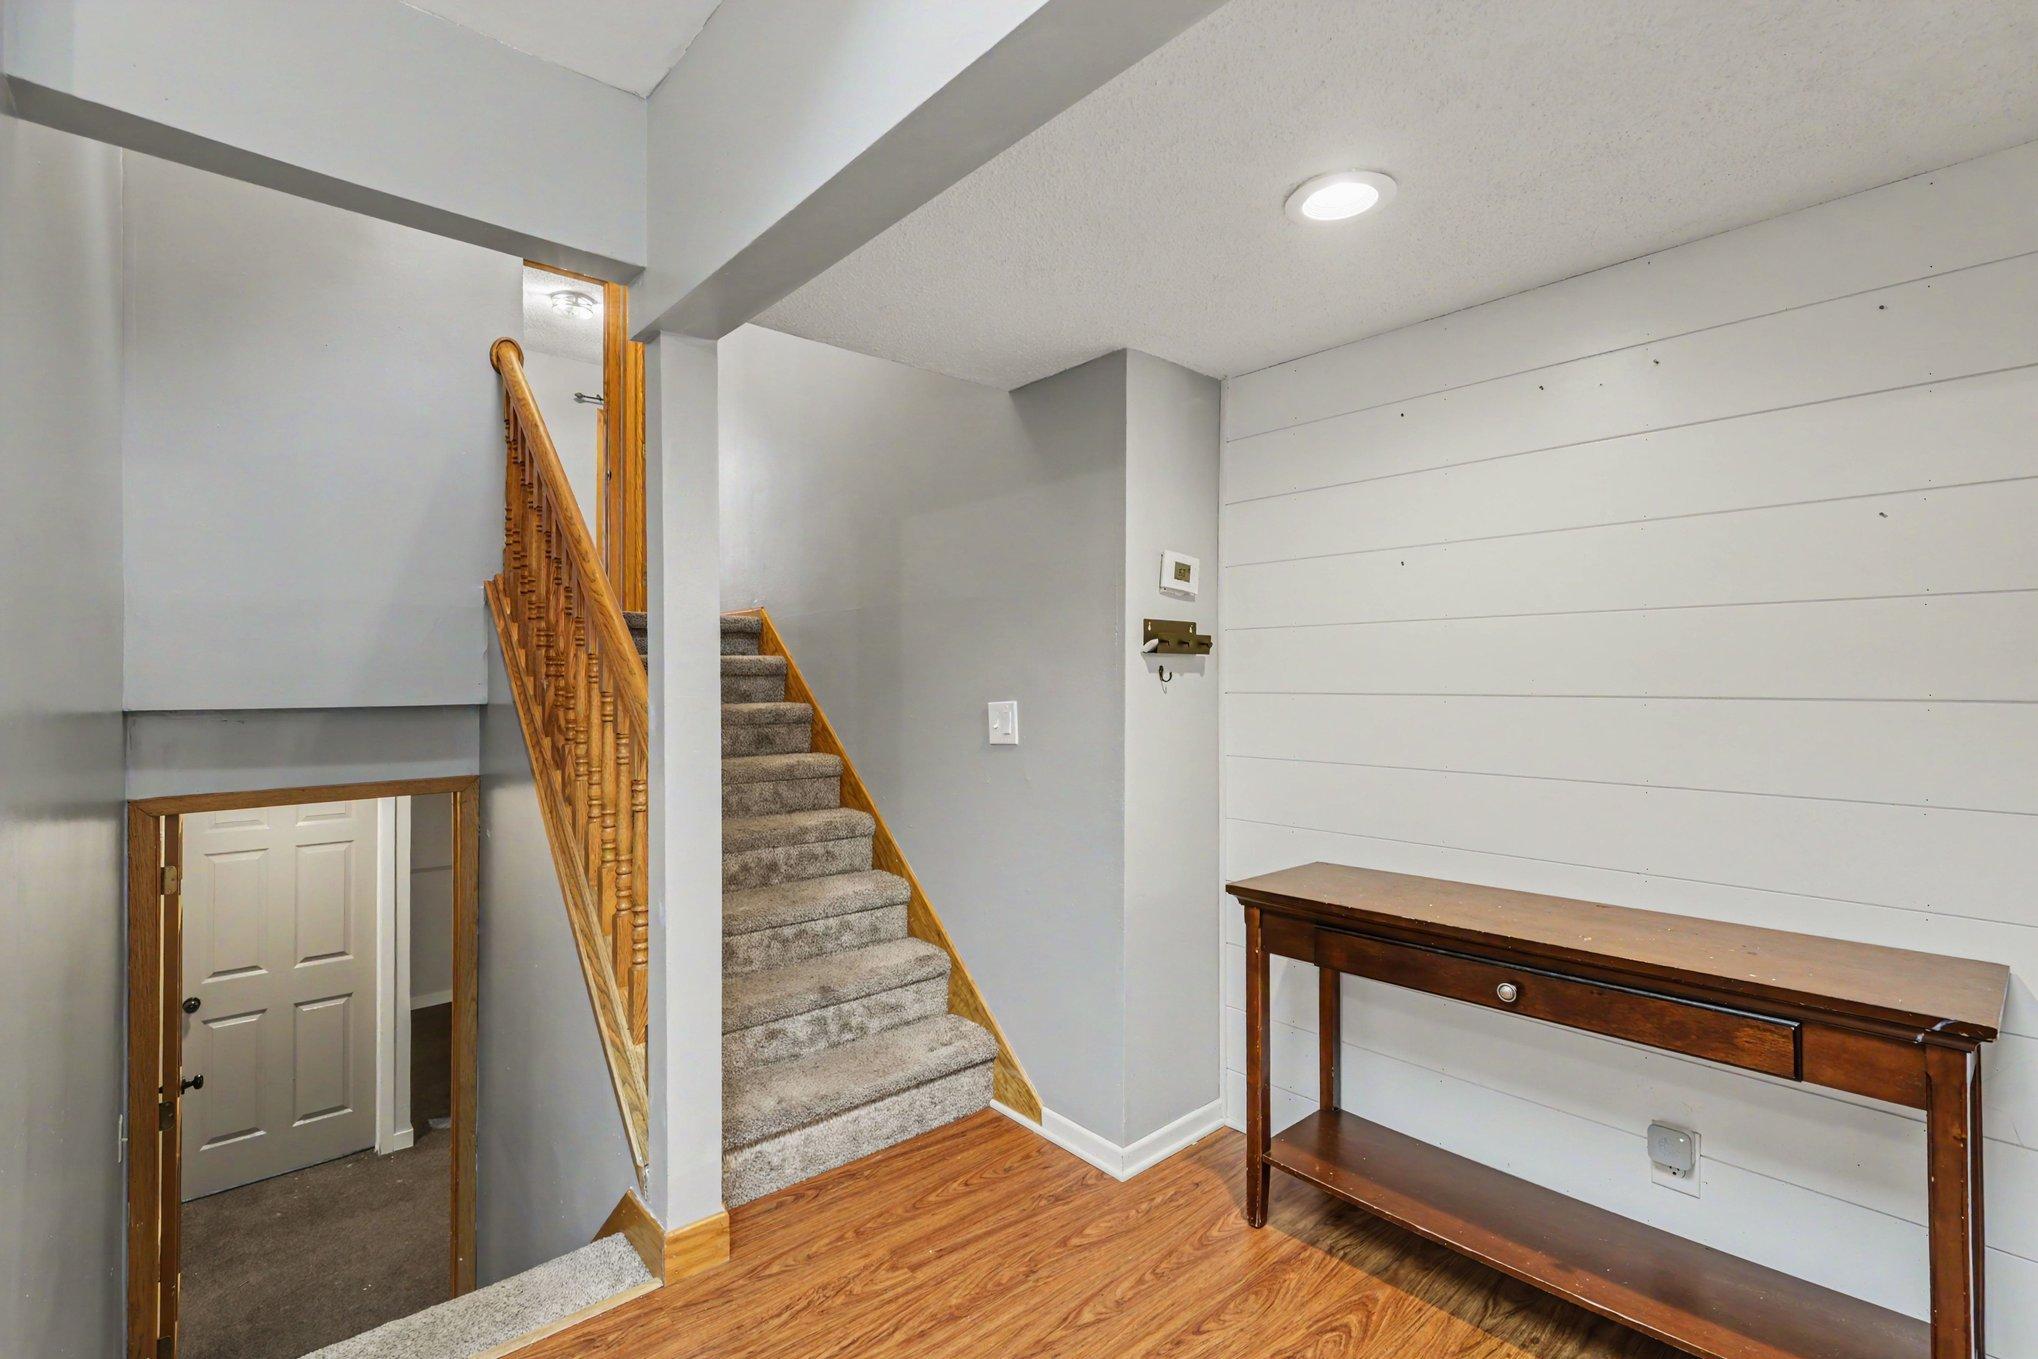
Stories: Three Level Split
Water: City Water/Connected
Room Information
| Room Name | Dimensions | Level |
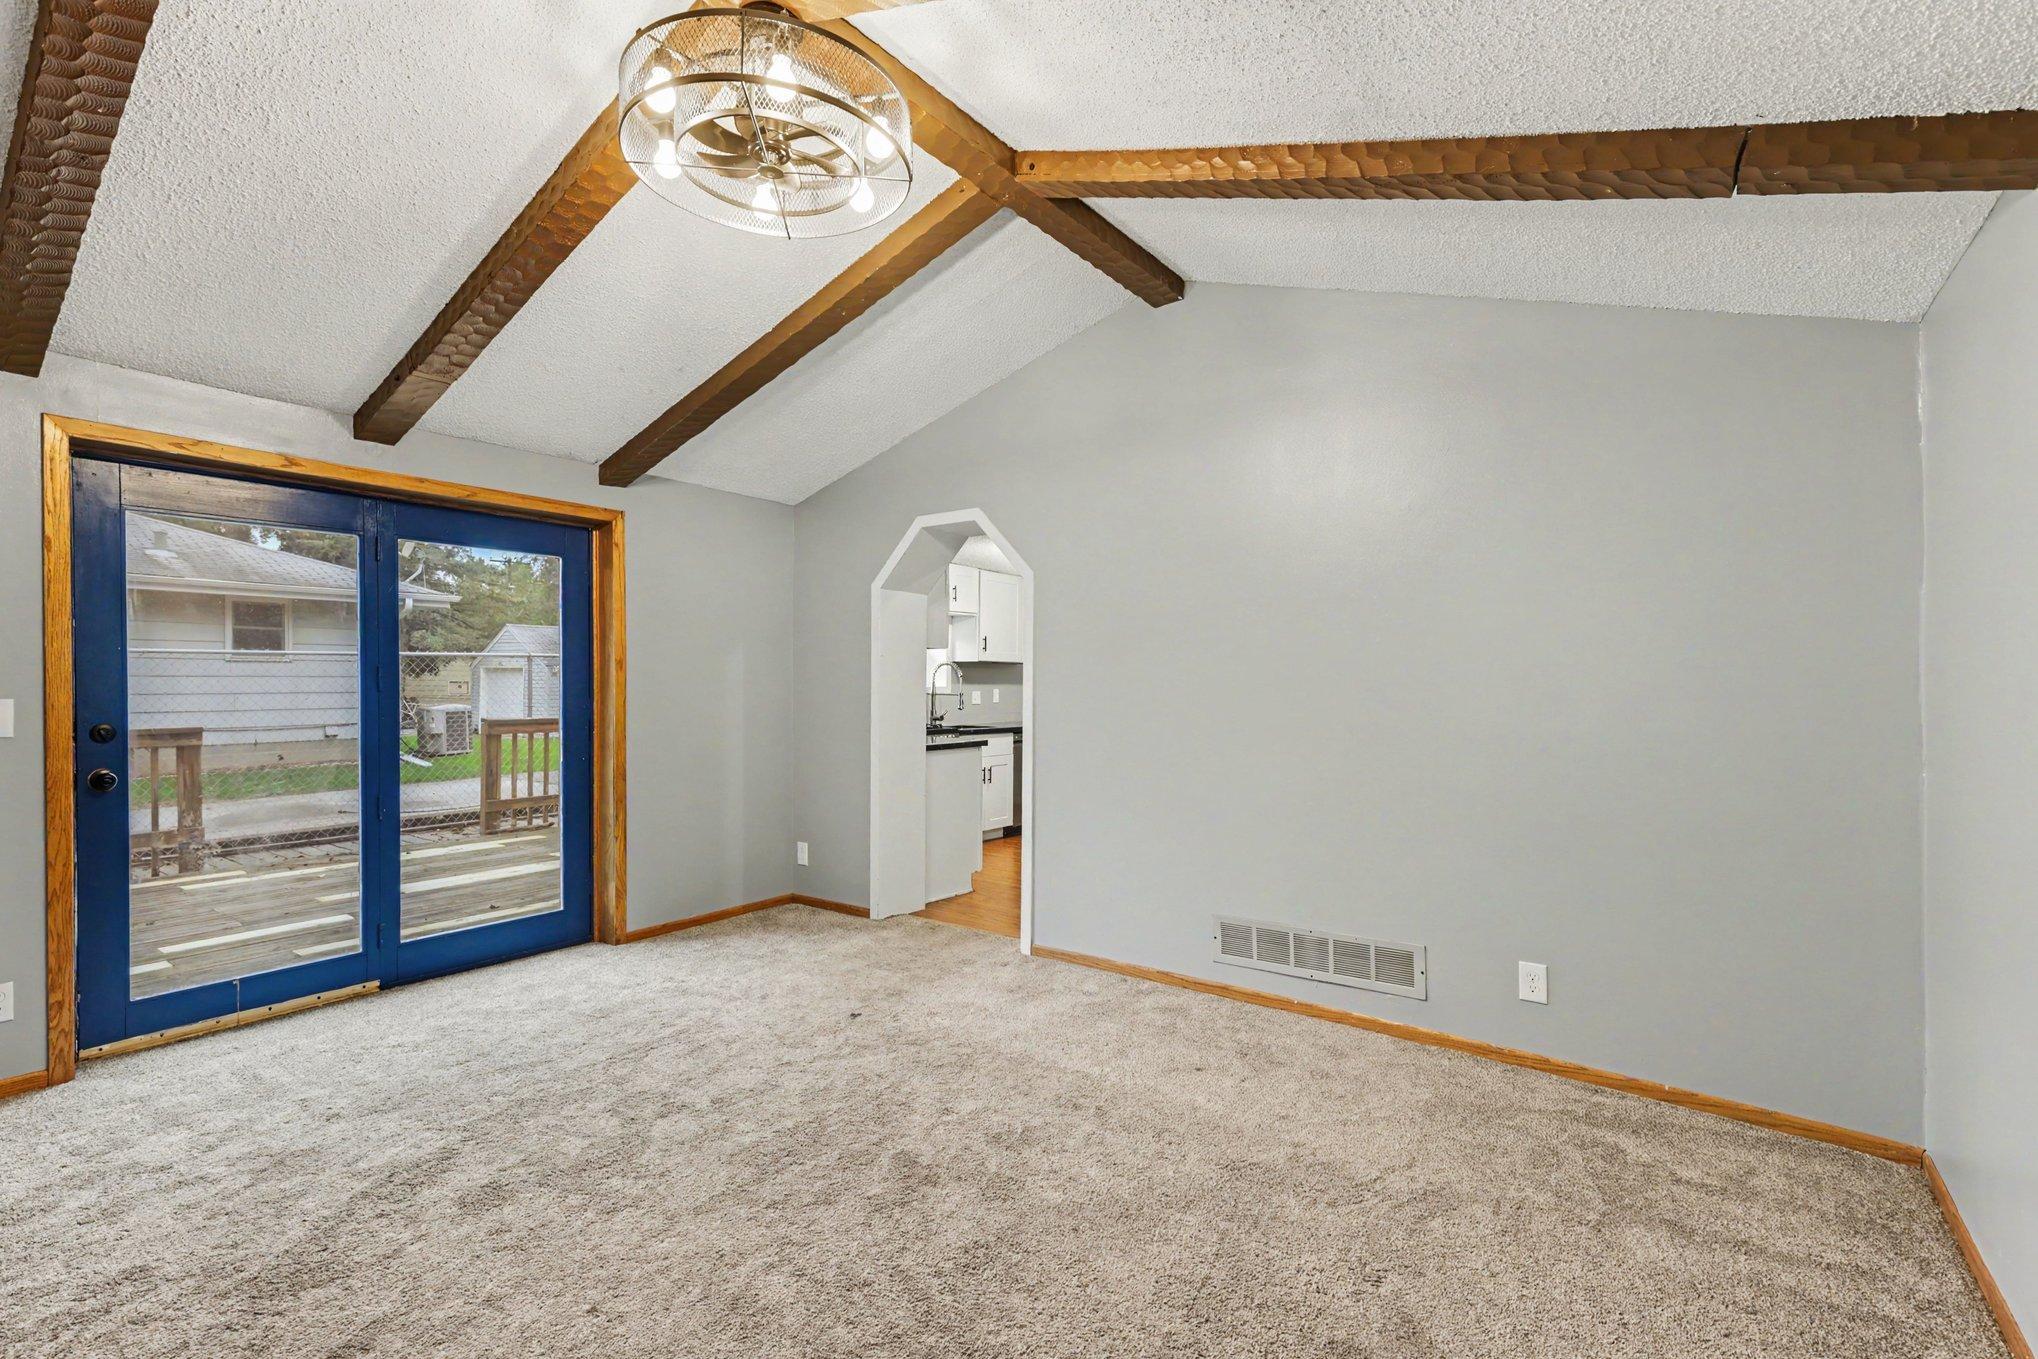
| Dining Room | 6x9 | Main |
| First (1st) Bedroom | 9x19 | Upper |
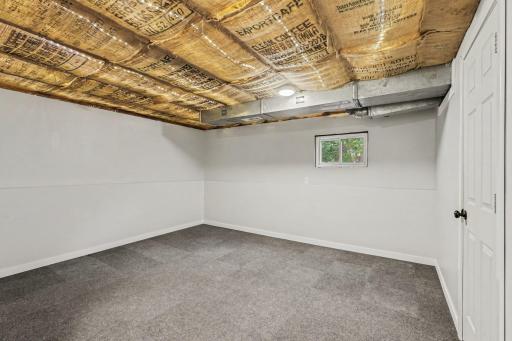
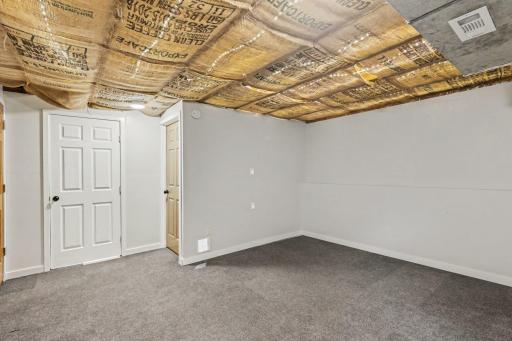
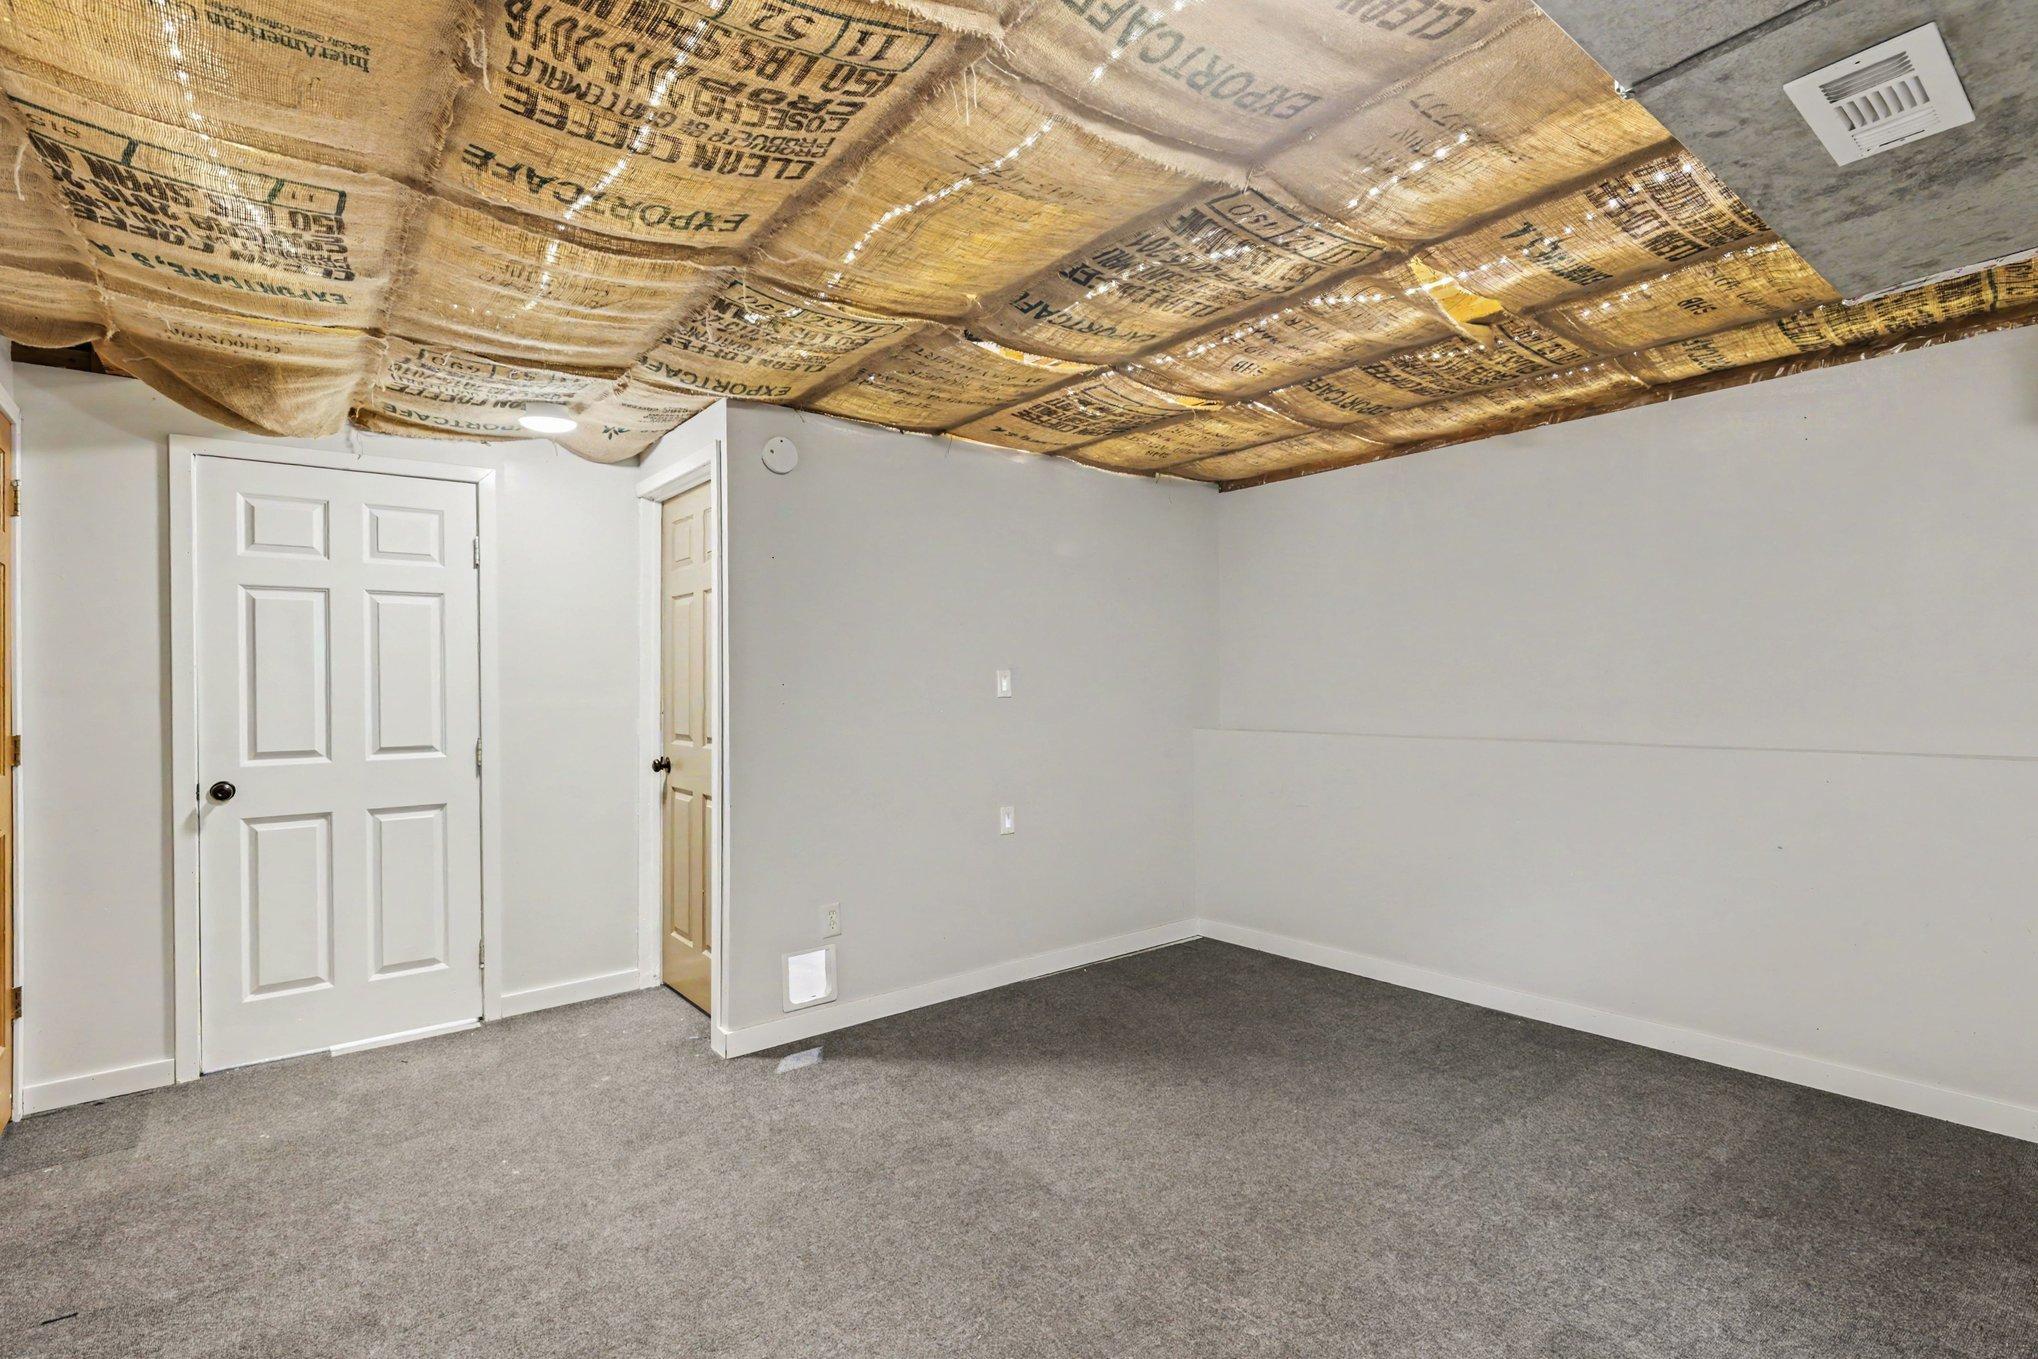
| Flex Room | 10x12 | Basement |
| Kitchen | 9x15 | Main |
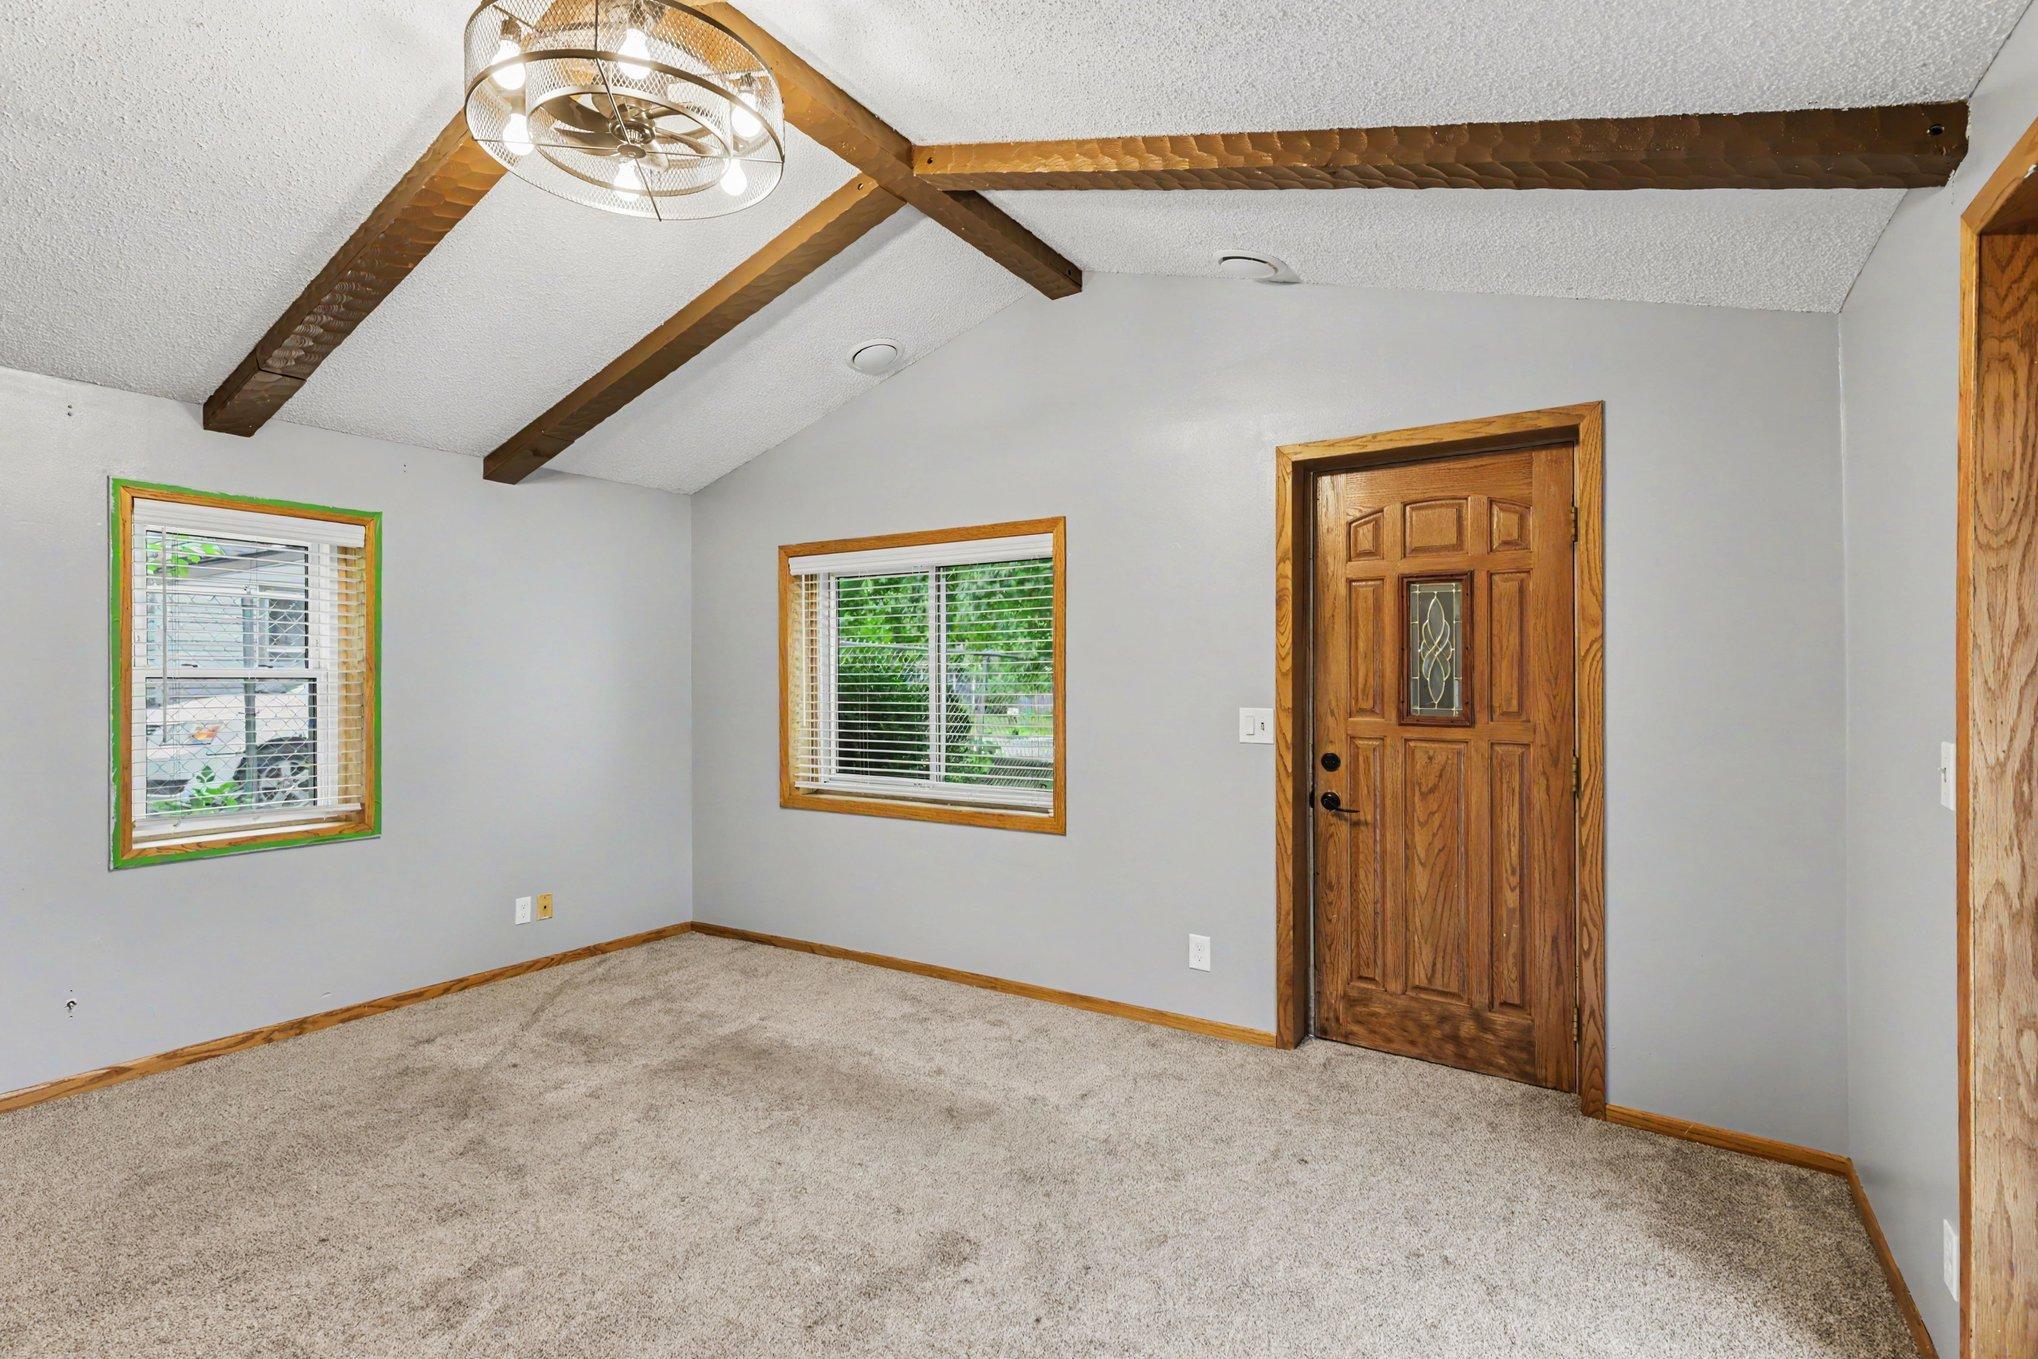
| Living Room | 13x15 | Main |
| Second (2nd) Bedroom | 9x10 | Upper |
| Third (3rd) Bedroom | 9x13 | Main |
Listing Office: Pemberton RE
Last Updated: October - 02 - 2026

The data relating to real estate for sale on this web site comes in part from the Broker Reciprocity SM Program of the Regional Multiple Listing Service of Minnesota, Inc. The information provided is deemed reliable but not guaranteed. Properties subject to prior sale, change or withdrawal. ©2026 Regional Multiple Listing Service of Minnesota, Inc All rights reserved.
Friday 2nd of October 2026 04:38 PM

218-998-4400
Mohagen Real Estate


Let's Connect

Mohagen Real Estate
sue@MohagenRealEstate.com
Office: 218-998-4400
Cell: 218-731-7376

Mohagen Real Estate is licensed in the State of Minnesota