2311 Swan Drive, Saint Paul, MN 55120 (MLS# 7063188)


$1,849,900
2311 Swan Drive
Saint Paul, MN 55120
MLS# 7063188
Status: Closed
4 beds  |  4 baths  |  4028 sqft

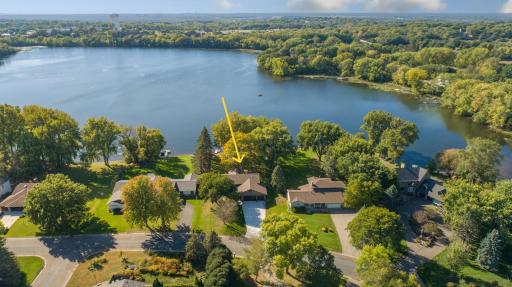
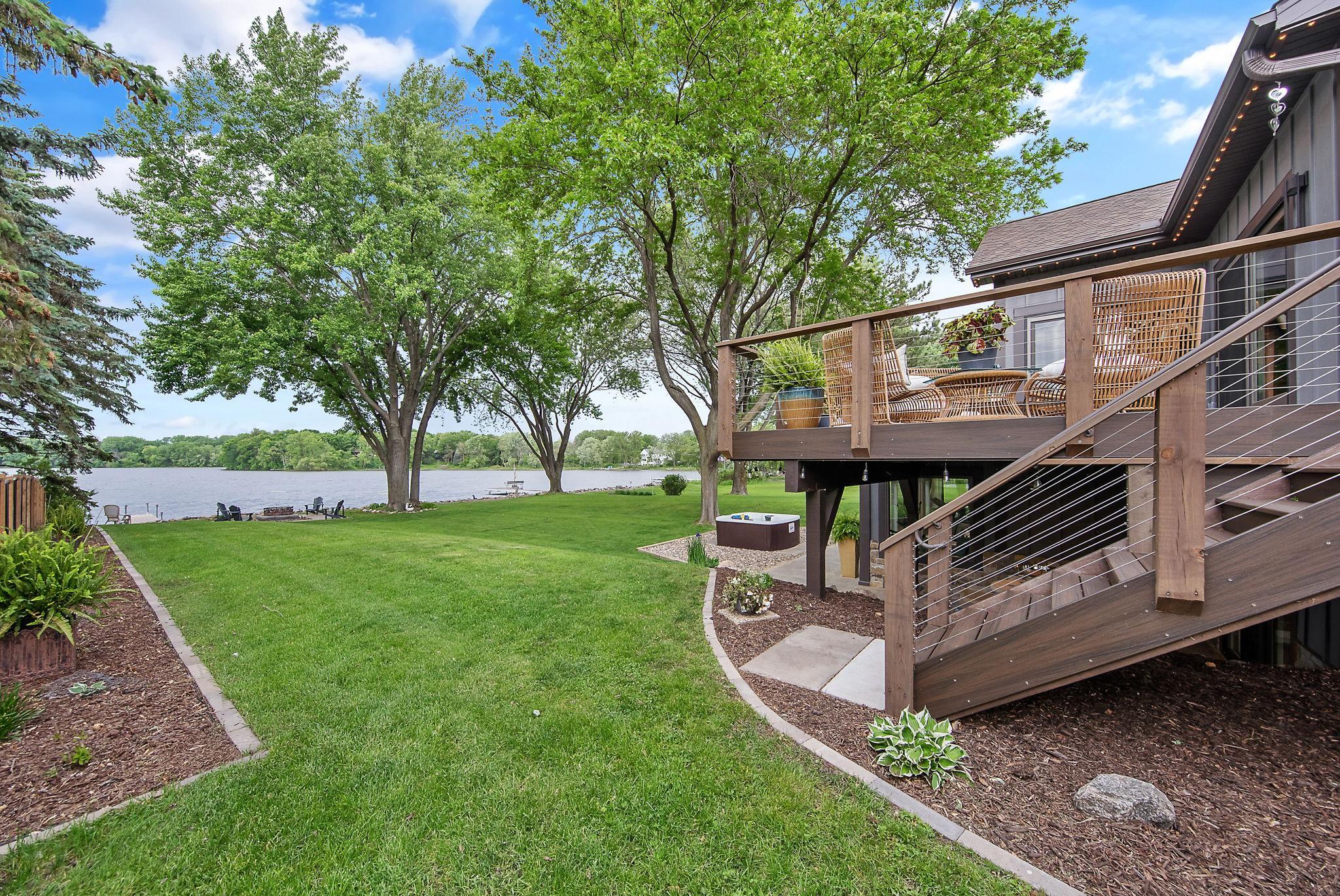
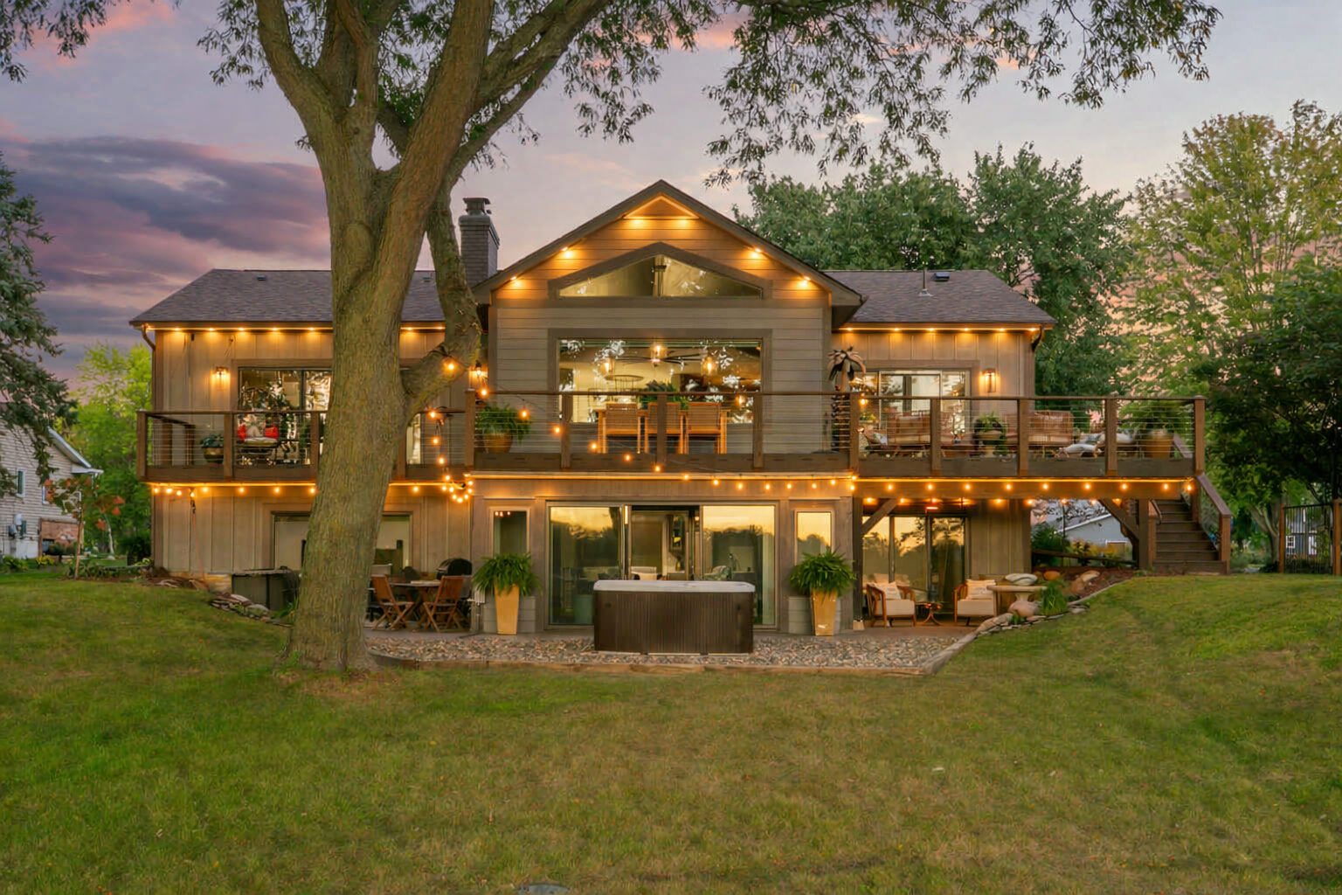
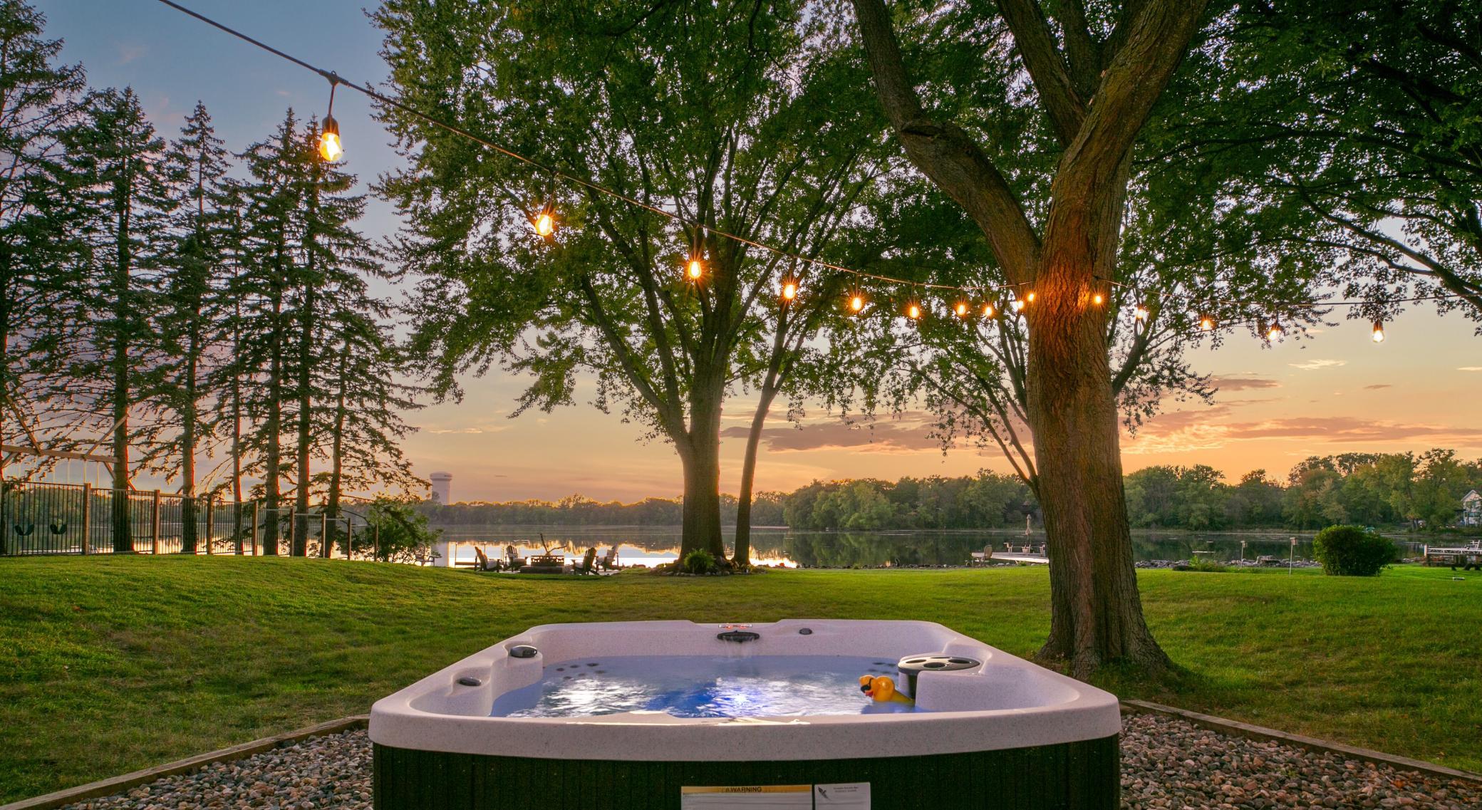
A Mendota Heights retreat that feels like a vacation every day- sunsets steal the show & the setting does the rest. Set on 1.6 acres with 100 feet of rip-rap shoreline. a top to bottom renovation completed in January 2025.
  1 / 92  
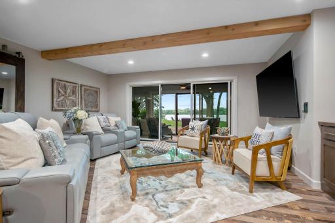
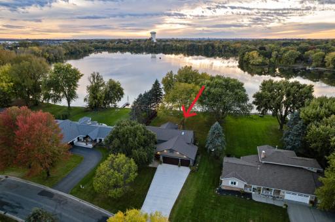
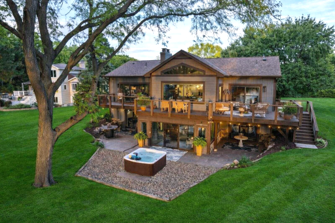
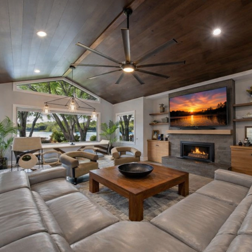
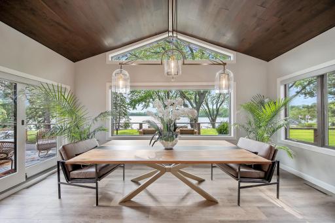
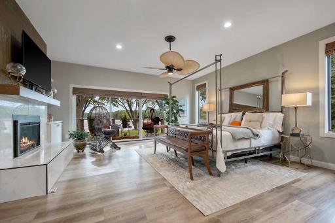
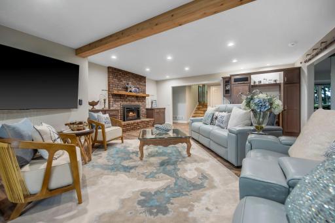
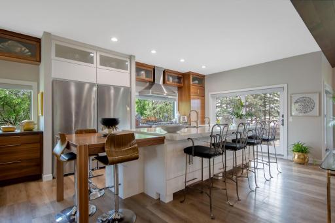
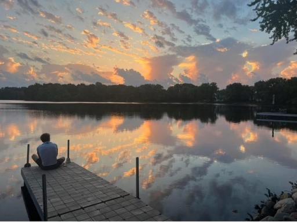
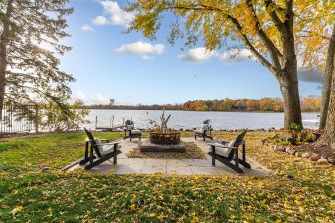
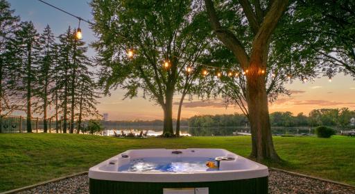
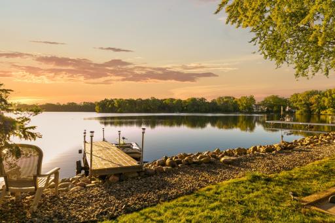
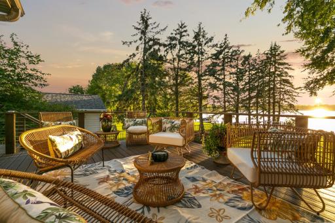
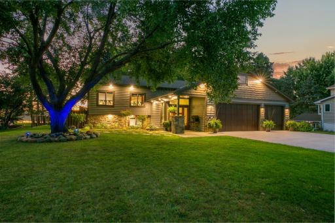
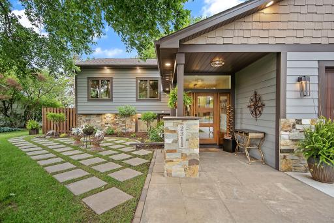
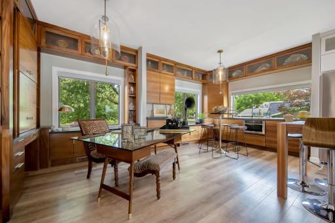
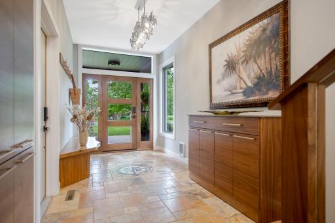
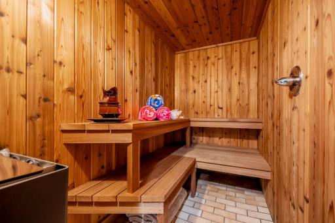
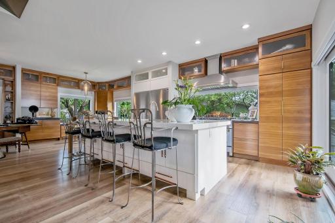
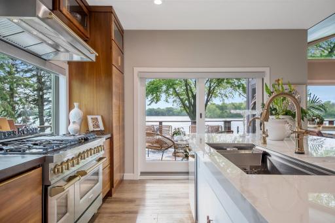
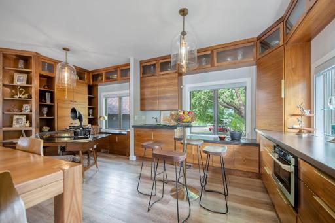
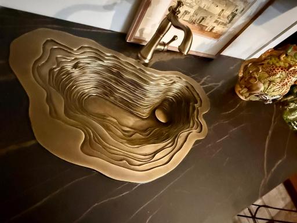
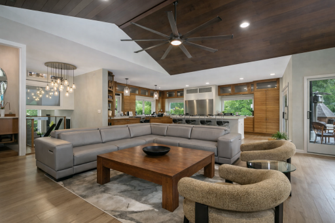
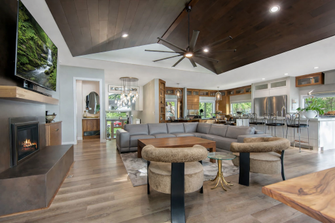
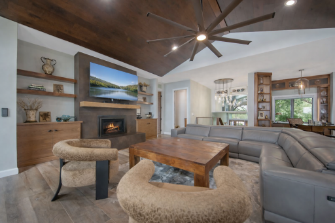
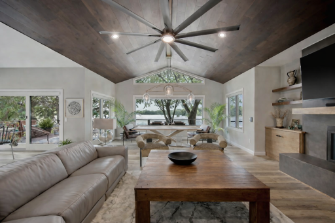
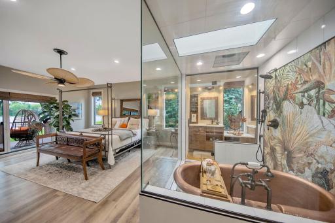
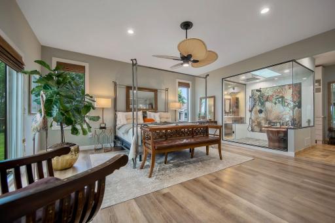
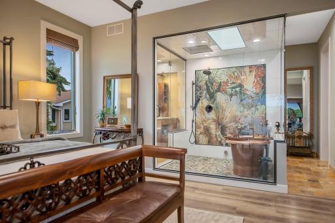
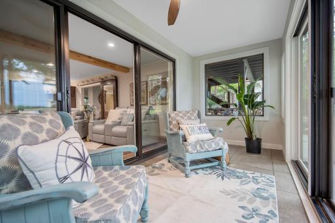
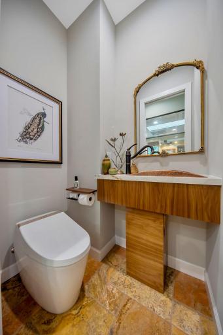
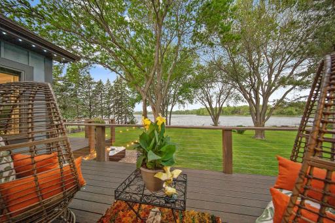
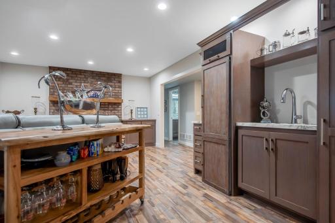
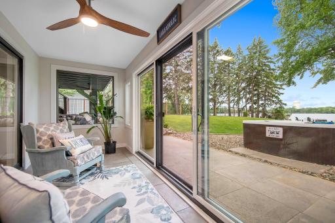
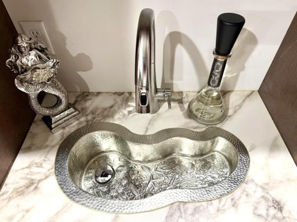
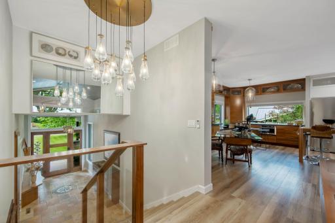
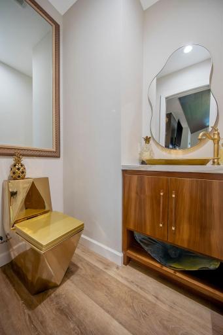
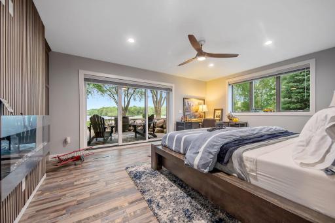
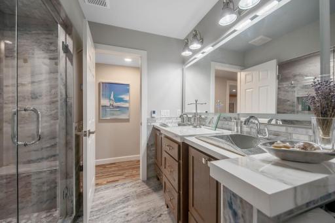
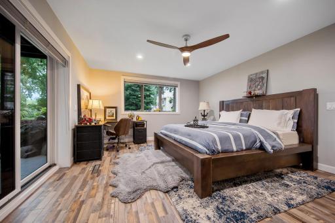
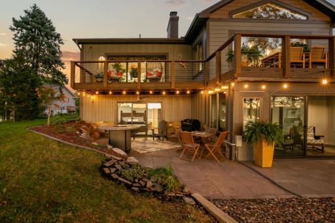
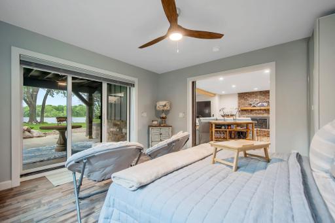
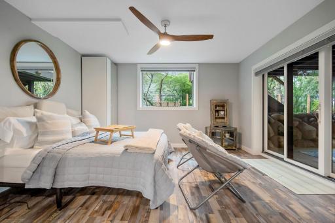
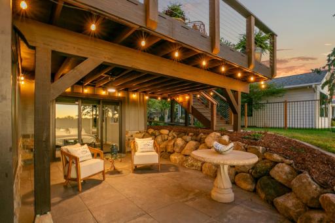
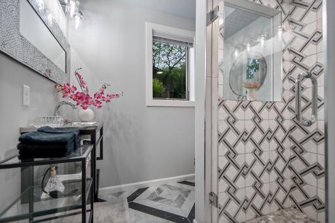
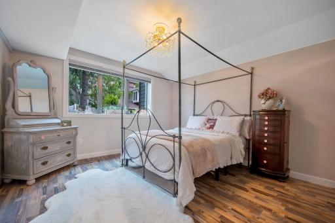
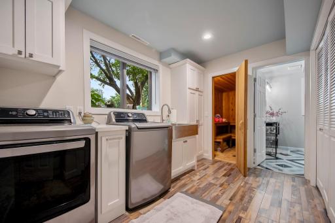
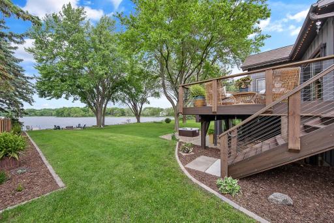
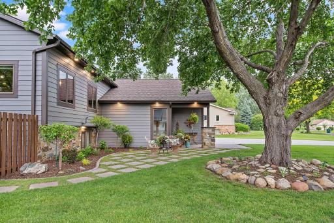
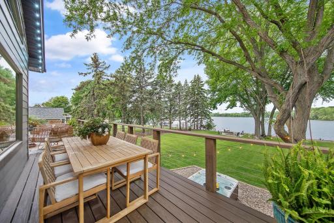
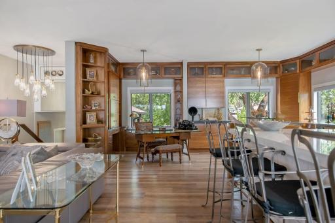
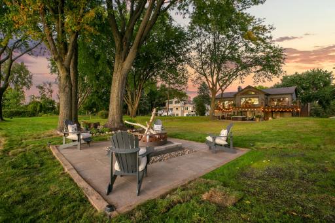
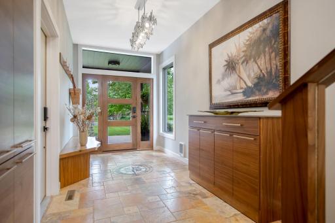
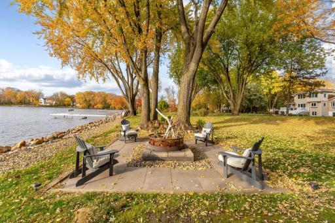
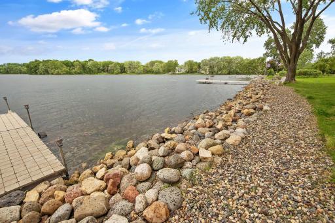
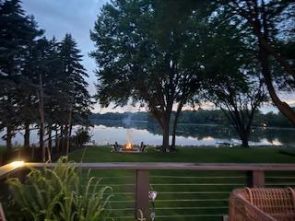
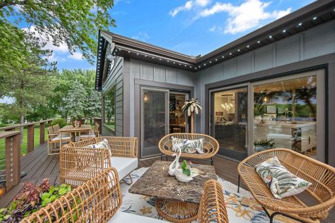
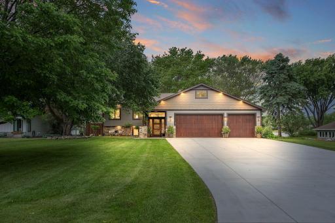
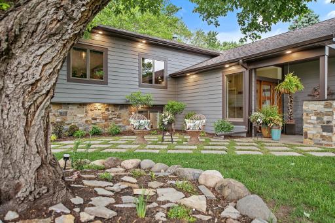
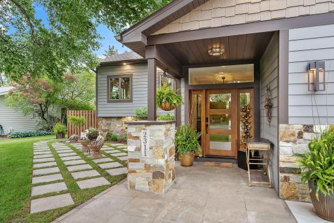
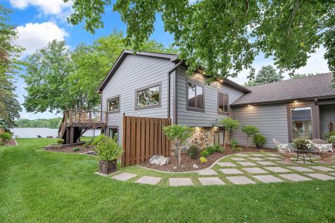
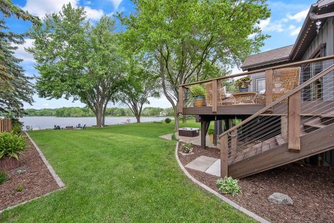
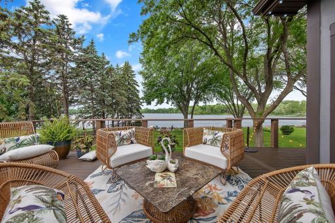
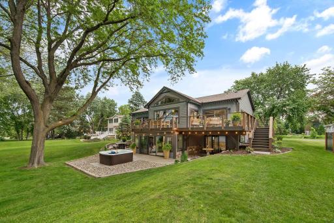
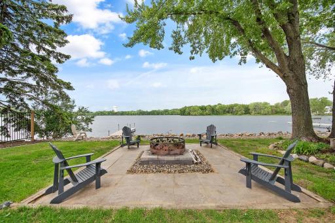
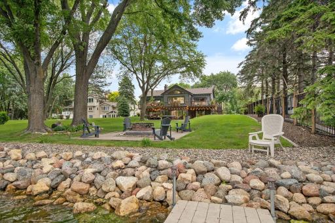
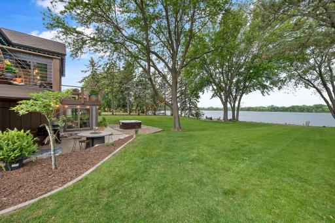
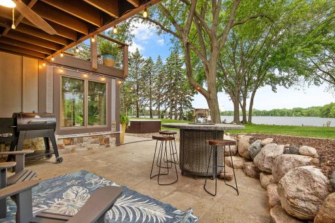
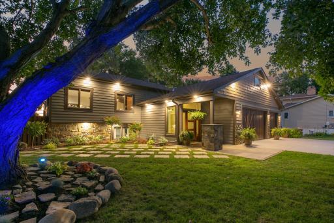
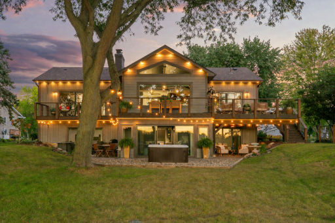
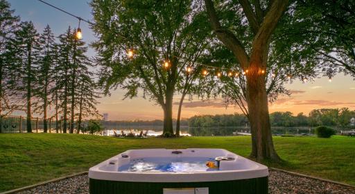
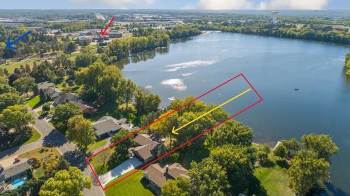
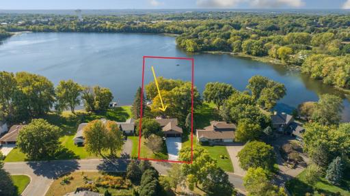
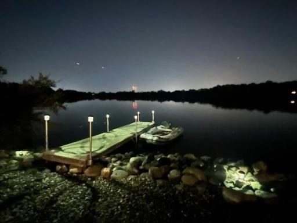
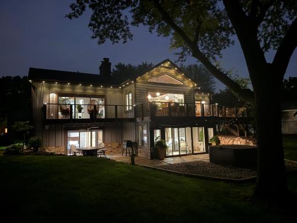
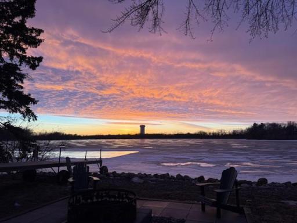
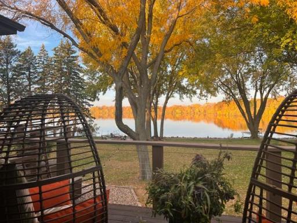
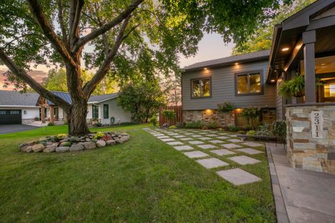
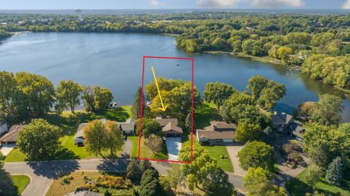
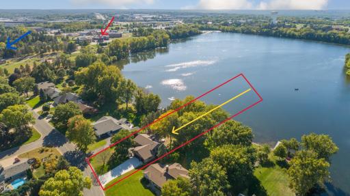
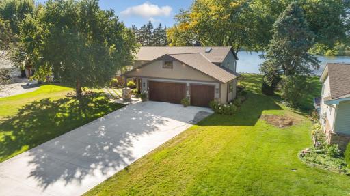
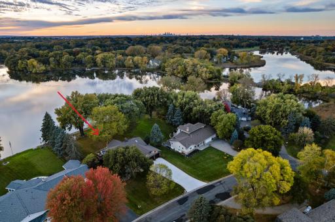
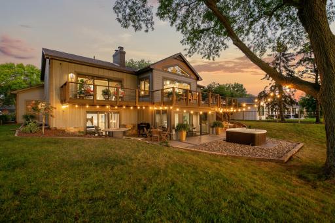
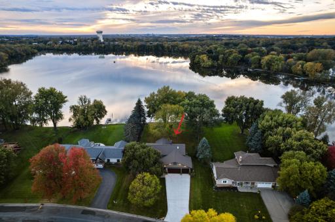
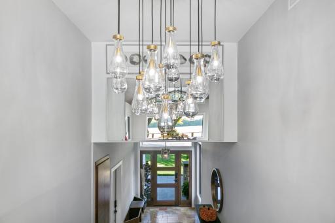
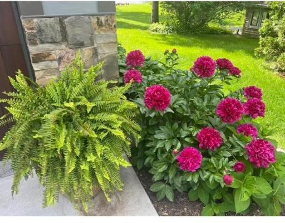
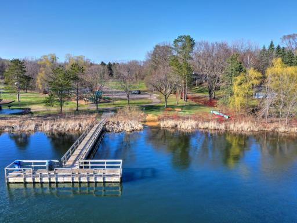
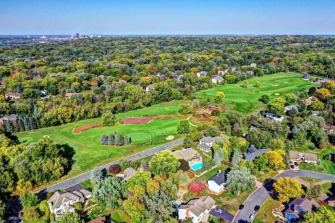
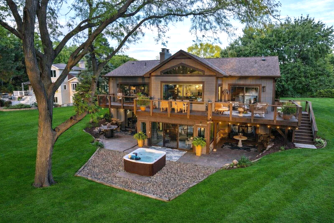
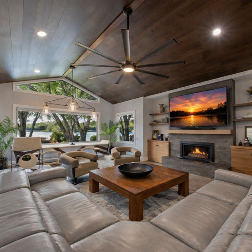
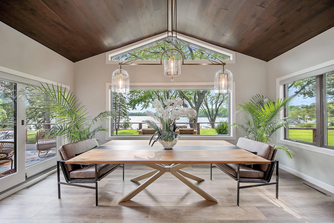
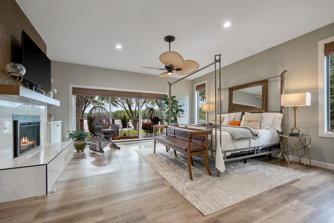
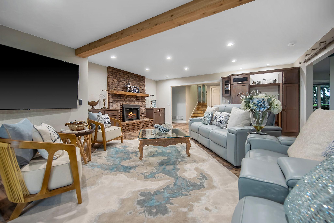
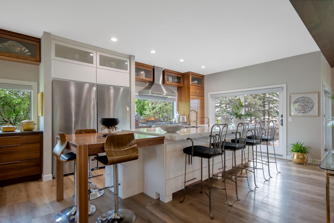
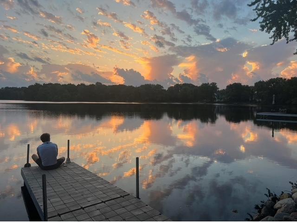
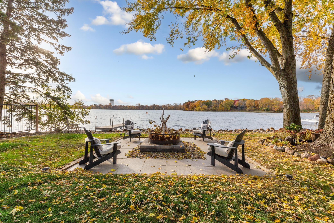
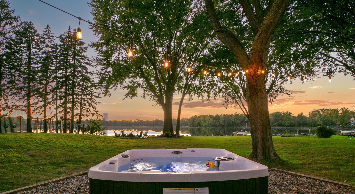
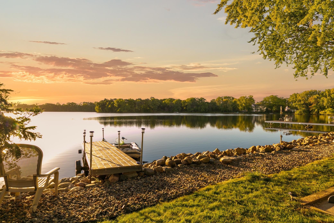
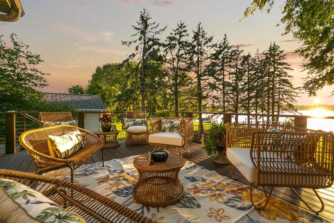
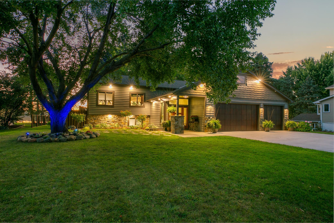
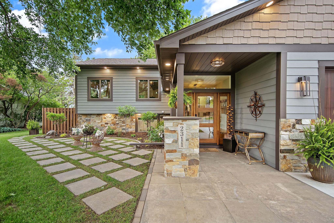

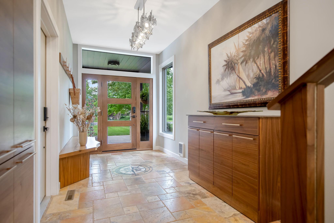
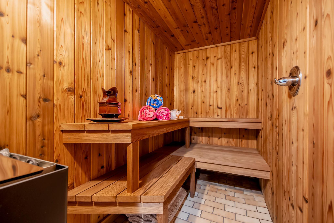
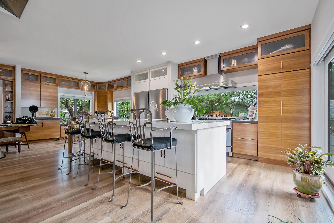
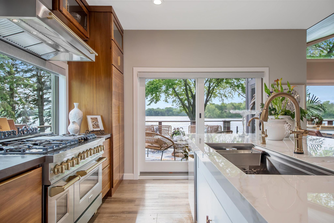
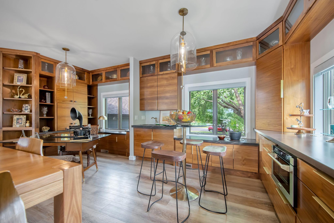
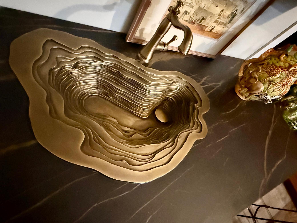
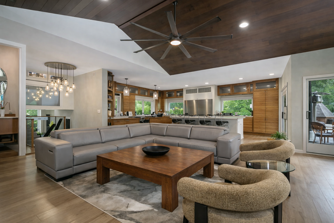
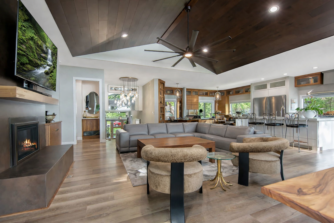
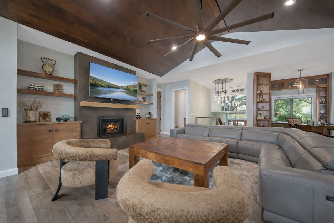
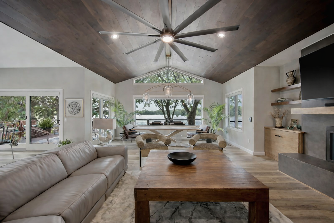
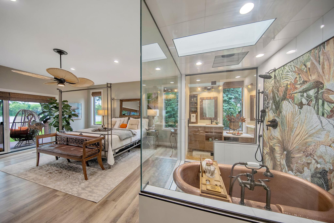
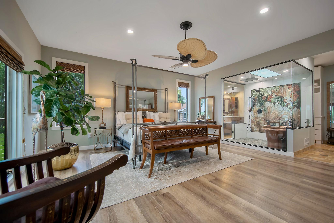
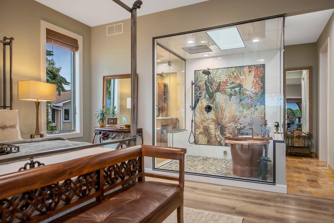
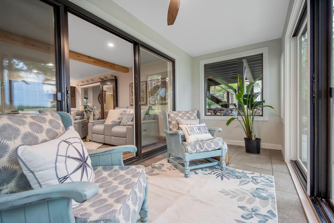
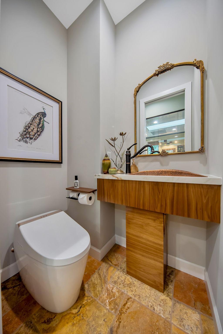
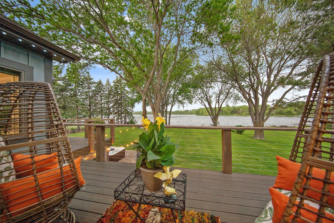
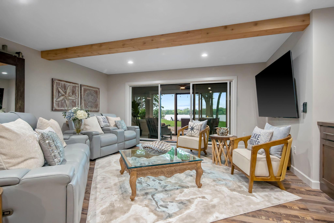
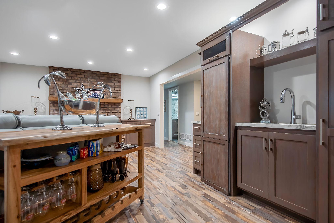
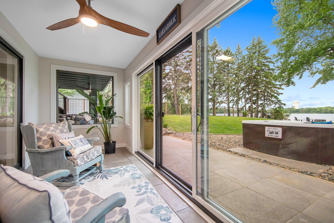
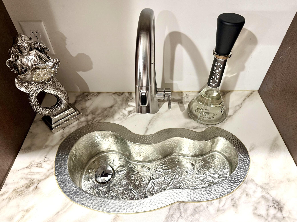
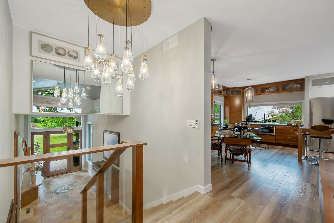
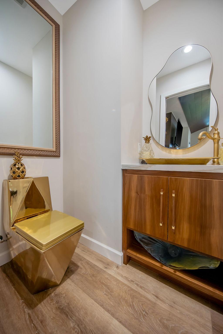
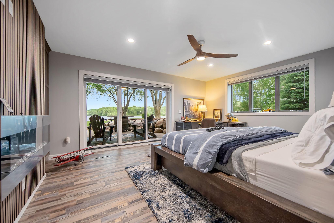
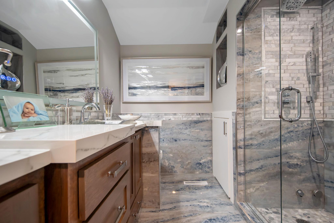
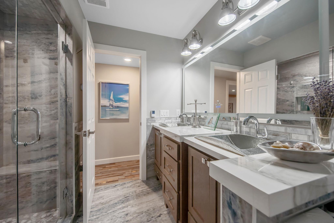
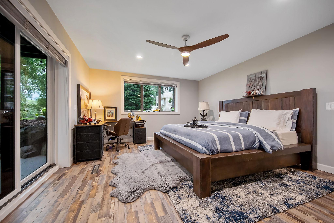
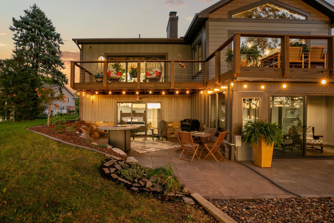
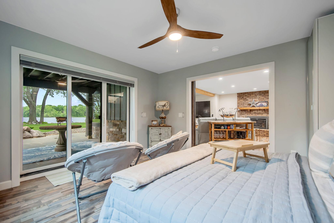
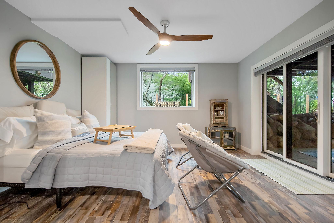
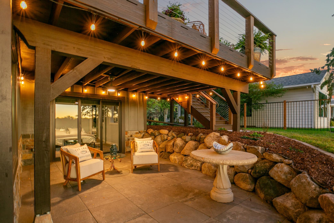
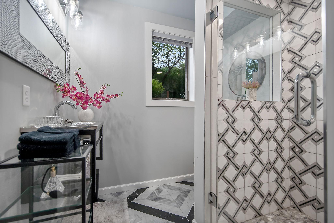
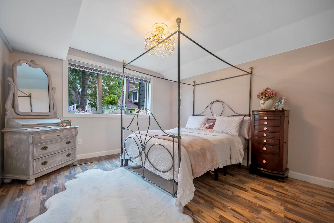
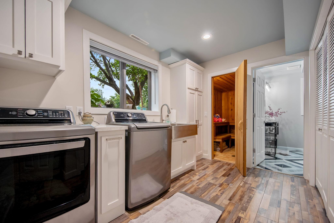
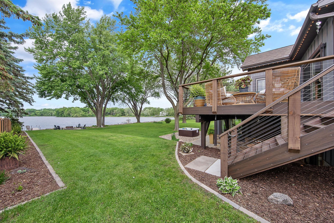
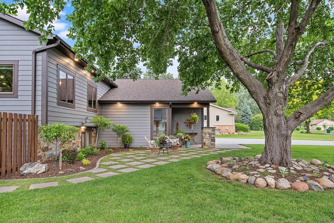
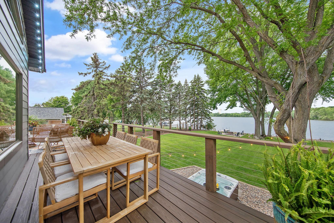
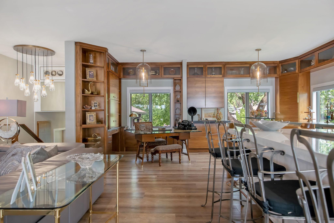
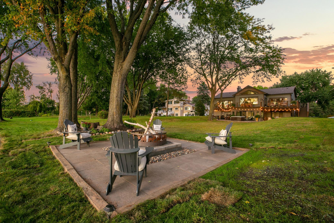
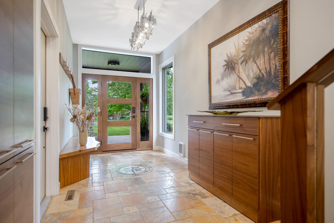
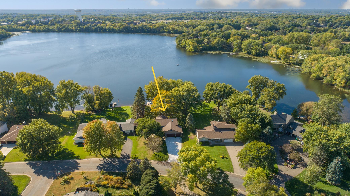
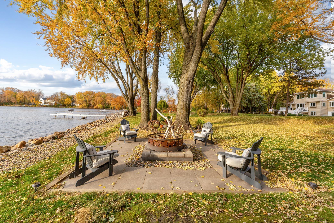
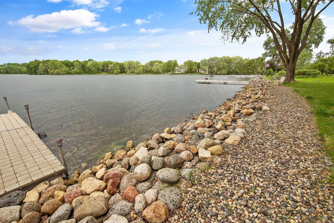
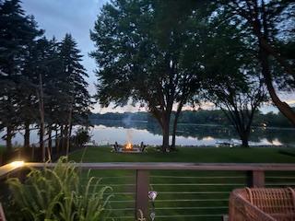
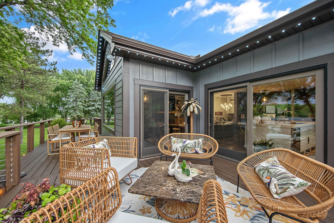
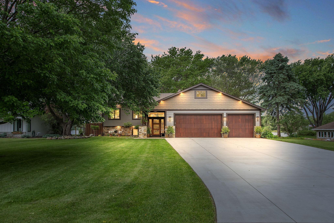
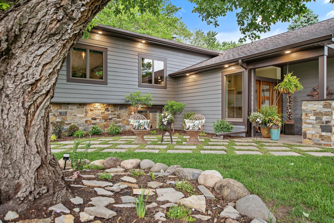
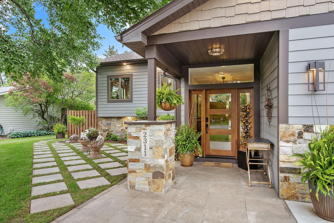
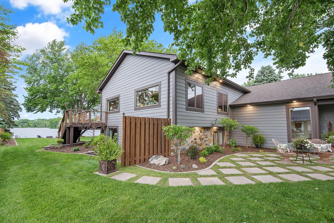
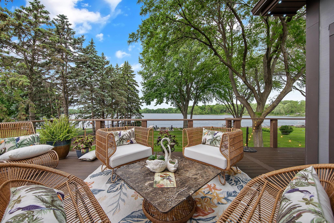
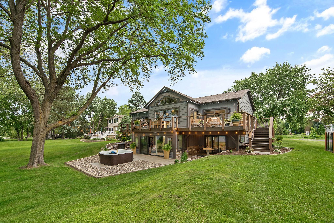
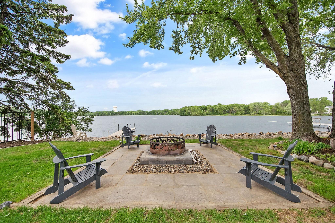
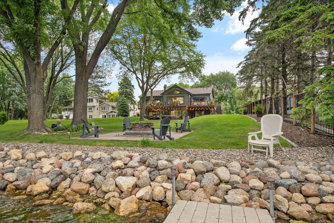
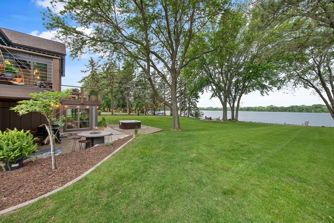
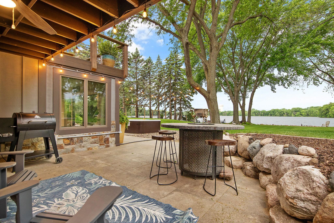
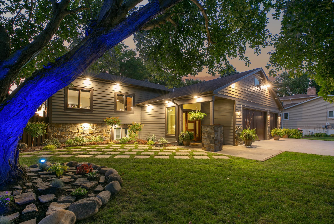
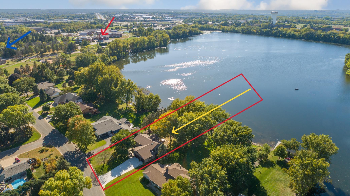
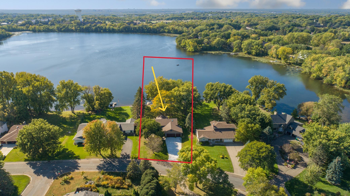
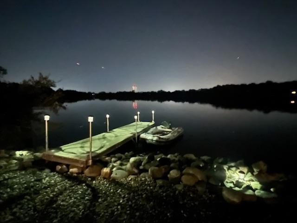
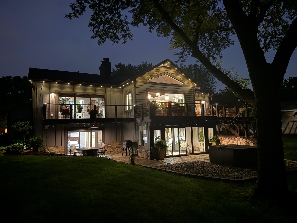

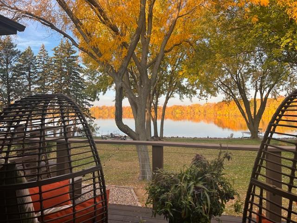
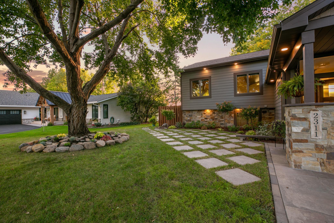
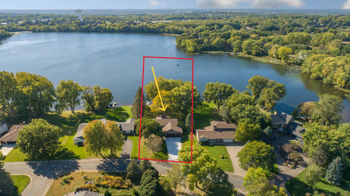
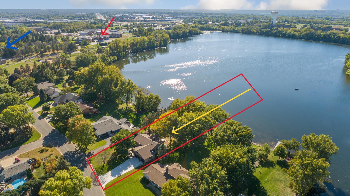
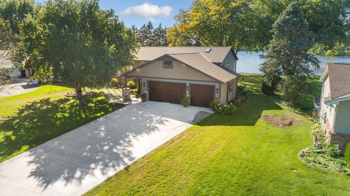
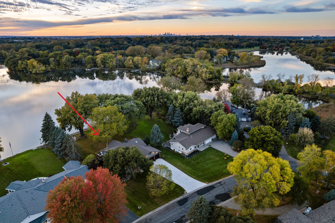
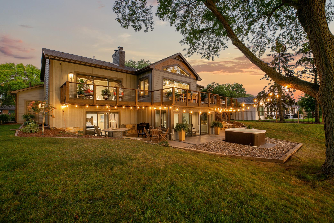
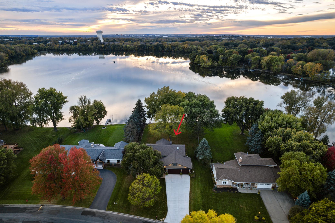
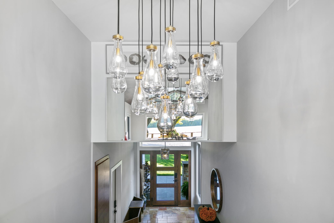
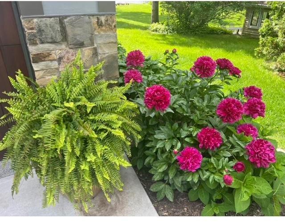
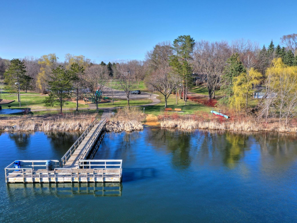
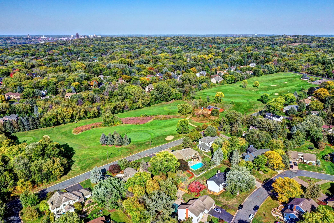
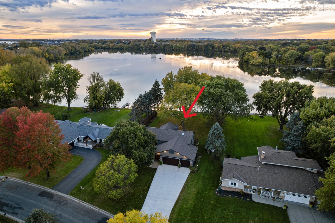
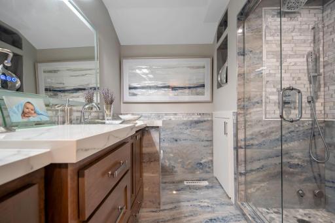
A Mendota Heights retreat that feels like a vacation every day- sunsets steal the show & the setting does the rest. Set on 1.6 acres with 100 feet of rip-rap shoreline. a top to bottom renovation completed in January 2025. Over 1,700 sq. ft. of patios and decks extend the living space outdoors—ideal for entertaining or quiet evenings by the water. Three of the 4 bedrooms each enjoy private decks or covered patios, offering personal sanctuaries. Vaulted walnut ceilings and a floor-to-ceiling porcelain-surround fireplace serve as the striking focal points of the open concept Great Room. Expansive oversized windows capture & frame the beauty of the natural surroundings The vaulted formal dining room is surrounded by huge windows offering panoramic views. A restoration Hardware light fixture completes the space. The owner’s suite boasts a marble-surround fireplace, sliding doors leading to a private deck, and a serene spa-like bath that must be seen to be appreciated. The spacious lower-level family room boasts sliding walkout doors that open to the 4 season porch. It is complete with a wet bar with refrigerator. After a busy day, take a dip in the hot then jump in the sauna! Gourmet kitchen featuring a 10-foot center island, a custom-built walnut breakfast table and 55" workstation sink, perfect for cooking, entertaining, or simply taking in the outdoor scenery and wildlife as you prepare meals. Breathtaking views, completely unedited. Captured right on my iPhone. Cast your line from the dock, kayak, or boat, then gather the ingredients for s’mores. Build a fire, grab a seat inthe Adirondack chairs and soak up the warmth on the spacious firepit patio. Savor the breathtaking evening skyline while relaxing in the hot tub. West Facing Roger Lake home in Mendota Heights. HOme has been entirely renovated form top to bottom-brand new electric, plumbing-everything and was designed to take in view of the lake from every room in the home. See today. Some homes have views. This one has a setting! A dual set of sliding doors from the formal dining and kitchen lead to the main deck. A covered front porch combined welcomes you home. The entire exterior is has upgraded with LP siding, real natural stone accents. Teak oversized garage doors open to a 768 sq ft fully insulated, heated garage plus a new concrete drive (fall 2024). A covered front porch features a porcelain paver entrance and an adjacent green-woven patio makes a warm, inviting entry. A calm, peaceful place to relax and enjoy the scent and beauty of the huge flowering tree in front. Office is surrounded w/ custom walnut cabinetry offering built in desk w/ doors that glide open for computer/printer. If wanted, space is left to install glass around the office to maintain the 360 degree views while at work. See renderings at home. Foyer/Mudroom with marble compass and live edge bench custom made by a local artisan. Sauna has a brand new heater, tile floors and shower. 2311 Swan Drive, Saint Paul, MN 55120 Kitchen features a 55" workstation sink, Delta touchless faucet and z-line appliances to include an 8 burner, double oven stove. Custom walnut cabinetry wraps around the kitchen, office, wet bar and informal dining room. Hand made slaty cast bronze sink surrounded by Italian (Laminam brand) countertops in the upper level bar area. Custom made walnut cabinetry surround the main floor Great Room and is highlighted by Restoration Hardware Lighting. 2311 Swan Drive, Saint Paul, MN 55120 2311 Swan Drive, Saint Paul, MN 55120 2311 Swan Drive, Saint Paul, MN 55120 The owners suite is a true Zen like retreat where you can unwind after a long day! Features include a marble surround fireplace, sliding doors to private deck, natural palm ceiling fan and baboo blinds. 2311 Swan Drive, Saint Paul, MN 55120 2311 Swan Drive, Saint Paul, MN 55120 The four season porch has windows all around, a ceiling fan with sliding walkout doors leading to the hot tub/backyard. Owners suite water room with bidet/smart toilet and heated floors. View from the owners bedroom 19'X 8' deck. 2311 Swan Drive, Saint Paul, MN 55120 Lower level wet bar with refrigerator. Don't forget to check out the beautiful hammered sink with sea shell detail. 2311 Swan Drive, Saint Paul, MN 55120 Imported handmade, hammered Copper Nickel Lower level bar sink with sea shell design. 2311 Swan Drive, Saint Paul, MN 55120 2311 Swan Drive, Saint Paul, MN 55120 Wake up and enjoy the scenery. 2nd Bedroom. Lower level 3/4 bath with dual custom vanity, steam shower, lighted mirror, heated floors & porcelain tile surround. 2311 Swan Drive, Saint Paul, MN 55120 Second bedroom features electric fireplace and walkout to a 22'X16" covered patio with ceiling fan. 2311 Swan Drive, Saint Paul, MN 55120 Third bedroom walks out to its own private 22' X 13' covered patio with ceiling fan. This room can be flex space and would make a great billiard/game room or extension of the family room if wanted. 3rd bedroom walkout out to a private covered patio. 2311 Swan Drive, Saint Paul, MN 55120 Lower level 3/4 bath with Artistic designed tile floors and shower surround. 2311 Swan Drive, Saint Paul, MN 55120 Laundry room is large with pull out central drawer, hammered farmhouse sink and large capacity LG washer and dryer. 2311 Swan Drive, Saint Paul, MN 55120 2311 Swan Drive, Saint Paul, MN 55120 2311 Swan Drive, Saint Paul, MN 55120 2311 Swan Drive, Saint Paul, MN 55120 2311 Swan Drive, Saint Paul, MN 55120 2311 Swan Drive, Saint Paul, MN 55120 WEST facing SUNSET VIEWS every evening overlooking100 FT of LAKEFRONT on ROGERS LAKE. 1.6 ACRE LOT with extensive landscape-boulder walls, flowering trees & perennials galore! Complete interior & exterior renovation. completed January 2025. 2311 Swan Drive, Saint Paul, MN 55120 100' of Rip Rap was and rock accents was added in 2022. 2311 Swan Drive, Saint Paul, MN 55120 2311 Swan Drive, Saint Paul, MN 55120 2311 Swan Drive, Saint Paul, MN 55120 2311 Swan Drive, Saint Paul, MN 55120 2311 Swan Drive, Saint Paul, MN 55120 2311 Swan Drive, Saint Paul, MN 55120 2311 Swan Drive, Saint Paul, MN 55120 2311 Swan Drive, Saint Paul, MN 55120 2311 Swan Drive, Saint Paul, MN 55120 2311 Swan Drive, Saint Paul, MN 55120 2311 Swan Drive, Saint Paul, MN 55120 2311 Swan Drive, Saint Paul, MN 55120 2311 Swan Drive, Saint Paul, MN 55120 2311 Swan Drive, Saint Paul, MN 55120 2311 Swan Drive, Saint Paul, MN 55120 2311 Swan Drive, Saint Paul, MN 55120 Aerial 12copy with arrow and St Thomas Academy.jpg 2311 Swan Drive, Saint Paul, MN 55120 2311 Swan Drive, Saint Paul, MN 55120 Avia permanent lighting with phone app with over 50 different color/pattern setting lets you 'light up' your space for Holidays, Birthday parties or whatever your mood desires. Winter fun on the lake. Cross county ski or play hockey! 2311 Swan Drive, Saint Paul, MN 55120 2311 Swan Drive, Saint Paul, MN 55120 2311 Swan Drive, Saint Paul, MN 55120 Aerial 12copy with arrow and St Thomas Academy.jpg 2311 Swan Drive, Saint Paul, MN 55120 Vivid Spaces_2311 Swan Dr, Twilights_02.jpg 2311 Swan Drive, Saint Paul, MN 55120 Vivid Spaces_2311 Swan Dr, Twilights_09.jpg 2311 Swan Drive, Saint Paul, MN 55120 Landscaped designed for flowers all season-carefully placed outside windows. Perennials for ease- variety of hostas, flowering trees, hydrangeas, Lilly of the valley, iris, ferns, rhododendron, peonies, lilacs. See video for plantings around home. 2311 Swan Drive, Saint Paul, MN 55120 2311 Swan Drive, Saint Paul, MN 55120 2311 Swan Drive, Saint Paul, MN 55120 Nearby Mendakota Golf Course and Country Club.

Property Description
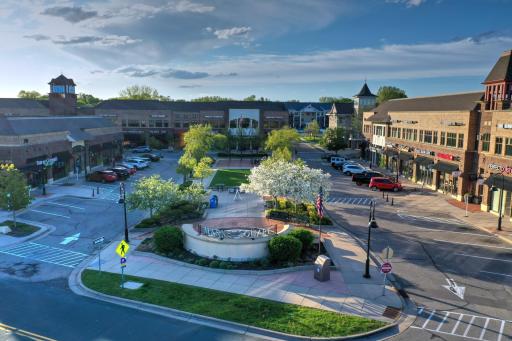
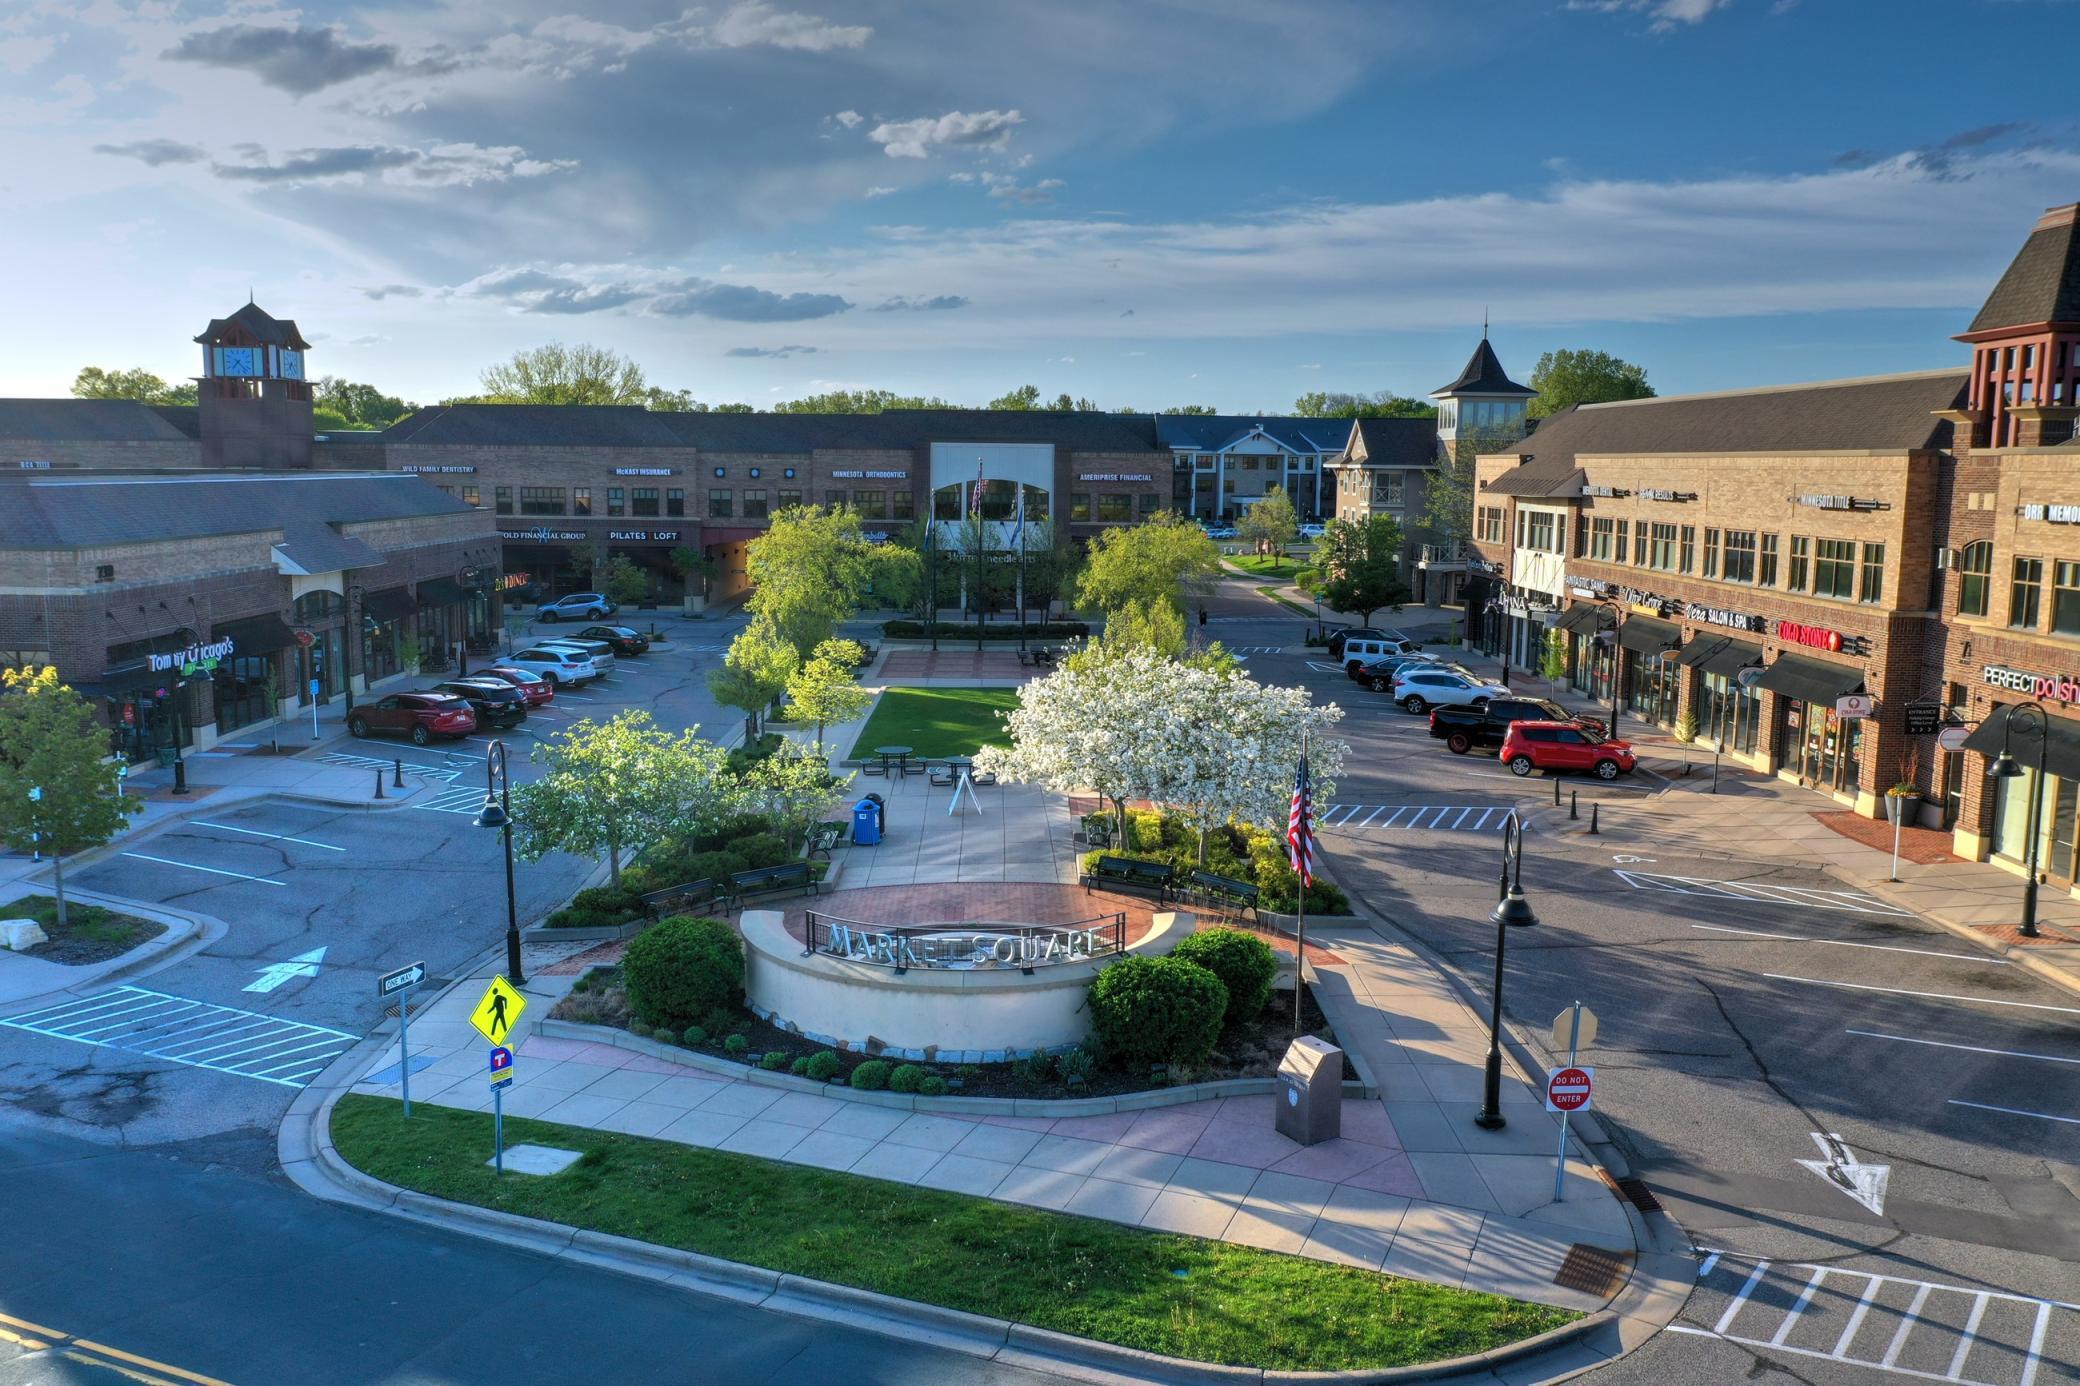
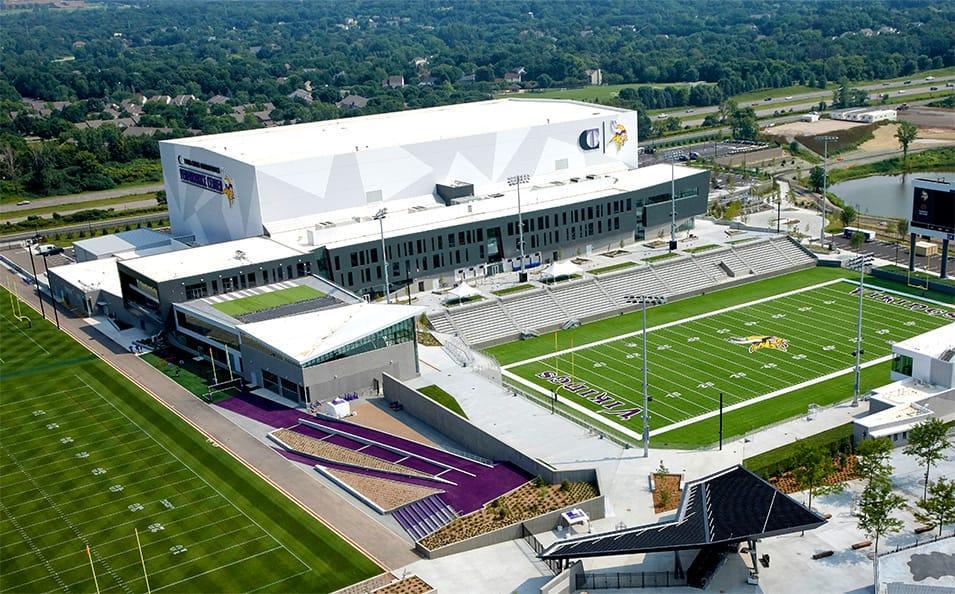
• Mendota Heights retreat that lives like a year round vacation —where the sunsets steal the show. • Completely reimagined home designed to take panoramic lake views from every major room • 1.6 ACRE lot with 100 ft. of rip-rap shoreline, curated perennial gardens, mature trees, and boulder walls • Full top to bottom renovation completed January 2025—upper level rebuilt, lower level taken to studs, all major systems renewed, Everything is new • Oversized Marvin & Andersen windows, 10' ceilings, and walnut framed vaulted great room • 1,700+ sq. ft. of patios and decks extending indoor–outdoor living and make entertaining large groups a breeze • Gourmet kitchen with 8 burner range + double ovens, 55" workstation sink, Italian Laminam counters, Delta faucets, and 10' island with custom walnut breakfast table • A truly open concept main level anchored by a stunning floor to ceiling modern porcelain surround fireplace, with Restoration Hardware lighting, motorized blinds, and custom finishes that elevate the Great Room into a warm, luxurious focal point of the home. • Owner’s suite with private lakefront deck and a true Zen like spa inspired bath: copper soaking tub, skylight, three vanities, steam shower, multi function Delta shower & a rainfall showerhead• Three of four bedrooms include private decks or patios creating personal sanctuaries for family members • Four fireplaces, two steam showers, heated bathroom floors, six walkouts • Sauna, hot tub, and two wet bars with imported sinks • Custom walnut doors and a 768 sq. ft. heated garage with oversized teak doors • Every room intentionally designed to embrace water views and natural light • Direct access for boating, fishing, canoeing, and kayaking from the backyard • Walking distance to St. Thomas Academy & Visitation; minutes to airport, Vikings Lakes, Mall of America, Mendota Heights Main Street , quick access to both downtowns • Rare combination of design, privacy, and one of the most remarkable waterfront settings in the area that feels exceptional in all four seasons • Owner/Agent.

Details
Maps
Documents
Contract Information
Status: Closed
Off Market Date: 2026-05-01
Contingency: None
Current Price: 1850000
Closed Date: 2026-05-28
Original List Price: 1849900
Sales Close Price: 1850000
ListPrice: 1849900
List Date: 2026-04-30
Owner is an Agent?: Yes
Auction?: No
General Property Information
Common Wall: No
Lot Measurement: Acres
Manufactured Home?: No
Multiple PIDs?: No
New Development: No
Number of Fireplaces: 4
Other Parking Spaces: 6
Road Btwn WF & Home?: No
Waterfront Frontage: 100
Waterfront YN: Yes
Year Built: 2023
Yearly/Seasonal: Yearly
Zoning: Residential-Single Family
Bedrooms: 4
Baths Total: 4
Bath Full: 1
Bath Three Quarters: 2
Bath Half: 1
Main Floor Total SqFt: 144
Above Grd Total SqFt: 2078
Below Grd Total SqFt: 1950
Total SqFt: 4028
Total Finished Sqft: 4028.00
FireplaceYN: Yes
Lake/Waterfront Name: Rogers
Style: (SF) Single Family
Foundation Size: 1950
Power Company: Xcel Energy
Garage Stalls: 3
Lot Dimensions: 100X709X685X103
Acres: 1.6
Assessment Pending: No
Location Tax and Other Information
House Number: 2311
Street Name: Swan
Street Suffix: Drive
Postal City: Saint Paul
County: Dakota
State: MN
Zip Code: 55120
Complex/Dev/Subdivision: Rogers Lakeside East
Assessments
Tax With Assessments: 8368
Building Information
Finished SqFt Above Ground: 2078
Finished SqFt Below Ground: 1950
Lake Details
Lake Acres: 102
Lake Depth: 8
Lease Details
Land Leased: Not Applicable
Miscellaneous Information
Homestead: No
Ownership
Fractional Ownership: No
Parking Characteristics
Garage Door Height: 9
Garage Door Width: 16
Garage Square Feet: 768
Public Survey Info
Range#: 23
Section#: 35
Township#: 28
Property Features
Accessible: None
Air Conditioning: Central Air
Appliances: Chandelier; Dishwasher; Disposal; Double Oven; Dryer; Energy Star Appliances; Microwave; Range; Refrigerator; Washer; Water Filtration System; Water Osmosis System; Other
Assumable Loan: Not Assumable
Basement: Concrete Block; Drain Tiled; Full; Storage Space; Tile Shower
Bath Description: Double Sink; Hollywood Bath; Sauna; Steam Shower; Upper Level Full Bath; Full Primary; Private Primary; 3/4 Basement; Two Basement Baths; Walk-In Shower Stall
Construction Materials: Block; Brick; Concrete; Stone; Timber/Post & Beam
Construction Status: Previously Owned
Dining Room Description: Breakfast Area; Breakfast Bar; Eat In Kitchen; Informal Dining Room; Living/Dining Room
Electric: 150 Amp Service
Exterior: Brick/Stone; Cement Board; Engineered Wood
Family Room Characteristics: Family Room; Lower Level
Financing Terms: Conventional
Fireplace Characteristics: Brick; Electric; Family Room; Gas Burning; Living Room; Primary Bedroom; Other
Foundation: Concrete Block
Fuel: Natural Gas
Heating: Forced Air; In-Floor Heating
Laundry: Laundry Room; Lower Level; Sink
Lot Description: Accessible Shoreline; Tree Coverage - Medium
Parking Characteristics: Finished Garage; Floor Drain; Garage Door Opener; Heated Garage; Insulated Garage; Storage
Pool Description: None
Road Frontage: City Street; Curbs; Paved Streets
Road Responsibility: Public Maintained Road
Roof: Age 8 Years or Less; Architectural Shingle; Asphalt Shingles
Sellers Terms: Cash; Conventional; Other
Sewer: City Sewer/Connected
Special Search: 3 BR on One Level; Renovated
Stories: Bi-Level
Water: City Water/Connected
Waterfront Type: Lake Front; Lake View; Dock
Waterfront View: Lake; Panoramic; West
Room Information
Room Name Dimensions Level
Bar/Wet Bar Room8x6Lower
Bar/Wet Bar RoomLower
DeckUpper
Dining Room18X8Upper
Family Room21x17Lower
First (1st) Bedroom18.5x17.5Upper
Four Season Porch21x7Lower
Fourth (4th) Bedroom13x12Lower
Foyer18x8Main
Great Room18X16Upper
Informal Dining Room9x9Upper
Kitchen18X14Upper
Laundry12X8Lower
Primary Bath15X10Upper
Office8.5x8Upper
PatioLower
Second (2nd) Bedroom17x14Lower
Steam Room/Shower7x7Upper
Third (3rd) Bedroom14x13Lower

Listing Office: eXp Realty

Last Updated: June - 26 - 2026

The data relating to real estate for sale on this web site comes in part from the Broker Reciprocity SM Program of the Regional Multiple Listing Service of Minnesota, Inc. The information provided is deemed reliable but not guaranteed. Properties subject to prior sale, change or withdrawal. ©2026 Regional Multiple Listing Service of Minnesota, Inc All rights reserved.

Thursday 15th of October 2026 04:02 AM

218-998-4400