2311 Unity Avenue N, Golden Valley, MN 55422 (MLS# 7169456)
$125,000
Golden Valley, MN 55422
MLS# 7169456
Status: Coming Soon
2 beds | 1 baths | 760 sqft
1 / 31
Property Description
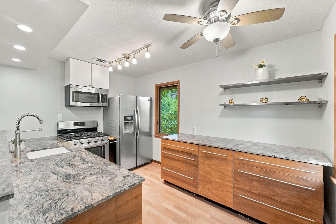
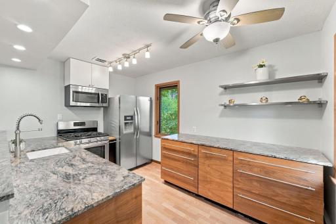
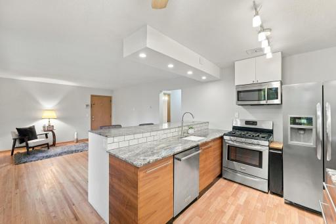
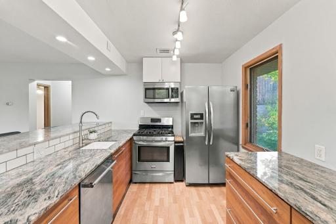
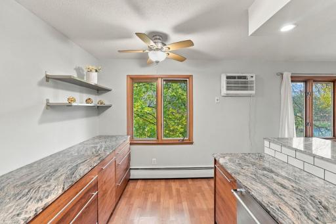
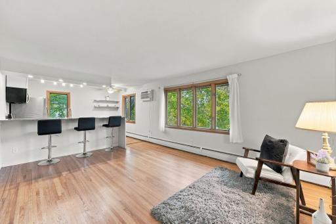
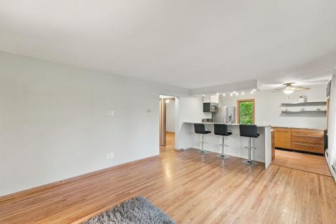
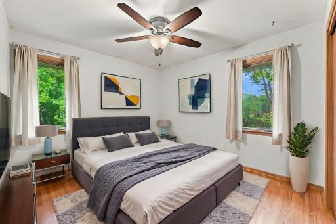
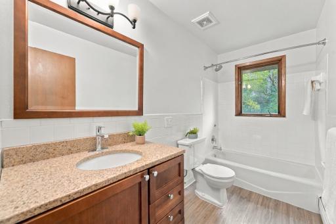
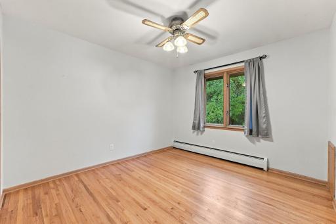
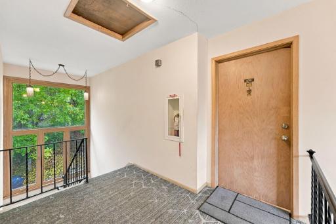
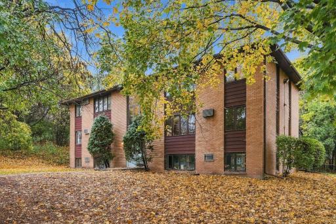
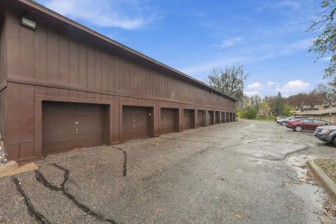
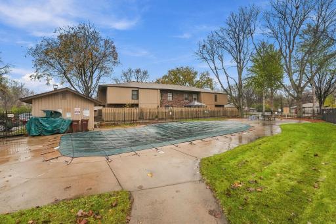
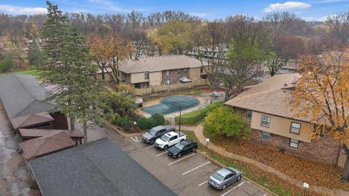
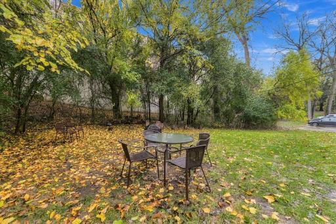
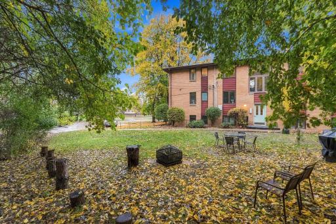
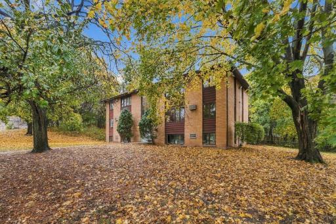
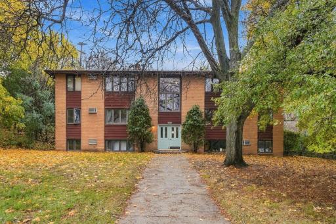
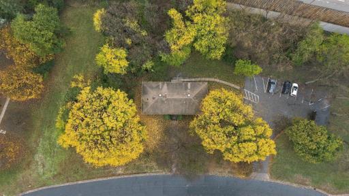
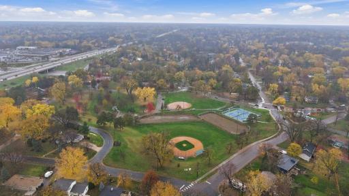
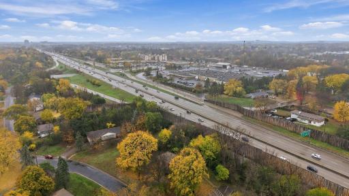
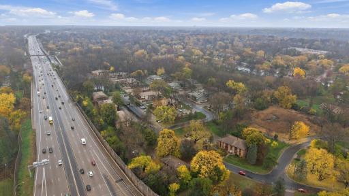
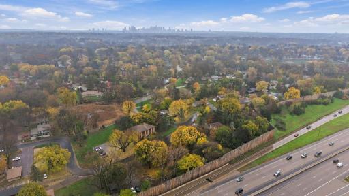
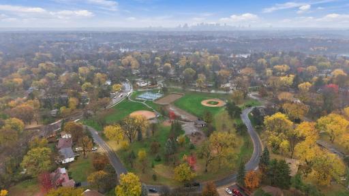
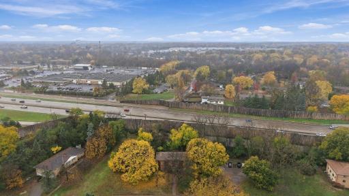
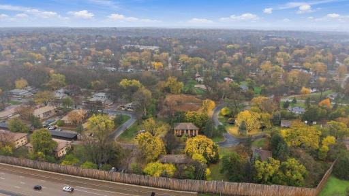
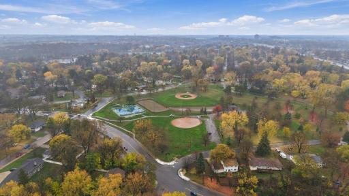
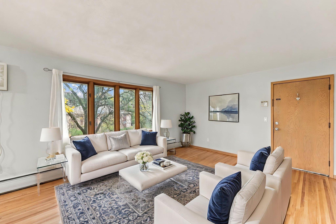
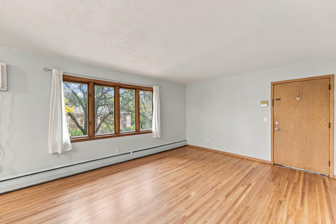
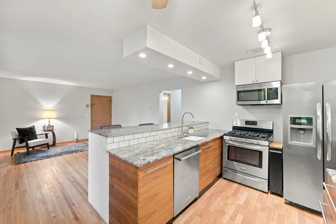
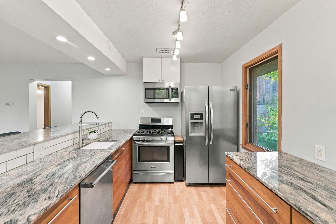
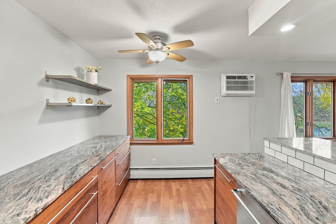
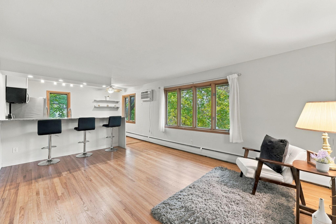
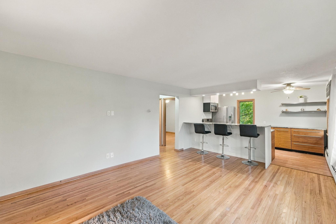
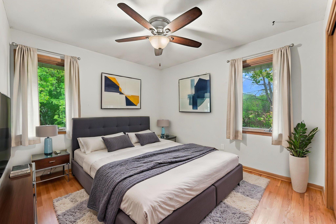
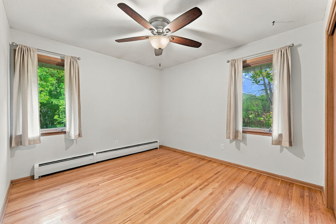
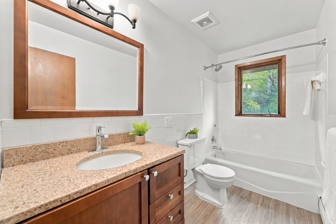
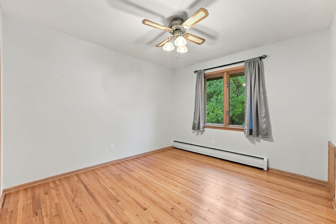
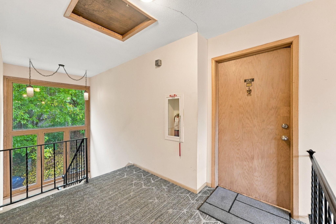
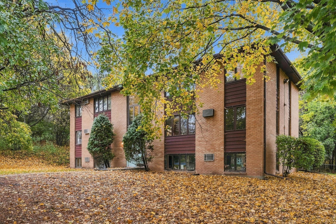
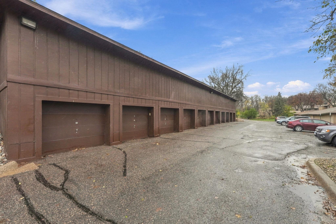
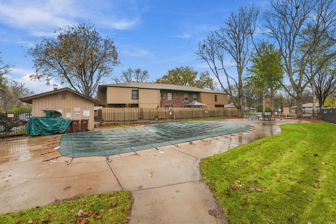
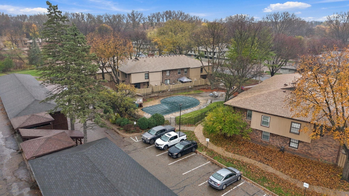
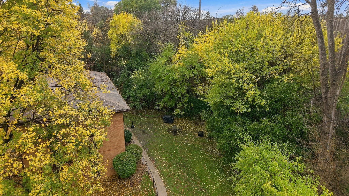
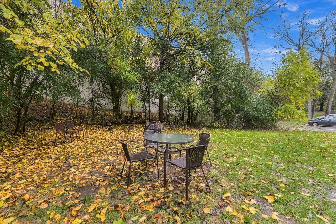
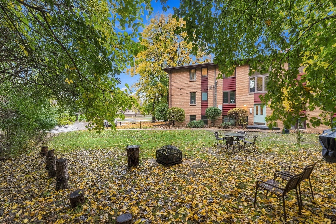
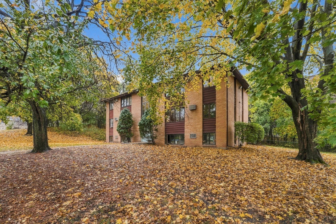
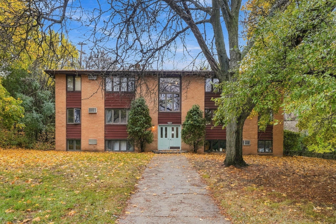
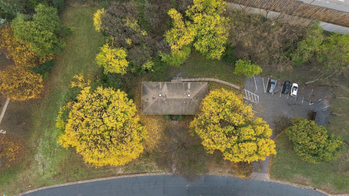
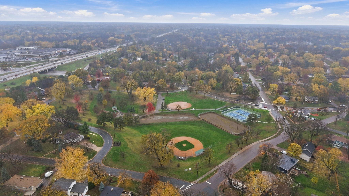
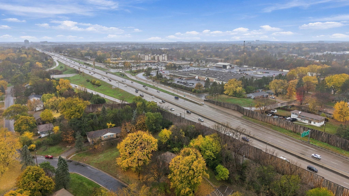
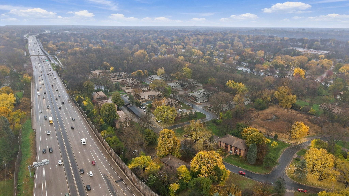
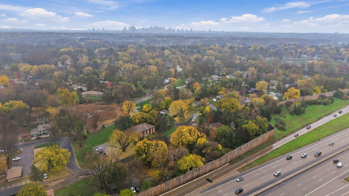
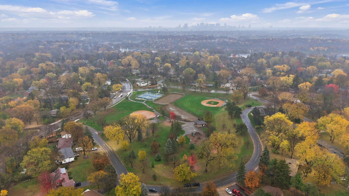
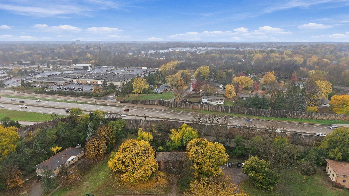
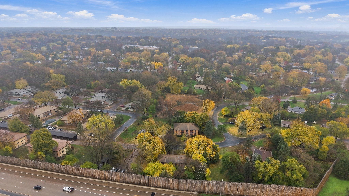
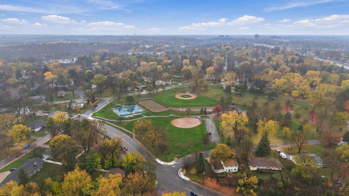
Introducing 2311 Unity Ave N in the Briarwood Condominiums. Step into this top floor condo offering 2 bedrooms and one full bathroom across 760 finished square feet. A beautiful kitchen equipped with stainless steel appliances, and ample storage- the perfect space to entertain. Including a spacious detached garage (#42). Outside enjoy the community gas grills, firepit, and the heated below ground pool. Located near Basset Creek Nature Area- providing miles of walking and biking trails. Close proximity to to HWY 100 giving quick access to shopping, restaurants and downtown. Offering a peaceful and convenient lifestyle in the heart of Golden Valley, come take a look today! *The association fee DOES include water, heat, trash removal, building maintenance & insurance, and a common underground pool!*
Details
Maps
Contract Information
Status: Coming Soon
Contingency: None
Current Price: 125000
Original List Price: 125000
ListPrice: 125000
List Date: 2026-11-05
Owner is an Agent?: No
Auction?: No
General Property Information
Assoc Mgmt Co. Phone #: 612-903-6753
Association Fee Frequency: Monthly
Association Mgmt Co. Name: Briarwood Condominium Association
Common Wall: Yes
Lot Measurement: Acres
Manufactured Home?: No
Multiple PIDs?: No
New Development: No
Waterfront YN: No
Year Built: 1959
Yearly/Seasonal: Yearly
Zoning: Residential-Multi-Family
Bedrooms: 2
Baths Total: 1
Bath Full: 1
Main Floor Total SqFt: 760
Above Grd Total SqFt: 760
Total SqFt: 760
Total Finished Sqft: 760.00
FireplaceYN: No
Style: (CC) Low Rise (3- Levels)
Foundation Size: 760
Association Fee: 520
Garage Stalls: 1
Lot Dimensions: Common
Acres: 5.83
Assessment Pending: No
Location Tax and Other Information
House Number: 2311
Street Name: Unity
Street Suffix: Avenue
Street Direction Suffix: N
Postal City: Golden Valley
County: Hennepin
State: MN
Zip Code: 55422
Complex/Dev/Subdivision: Condo 0009 Briar Wood Apts
Assessments
Tax With Assessments: 1904
Building Information
Finished SqFt Above Ground: 760
Lease Details
Land Leased: Not Applicable
Miscellaneous Information
Homestead: No
Ownership
Fractional Ownership: No
Public Survey Info
Range#: 24
Section#: 18
Township#: 29
Property Features
Accessible: None
Air Conditioning: Window Unit(s)
Amenities Shared: Common Laundry Facility; Security Building
Amenities Unit: Ceiling Fan(s); Hardwood Floors; Security System
Appliances: Cooktop; Dishwasher; Disposal; Microwave; Range; Refrigerator
Association Fee Includes: Building Exterior; Lawn Care; Parking Space; Security System; Shared Amenities; Snow Removal; Water
Basement: None
Bath Description: Main Floor Full Bath
Construction Status: Previously Owned
Dining Room Description: Informal Dining Room
Exterior: Brick/Stone
Foundation: Concrete Block
Fuel: Natural Gas
Heating: Baseboard; Boiler; Hot Water
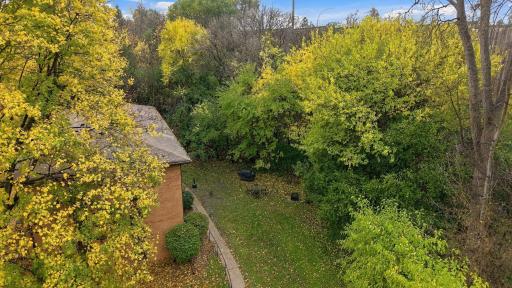
Lot Description: Tree Coverage - Medium
Parking Characteristics: Parking Lot
Pool Description: Below Ground; Heated; Shared
Road Frontage: City Street; Curbs; Paved Streets
Sewer: City Sewer/Connected
Stories: One
Water: City Water/Connected
Room Information
| Room Name | Dimensions | Level |
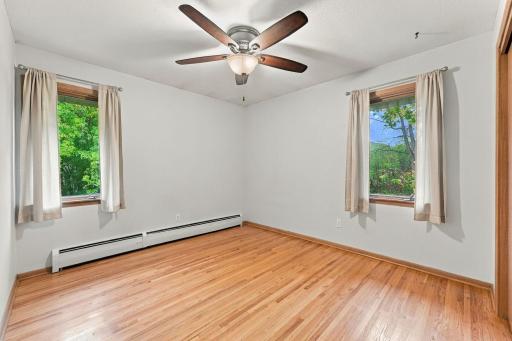
| First (1st) Bedroom | 10.6 x 13 | Main |
| Kitchen | 13 x 8.6 | Main |
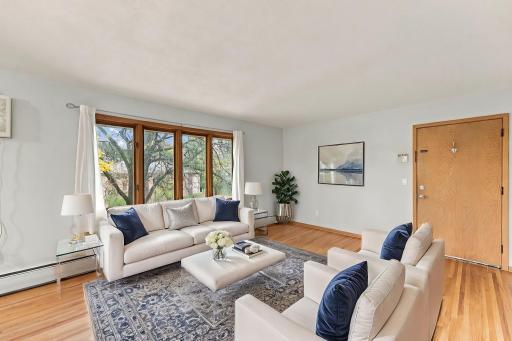
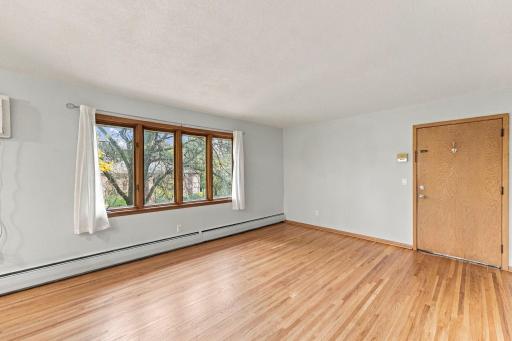
| Living Room | 17.4 x 13 | Main |
| Second (2nd) Bedroom | 10.6 x 13 | Main |
Listing Office: Pemberton RE
Last Updated: November - 05 - 2026

The data relating to real estate for sale on this web site comes in part from the Broker Reciprocity SM Program of the Regional Multiple Listing Service of Minnesota, Inc. The information provided is deemed reliable but not guaranteed. Properties subject to prior sale, change or withdrawal. ©2026 Regional Multiple Listing Service of Minnesota, Inc All rights reserved.
Thursday 5th of November 2026 06:56 PM

218-998-4400
Mohagen Real Estate


Let's Connect

Mohagen Real Estate
sue@MohagenRealEstate.com
Office: 218-998-4400
Cell: 218-731-7376

Mohagen Real Estate is licensed in the State of Minnesota