23118 E Martin Lake Drive NE, Stacy, MN 55079 (MLS# 7110732)
$740,000
Stacy, MN 55079
MLS# 7110732
Status: Closed
3 beds | 3 baths | 3127 sqft
1 / 35
Property Description
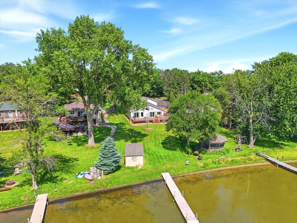
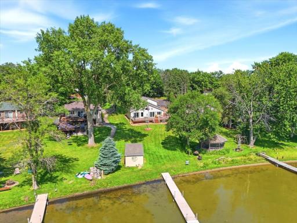
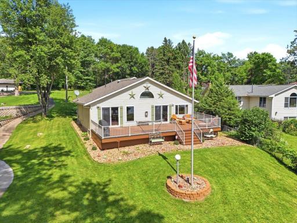
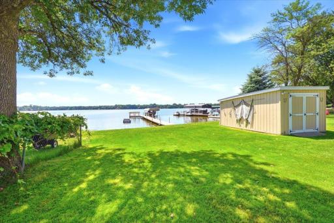
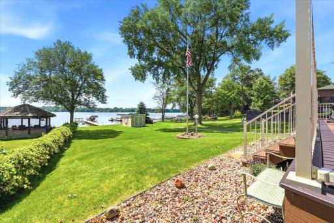
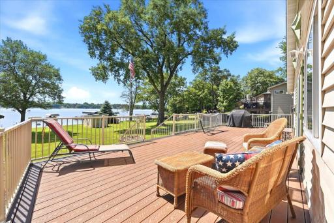
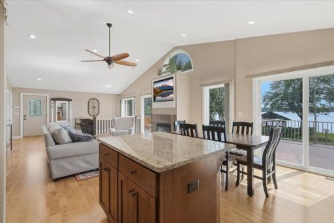
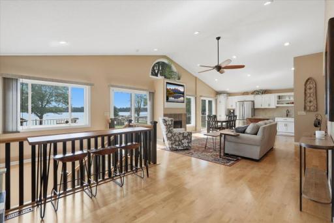
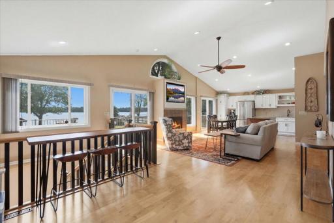
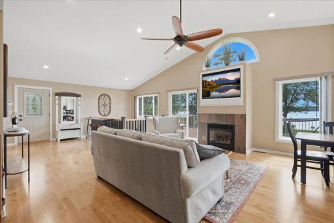
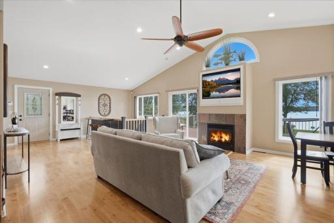
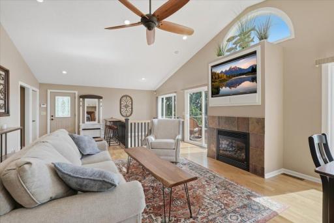
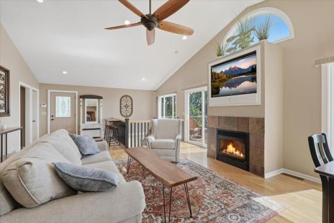
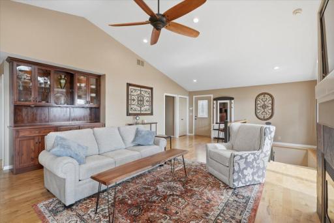
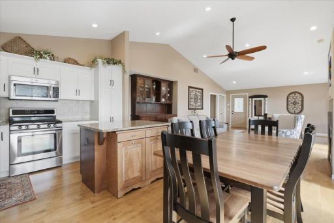
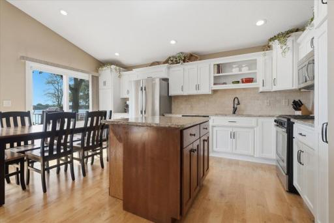
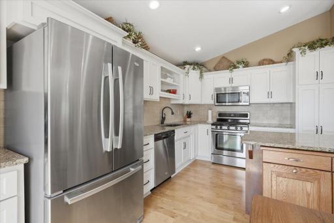
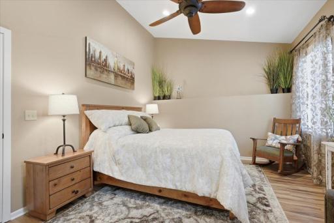
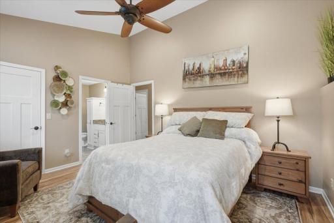
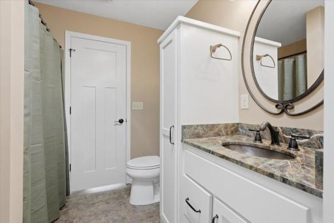
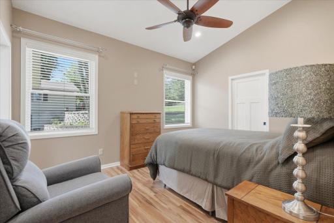
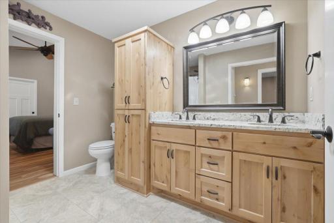
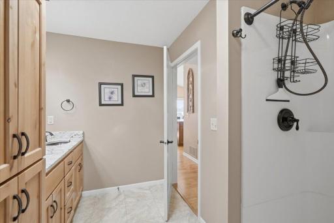
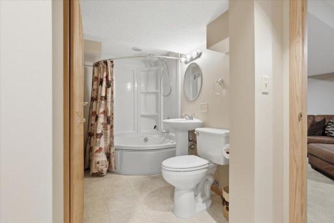
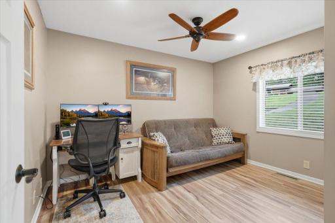
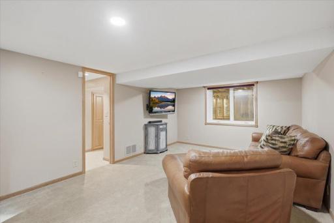
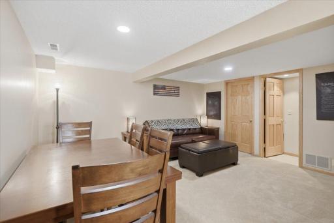
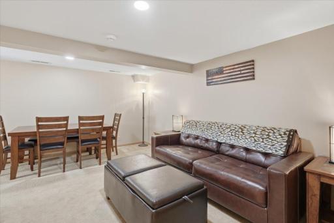
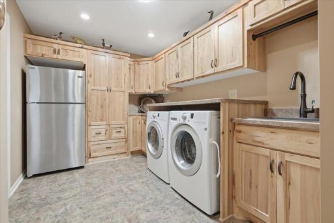
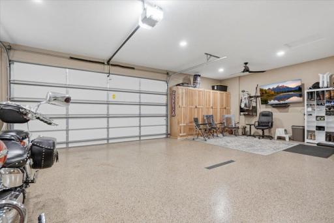
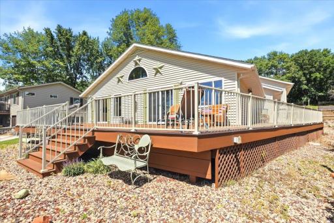
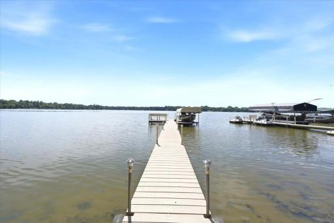
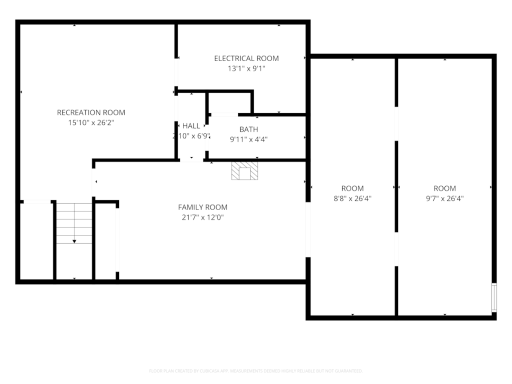
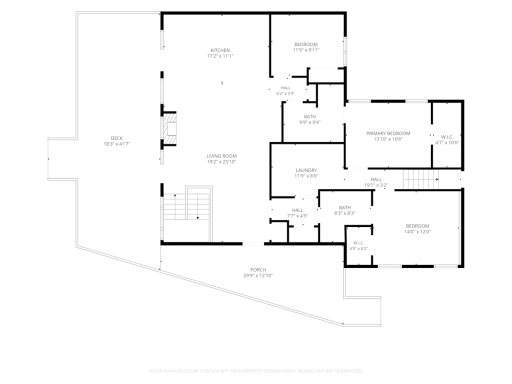
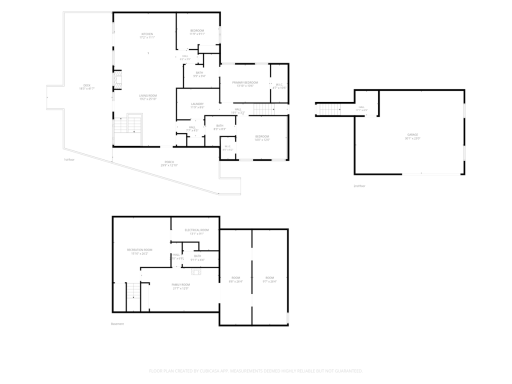
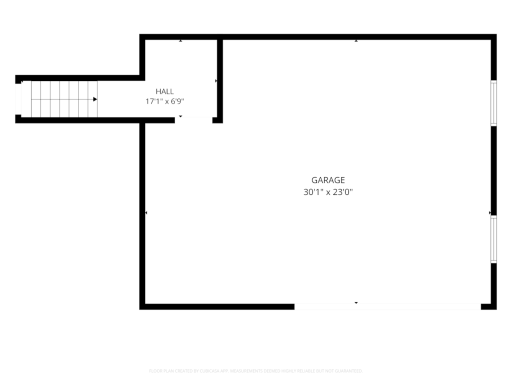
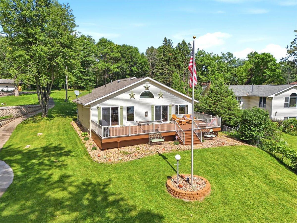
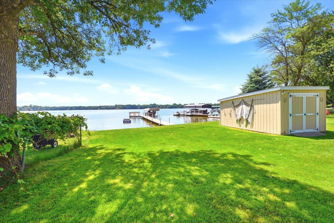
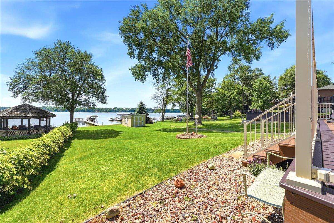
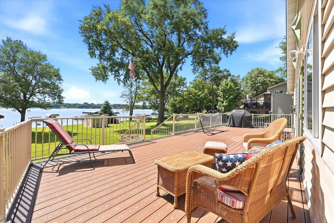
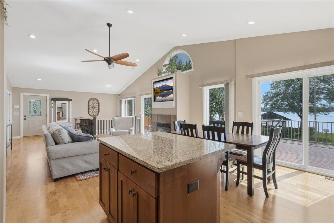
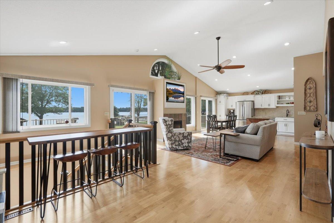
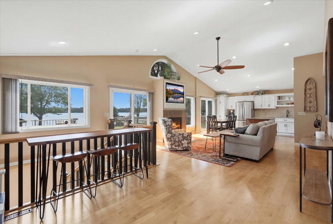
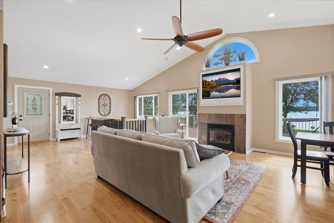
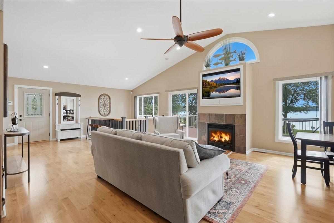
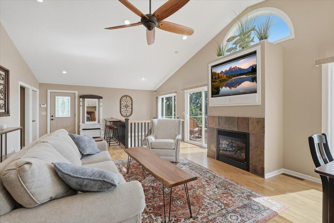
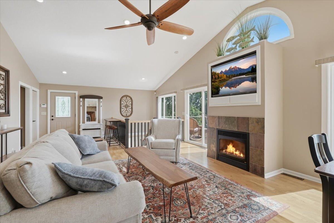
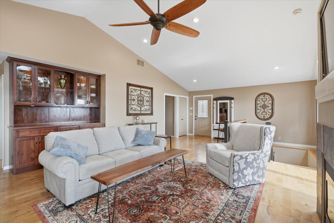
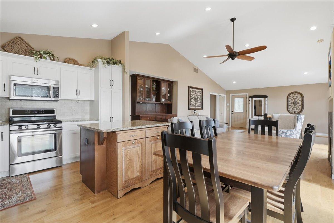
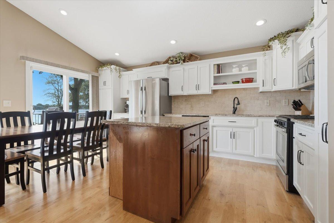
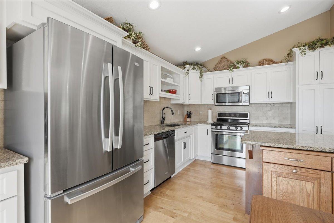
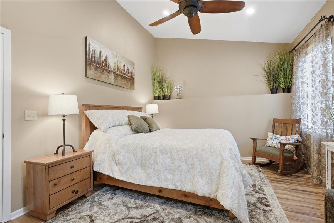
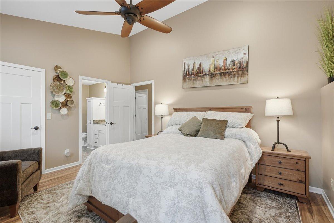
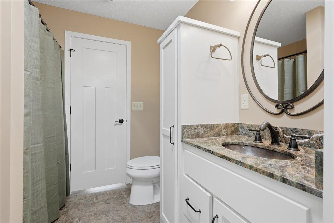
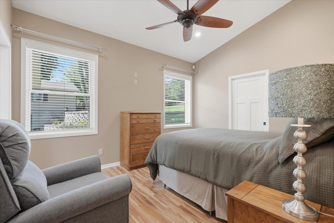
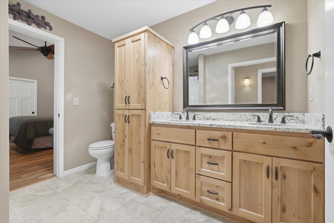
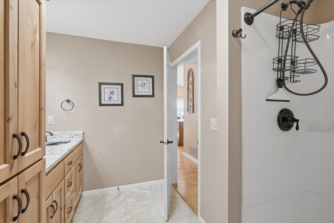
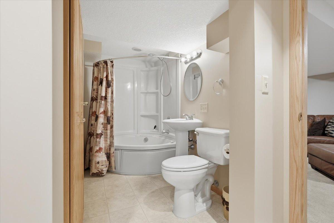
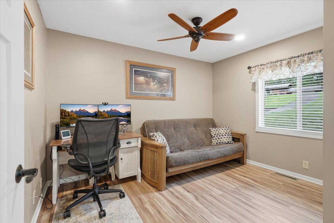
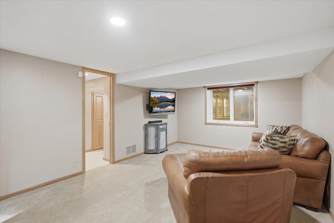
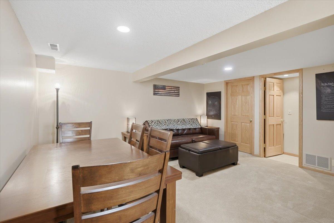
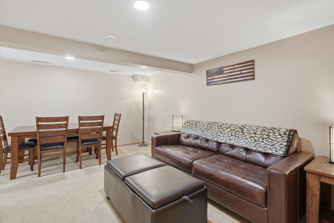
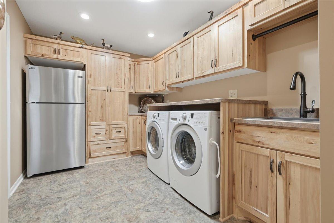
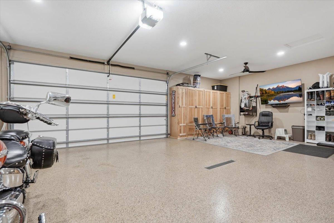
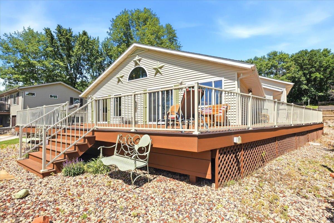
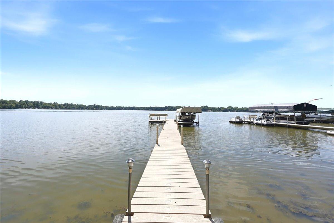
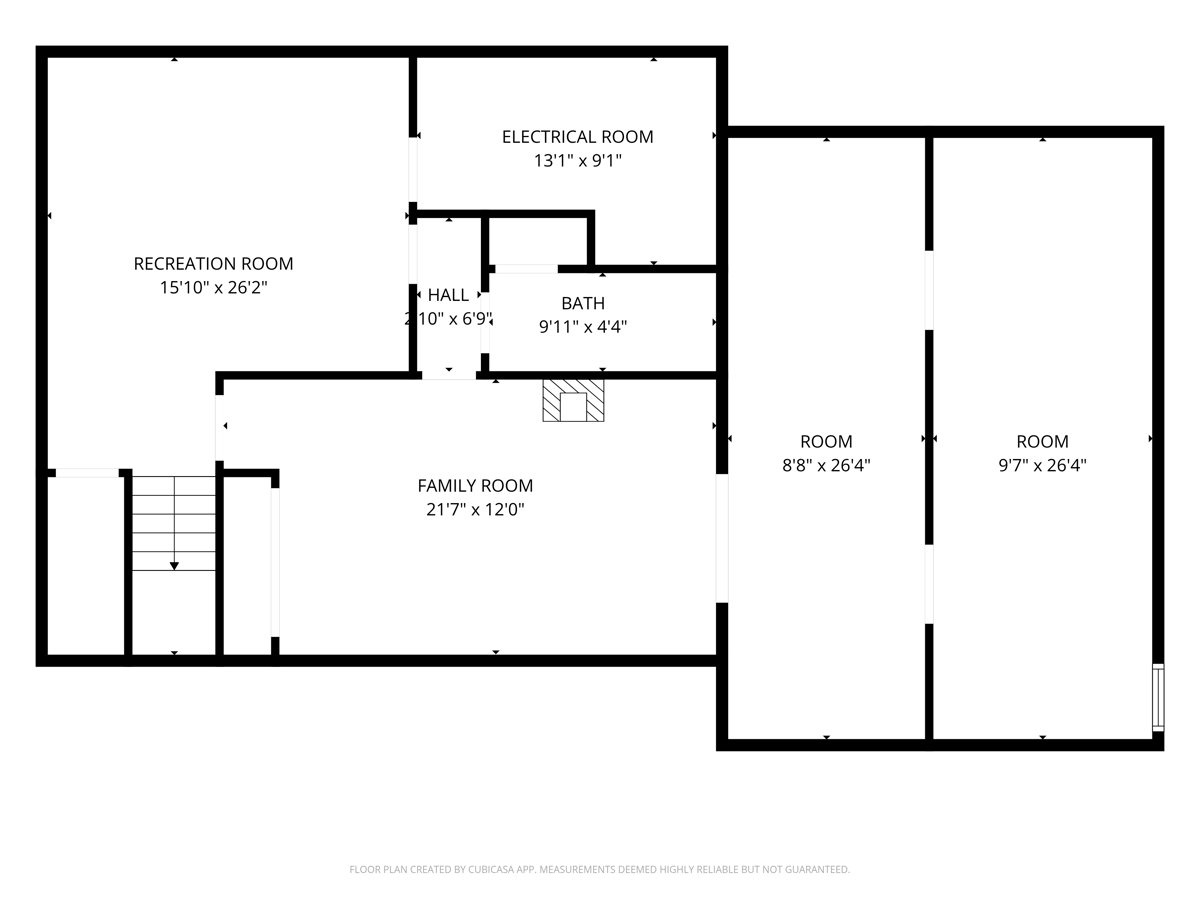
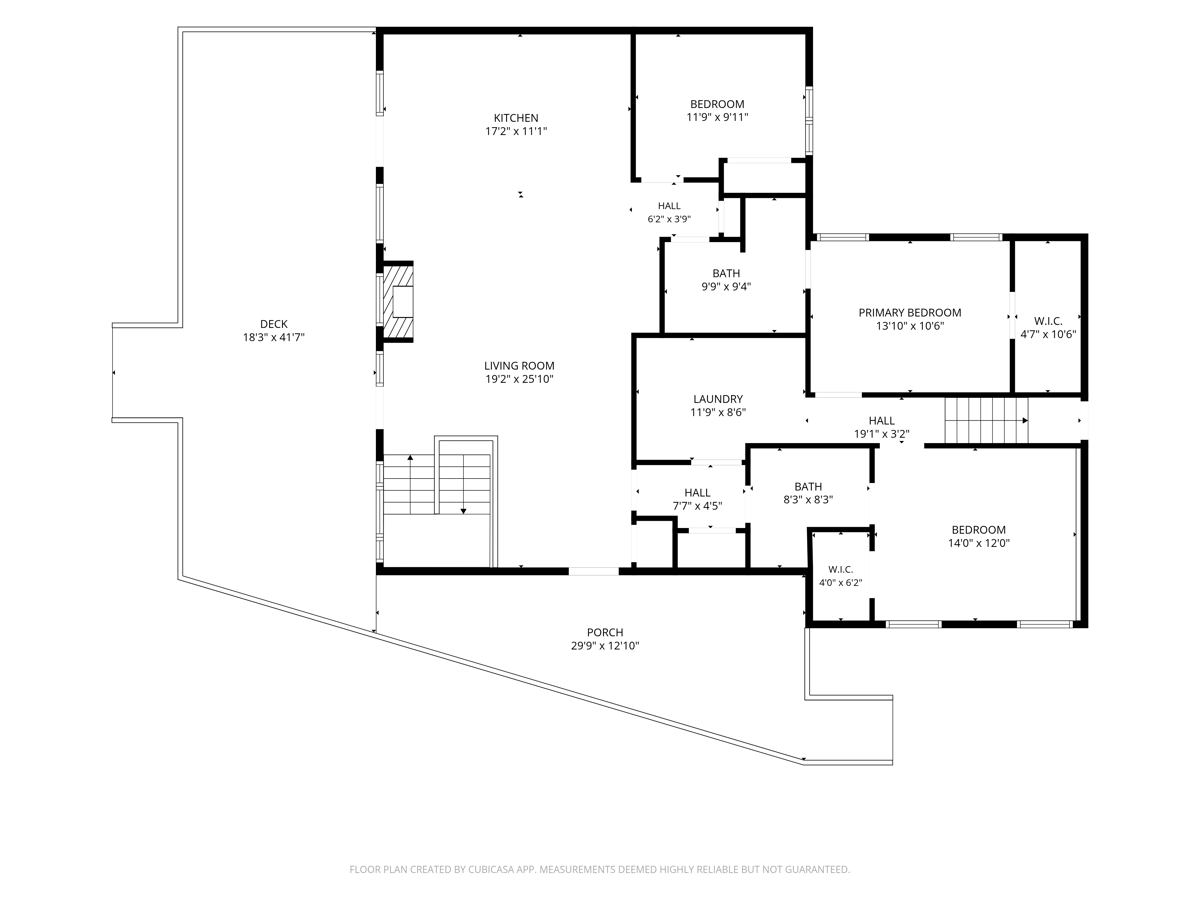
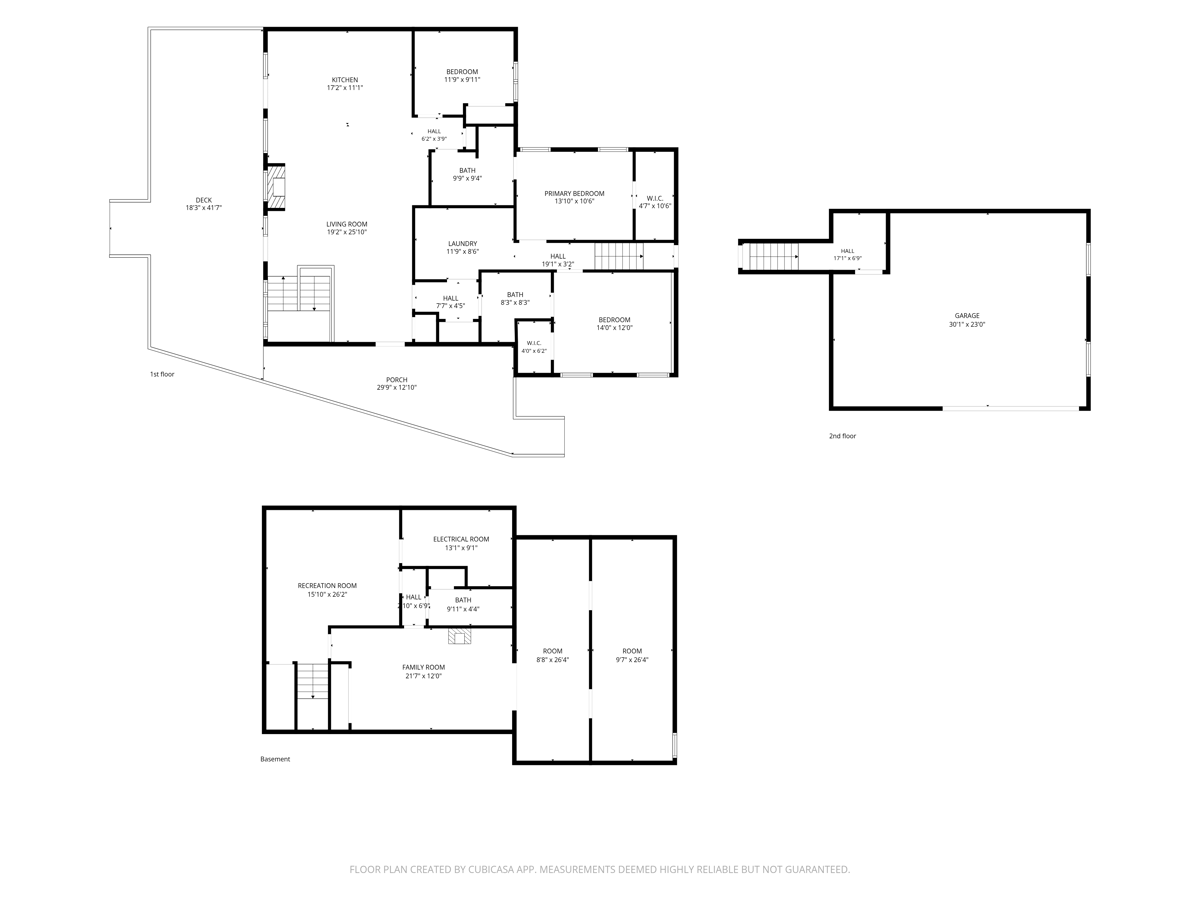
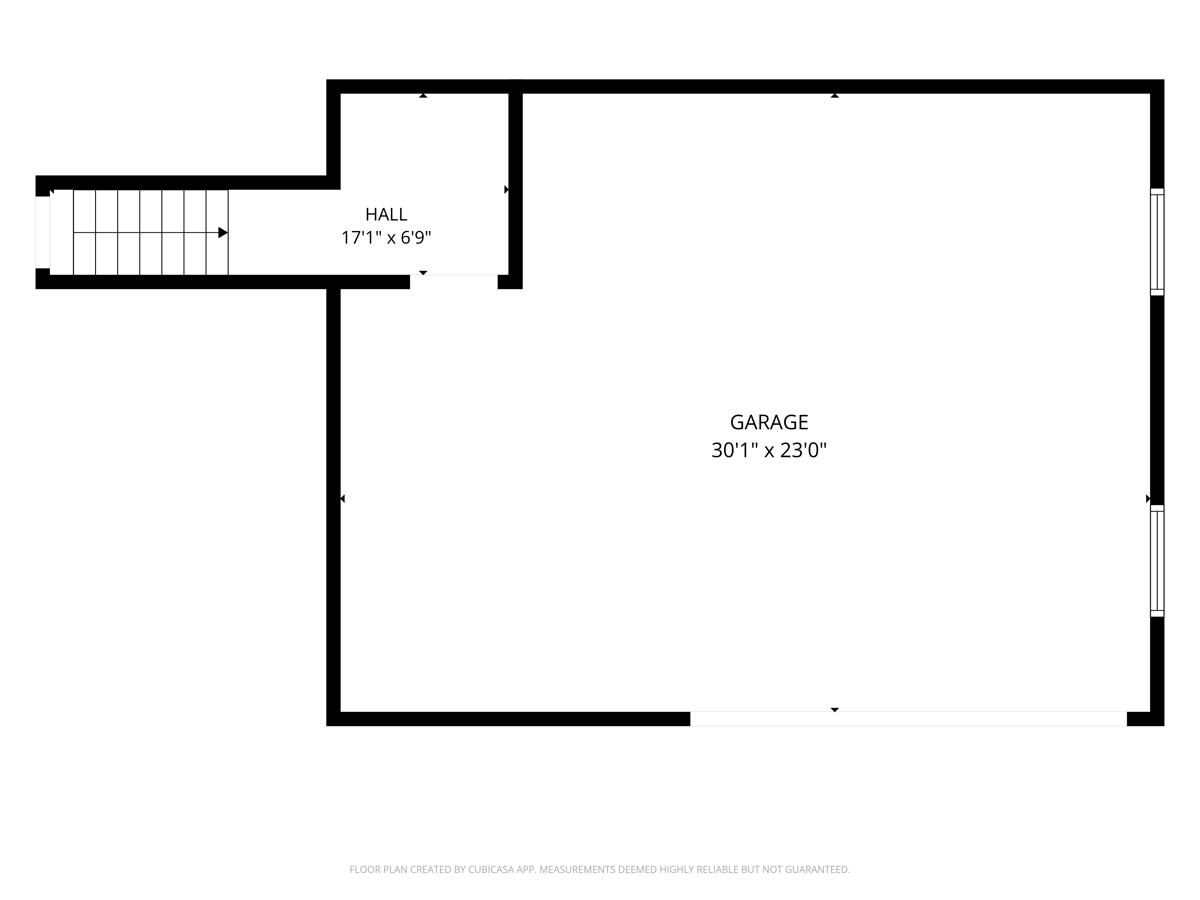
Imagine landing your boat on your 82 foot V-dock after a day of fishing pan fish or just enjoying lake life. Sandy beach shoreline and fantastic sunsets. This home has been meticulously cared for. The interior of the home has 3 bedrooms and 3 baths. The open concept Kitchen/dining and living room with vaulted ceilings enameled cabinetry, ash hardwood flooring, fireplace and tons of natural light. Two sets of patio doors flow out to an enormous maintenance free deck ( over 700 square feet) what better way to enjoy the sunsets. The over sized laundry room has custom hickory cabinetry with tons of storage. The home also features solar tubes for even more natural lighting and an abundance of closet space. Spacious bedrooms all on the main floor, Bathrooms have custom cabinetry, hard surface counter tops and even copper sinks. The lower level features a full bath with jacuzzi tub, a game room, flex room and a gigantic, heated crawl space. Heading back up to the main level they have added custom cabinetry at the landing area , a great place to take a seat, throw on your shoes and coat before heading out to the garage. This is not just a garage- it is totally insulated, sheet rocked painted and heated. Epoxied floors and huge bank of custom cabinets and flat screen TV. This room screams entertainment, gathering space whatever your needs. All of this and so much more. This home would be a fabulous vacation rental property with tons of earning potential . Don't miss out on this property.
Details
Maps
Contract Information
Status: Closed
Off Market Date: 2026-09-08
Contingency: None
Current Price: 747000
Closed Date: 2026-10-06
Original List Price: 750000
Sales Close Price: 747000
ListPrice: 740000
List Date: 2026-07-15
Owner is an Agent?: No
Auction?: No
General Property Information
Common Wall: No
Lot Measurement: Acres
Manufactured Home?: No
Multiple PIDs?: No
New Development: No
Number of Fireplaces: 1
Road Btwn WF & Home?: No
Waterfront YN: Yes
Year Built: 1965
Yearly/Seasonal: Yearly
Zoning: Residential-Single Family
Bedrooms: 3
Baths Total: 3
Bath Full: 1
Bath Three Quarters: 2
Main Floor Total SqFt: 1727
Above Grd Total SqFt: 1727
Below Grd Total SqFt: 1400
Total SqFt: 3127
Total Finished Sqft: 2567.00
FireplaceYN: Yes
Lake/Waterfront Name: Martin
Style: (SF) Single Family
Foundation Size: 1670
Garage Stalls: 3
Lot Dimensions: 80x250x55x252
Acres: 0.32
Assessment Pending: No
Location Tax and Other Information
House Number: 23118
Street Direction Prefix: E
Street Name: Martin Lake
Street Suffix: Drive
Street Direction Suffix: NE
Postal City: Stacy
County: Anoka
State: MN
Zip Code: 55079
Complex/Dev/Subdivision: Hewsons Add
Assessments
Tax With Assessments: 4690
Building Information
Finished SqFt Above Ground: 1727
Finished SqFt Below Ground: 840
Lake Details
Lake Acres: 232
Lake Depth: 20
Lease Details
Land Leased: Not Applicable
Miscellaneous Information
DP Resource: Yes
Homestead: No
Ownership
Fractional Ownership: No
Parking Characteristics
Garage Dimensions: 30x24
Garage Square Feet: 720
Public Survey Info
Range#: 22
Section#: 34
Township#: 34
Property Features
Accessible: None
Air Conditioning: Central Air
Amenities Unit: Ceiling Fan(s); Deck; Dock; Hardwood Floors; Kitchen Window; Main Floor Primary Bedroom; Natural Woodwork; Paneled Doors; Panoramic View; Primary Bedroom Walk-In Closet; Security System; Vaulted Ceiling(s); Walk-In Closet
Appliances: Dishwasher; Disposal; Dryer; Microwave; Range; Refrigerator; Washer
Assumable Loan: Not Assumable
Basement: Crawl Space; Drain Tiled; Drainage System
Bath Description: Main Floor 3/4 Bath; 3/4 Primary; Private Primary; Full Basement; Bathroom Ensuite; Jetted Tub
Construction Materials: Block; Frame
Construction Status: Previously Owned
Dining Room Description: Eat In Kitchen; Kitchen/Dining Room
Electric: 200+ Amp Service
Existing Financing: Conventional
Exterior: Vinyl
Fencing: Chain Link
Financing Terms: Conventional
Fireplace Characteristics: Gas Burning; Living Room
Foundation: Concrete Block
Fuel: Natural Gas
Heating: Forced Air
Lake Details: Hard; Sand
Lock Box Type: Combo
Lot Description: Accessible Shoreline
Parking Characteristics: Finished Garage; Floor Drain; Garage Door Opener
Road Frontage: Township
Road Responsibility: Public Maintained Road
Sellers Terms: Adj. Rate/Gr Payment; Cash; Conventional; VA
Sewer: Private Sewer
Stories: One
Water: Private
Waterfront Type: Lake Front; Dock
Waterfront View: Lake; Panoramic
Room Information
| Room Name | Dimensions | Level |
| Bonus Room | 7 x 6 | Main |
| Deck | Main | |
| First (1st) Bedroom | 20 x 12.8 | Main |
| Flex Room | 19 x 12 | Lower |
| Kitchen | 10.6 x 17 | Main |
| Laundry | 11.10 x 8.4 | Main |
| Living Room | 26 x 17.2 | Main |
| Recreation Room | 15.4 x 16.6 | Lower |
| Second (2nd) Bedroom | 11.10 x 20 | Main |
| Third (3rd) Bedroom | 10 x 11.10 | Main |
Listing Office: Coldwell Banker Realty
Last Updated: October - 06 - 2026

The data relating to real estate for sale on this web site comes in part from the Broker Reciprocity SM Program of the Regional Multiple Listing Service of Minnesota, Inc. The information provided is deemed reliable but not guaranteed. Properties subject to prior sale, change or withdrawal. ©2026 Regional Multiple Listing Service of Minnesota, Inc All rights reserved.
Wednesday 7th of October 2026 02:57 PM

218-998-4400
Mohagen Real Estate


Let's Connect

Mohagen Real Estate
sue@MohagenRealEstate.com
Office: 218-998-4400
Cell: 218-731-7376

Mohagen Real Estate is licensed in the State of Minnesota