2312 Sheridan Hills Road, Wayzata, MN 55391 (MLS# 7152177)
$900,000
Wayzata, MN 55391
MLS# 7152177
4 beds | 3 baths | 3057 sqft
1 / 62
Open House (10/03/2026 - 12:00 pm - 2:00 pm)
Property Description
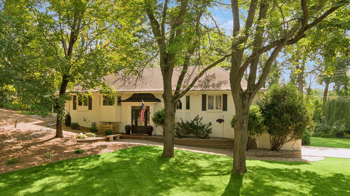
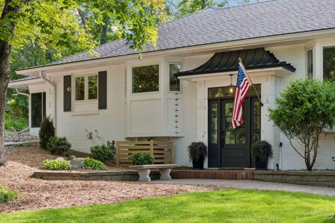
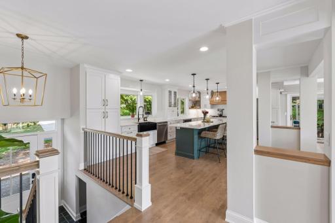
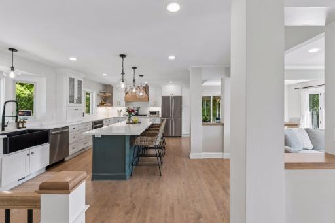
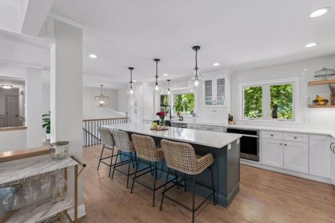
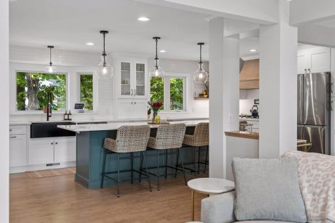
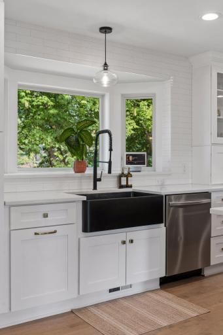
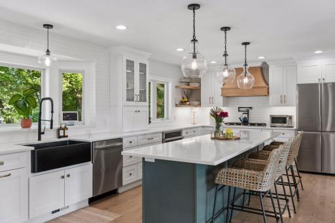
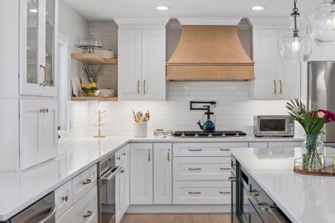
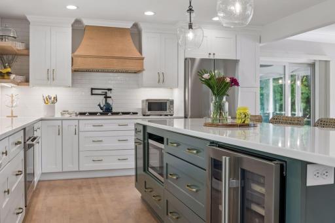
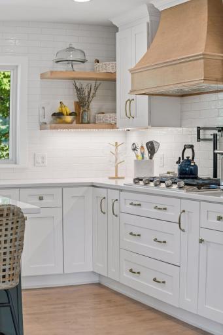
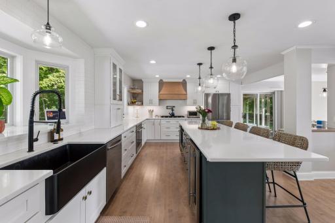
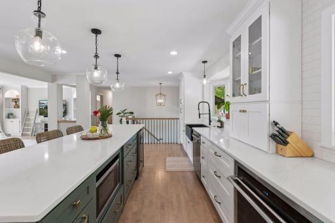
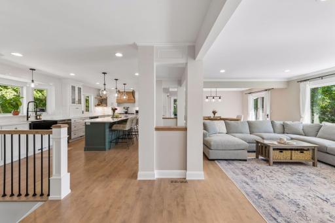
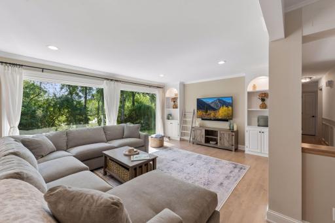
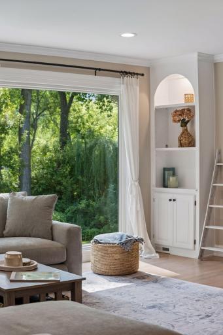
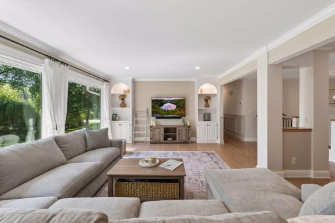
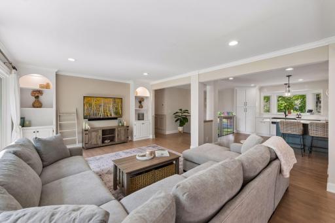
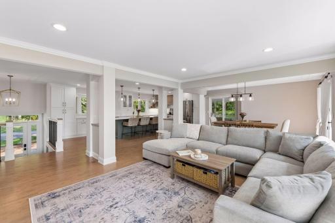
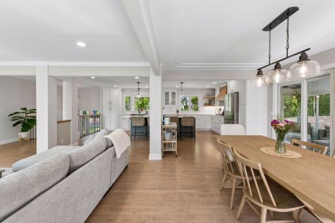
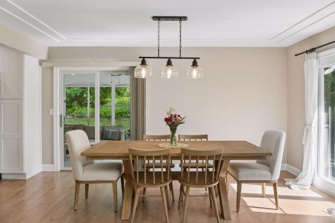
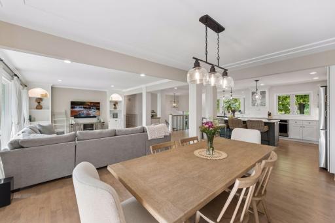
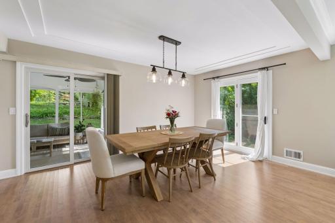
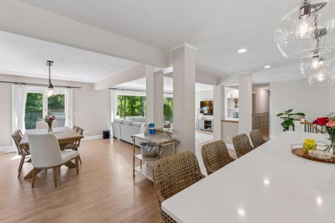
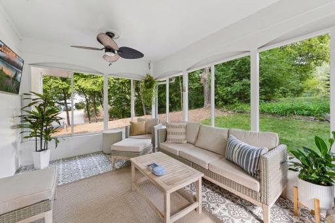
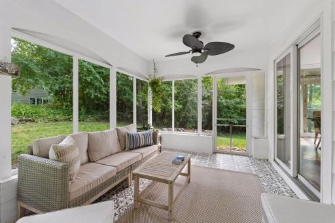
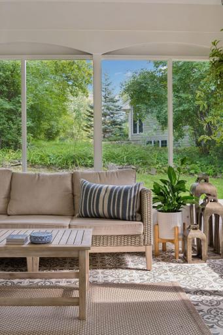
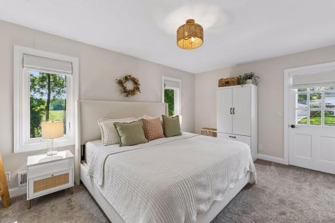
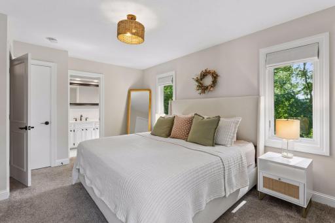
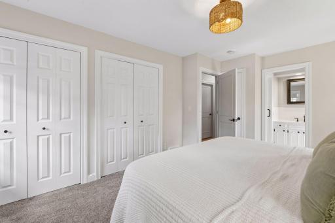
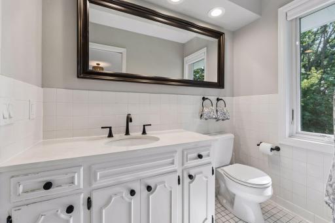
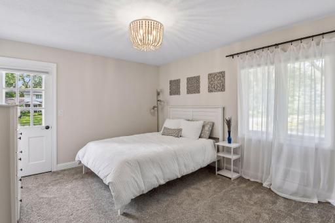
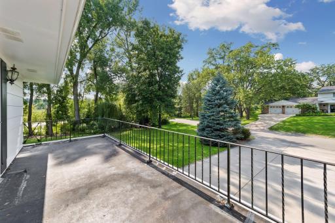
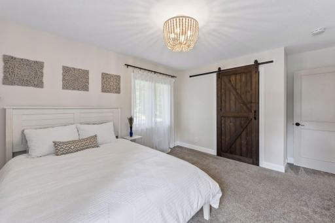
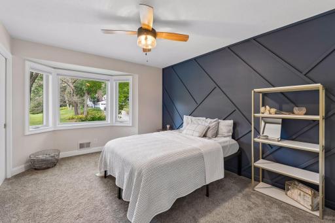
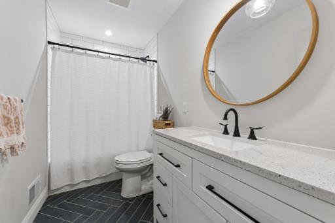
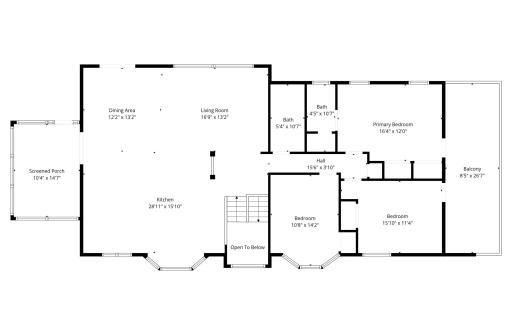
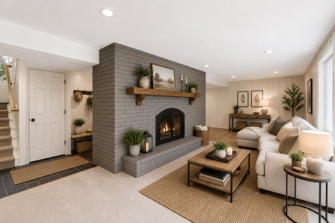
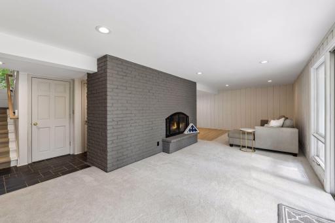
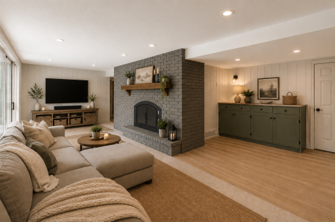
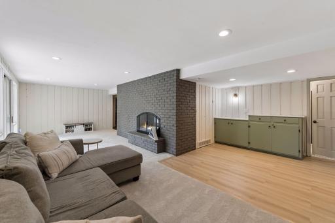
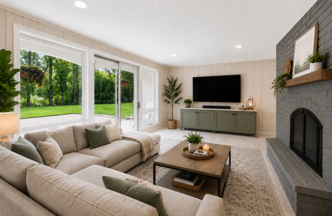
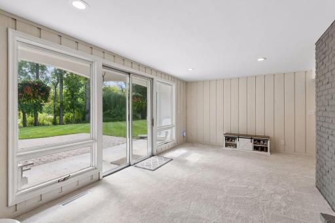
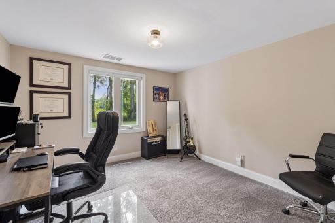
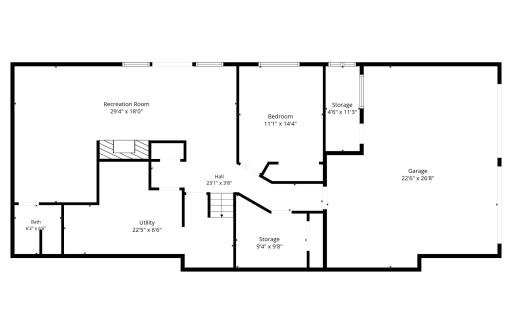
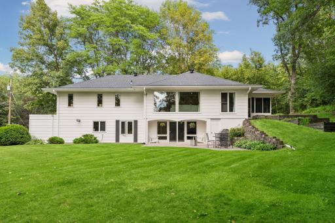
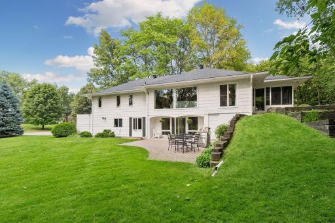
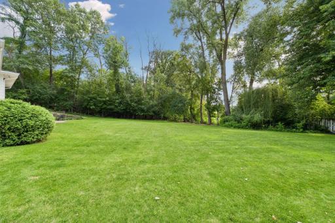
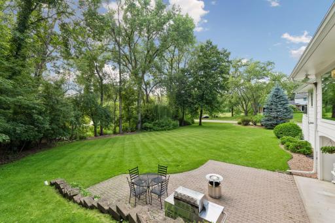
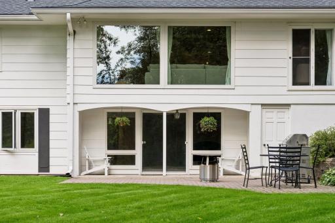
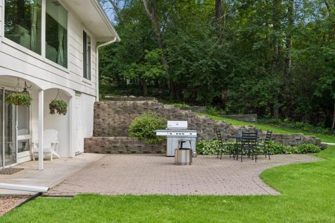
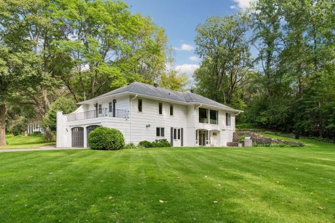
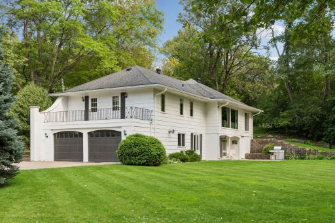
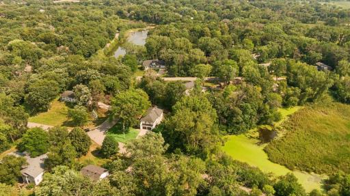
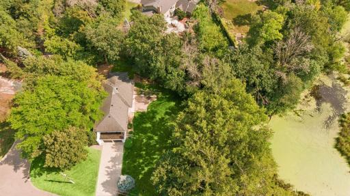
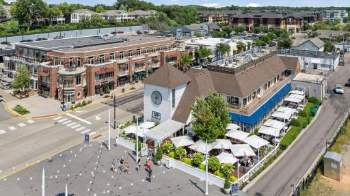
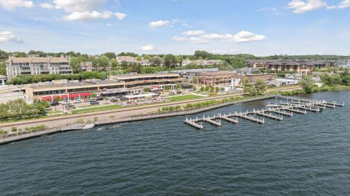
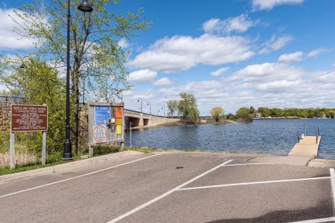
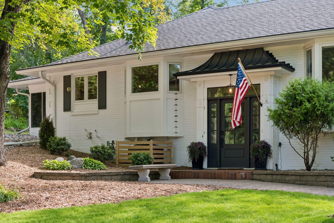
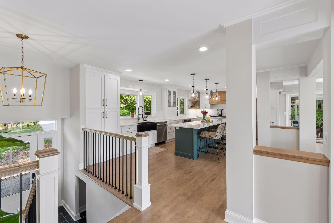
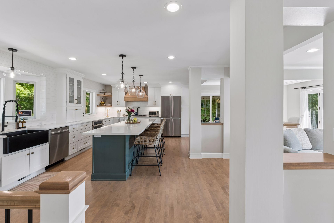
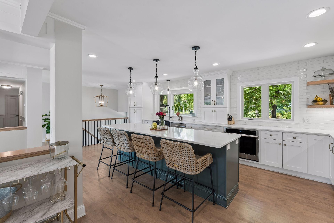
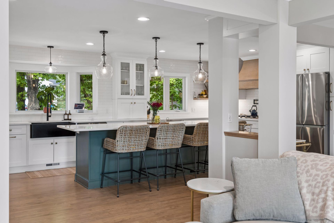
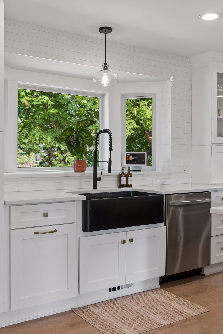
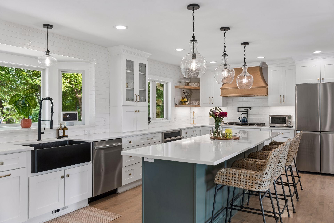
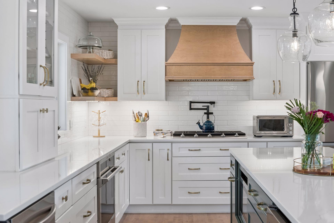
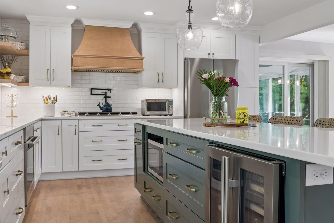
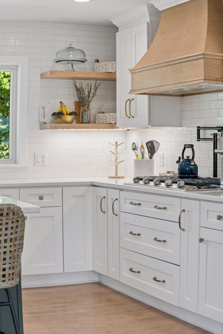
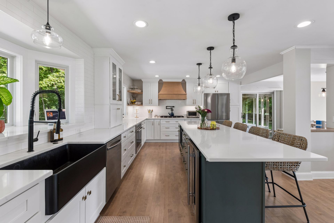
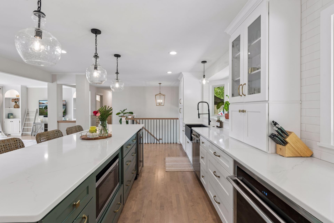
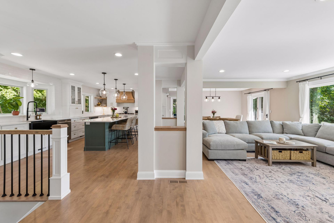
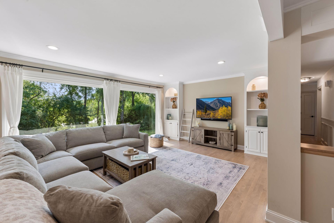
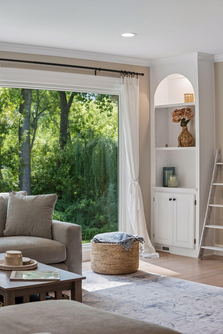
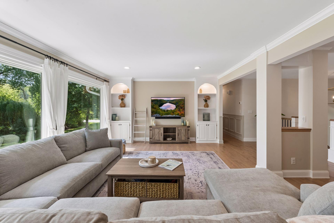
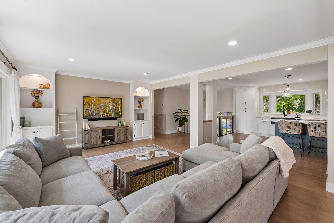
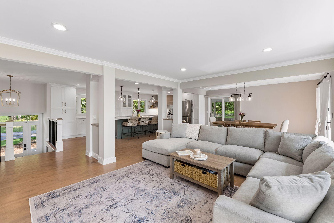
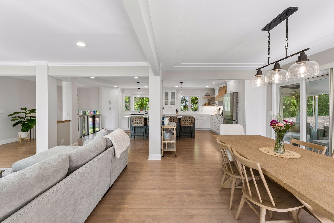
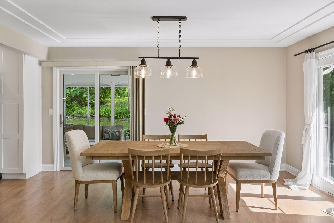
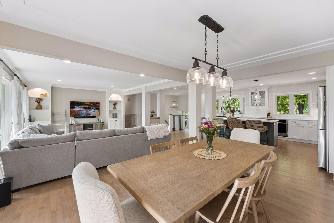
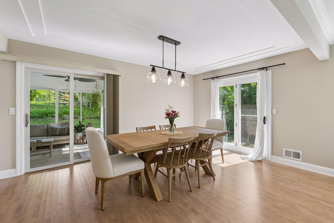
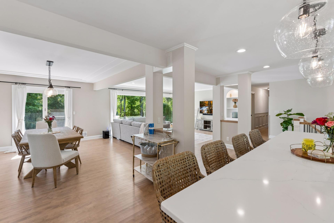
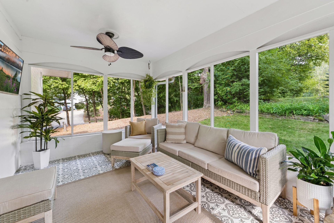
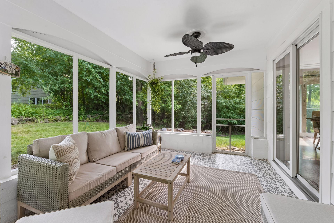
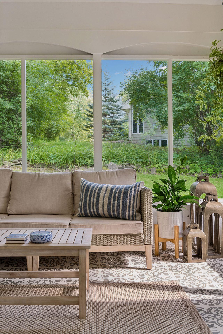
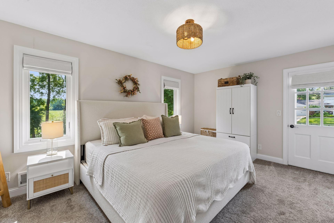
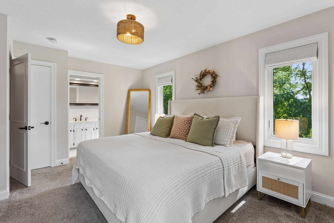
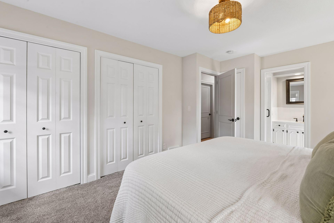
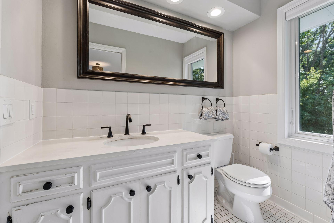
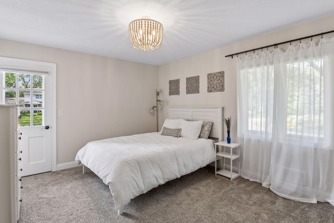
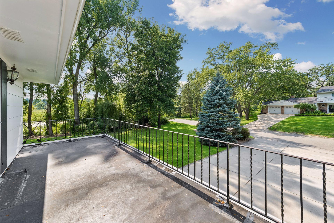
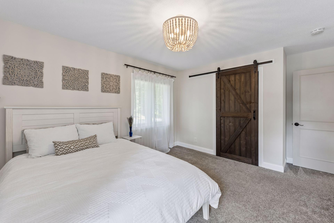
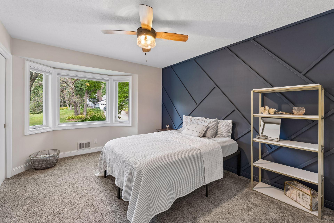
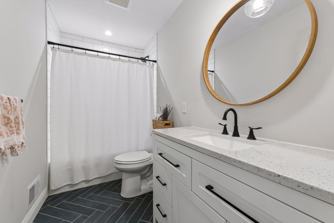
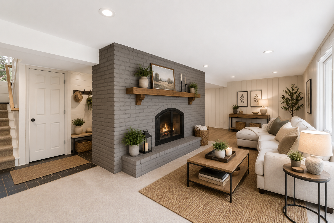
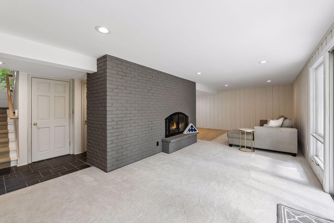
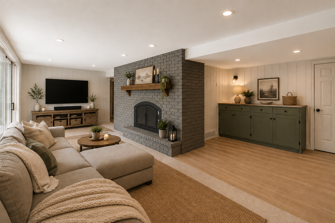
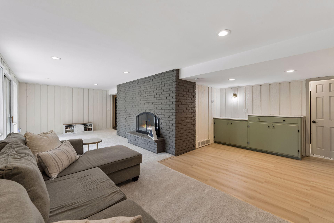
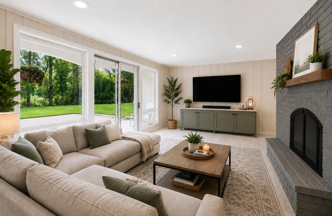
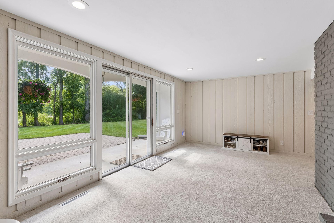
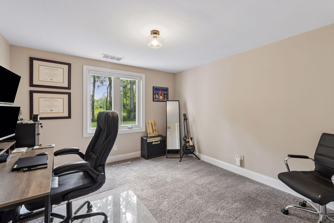
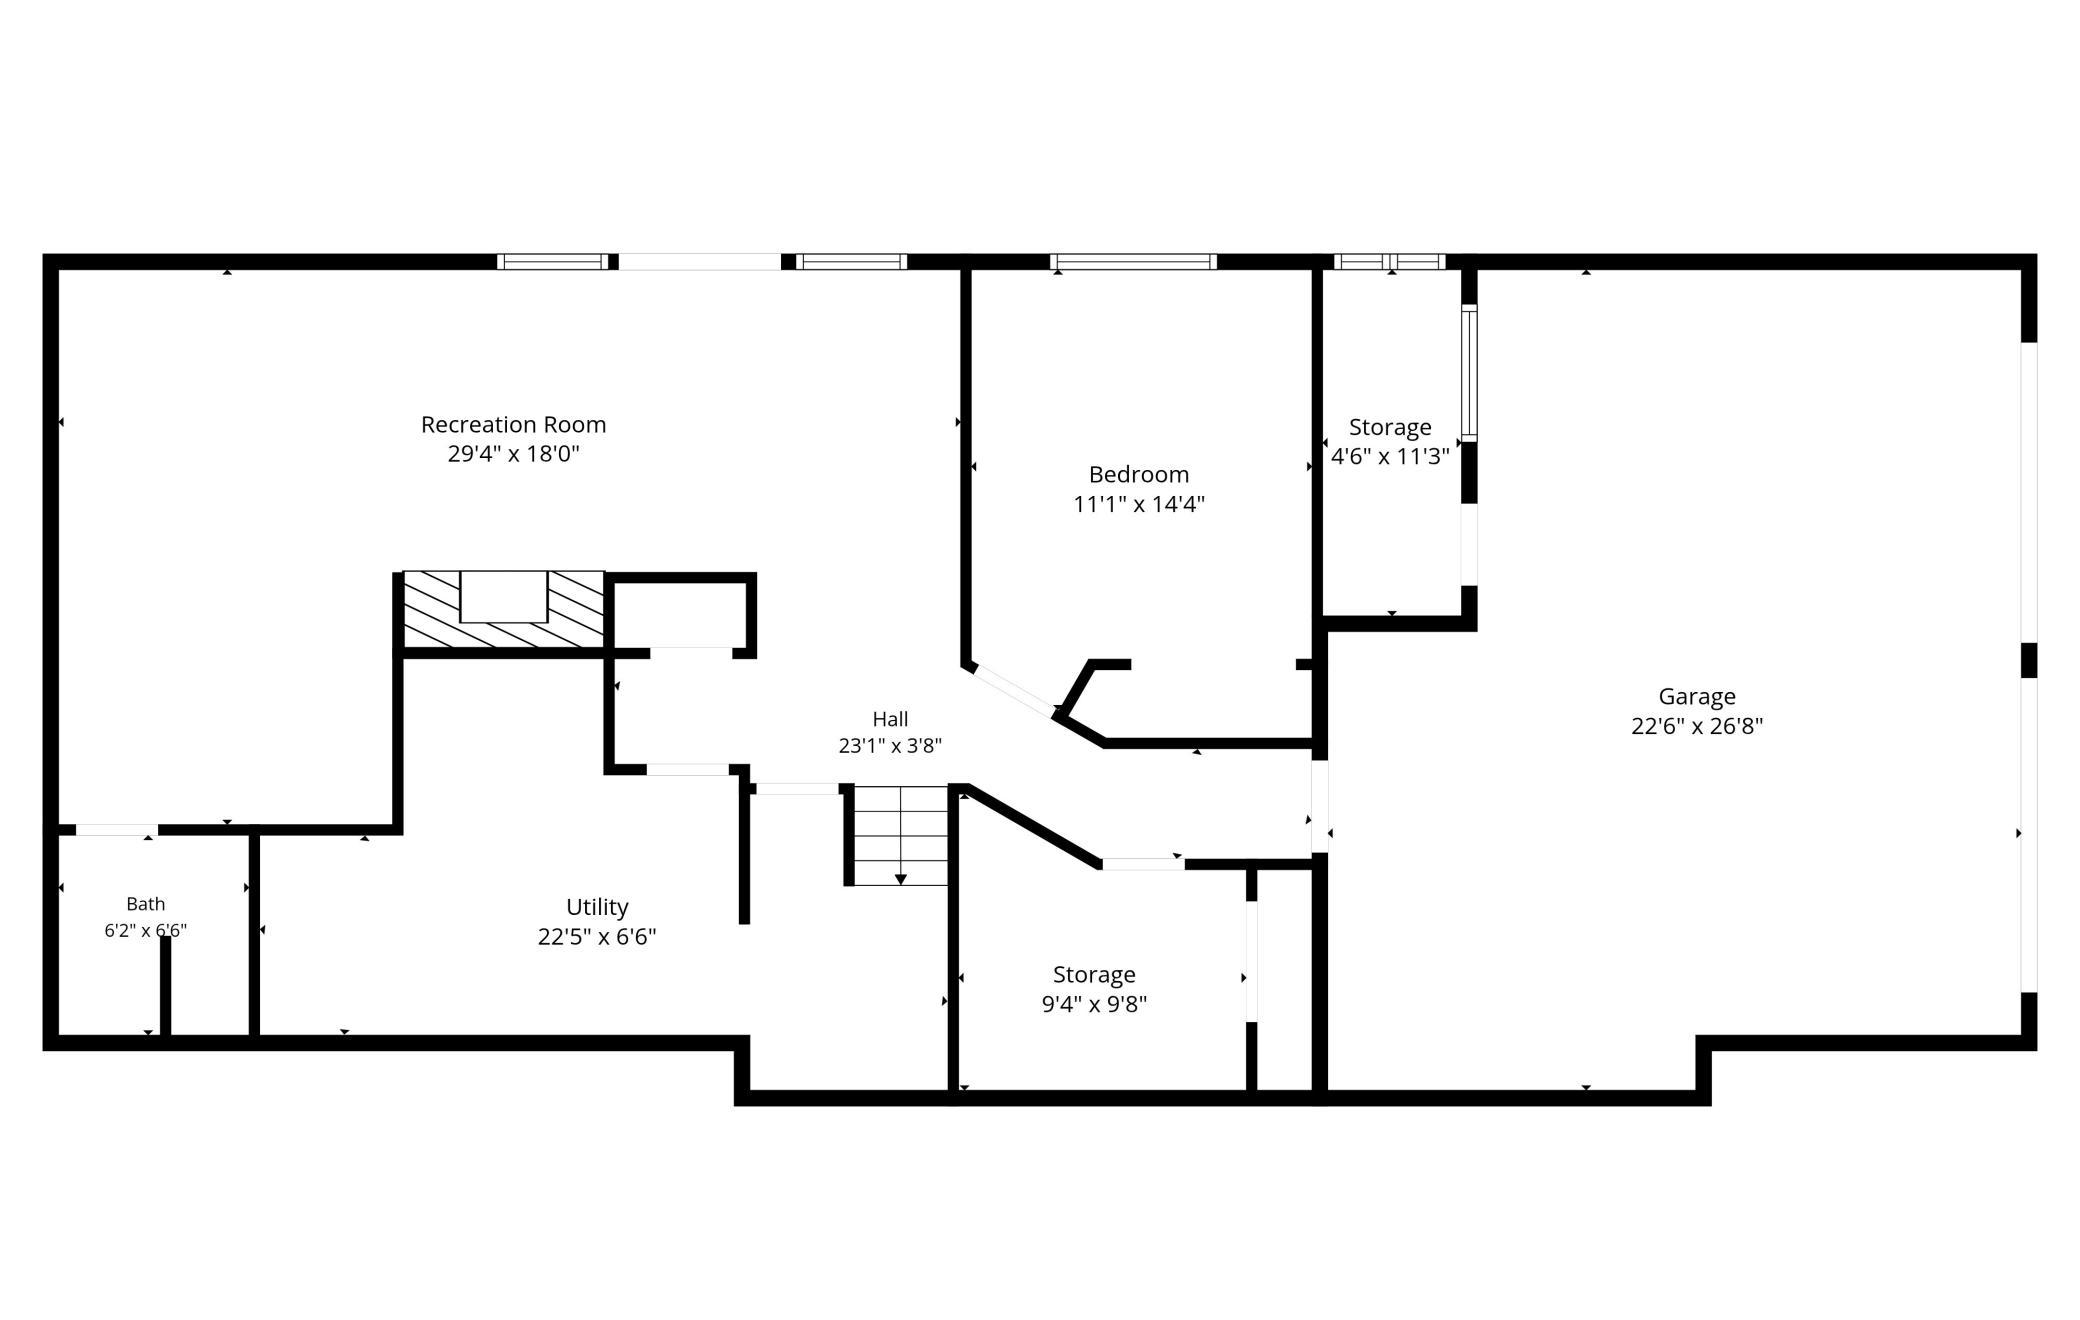
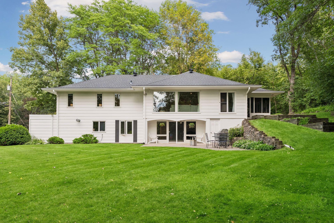
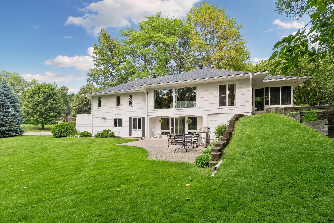
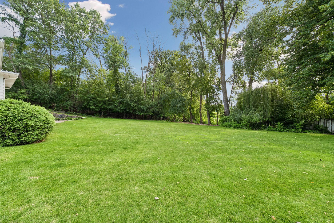
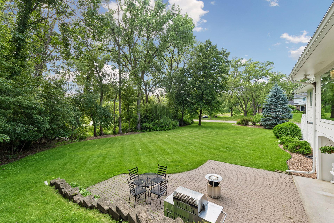
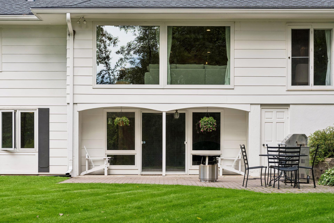
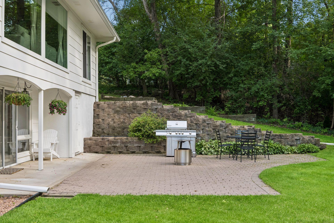
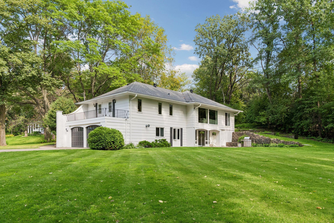
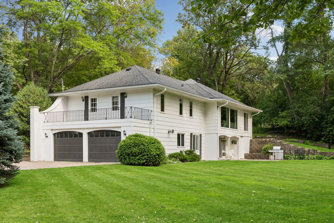
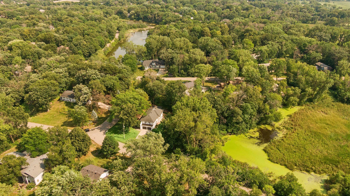
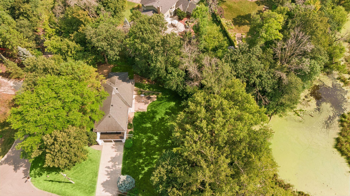
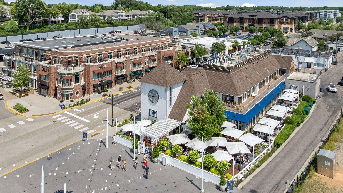
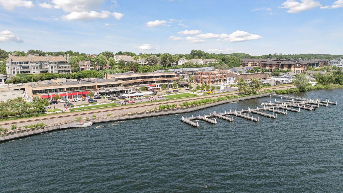
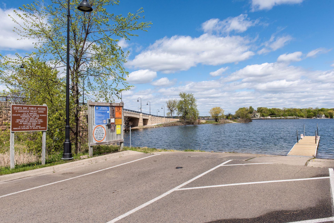
Located on an idyllic 1.09 acre lot with mature trees, captivating pond views and abundant wildlife, this remarkable property offers the kind of serenity that feels worlds awayâyet remains just minutes from everything you need. From the moment you step inside this stunning split level remodel, the home greets you with warmth, luxury, and functionality for everyday living. The reimagined main level has been opened up to create flow and ease, with the heart of the home found in the stunning kitchen redesign. Grand center island offers space for cooking, gathering, and an abundance of storage. Completed with custom cabinetry, Samsung appliance package, quartz countertops, new lighting including both recessed and pendant lights, and wine cooler. Adjacent three season porch has been refreshed with professionally replaced screens, tile flooring, and dual fans for comfortable evenings! Sunlight pours through the living room's newly installed floor-to-ceiling Andersen windows (2026), filling these spaces with natural light and framing picturesque views in every direction. The updated Andersen windows are carried throughout the home, along with beautiful hardwood floors throughout the main living spaces. Main floor primary bedroom offers private three quarter bath, his & hers closets, updated lighting & window treatments. Completing this level is the additional two bedrooms and updated full bath. The walkout lower level expands the home's inviting atmosphere. New carpet & freshly repainted, including the brick fireplace which highlights & anchors this space. Also included in the lower level are a dry bar area with new LVP flooring and new lighting (plumbed and ready for the next ownerâs wet bar ideas!) refreshed three quarter bath, fourth bedroom, bountiful storage, and laundry with new Samsung Washer & Dryer in 2024. Furnace approx. 2022 with dual zone heating & cooling, water heater replaced 2025, and water softener new in 2024. Access to the heated two car attached garage is conveniently located off the lower level as well. Outside, the property truly comes alive. Thoughtful & extensive landscaping enhancements, and selective tree removal have opened breathtaking views of the pond while preserving the privacy and beauty of the surrounding landscape. A second curb cut at that back of the lot provides the perfect spot for boat storage or easy access for yard equipment, etc.! The location is unmatched; minutes to the amenities of downtown Wayzata, Lake Minnetonka, Gray's Bay public boat launch, and within the Award Winning Wayzata School District.
Details
Maps
Documents
Contract Information
Status: Active
Contingency: None
Current Price: 900000
Original List Price: 900000
ListPrice: 900000
List Date: 2026-09-29
Owner is an Agent?: No
Auction?: No
General Property Information
Common Wall: No
Lot Measurement: Acres
Manufactured Home?: No
Multiple PIDs?: No
New Development: No
Number of Fireplaces: 1
Waterfront YN: No
Year Built: 1964
Yearly/Seasonal: Yearly
Zoning: Residential-Single Family
Bedrooms: 4
Baths Total: 3
Bath Full: 1
Bath Three Quarters: 2
Main Floor Total SqFt: 1582
Above Grd Total SqFt: 1682
Below Grd Total SqFt: 1375
Total SqFt: 3057
Total Finished Sqft: 2957.00
FireplaceYN: Yes
Style: (SF) Single Family
Foundation Size: 1682
Garage Stalls: 2
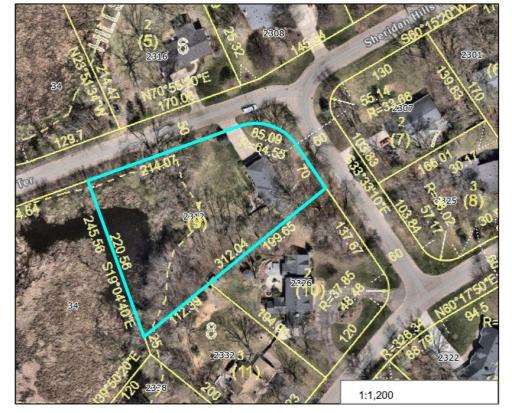
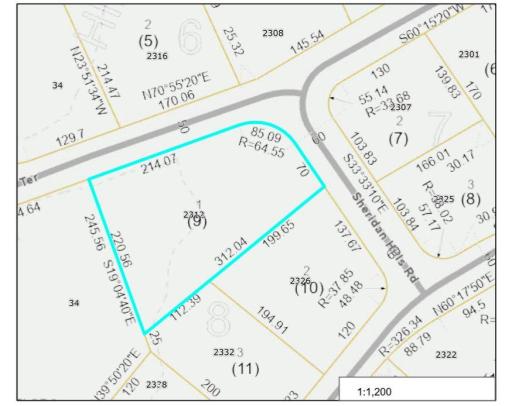
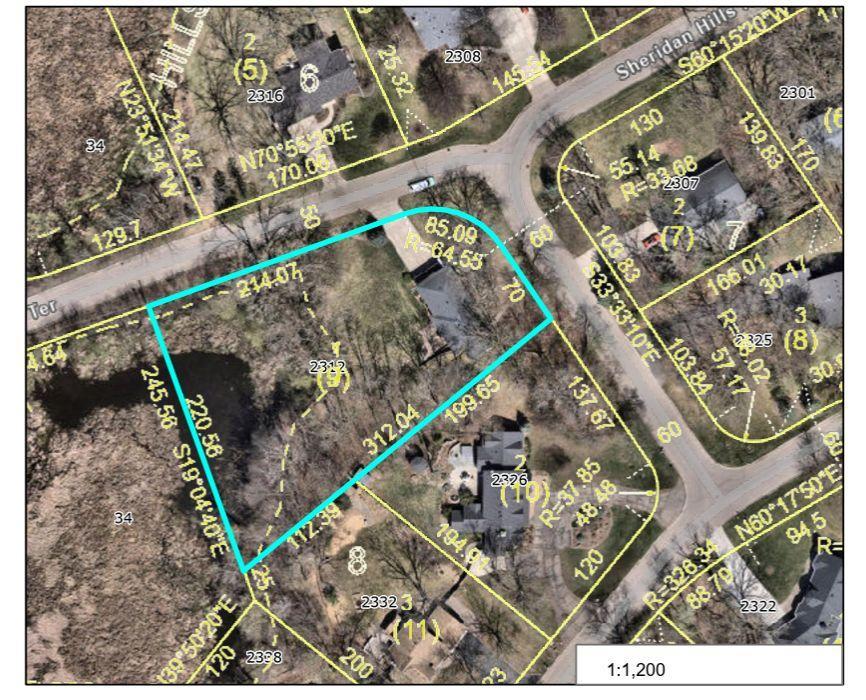
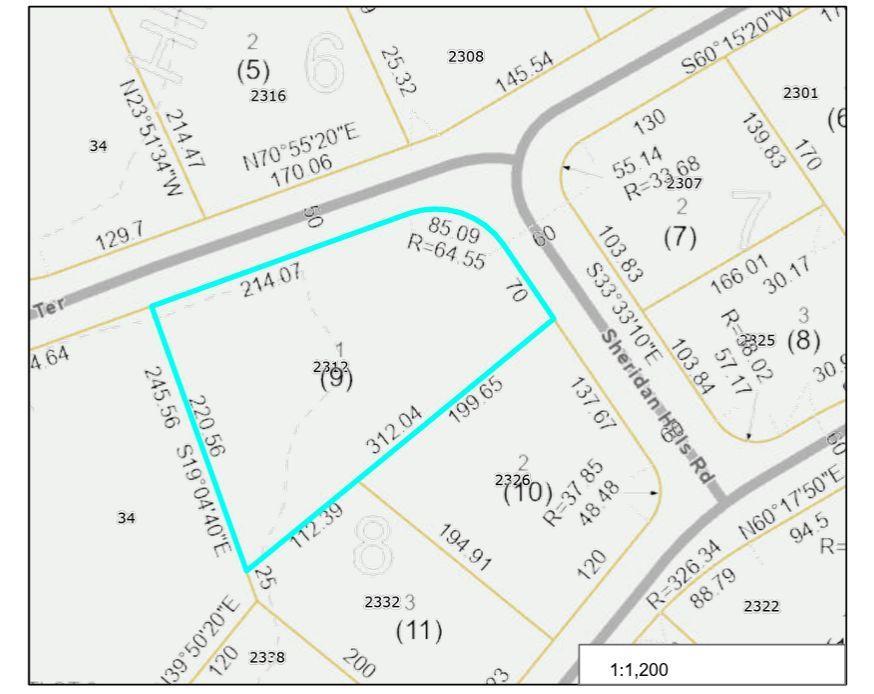
Lot Dimensions: 312x220x214x85x70
Acres: 1.09
Assessment Pending: No
Location Tax and Other Information
House Number: 2312
Street Name: Sheridan Hills
Street Suffix: Road
Postal City: Wayzata
County: Hennepin
State: MN
Zip Code: 55391
Complex/Dev/Subdivision: Sheridan Hills 2nd Add
Assessments
Tax With Assessments: 11968
Building Information
Finished SqFt Above Ground: 1582
Finished SqFt Below Ground: 1375
Lease Details
Land Leased: Not Applicable
Miscellaneous Information
Homestead: No
Ownership
Fractional Ownership: No
Parking Characteristics
Garage Dimensions: 25 x 22
Garage Square Feet: 550
Public Survey Info
Range#: 22
Section#: 09
Township#: 117
Property Features
Accessible: None
Air Conditioning: Central Air
Amenities Unit: Balcony; Ceiling Fan(s); Hardwood Floors; In-Ground Sprinkler; Kitchen Center Island; Kitchen Window; Main Floor Primary Bedroom; Patio; Porch; Washer/Dryer Hookup
Appliances: Cooktop; Dishwasher; Disposal; Dryer; Microwave; Refrigerator; Washer; Wine Cooler
Basement: Full
Bath Description: Main Floor Full Bath; 3/4 Primary; Private Primary; 3/4 Basement; Bathroom Ensuite
Construction Materials: Block
Construction Status: Previously Owned
Dining Room Description: Breakfast Area; Eat In Kitchen; Informal Dining Room; Kitchen/Dining Room; Living/Dining Room; Separate/Formal Dining Room
Electric: 200+ Amp Service; Circuit Breakers
Exterior: Brick/Stone; Wood
Family Room Characteristics: Family Room; Great Room; Lower Level
Fencing: None
Fireplace Characteristics: Decorative; Family Room
Foundation: Concrete Block
Fuel: Natural Gas
Heating: Forced Air
Laundry: Laundry Room; Lower Level
Lot Description: Tree Coverage - Medium
Parking Characteristics: Garage Door Opener; Heated Garage; Tuckunder Garage
Pool Description: None
Road Frontage: City Street
Road Responsibility: Public Maintained Road
Sewer: City Sewer/Connected
Special Search: 3 BR on One Level; Main Floor Bedroom; Main Floor Primary; Renovated
Stories: Bi-Level
Water: City Water/Connected
Room Information
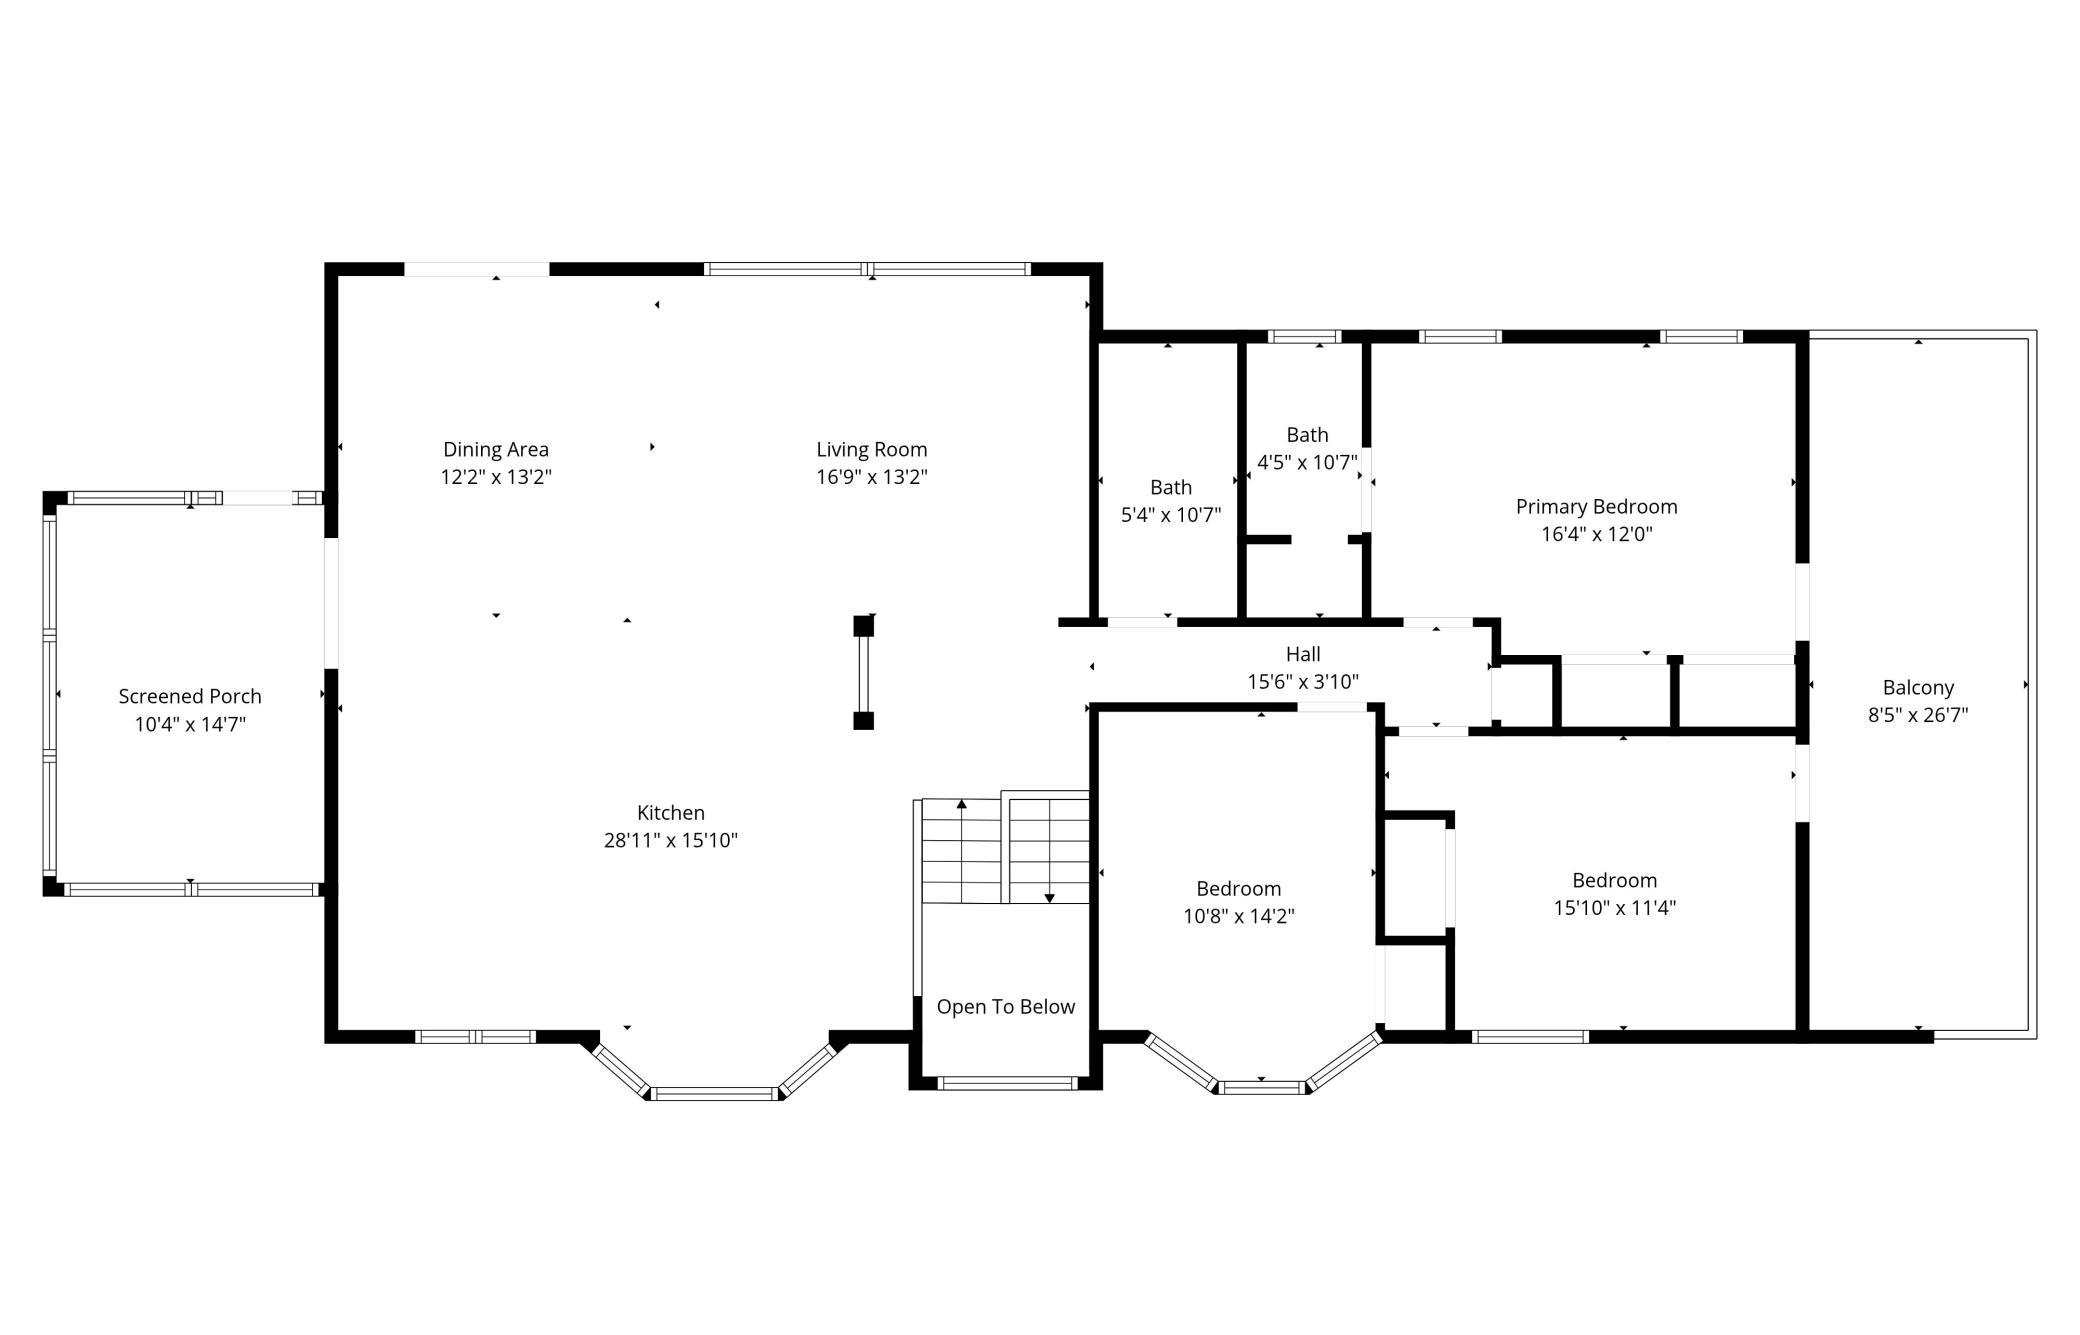
| Room Name | Dimensions | Level |
| Bar/Wet Bar Room | 10 x 8 | Lower |
| Dining Room | 10 x 15 | Main |
| Family Room | 29 x 10 | Lower |
| First (1st) Bedroom | 16 x 11 | Main |
| Fourth (4th) Bedroom | 12 x 11 | Lower |
| Foyer | 6 x 6 | Main |
| Kitchen | 22 x 14 | Main |
| Living Room | 18 x 15 | Main |
| Patio | 12 x 12 | Lower |
| Screened Porch | 15 x 10 | Main |
| Second (2nd) Bedroom | 13 x 11 | Main |
| Storage Room | 9 x 6 | Lower |
| Third (3rd) Bedroom | 12 x 11 | Main |
 Lot Maps.pdf
 Listing Office: Coldwell Banker Realty
Last Updated: October - 01 - 2026

The data relating to real estate for sale on this web site comes in part from the Broker Reciprocity SM Program of the Regional Multiple Listing Service of Minnesota, Inc. The information provided is deemed reliable but not guaranteed. Properties subject to prior sale, change or withdrawal. ©2026 Regional Multiple Listing Service of Minnesota, Inc All rights reserved.
Friday 2nd of October 2026 10:59 AM

218-998-4400
Mohagen Real Estate


Let's Connect

Mohagen Real Estate
sue@MohagenRealEstate.com
Office: 218-998-4400
Cell: 218-731-7376

Mohagen Real Estate is licensed in the State of Minnesota