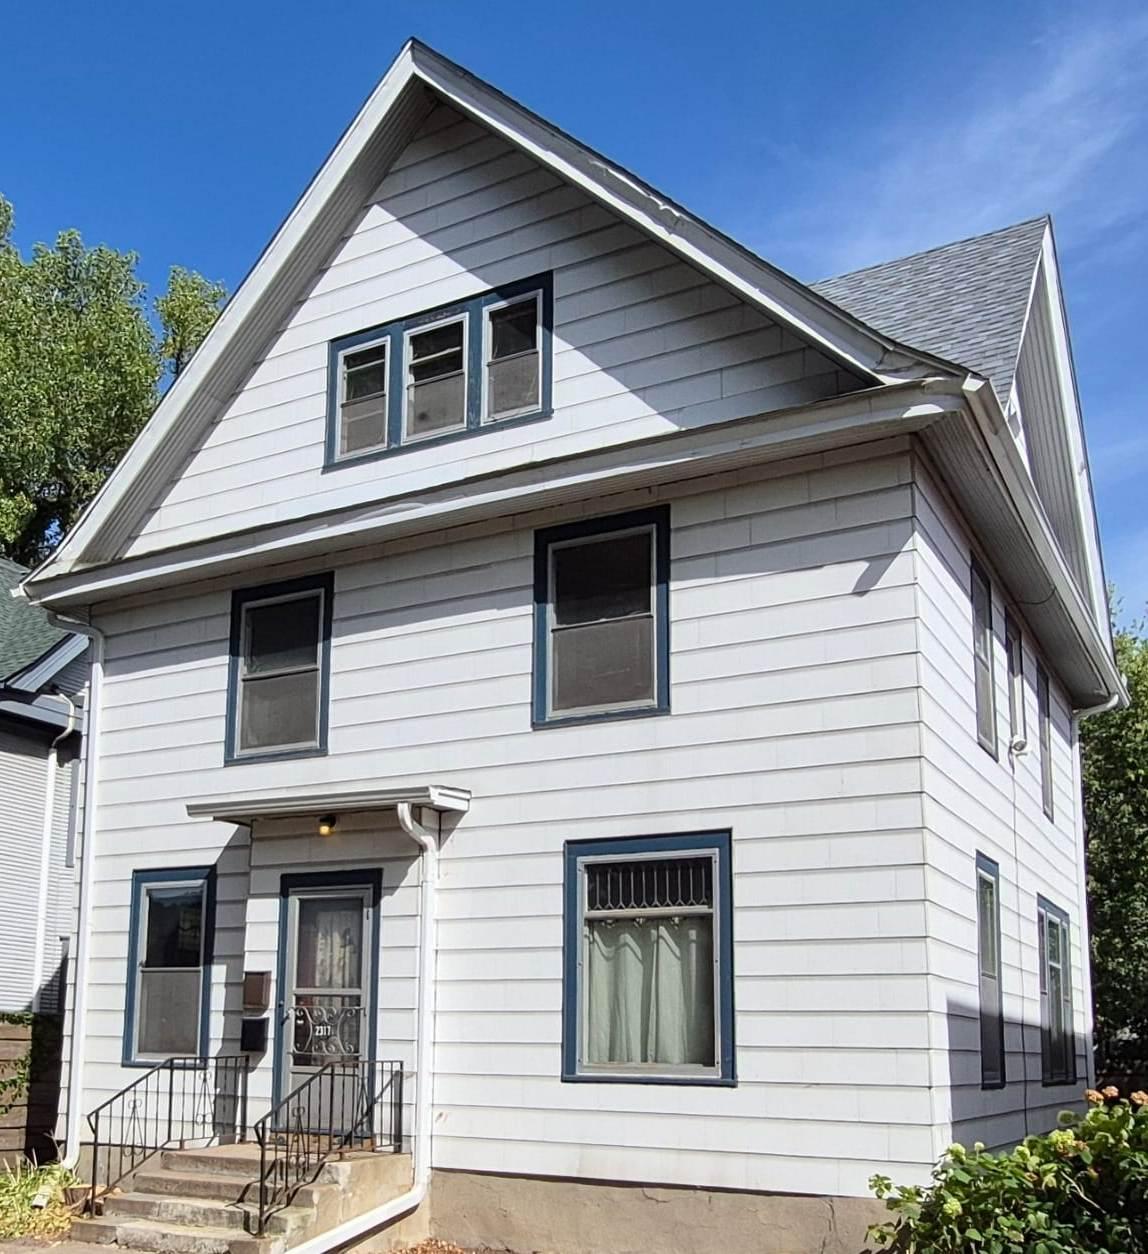
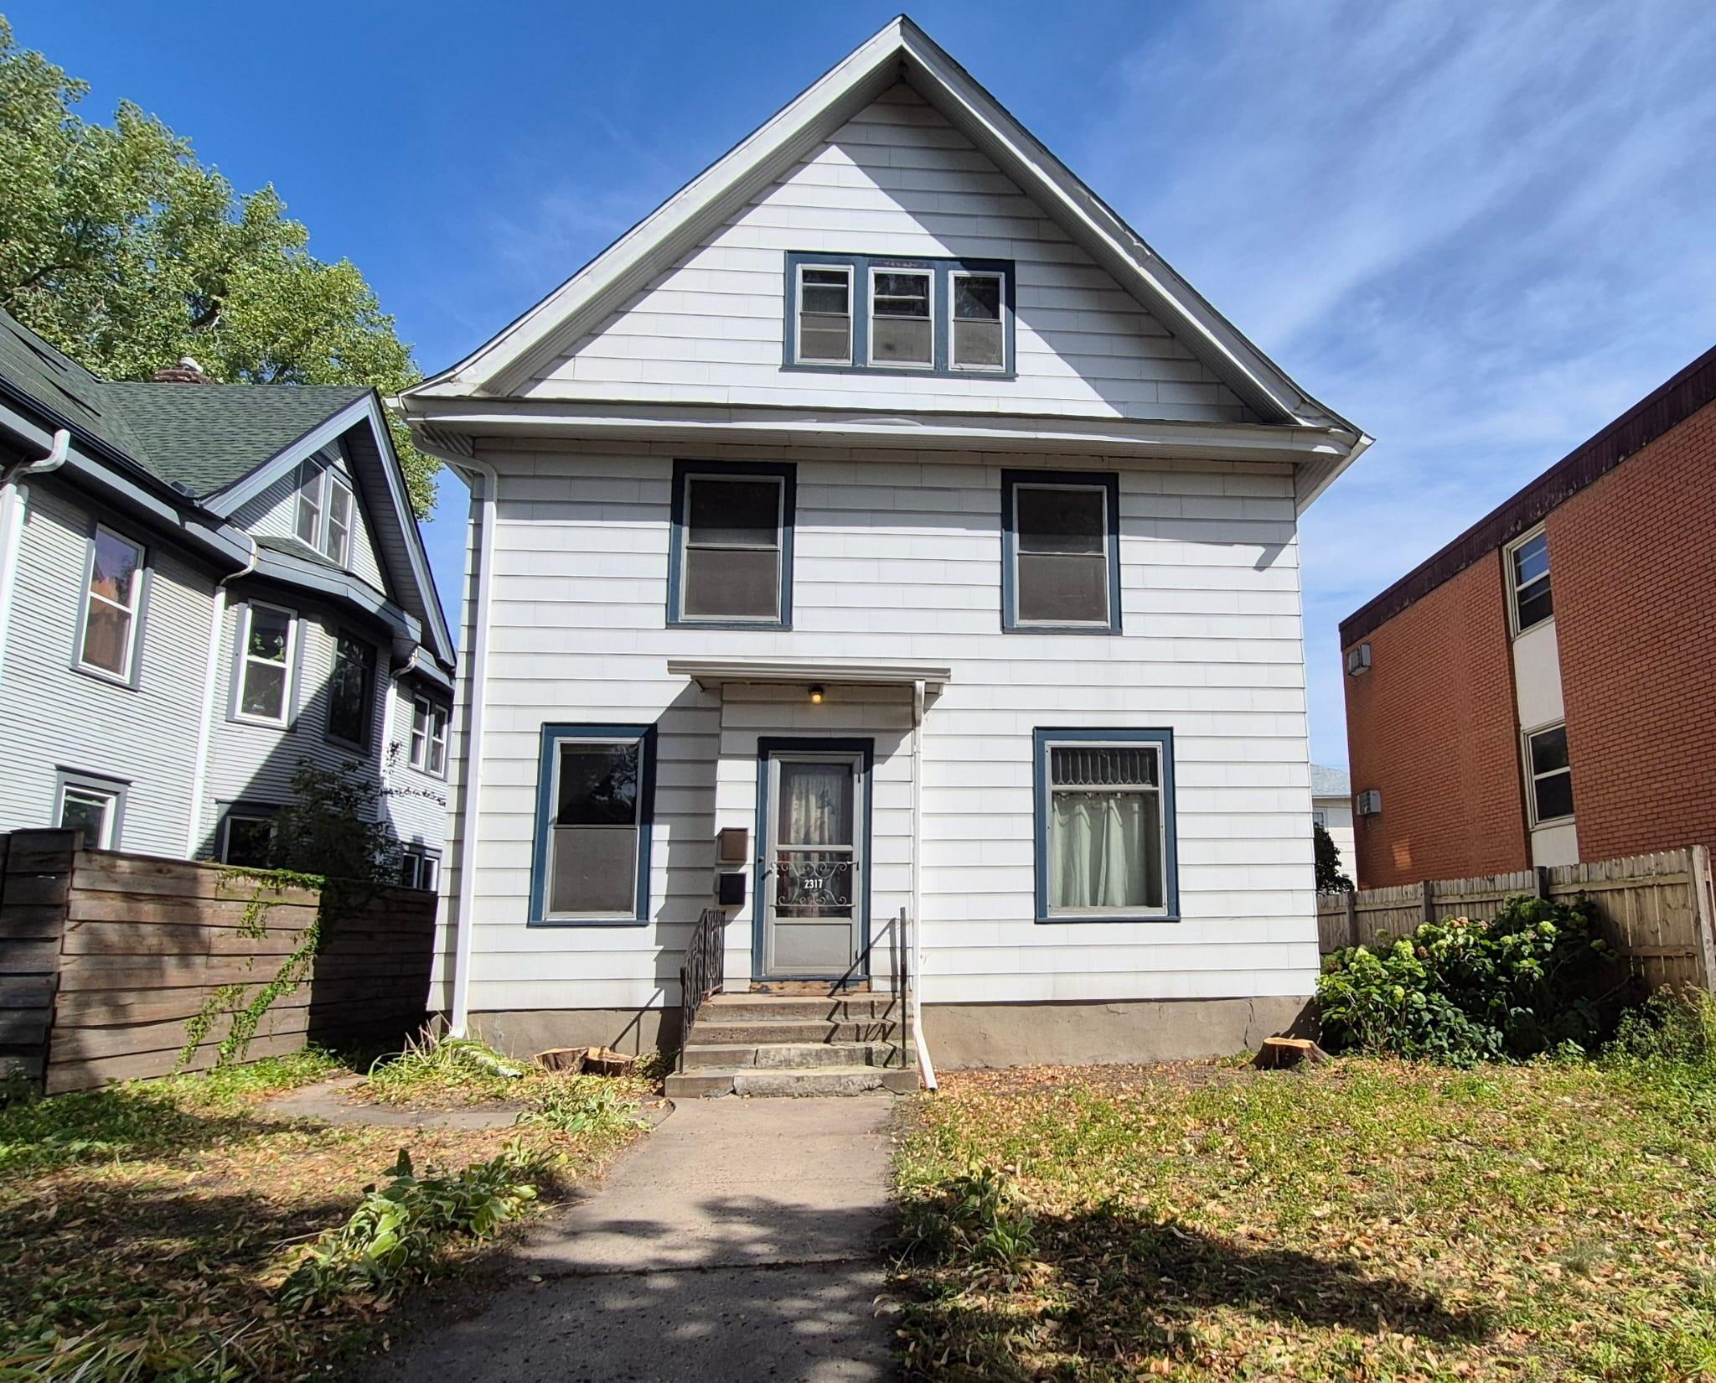
2317 Garfield Avenue, Minneapolis, MN 55405 (MLS# 7136071)
$396,000
Minneapolis, MN 55405
MLS# 7136071
5 beds | 3 baths | 3606 sqft
1 / 19
Property Description
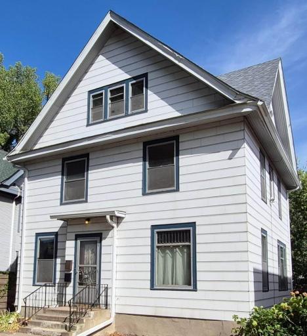
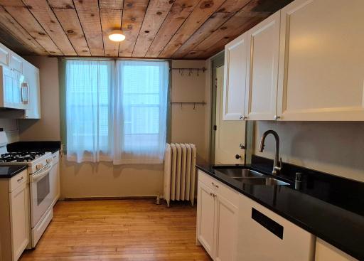
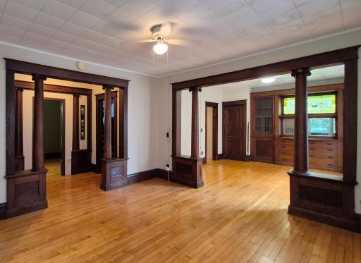
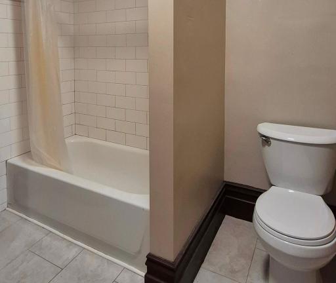
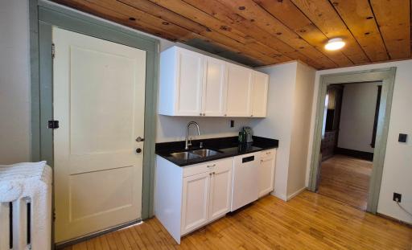
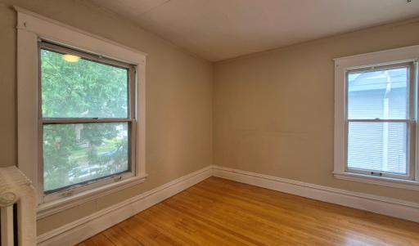
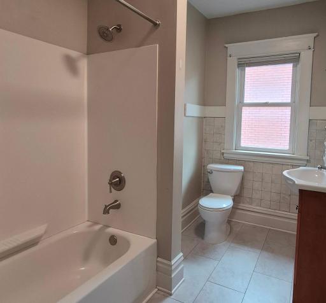
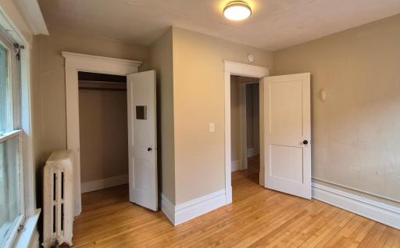
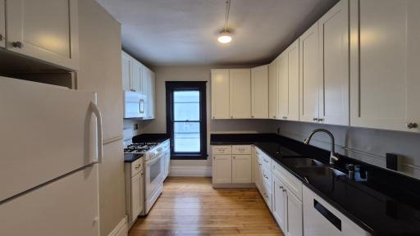
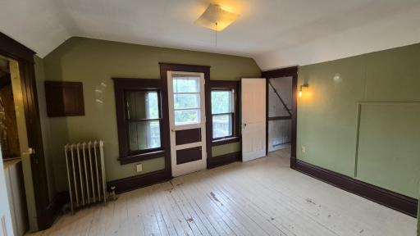
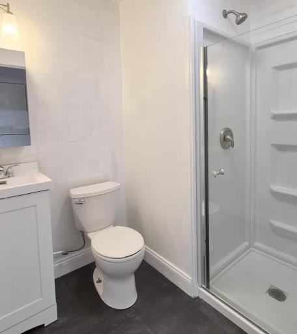
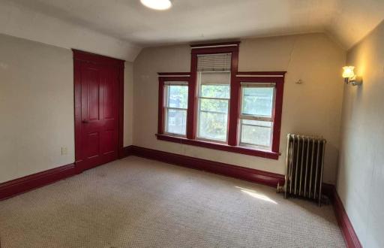
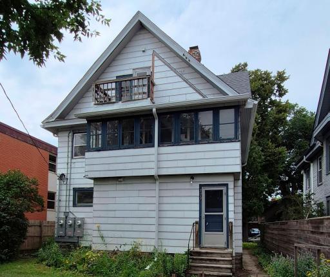
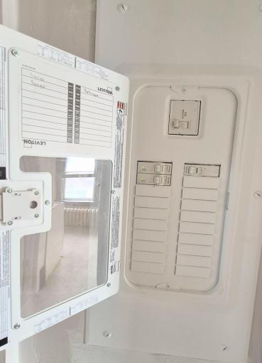
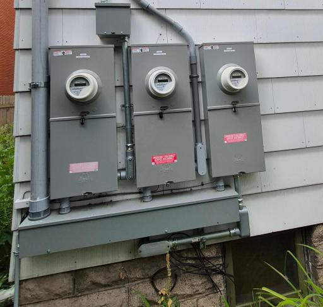
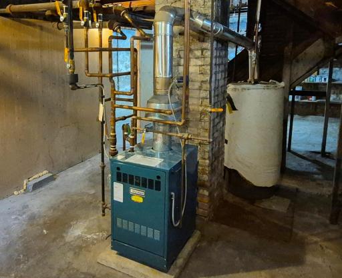
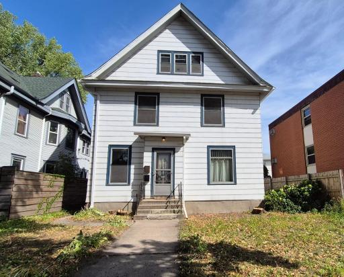
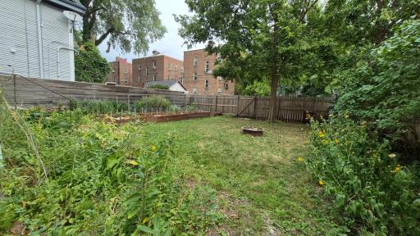
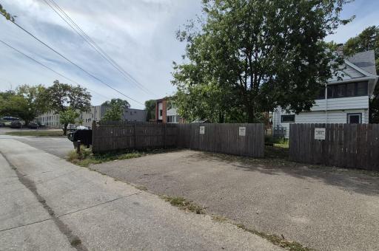
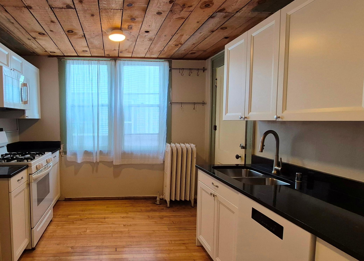
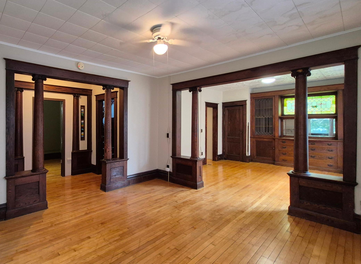
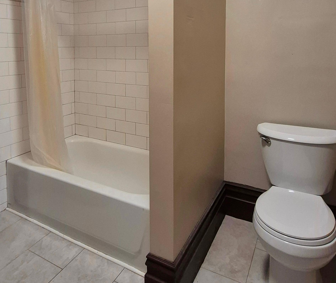
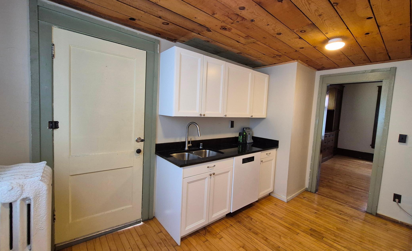
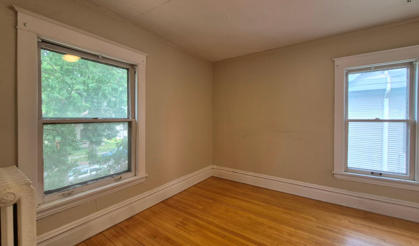
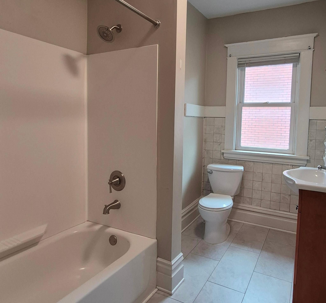
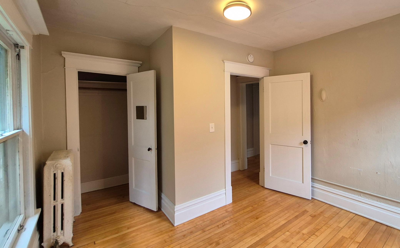
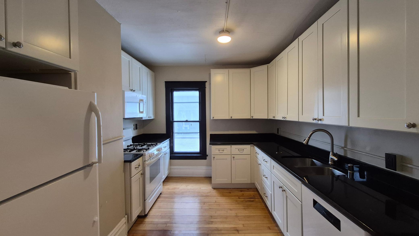
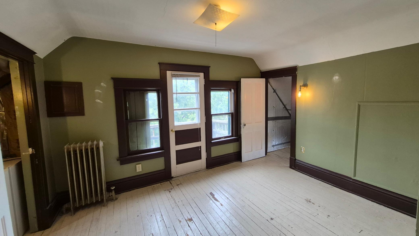
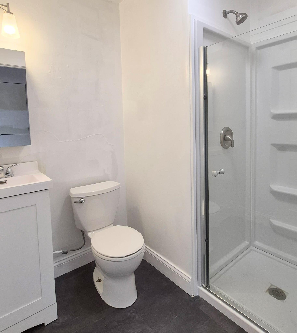
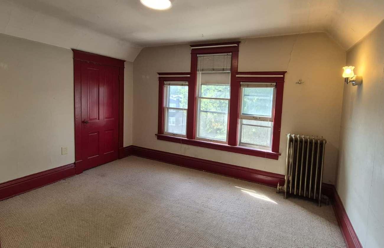
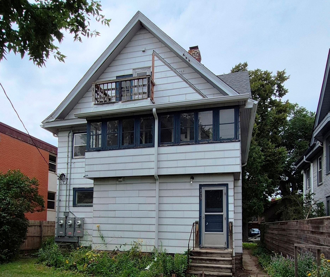
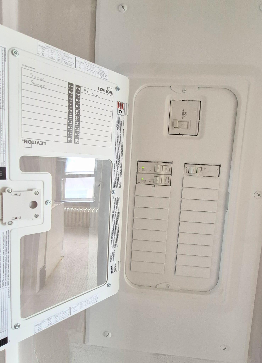
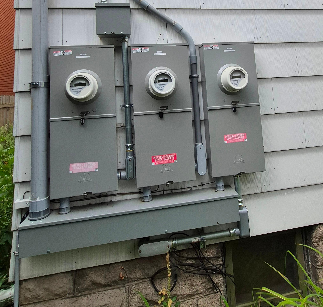
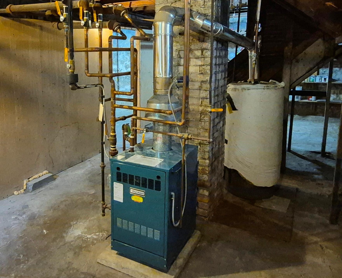
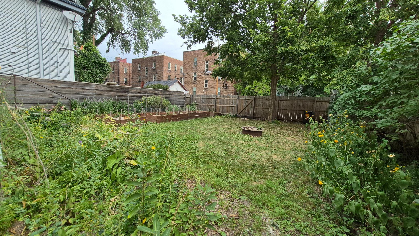
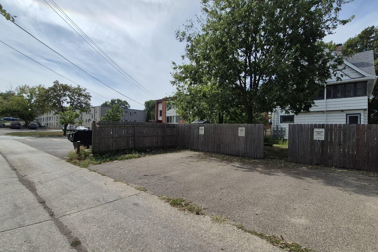
UPTOWN TRIPLEX, Seller Financing with 10% Down @ only 5.9% on a CONTRACT for DEED - Looking for an investment property where the financing terms may be just as interesting as the property itself? 8.7% Cap & 19.3% CoC - 5+ Bedrooms, 3 Bathrooms, 3,056 SF - Available on a Contract for Deed at 5.9% with 10% Down, 7-Year Term with Option to Extend, $2,000 Monthly Payment (P&I) - Recent improvements: 2022 - Updated Kitchens, Bathrooms, Painting & Floors refinished , 2022 -Updated Electrical inside at installed 3 separate meters, 2022 - Updated Plumbing to Kitchens & Bathrooms, 2021 - Installed new Roof & Gutters, 2015 - Updated Hot Water Heater, 2006 - Modern Boiler that has been serviced regularly - Outside, there is a private fully fenced backyard, raised garden beds, fire pit, and 4 off-street parking spots - ARV = $525K to $575K+ Rent Potential: 1st Level = 2 Bed & 1 Bath - $1,650+ / Month - (Need to Add Walls and a Door) - or - Invest More and it could be a 3 Bed with Office & 2 Bath with Family Room in Lower Level - $2,150+ / month, 2nd Level = 2 Bed & 1 Bath - $1,700+ / Month, 3rd Level = 1 Bed & 1 Bath - $1,250+ / Month need to finish Kitchen and update the flooring - Laundry Income $50+ / Month = Total Gross Rent: $4,650+ - Location is less than 2 blocks to Bus line, SK Coffee, Learning Tower of Pizza, Wedge Coop, and only 5 blocks to Eat Street Restaurants - The opportunity isnât just in what you buy, itâs in how youâre able to buy it that really counts - Come check it out, you will be glad you did ;-)
Details
Maps
Contract Information
Status: Active
Contingency: None
Current Price: 396000
Original List Price: 396000
ListPrice: 396000
List Date: 2026-10-02
Owner is an Agent?: No
Auction?: No
General Property Information
Lot Measurement: Acres
Multiple PIDs?: No
Owner Occupied: No
Waterfront YN: No
Year Built: 1909
Yearly/Seasonal: Yearly
Bedrooms: 5
Baths Total: 3
Main Floor Total SqFt: 1008
Above Ground SqFt: 2598
Below Grd Total SqFt: 1008
Total SqFt: 3606
Foundation Size: 1008
Style: (MF) Triplex
Total Finished Sqft: 2598.00
Power Company: Xcel Energy
Lot Dimensions: 40 x 128
Acres: 0.12
Assessment Pending: No
Location Tax and Other Information
House Number: 2317
Street Name: Garfield
Street Suffix: Avenue
Postal City: Minneapolis
County: Hennepin
State: MN
Zip Code: 55405
Complex/Dev/Subdivision: Badger & Penneys 2nd Add
Assessments
Tax With Assessments: 8004
Basement
Foundation Dimensions: 28 x 36
Building Information
Finished SqFt Above Ground: 2598
Income and Expenses
Annual Fuel Expense: 683
Annual Gross Expenses: 21300
Annual Gross Income: 55800
Annual Insurance Expense: 4404
Annual Maintenance Expense: 828
Annual Net Income: 34500
Annual Repair Expense: 480
Annual Trash Expense: 1605
Annual Water/Sewer Expense: 1070
Misc Monthly Income: 50
Misc. Annual Income: 600
Total Annual Expenses: 21300
Lease Details
Land Leased: Not Applicable
Miscellaneous Information
DP Resource: Yes
Homestead: No
Ownership
Fractional Ownership: No
Public Survey Info
Range#: 24
Section#: 34
Township#: 29
Unit 1
Furnished?: No
Leased?: No
Unit Number: 1
Finished SqFt: 1008
Full Baths: 1
Monthly Rent: 1650
No. of Units Like This: 1
Oth Parking Spaces: 1
Total Baths: 1
Total Bedrooms: 2
Total Rooms: 6
Unit 2
Furnished?: No
Leased?: No
Level: 2nd Level
Unit Number: 2
Finished SqFt: 870
Full Baths: 1
Monthly Rent: 1700
No. of Units Like This: 1
Oth Parking Spaces: 2
Total Baths: 1
Total Bedrooms: 2
Total Rooms: 6
Unit 3
Furnished?: No
Leased?: No
Level: 3rd Level
Unit Number: 3
3/4 Baths: 1
Finished SqFt: 720
Monthly Rent: 1250
No. of Units Like This: 1
Oth Parking Spaces: 1
Total Baths: 1
Total Bedrooms: 1
Total Rooms: 5
Unit Details
Total Units: 3
Property Features
Accessible: None
Amenities Shared: Common Garden; Lobby
Basement: Full; Shared Access; Storage Space; Unfinished; Other
Construction Materials: Block; Concrete; Frame
Construction Status: Previously Owned
Electric: 200+ Amp Service
Exterior: Cement Board
Fencing: Privacy; Wood
Foundation: Brick/Mortar; Stone
Fuel: Electric; Natural Gas
Heating: Boiler; Radiator
Internet Options: Cable; Fiber Optic
Laundry: Common Area; In Basement
Lot Description: Public Transit (w/in 6 blks); Tree Coverage - Light
Owner Pays: Common Area Maintenance; Exterior Maintenance; Gas; Hot Water; Insurance; Lawn; Management; Pest Control; Sewer; Snow Removal; Taxes; Trash Collection; Water
Parking Characteristics: Parking Lot
Road Frontage: City Street; Sidewalks; Street Lights
Road Responsibility: Public Maintained Road
Roof: Age 8 Years or Less; Architectural Shingle; Asphalt Shingles; Pitched
Sellers Terms: Contract for Deed
Sewer: City Sewer/Connected
Shared Rooms: Other
Tenant Pays: Cable TV; Electricity; Other
Topography: Level
Unit 1 Amenities: Countertops-Granite; Custom Cabinetry; Historic/Period Millwork; Security Lights; Ceiling Fan(s); Hardwood Floors; Kitchen Window; Natural Woodwork; Paneled Doors
Unit 1 Appliances: Energy Star Appliances; Dishwasher; Microwave; Range; Refrigerator
Unit 1 Bath Description: Main Floor Full Bath
Unit 1 Cooling: Window
Unit 1 Dining Room Description: Living/Dining Room
Unit 1 Family Room Characteristics: Main Level
Unit 1 Special Search: Rehabbed; Renovated
Unit 2 Amenities: Countertops-Granite; Cable; Hardwood Floors; Kitchen Window; Natural Woodwork; Paneled Doors
Unit 2 Appliances: Energy Star Appliances; Dishwasher; Microwave; Range; Refrigerator
Unit 2 Bath Description: Upper Level Full Bath
Unit 2 Cooling: Window
Unit 2 Dining Room Description: Living/Dining Room
Unit 2 Family Room Characteristics: Family Room
Unit 2 Special Search: Rehabbed; Renovated
Unit 3 Amenities: Cable; Kitchen Window; Natural Woodwork; Paneled Doors
Unit 3 Bath Description: Main Floor 3/4 Bath; Upper Level Full Bath
Unit 3 Cooling: Window
Unit 3 Dining Room Description: Living/Dining Room
Unit 3 Family Room Characteristics: Family Room
Unit 3 Special Search: Rehabbed; Renovated
Water: City Water/Connected
Listing Office: eXp Realty
Last Updated: October - 04 - 2026

The data relating to real estate for sale on this web site comes in part from the Broker Reciprocity SM Program of the Regional Multiple Listing Service of Minnesota, Inc. The information provided is deemed reliable but not guaranteed. Properties subject to prior sale, change or withdrawal. ©2026 Regional Multiple Listing Service of Minnesota, Inc All rights reserved.
Sunday 4th of October 2026 04:40 PM

218-998-4400
Mohagen Real Estate


Let's Connect

Mohagen Real Estate
sue@MohagenRealEstate.com
Office: 218-998-4400
Cell: 218-731-7376

Mohagen Real Estate is licensed in the State of Minnesota