2318 Tamarack Drive, Long Lake, MN 55356 (MLS# 6710343)
$1,275,000
Long Lake, MN 55356
MLS# 6710343
Status: Closed
3 beds | 3 baths | 4813 sqft

1 / 72
Property Description
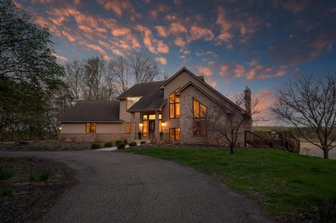
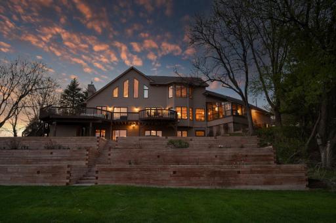
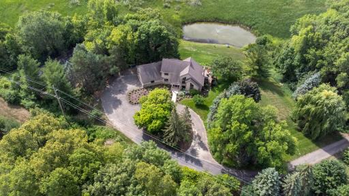
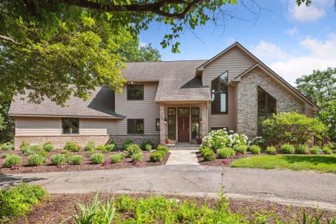
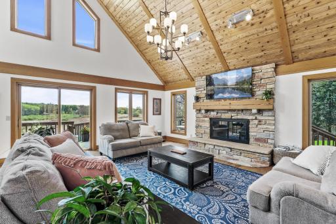
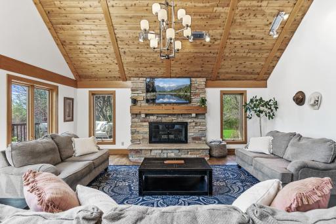
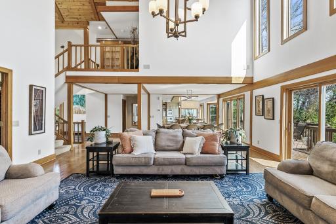
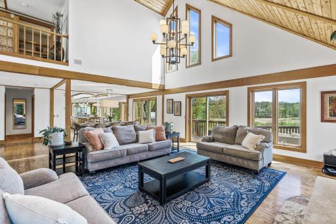
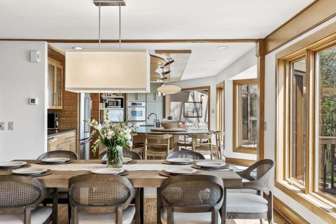
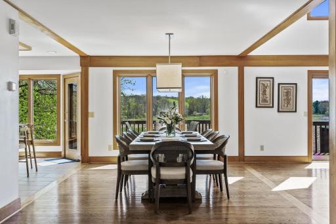
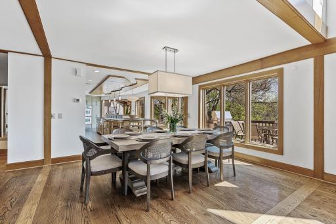
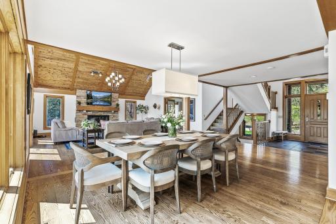
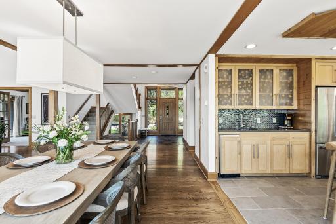
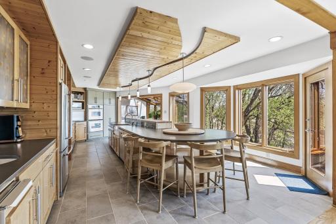
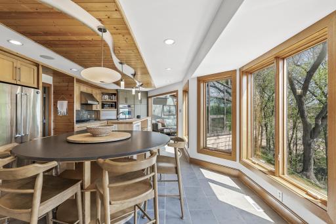
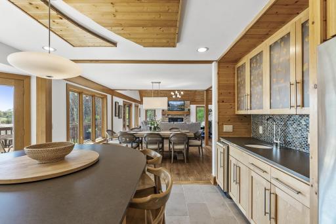
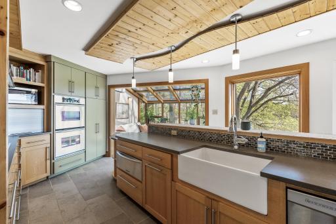
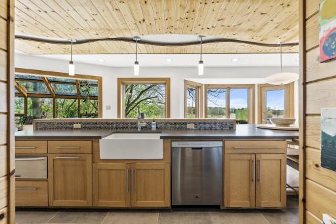
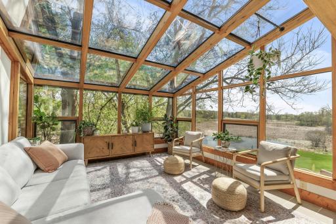
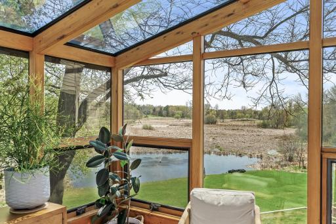
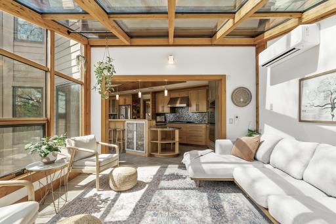
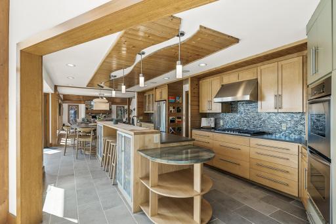
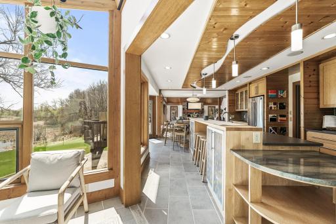
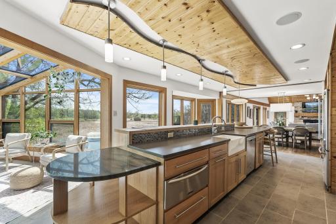
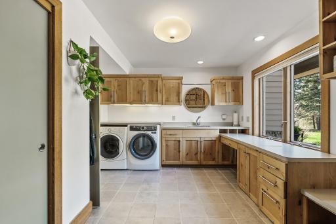
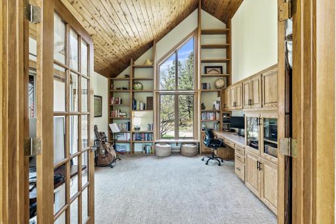
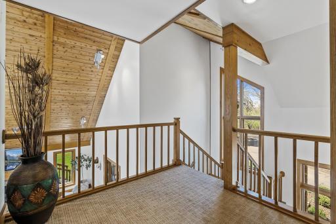
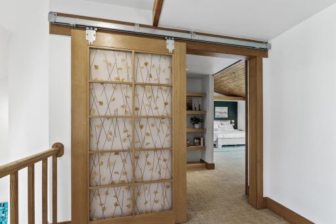
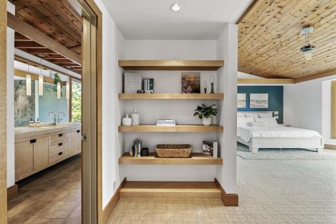
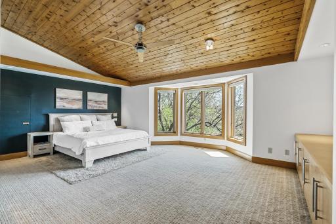
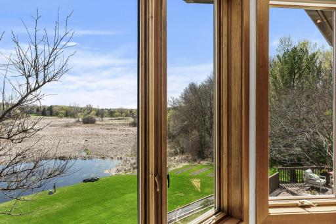
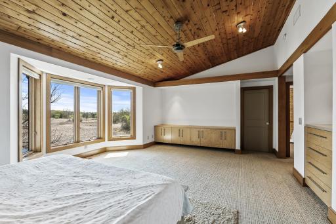
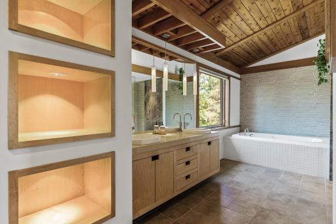
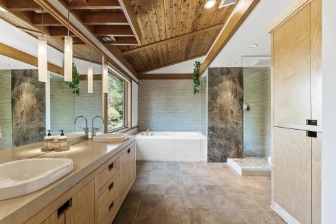
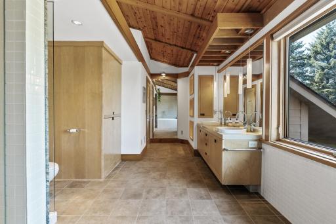
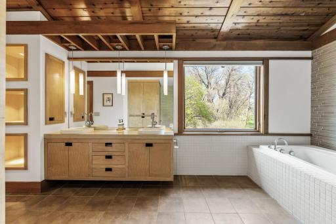
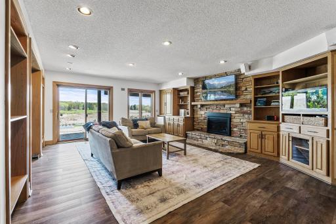
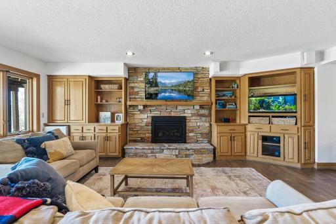
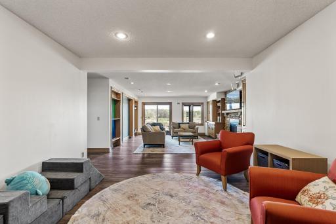
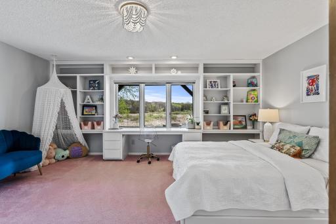
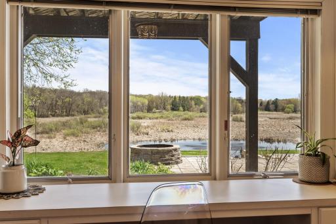
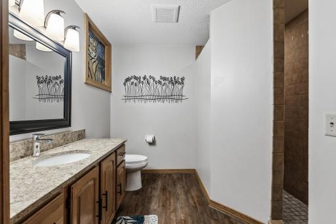
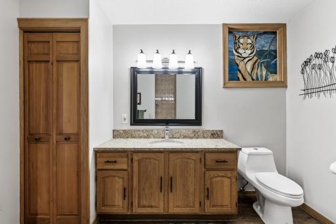
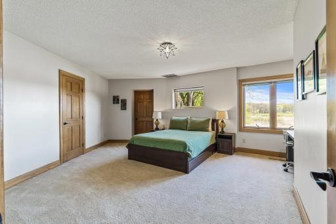
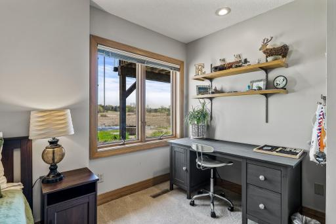
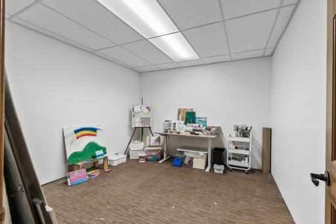
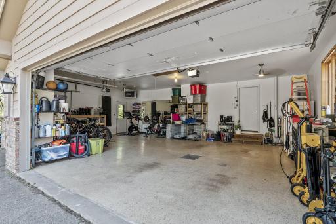
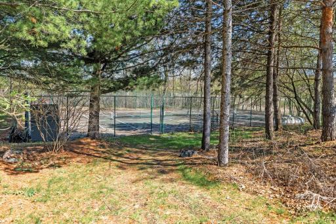
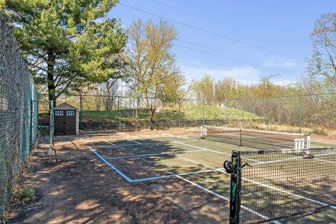
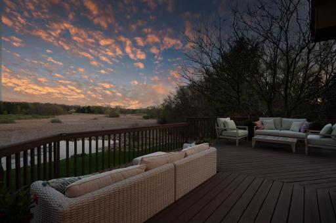
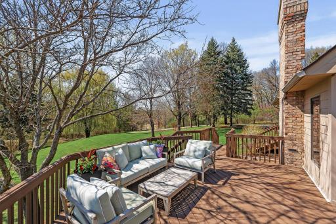
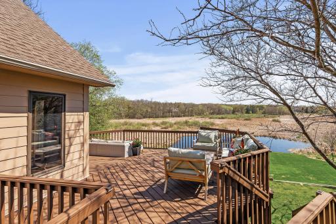
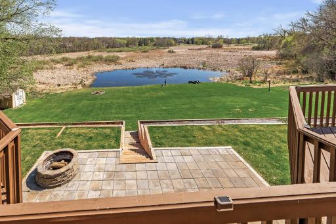
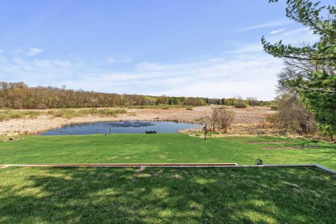
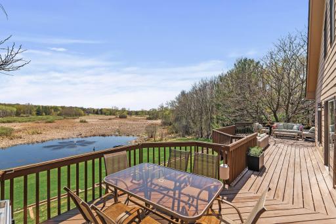
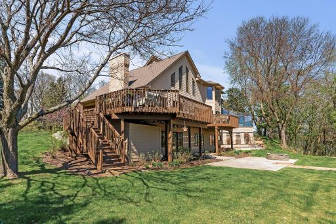
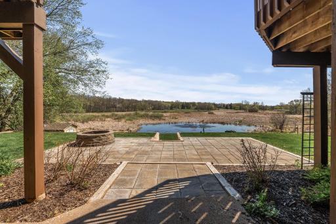
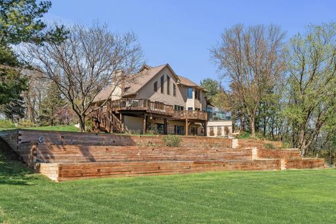
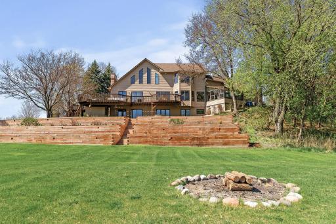
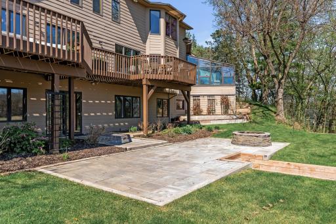
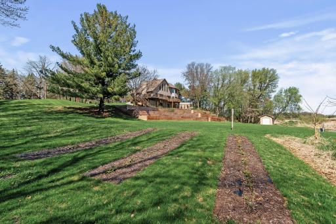
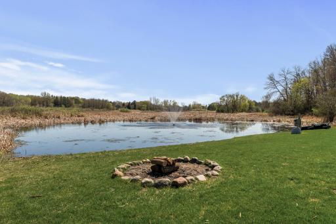
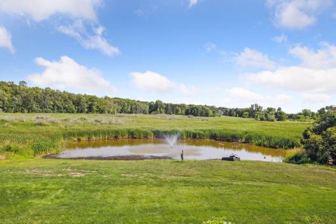
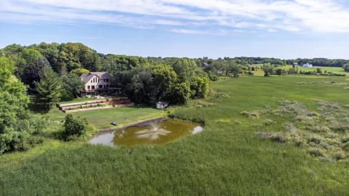
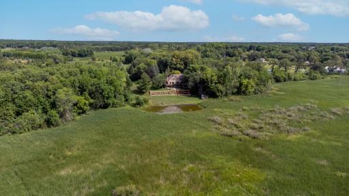
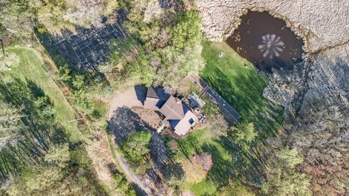
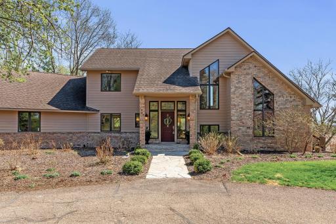
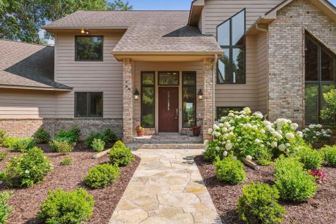
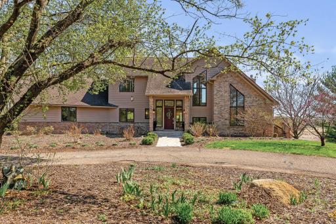
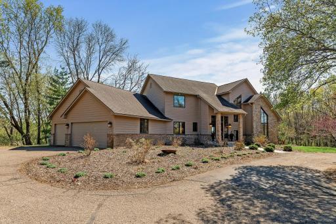
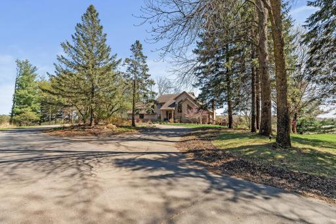
Rare opportunity to own a hidden gem in the award-winning Orono School District. At the end of a quaint private drive, this exceptional estate features a serene, wooded setting that makes your 10 acres feel more like 50. The property features a sprawling lawn, scenic pond with fountain, and trails for walking or off-road vehicles. A full-size tennis court (also lined for two pickleball courts) and three versatile sheds (including a cozy warming house for pond skating) offer endless recreation options. Enjoy lush landscaping featuring roses, peonies, lilacs, forsythia, three summer-bearing varieties of raspberries and even your own wild ramp patch. Relax on the large deck with built-in solar lighting and nature views. Inside, the home boasts vaulted wood-paneled ceilings, two stunning stone fireplaces, a chefâs kitchen with double ovens, a massive island for entertaining, warming drawer, bar with prep sink and filtered ice maker. Oversized south-facing windows keep the space feeling bright and warm throughout the year. The sunroom offers treetop views of herons fishing in the pond, while the spacious mudroom includes abundant storage and laundry. The upper level is a private retreat with a luxurious primary suite, spa bath, oversized walk-in closet and hidden bonus space. The walkout lower level includes a large family room with built-in activity wall, bar and an art studio. Additional features include built-in storage throughout, a top-tier water filtration system, updated utilities and overflow attic storage above the heated 3-car garage.
Details
Maps
Contract Information
Status: Closed
Off Market Date: 2025-05-18
Contingency: None
Current Price: 1275000
Closed Date: 2025-06-20
Original List Price: 1275000
Sales Close Price: 1275000
ListPrice: 1275000
List Date: 2025-05-06
Owner is an Agent?: No
Auction?: No
General Property Information
Common Wall: No
Lot Measurement: Acres
Manufactured Home?: No
Multiple PIDs?: No
New Development: No
Number of Fireplaces: 2
Waterfront YN: No
Year Built: 1987
Yearly/Seasonal: Yearly
Zoning: Residential-Single Family
Bedrooms: 3
Baths Total: 3
Bath Full: 1
Bath Three Quarters: 1
Bath Half: 1
Main Floor Total SqFt: 1925
Above Grd Total SqFt: 2924
Below Grd Total SqFt: 1889
Total SqFt: 4813
Total Finished Sqft: 4641.00
FireplaceYN: Yes
Style: (SF) Single Family
Foundation Size: 1830
Garage Stalls: 3
Lot Dimensions: Irregular
Acres: 10.03
Assessment Pending: No
Location Tax and Other Information
House Number: 2318
Street Name: Tamarack
Street Suffix: Drive
Postal City: Long Lake
County: Hennepin
State: MN
Zip Code: 55356
Complex/Dev/Subdivision: Melody Meadows
Assessments
Tax With Assessments: 12148.3
Building Information
Finished SqFt Above Ground: 2925
Finished SqFt Below Ground: 1716
Lease Details
Land Leased: Not Applicable
Miscellaneous Information
Homestead: No
Ownership
Fractional Ownership: No
Parking Characteristics
Garage Dimensions: 26x36
Garage Square Feet: 936
Public Survey Info
Range#: 23
Section#: 23
Township#: 118
Property Features
Accessible: None
Air Conditioning: Central Air
Amenities Unit: Ceiling Fan(s); Deck; French Doors; Hardwood Floors; In-Ground Sprinkler; Kitchen Center Island; Kitchen Window; Natural Woodwork; Paneled Doors; Panoramic View; Patio; Primary Bedroom Walk-In Closet; Sun Room; Tennis Court; Tile Floors; Vaulted Ceiling(s); Washer/Dryer Hookup; Wet Bar
Appliances: Chandelier; Cooktop; Dishwasher; Double Oven; Dryer; Freezer; Fuel Tank - Owned; Iron Filter; Microwave; Range; Refrigerator; Washer; Water Filtration System; Water Osmosis System; Other
Assumable Loan: Not Assumable
Basement: Storage Space; Tile Shower
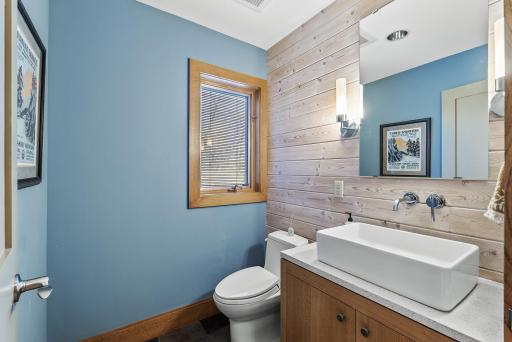
Bath Description: Double Sink; Main Floor 1/2 Bath; Upper Level Full Bath; Full Primary; Private Primary; Full Basement; Bathroom Ensuite; Separate Tub & Shower; Walk-In Shower Stall
Construction Status: Previously Owned
Dining Room Description: Breakfast Bar; Informal Dining Room; Kitchen/Dining Room
Exterior: Brick/Stone; Cement Board
Family Room Characteristics: Lower Level
Fencing: None
Financing Terms: Conventional
Fireplace Characteristics: Family Room; Gas Burning; Living Room; Stone; Wood Burning
Foundation: None
Fuel: Propane
Green Indoor Air Quality: Active Radon Mitigation System
Heating: Forced Air; Wood Stove
Laundry: Gas Dryer Hookup; Laundry Room; Main Level; Sink; Washer Hookup
Lock Box Type: Combo
Lot Description: Tree Coverage - Heavy
Parking Characteristics: Finished Garage; Floor Drain; Garage Door Opener; Heated Garage; Insulated Garage; Storage
Pool Description: None
Road Frontage: No Outlet/Dead End; Paved Streets; Private Road; Unpaved Streets
Road Responsibility: Private Maintained Road
Roof: Age Over 8 Years; Architectural Shingle; Pitched
Sellers Terms: Cash; Conventional; FHA; VA; Other
Sewer: Septic System Compliant - Yes
Special Search: Main Floor Laundry; Primary Bdr Suite
Stories: Two
Water: Well
Waterfront Type: Pond
Room Information
| Room Name | Dimensions | Level |
| Second (2nd) Bedroom | 15x17 | Lower |
| First (1st) Bedroom | 17x21 | Upper |
| Flex Room | 11x12 | Lower |
| Third (3rd) Bedroom | 15x20 | Lower |
| Kitchen | 16x28 | Main |
| Office | 13x13 | Main |
| Laundry | 11x15 | Main |
| Living Room | 17x21 | Main |
| Foyer | 9x9 | Main |
| Dining Room | 20x20 | Main |
| Deck | 21x47 | Main |
| Family Room | 17x35 | Lower |
Listing Office: RE/MAX Results
Last Updated: June - 26 - 2026

The data relating to real estate for sale on this web site comes in part from the Broker Reciprocity SM Program of the Regional Multiple Listing Service of Minnesota, Inc. The information provided is deemed reliable but not guaranteed. Properties subject to prior sale, change or withdrawal. ©2026 Regional Multiple Listing Service of Minnesota, Inc All rights reserved.
Saturday 24th of October 2026 04:53 PM

218-998-4400
Mohagen Real Estate


Let's Connect

Mohagen Real Estate
sue@MohagenRealEstate.com
Office: 218-998-4400
Cell: 218-731-7376

Mohagen Real Estate is licensed in the State of Minnesota