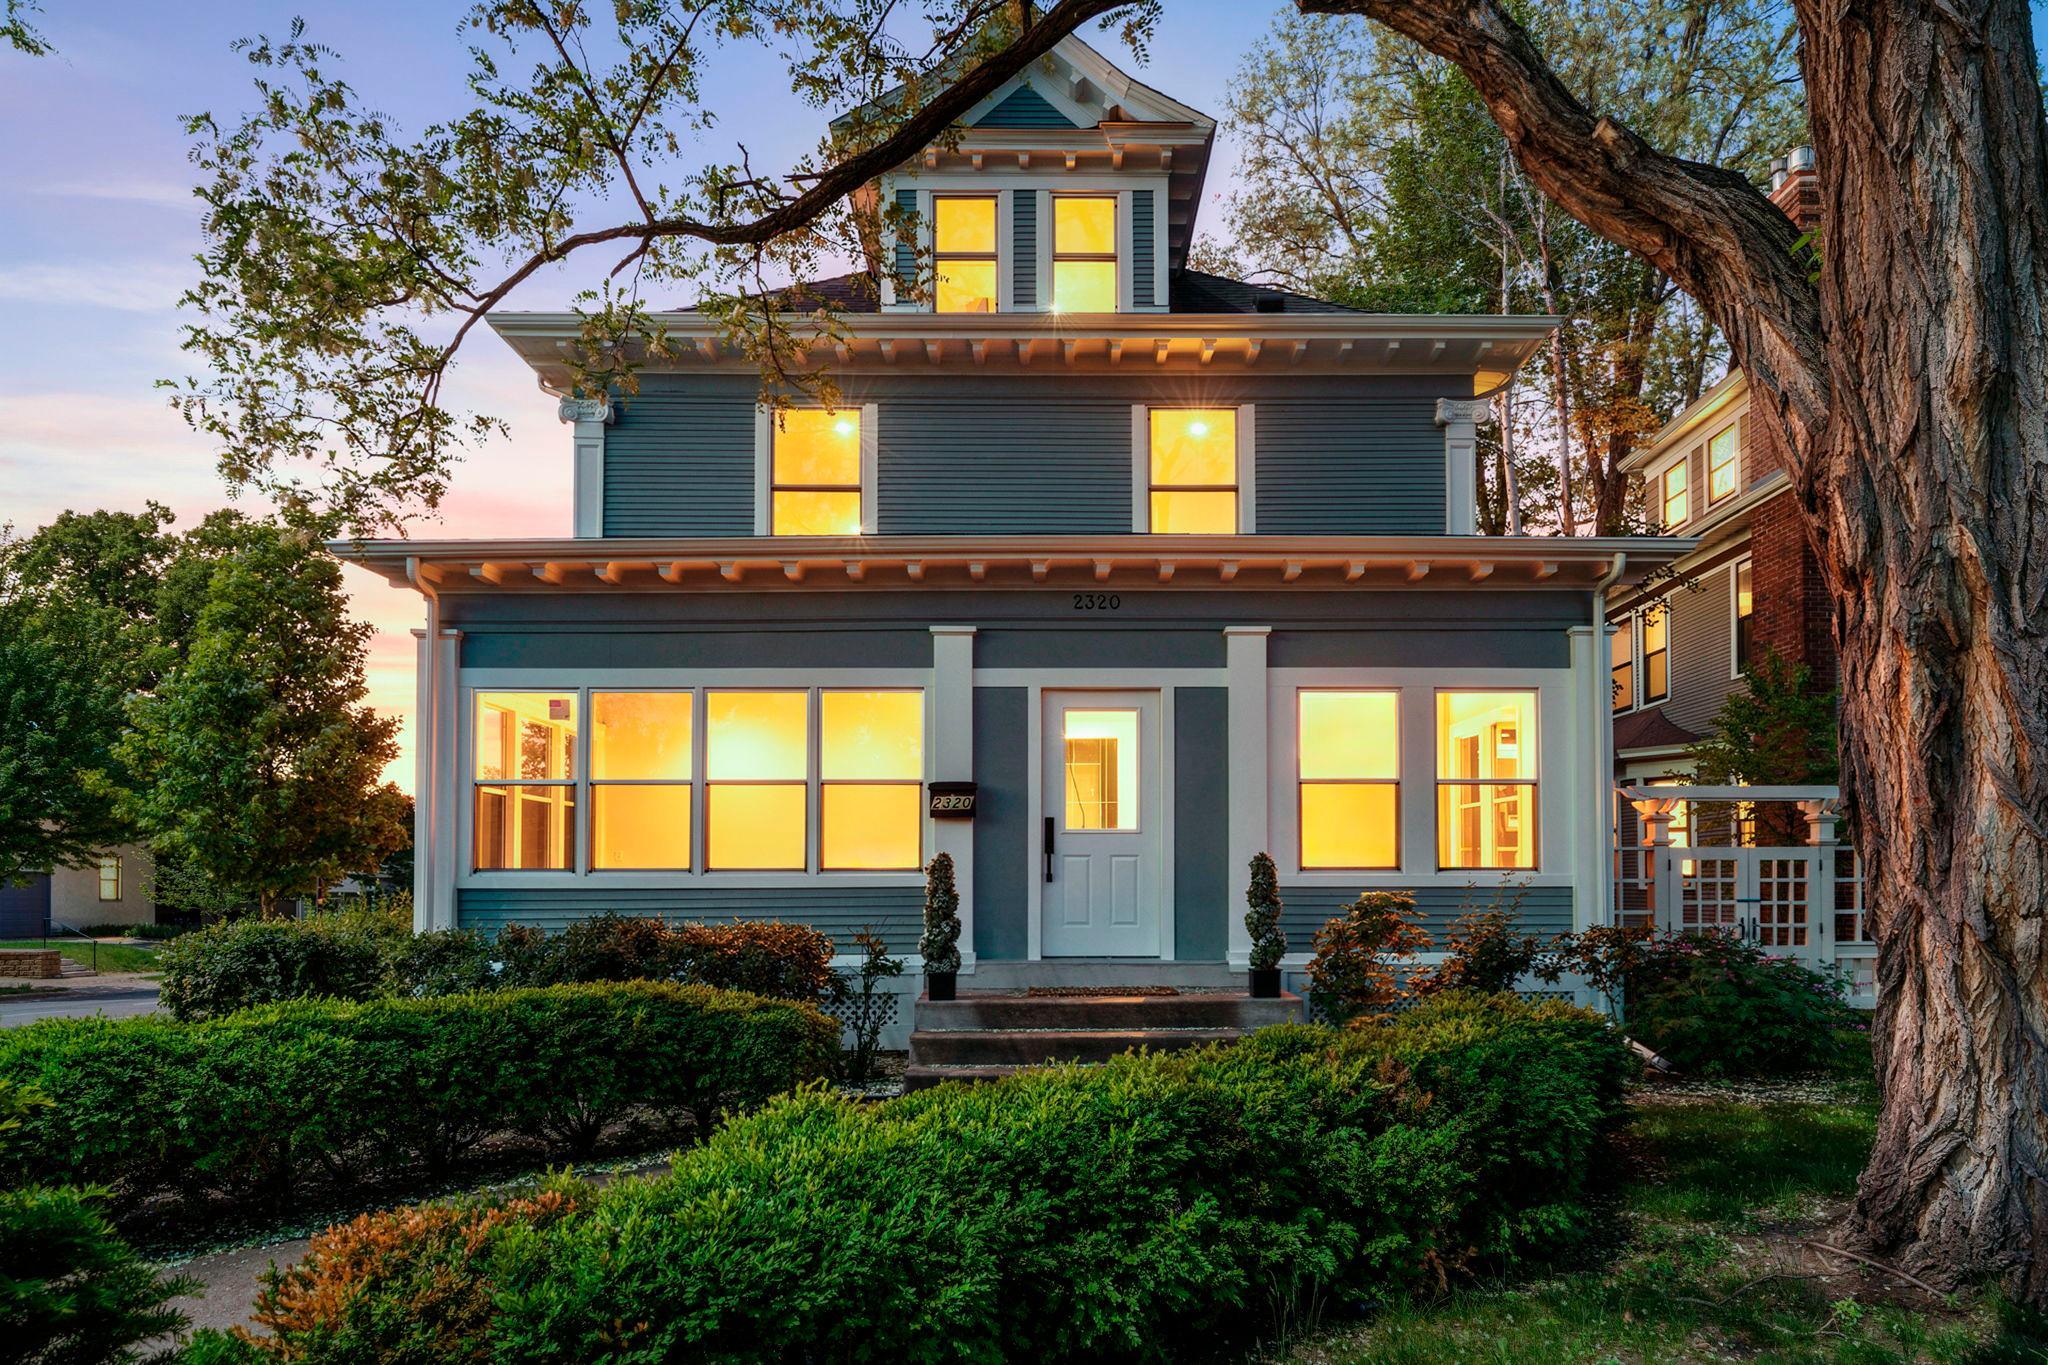
2320 Humboldt Avenue S, Minneapolis, MN 55405 (MLS# 7081518)
$1,199,000
Minneapolis, MN 55405
MLS# 7081518
Status: Pending
5 beds | 4 baths | 4753 sqft
1 / 119
Property Description
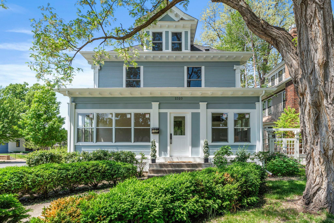
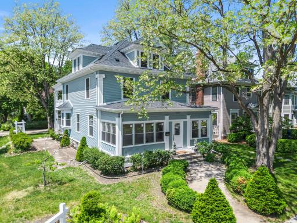
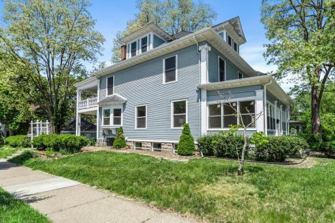
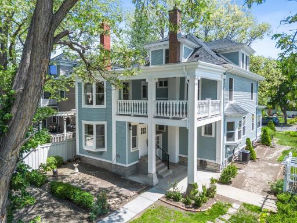
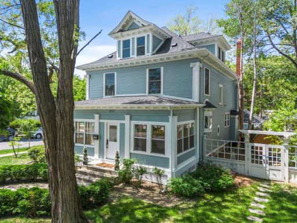
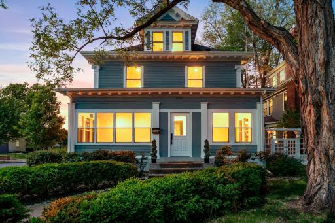
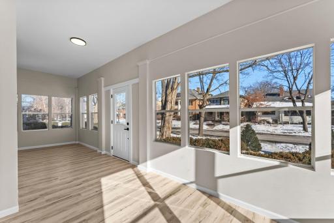
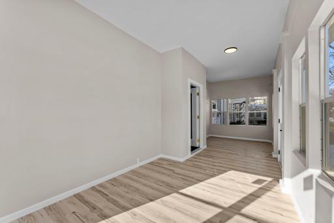
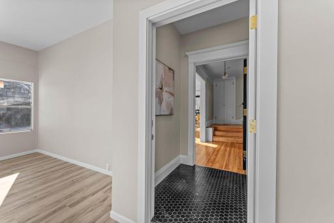
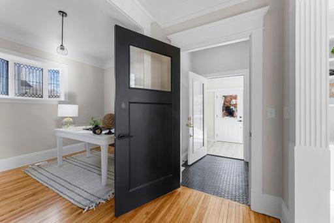
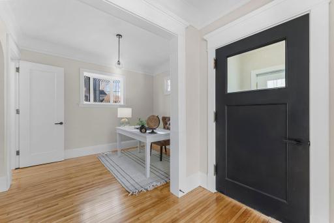
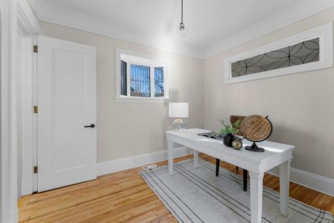
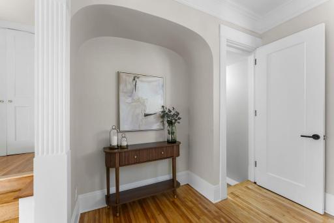
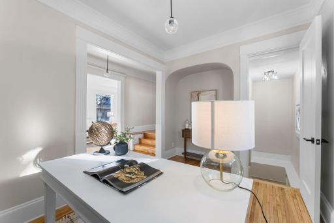
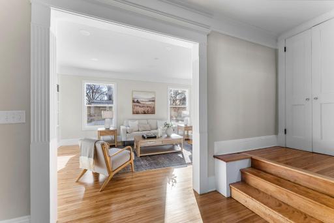
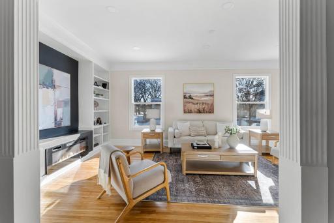
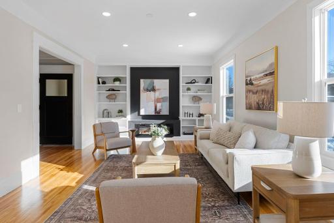
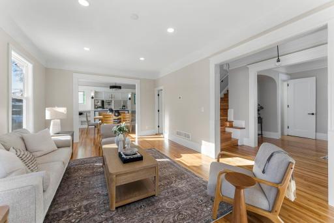
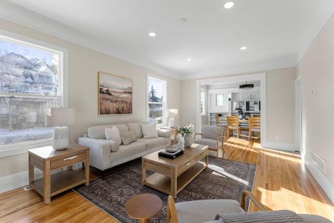
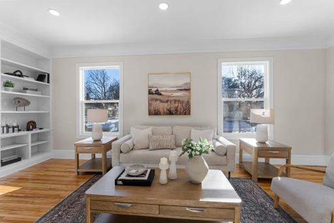
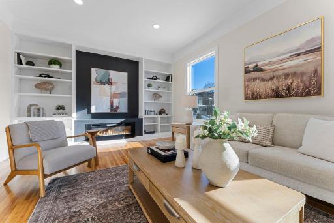
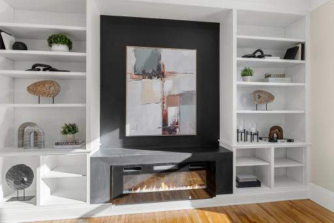
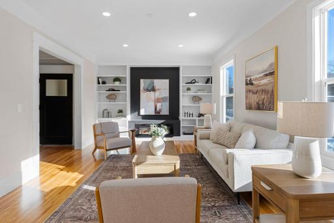
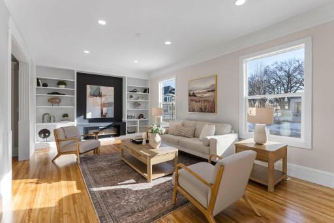
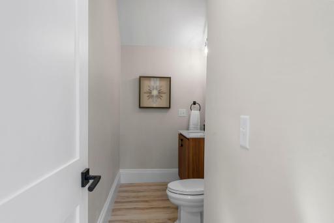
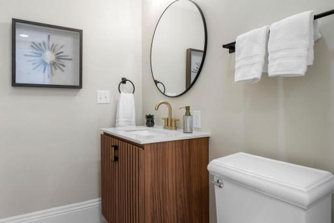
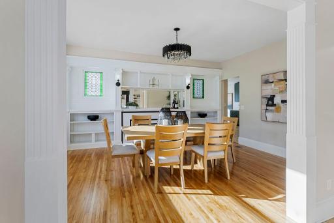
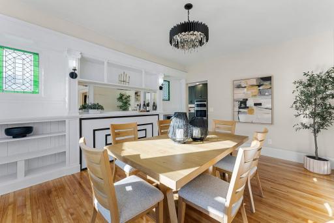
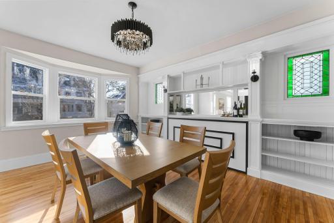
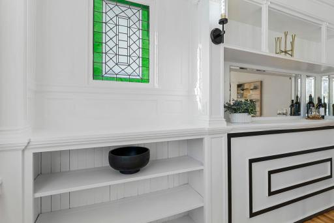
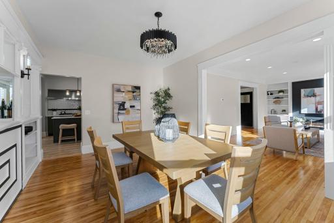
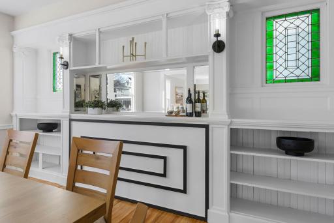
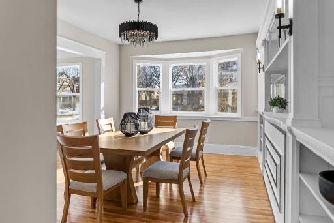
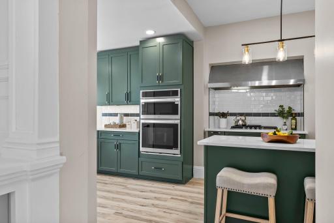
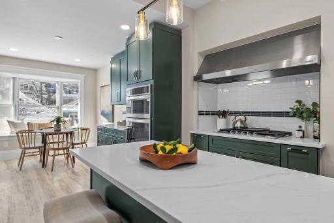
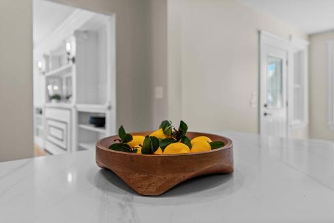
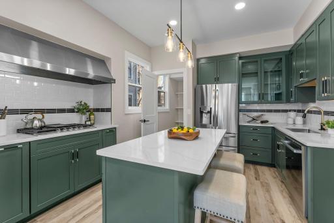
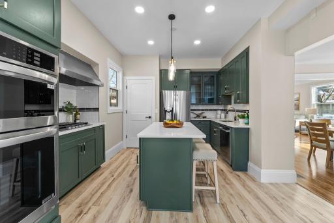
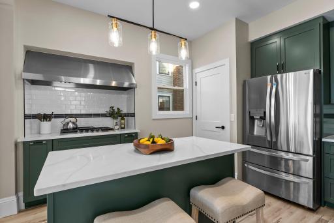
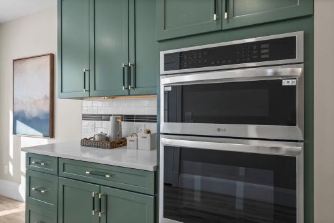
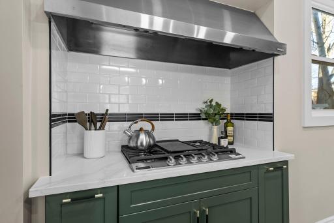
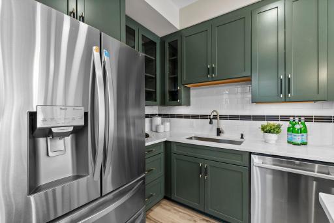
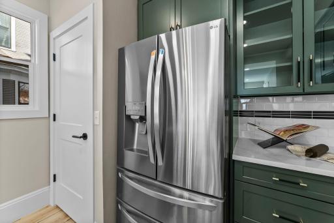
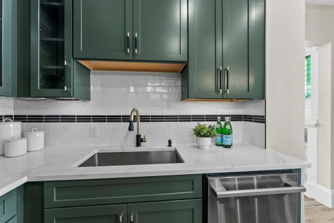
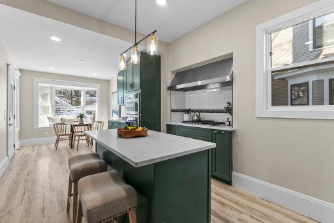
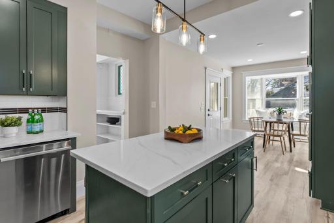
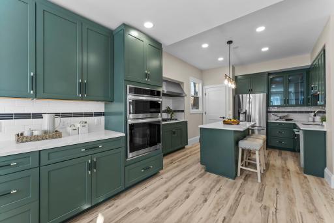
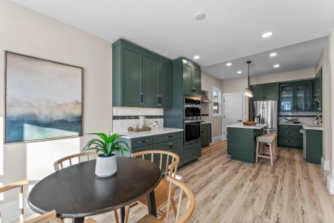
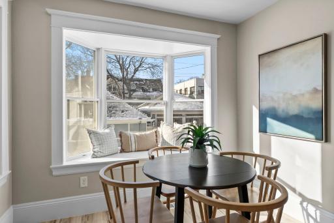
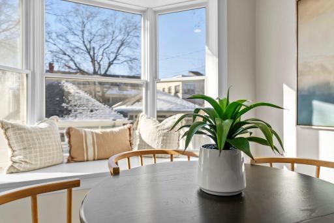
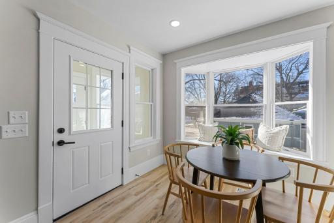
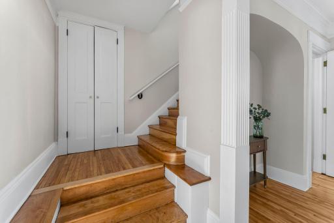
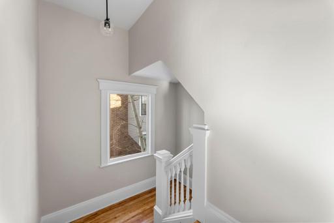
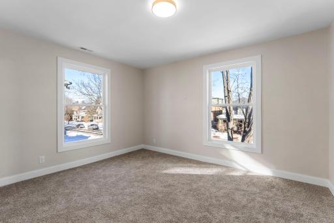
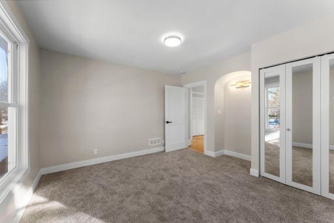
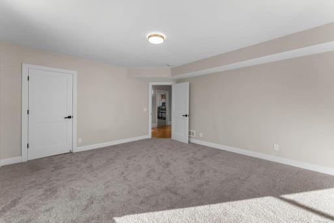
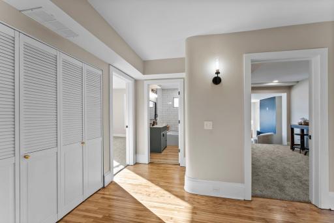
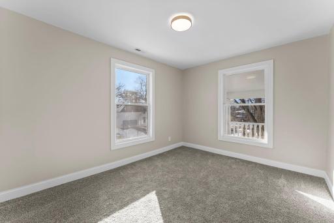
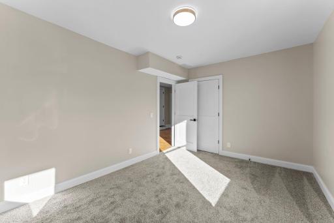
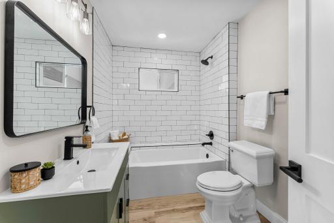
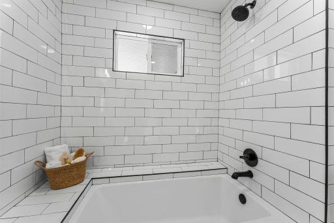
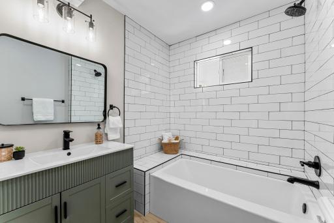
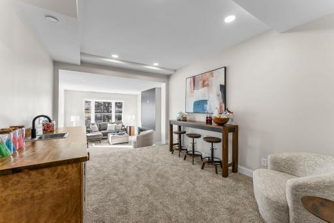
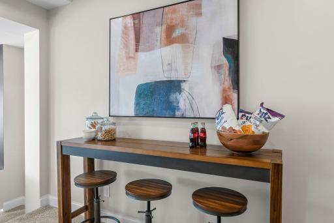
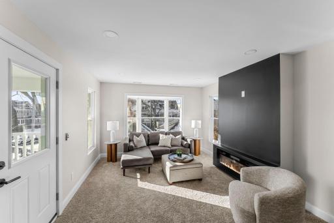
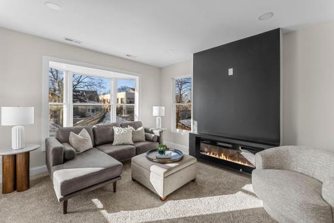
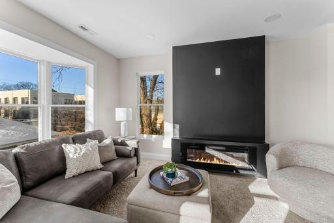
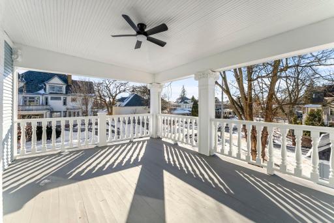
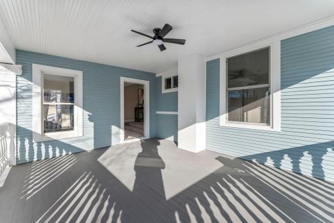
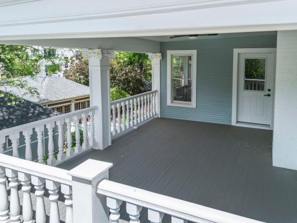
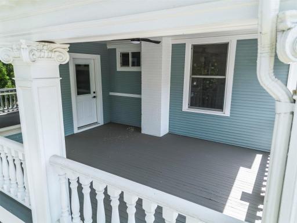
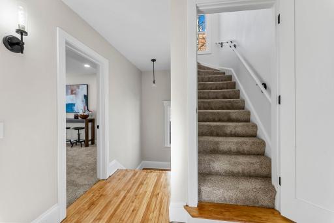
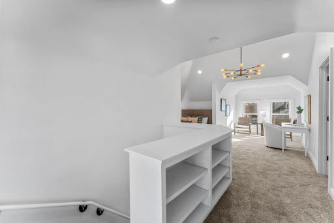
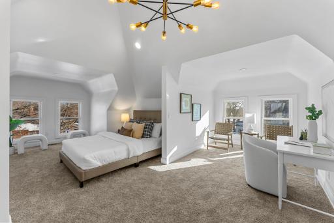
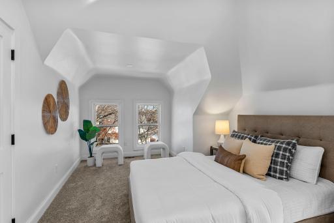
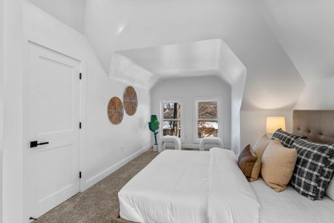
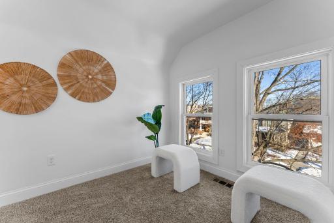
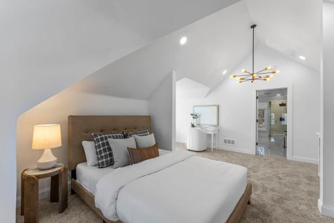
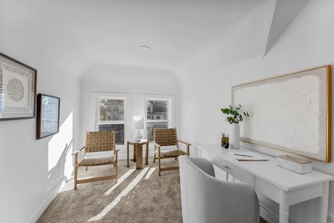
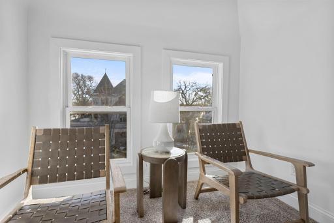
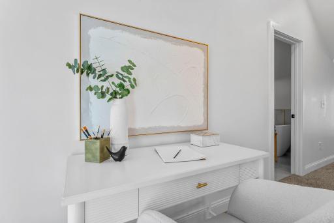
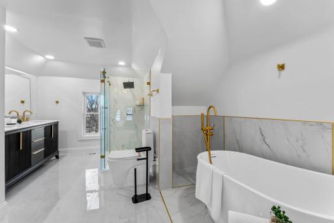
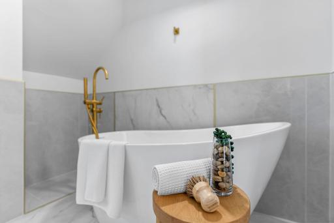
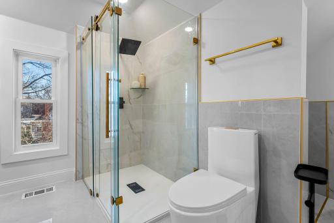
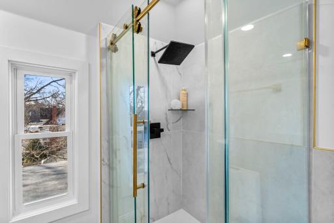
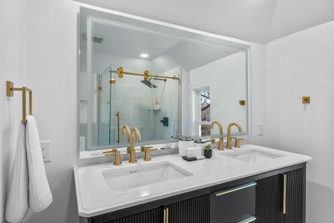
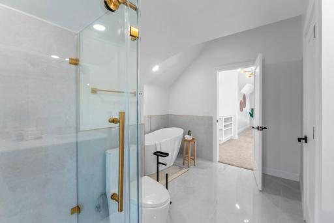
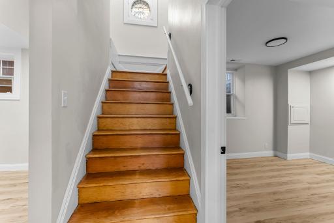
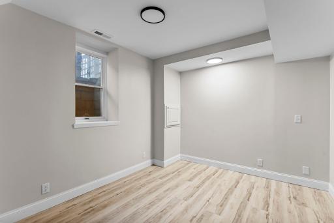
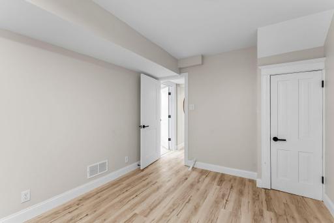
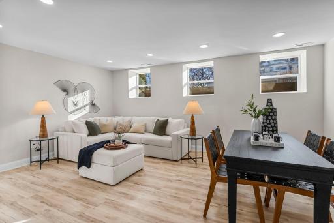
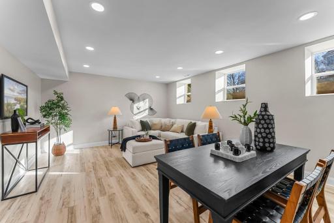
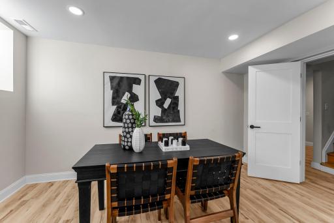
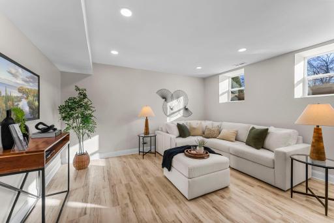
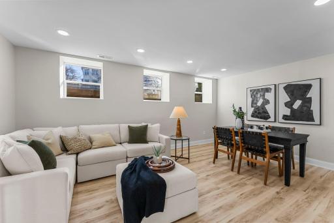
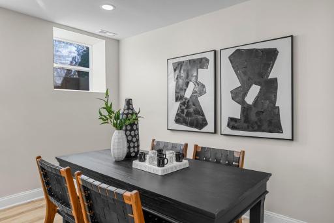
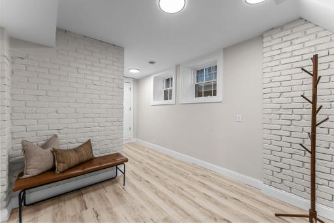
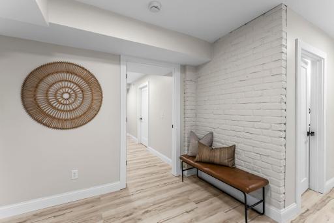
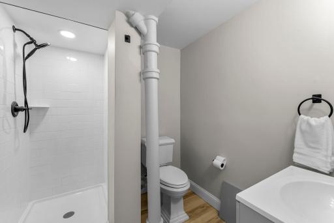
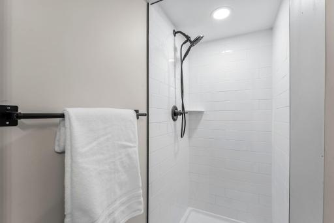
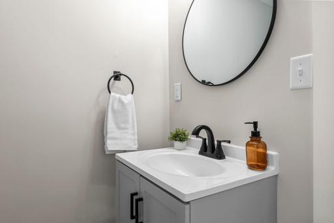
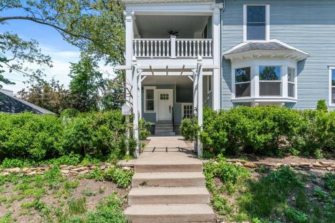
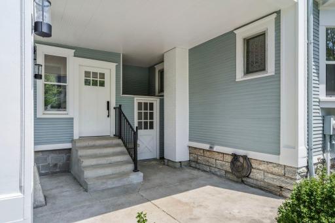
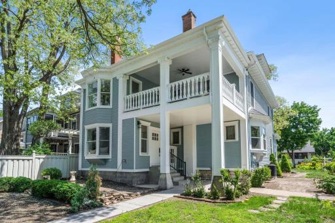
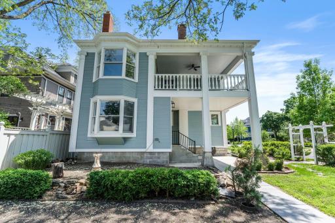
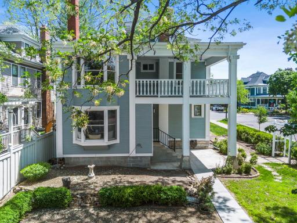
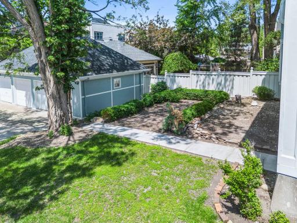
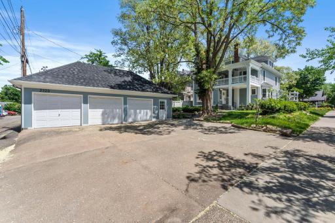
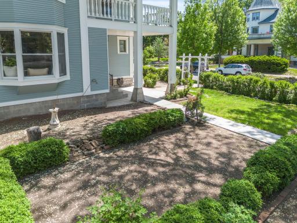
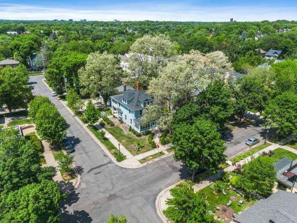
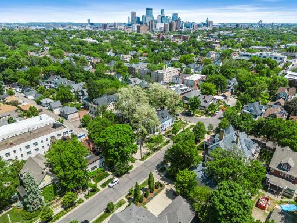
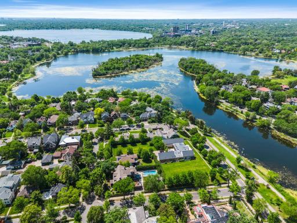
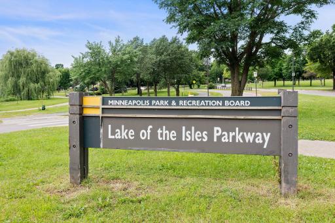
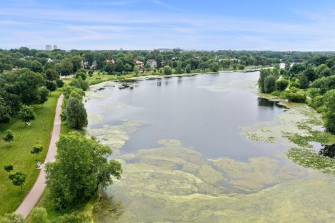
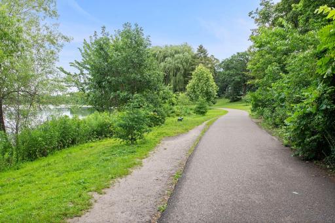
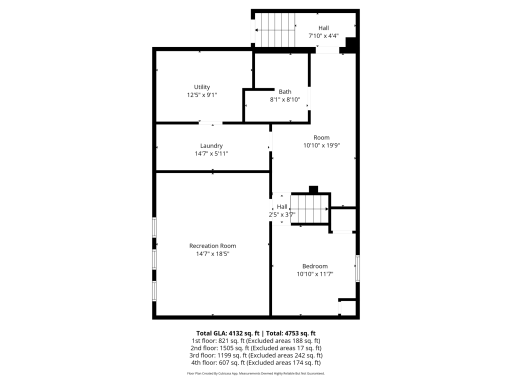
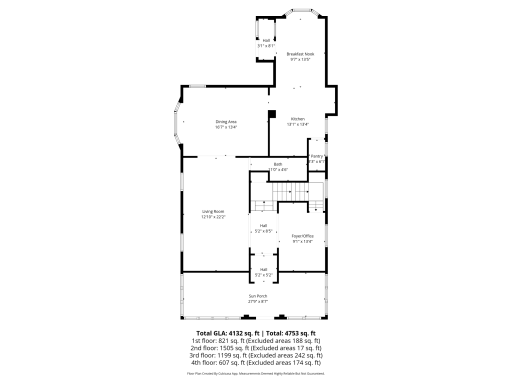
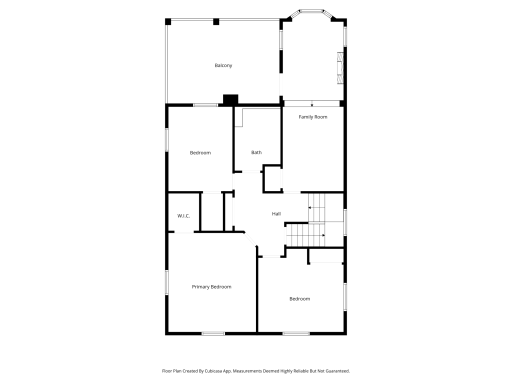
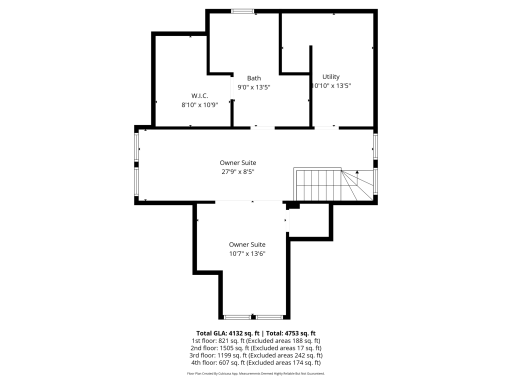
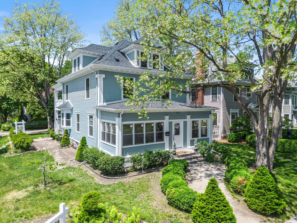
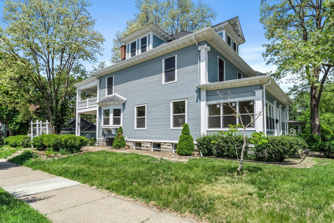
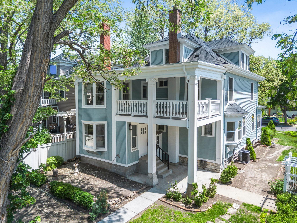
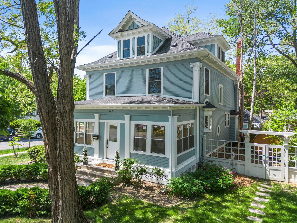
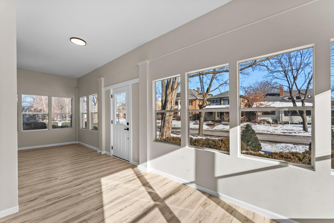
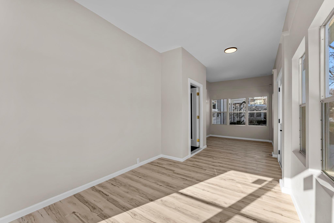
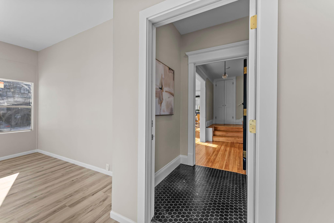
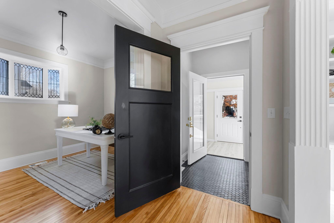
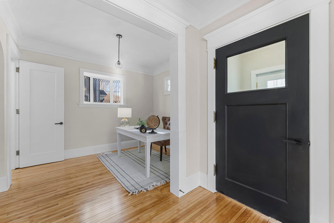
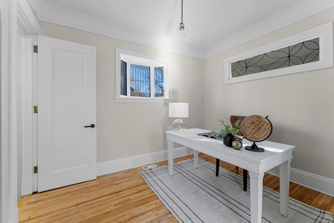
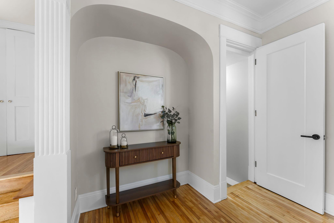
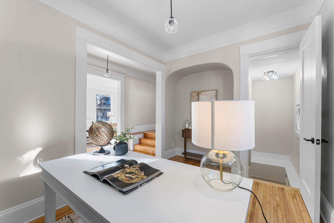
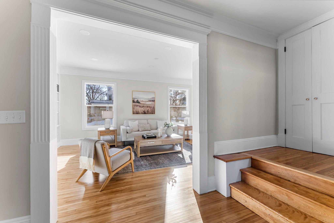
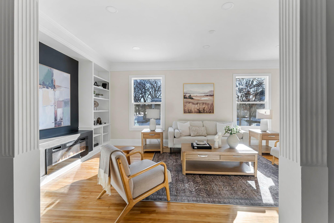
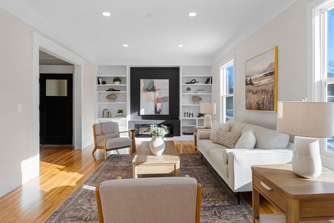
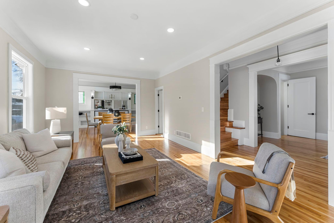
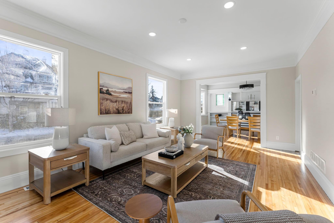
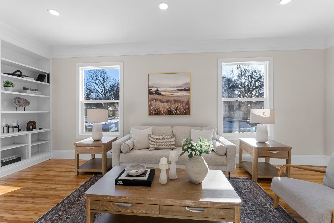
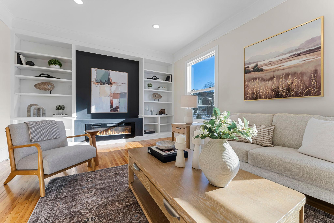
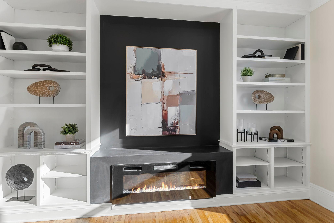
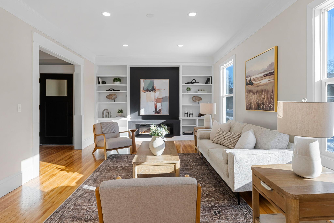
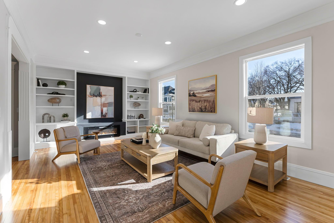
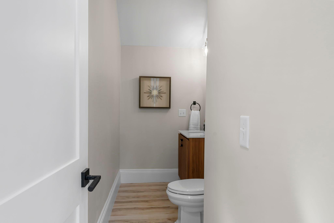
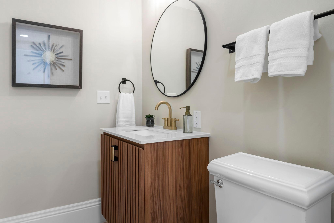
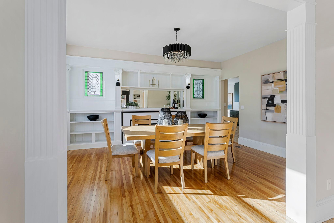
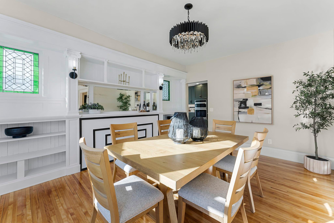
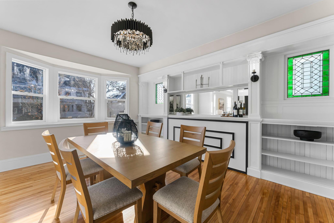
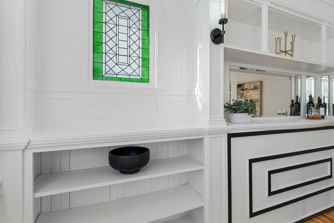
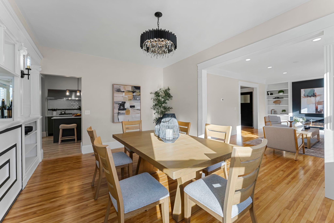
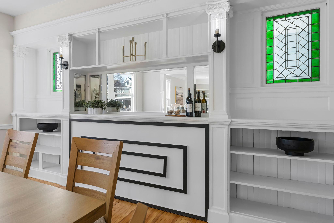
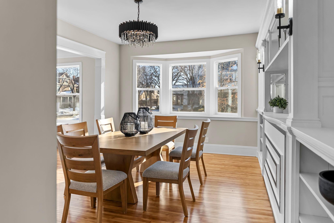
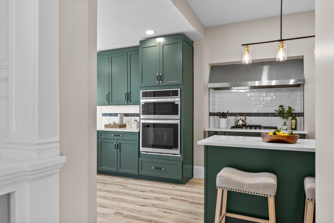
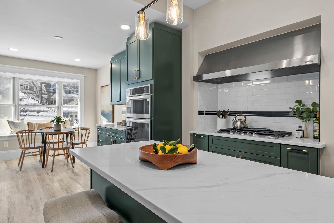
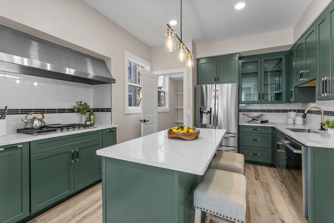
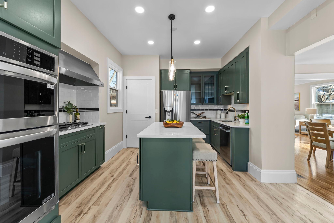
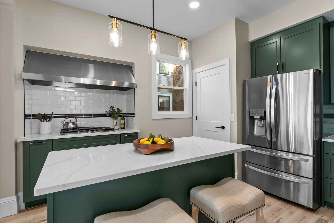
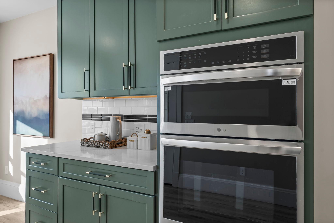
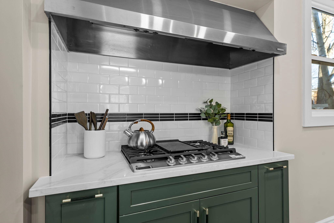
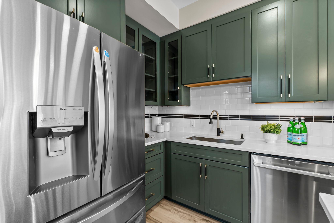
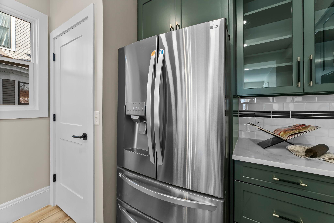
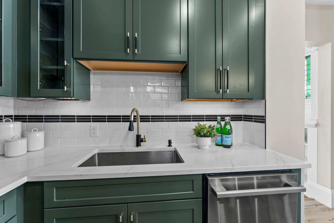
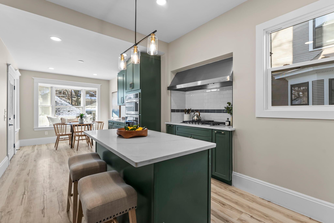
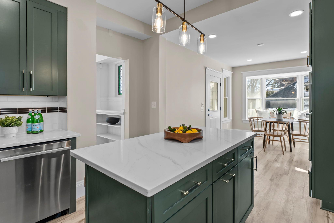
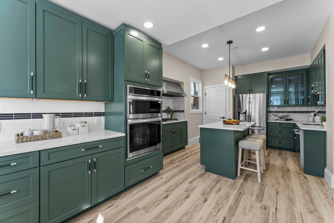
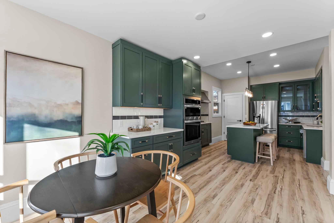
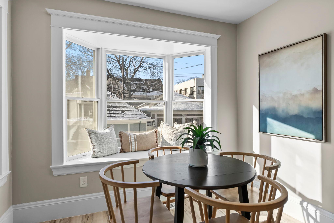
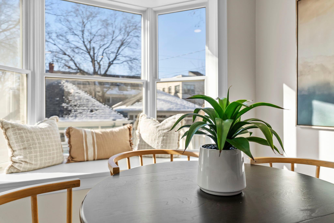
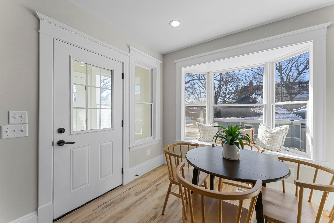
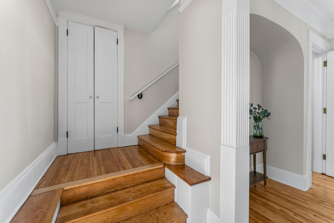
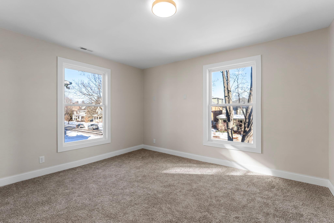
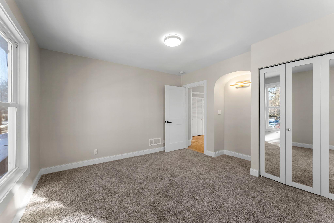
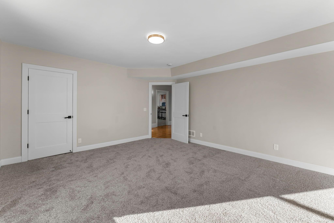
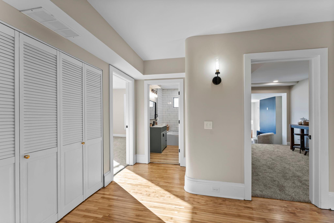
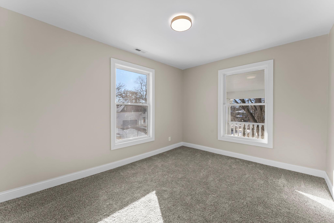
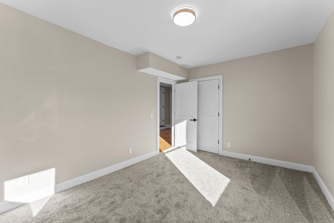
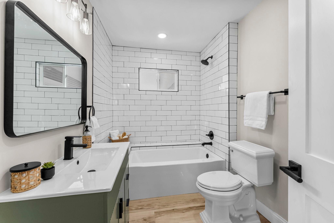
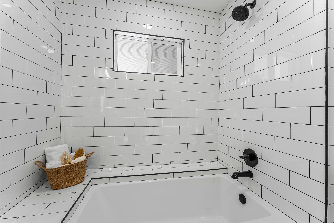
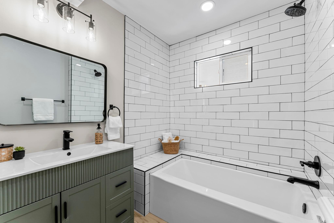
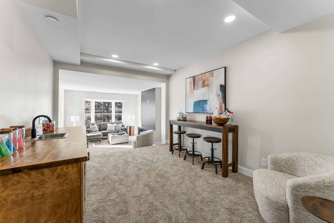
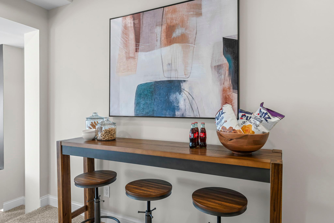
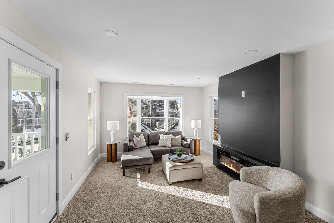
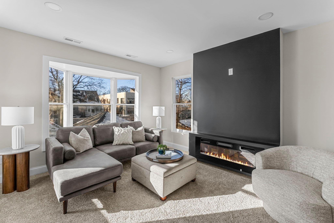
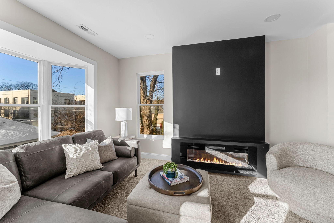
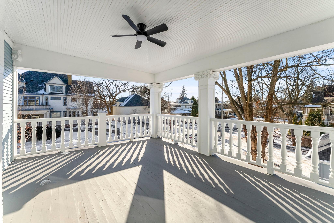
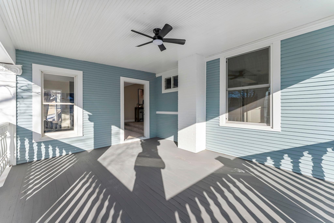
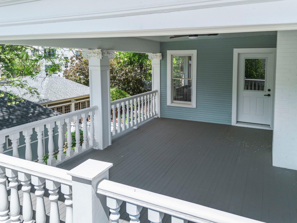
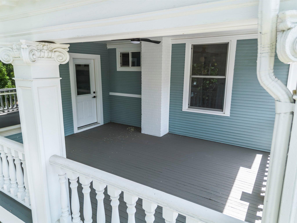
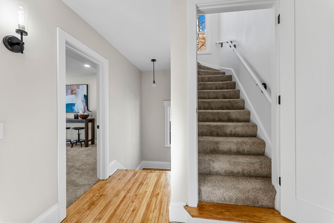
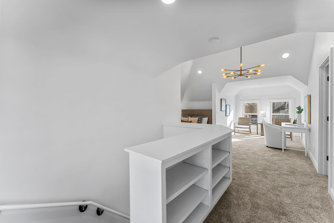
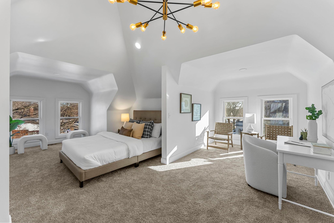
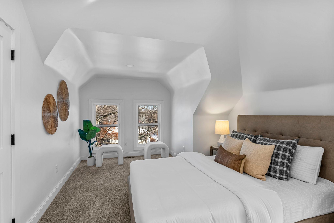
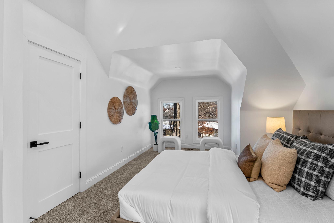
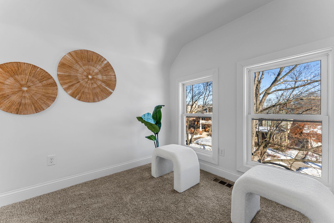
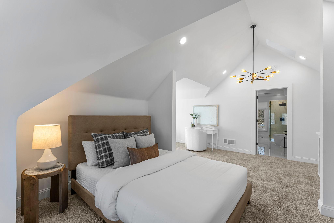
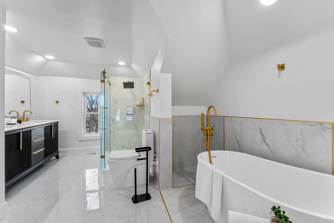
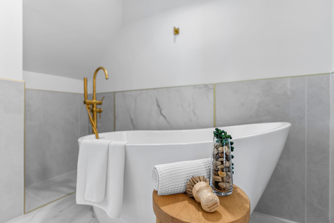
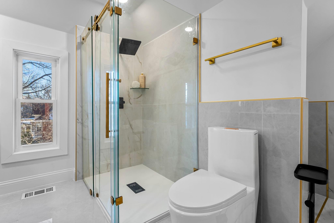
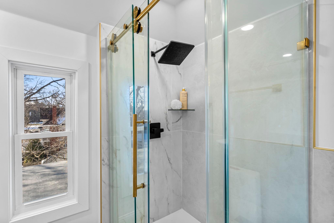
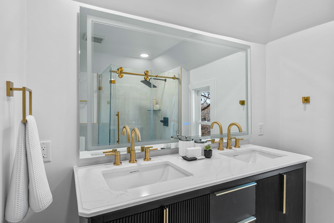
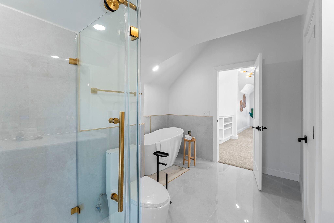
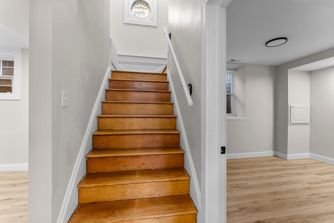
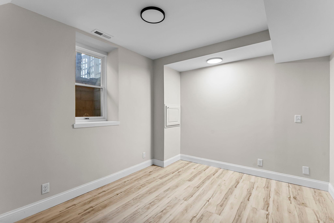
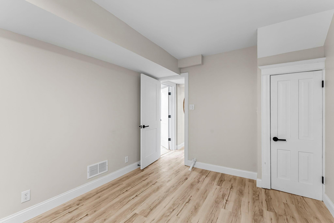
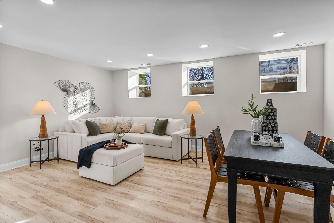
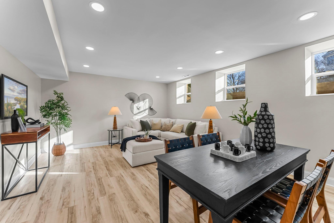
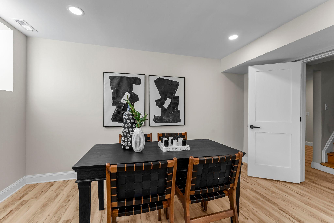
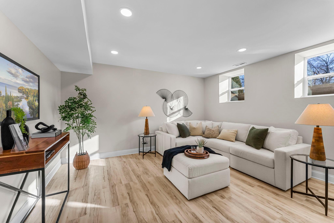
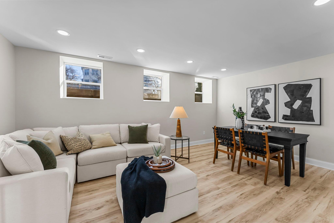
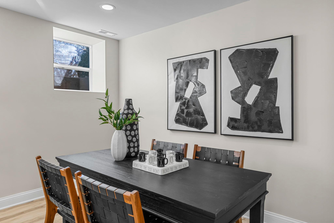
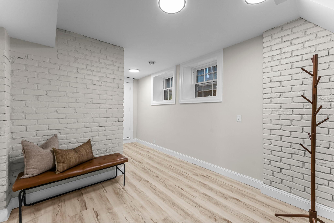
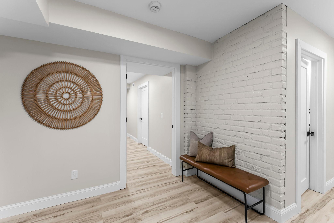
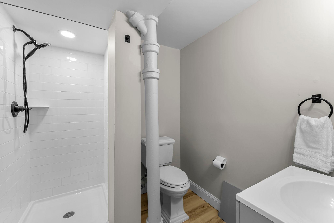
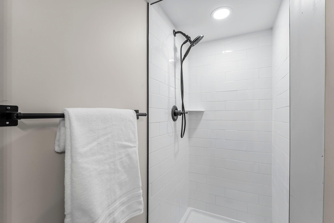
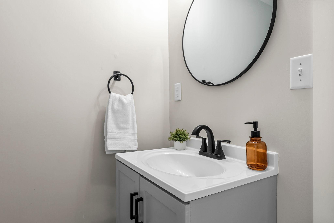
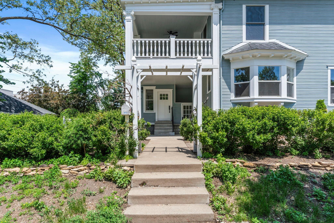
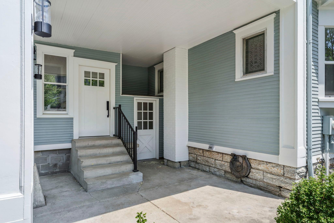
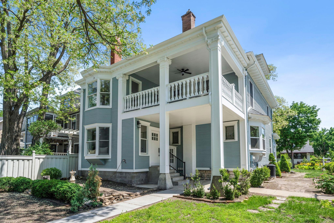
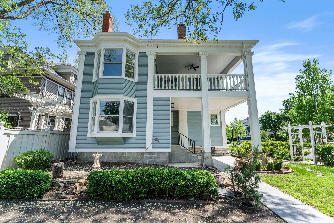
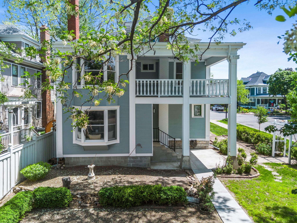
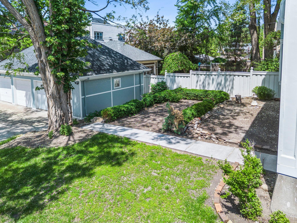
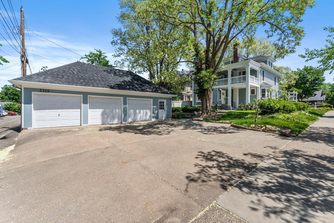
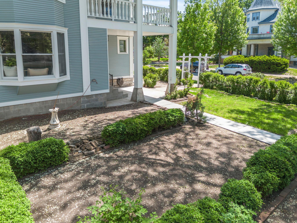
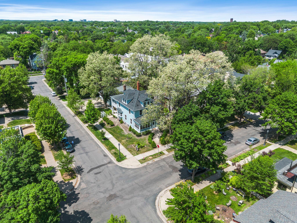
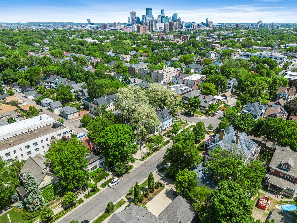
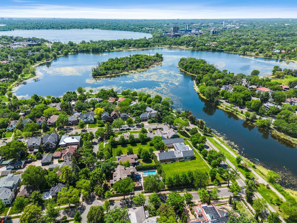
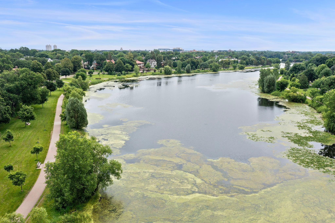
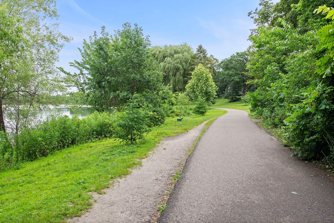
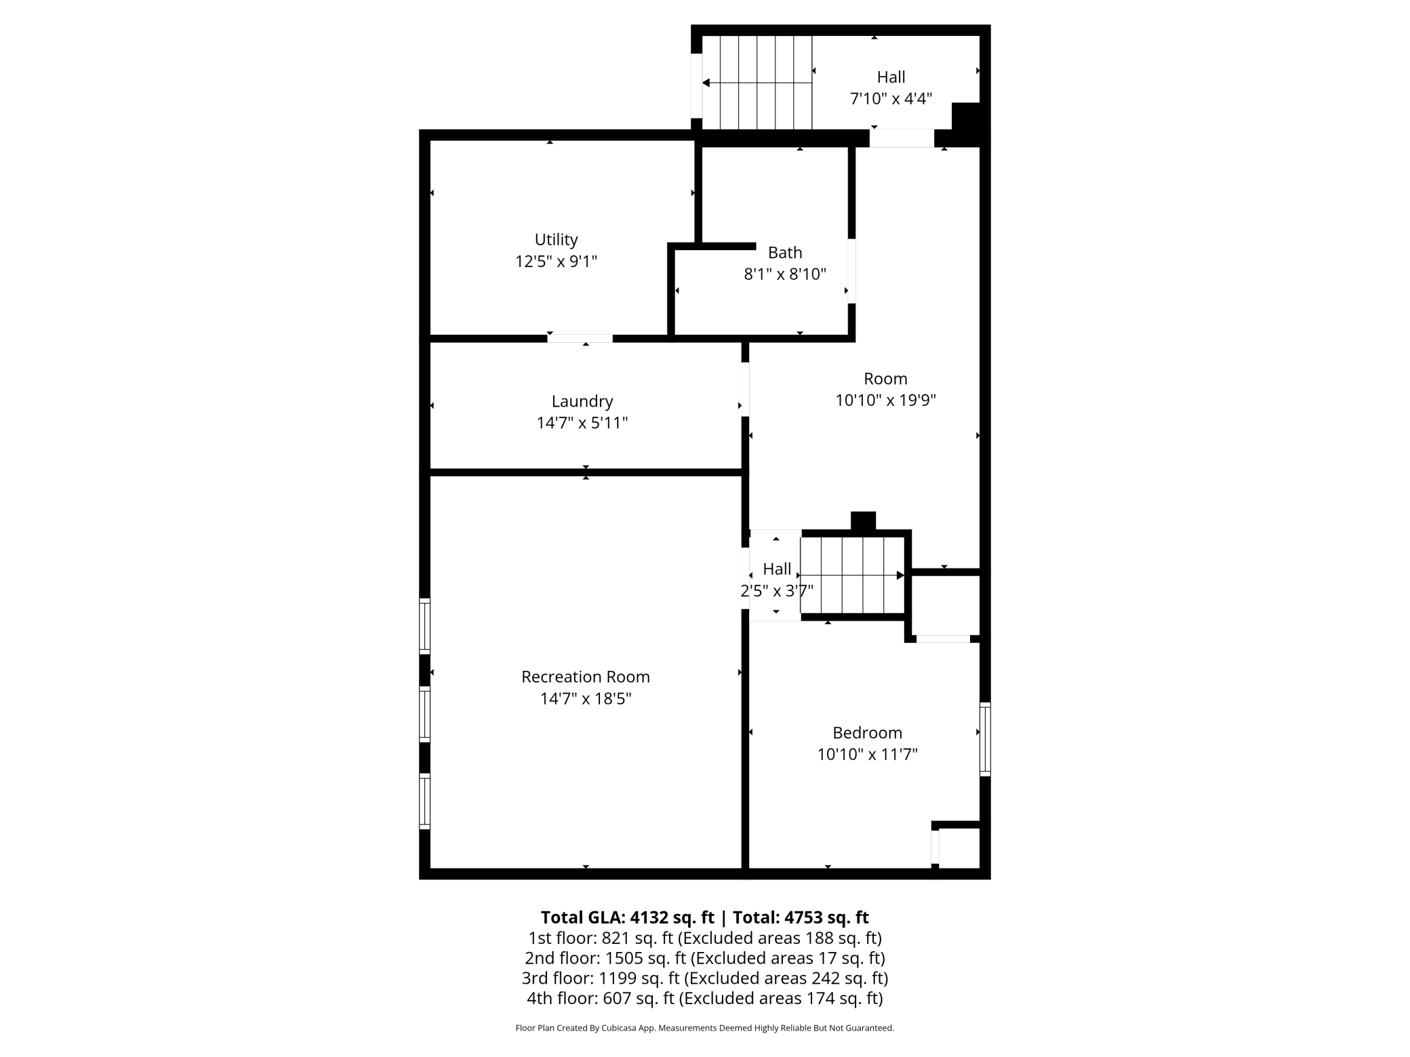
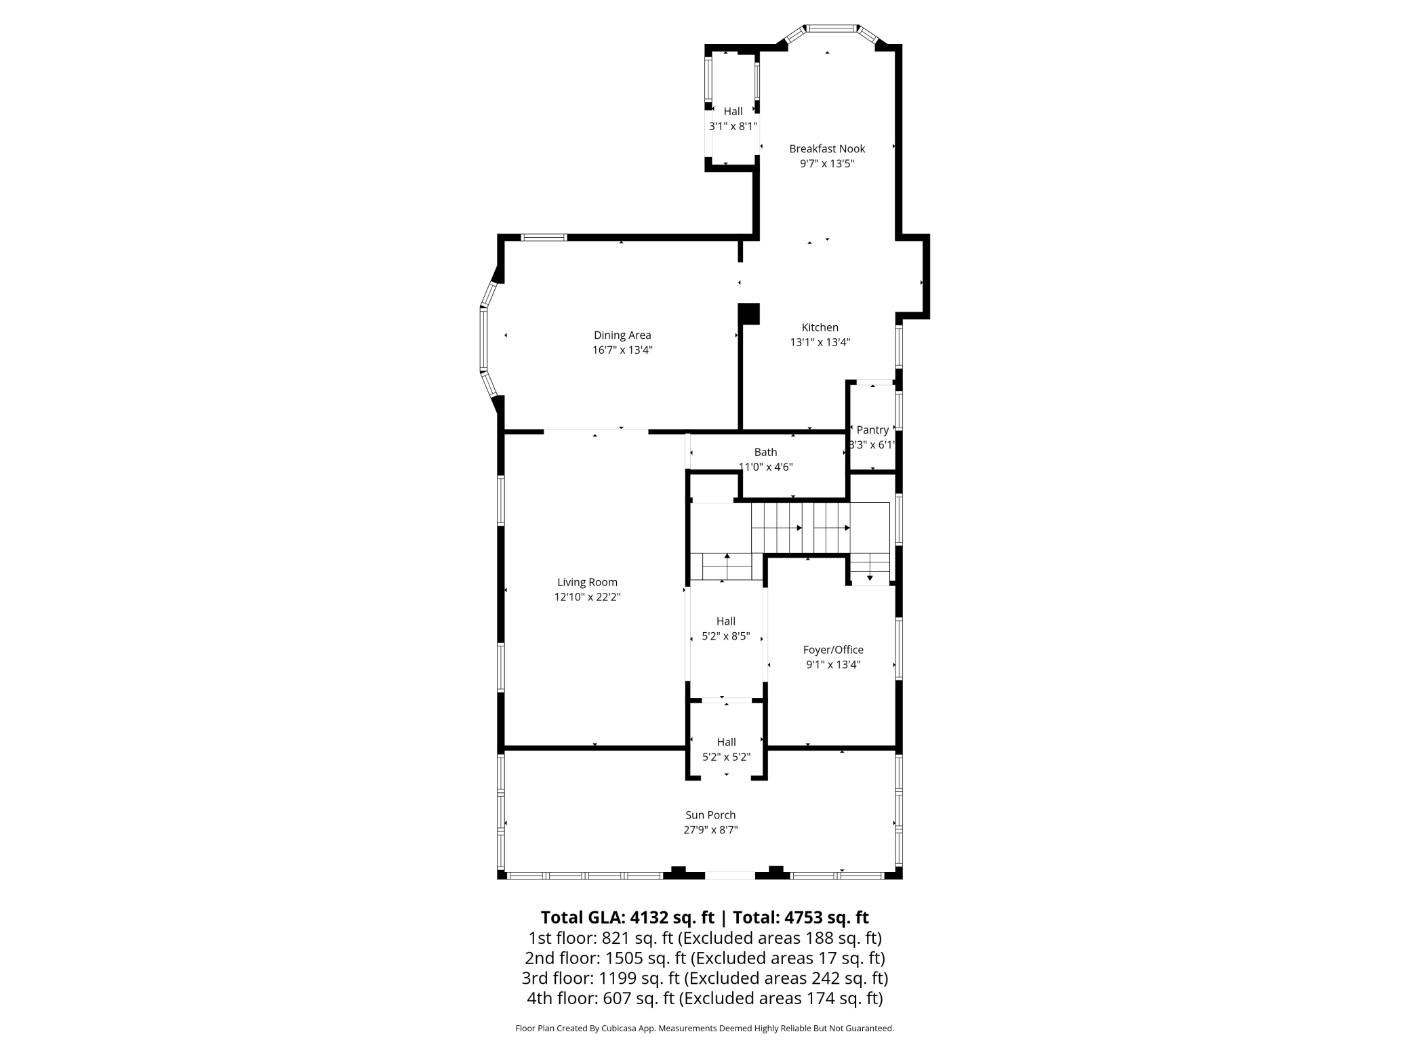
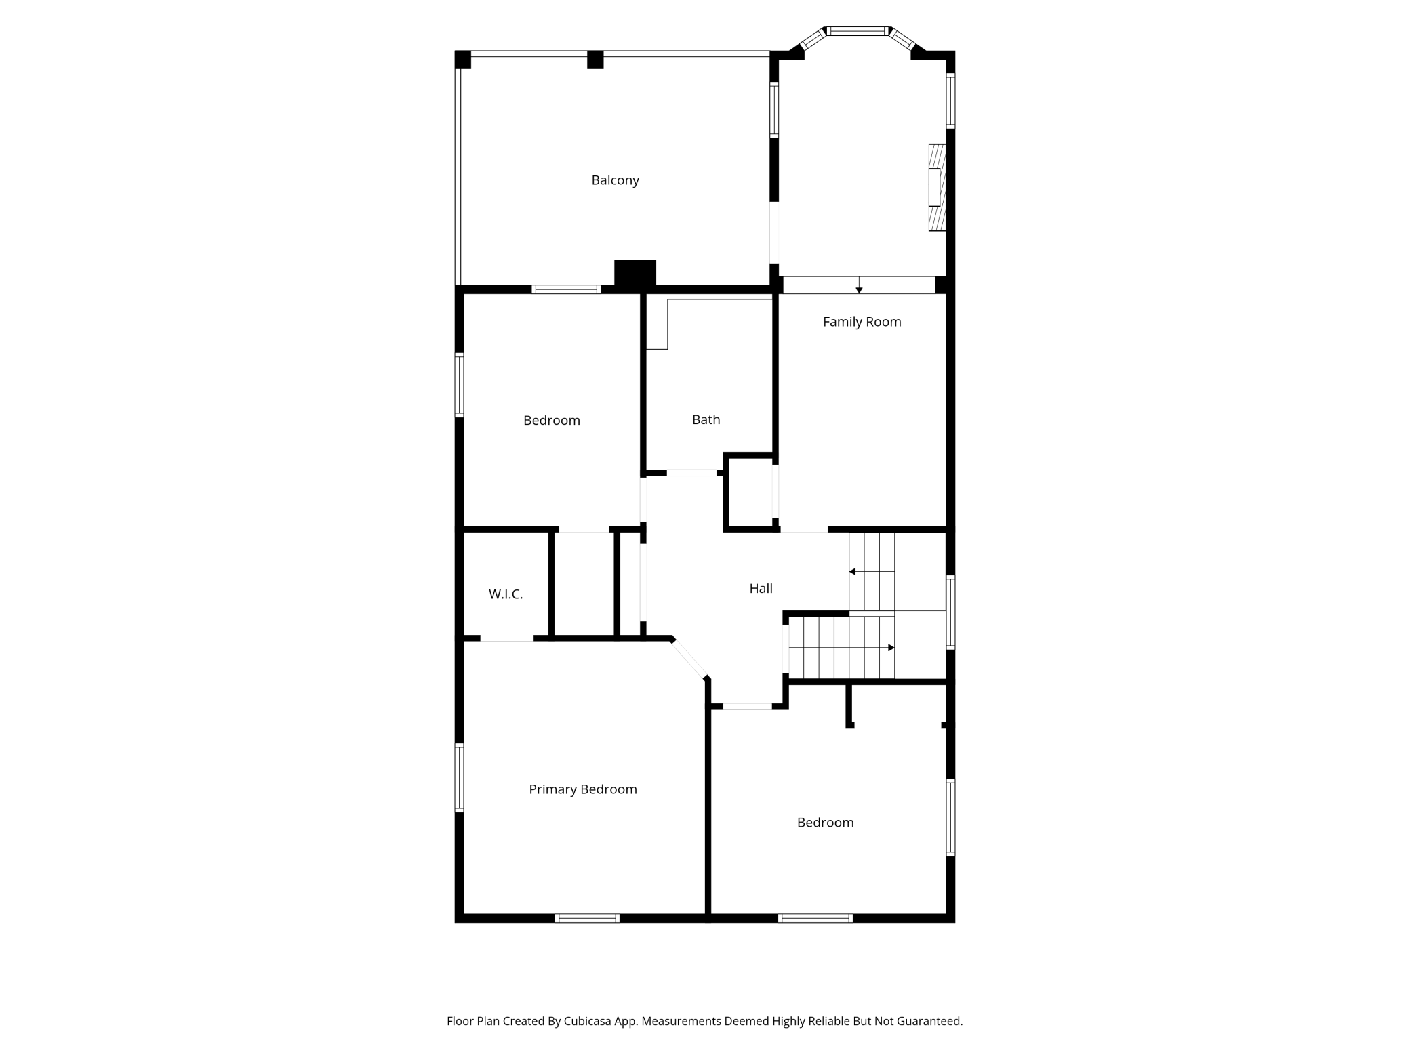
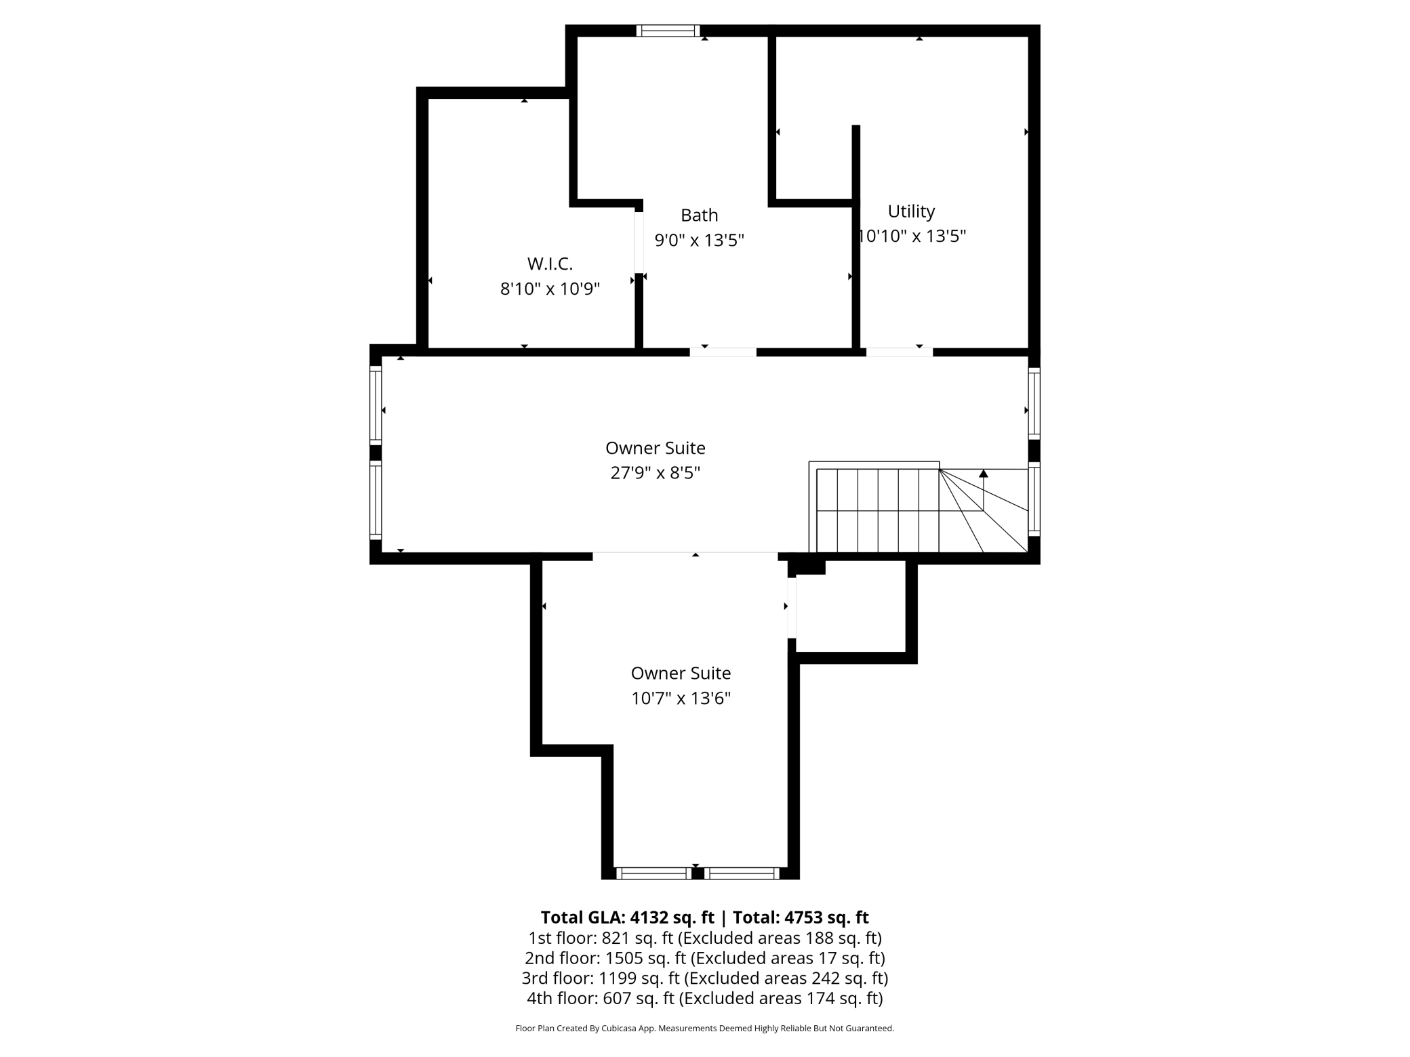
Enjoy lakeside living in one of Minneapolisâ most beloved neighborhoods. Located just two blocks from Lake of the Isles, this fully renovated East Isles residence blends timeless 1906 architecture with thoughtful modern updates throughout. Set on a large corner lot, the home offers 5 bedrooms, 4 bathrooms, over 4,000 finished square feet, and flexible spaces designed for everyday living, entertaining, and hosting with ease. The main level features refinished hardwood floors, crisp millwork, bright natural light, and defined yet connected living spaces. The living room is anchored by custom built-ins and an electric fireplace, while the dining room offers a built-in bar and leaded glass details that honor the homeâs original character. The kitchen is a true centerpiece with rich cabinetry, quartz surfaces, center island, statement hood, double wall ovens, gas cooktop, added pantry, and a sunny breakfast nook with bay window seating. A newly positioned powder room and updated 3-season porch add comfort and function. The second level includes three bedrooms, a fully renovated bath, refinished hardwood floors, new bedroom carpet, and a spacious family room with electric fireplace, wet bar, and access to a large covered private balcony. The private primary suite occupies its own level with a spa-inspired ensuite featuring a double vanity, freestanding soaking tub, marble floors, oversized glass shower, and polished brass fixtures. The finished basement expands the homeâs versatility with an additional bedroom, updated 3/4 bath, spacious family room, laundry room, private exterior entrance, and potential for guest quarters or future separate living space. With a new HVAC system, newer roof, all new windows, updated flooring, and a large 3-car detached garage, the major work has been done. With improved pricing and immediate possession available, this is a rare opportunity to move into East Isles and enjoy the home, the lifestyle, and the lake. Schedule your private showing and experience the space, setting, and lifestyle this East Isles home offers!
Details
Maps
Contract Information
Status: Pending
Off Market Date: 2026-07-08
Contingency: None
Current Price: 1199000
Original List Price: 1265000
ListPrice: 1199000
List Date: 2026-05-29
Owner is an Agent?: No
Auction?: No
General Property Information
Common Wall: No
Lot Measurement: Acres
Manufactured Home?: No
Multiple PIDs?: No
New Development: No
Number of Fireplaces: 2
Waterfront YN: No
Year Built: 1906
Yearly/Seasonal: Yearly
Zoning: Residential-Single Family
Bedrooms: 5
Baths Total: 4
Bath Full: 2
Bath Three Quarters: 1
Bath Half: 1
Main Floor Total SqFt: 1522
Above Grd Total SqFt: 3744
Below Grd Total SqFt: 1009
Total SqFt: 4753
Total Finished Sqft: 4132.00
FireplaceYN: Yes
Style: (SF) Single Family
Foundation Size: 1397
Garage Stalls: 3
Lot Dimensions: 50x155
Acres: 0.18
Assessment Pending: No
Location Tax and Other Information
House Number: 2320
Street Name: Humboldt
Street Suffix: Avenue
Street Direction Suffix: S
Postal City: Minneapolis
County: Hennepin
State: MN
Zip Code: 55405
Complex/Dev/Subdivision: Lake Of The Isles Add
Assessments
Tax With Assessments: 13034
Building Information
Finished SqFt Above Ground: 3311
Finished SqFt Below Ground: 821
Lease Details
Land Leased: Not Applicable
Miscellaneous Information
Homestead: Yes
Ownership
Fractional Ownership: No
Parking Characteristics
Garage Square Feet: 450
Public Survey Info
Range#: 24
Section#: 33
Township#: 29
Property Features
Accessible: None
Air Conditioning: Central Air
Amenities Unit: Balcony; Ceiling Fan(s); Hardwood Floors; Kitchen Center Island; Kitchen Window; Natural Woodwork; Patio; Porch; Primary Bedroom Walk-In Closet; Tile Floors; Walk-In Closet; Washer/Dryer Hookup; Wet Bar
Appliances: Cooktop; Dishwasher; Double Oven; Dryer; Microwave; Refrigerator; Washer
Assumable Loan: Not Assumable
Basement: Egress Windows; Full; Owner Access; Storage Space; Tile Shower
Bath Description: Double Sink; Main Floor 1/2 Bath; Upper Level Full Bath; Full Primary; Private Primary; 3/4 Basement; Bathroom Ensuite; Separate Tub & Shower; Walk-In Shower Stall
Construction Status: Previously Owned
Dining Room Description: Breakfast Area; Eat In Kitchen; Separate/Formal Dining Room
Electric: Circuit Breakers
Exterior: Wood
Family Room Characteristics: 2 or More; Family Room; Lower Level
Fencing: Partial; Wood
Fireplace Characteristics: Electric
Foundation: Other
Fuel: Natural Gas
Heating: Forced Air
Laundry: Gas Dryer Hookup; In Basement; Washer Hookup
Lock Box Type: Supra
Lot Description: Corner Lot
Pool Description: None
Road Frontage: City Street; Curbs; Paved Streets; Sidewalks
Road Responsibility: Public Maintained Road
Roof: Age 8 Years or Less
Sellers Terms: Cash; Conventional
Sewer: City Sewer/Connected
Special Search: 3 BR on One Level; Primary Bdr Suite; Renovated
Stories: More Than 2 Stories
Water: City Water/Connected
Room Information
| Room Name | Dimensions | Level |
| Dining Room | 16x13 | Main |
| Family Room | 9x26 | Second |
| Fifth (5th) Bedroom | 10x11 | Basement |
| First (1st) Bedroom | 10x13 | Second |
| Fourth (4th) Bedroom | 27x8 | Third |
| Foyer | 9x13 | Main |
| Informal Dining Room | 9x13 | Main |
| Kitchen | 13x13 | Main |
| Laundry | 14x5 | Basement |
| Living Room | 12x22 | Main |
| Pantry (Walk-In) | 3x6 | Main |
| Porch | 27x8 | Main |
| Recreation Room | 14x18 | Basement |
| Second (2nd) Bedroom | 13x15 | Second |
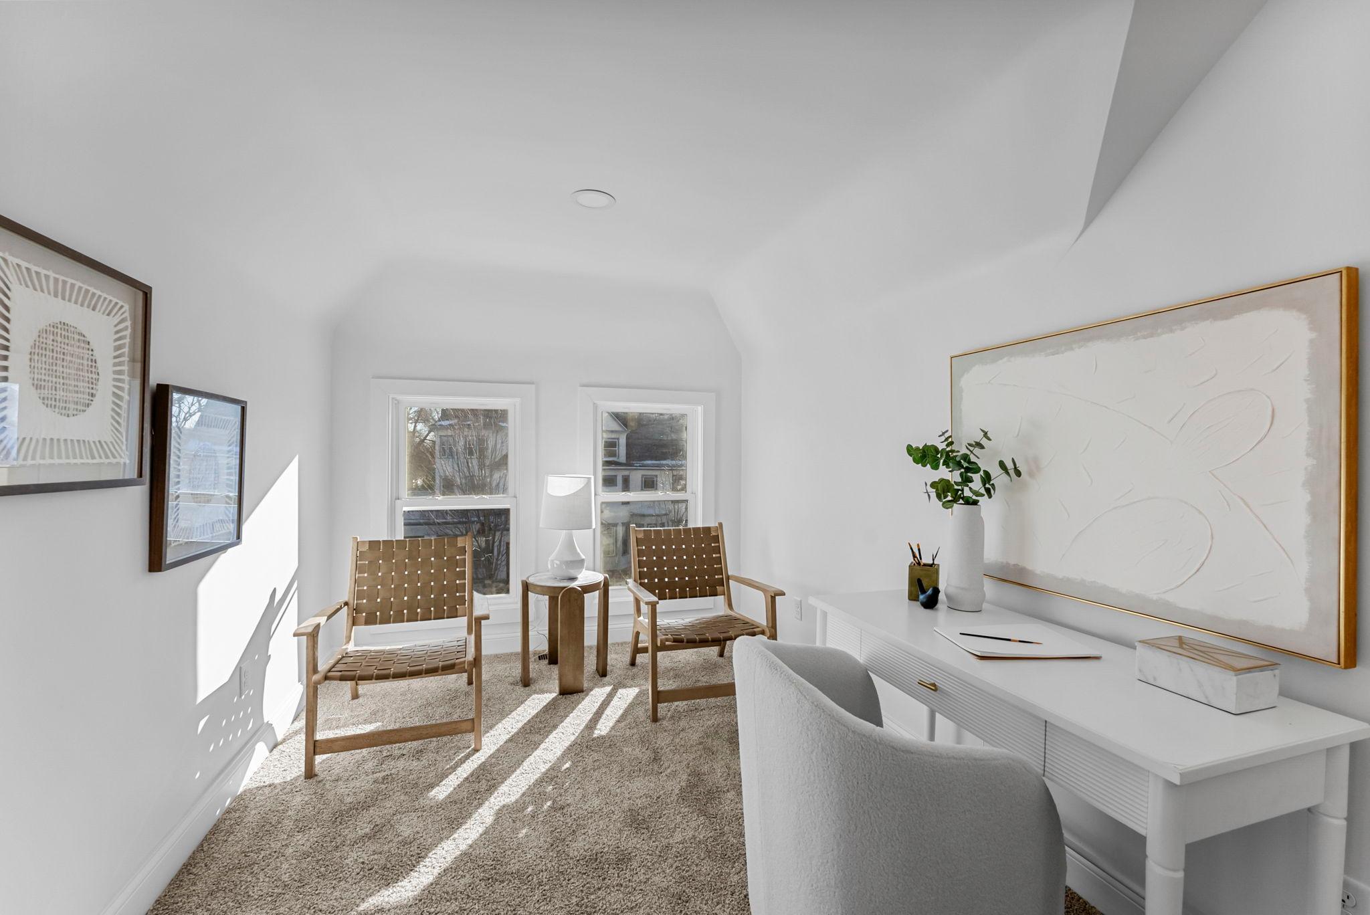
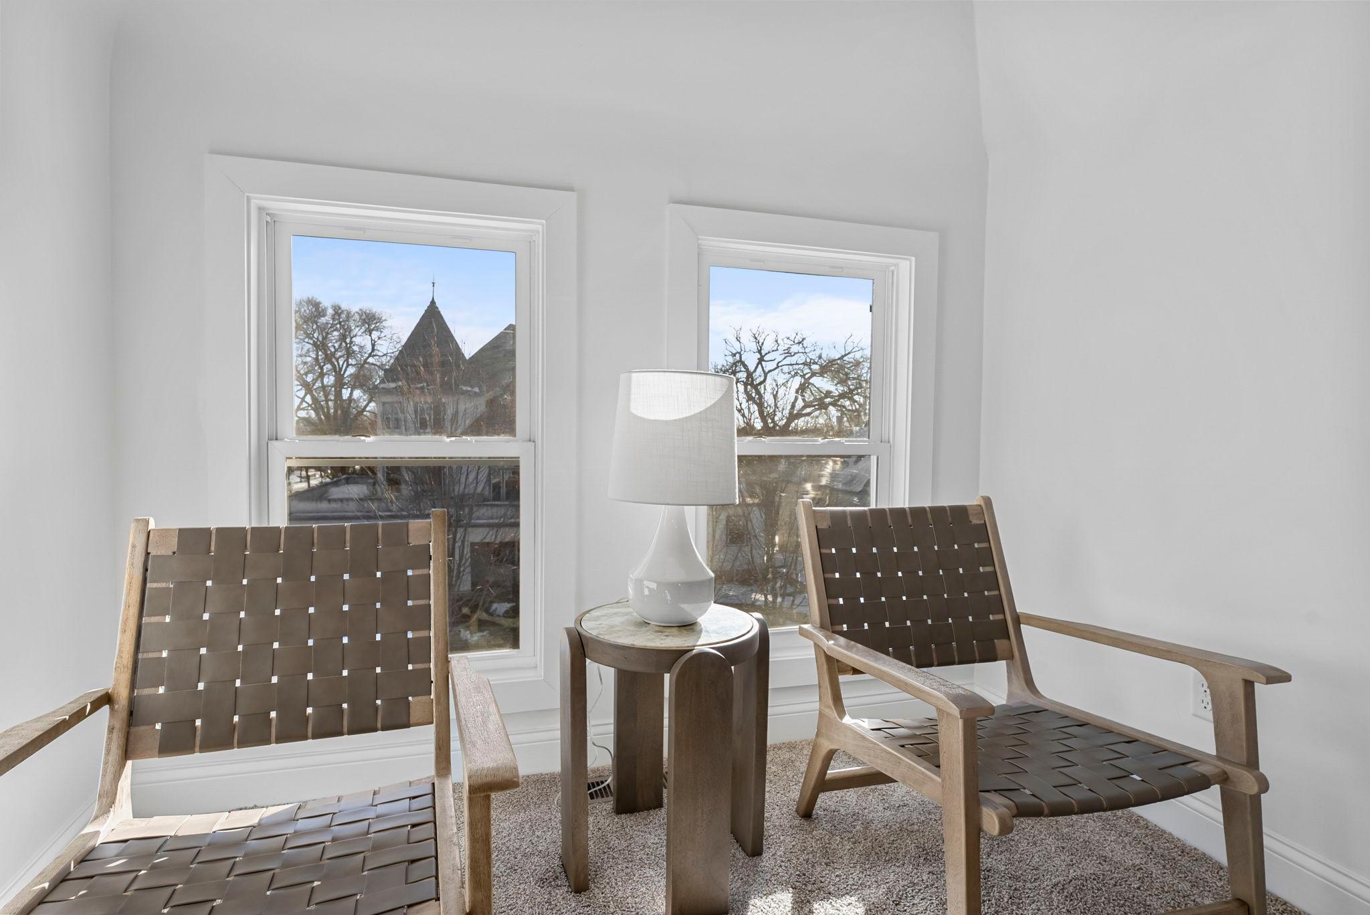
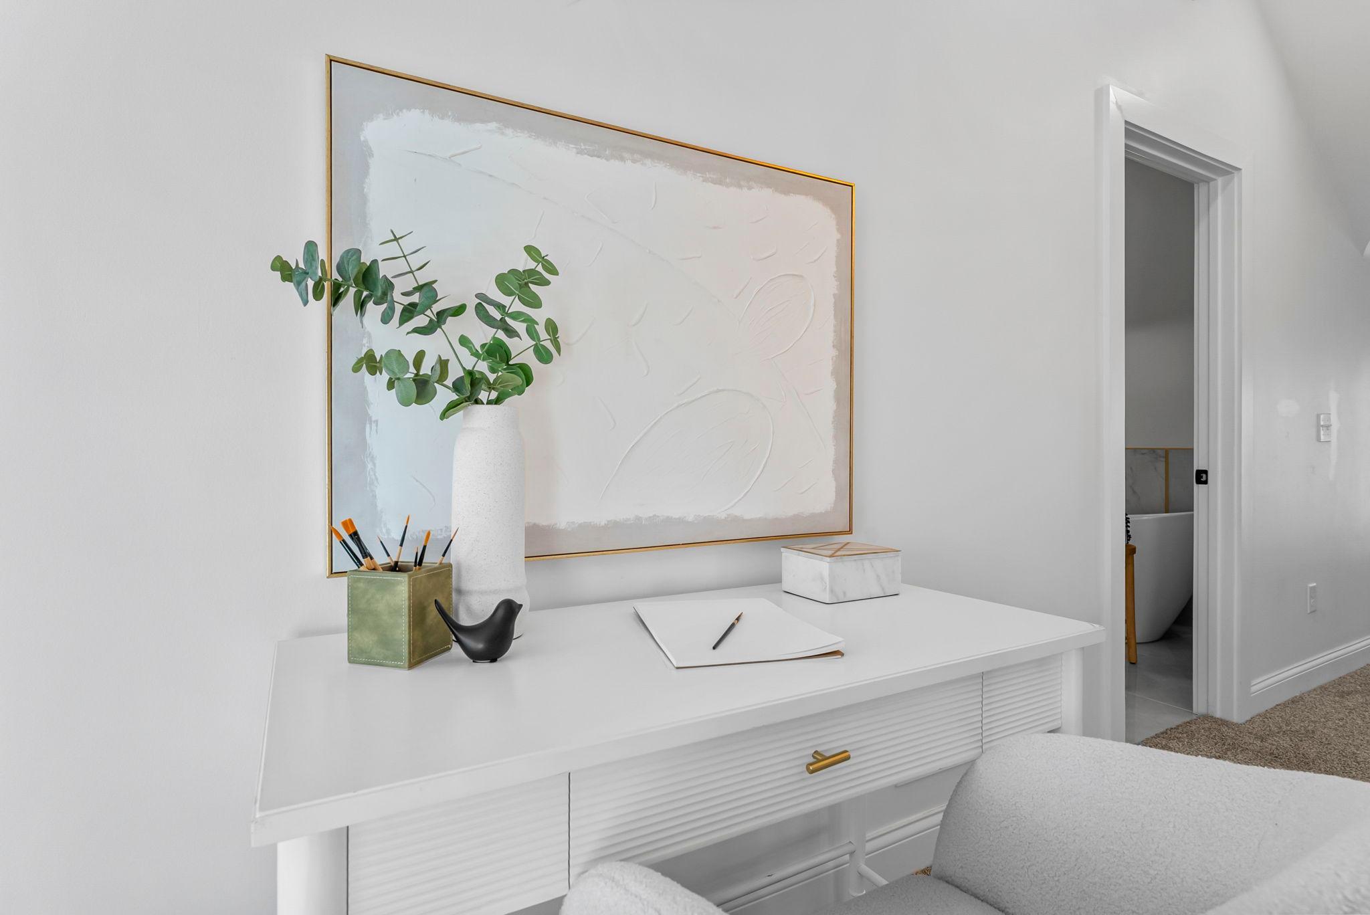
| Sitting Room | 10x13 | Third |
| Third (3rd) Bedroom | 13x13 | Second |
Listing Office: National Realty Guild
Last Updated: July - 09 - 2026

The data relating to real estate for sale on this web site comes in part from the Broker Reciprocity SM Program of the Regional Multiple Listing Service of Minnesota, Inc. The information provided is deemed reliable but not guaranteed. Properties subject to prior sale, change or withdrawal. ©2024 Regional Multiple Listing Service of Minnesota, Inc All rights reserved.
Saturday 11th of July 2026 09:16 AM

218-998-4400
Mohagen Real Estate


Let's Connect

Mohagen Real Estate
sue@MohagenRealEstate.com
Office: 218-998-4400
Cell: 218-731-7376

Mohagen Real Estate is licensed in the State of Minnesota