2323 150th Street, Balaton, MN 56115 (MLS# 7156187)
$217,000
Balaton, MN 56115
MLS# 7156187
3 beds | 1 baths | 2432 sqft
1 / 28
Property Description
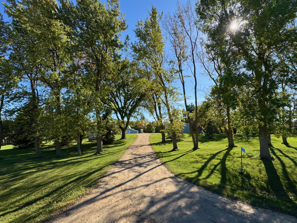
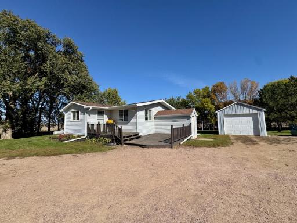
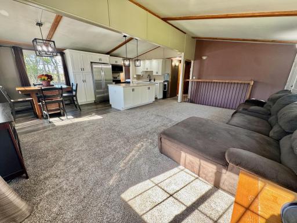
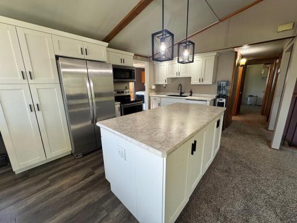
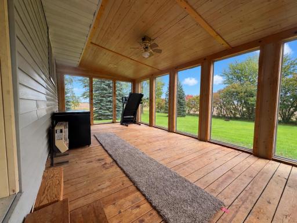
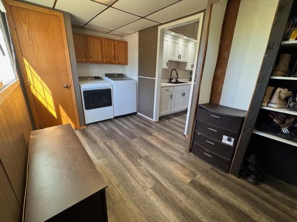
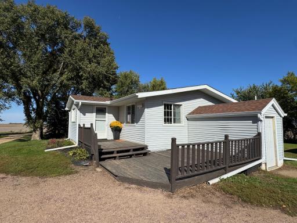
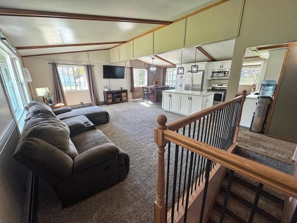
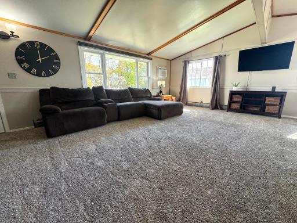
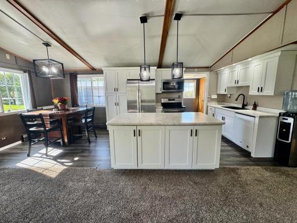
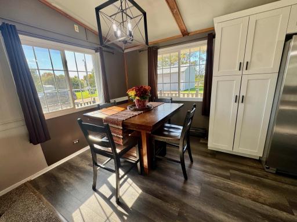
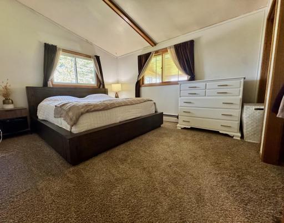
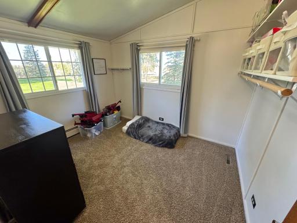
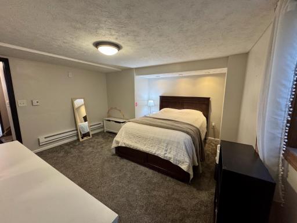
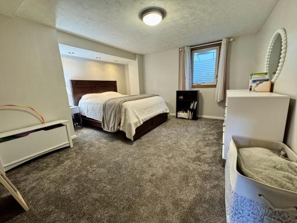
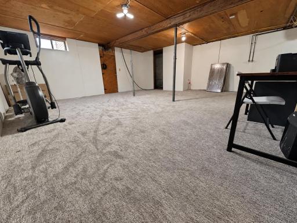
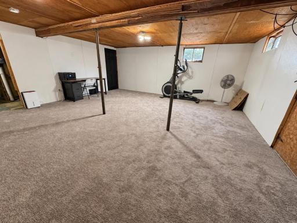
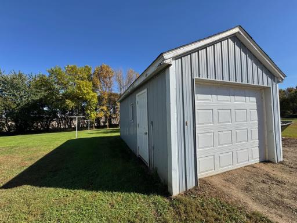
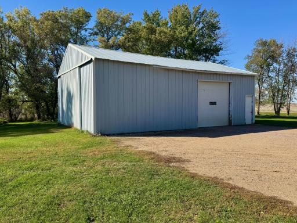
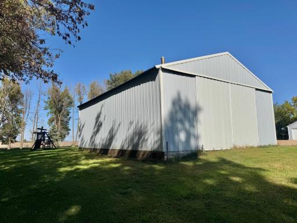
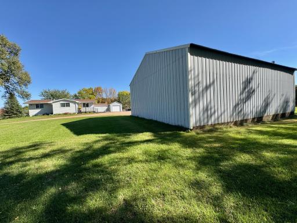
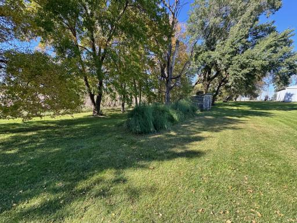
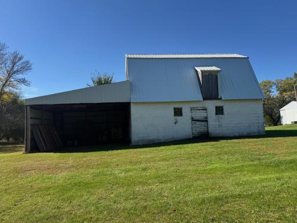
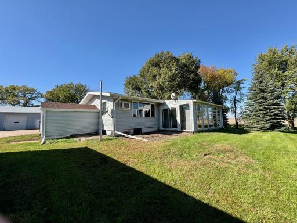
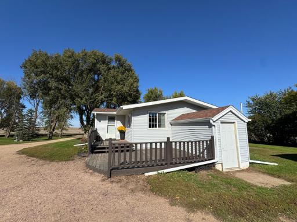
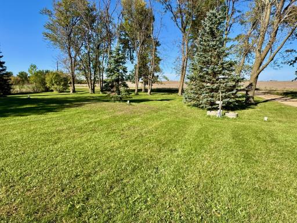
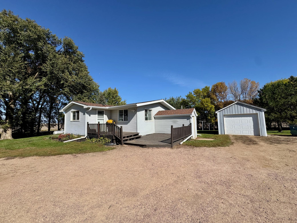
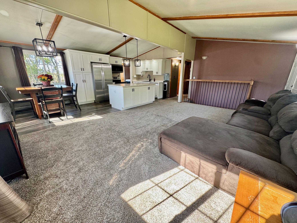
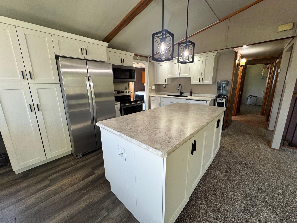
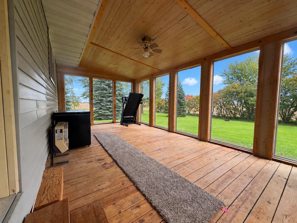
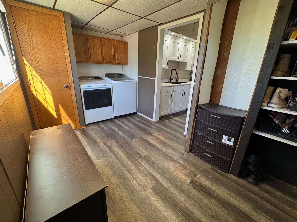
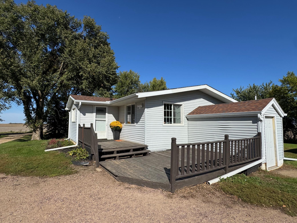
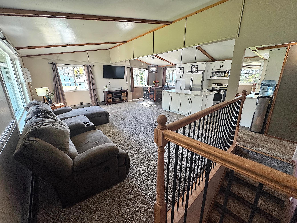
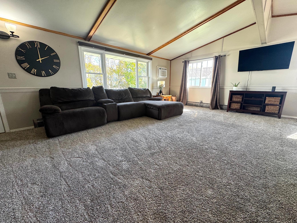
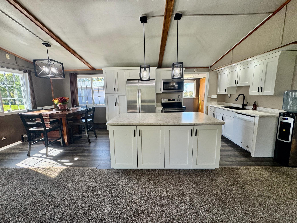
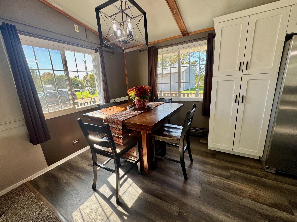
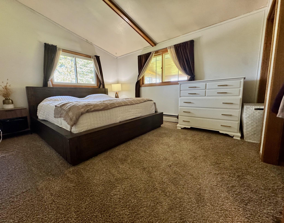
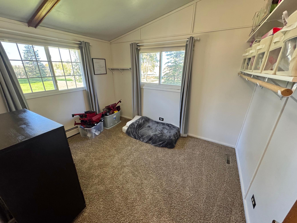
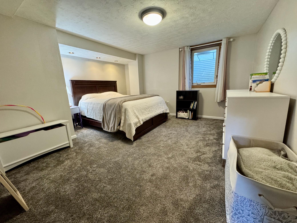
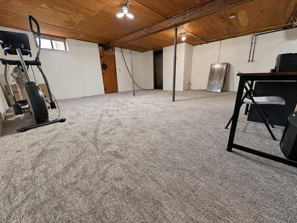
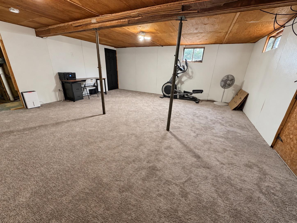
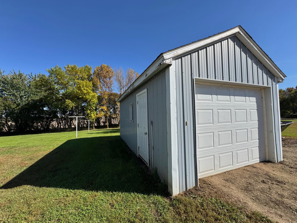
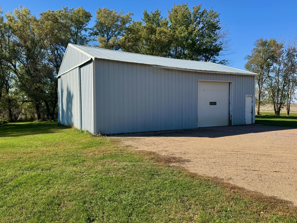
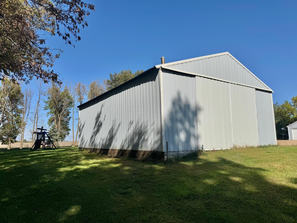
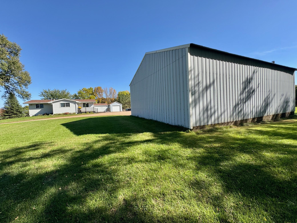
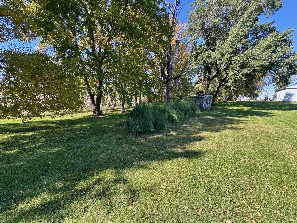
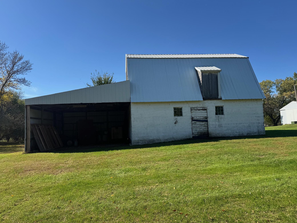
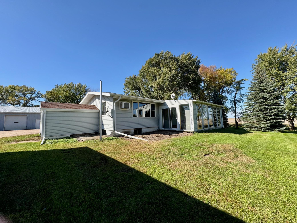
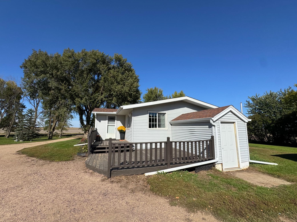
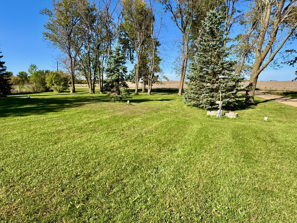
Country living on 4 acres just minutes from Balaton! This 3-bedroom, 1-bath acreage offers the space, privacy, outbuildings, and peaceful setting buyers are looking for. Surrounded by a mature grove, the property provides beautiful country views while keeping you conveniently close to town. Inside, you'll find 2,432 total sq. ft. featuring an open floor plan, vaulted ceilings, abundant natural light, main-floor laundry, and updates throughout. Windows throughout the main-floor living spaces bring the beauty of the outdoors in and showcase views of the surrounding acreage and mature trees. The window-lined porch provides an inviting place to relax and enjoy the country setting. The basement can be accessed from inside the home as well as through enclosed exterior stairs. Outside is where this property really sets itself apart. The acreage includes a 1,200 sq. ft. pole shed, 600 sq. ft. barn with two lean-tos measuring 540 and 520 sq. ft., plus additional sheds currently used as a doghouse and chicken coop. Whether you're looking for storage, workshop or hobby space, or simply room to spread out, this property offers plenty of possibilities. If you've been searching for an acreage with outbuildings, a barn, mature trees, privacy, and convenient access to town, 2323 150th St. is one you'll want to see!
Details
Maps
Contract Information
Status: Active
Contingency: None
Current Price: 217000
Original List Price: 217000
ListPrice: 217000
List Date: 2026-10-08
Owner is an Agent?: No
Auction?: No
General Property Information
Common Wall: No
Lot Measurement: Acres
Manufactured Home?: No
Multiple PIDs?: No
New Development: No
Waterfront YN: No
Year Built: 1974
Yearly/Seasonal: Yearly
Zoning: Residential-Single Family
Bedrooms: 3
Baths Total: 1
Bath Full: 1
Main Floor Total SqFt: 1360
Above Grd Total SqFt: 1360
Below Grd Total SqFt: 1072
Total SqFt: 2432
Total Finished Sqft: 1844.00
FireplaceYN: No
Style: (SF) Single Family
Foundation Size: 1072
Power Company: Lyon-Lincoln Electric Coop
Garage Stalls: 1
Lot Dimensions: 4 Acres
Acres: 4
Assessment Pending: No
Location Tax and Other Information
House Number: 2323
Street Name: 150th
Street Suffix: Street
Postal City: Balaton
County: Lyon
State: MN
Zip Code: 56115
Assessments
Tax With Assessments: 1218
Basement
Foundation Dimensions: 24x14,8x14
Building Information
Finished SqFt Above Ground: 1072
Finished SqFt Below Ground: 772
Lease Details
Land Leased: Not Applicable
Lock Box Type
Lock Box Source: WCAR
Miscellaneous Information
DP Resource: Yes
Homestead: Yes
Ownership
Fractional Ownership: No
Parking Characteristics
Garage Square Feet: 336
Public Survey Info
Range#: 41
Section#: 07
Township#: 109
Property Features
Accessible: None
Air Conditioning: Wall Unit(s); Window Unit(s)
Amenities Unit: Kitchen Center Island; Main Floor Primary Bedroom; Porch
Basement: Egress Windows
Construction Status: Previously Owned
Dining Room Description: Kitchen/Dining Room
Exterior: Vinyl
Foundation: Concrete Block
Fuel: Electric; Propane
Heating: Baseboard; Boiler; Hot Water
Laundry: Main Level
Lock Box Type: SentriLock
Lot Description: Tree Coverage - Heavy
Outbuildings: Barn(s); Chicken Coop/Barn; Pole Building
Roof: Asphalt Shingles; Metal
Sellers Terms: Cash; Conventional; FHA; Rural Development; VA
Sewer: Mound Septic; Septic System Compliant - Yes
Special Search: All Living Facilities on One Level; Main Floor Bedroom; Main Floor Laundry
Stories: One
Water: Well
Room Information
| Room Name | Dimensions | Level |
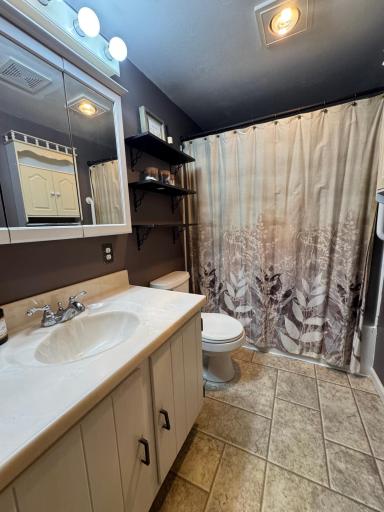
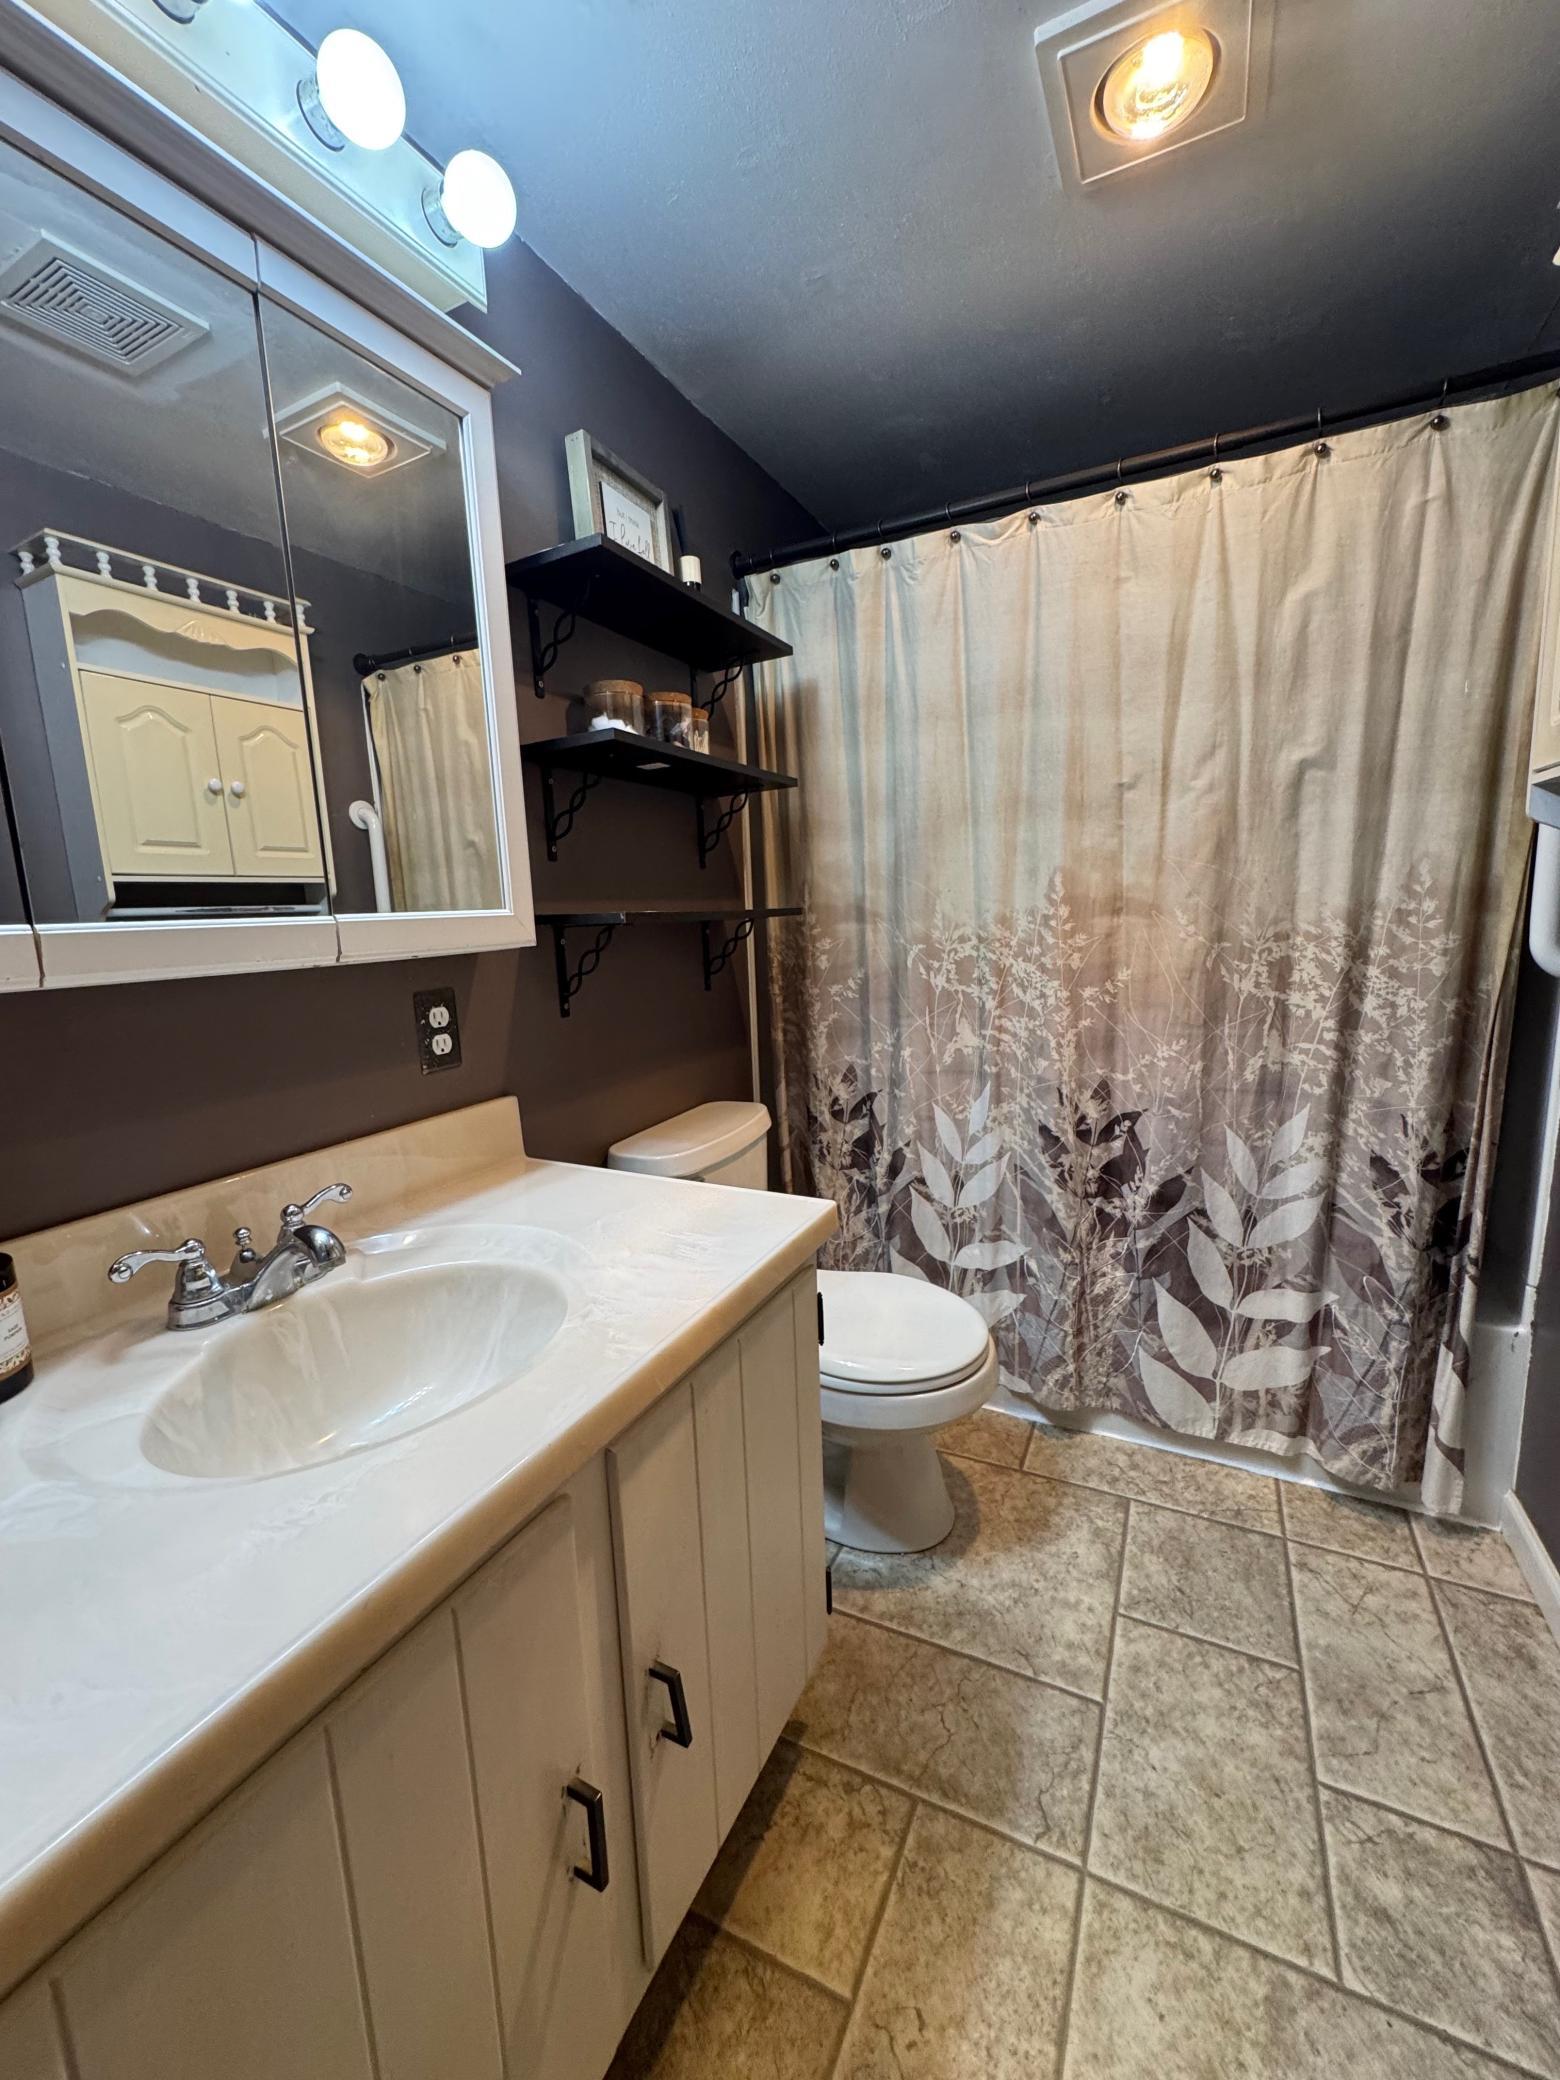
| Bathroom | 5x8 | Main |
| Dining Room | 10x9 | Main |
| First (1st) Bedroom | 13x11 | Main |
| Kitchen | 13x9 | Main |
| Living Room | 23x14 | Main |
| Second (2nd) Bedroom | 9x12 | Main |
| Amusement Room | 20x22 | Basement |
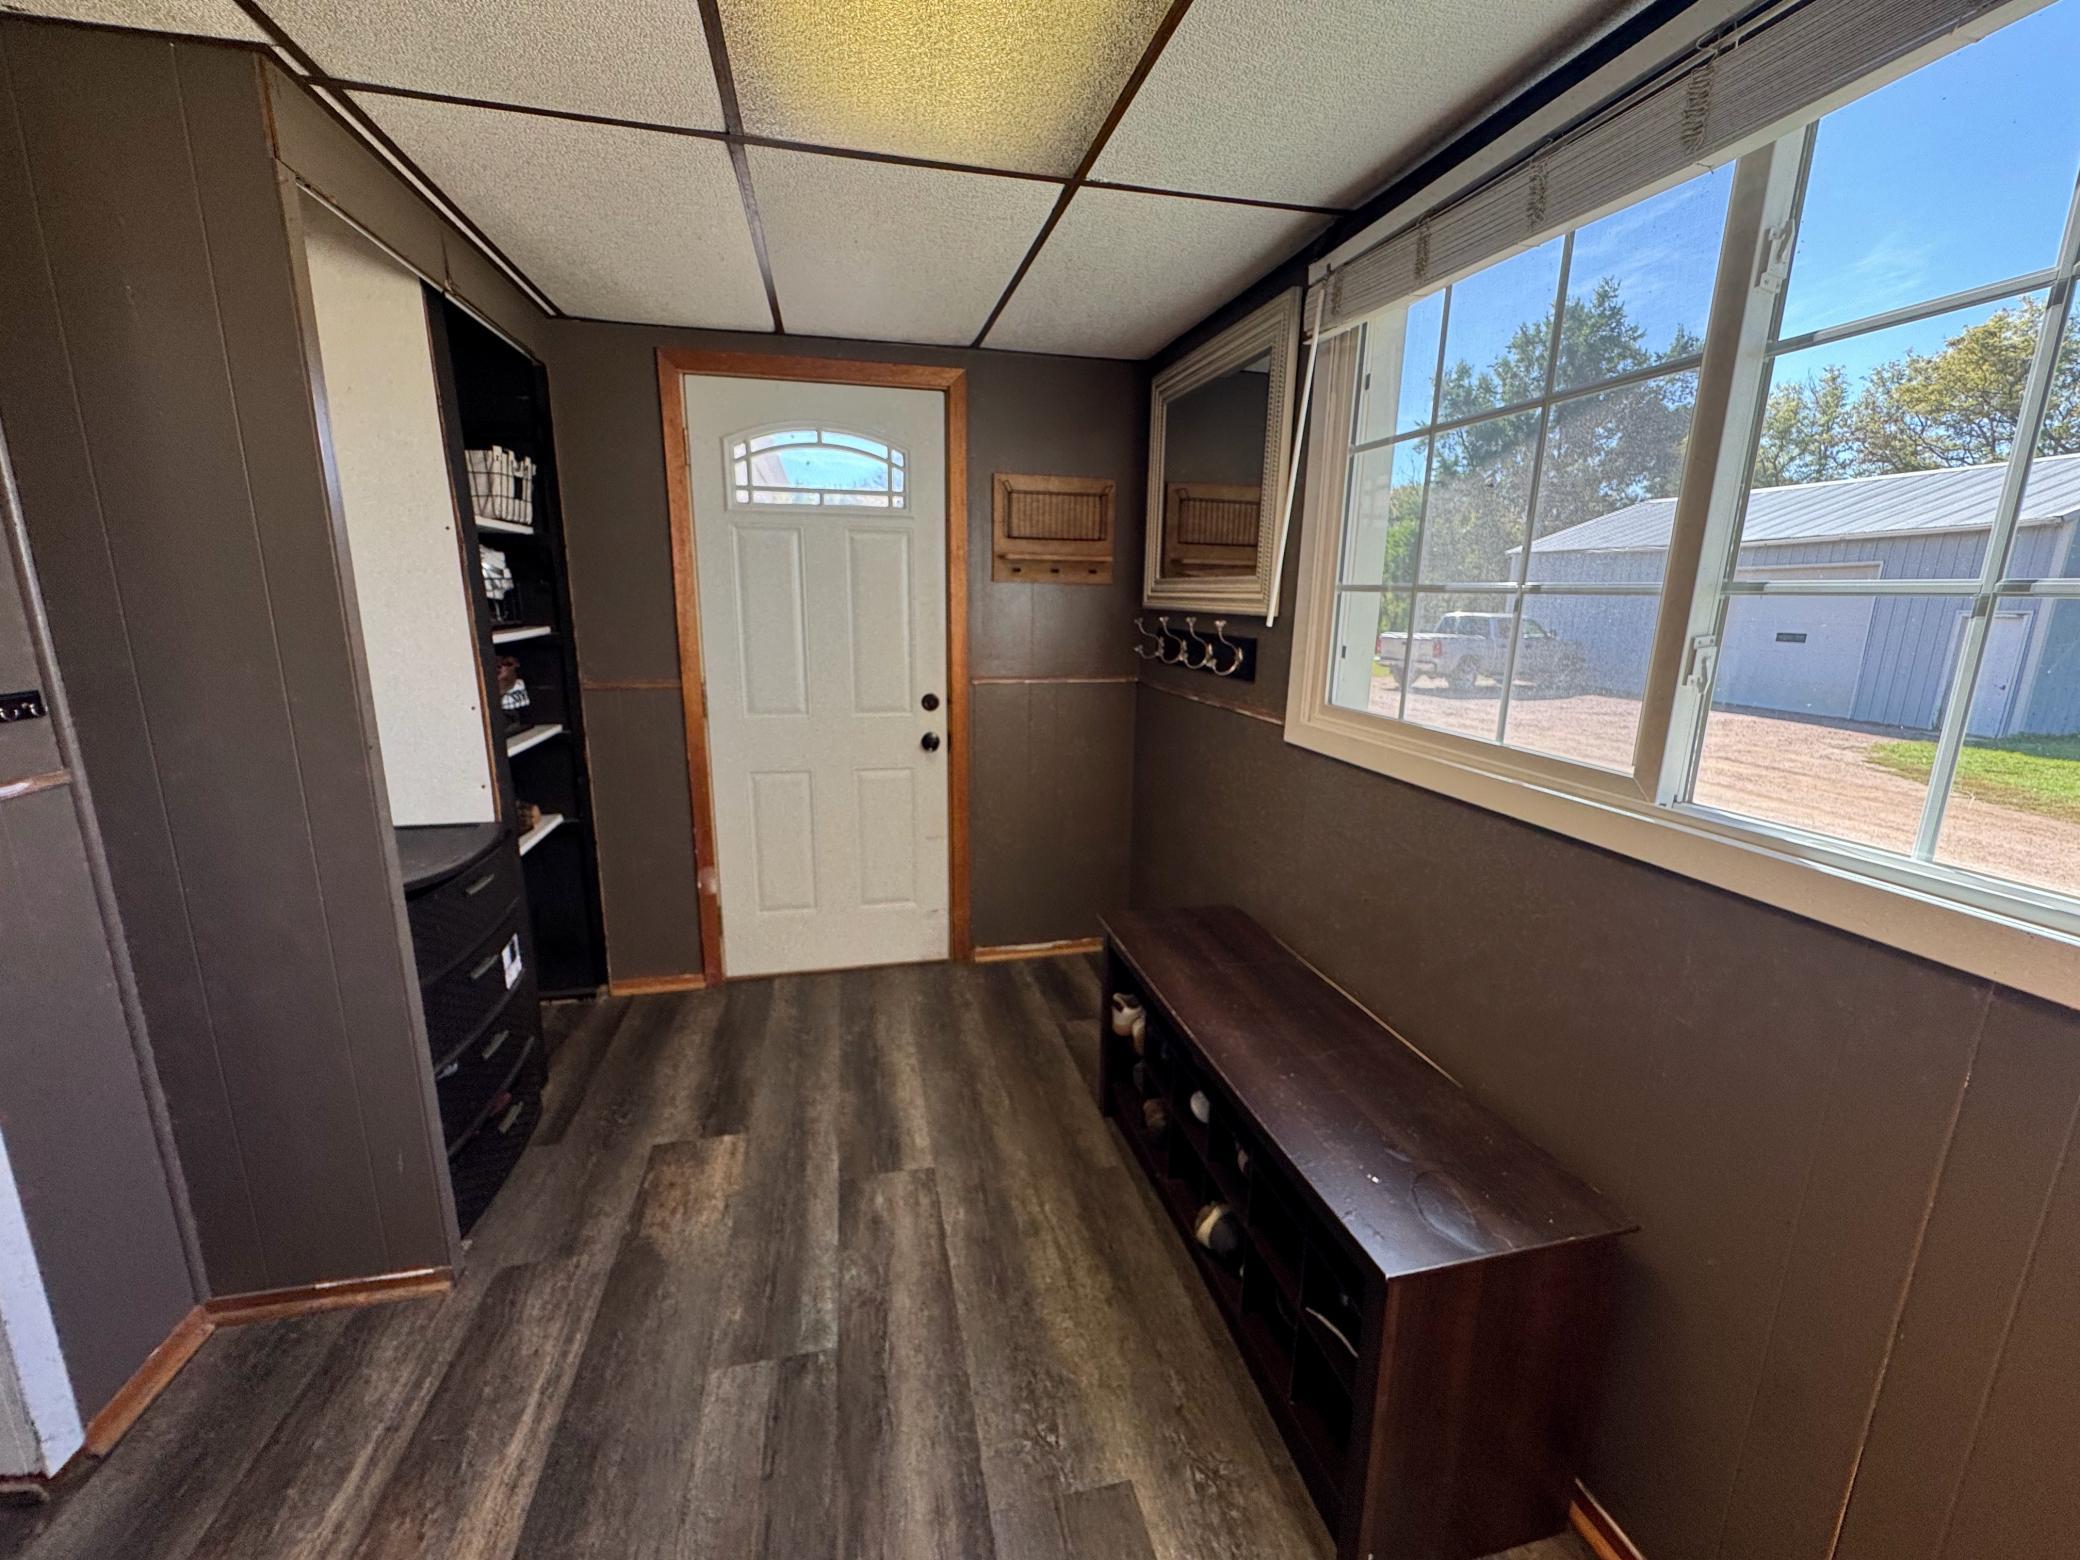
| Foyer | 13x8 | Main |
| Porch | 23x12 | Main |
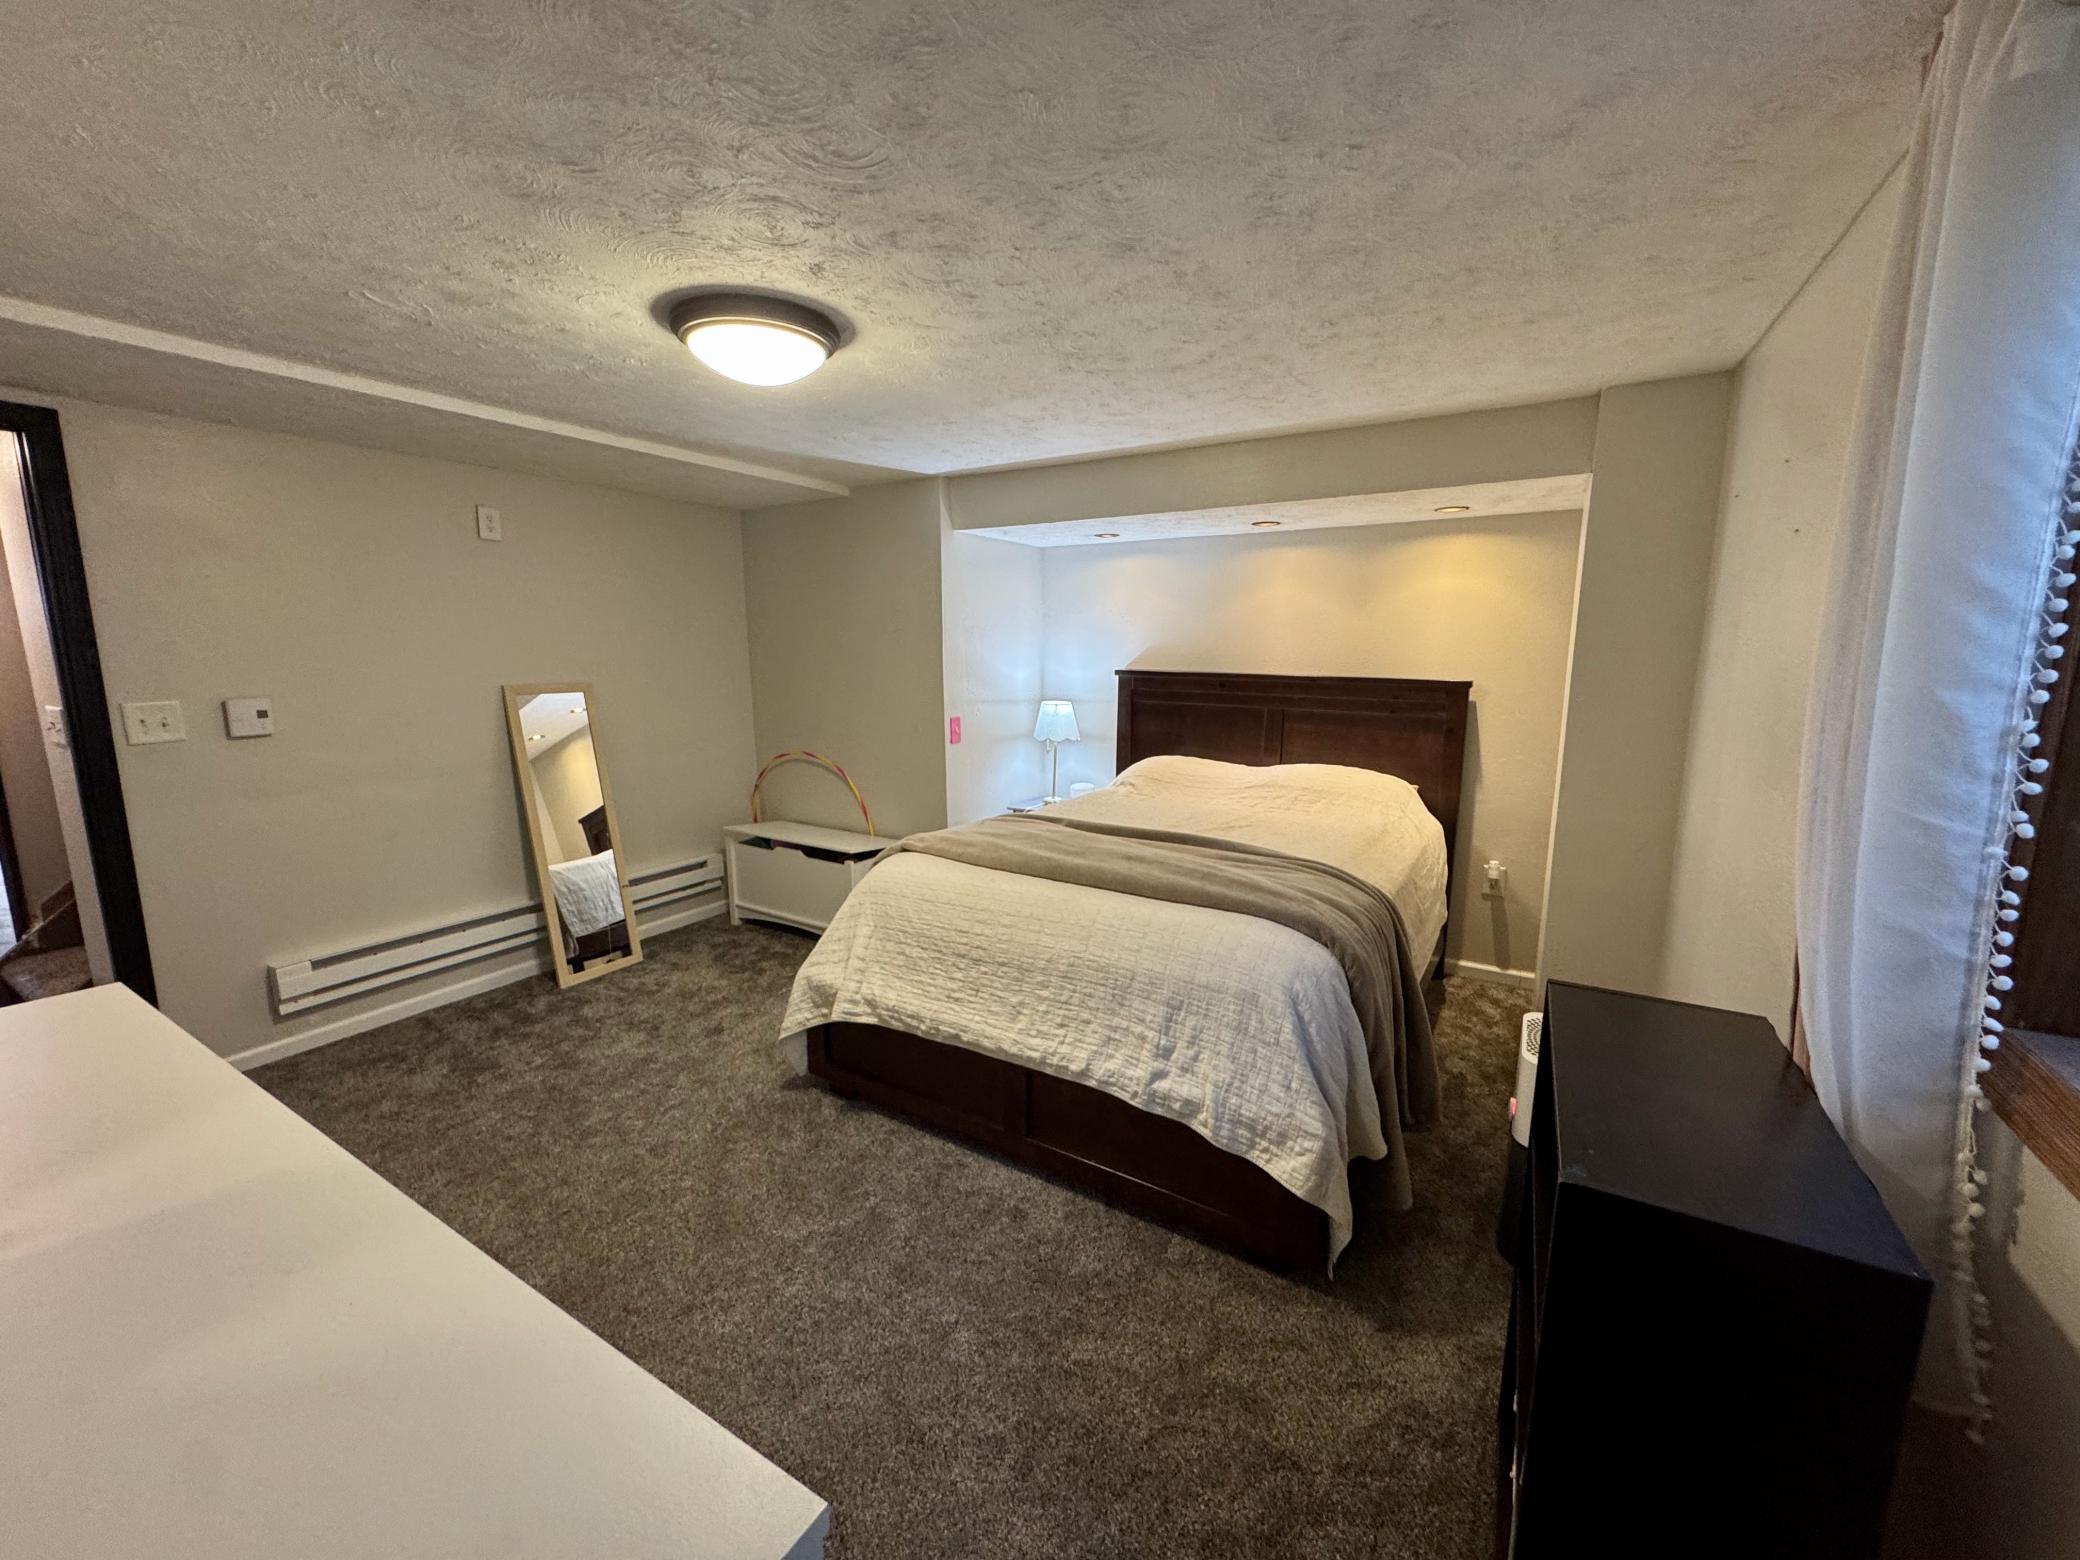
| Third (3rd) Bedroom | 14x13 | Basement |
Listing Office: Edina Realty, Inc.
Last Updated: October - 10 - 2026

The data relating to real estate for sale on this web site comes in part from the Broker Reciprocity SM Program of the Regional Multiple Listing Service of Minnesota, Inc. The information provided is deemed reliable but not guaranteed. Properties subject to prior sale, change or withdrawal. ©2026 Regional Multiple Listing Service of Minnesota, Inc All rights reserved.
Monday 12th of October 2026 04:29 AM

218-998-4400
Mohagen Real Estate


Let's Connect

Mohagen Real Estate
sue@MohagenRealEstate.com
Office: 218-998-4400
Cell: 218-731-7376

Mohagen Real Estate is licensed in the State of Minnesota