2326 Bryant Avenue N, Minneapolis, MN 55411 (MLS# 7114947)
$264,900
Minneapolis, MN 55411
MLS# 7114947
6 beds | 2 baths | 2827 sqft
1 / 50
Property Description
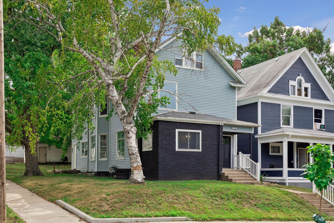
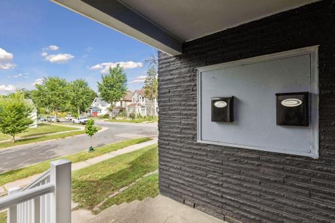
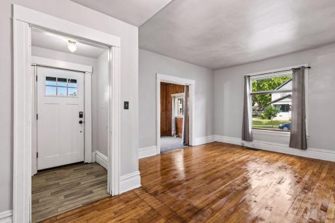
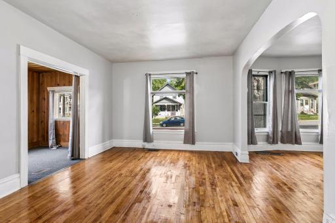
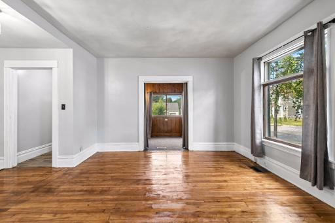
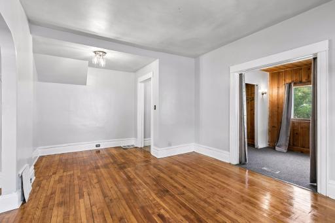
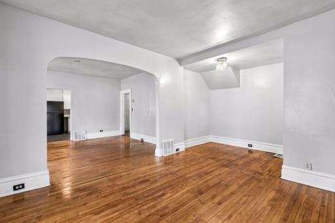
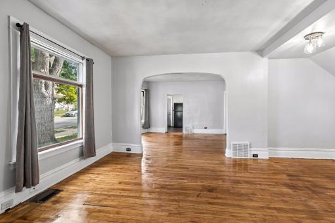
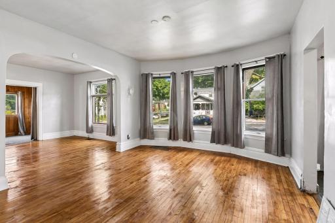
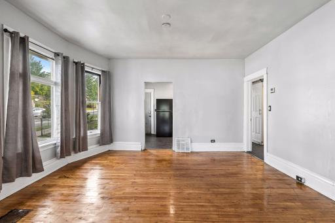
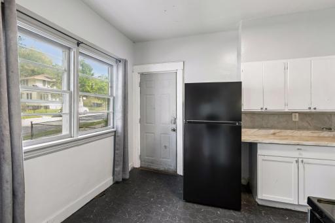
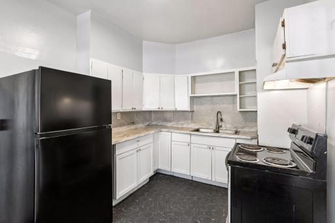
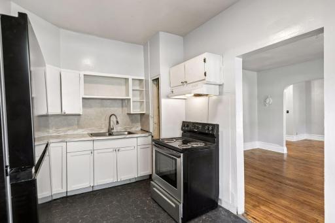
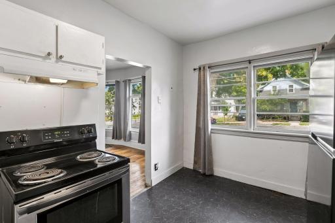
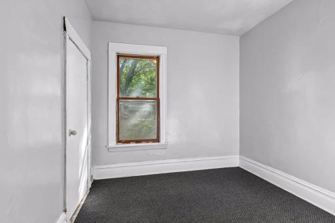
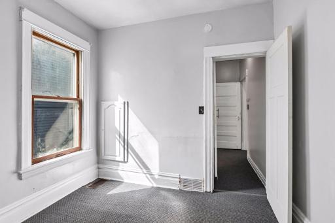
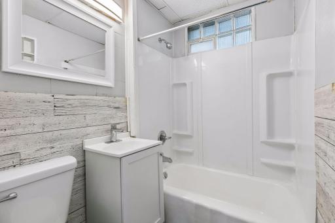
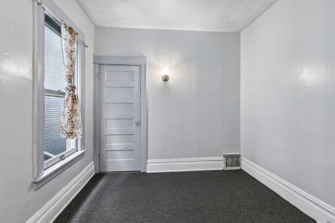
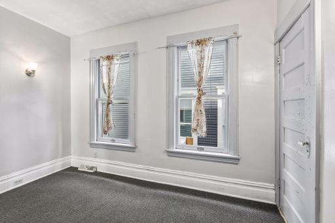
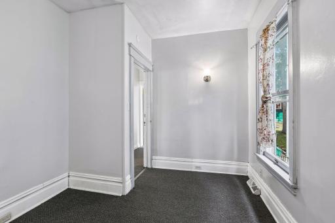
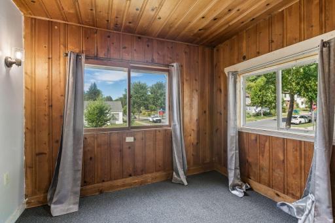
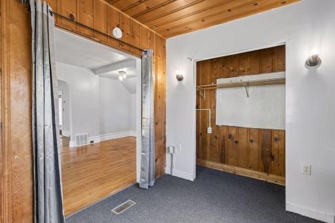
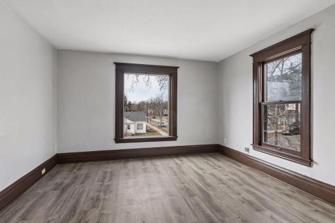
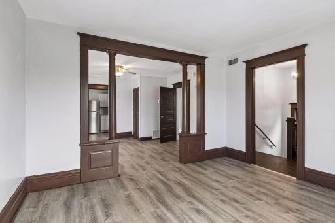
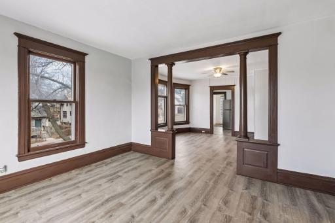
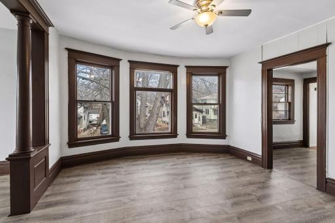
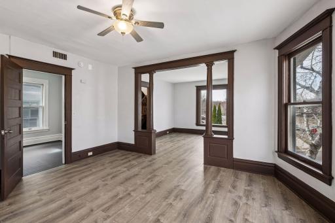
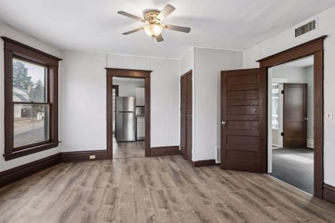
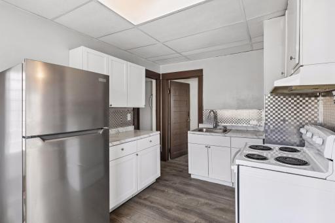
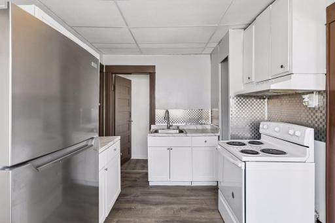
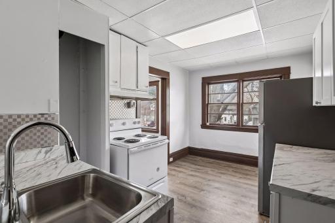
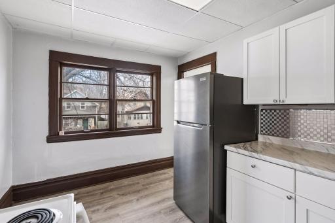
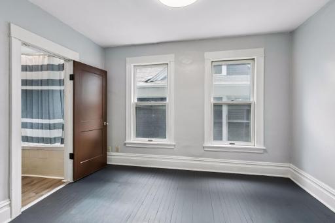
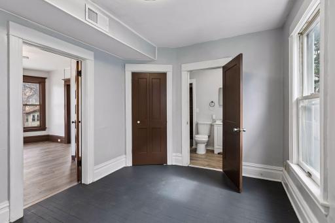
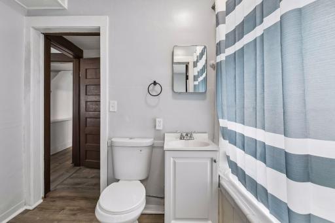
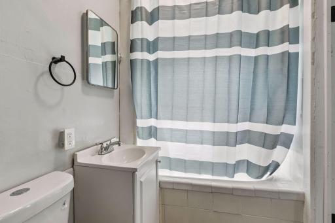
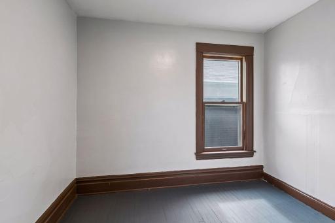
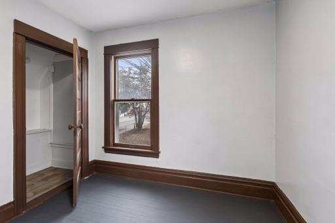
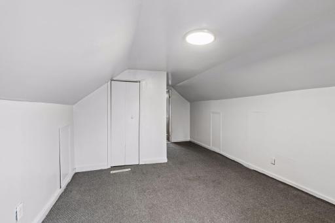
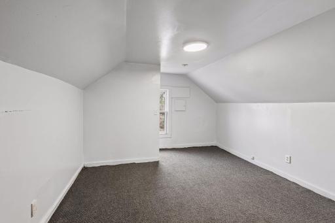
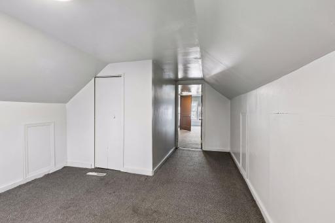
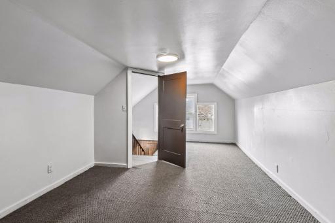
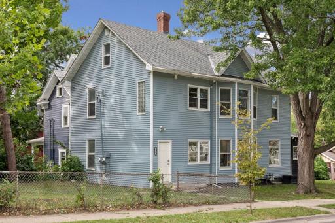
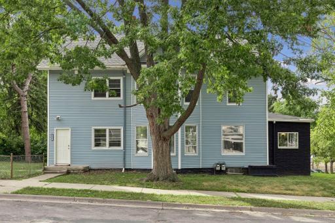
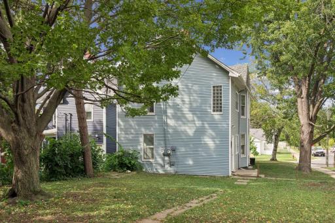
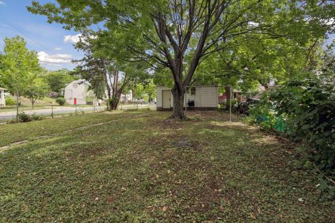
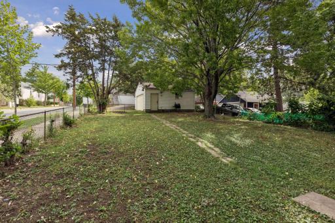
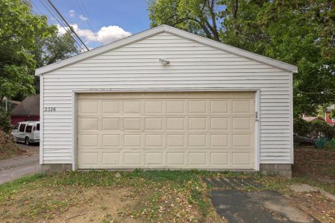
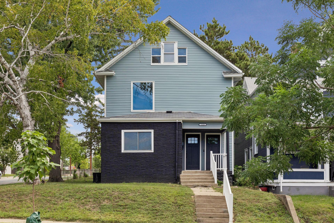
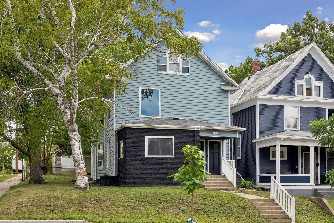
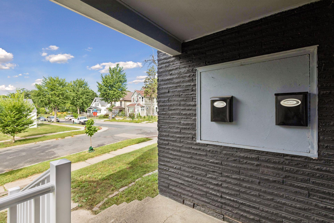
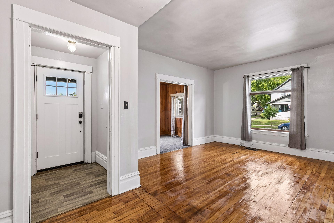
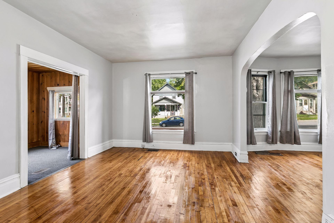
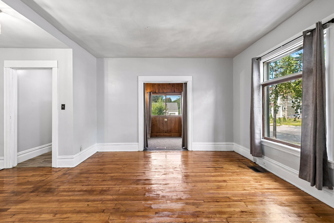
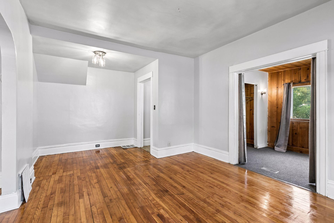
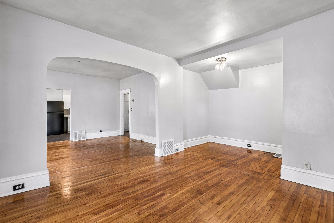
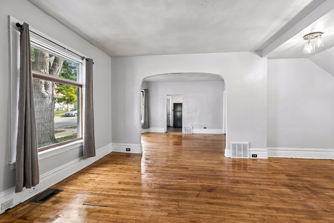
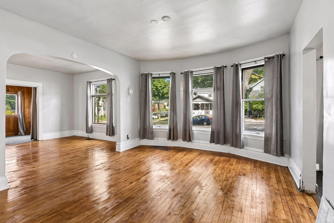
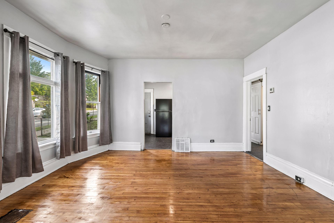
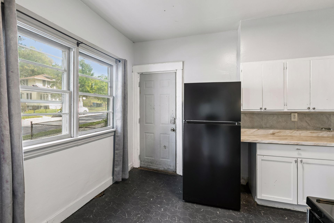
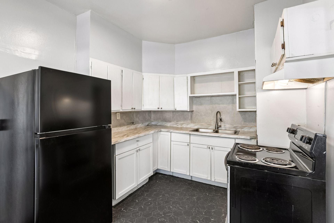
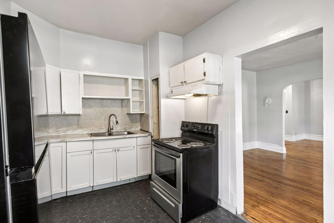
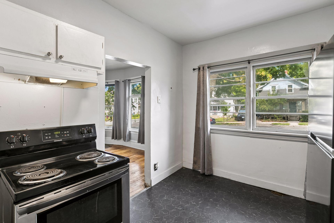
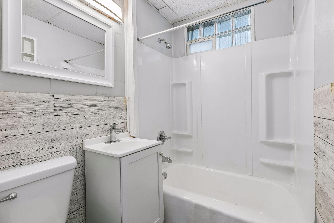
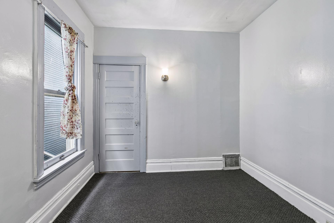
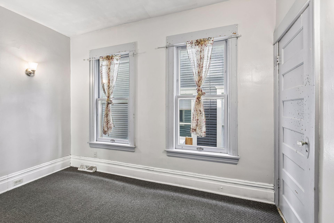
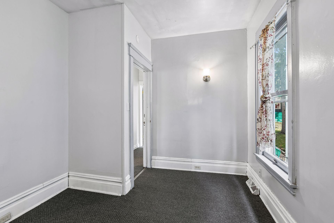
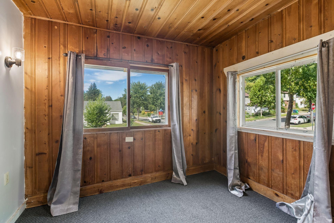
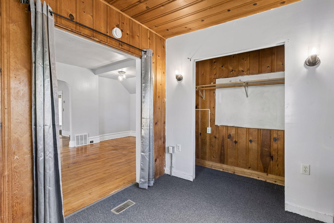
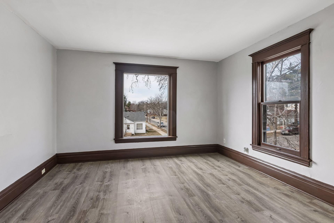
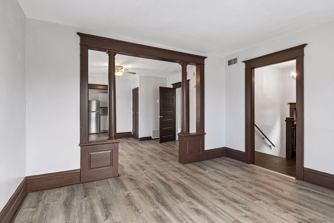
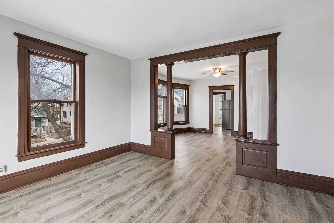
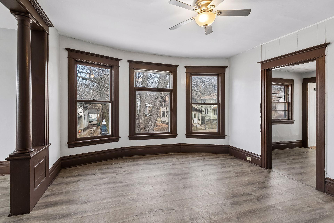
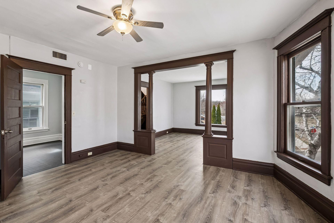
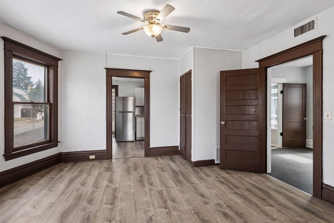
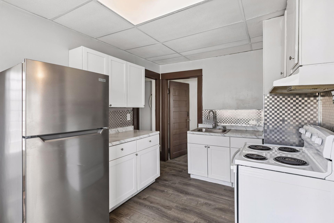
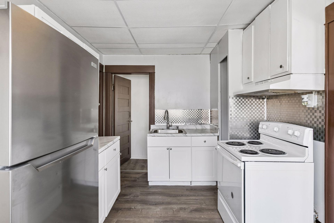
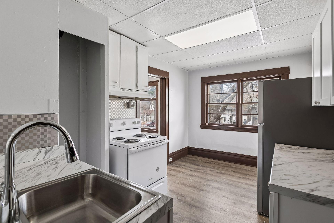
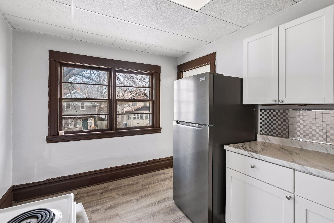
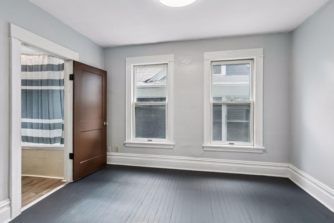
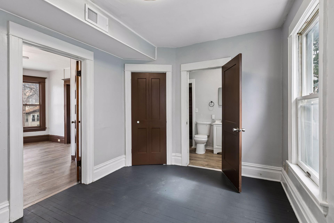
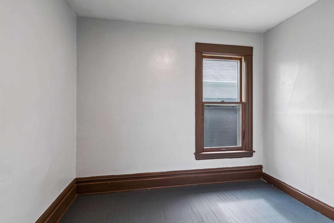
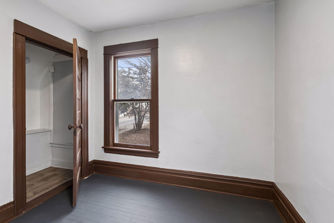
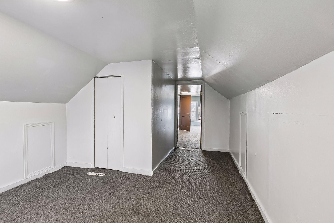
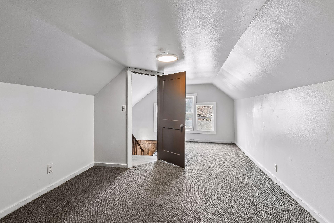
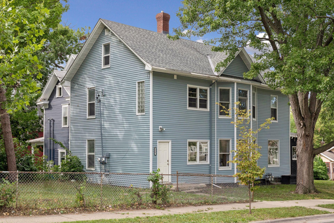
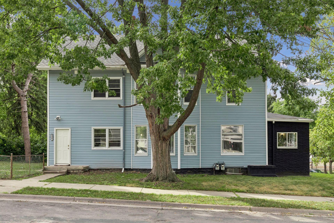
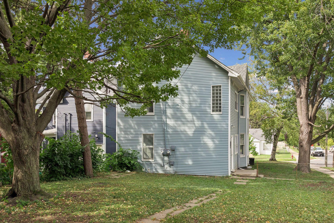
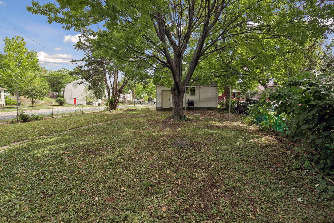
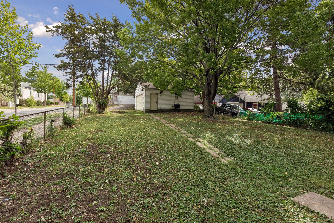
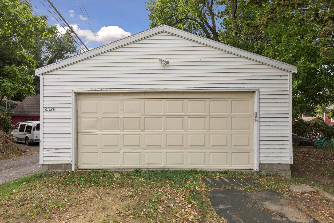
Fantastic opportunity to own for less than you rent! The upper level unit rented for $1900 per month! Fantastic opportunity to enjoy this newly remodeled main floor and second floor duplex with a two car garage with an excellent concrete pad. New siding, new windows in several locations, separate utilities and convenient location within blocks to mass transit and parks!
Details
Maps
Contract Information
Status: Active
Contingency: Subject to Financing
Current Price: 264900
Original List Price: 289900
ListPrice: 264900
List Date: 2026-07-23
Owner is an Agent?: No
Auction?: No
General Property Information
Lot Measurement: Acres
Multiple PIDs?: No
Waterfront YN: No
Year Built: 1904
Yearly/Seasonal: Yearly
Zoning: Residential-Multi-Family
Bedrooms: 6
Baths Total: 2
Main Floor Total SqFt: 1217
Above Ground SqFt: 2827
Total SqFt: 2827
Foundation Size: 1217
Style: (MF) Duplex Up and Down
Total Finished Sqft: 2827.00
Garage Stalls: 2
Lot Dimensions: 44x157
Acres: 0.16
Assessment Pending: No
Location Tax and Other Information
House Number: 2326
Street Name: Bryant
Street Suffix: Avenue
Street Direction Suffix: N
Postal City: Minneapolis
County: Hennepin
State: MN
Zip Code: 55411
Complex/Dev/Subdivision: Highland Park Add
Assessments
Tax With Assessments: 5235
Building Information
Finished SqFt Above Ground: 2827
Income and Expenses
Annual Gross Expenses: 4000
Annual Gross Income: 38160
Annual Net Income: 34160
Total Annual Expenses: 400
Lease Details
Land Leased: Not Applicable
Miscellaneous Information
DP Resource: Yes
Homestead: No
Ownership
Fractional Ownership: No
Parking Characteristics
Garage Square Feet: 490
Public Survey Info
Range#: 24
Section#: 16
Township#: 29
Unit 1
Furnished?: No
Lease Expiration Date: 2026-08-31
Leased?: Yes
Unit Number: 1
Annual Rent: 16560
Finished SqFt: 1217
Full Baths: 1
Monthly Rent: 1400
No. of Units Like This: 1
Total Baths: 1
Total Bedrooms: 2
Total Rooms: 6
Unit 2
Furnished?: No
Leased?: No
Unit Number: 2
Finished SqFt: 1260
Full Baths: 1
Monthly Rent: 1900
No. of Units Like This: 1
Total Baths: 1
Total Bedrooms: 4
Total Rooms: 7
Unit Details
Total Units: 2
Property Features
Accessible: Grab Bars In Bathroom; Partially Wheelchair; Wheelchair Ramp
Assumable Loan: Not Assumable
Basement: Concrete Block; Full; Shared Access
Construction Materials: Block; Brick; Frame
Construction Status: Previously Owned
Electric: Circuit Breakers
Existing Financing: Conventional
Exterior: Metal; Vinyl; Wood
Fencing: Chain Link
Foundation: Brick/Mortar; Combination; Concrete Block
Fuel: Natural Gas
Heating: Forced Air
Laundry: Common Area
Lot Description: Public Transit (w/in 6 blks); Tree Coverage - Medium; Underground Utilities
Owner Pays: None
Pool Description: None
Road Frontage: City Street; Curbs; Paved Streets; Sidewalks; Storm Sewer
Roof: Age 8 Years or Less; Architectural Shingle
Sewer: City Sewer - In Street
Tenant Pays: All Utilities
Unit 1 Appliances: Dishwasher; Microwave; Range; Refrigerator
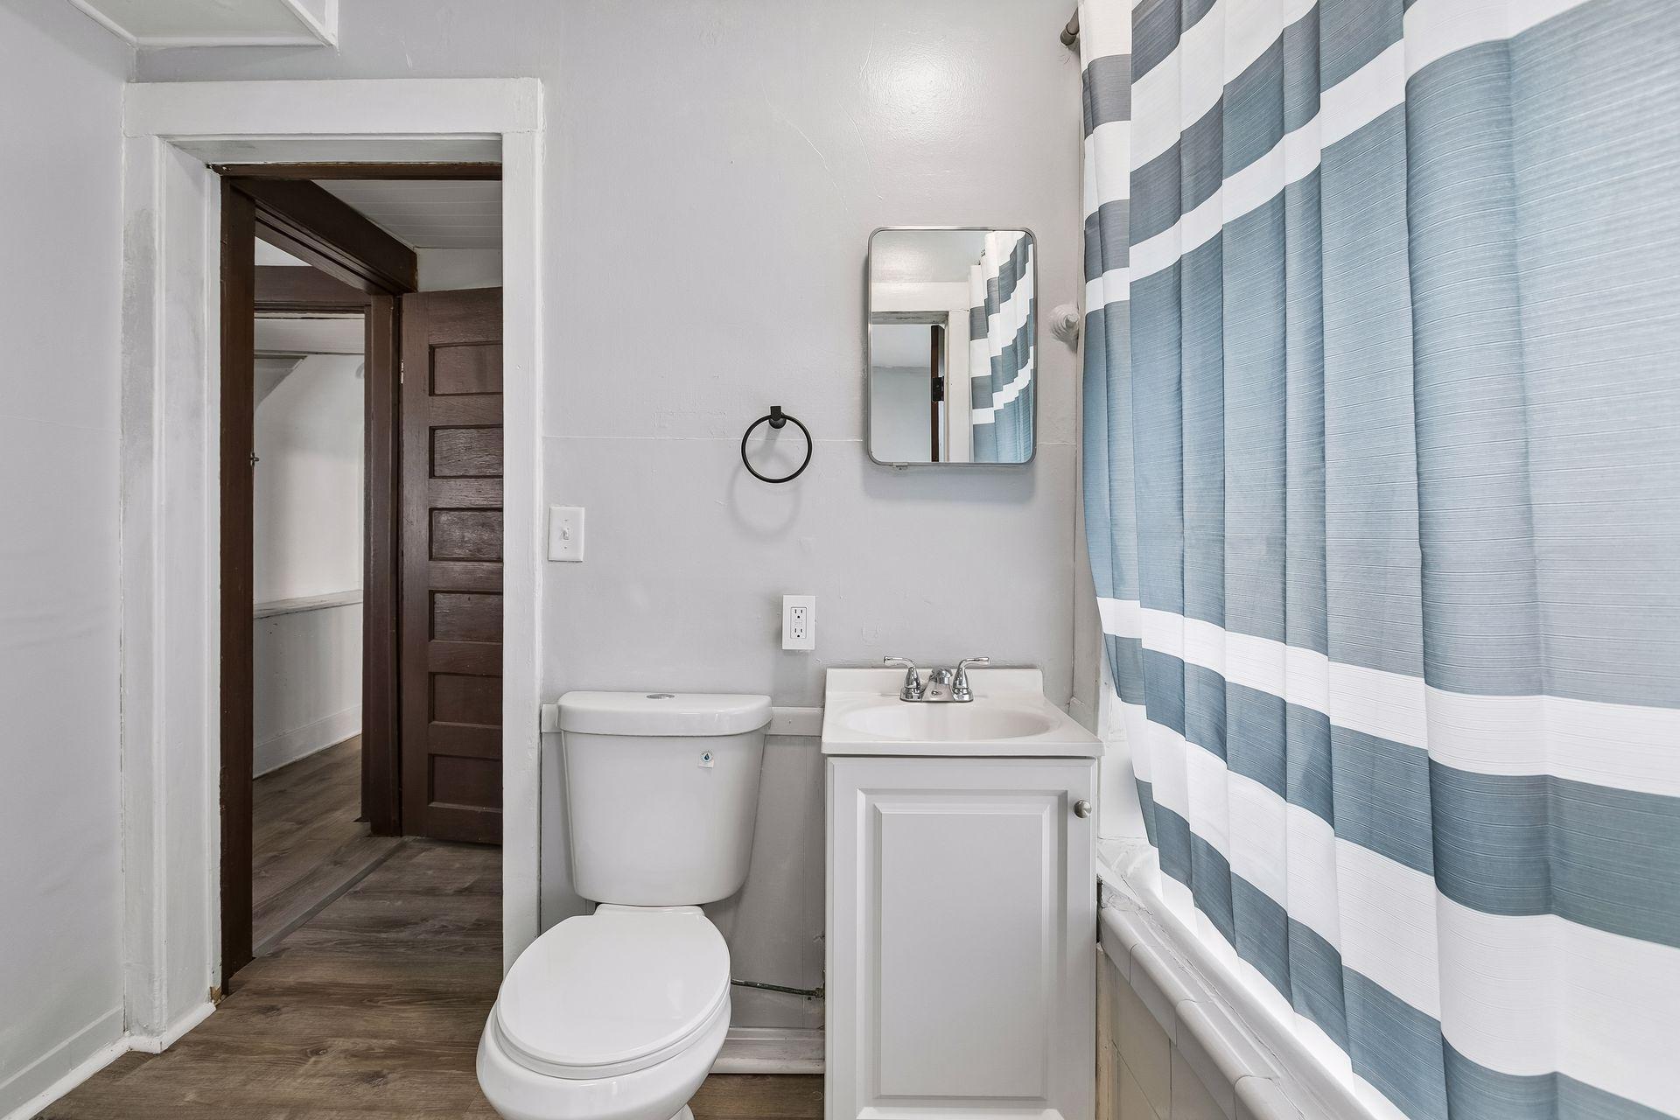
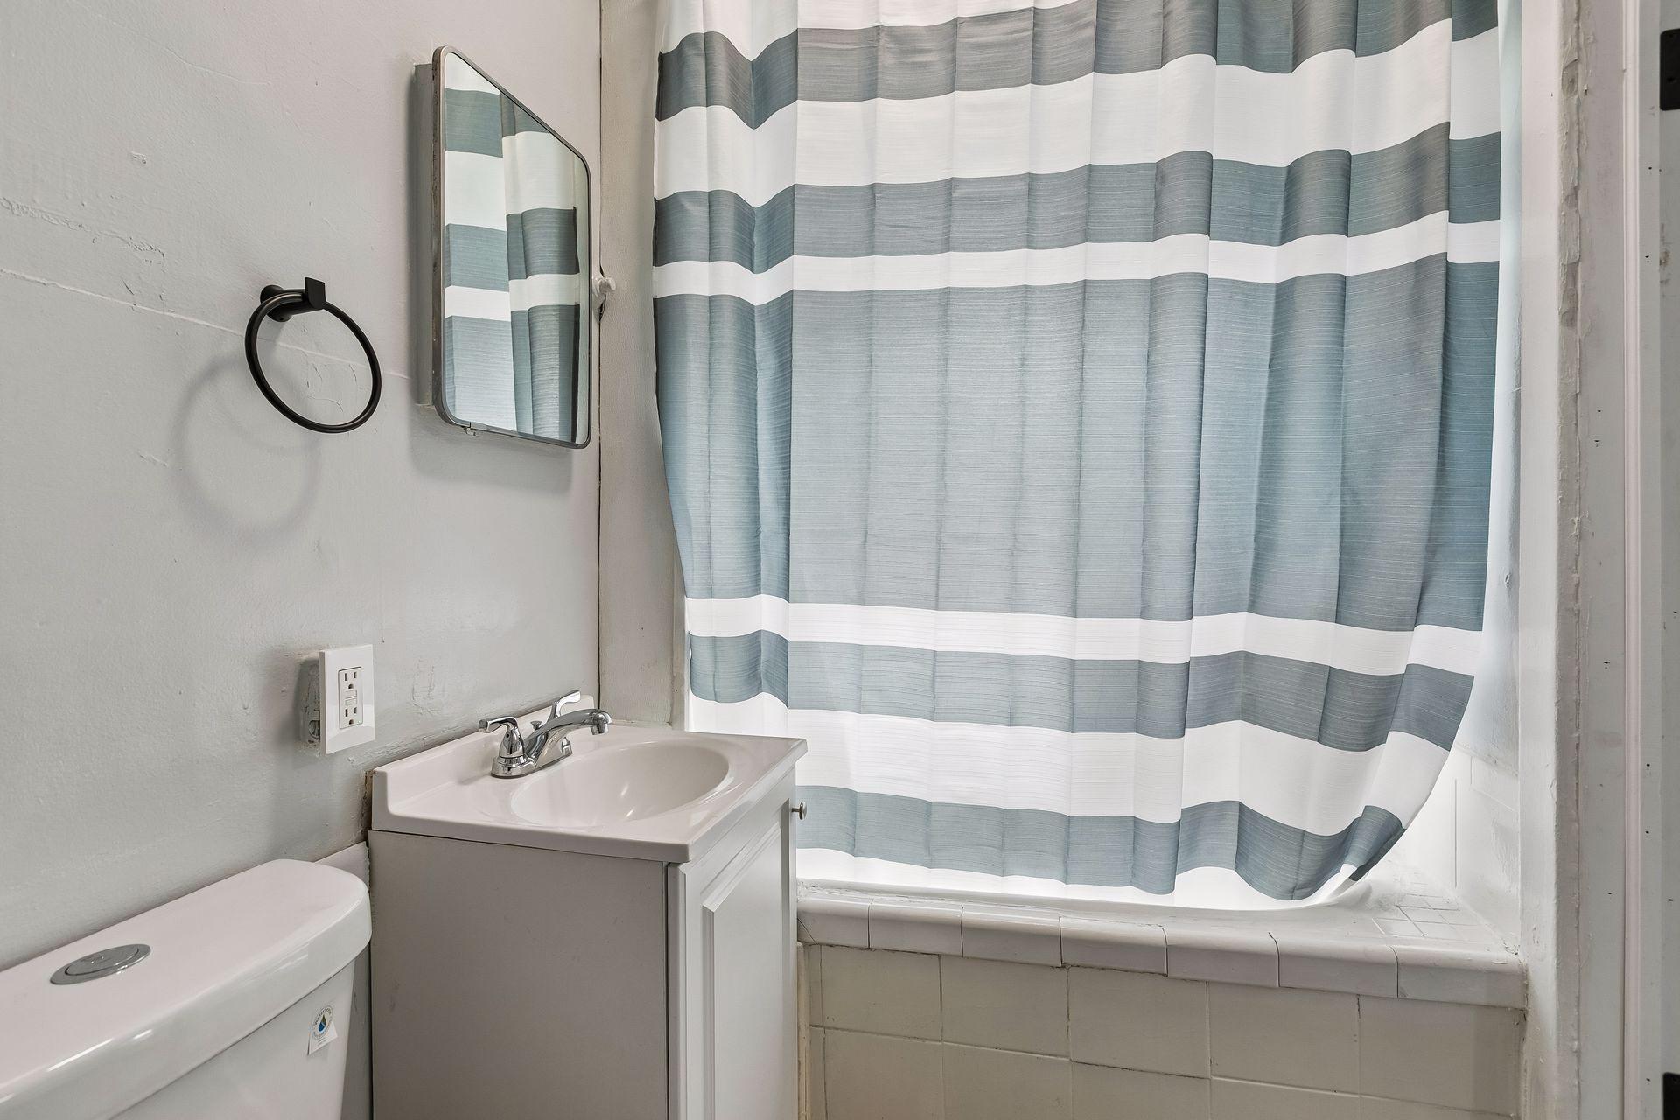
Unit 1 Bath Description: Main Floor Full Bath
Unit 1 Cooling: Central
Unit 1 Dining Room Description: Separate/Formal Dining Rm
Unit 1 Special Search: Main Floor Bedroom; Renovated; Main Floor Primary
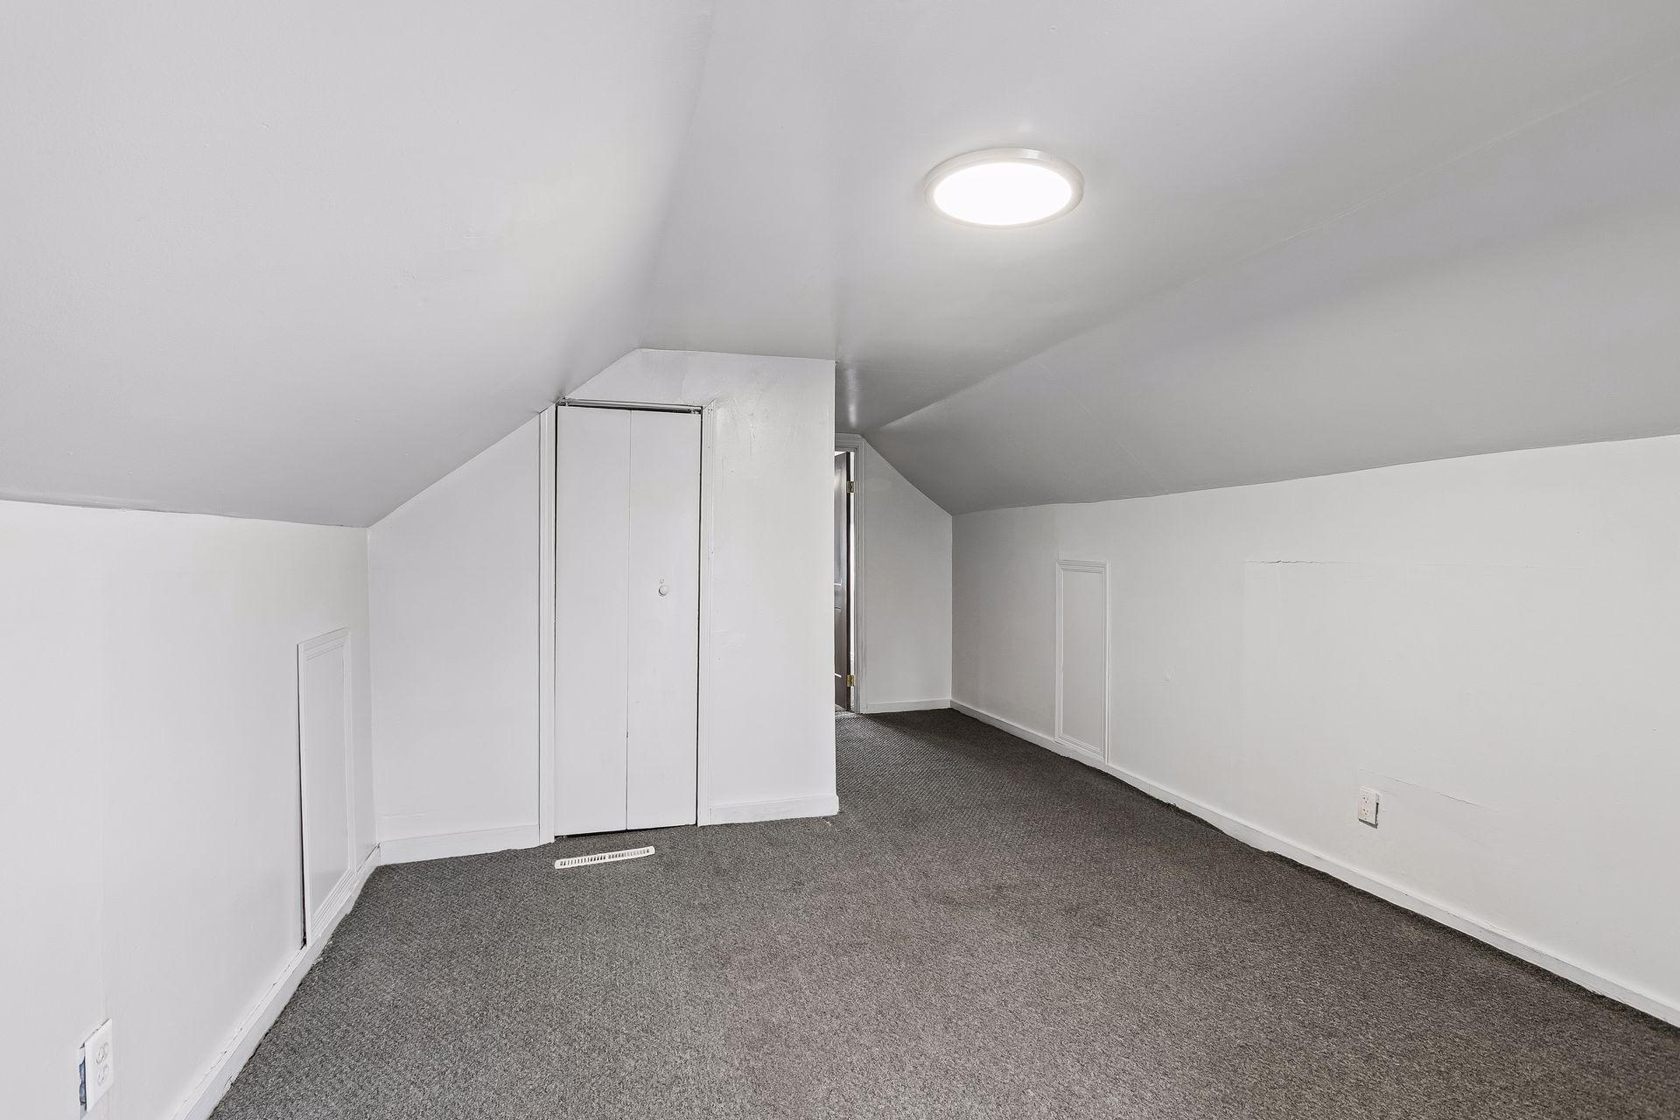
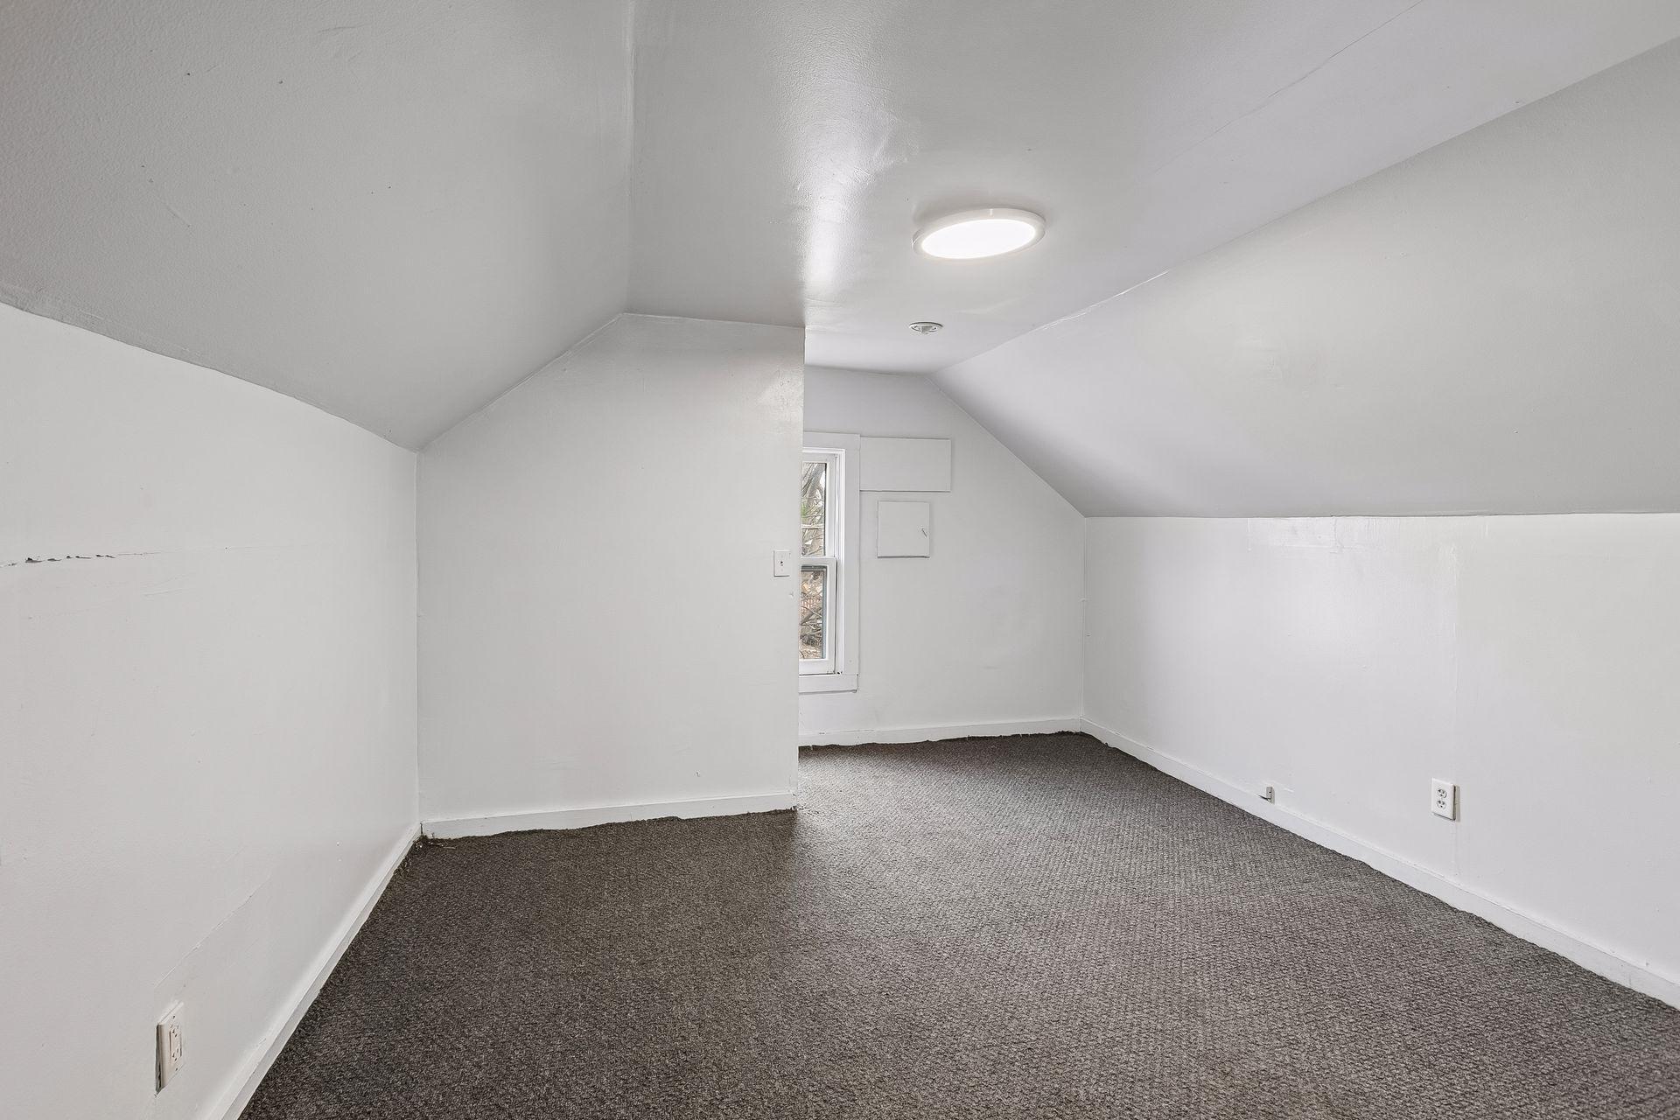
Unit 2 Amenities: Countertops-Solid Surface; Custom Cabinetry; Open Floor Plan; Special Millwork; Cable; Ceiling Fan(s); Natural Woodwork; Vaulted Ceiling(s); Walk-Up Attic
Unit 2 Appliances: Stainless Steel Appliances; Dishwasher; Range; Refrigerator
Unit 2 Cooling: Central
Unit 2 Dining Room Description: Separate/Formal Dining Rm
Unit 2 Special Search: Main Floor Bedroom; Renovated
Water: City Water/Connected
Listing Office: Coldwell Banker Realty
Last Updated: October - 14 - 2026

The data relating to real estate for sale on this web site comes in part from the Broker Reciprocity SM Program of the Regional Multiple Listing Service of Minnesota, Inc. The information provided is deemed reliable but not guaranteed. Properties subject to prior sale, change or withdrawal. ©2026 Regional Multiple Listing Service of Minnesota, Inc All rights reserved.
Friday 16th of October 2026 04:15 AM

218-998-4400
Mohagen Real Estate


Let's Connect

Mohagen Real Estate
sue@MohagenRealEstate.com
Office: 218-998-4400
Cell: 218-731-7376

Mohagen Real Estate is licensed in the State of Minnesota