23261 Ashbury Drive, Rogers, MN 55374 (MLS# 7074723)
$499,900
Rogers, MN 55374
MLS# 7074723
4 beds | 3 baths | 3058 sqft
1 / 31
Property Description
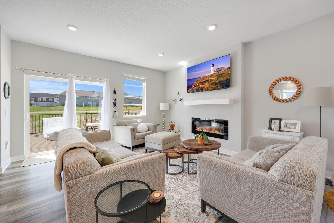
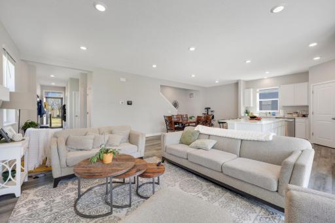
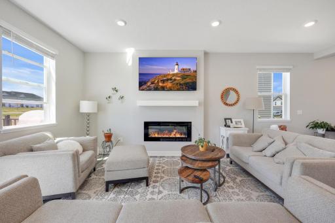
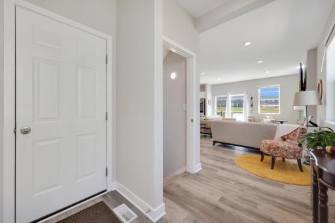
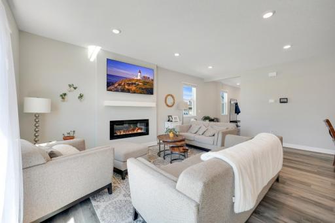
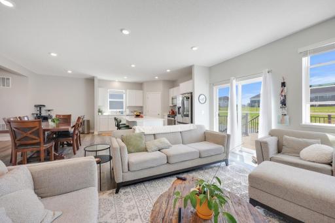
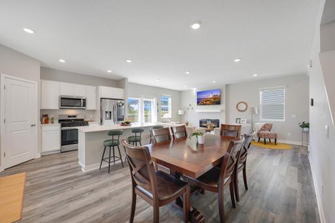
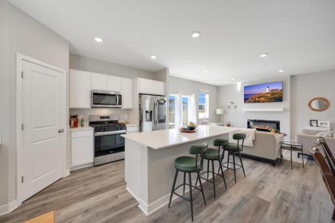
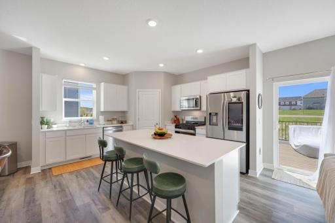
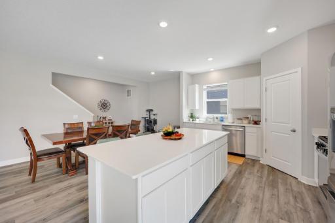
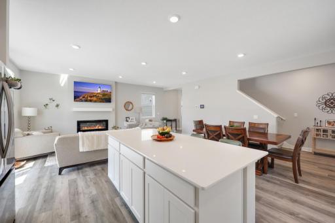
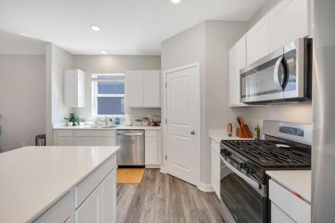
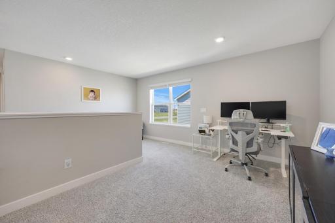
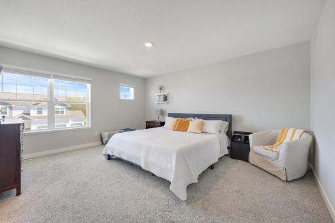
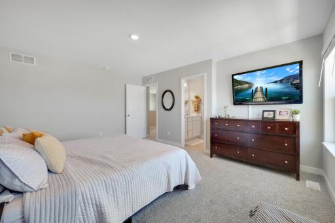
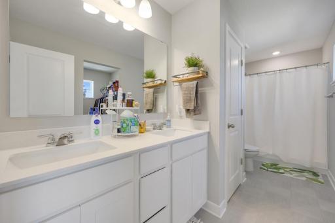
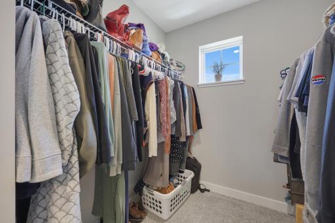
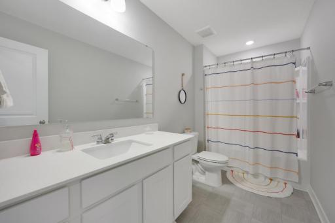
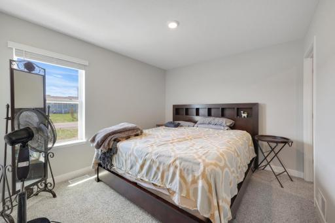
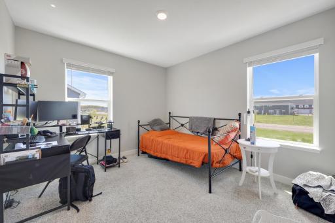
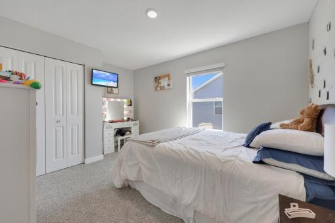
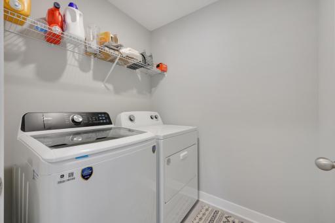
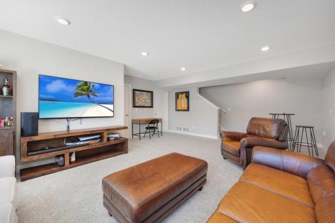
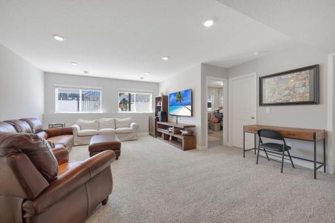
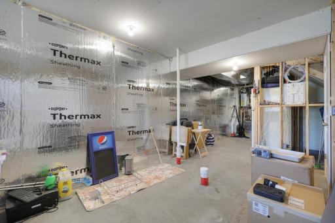
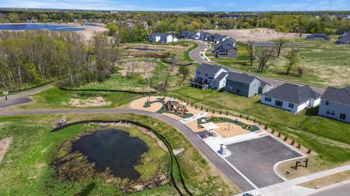
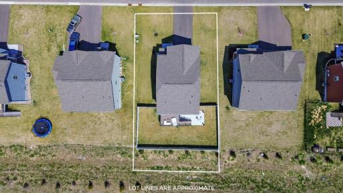
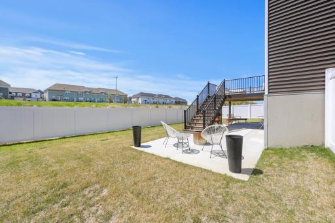
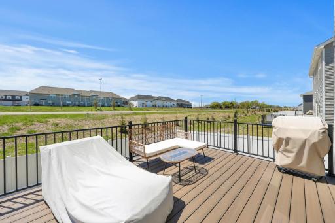
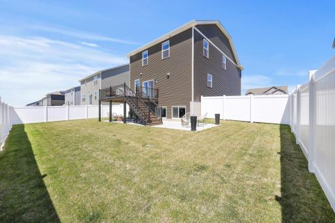
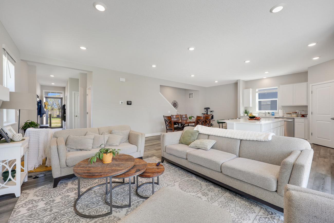
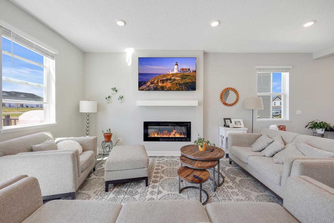
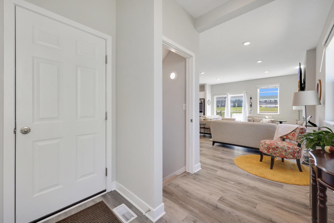
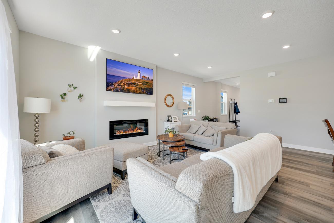
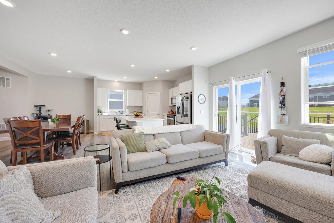
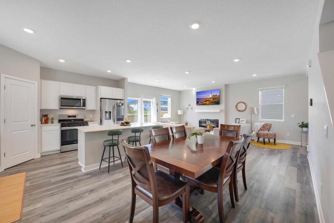
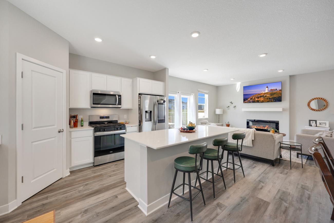
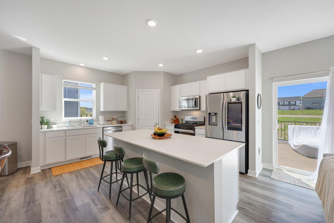
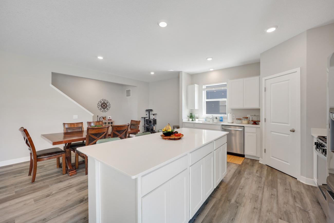
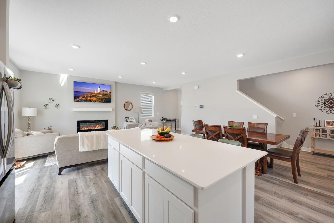
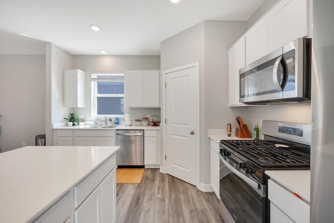
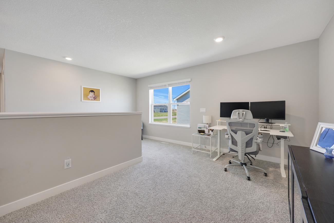
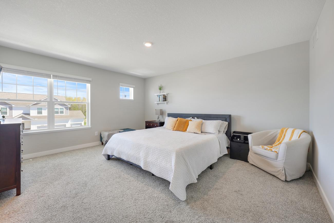
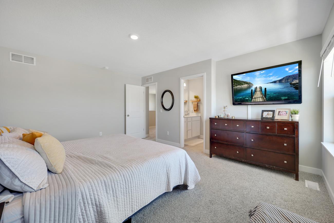
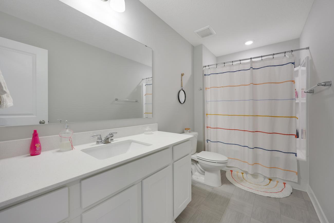
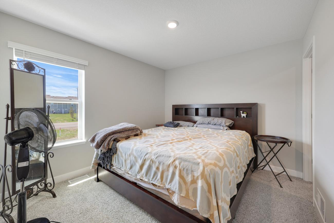
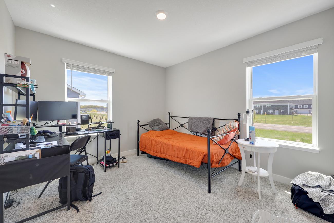
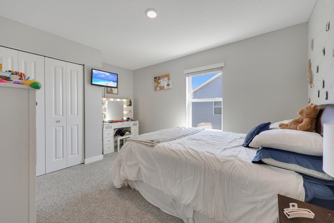
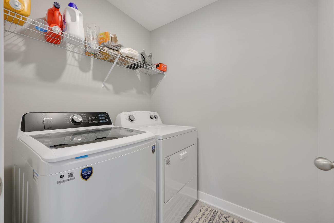
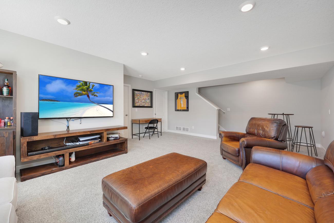
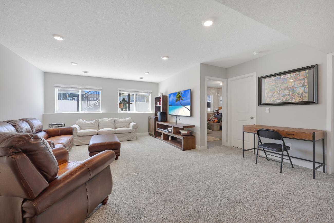
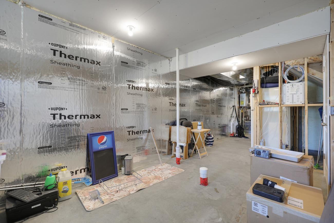
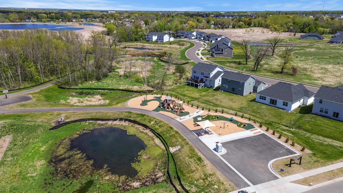
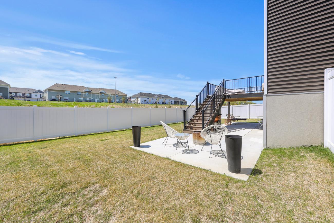
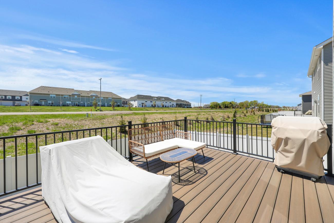
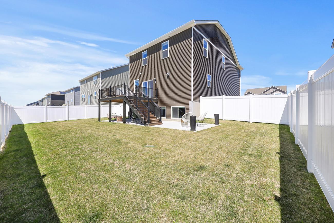
Buying this gem is like buying new - except with over $50k in perks that you'd otherwise have to pay a builder for, including the washer and dryer, an installed water softener, a finished family room in the lower level, blinds on all windows, maintenance-free deck, concrete patio, full privacy fence enclosing the back yard, high-end refrigerator with touch-screen calendar, and a brand-new tankless water heater. Appreciate the smart floor plan, with an open-concept main level, complete with a cozy fireplace, walk-in pantry, quartz center island, coat closet and a convenient half bath to accommodate guests and busy lives! Upstairs offers 4BRs PLUS a versatile loft, and the convenient upstairs laundry room youâve been waiting for! *The lower level has been partially finished with a beautiful, spacious family room, but thereâs still unfinished space to gain equity with another BR and bath (already roughed-in). Outside, appreciate the maintenance-free deck, large patio, established lawn with sprinkler system, and the fully-fenced back yard for peace of mind if you have pets or children! The Harvest View community features walking trails, playground and picnic area a few doors down the block, and a seamless blend of country living and convenient proximity to the amenities of life. Welcome to your amazing new home!
Details
Maps
Contract Information
Status: Active
Contingency: None
Current Price: 499900
Original List Price: 539900
ListPrice: 499900
List Date: 2026-05-15
Owner is an Agent?: No
Auction?: No
General Property Information
Common Wall: No
Lot Measurement: Acres
Manufactured Home?: No
Multiple PIDs?: No
New Development: No
Number of Fireplaces: 1
Waterfront YN: No
Year Built: 2024
Yearly/Seasonal: Yearly
Zoning: Residential-Single Family
Bedrooms: 4
Baths Total: 3
Bath Full: 1
Bath Three Quarters: 1
Bath Half: 1
Main Floor Total SqFt: 879
Above Grd Total SqFt: 2179
Below Grd Total SqFt: 879
Total SqFt: 3058
Total Finished Sqft: 2741.00
FireplaceYN: Yes
Style: (SF) Single Family
Foundation Size: 879
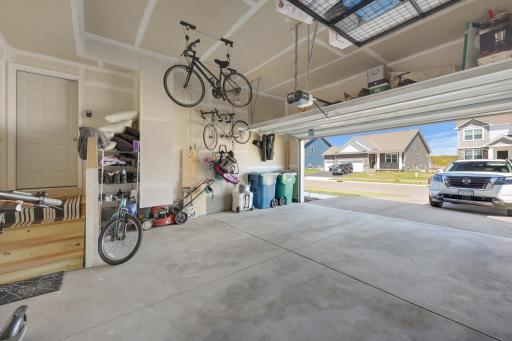
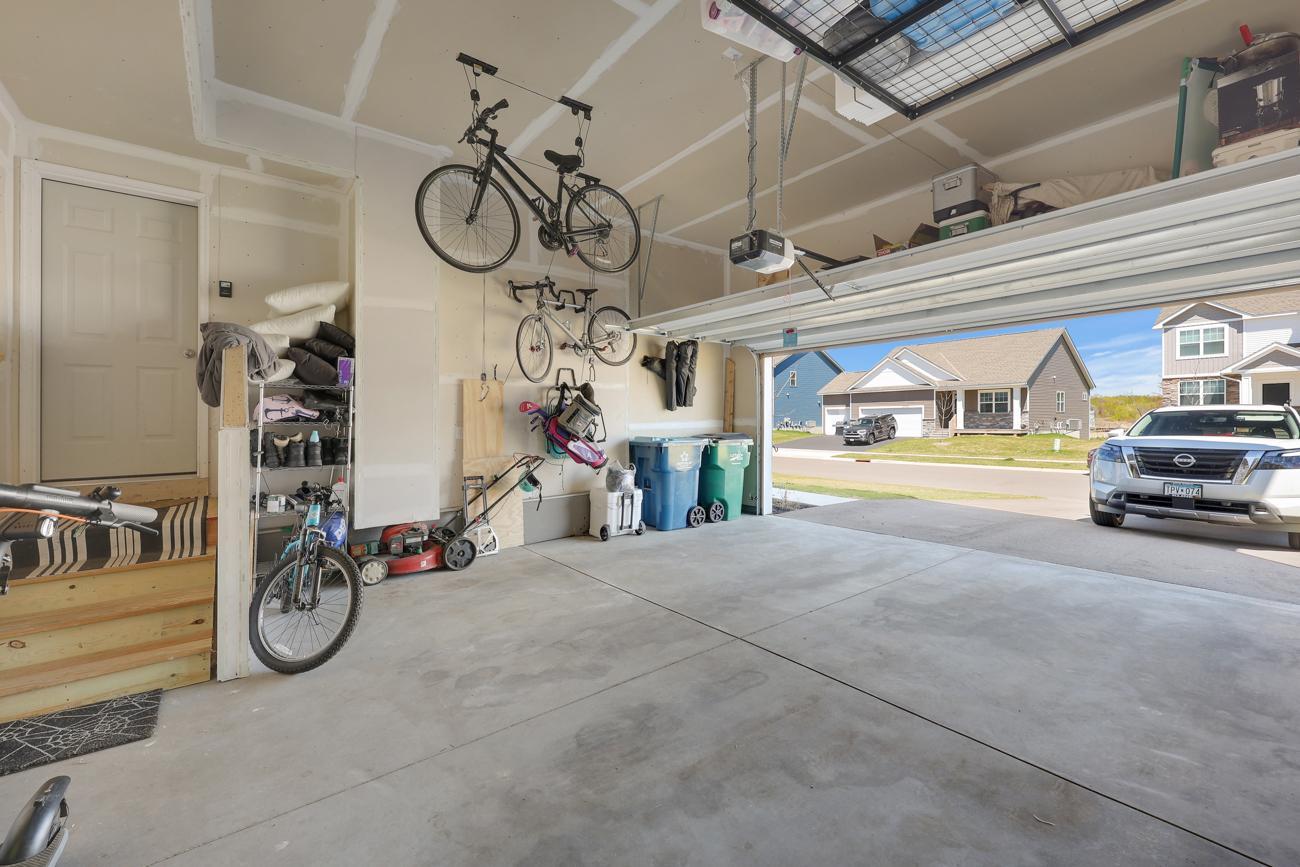
Garage Stalls: 2
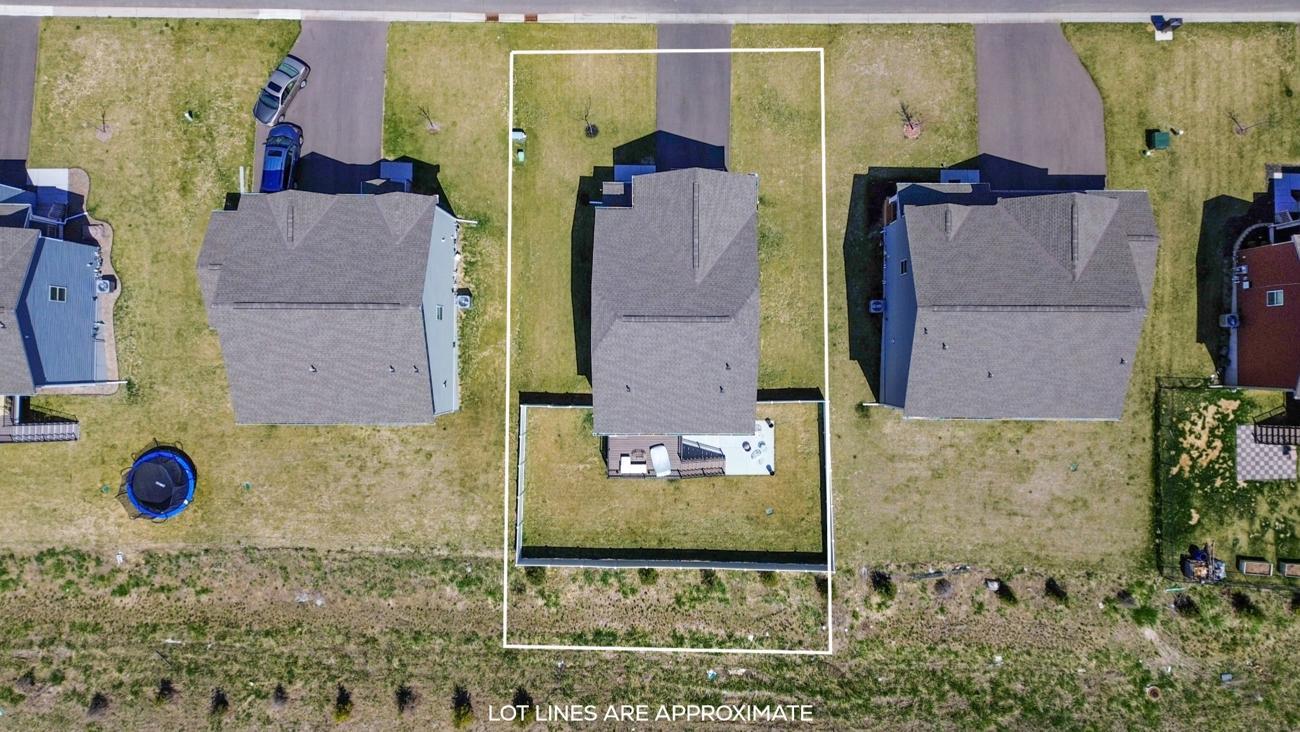
Lot Dimensions: 42 x 129 x 100 x 129
Acres: 0.25
Assessment Pending: No
Location Tax and Other Information
House Number: 23261
Street Name: Ashbury
Street Suffix: Drive
Postal City: Rogers
County: Hennepin
State: MN
Zip Code: 55374
Complex/Dev/Subdivision: Harvest View
Assessments
Tax With Assessments: 6401
Building Information
Finished SqFt Above Ground: 2179
Finished SqFt Below Ground: 562
Lease Details
Land Leased: Not Applicable
Miscellaneous Information
DP Resource: Yes
Homestead: Yes
Ownership
Fractional Ownership: No
Parking Characteristics
Garage Square Feet: 500
Public Survey Info
Range#: 23
Section#: 27
Township#: 120
Property Features
Accessible: None
Air Conditioning: Central Air
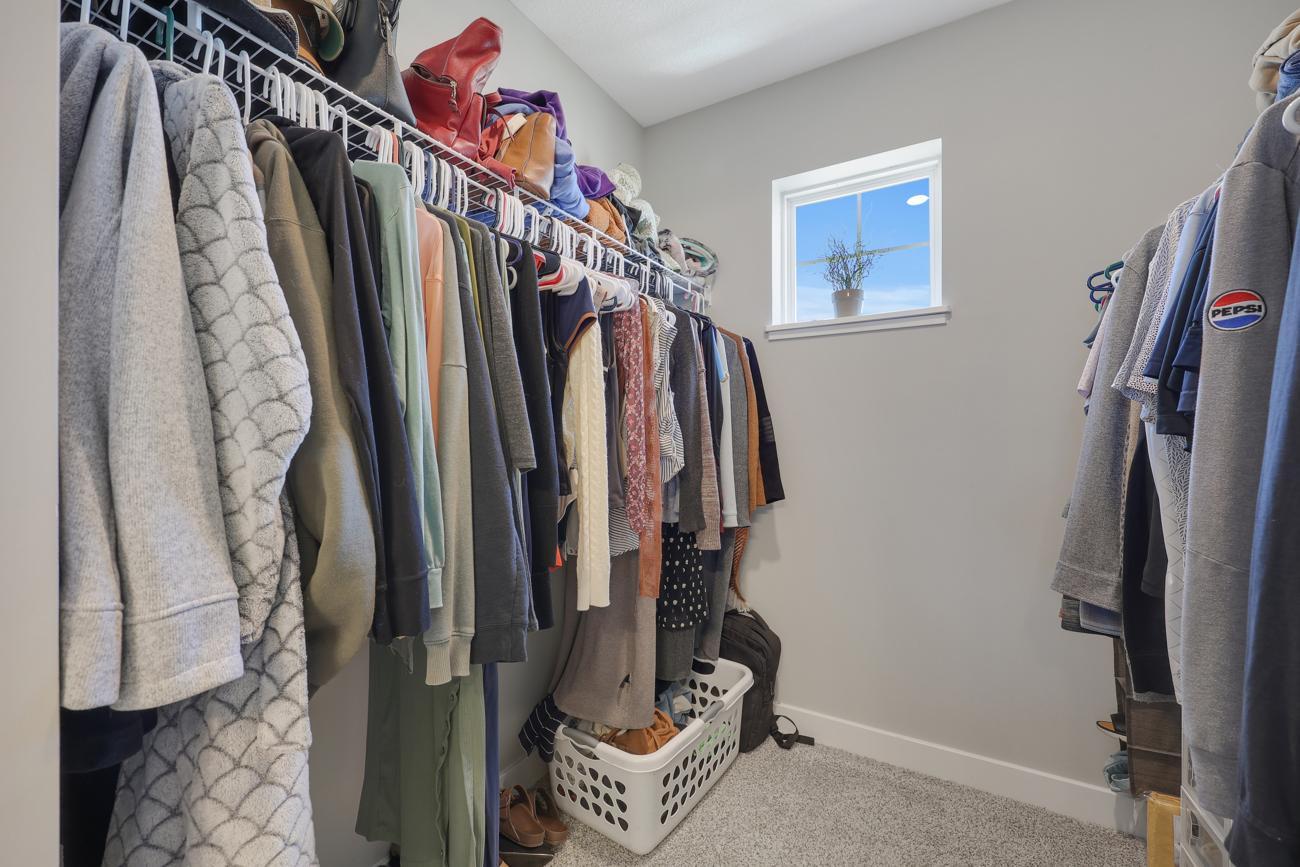
Amenities Unit: Cable; Deck; In-Ground Sprinkler; Kitchen Center Island; Kitchen Window; Paneled Doors; Patio; Porch; Primary Bedroom Walk-In Closet; Walk-In Closet; Washer/Dryer Hookup
Appliances: Air-To-Air Exchanger; Dishwasher; Disposal; Dryer; Energy Star Appliances; Microwave; Range; Refrigerator; Washer
Assumable Loan: Not Assumable
Basement: Drain Tiled; Egress Windows; Full; Partially Finished; Storage Space; Sump Pump
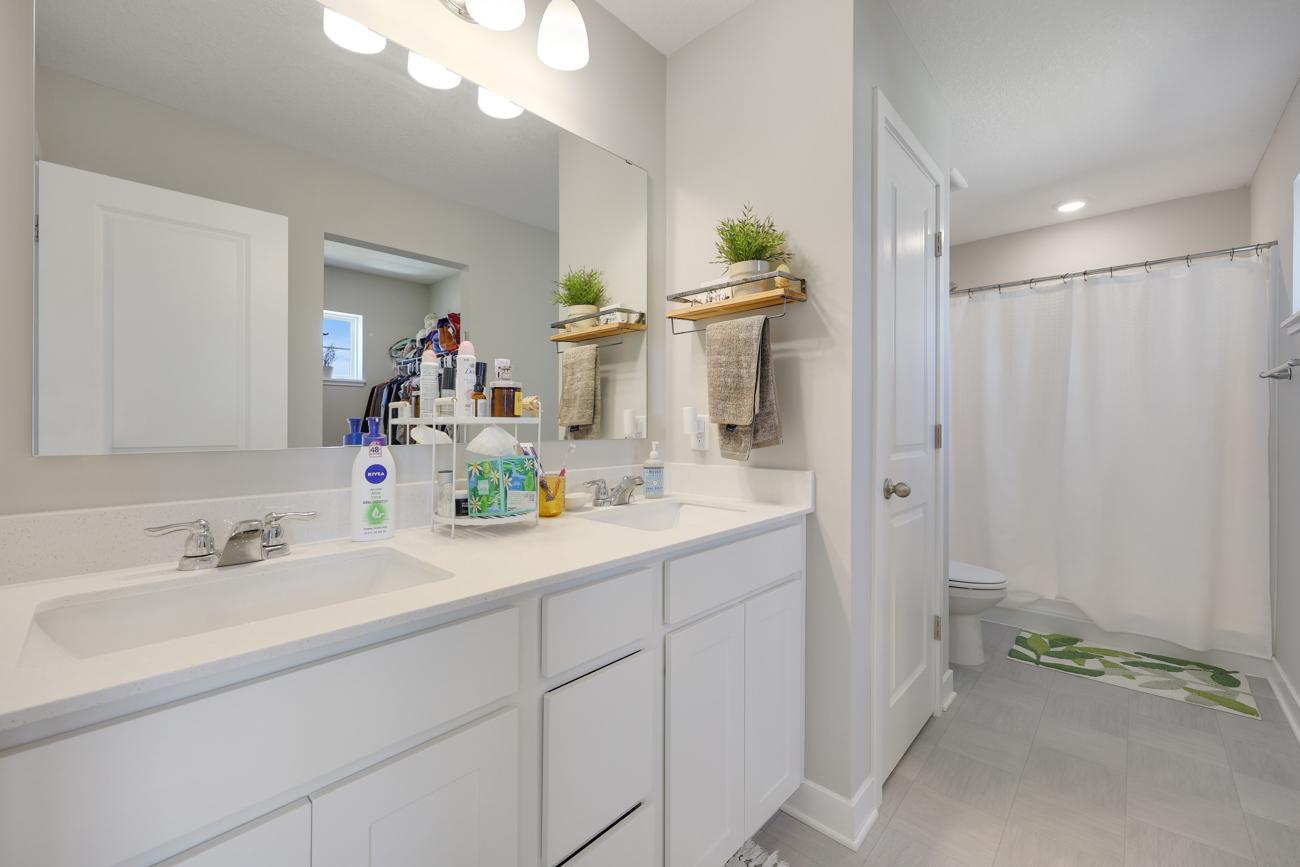
Bath Description: Double Sink; Main Floor 1/2 Bath; Upper Level 3/4 Bath; Upper Level Full Bath; 3/4 Primary; Private Primary; Rough In
Construction Materials: Concrete; Frame
Construction Status: Previously Owned
Dining Room Description: Kitchen/Dining Room
Electric: Circuit Breakers
Existing Financing: Conventional
Exterior: Brick/Stone; Vinyl
Family Room Characteristics: Family Room; Lower Level
Fencing: Full; Privacy; Vinyl
Fireplace Characteristics: Electric; Living Room
Foundation: Poured Concrete
Fuel: Natural Gas
Heating: Forced Air
Internet Options: Cable; Satellite
Laundry: Electric Dryer Hookup; Laundry Room; Upper Level; Washer Hookup
Lock Box Type: Combo
Lot Description: Tree Coverage - Light; Underground Utilities
Parking Characteristics: Garage Door Opener
Pool Description: None
Road Frontage: City Street; Curbs; Paved Streets; Street Lights
Road Responsibility: Public Maintained Road
Roof: Age 8 Years or Less; Architectural Shingle; Asphalt Shingles; Pitched
Sellers Terms: Cash; Conventional; FHA; VA
Sewer: City Sewer/Connected
Special Search: 2nd Floor Laundry; 3 BR on One Level; 4 BR on One Level; Primary Bdr Suite
Stories: Two
Water: City Water/Connected
Room Information
| Room Name | Dimensions | Level |
| Deck | 14 x 12 | Main |
| Dining Room | 12 x 10 | Main |
| Family Room | 19 x 15 | Basement |
| First (1st) Bedroom | 16 x 13 | Upper |
| Fourth (4th) Bedroom | 12 x 11 | Upper |
| Kitchen | 14 x 13 | Main |
| Laundry | 8 x 6 | Upper |
| Living Room | 19 x 14 | Main |
| Loft | 15 x 10 | Upper |
| Second (2nd) Bedroom | 13 x 11 | Upper |
| Third (3rd) Bedroom | 12 x 11 | Upper |
Listing Office: RE/MAX Results
Last Updated: October - 10 - 2026

The data relating to real estate for sale on this web site comes in part from the Broker Reciprocity SM Program of the Regional Multiple Listing Service of Minnesota, Inc. The information provided is deemed reliable but not guaranteed. Properties subject to prior sale, change or withdrawal. ©2026 Regional Multiple Listing Service of Minnesota, Inc All rights reserved.
Monday 12th of October 2026 10:47 PM

218-998-4400
Mohagen Real Estate


Let's Connect

Mohagen Real Estate
sue@MohagenRealEstate.com
Office: 218-998-4400
Cell: 218-731-7376

Mohagen Real Estate is licensed in the State of Minnesota