233 5th Avenue NE, Osseo, MN 55369 (MLS# 7158630)
$350,000
Osseo, MN 55369
MLS# 7158630
4 beds | 1 baths | 2224 sqft
1 / 33
Property Description
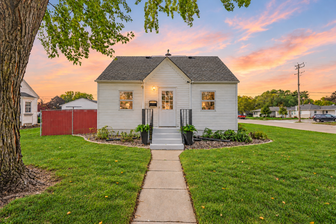
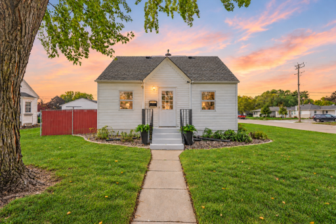
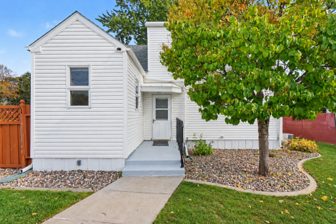
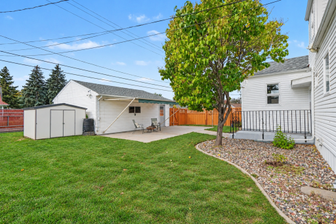
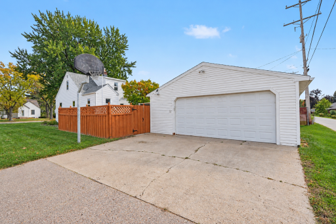
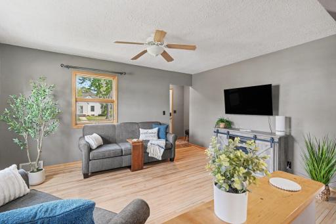
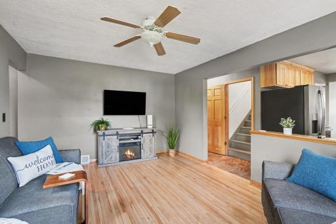
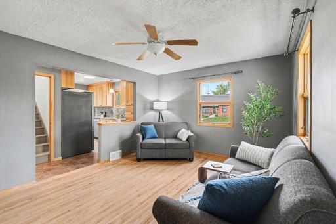
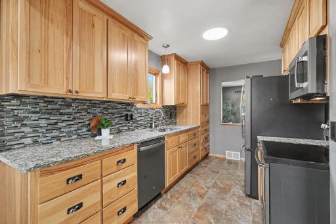
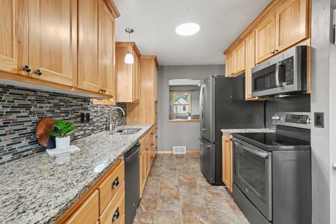
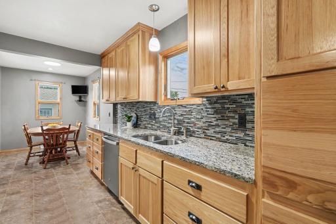
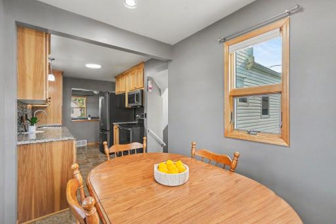
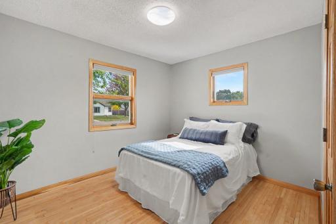
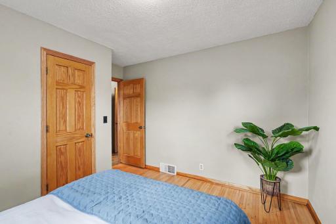
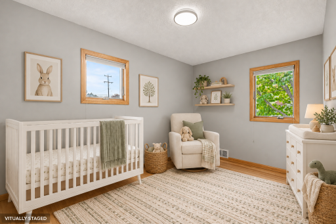
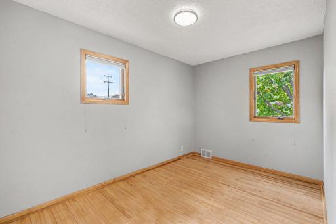
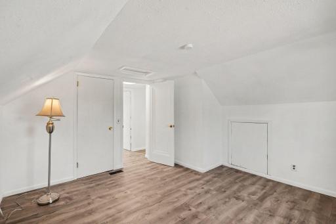
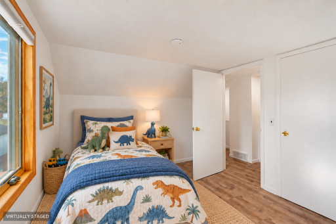
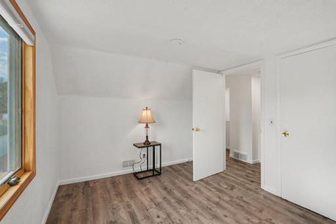
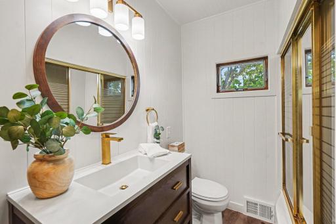
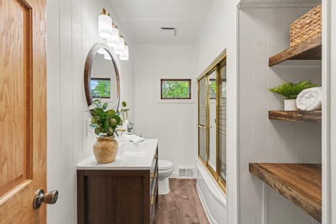
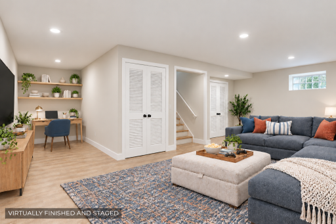
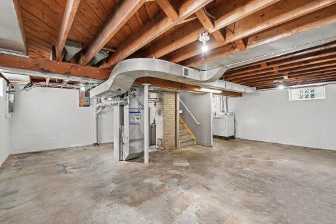
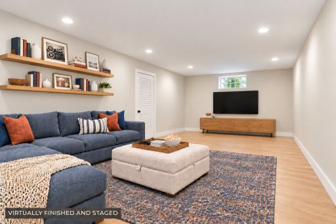
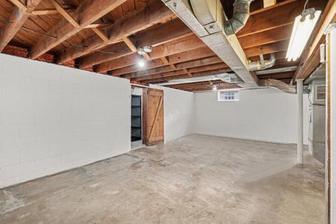
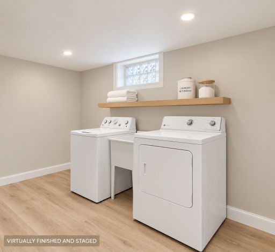
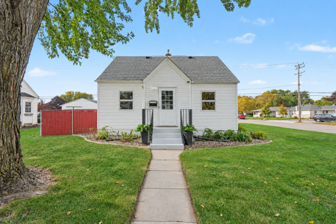
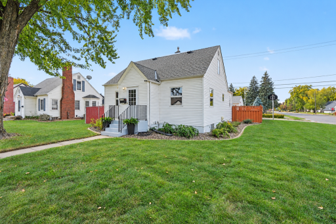
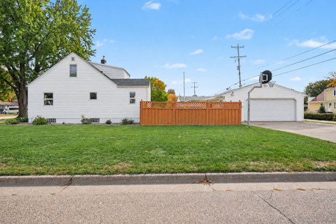
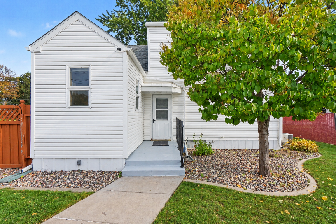
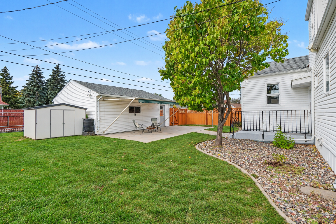
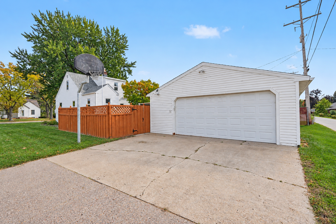
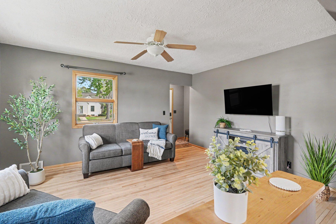
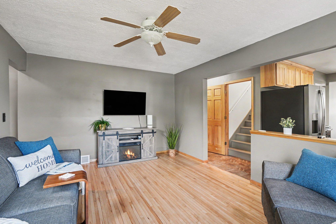
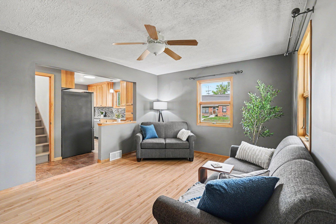
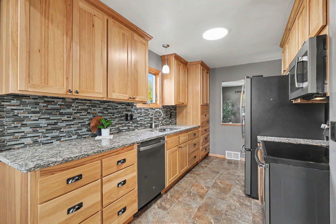
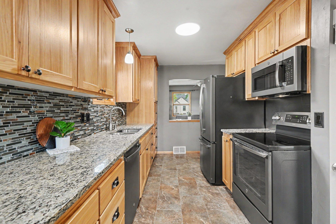
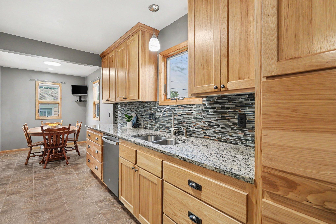
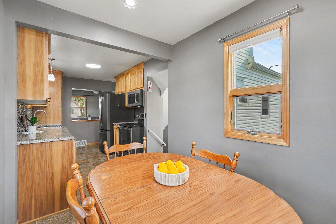
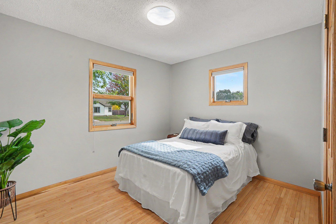
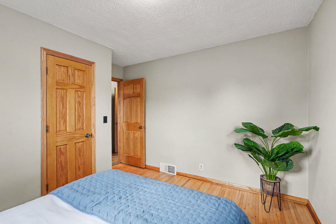
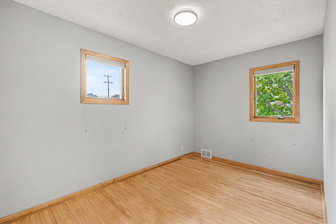
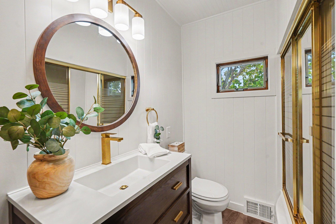
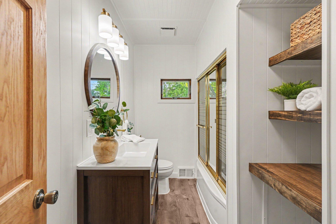
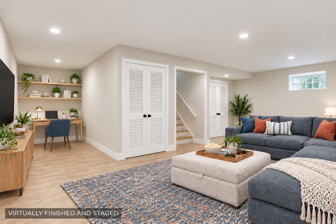
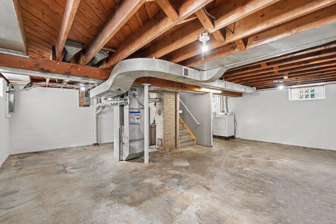
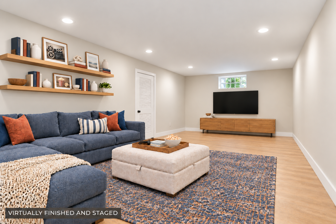
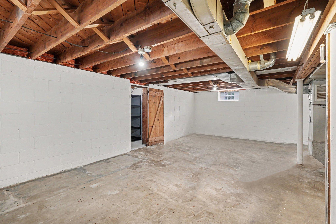
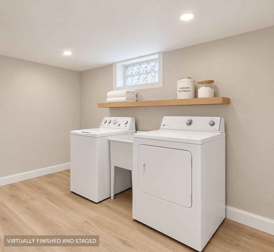
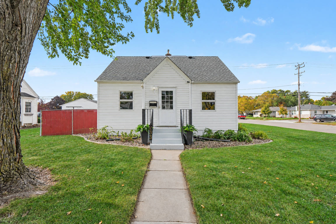
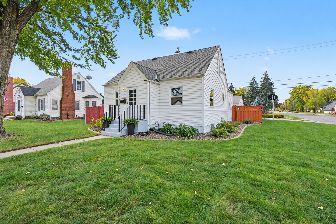
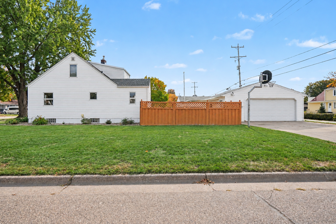
Same owner for over 60 years! A lifetime of memories. Your turn to make it home! This inviting four-bedroom home in the heart of Osseo blends timeless charm with stylish updates! Beautiful maple wood floors bring warmth and character, while the updated kitchen features soft-close cabinetry, black stainless steel appliances, granite countertops, and a glass-and-tile backsplash. From morning coffee to midnight snacks, this kitchen is ready to serve up something special! An updated bathroom adds everyday comfort, and the basement offers room for your finishing touches, including space for an additional bathroom. Dream up a movie room, hobby haven, or home gym while exploring the opportunity to build equity. Outside, a desirable corner lot features 360-degree landscaping with concrete curbing, beautiful shade trees, and a private, fenced backyard. Fire up the grill, gather on the patio, and extend the retractable awning when youâre ready for a little shade. A double gate provides convenient yard access for a boat, camper, or outdoor equipment. The oversized two-car garage offers generous storage, while the backyard shed keeps tools, toys, and garden gear neatly tucked away. And the location makes it even sweeter! Just a few blocks away, Boerboom Veterans Park brings the community together for Movie Nights and Music in the Park. Walkable downtown Osseo offers charming coffee shops, boutiques, a hometown grocery store, restaurants with sidewalk seating, bars, a bakery, an ice cream shop, and more. A coffee stroll, dinner out, or an ice cream runâwhere will you go first? A home with history, a backyard made for unwinding, and hometown favorites just a stroll awayâthis is Osseo living at its sweetest! Settle in, make it yours, and start creating the memories that will fill its next chapter. Welcome home!
Details
Maps
Contract Information
Status: Active
Contingency: None
Current Price: 350000
Original List Price: 350000
ListPrice: 350000
List Date: 2026-10-14
Owner is an Agent?: No
Auction?: No
General Property Information
Common Wall: No
Lot Measurement: Acres
Manufactured Home?: No
Multiple PIDs?: No
New Development: No
Waterfront YN: No
Year Built: 1950
Yearly/Seasonal: Yearly
Zoning: Residential-Single Family
Bedrooms: 4
Baths Total: 1
Bath Full: 1
Main Floor Total SqFt: 844
Above Grd Total SqFt: 1288
Below Grd Total SqFt: 936
Total SqFt: 2224
Total Finished Sqft: 1288.00
FireplaceYN: No
Style: (SF) Single Family
Foundation Size: 844
Garage Stalls: 2
Lot Dimensions: 66 x 134
Acres: 0.2
Assessment Pending: No
Location Tax and Other Information
House Number: 233
Street Name: 5th
Street Suffix: Avenue
Street Direction Suffix: NE
Postal City: Osseo
County: Hennepin
State: MN
Zip Code: 55369
Complex/Dev/Subdivision: Wilmes 3rd Add To Osseo
Assessments
Tax With Assessments: 4555
Building Information
Finished SqFt Above Ground: 1288
Lease Details
Land Leased: Not Applicable
Lock Box Type
Lock Box Source: MAAR
Miscellaneous Information
DP Resource: Yes
Homestead: Yes
Ownership
Fractional Ownership: No
Parking Characteristics
Garage Square Feet: 576
Public Survey Info
Range#: 21
Section#: 18
Township#: 119
Property Features
Accessible: None
Air Conditioning: Central Air
Amenities Unit: Cable; Ceiling Fan(s); Hardwood Floors; Kitchen Window; Main Floor Primary Bedroom; Natural Woodwork; Paneled Doors; Patio; Washer/Dryer Hookup
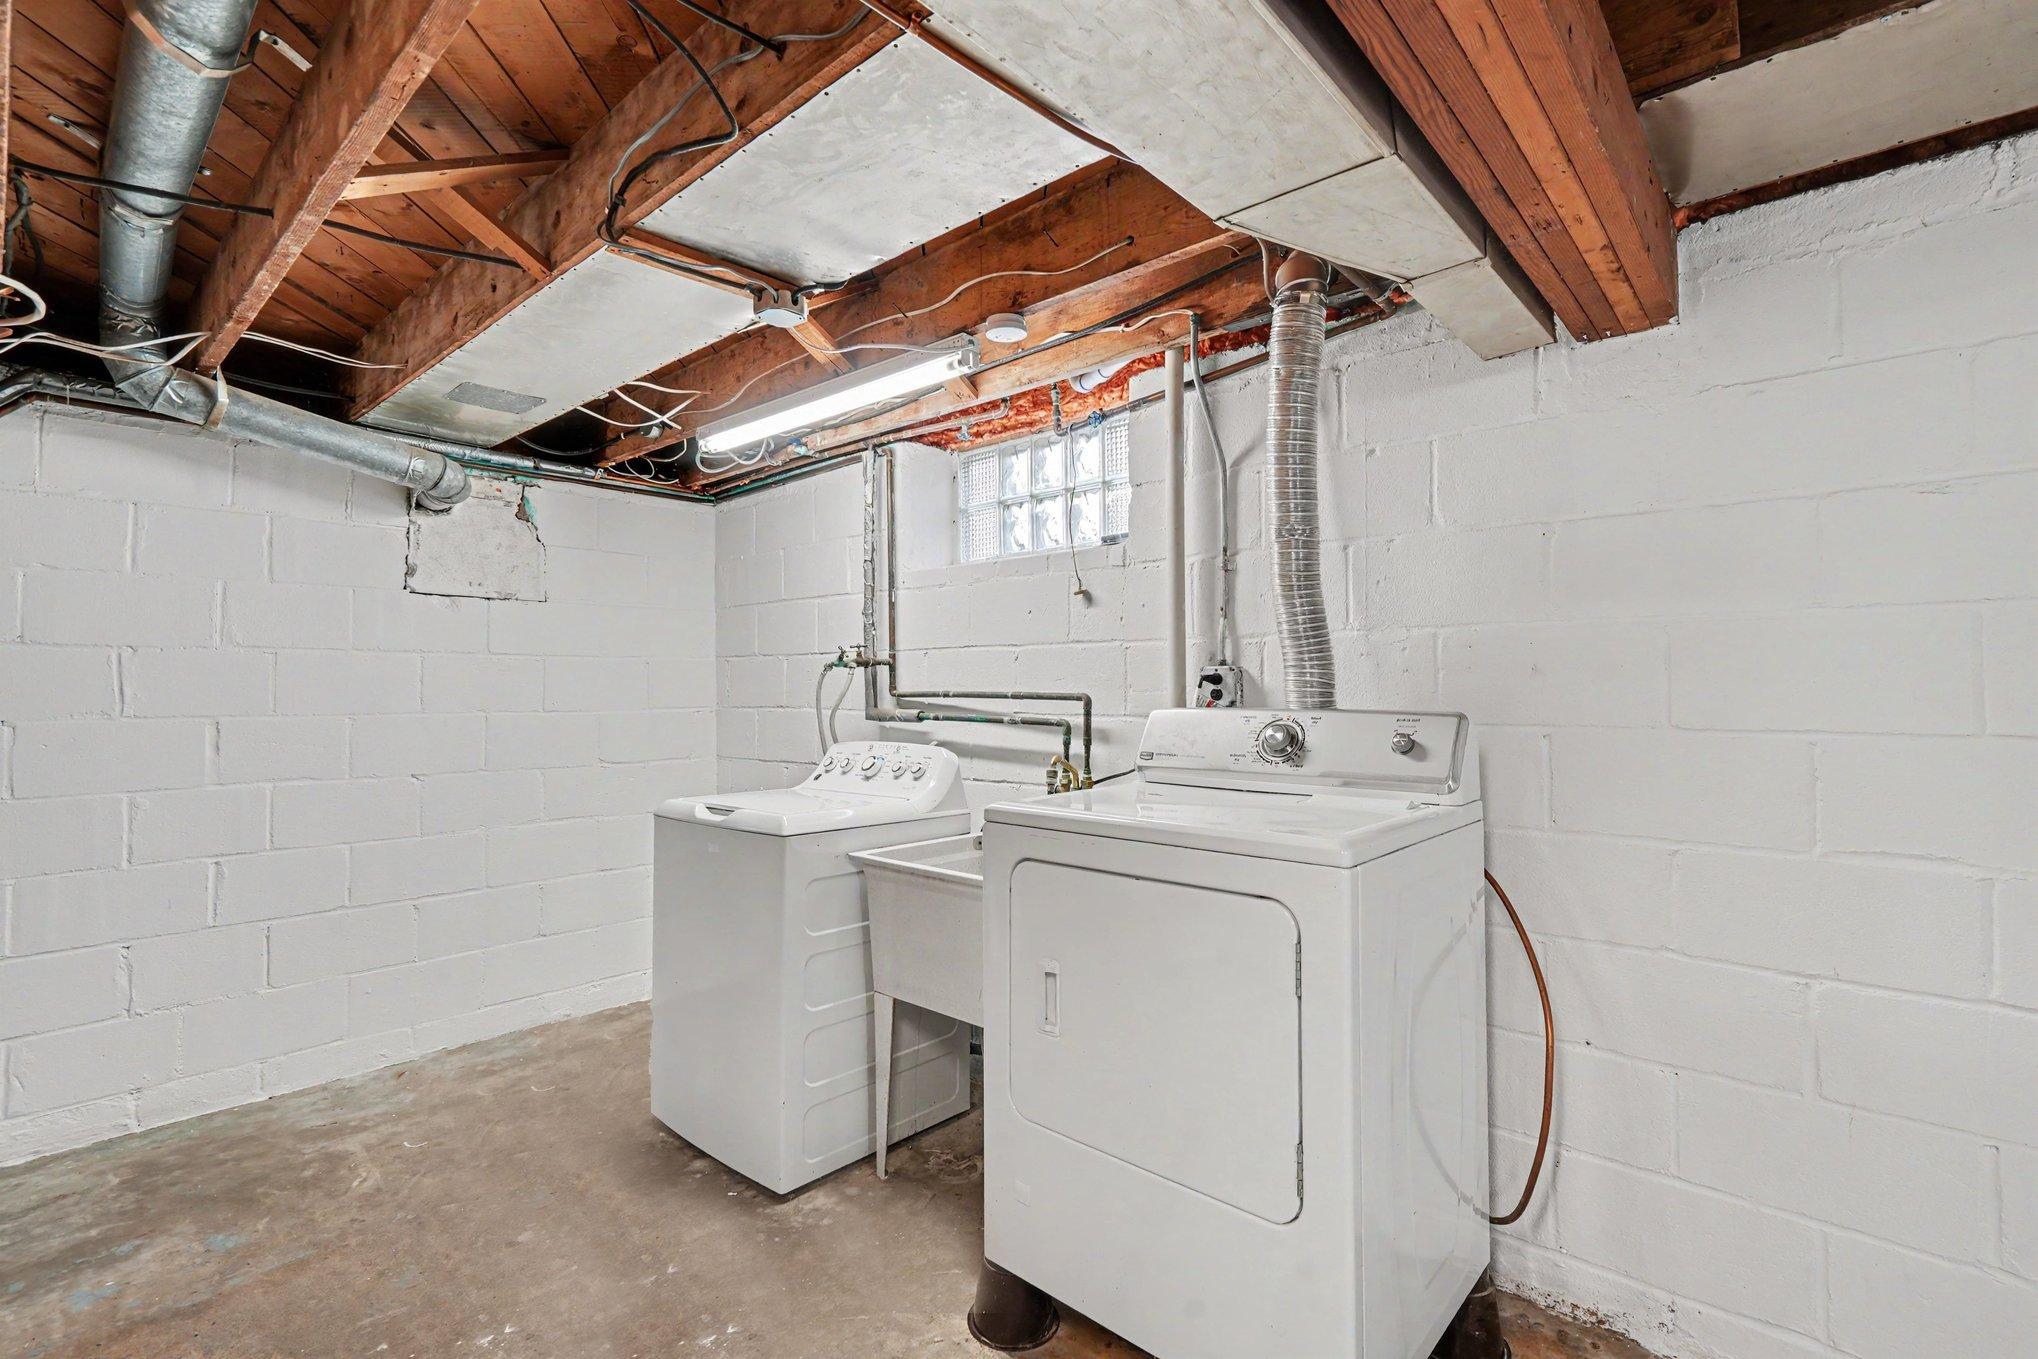
Appliances: Dishwasher; Dryer; Microwave; Range; Refrigerator; Washer; Water Filtration System
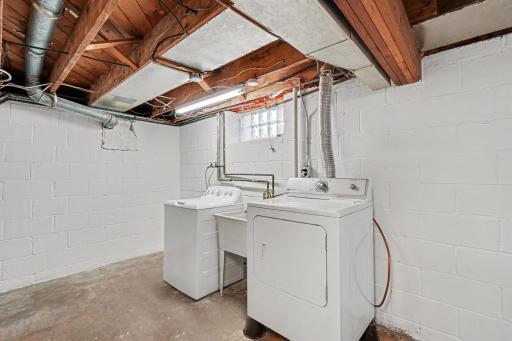
Basement: Concrete Block; Unfinished
Bath Description: Main Floor Full Bath
Construction Materials: Block; Frame
Construction Status: Previously Owned
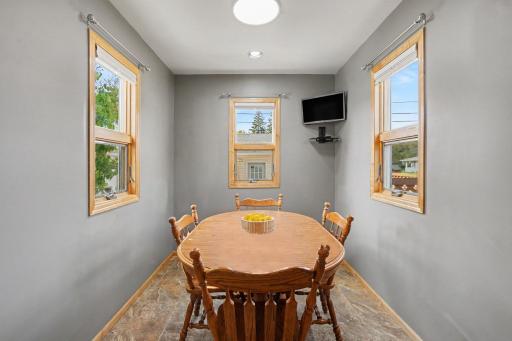
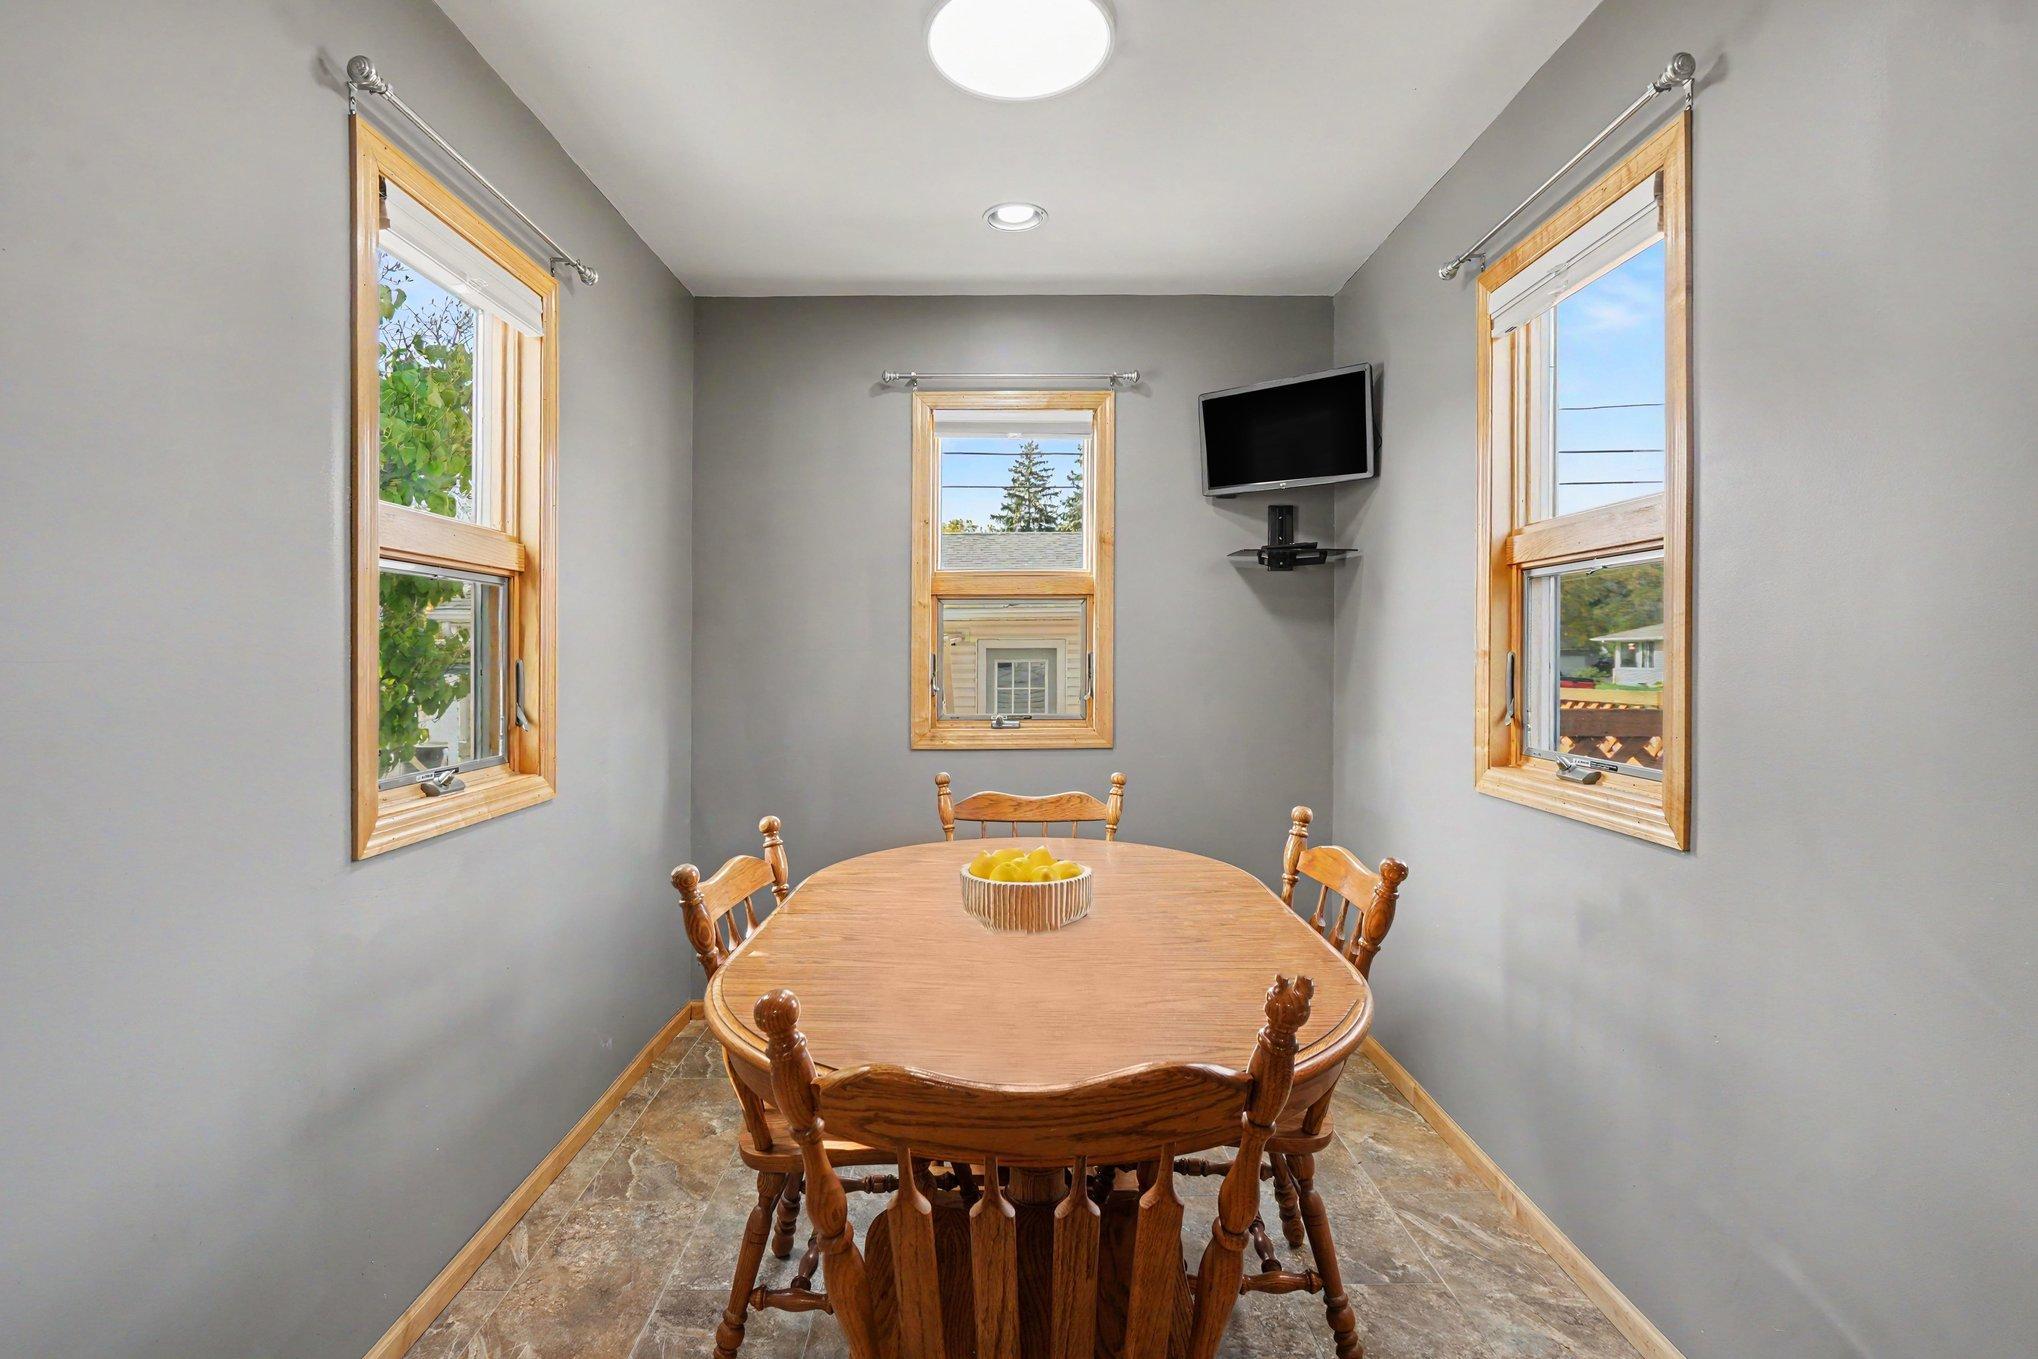
Dining Room Description: Breakfast Area; Informal Dining Room
Electric: Circuit Breakers
Exterior: Vinyl
Fencing: Chain Link; Privacy; Wood
Foundation: Concrete Block
Fuel: Natural Gas
Heating: Forced Air
Internet Options: Cable
Laundry: Gas Dryer Hookup; In Basement; Washer Hookup
Lock Box Type: Supra
Lot Description: Corner Lot; Public Transit (w/in 6 blks); Tree Coverage - Light
Parking Characteristics: Garage Door Opener
Road Frontage: City Street; Curbs; Paved Streets; Sidewalks; Storm Sewer; Street Lights
Road Responsibility: Public Maintained Road
Roof: Age Over 8 Years; Asphalt Shingles; Metal; Rubber
Sellers Terms: Cash; Conventional; FHA; VA
Sewer: City Sewer/Connected
Special Search: Main Floor Bedroom
Stories: One and One Half
Water: City Water/Connected
Room Information
| Room Name | Dimensions | Level |
| Bathroom | 4.6x10.11 | Lower |
| First (1st) Bedroom | 12.4x10.5 | Main |
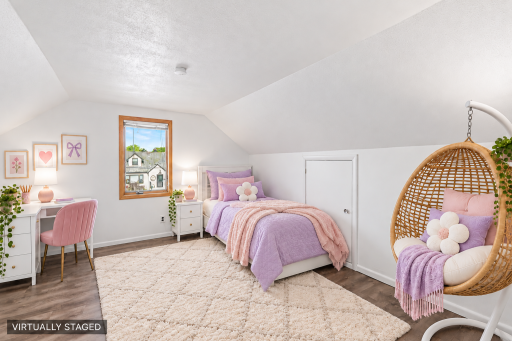
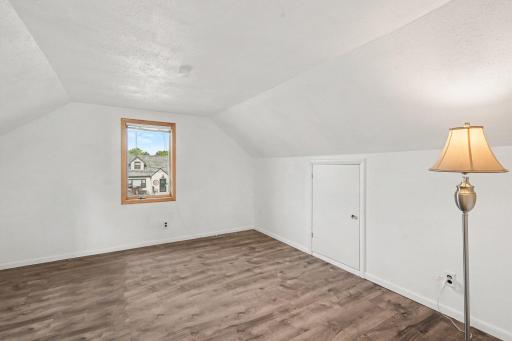
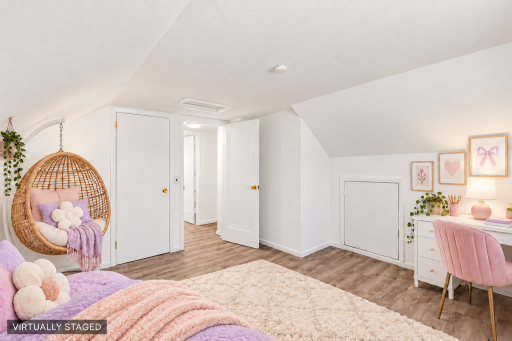
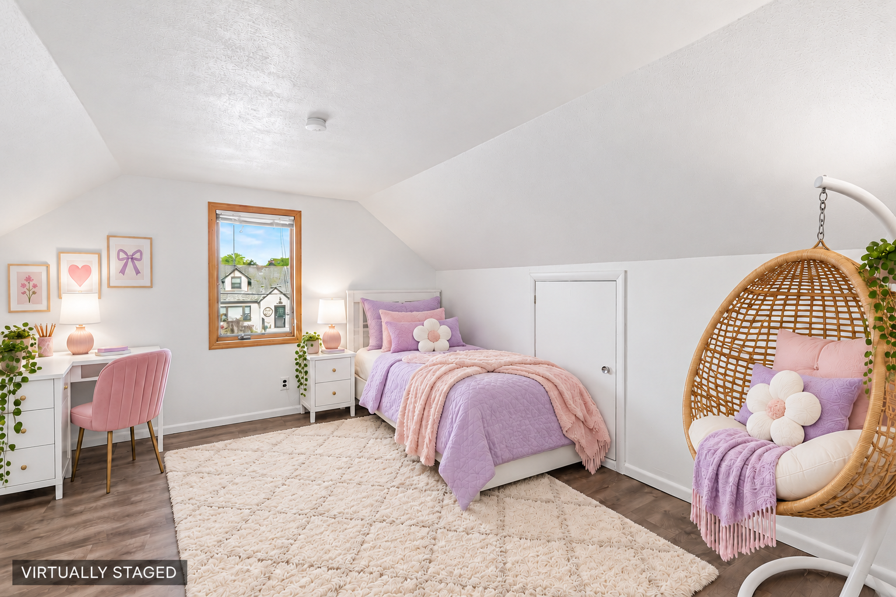
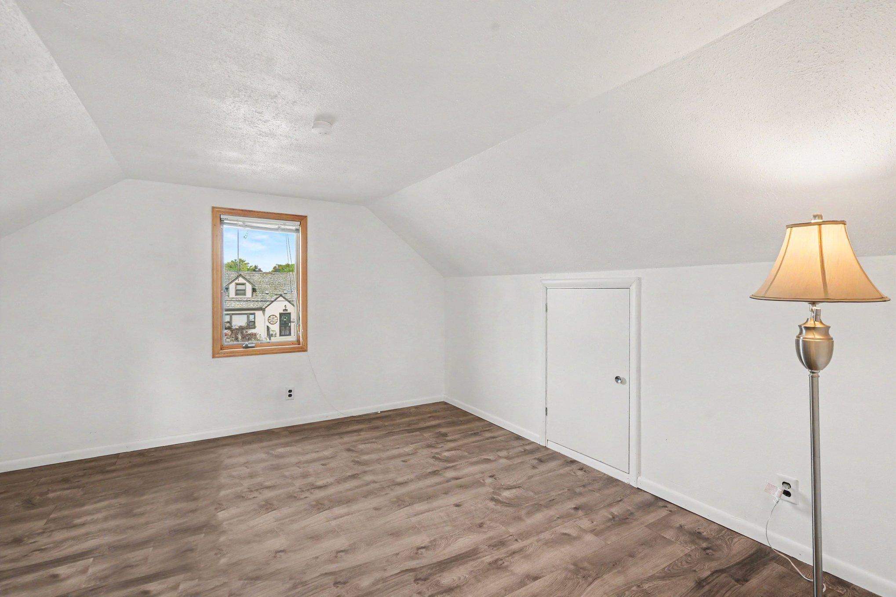
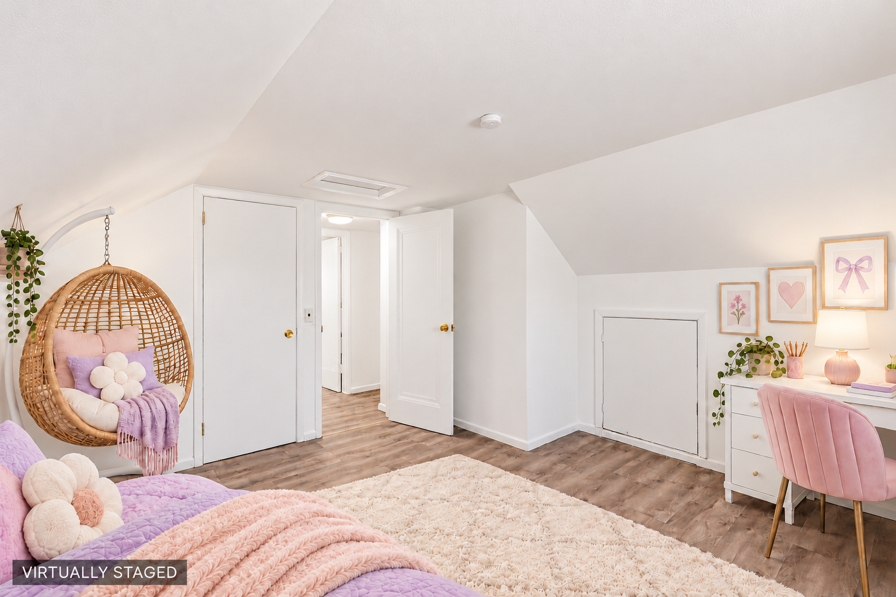
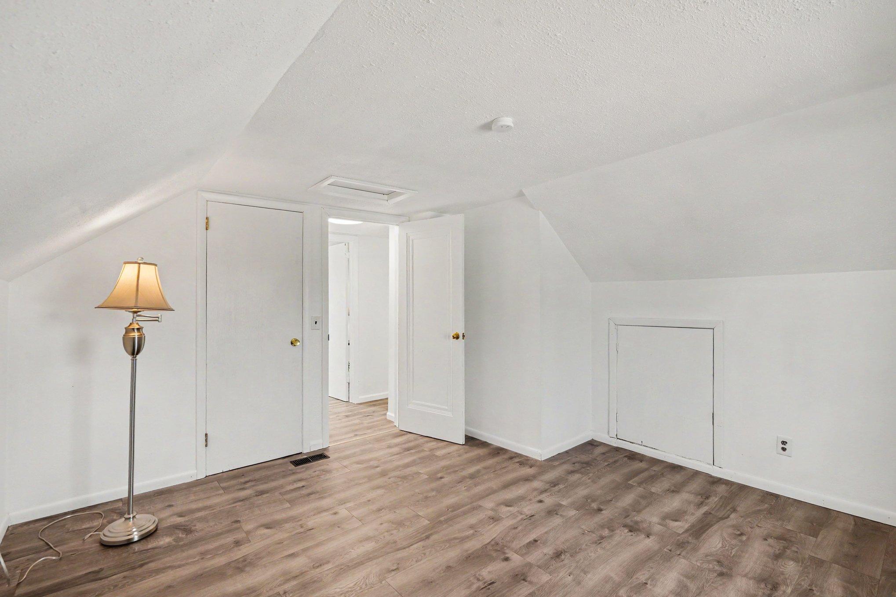
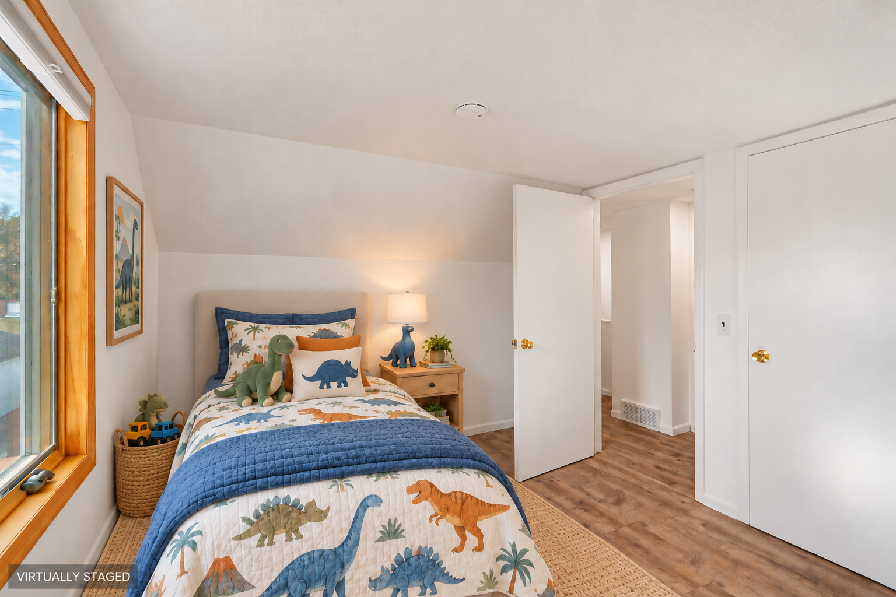
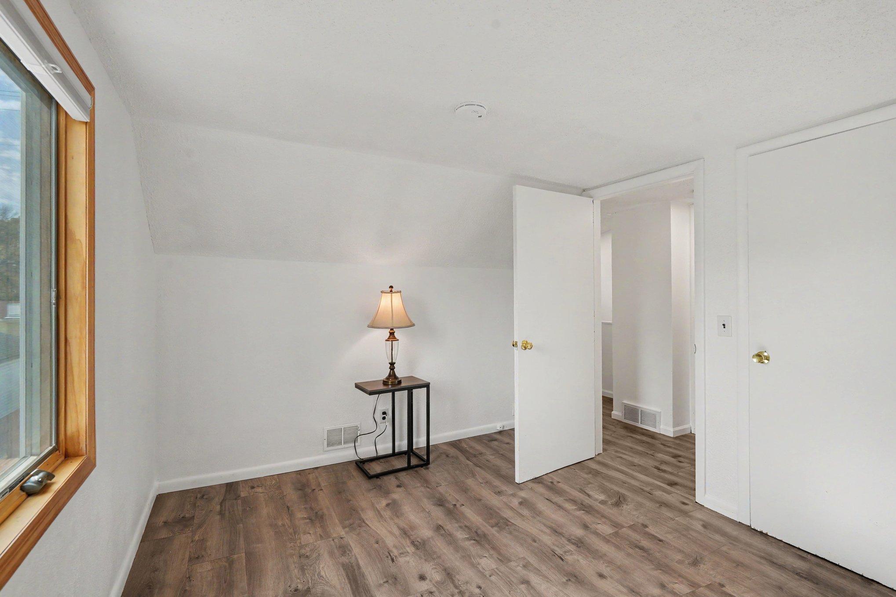
| Fourth (4th) Bedroom | 13.8x11.5 | Upper |
| Foyer | 5.4x3.4 | Main |
| Informal Dining Room | 6.9x10.4 | Main |
| Kitchen | 8.2x12.9 | Main |
| Living Room | 15.9x12.1 | Main |
| Other | 13.6x8.9 | Upper |
| Patio | 21.9x18.1 | Main |
| Second (2nd) Bedroom | 8.10x14.4 | Main |
| Storage Room | 8.8x9.4 | Basement |
| Third (3rd) Bedroom | 13.5x12.6 | Upper |
| Unfinished | 30.6x27.11 | Basement |
| Garage | Main |
Listing Office: Keller Williams Classic Realty
Last Updated: October - 17 - 2026

The data relating to real estate for sale on this web site comes in part from the Broker Reciprocity SM Program of the Regional Multiple Listing Service of Minnesota, Inc. The information provided is deemed reliable but not guaranteed. Properties subject to prior sale, change or withdrawal. ©2026 Regional Multiple Listing Service of Minnesota, Inc All rights reserved.
Wednesday 21st of October 2026 05:32 PM

218-998-4400
Mohagen Real Estate


Let's Connect

Mohagen Real Estate
sue@MohagenRealEstate.com
Office: 218-998-4400
Cell: 218-731-7376

Mohagen Real Estate is licensed in the State of Minnesota