233 E Amber Lake Drive, Fairmont, MN 56031 (MLS# 7088319)
$215,000
Fairmont, MN 56031
MLS# 7088319
Status: Pending
3 beds | 2 baths | 2080 sqft
1 / 33
Property Description
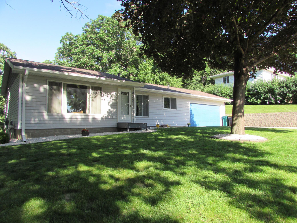
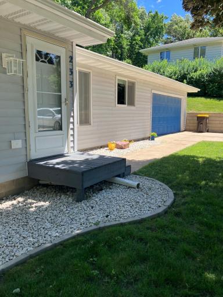
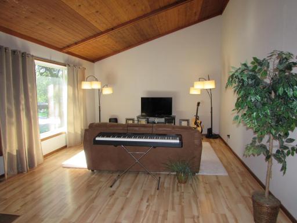
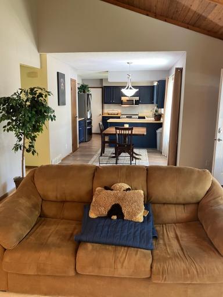
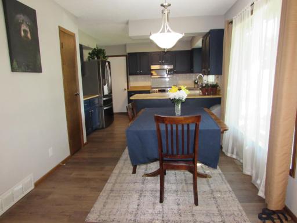
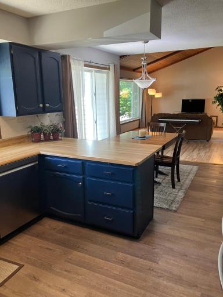
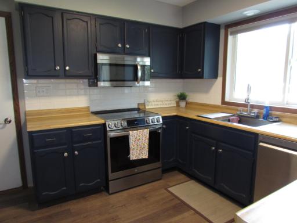
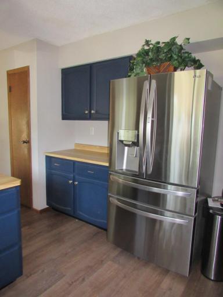
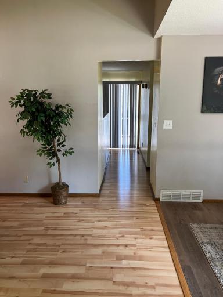
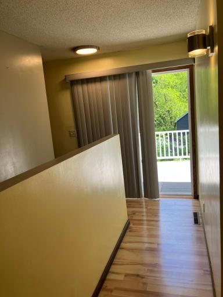
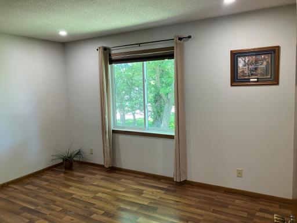
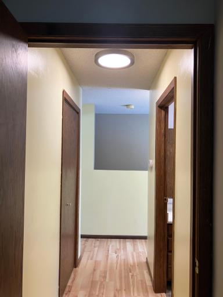
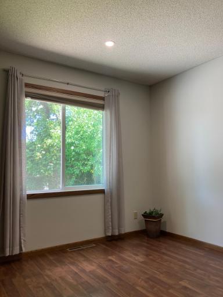
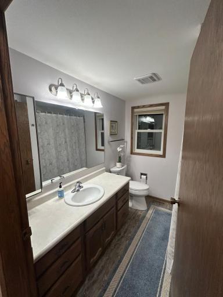
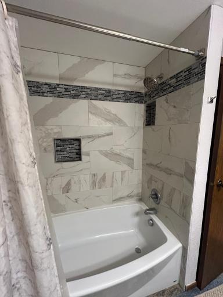
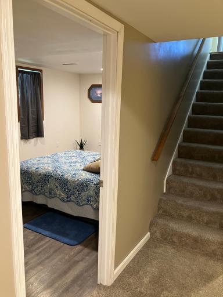
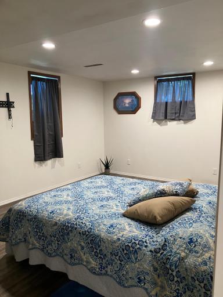
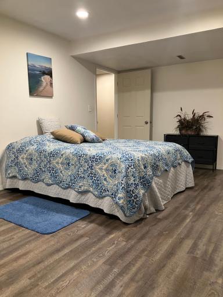
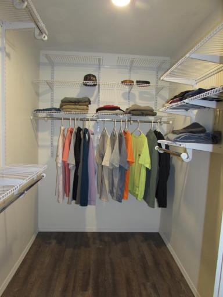
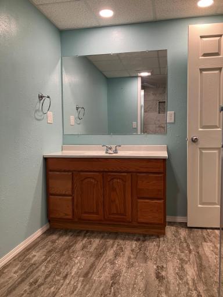
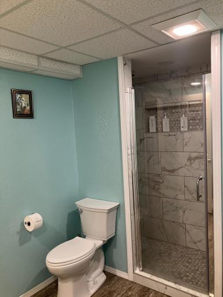
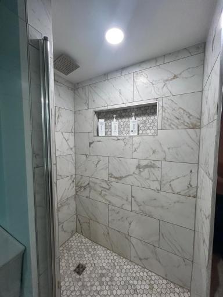
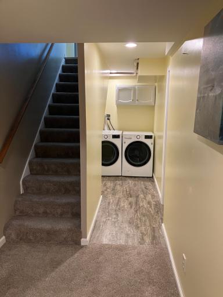
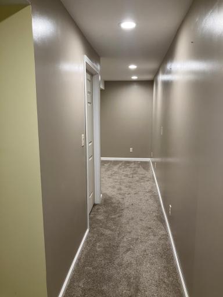
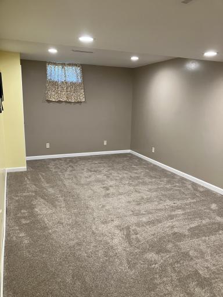
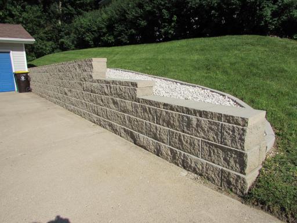
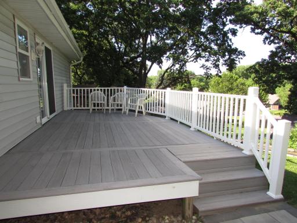
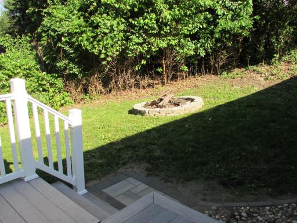
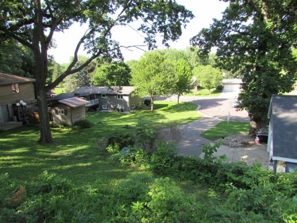
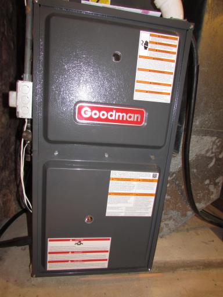
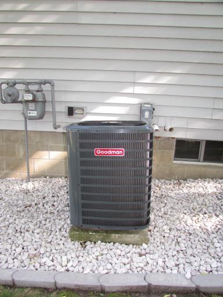
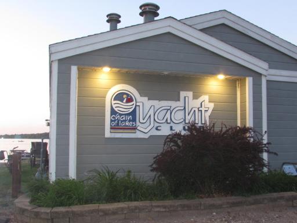
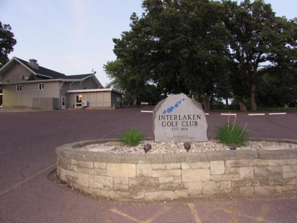
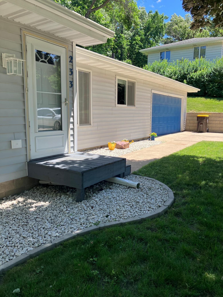
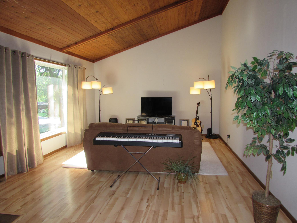
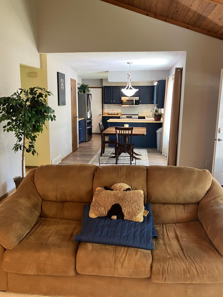
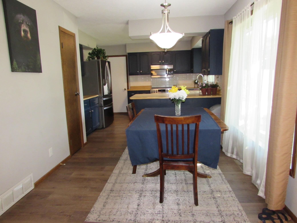
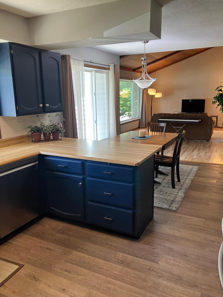
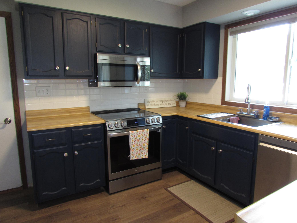
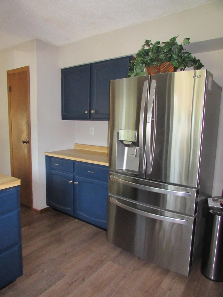
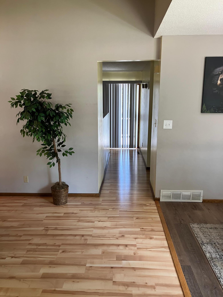
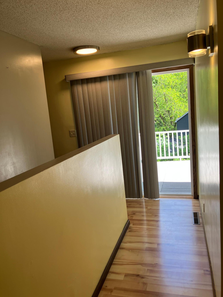
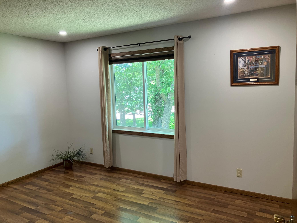
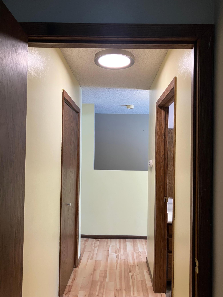
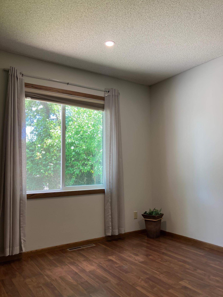
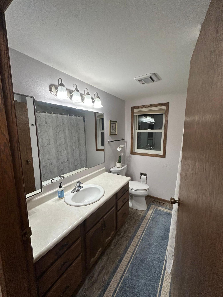
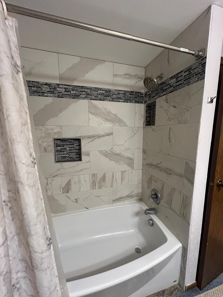
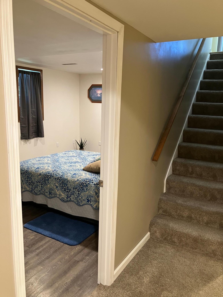
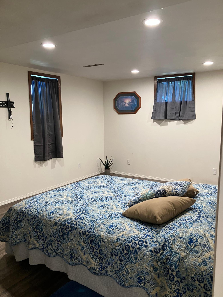
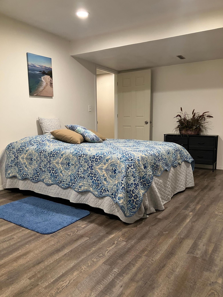
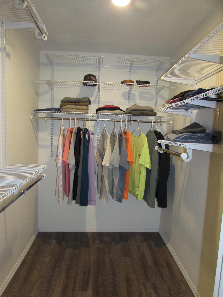
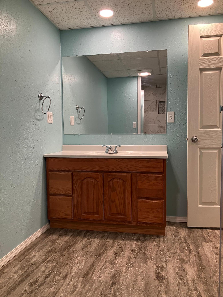
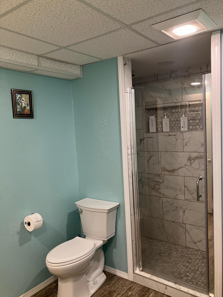
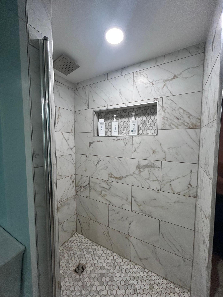
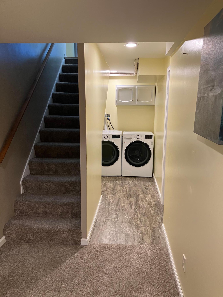
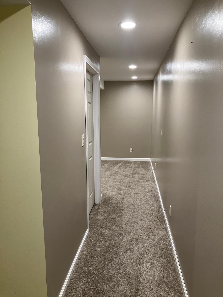
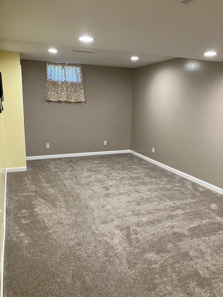
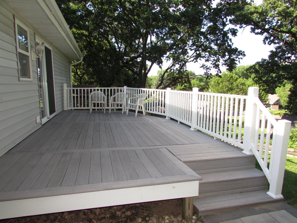
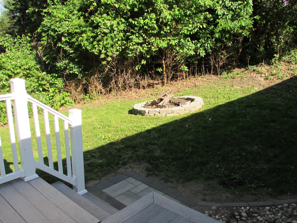
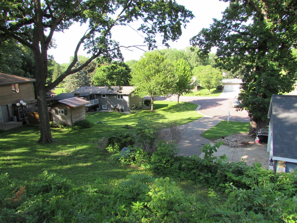
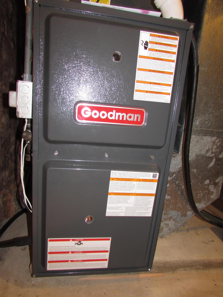
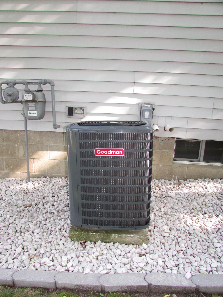
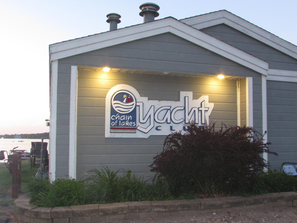
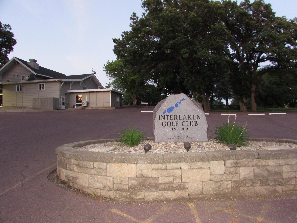
Welcome home to this beautifully updated 3-bedroom, 2-bath rambler situated in a highly desirable lakeside neighborhood that offers the perfect blend of recreation, convenience, and community. The current owners have thoroughly enjoyed the location and neighborhood but are relocating to an acreage to accommodate the larger equipment needed for their growing landscaping business. Enjoy an active outdoor lifestyle with numerous amenities just a short walk from your front door: Public water access for kayaking, fishing, and boating Hiking and walking trails Children's playground Picnic area Yacht Club Interlaken Golf Club Tami's on the Ave Step inside to discover a bright and welcoming main level filled with natural light. The spacious living room provides a comfortable place to relax or entertain, while the updated kitchen features freshly painted cabinetry, a stylish tile backsplash, new appliances, updated flooring, and charming lake views from the kitchen window. Two comfortable bedrooms and a full bathroom with a tiled tub surround complete the main floor. A patio door off the hallway leads to a maintenance-free composite deck overlooking mature trees and neighboring homes, creating a peaceful setting for morning coffee or evening unwinding. The backyard also includes a fire pit area, perfect for gathering with family and friends. The recently finished lower level adds valuable living space with new drywall, fresh paint, plush carpeting, and recessed lighting throughout. This level features a spacious third bedroom with a walk-in closet, a beautifully updated ¾ bath with a tiled walk-in shower and rain showerhead, and a convenient laundry area. Additional updates provide peace of mind, including a brand-new furnace and central air conditioner, along with newer siding, soffit, fascia, and windows. Completing the property is an insulated, freshly painted 2-car garage offering ample storage and workspace. With extensive updates, move-in-ready condition, scenic lake views, and a location that places recreation, dining, golf, and lakeside amenities within walking distance, this home offers an exceptional opportunity to enjoy the lifestyle this sought-after community has to offer.
Details
Maps
Contract Information
Status: Pending
Off Market Date: 2026-07-07
Contingency: None
Current Price: 215000
Original List Price: 215000
ListPrice: 215000
List Date: 2026-06-07
Owner is an Agent?: No
Auction?: No
General Property Information
Common Wall: No
Lot Measurement: Acres
Manufactured Home?: No
Multiple PIDs?: No
New Development: No
Waterfront YN: No
Year Built: 1981
Yearly/Seasonal: Yearly
Zoning: Residential-Single Family
Bedrooms: 3
Baths Total: 2
Bath Full: 1
Bath Three Quarters: 1
Main Floor Total SqFt: 1040
Above Grd Total SqFt: 1040
Below Grd Total SqFt: 1040
Total SqFt: 2080
Total Finished Sqft: 2080.00
FireplaceYN: No
Style: (SF) Single Family
Foundation Size: 1040
Garage Stalls: 2
Lot Dimensions: 121 x 114
Acres: 0.23
Assessment Pending: No
Location Tax and Other Information
House Number: 233
Street Direction Prefix: E
Street Name: Amber Lake
Street Suffix: Drive
Postal City: Fairmont
County: Martin
State: MN
Zip Code: 56031
Complex/Dev/Subdivision: Amber Heights
Assessments
Assessment Installment: 69
Tax With Assessments: 2890
Basement
Foundation Dimensions: 28 x 37
Building Information
Finished SqFt Above Ground: 1040
Finished SqFt Below Ground: 1040
Lease Details
Land Leased: Not Applicable
Lock Box Type
Lock Box Source: WCAR
Miscellaneous Information
DP Resource: Yes
Homestead: No
Ownership
Fractional Ownership: No
Parking Characteristics
Garage Dimensions: 19 x 22
Garage Square Feet: 418
Property Features
Accessible: None
Air Conditioning: Central Air
Appliances: Dishwasher; Disposal; Dryer; Microwave; Range; Refrigerator
Basement: Concrete Block; Egress Windows
Bath Description: Main Floor Full Bath; 3/4 Basement
Construction Status: Previously Owned
Dining Room Description: Eat In Kitchen
Electric: Circuit Breakers
Exterior: Vinyl
Family Room Characteristics: Lower Level
Foundation: Concrete Block
Fuel: Natural Gas
Heating: Forced Air
Laundry: Lower Level
Lock Box Type: Combo
Parking Characteristics: Finished Garage; Garage Door Opener; Insulated Garage
Road Responsibility: Public Maintained Road
Roof: Asphalt Shingles
Sewer: City Sewer/Connected
Stories: One
Water: City Water/Connected
Room Information
| Room Name | Dimensions | Level |
| Dining Room | 9 x 9 | Main |
| Family Room | 28 x 12 | Basement |
| First (1st) Bedroom | 18 x 12 | Basement |
| Kitchen | 11 x 11 | Main |
| Living Room | 19 x 13 | Main |
| Second (2nd) Bedroom | 13 x 10 | Main |
| Third (3rd) Bedroom | 12 x 11 | Main |
Listing Office: Edina Realty
Last Updated: July - 08 - 2026

The data relating to real estate for sale on this web site comes in part from the Broker Reciprocity SM Program of the Regional Multiple Listing Service of Minnesota, Inc. The information provided is deemed reliable but not guaranteed. Properties subject to prior sale, change or withdrawal. ©2024 Regional Multiple Listing Service of Minnesota, Inc All rights reserved.
Friday 10th of July 2026 11:39 AM

218-998-4400
Mohagen Real Estate


Let's Connect

Mohagen Real Estate
sue@MohagenRealEstate.com
Office: 218-998-4400
Cell: 218-731-7376

Mohagen Real Estate is licensed in the State of Minnesota