233 River Heights Trail, Hudson, WI 54016 (MLS# 6617208)
$2,500,000
Hudson, WI 54016
MLS# 6617208
Status: Closed
5 beds | 5 baths | 6596 sqft
1 / 47

Property Description
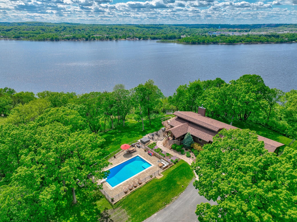
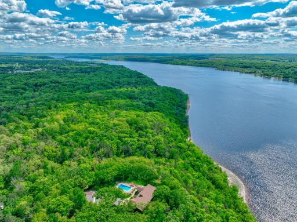
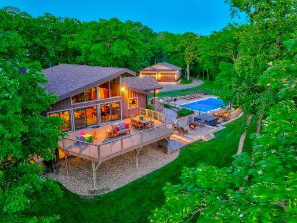
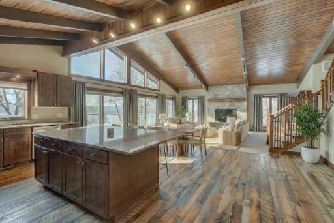
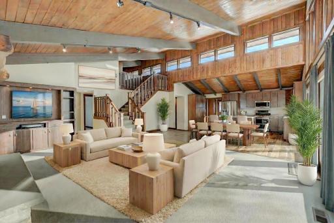
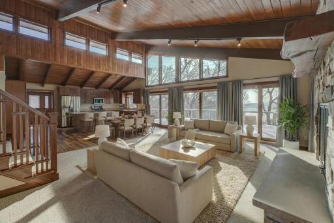
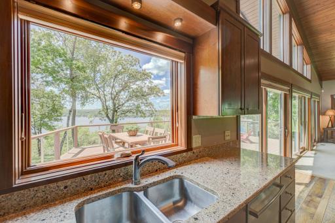
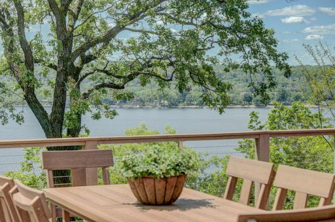
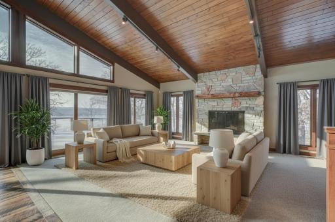
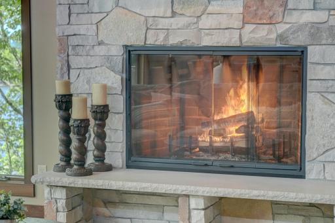
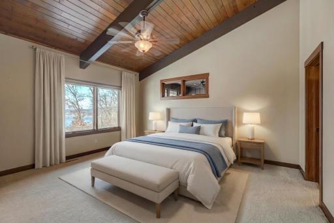
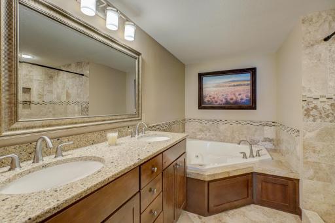
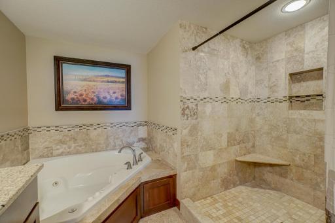
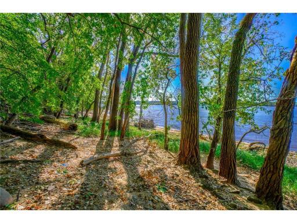
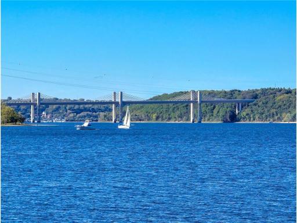
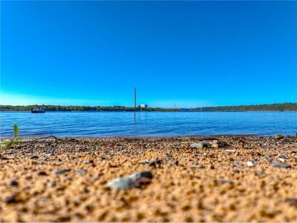
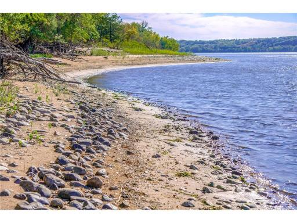
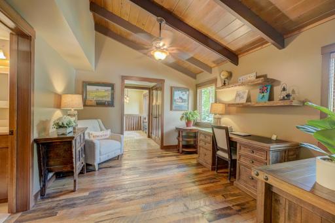
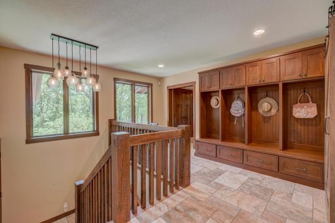
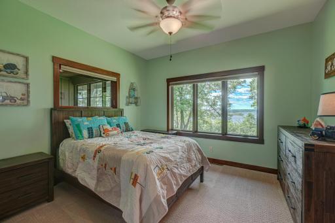
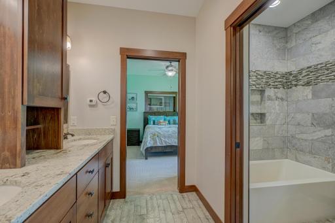
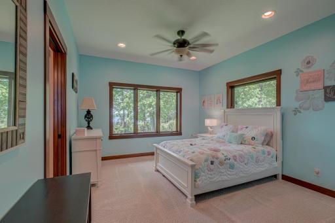
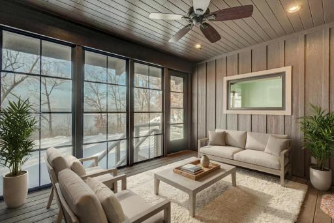
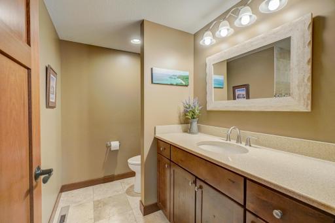
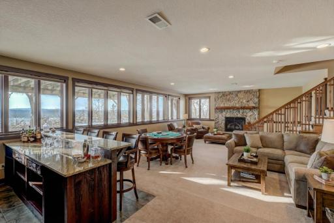
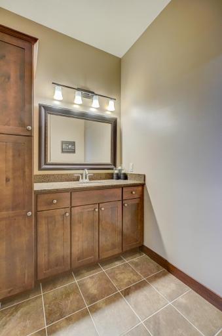
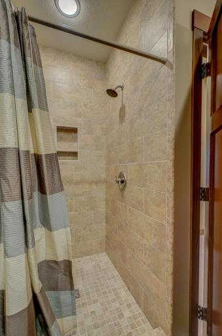
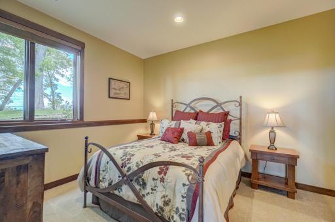
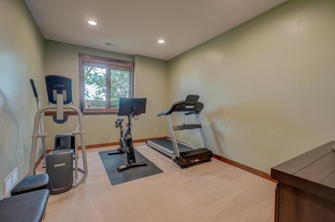
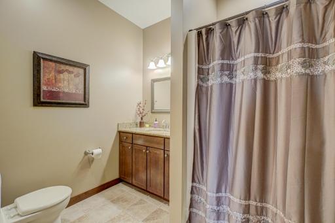
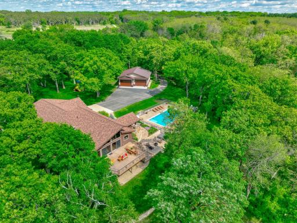
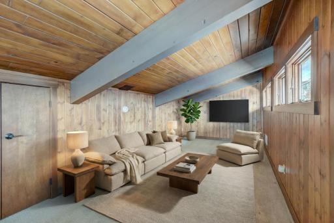
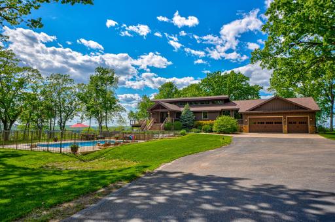
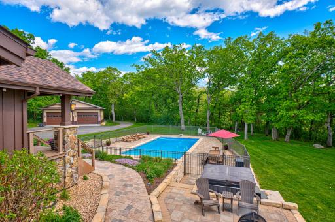
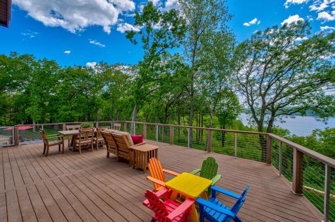
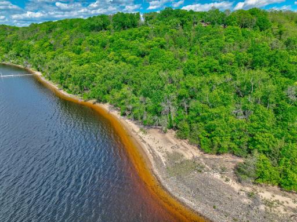
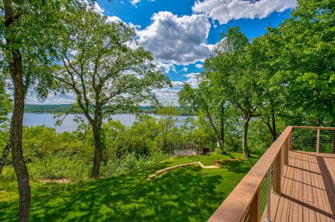
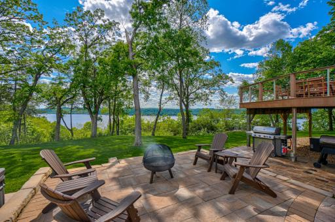
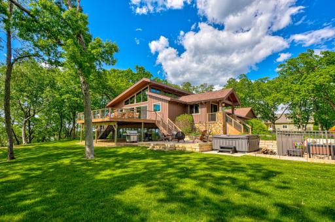
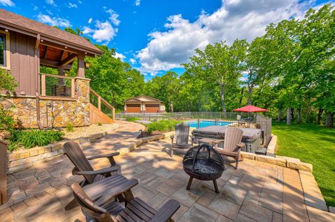
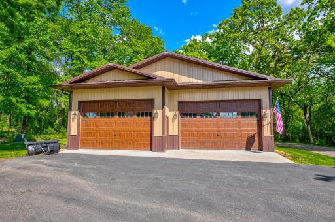
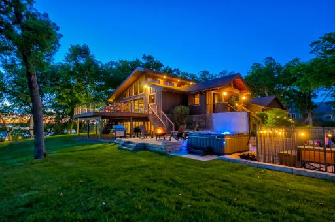
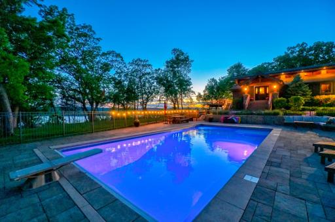
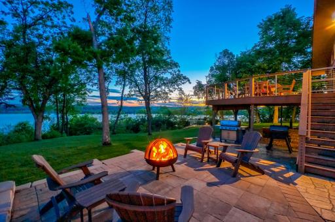
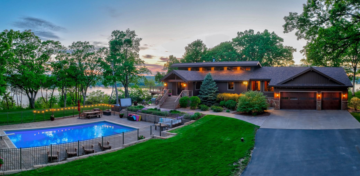
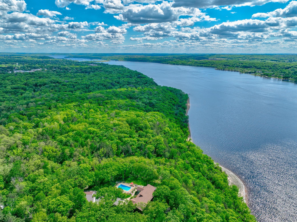
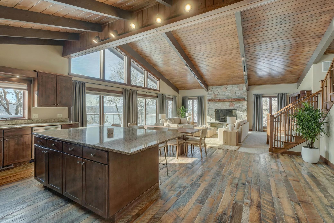
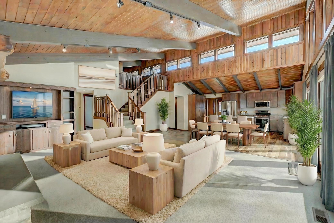
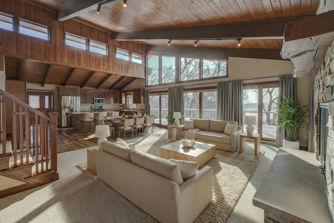

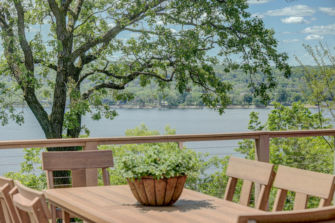
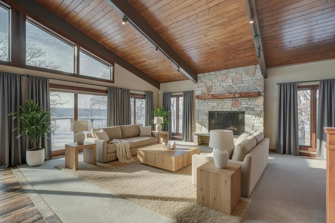
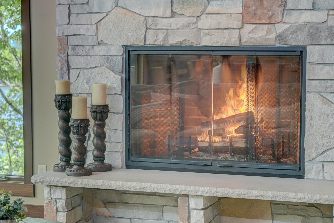

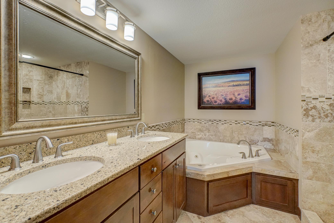
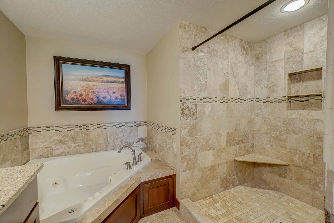
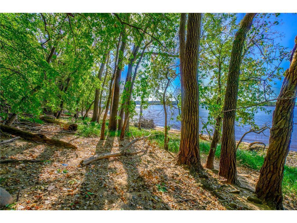
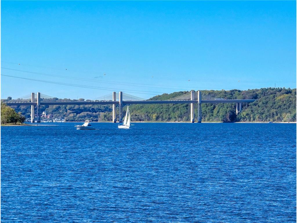
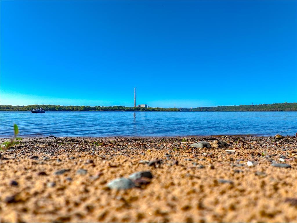
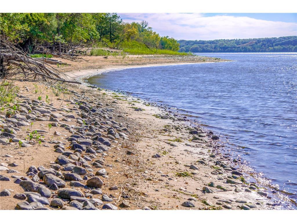
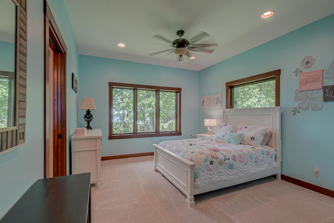
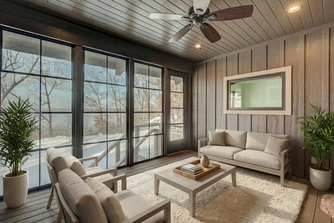

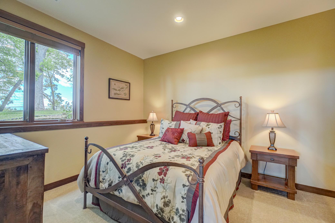
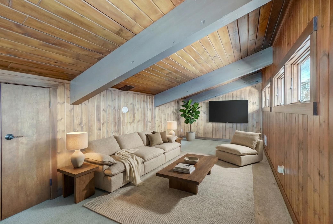
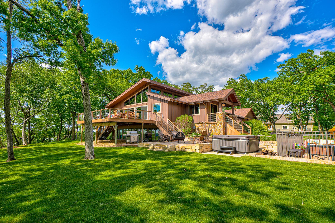
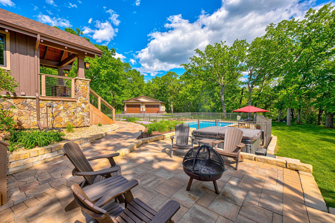
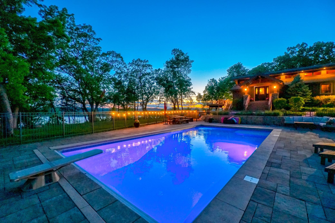
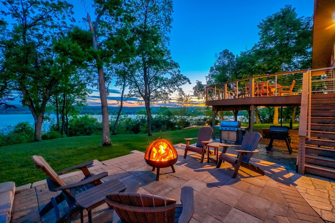
Welcome to one of the most extraordinary private retreats on the St. Croix Riverâwhere timeless rustic elegance meets unmatched riverfront living. Nestled on a premier stretch of shoreline with one of the best sandy beaches on the river, this stunning estate offers the river lifestyle of your dreams! Crafted with intention and rich character, this custom 5 bed, 5 bath rambler impresses with exquisite woodwork by renowned craftsmen Al and Wally Hines, rustic white oak floors, and walls of windows that flood the home with natural light while framing picturesque views of the river. An open-concept main level is anchored by a striking stone, wood-burning fireplace in the living room and a gourmet kitchen with Cambria countertops, a generous pantry, and access to the expansive walkout deck for seamless indoor/outdoor living. The thoughtful design continues with a spacious loft overlooking the main living space & offering breathtaking views of the river. Wake up to captivating river sunrises in the private primary suite, complete with a walk-in closet and a spa-like ensuite featuring heated floors, a jetted tub, and a natural stone tile shower. Two additional main-level bedrooms offer spacious layouts, stunning river views, and share a well-appointed Jack & Jill bath. The homeâs purposeful layout also includes two laundry rooms, making everyday living effortlessly convenient. Retreat to the lower level, designed with entertaining in mind, where a striking stone fireplace anchors the light-filled living area. A luxe bar with granite countertops invites gatherings, while heated floors add comfort and warmth throughout. You'll also find generous storage space, including an unfinished area full of potentialâready to be customized to fit your lifestyle. Outdoors, a brand-new lift offers easy access to your private beach spanning 300ft of shoreline, where youâll find 20â30 ft of soft sand extending into the riverâperfect for launching a boat, paddleboard, or simply relaxing by the water. The outdoor amenities continue with a cozy firepit, heated pool, expansive patio & walkout deck, generous yard, and a massive 40x40 shed with loft storageâideal for storing toys, gear, or diving into your favorite hobbies. Tucked at a peaceful bend in the river, this property enjoys rare north and south views, including unforgettable sunsets and the twinkling lights of Stillwater in the distanceâall just minutes from Hudson and Stillwaterâs top-tier dining, shopping, and recreation. This is more than a home. Itâs a lifestyleâprivate, luxurious, and unforgettable.
Details
Maps
Contract Information
Status: Closed
Off Market Date: 2026-02-20
Contingency: None
Current Price: 1950000
Closed Date: 2026-02-24
Original List Price: 2850000
Sales Close Price: 1950000
ListPrice: 2500000
List Date: 2025-06-09
Owner is an Agent?: No
Auction?: No
General Property Information
Common Wall: No
Lot Measurement: Acres
Manufactured Home?: No
Multiple PIDs?: No
New Development: No
Number of Fireplaces: 2
Waterfront Frontage: 301
Waterfront YN: Yes
Year Built: 2009
Yearly/Seasonal: Yearly
Zoning: Other, Shoreline, Residential-Single Family
Bedrooms: 5
Baths Total: 5
Bath Full: 3
Bath Three Quarters: 1
Bath Half: 1
Main Floor Total SqFt: 2749
Above Grd Total SqFt: 3081
Below Grd Total SqFt: 3515
Total SqFt: 6596
Total Finished Sqft: 4941.00
FireplaceYN: Yes
Lake/Waterfront Name: St. Croix River
Style: (SF) Single Family
Foundation Size: 3515
Garage Stalls: 3
Lot Dimensions: irregular
Acres: 4.9
Assessment Pending: Unknown
Location Tax and Other Information
House Number: 233
Street Name: River Heights
Street Suffix: Trail
Postal City: Hudson
County: St. Croix
State: WI
Zip Code: 54016
Assessments
Tax With Assessments: 15386.06
Building Information
Finished SqFt Above Ground: 3081
Finished SqFt Below Ground: 1860
Elevation Highpoint to Waterfront Feet
Elevation Highpoint Waterfront Feet: 40+
Lease Details
Land Leased: Not Applicable
Miscellaneous Information
Homestead: No
Ownership
Fractional Ownership: No
Parking Characteristics
Garage Dimensions: 30x23
Garage Square Feet: 690
Public Survey Info
Range#: 20W
Section#: 12
Township#: 29N
Property Features
Accessible: None
Air Conditioning: Central Air
Amenities Unit: Ceiling Fan(s); Deck; Hardwood Floors; Hot Tub; Kitchen Center Island; Kitchen Window; Main Floor Primary Bedroom; Natural Woodwork; Paneled Doors; Panoramic View; Patio; Porch; Primary Bedroom Walk-In Closet; Vaulted Ceiling(s); Walk-In Closet; Washer/Dryer Hookup; Wet Bar
Appliances: Dishwasher; Dryer; Microwave; Range; Refrigerator; Washer
Assumable Loan: Not Assumable
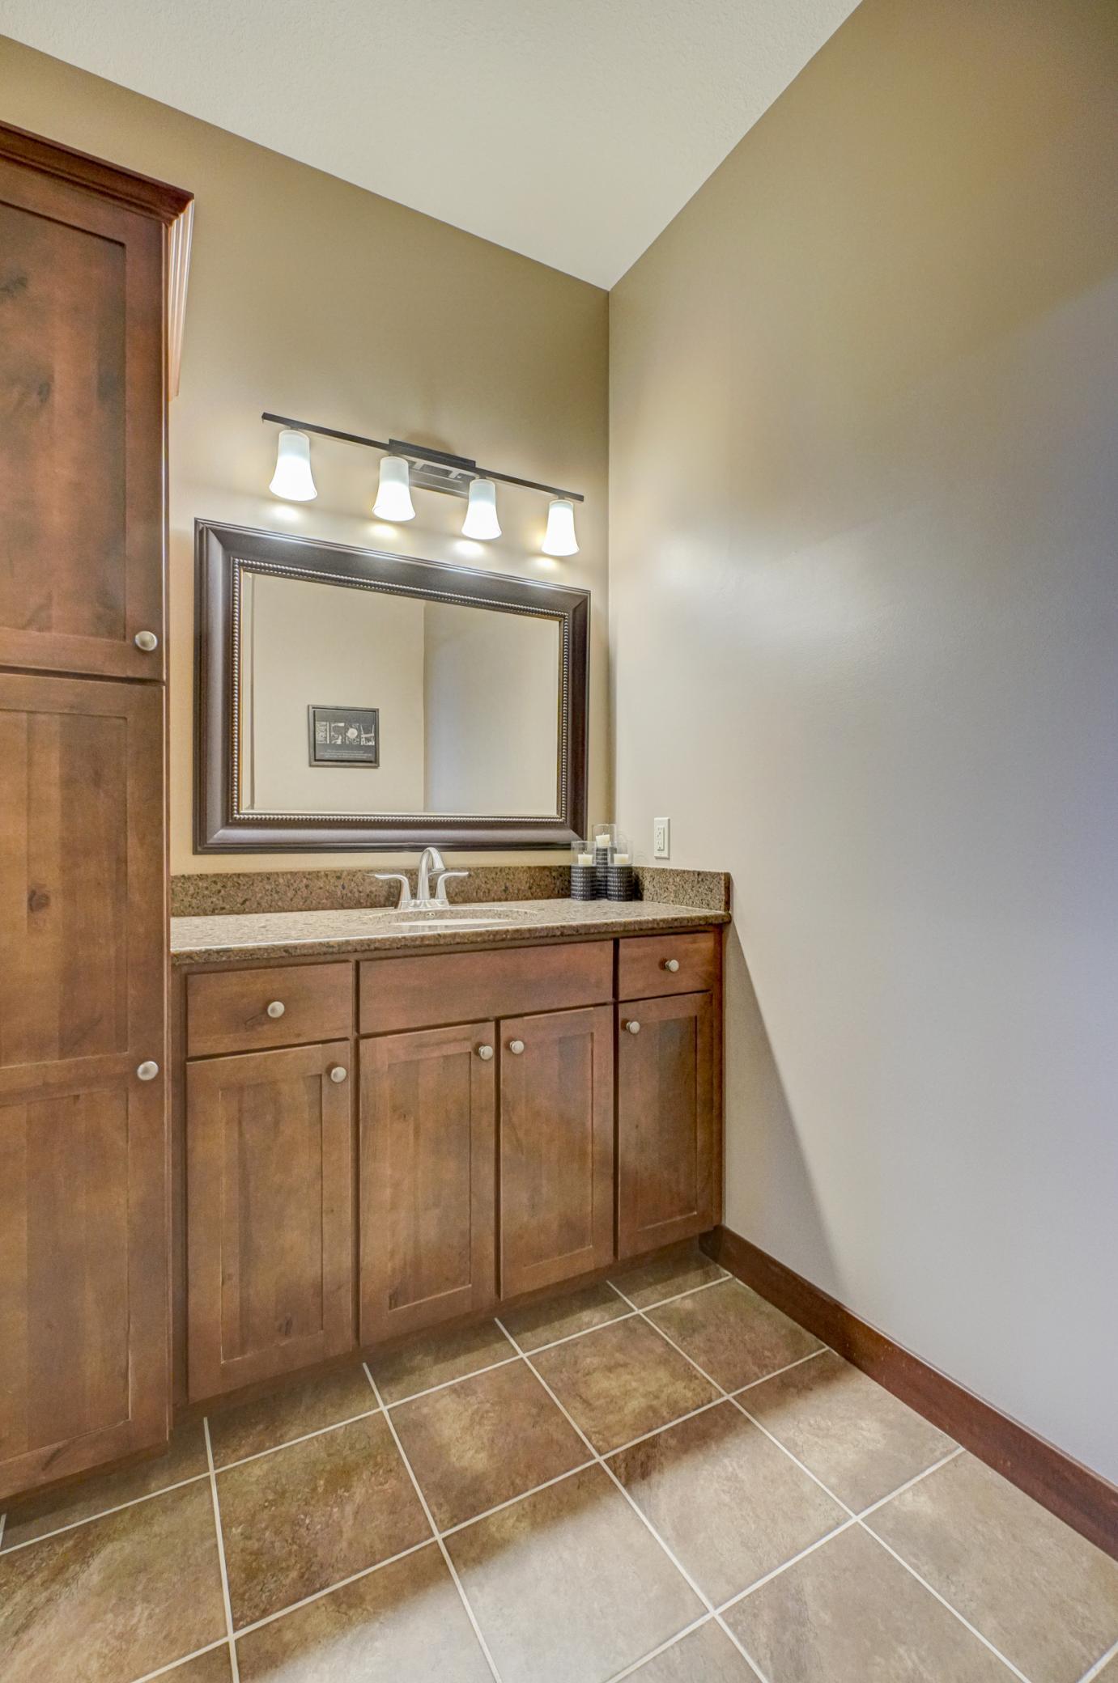
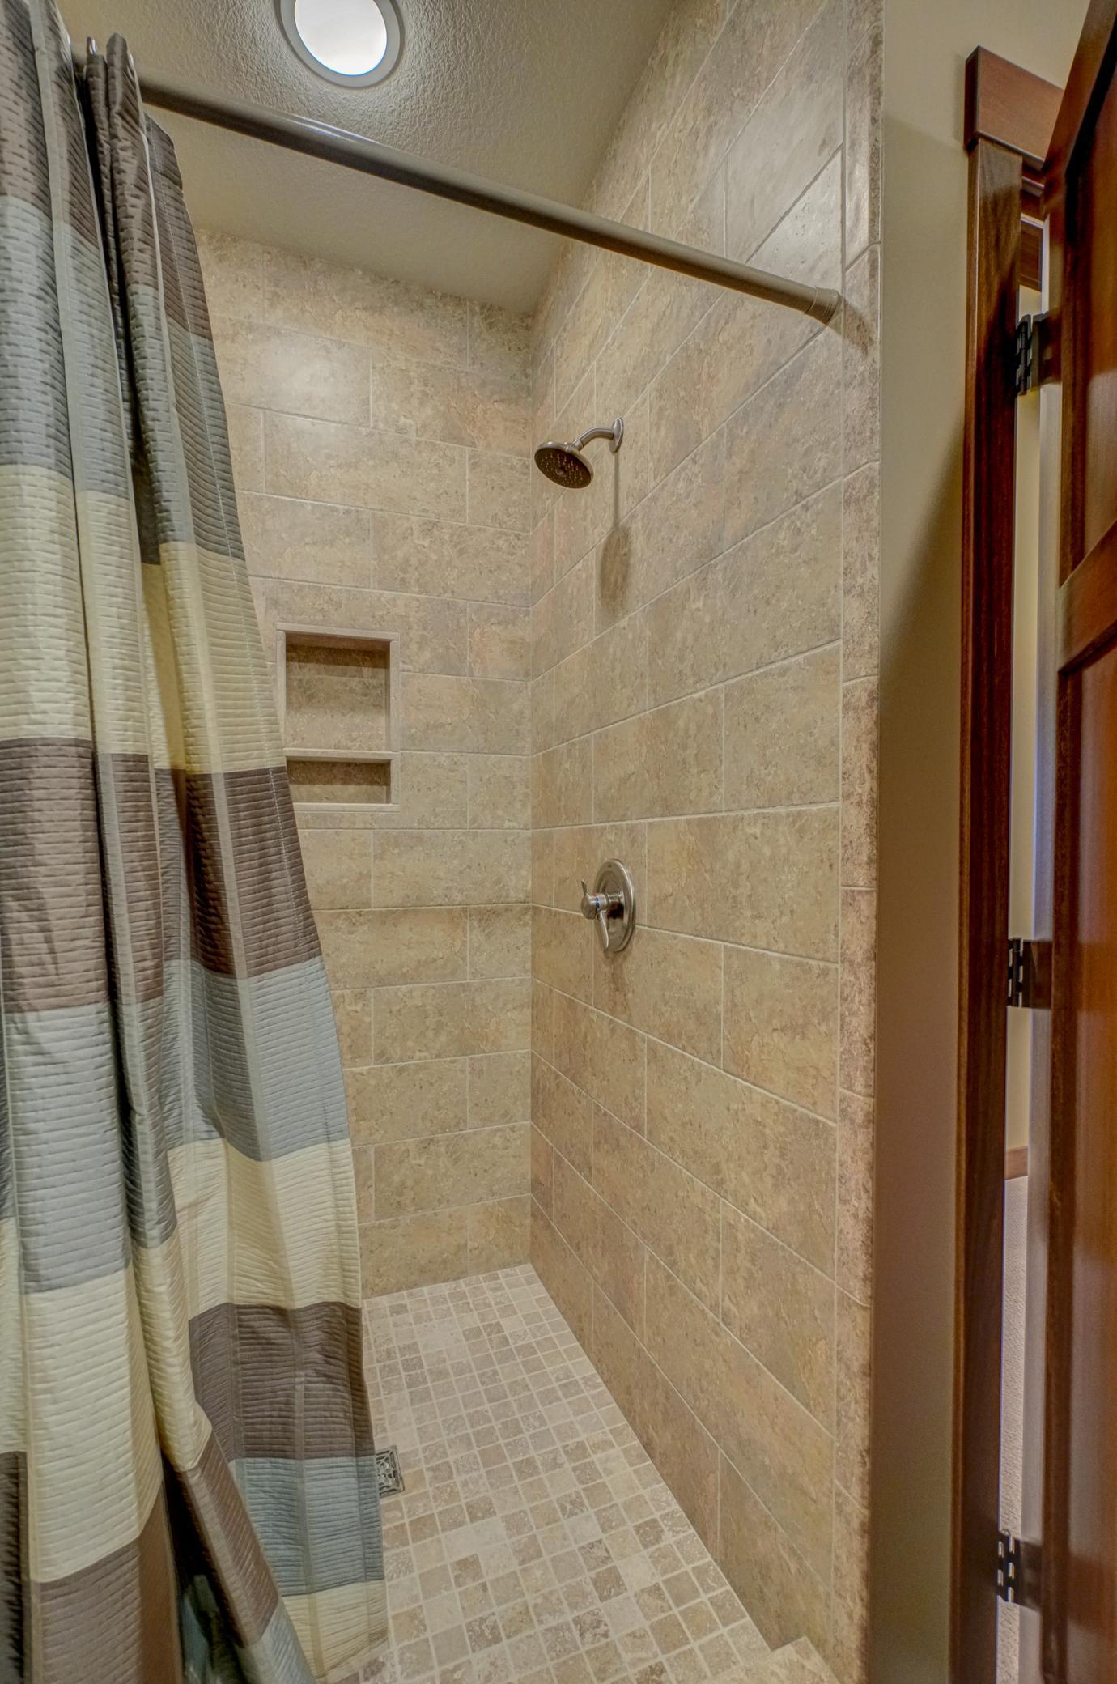
Bath Description: Full Jack & Jill; Main Floor 1/2 Bath; Main Floor Full Bath; Full Primary; Private Primary; 3/4 Basement; Full Basement; Bathroom Ensuite; Jetted Tub; Walk-In Shower Stall
Construction Status: Previously Owned
Elevation Highpoint to Waterfront Slope: Steep
Exterior: Brick/Stone; Engineered Wood
Family Room Characteristics: Lower Level
Fencing: Other
Financing Terms: Cash
Fireplace Characteristics: Family Room; Living Room; Wood Burning
Foundation: Poured Concrete
Fuel: Natural Gas
Heating: Boiler; Forced Air
Laundry: Main Level
Lock Box Type: None
Lot Description: Accessible Shoreline; Tree Coverage - Heavy
Outbuildings: Additional Garage
Pool Description: Above Ground; Heated
Property Subtype: Rural Residential
Road Responsibility: Public Maintained Road
Roof: Age 8 Years or Less
Sellers Terms: Cash; Conventional
Sewer: Mound Septic; Septic System Compliant - Yes
Special Search: 3 BR on One Level; Main Floor Bedroom; Main Floor Laundry; Main Floor Primary; Primary Bdr Suite
Stories: One and One Half
Water: Well
Waterfront View: River; South; West
Room Information
| Room Name | Dimensions | Level |
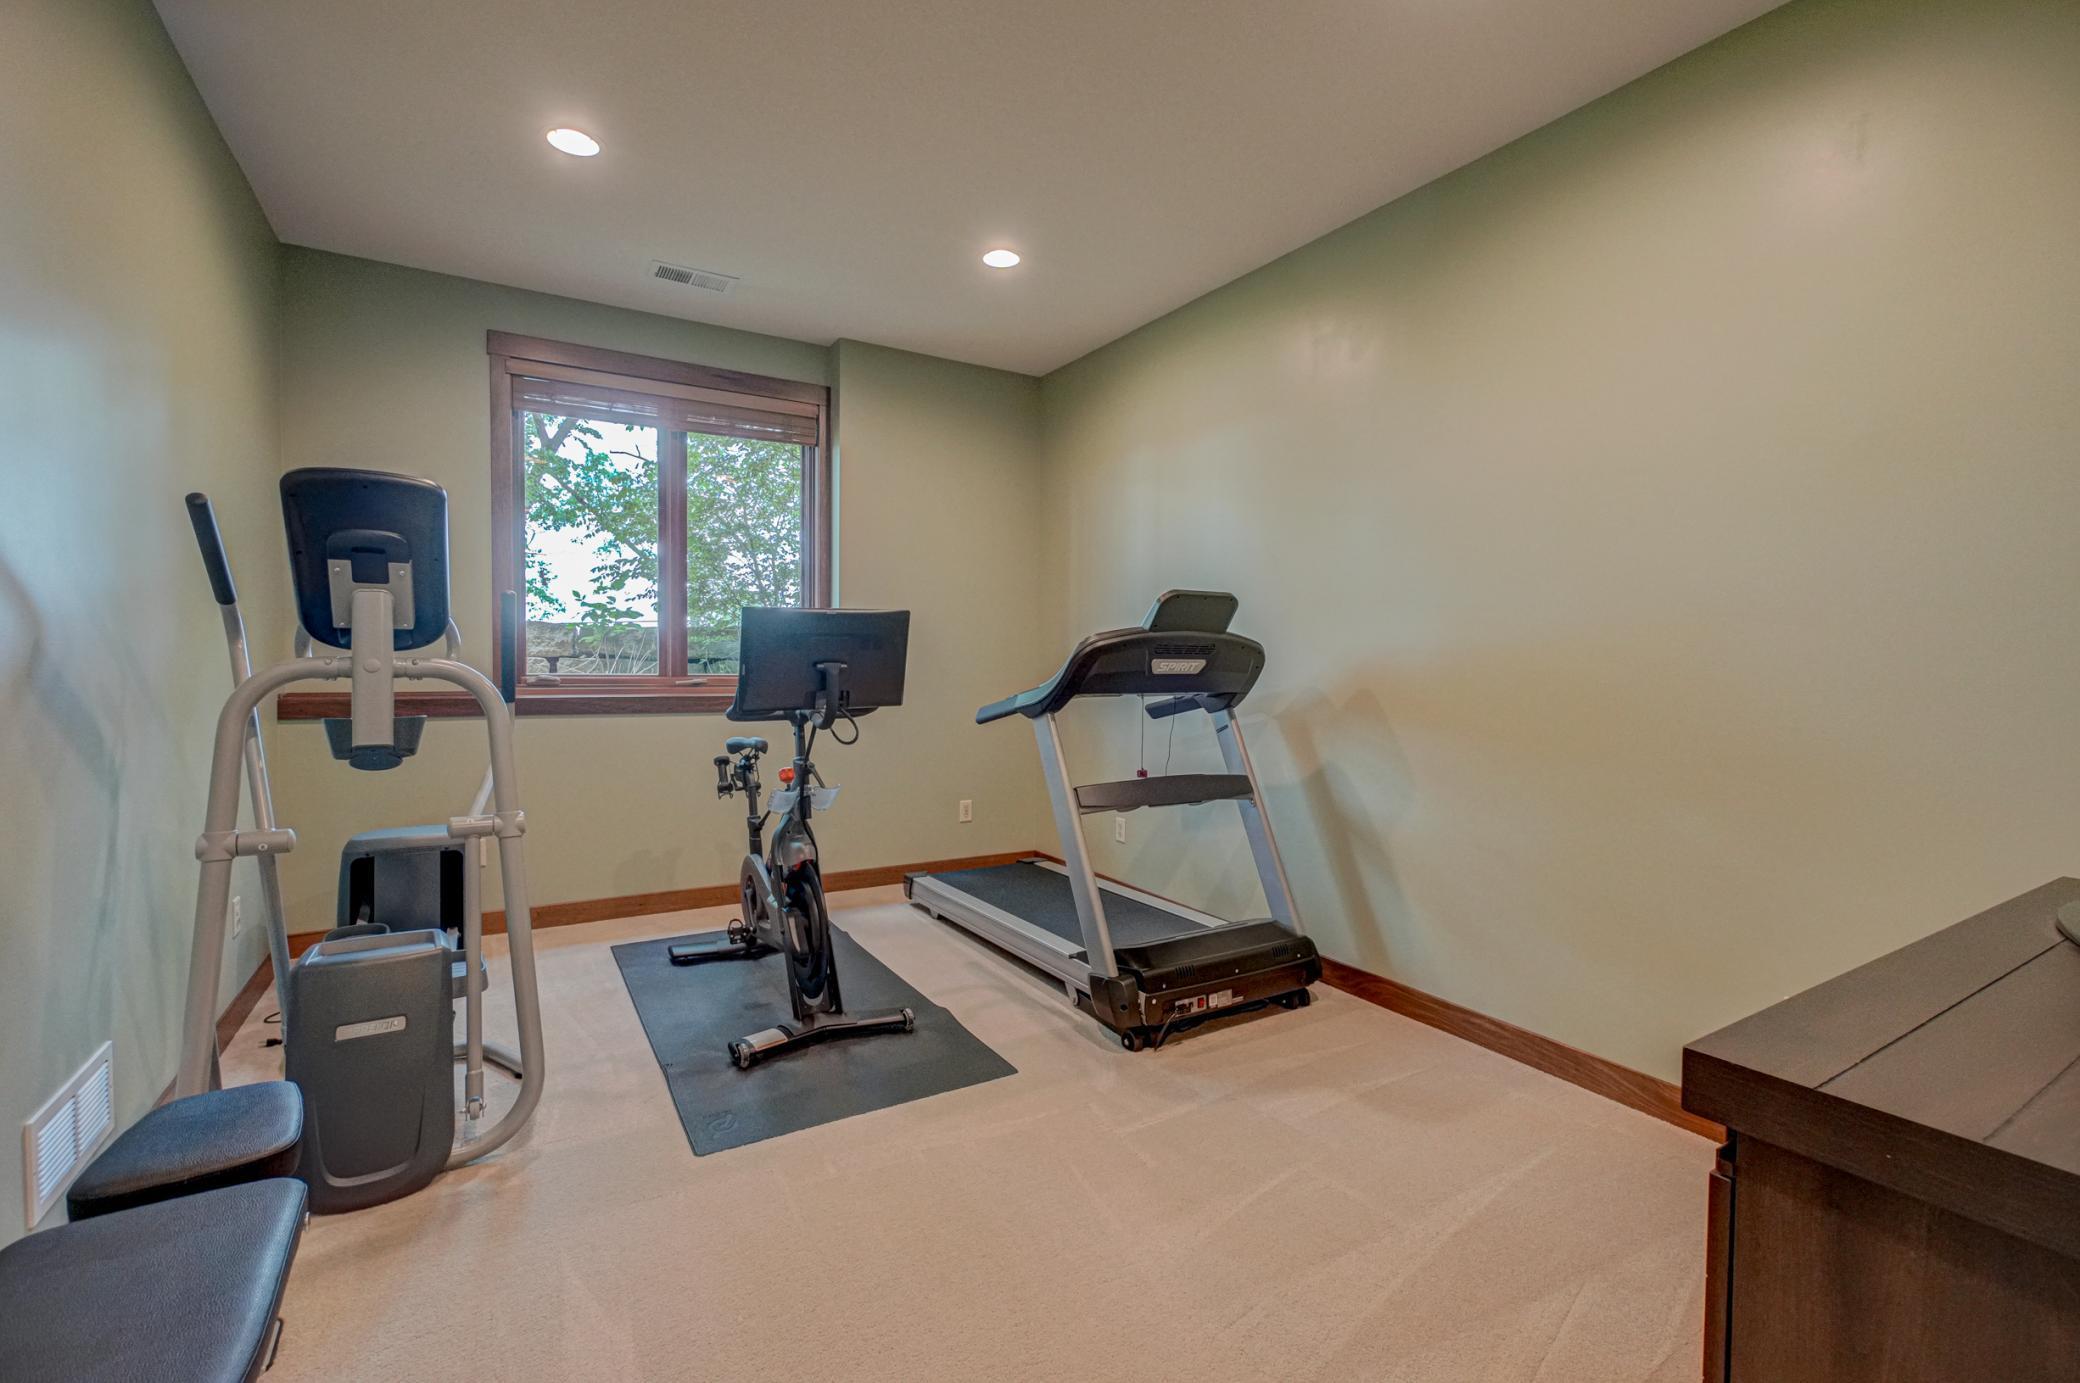
| Fifth (5th) Bedroom | 11'7x15'10 | Lower |
| Bar/Wet Bar Room | 12'5x9'1 | Lower |
| Sitting Room | 24'4x9'7 | Upper |
| Porch | 14'5x11'9 | Main |
| Laundry | 9'8x6'8 | Main |
| Office | 14'3x11'5 | Main |
| Foyer | 12'10x9'5 | Main |
| Fourth (4th) Bedroom | 11'6x13'11 | Lower |
| Third (3rd) Bedroom | 11'9x18'4 | Main |
| Second (2nd) Bedroom | 11'10x13'10 | Main |
| First (1st) Bedroom | 14'9x16'10 | Main |
| Kitchen | 24'3x12'8 | Main |
| Family Room | 24'3x38'5 | Lower |
| Dining Room | 20'6x9'6 | Main |
| Living Room | 29'6x18'3 | Main |
Listing Office: Edina Realty, Inc.
Last Updated: February - 24 - 2026

The data relating to real estate for sale on this web site comes in part from the Broker Reciprocity SM Program of the Regional Multiple Listing Service of Minnesota, Inc. The information provided is deemed reliable but not guaranteed. Properties subject to prior sale, change or withdrawal. ©2026 Regional Multiple Listing Service of Minnesota, Inc All rights reserved.
Sunday 11th of October 2026 08:45 PM

218-998-4400
Mohagen Real Estate














Let's Connect

Mohagen Real Estate
sue@MohagenRealEstate.com
Office: 218-998-4400
Cell: 218-731-7376

Mohagen Real Estate is licensed in the State of Minnesota