2332 151st Avenue NW, Andover, MN 55304 (MLS# 7112528)
$650,000
Andover, MN 55304
MLS# 7112528
5 beds | 4 baths | 3707 sqft
1 / 64
Open House (10/10/2026 - 11:00 am - 12:30 pm)
Property Description
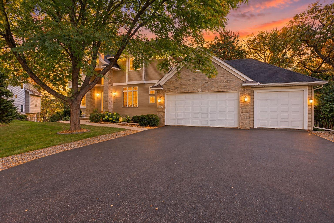
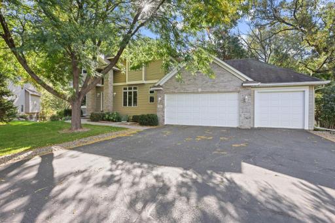
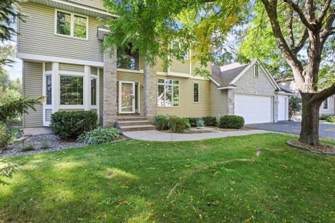
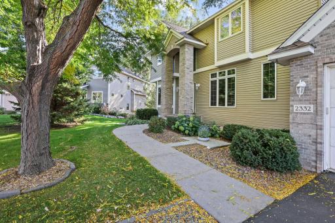
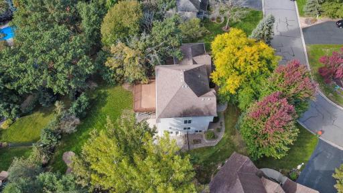
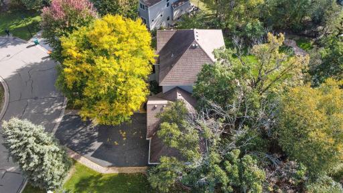
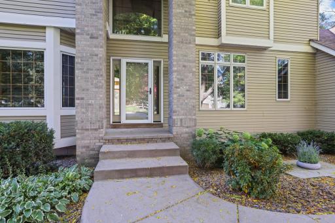
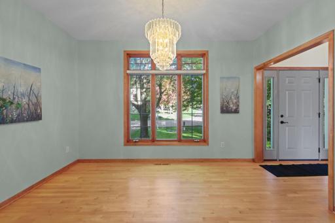
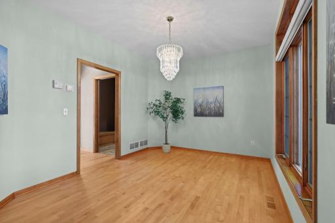
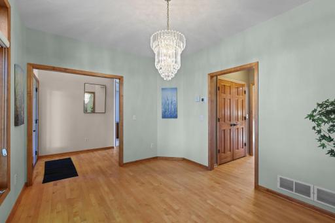
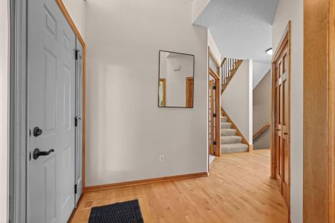
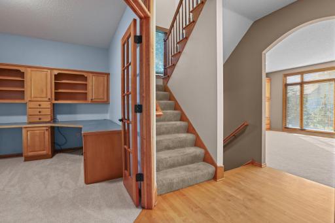
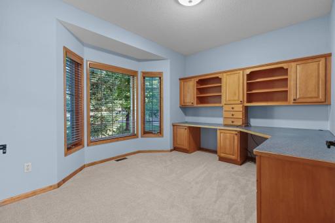
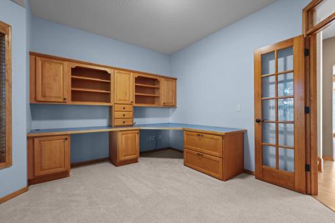
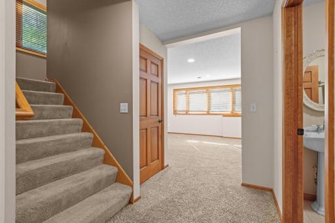
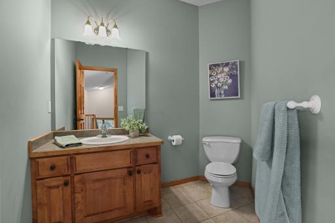
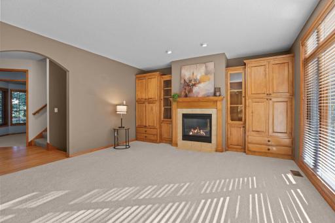
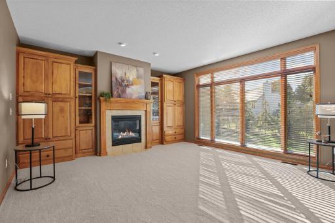
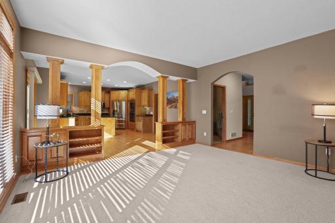
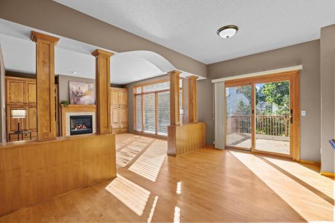
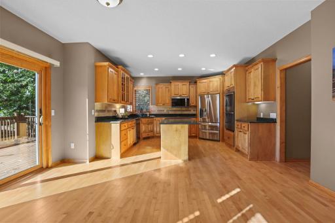
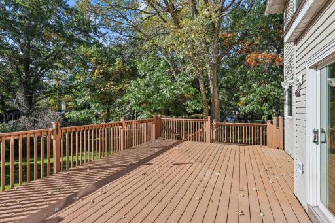
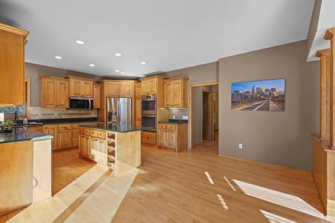
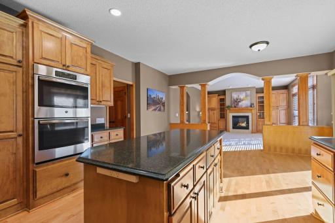
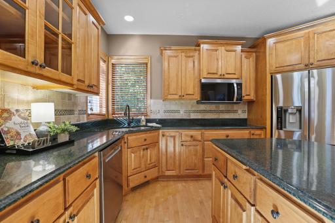
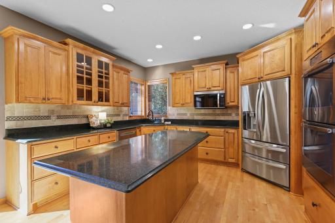
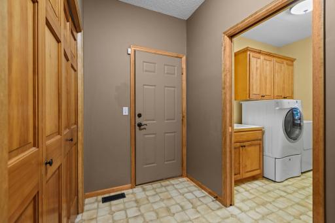
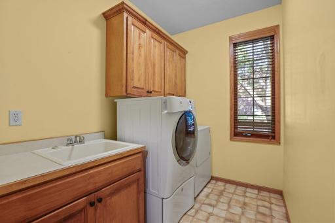
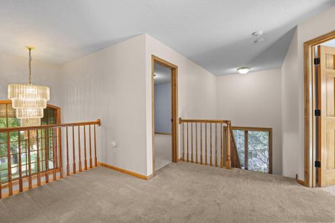
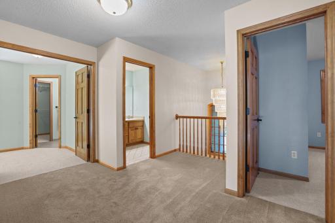
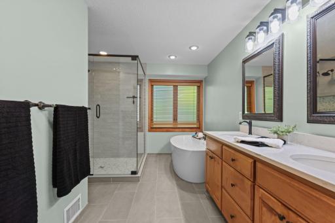
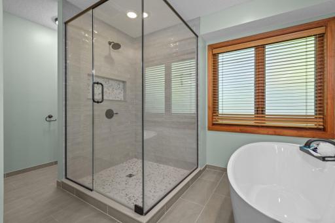
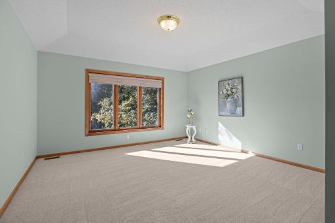
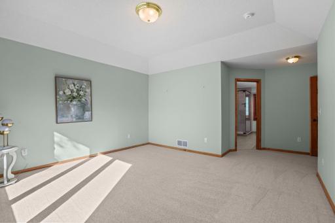
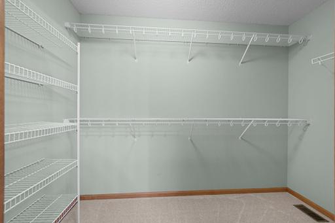
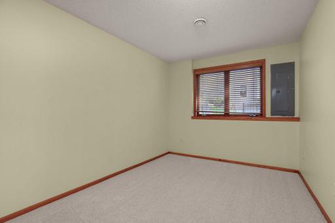
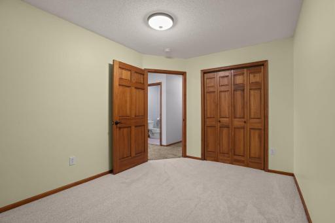
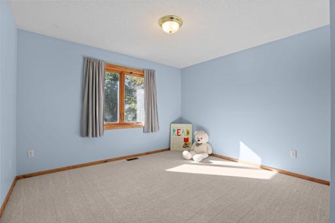
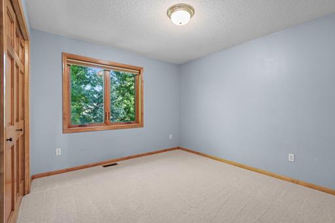
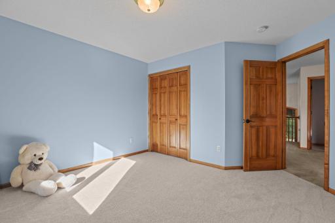
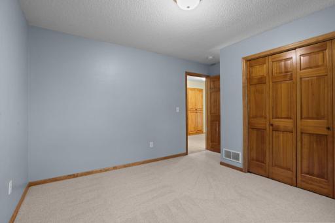
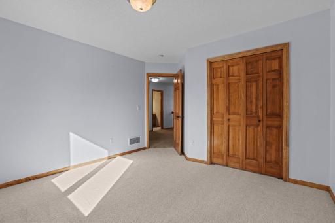
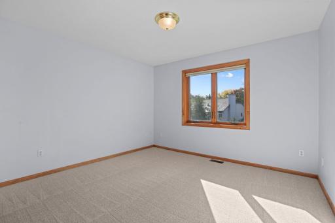
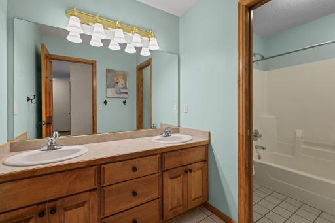
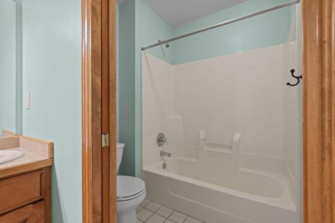
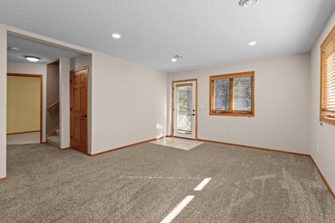
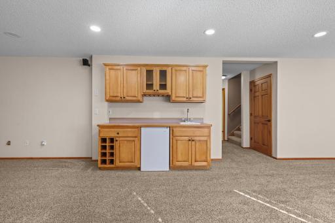
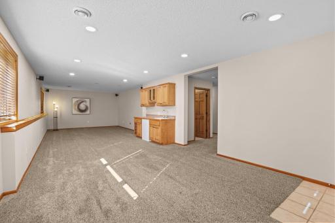
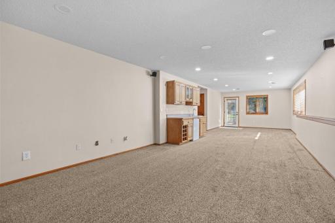
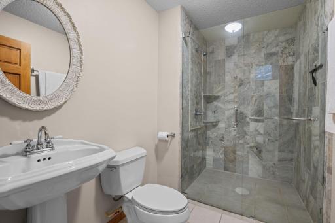
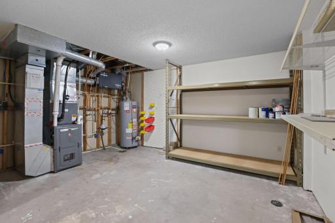
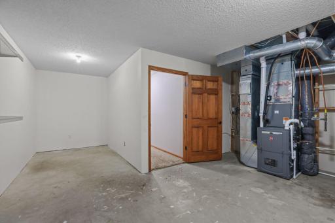
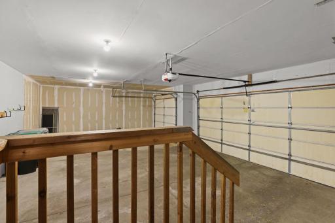
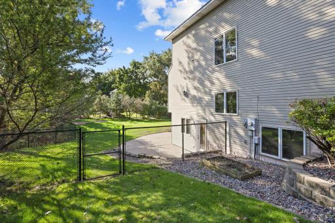
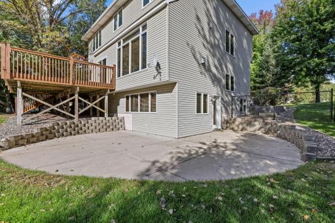
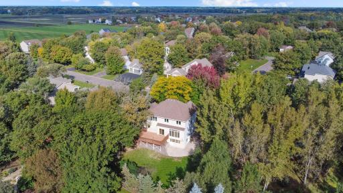
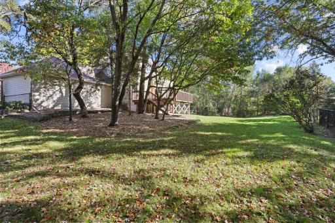
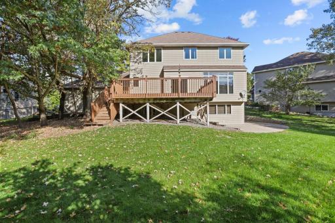
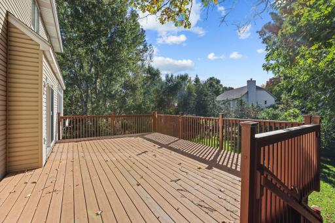
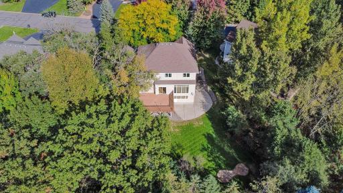
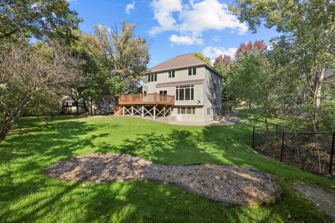
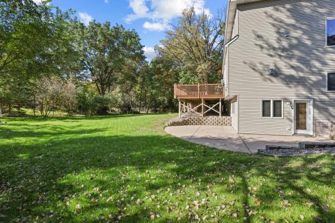
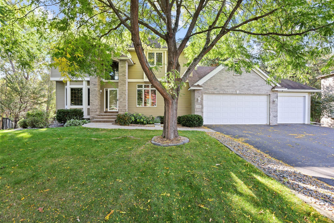
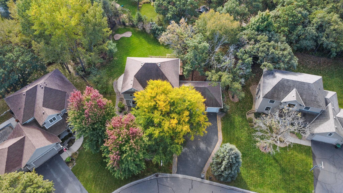
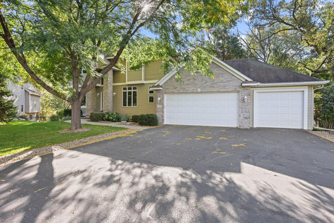
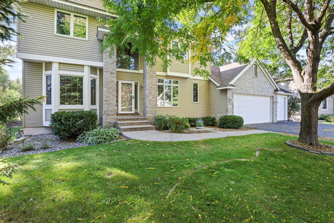
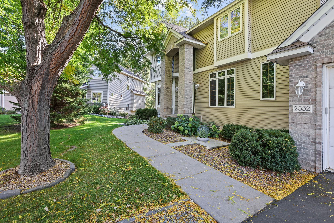
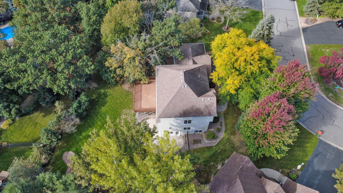
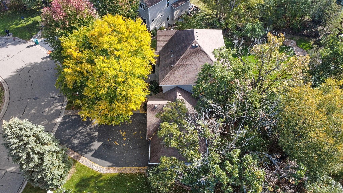
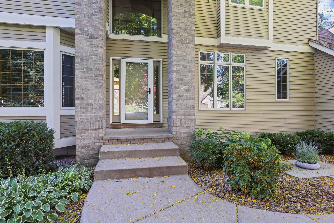
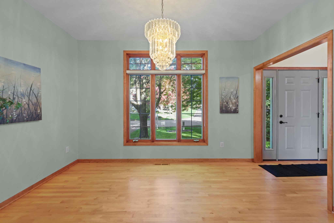
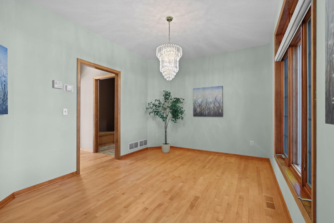
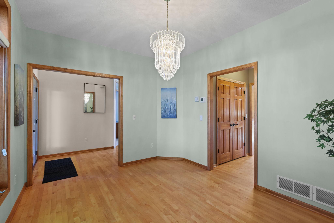
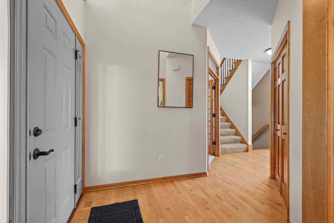
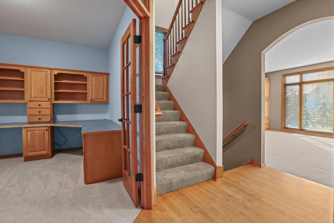
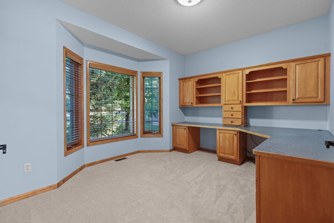
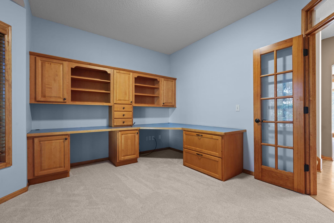
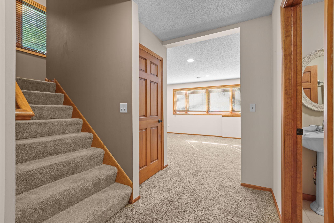
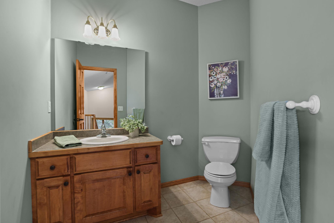
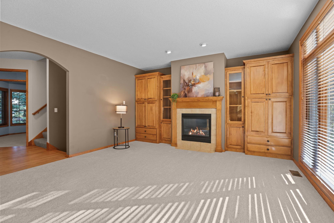
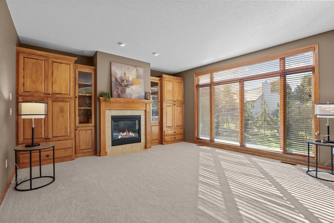
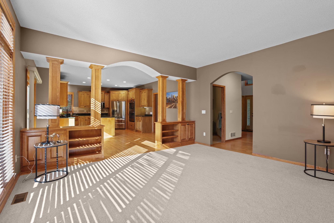
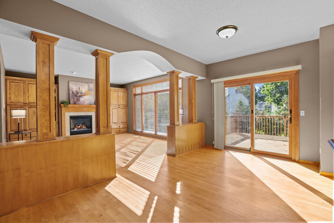
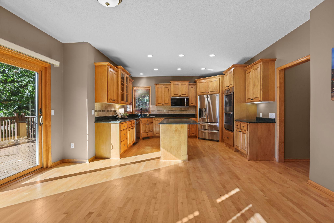
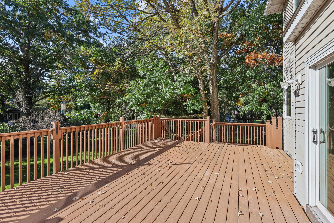
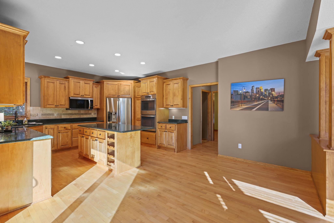
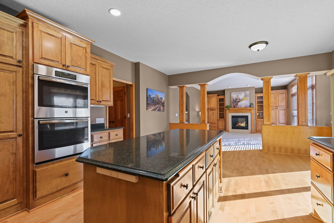
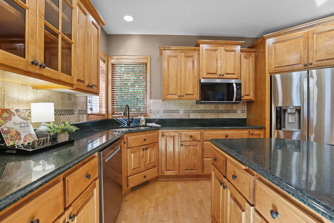
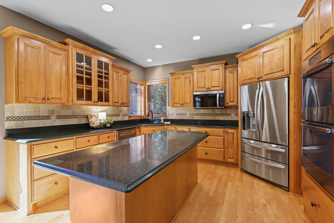
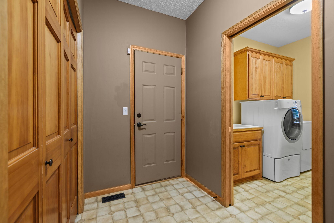
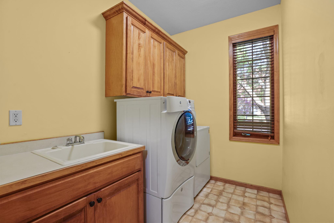
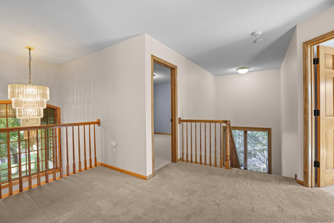
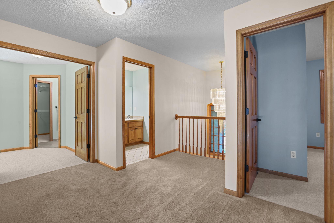
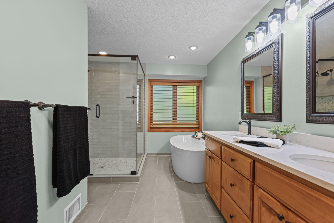
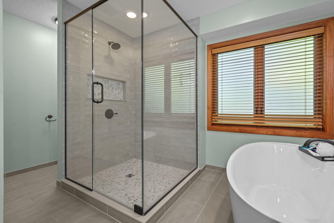
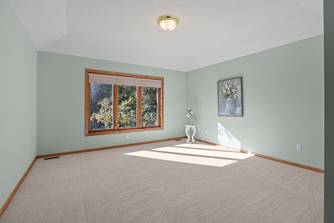
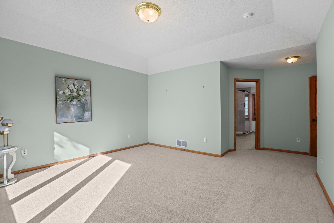
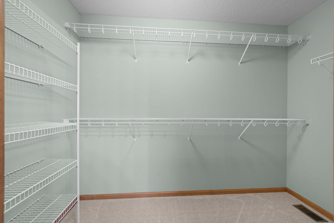
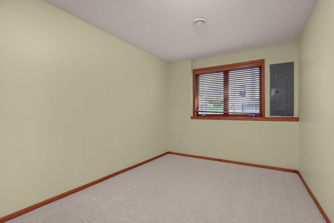
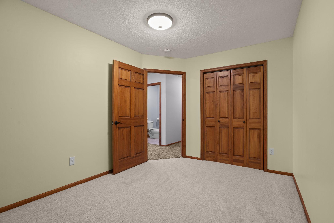
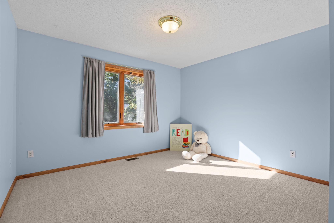
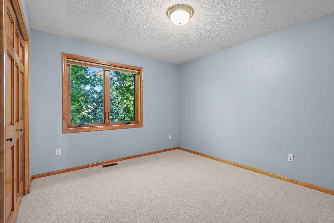
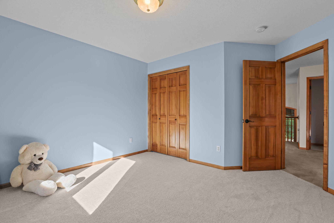
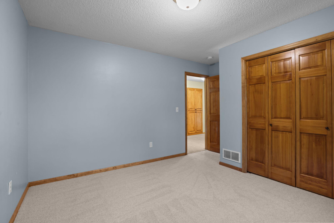
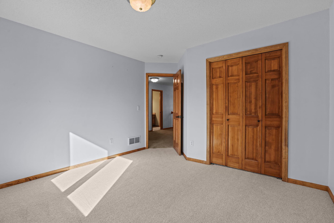
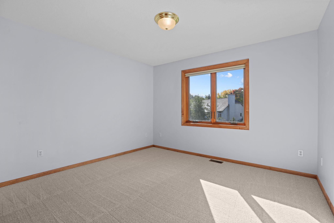
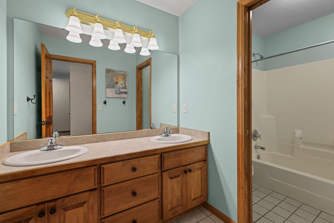
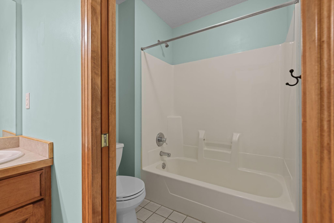
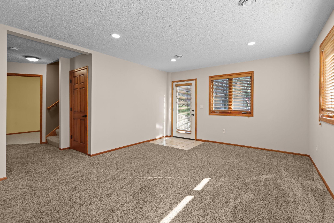
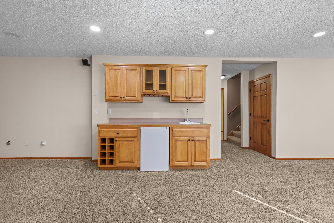
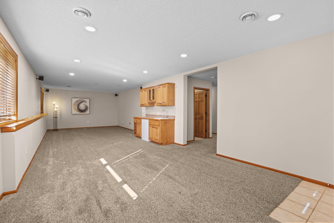
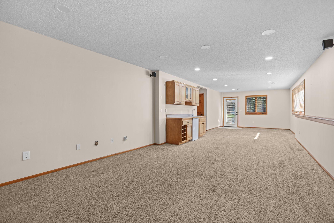
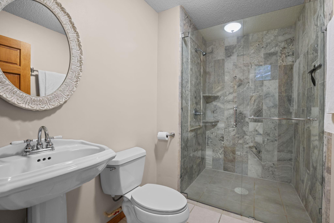
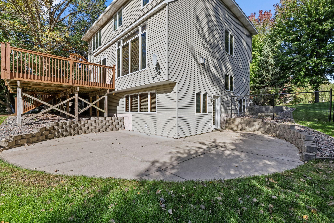
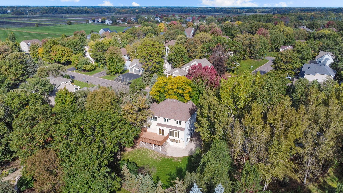
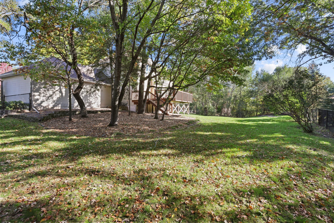
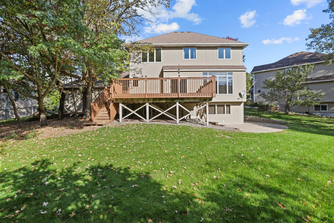
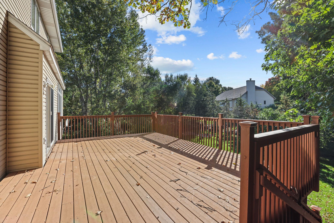
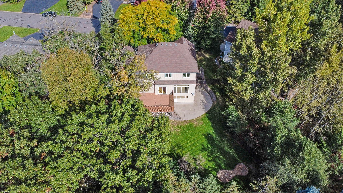
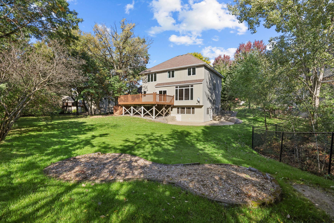
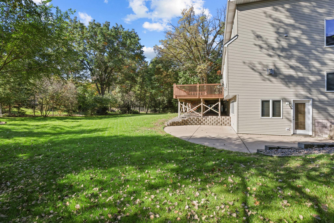
Welcome home to this beautiful 5-bedroom, 4-bathroom custom built home nestled in the desirable Andover Woodland Estates neighborhood. This home is offered for the first time by its original owners! Designed with both comfort and connection in mind, this home offers plenty of space to gather and grow. This home features inviting living spaces that make everyday life and entertaining feel effortless. The expansive kitchen offers ample storage, double ovens, granite counters & center island, SS appliances and a huge pantry just outside the kitchen. A large laundry room with plenty of space is conveniently located next to the kitchen on the main level. And don't forget the formal dining room-did someone say the holidays are now at your house this year? A dedicated main-floor office provides the perfect spot for working from home. The finished walk out basement adds valuable living space with a versatile fifth bedroom that can easily serve as a guest room, storage room, workout room, craft or hobby area, or an additional work from home office. Enjoy the additional large family room with natural light and the wet bar is great to have snacks, pop popcorn or serve up your favorite cocktails. Upstairs, the spacious ownerâs suite is a peaceful escape, complete with a beautifully updated primary ensuite. It includes a separate bath & shower. This room is truly a sanctuary. Three additional bedrooms, all with new carpet upstairs share a large bathroom. The oversized 3-car garage offers abundant room for vehicles, an electric car charging station, bikes, tools, and all the space you need for any lifestyle. Step outside to a backyard made for making memoriesâwhether itâs relaxing on your deck or enjoying summer evenings with friends, or watching activities or nature from the deck. Located in the award-winning Andover School District and highly sought-after Woodland Estates Community, this home offers the perfect blend of comfort, convenience, and room to grow. This beautiful home's prime location offers incredible convenience with walking distance access to Andover Elementary, Middle, and High Schools, as well as the YMCA, Sunshine Park & endless trails, making daily routines effortless, yet exciting to explore. From its timeless design and superior construction to its exceptional setting and location, this lovingly maintained home presents a rare opportunity to own a property that perfectly combines quality, comfort, and convenience and style. Come take a look at all it has to offer. This one wonât last long.
Details
Maps
Documents
Contract Information
Status: Active
Contingency: None
Current Price: 650000
Original List Price: 650000
ListPrice: 650000
List Date: 2026-10-03
Owner is an Agent?: No
Auction?: No
General Property Information
Common Wall: No
Lot Measurement: Acres
Manufactured Home?: No
Multiple PIDs?: No
New Development: No
Number of Fireplaces: 1
Waterfront YN: No
Year Built: 2000
Yearly/Seasonal: Yearly
Zoning: Residential-Single Family
Bedrooms: 5
Baths Total: 4
Bath Full: 2
Bath Three Quarters: 1
Bath Half: 1
Main Floor Total SqFt: 1257
Above Grd Total SqFt: 2498
Below Grd Total SqFt: 1209
Total SqFt: 3707
Total Finished Sqft: 3412.00
FireplaceYN: Yes
Style: (SF) Single Family
Foundation Size: 1209
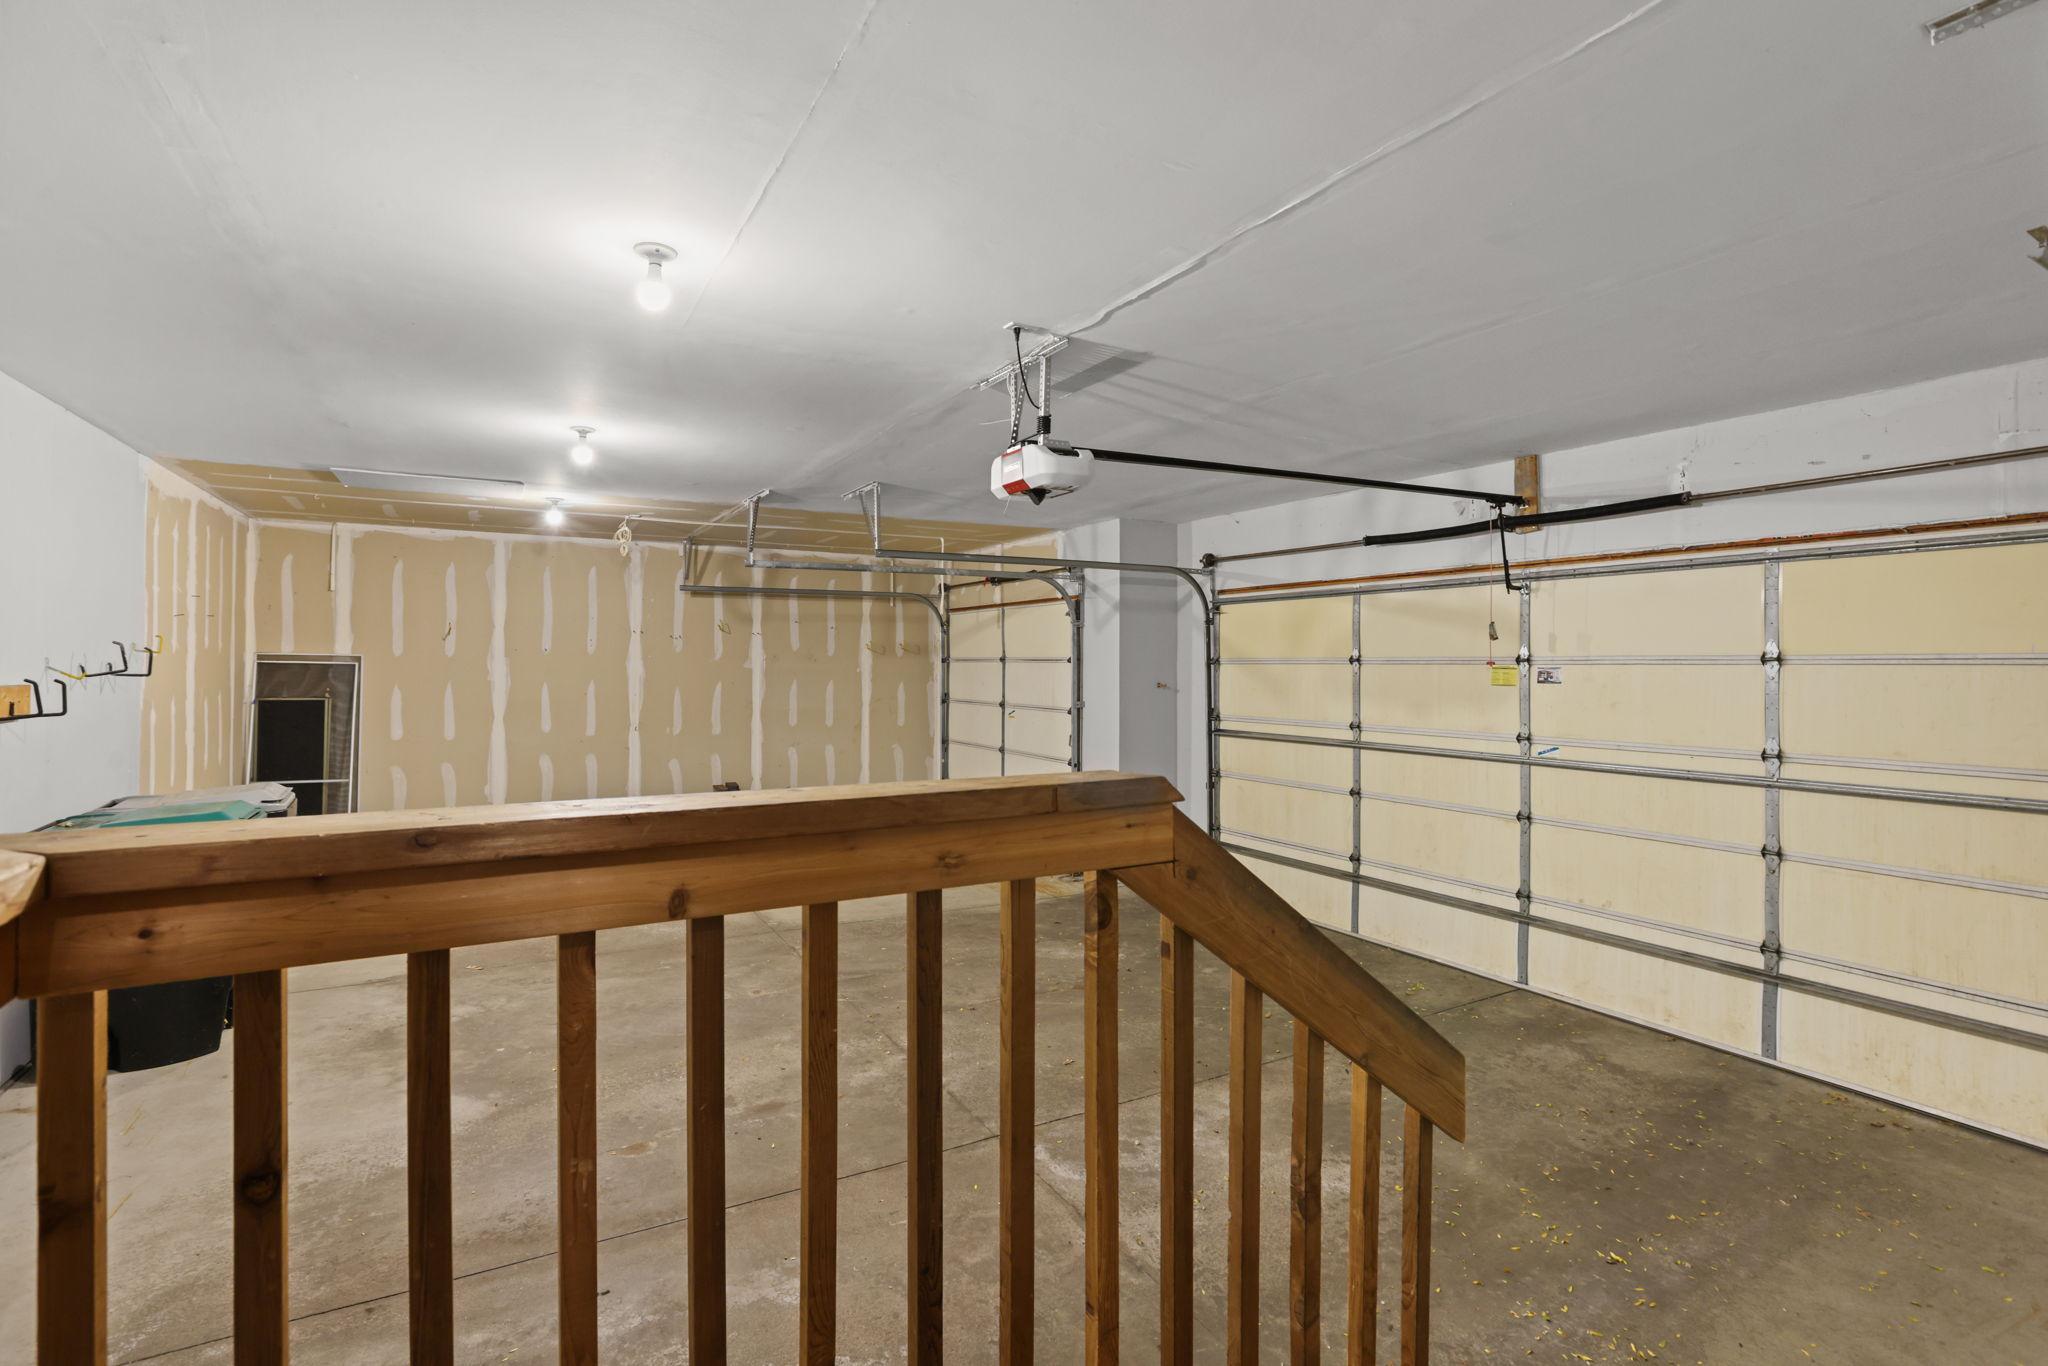
Garage Stalls: 3
Lot Dimensions: 161x233x245x134
Acres: 0.49
Assessment Pending: No
Location Tax and Other Information
House Number: 2332
Street Name: 151st
Street Suffix: Avenue
Street Direction Suffix: NW
Postal City: Andover
County: Anoka
State: MN
Zip Code: 55304
Complex/Dev/Subdivision: Woodland Estates 2nd Add
Assessments
Tax With Assessments: 6222.86
Basement
Foundation Dimensions: 31x39
Building Information
Finished SqFt Above Ground: 2498
Finished SqFt Below Ground: 914
Lease Details
Land Leased: Not Applicable
Lock Box Type
Lock Box Source: SPAAR
Miscellaneous Information
DP Resource: Yes
Homestead: Yes
Ownership
Fractional Ownership: No
Parking Characteristics
Garage Dimensions: 23x34
Garage Square Feet: 751
Public Survey Info
Range#: 24
Section#: 22
Township#: 32
Property Features
Accessible: None
Air Conditioning: Central Air
Amenities Unit: Deck; French Doors; Hardwood Floors; In-Ground Sprinkler; Kitchen Center Island; Kitchen Window; Paneled Doors; Patio; Primary Bedroom Walk-In Closet; Tile Floors; Vaulted Ceiling(s); Walk-In Closet; Washer/Dryer Hookup; Wet Bar
Appliances: Air-To-Air Exchanger; Cooktop; Dishwasher; Disposal; Double Oven; Dryer; Microwave; Range; Refrigerator; Washer
Assumable Loan: Not Assumable
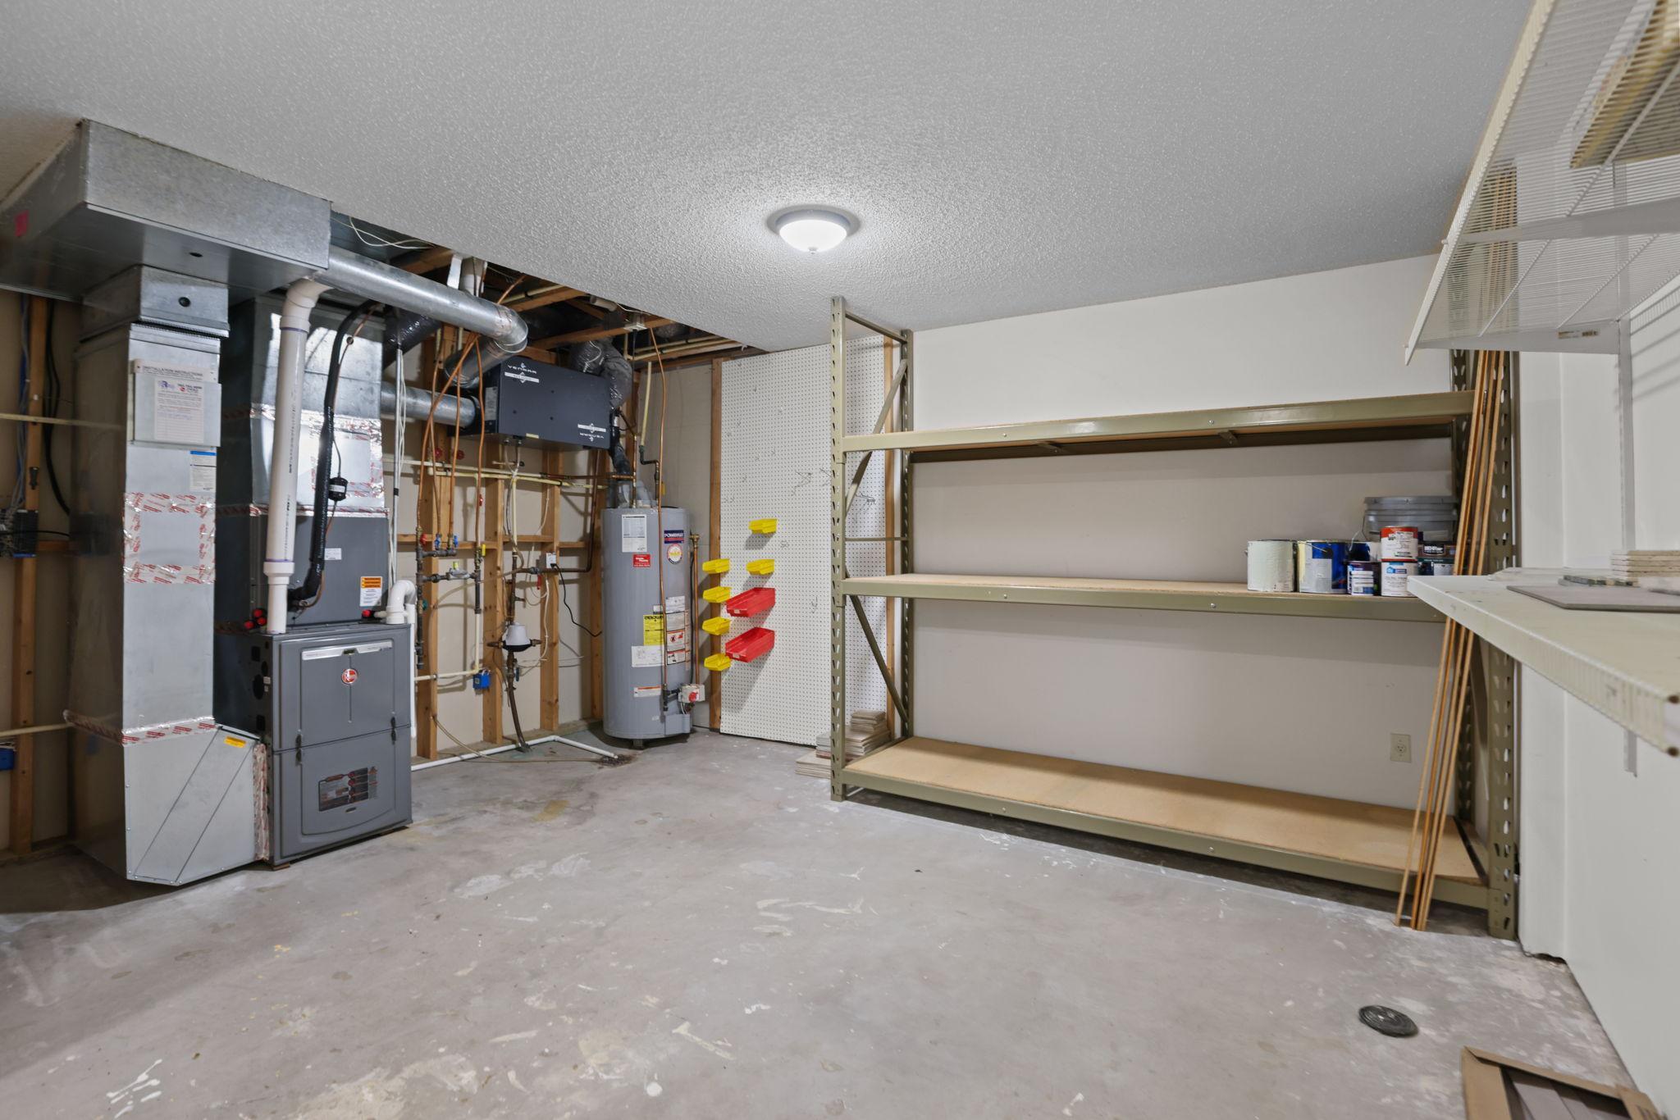
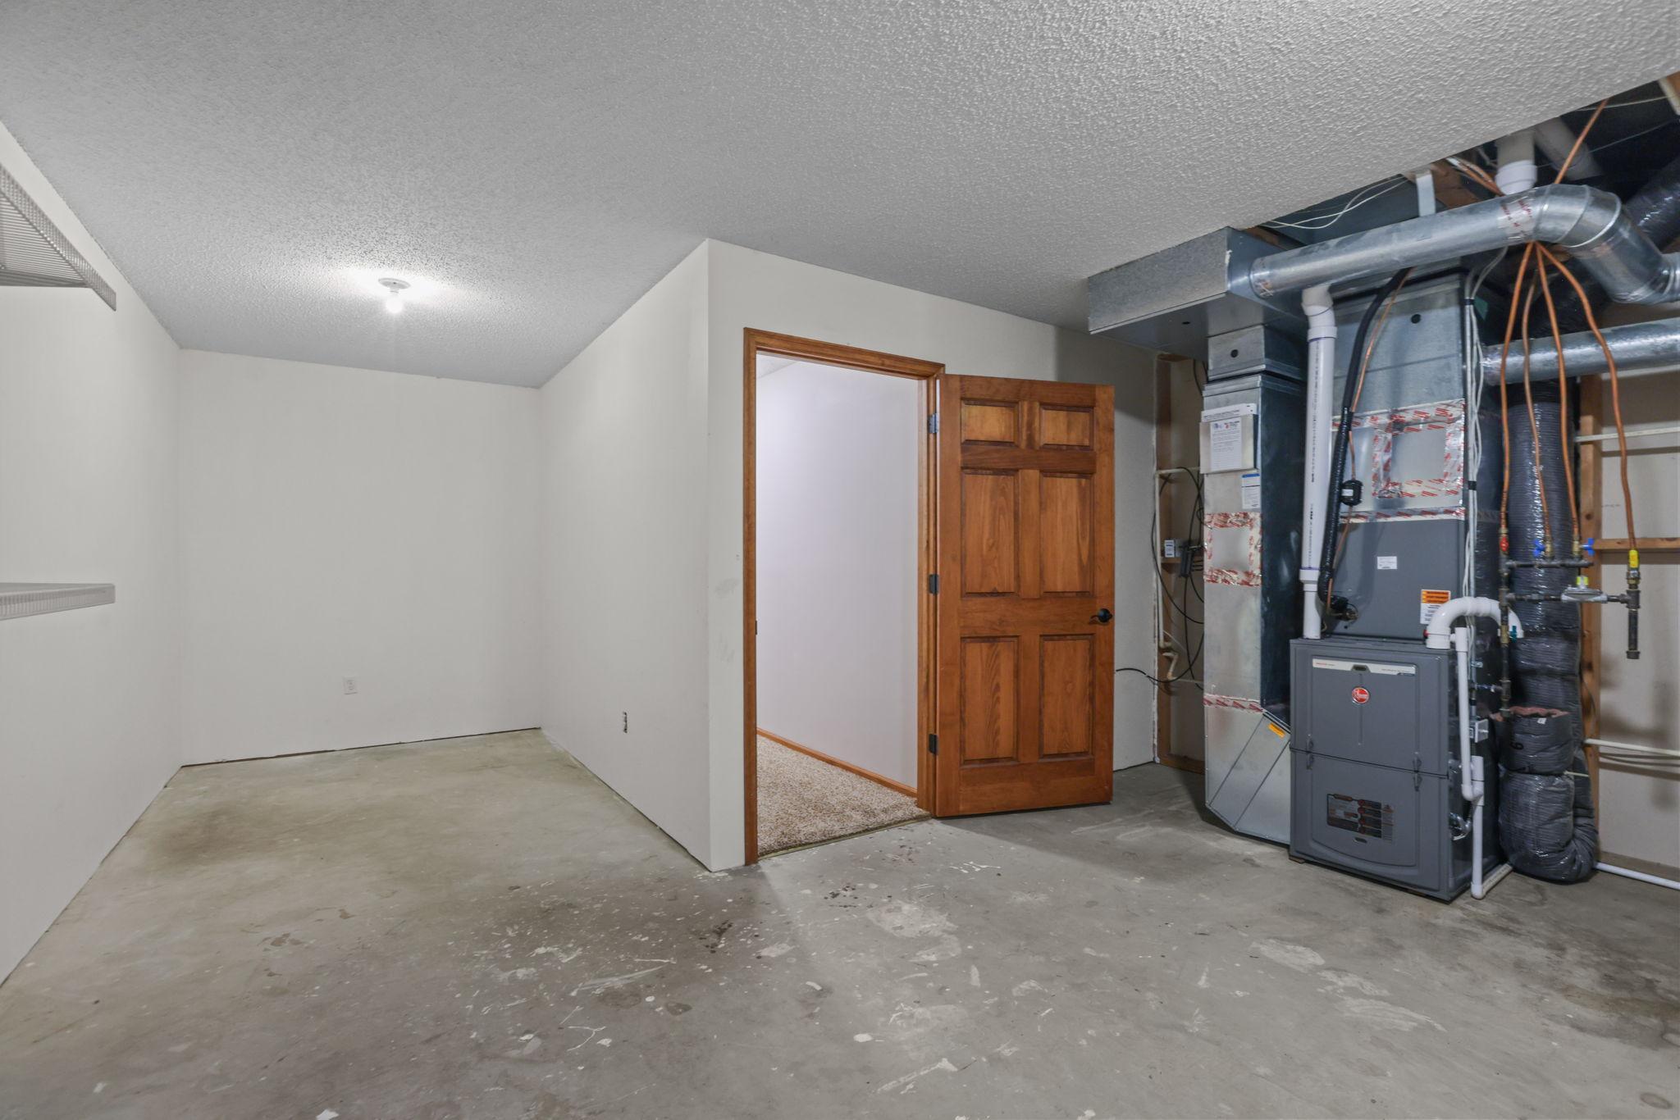
Basement: Concrete Block; Storage Space
Bath Description: Double Sink; Main Floor 1/2 Bath; Upper Level Full Bath; Full Primary; Private Primary; 3/4 Basement; Bathroom Ensuite; Separate Tub & Shower; Walk-In Shower Stall
Construction Materials: Frame
Construction Status: Previously Owned
Dining Room Description: Breakfast Bar; Kitchen/Dining Room; Separate/Formal Dining Room
Electric: Circuit Breakers
Existing Financing: Conventional
Exterior: Brick/Stone; Vinyl
Family Room Characteristics: Lower Level
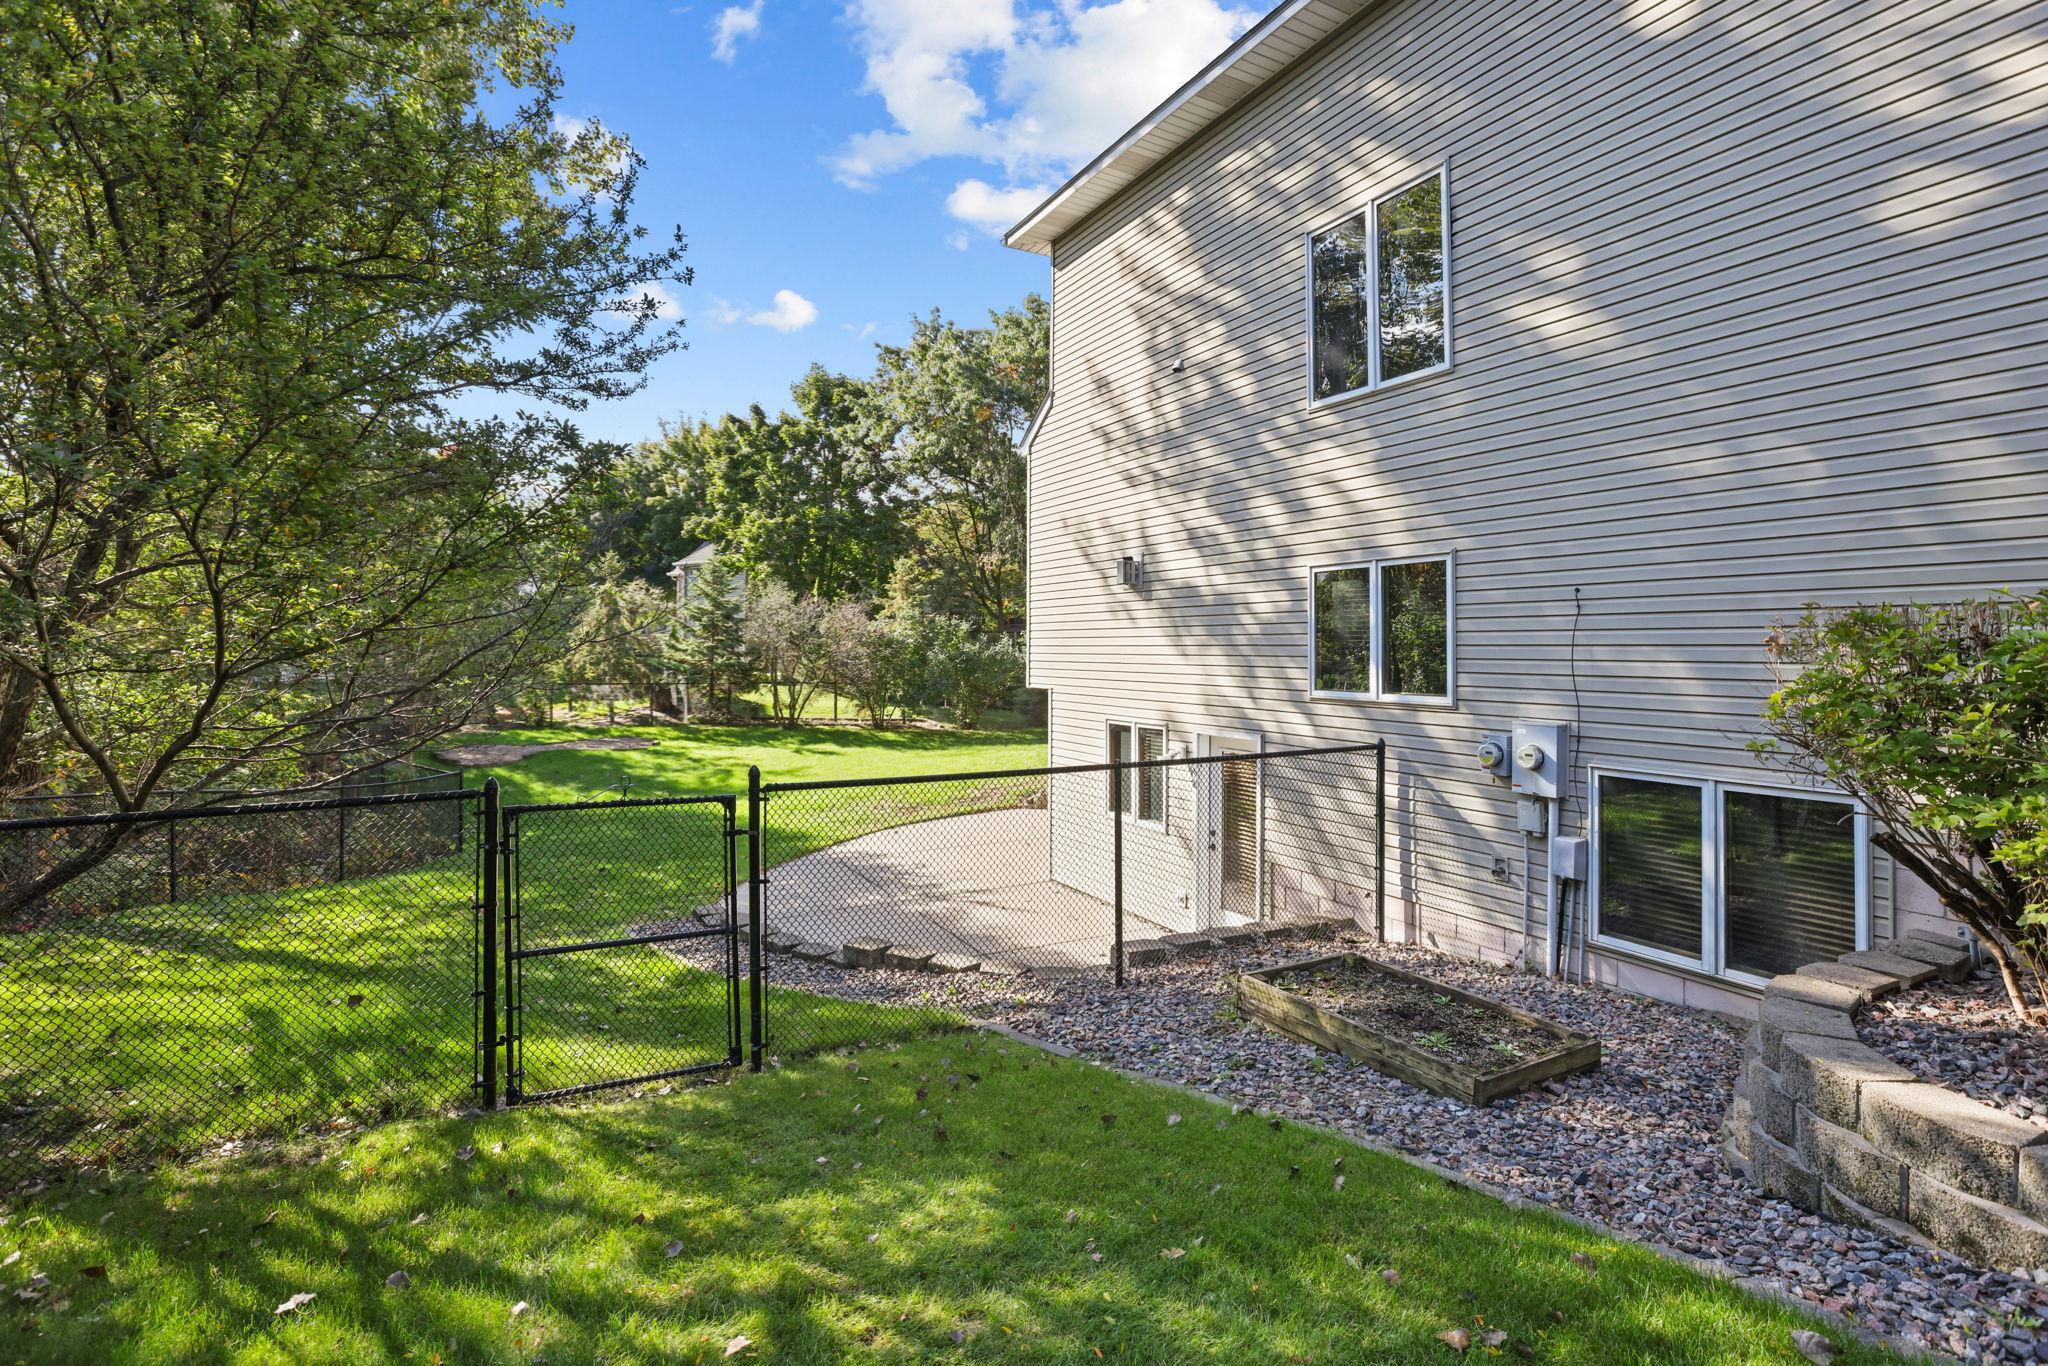
Fencing: Chain Link
Fireplace Characteristics: Gas Burning; Living Room
Foundation: Concrete Block
Fuel: Natural Gas
Heating: Forced Air
Laundry: Gas Dryer Hookup; Laundry Room; Main Level; Sink; Washer Hookup
Lot Description: Tree Coverage - Medium
Parking Characteristics: Garage Door Opener; Insulated Garage
Pool Description: None
Road Frontage: City Street
Roof: Age Over 8 Years
Sellers Terms: Cash; Conventional; FHA; VA
Sewer: City Sewer/Connected
Special Search: 4 BR on One Level; Main Floor Laundry
Stories: Two
Water: City Water/Connected
Room Information
| Room Name | Dimensions | Level |
| Dining Room | 10x13 | Main |
| Family Room | 13x38 | Lower |
| Fifth (5th) Bedroom | 9x13 | Lower |
| First (1st) Bedroom | 11x12 | Upper |
| Fourth (4th) Bedroom | 14x14 | Upper |
| Informal Dining Room | 9x16 | Main |
| Kitchen | 12x14 | Main |
| Laundry | 6x9 | Main |
| Living Room | 15x16 | Main |
| Mud Room | 5x11 | Main |
| Office | 10x13 | Main |
| Second (2nd) Bedroom | 11x12 | Upper |
| Third (3rd) Bedroom | 11x12 | Upper |
 2332 151st Ave Sellers Disclosure.pdf
 Listing Office: Edina Realty, Inc.
Last Updated: October - 08 - 2026

The data relating to real estate for sale on this web site comes in part from the Broker Reciprocity SM Program of the Regional Multiple Listing Service of Minnesota, Inc. The information provided is deemed reliable but not guaranteed. Properties subject to prior sale, change or withdrawal. ©2026 Regional Multiple Listing Service of Minnesota, Inc All rights reserved.
Thursday 8th of October 2026 04:24 PM

218-998-4400
Mohagen Real Estate


Let's Connect

Mohagen Real Estate
sue@MohagenRealEstate.com
Office: 218-998-4400
Cell: 218-731-7376

Mohagen Real Estate is licensed in the State of Minnesota